Property Details

Start of property details
Share this property:
12263 Pontiac Street
Thornton, CO 80602
26 days ago
REDUCED
$650,000
Active
3
Beds
3
Baths
3
Garage
3,786
Sqft
0.14
Acres
MLS# 8732057
Cumulative Days on Market: 52 · Includes prior listings · Currently listed since 07/31/26 · Data provided by the MLS.

Property Description

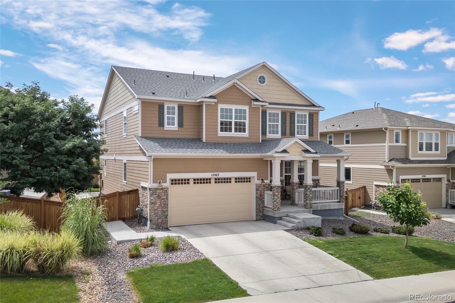
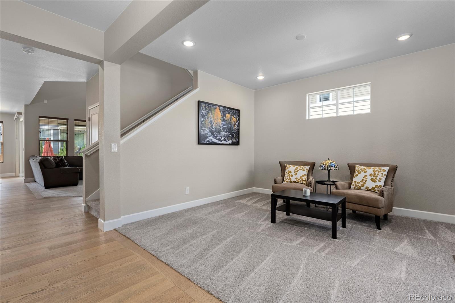
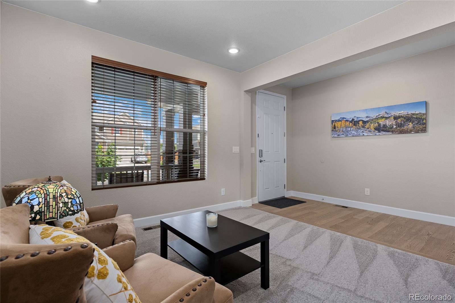
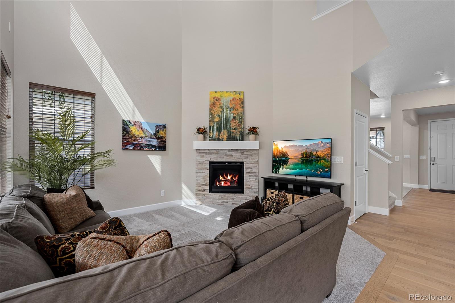
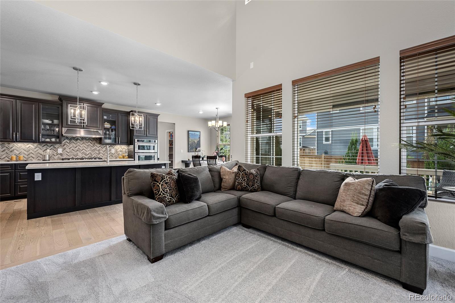
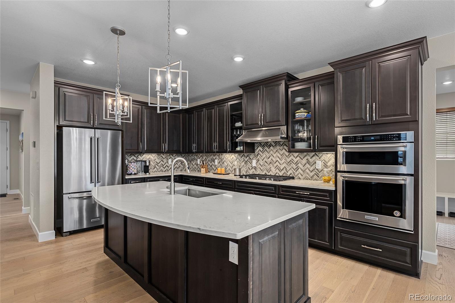
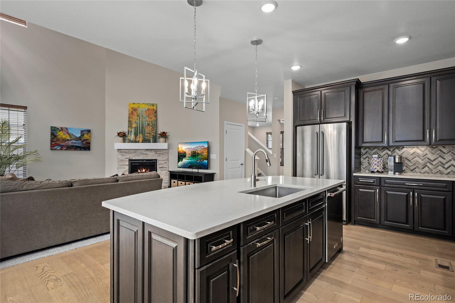
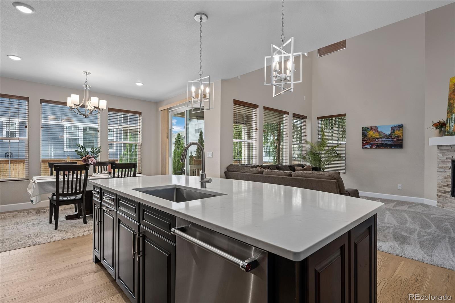
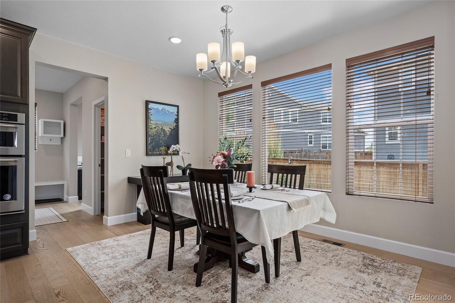
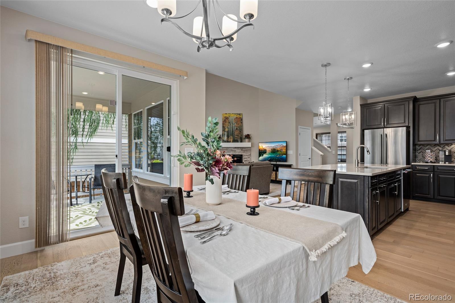
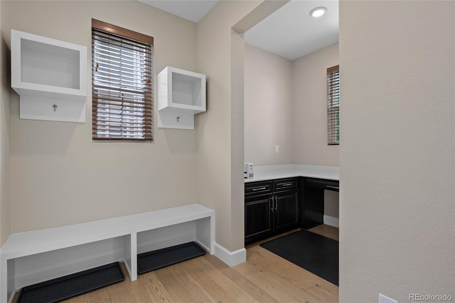
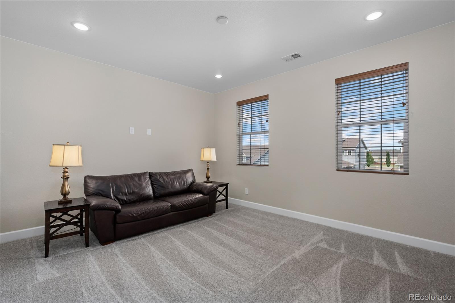
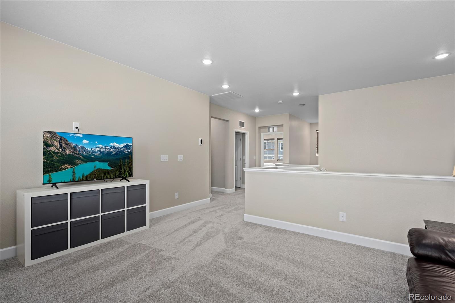
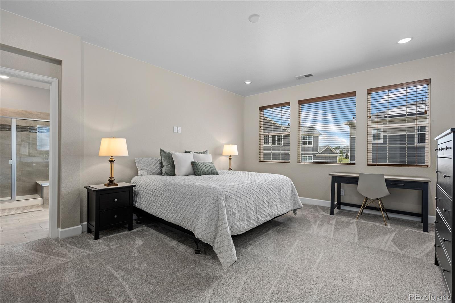
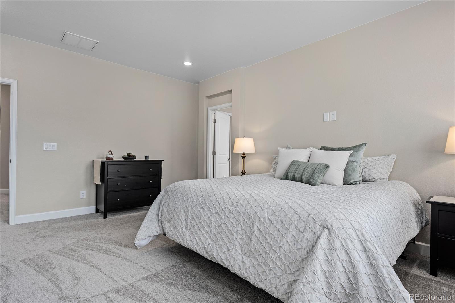
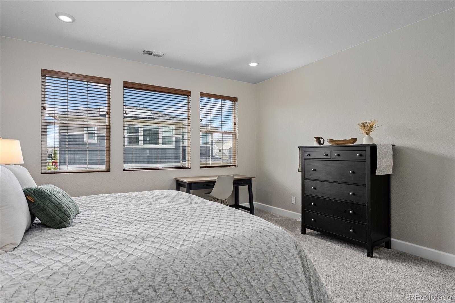
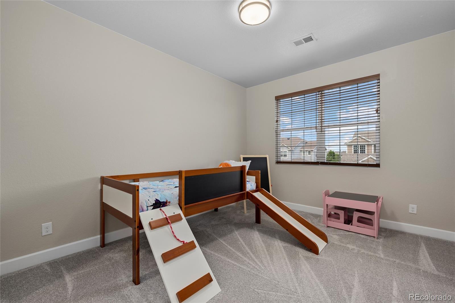
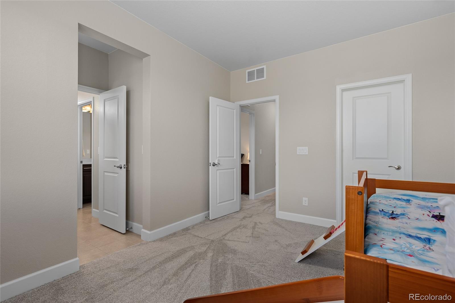
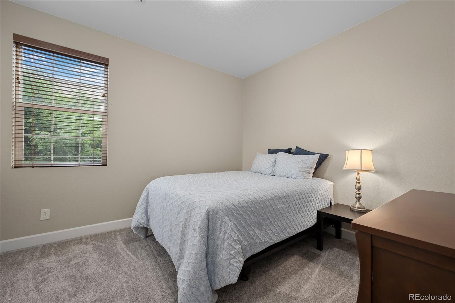
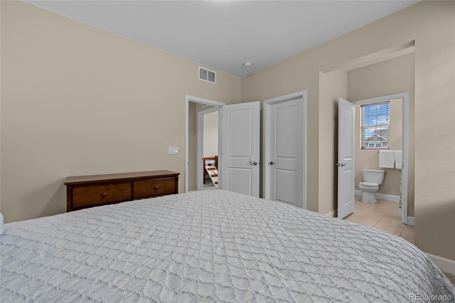
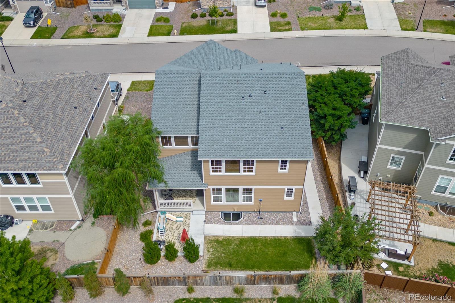
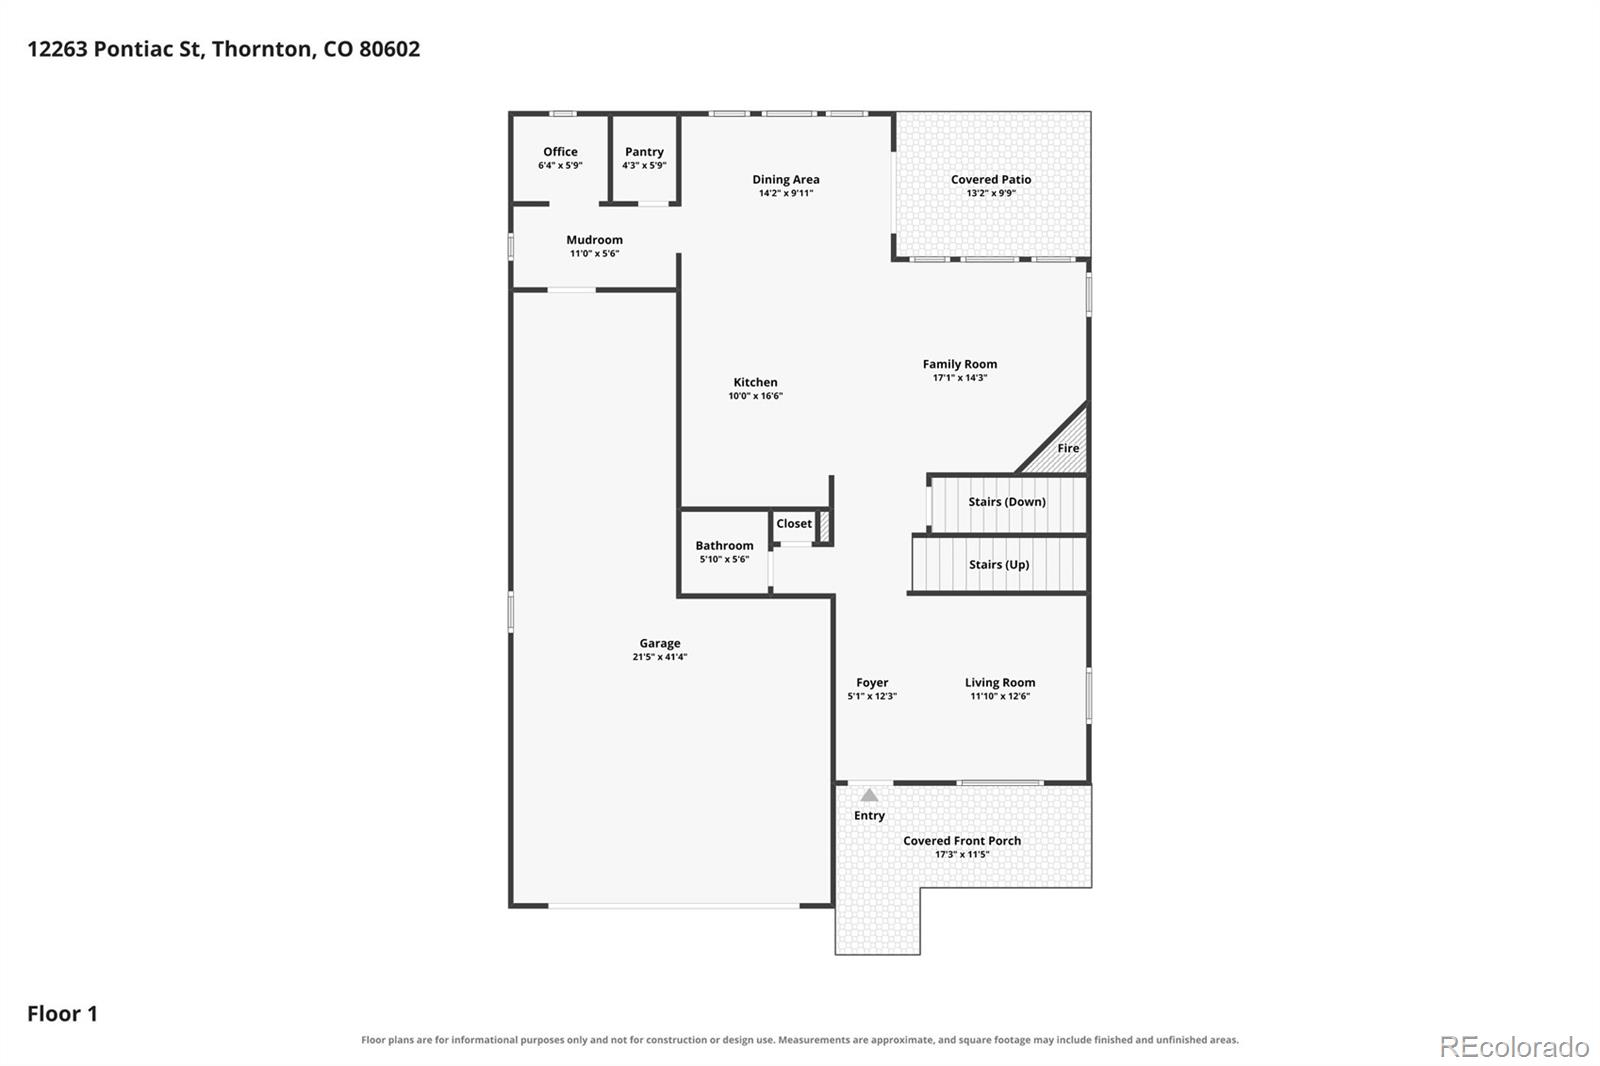
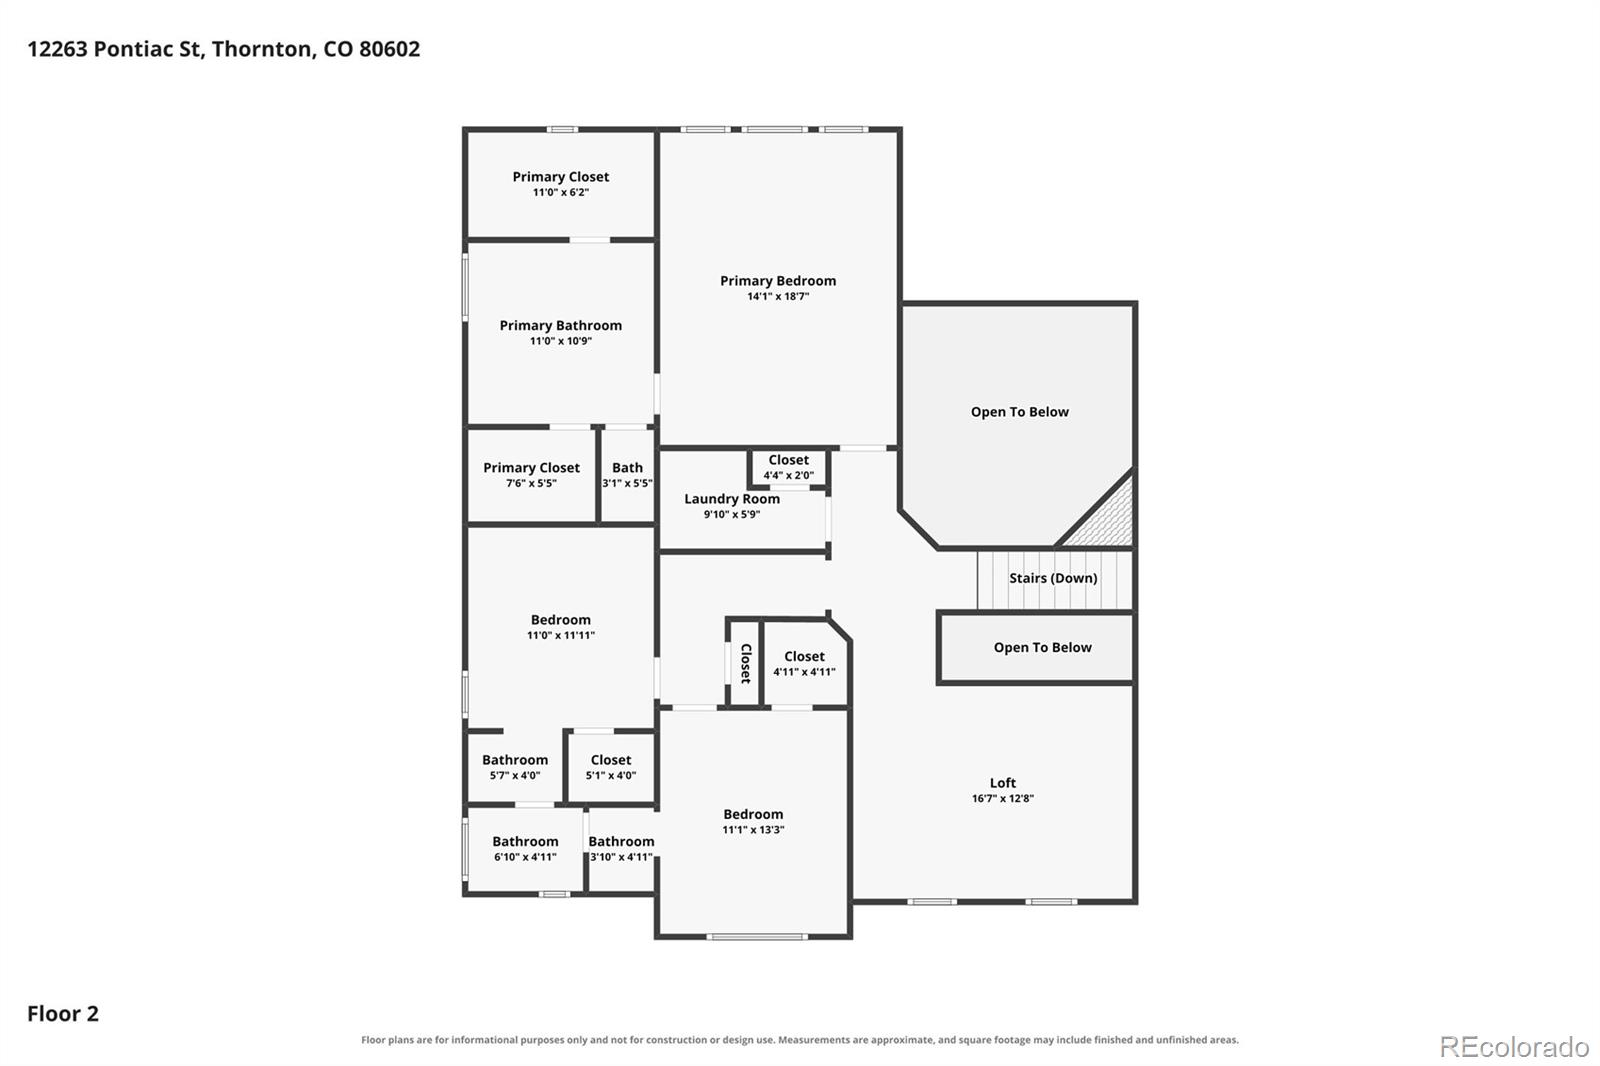
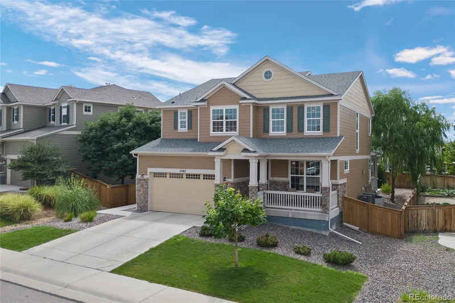
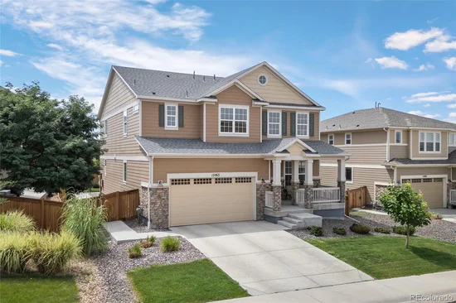
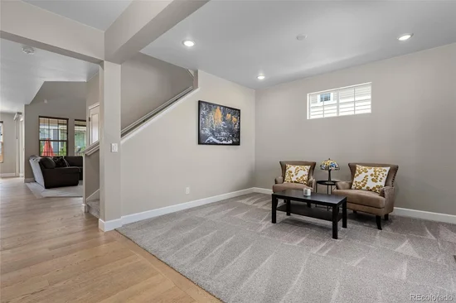
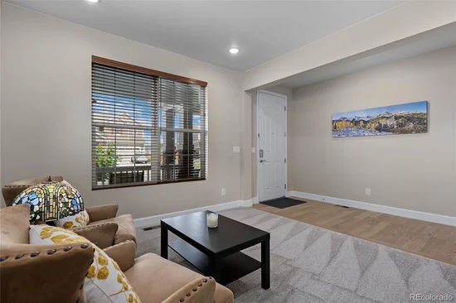
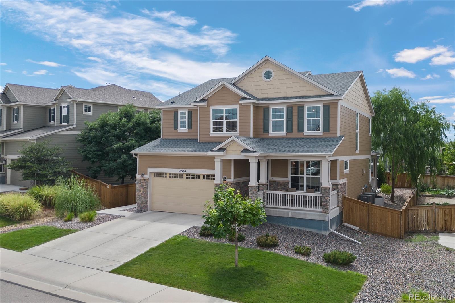
Welcome to this spacious 3-bedroom, 3-bathroom home offering an impressive 3, 786 total square feet of comfortable living space in a growing, well-connected Adams County community. Thoughtfully laid out and move-in ready, the home has been refreshed with brand-new carpet and a new roof, giving you peace of mind and a clean slate to make it your own.

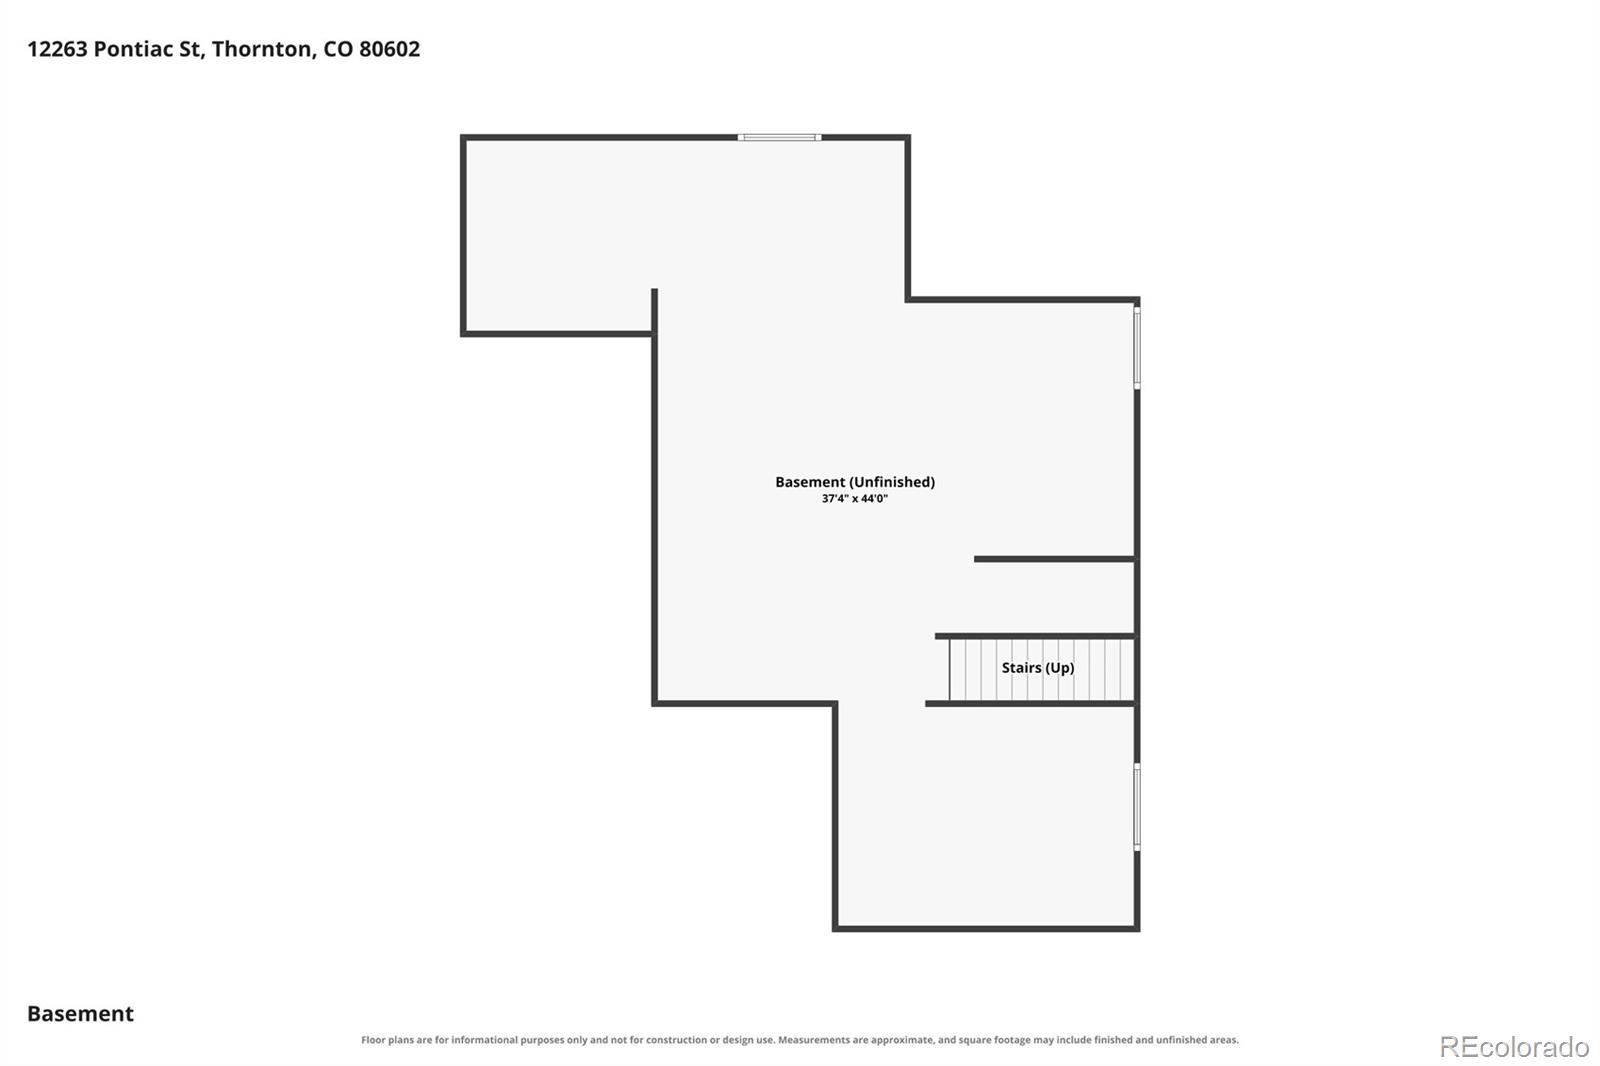
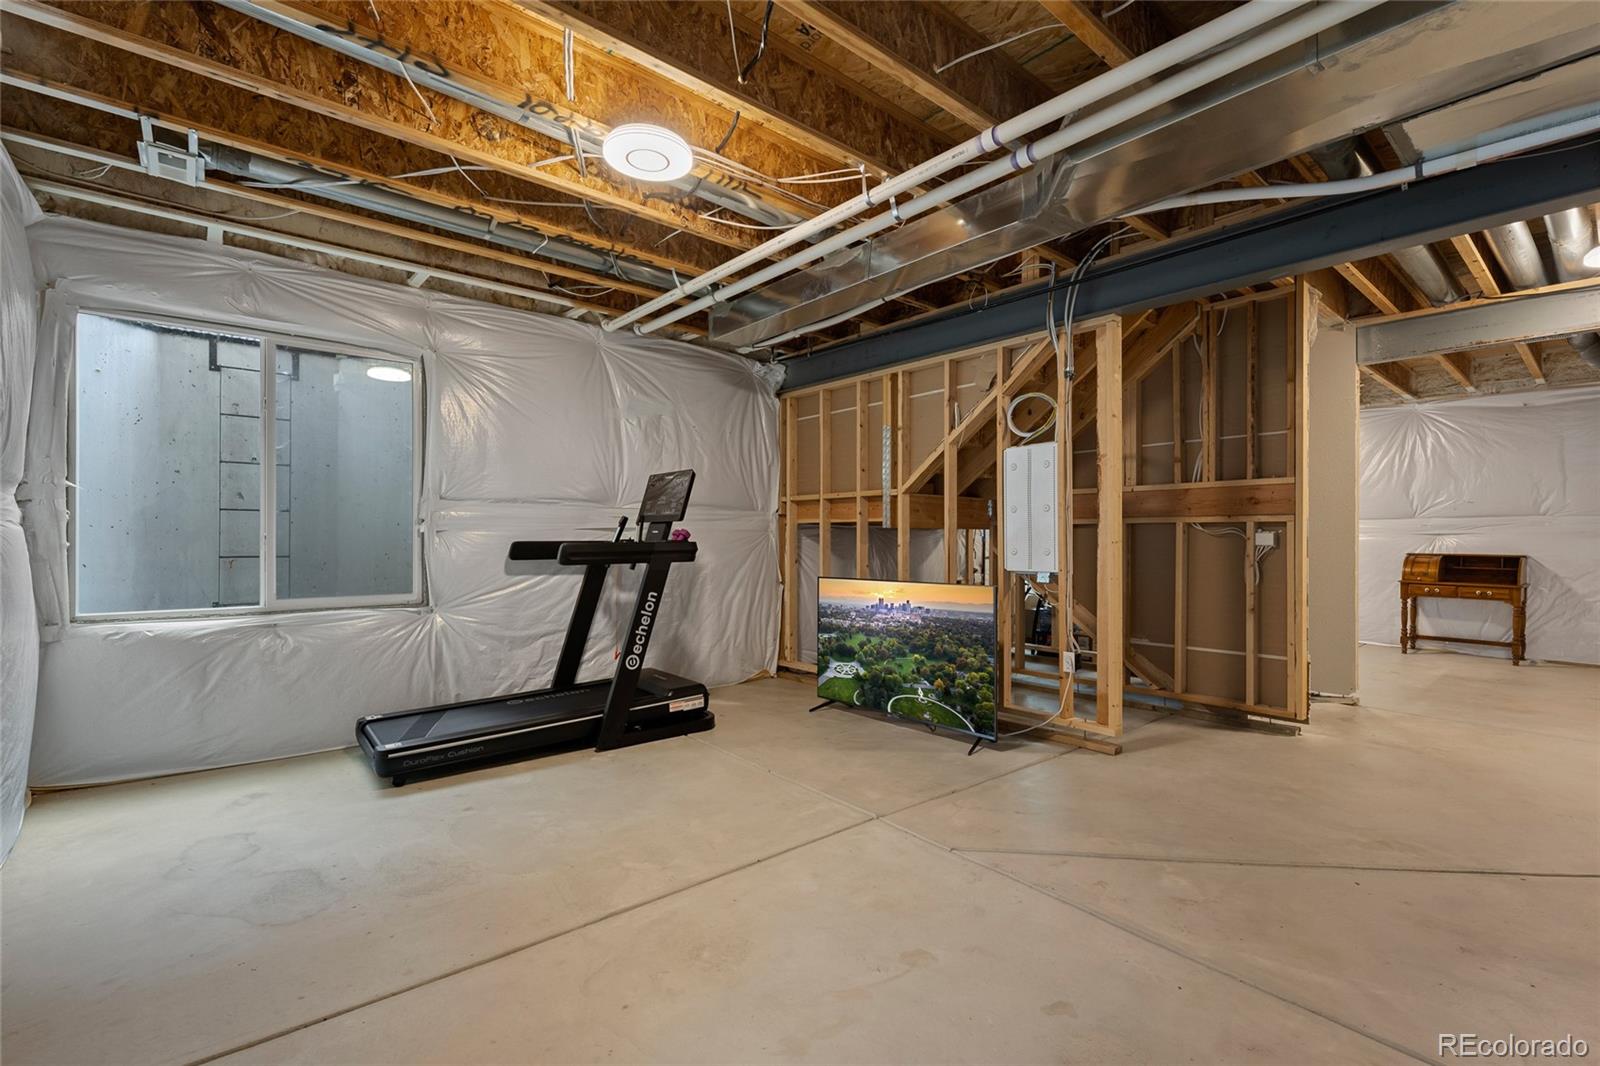
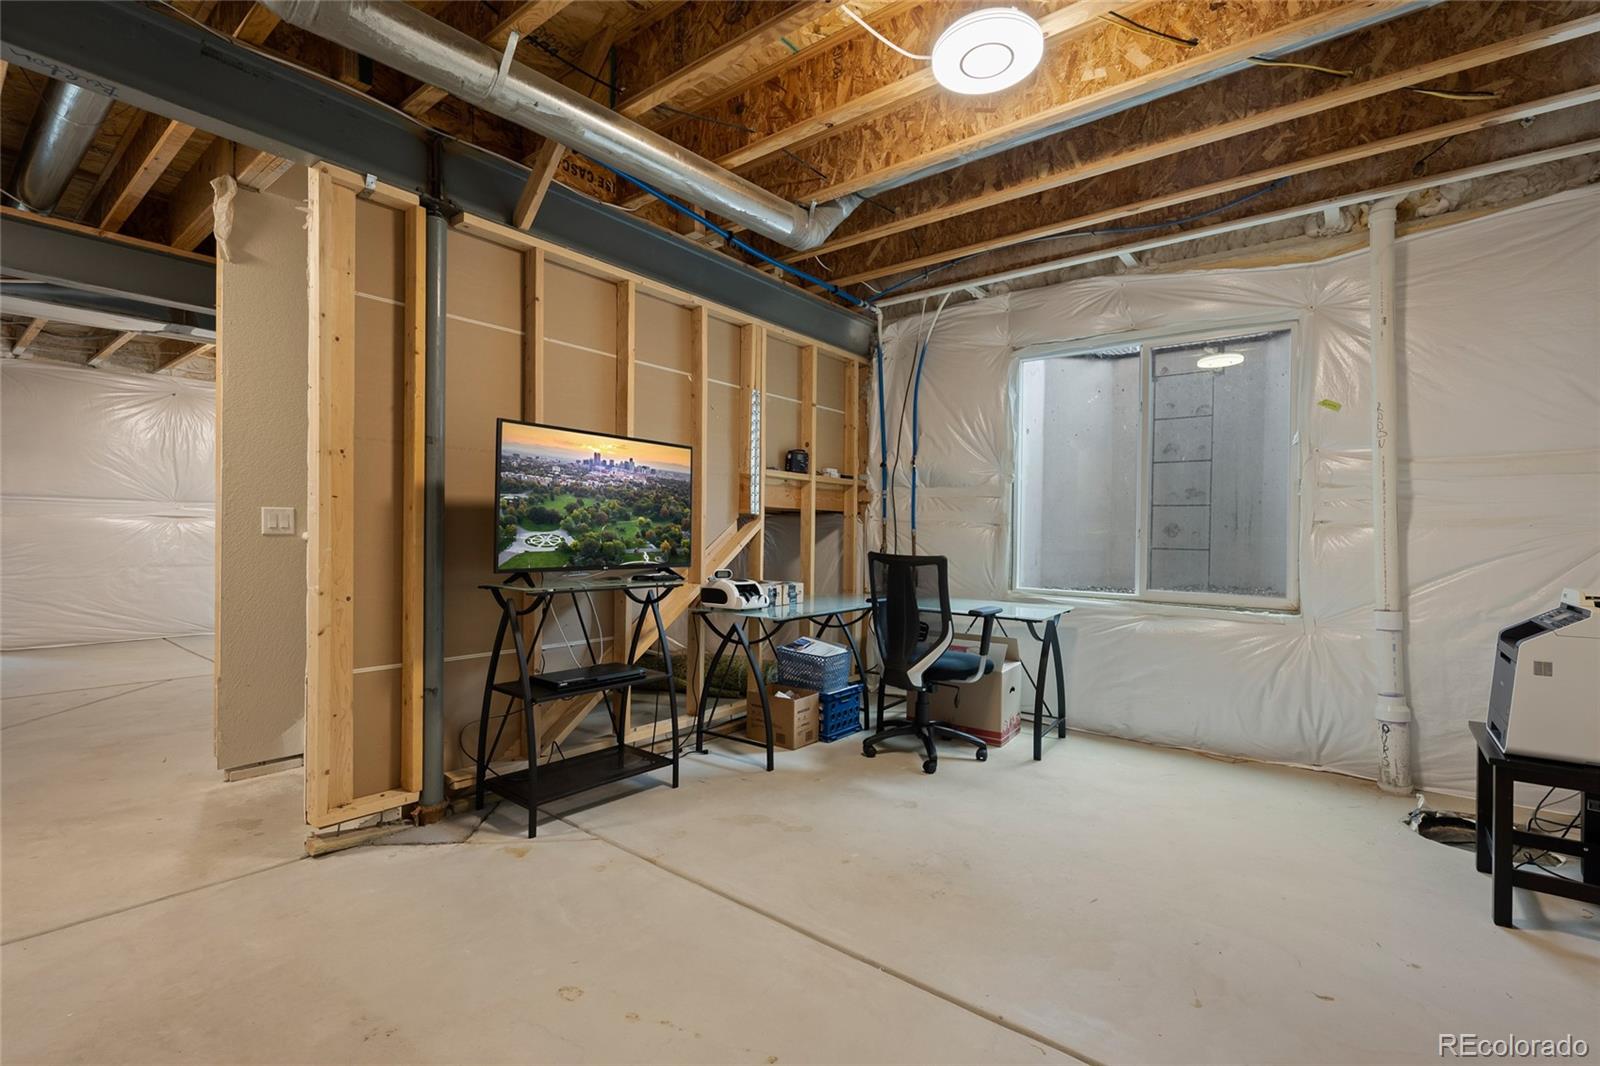
Downstairs, the unfinished basement is already plumbed and ready — a great opportunity to expand your living space and build instant equity down the road, finishing it to fit whatever suits your lifestyle.

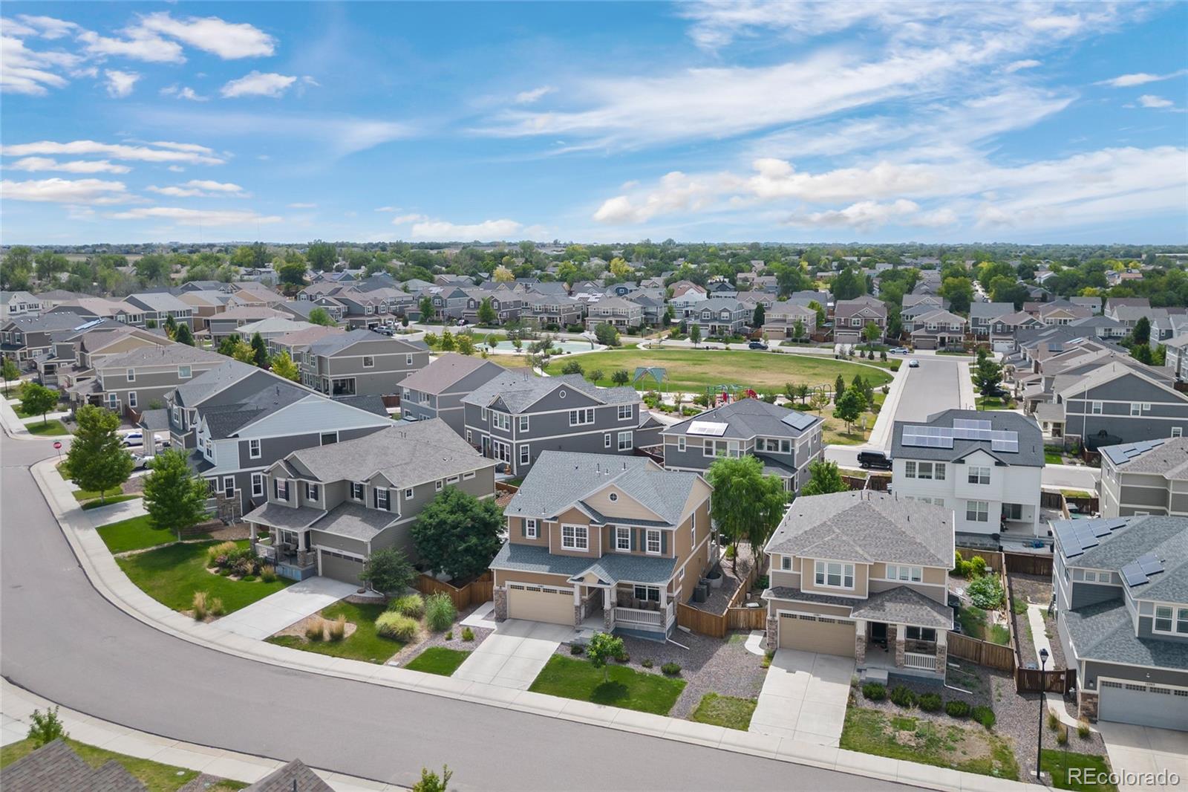
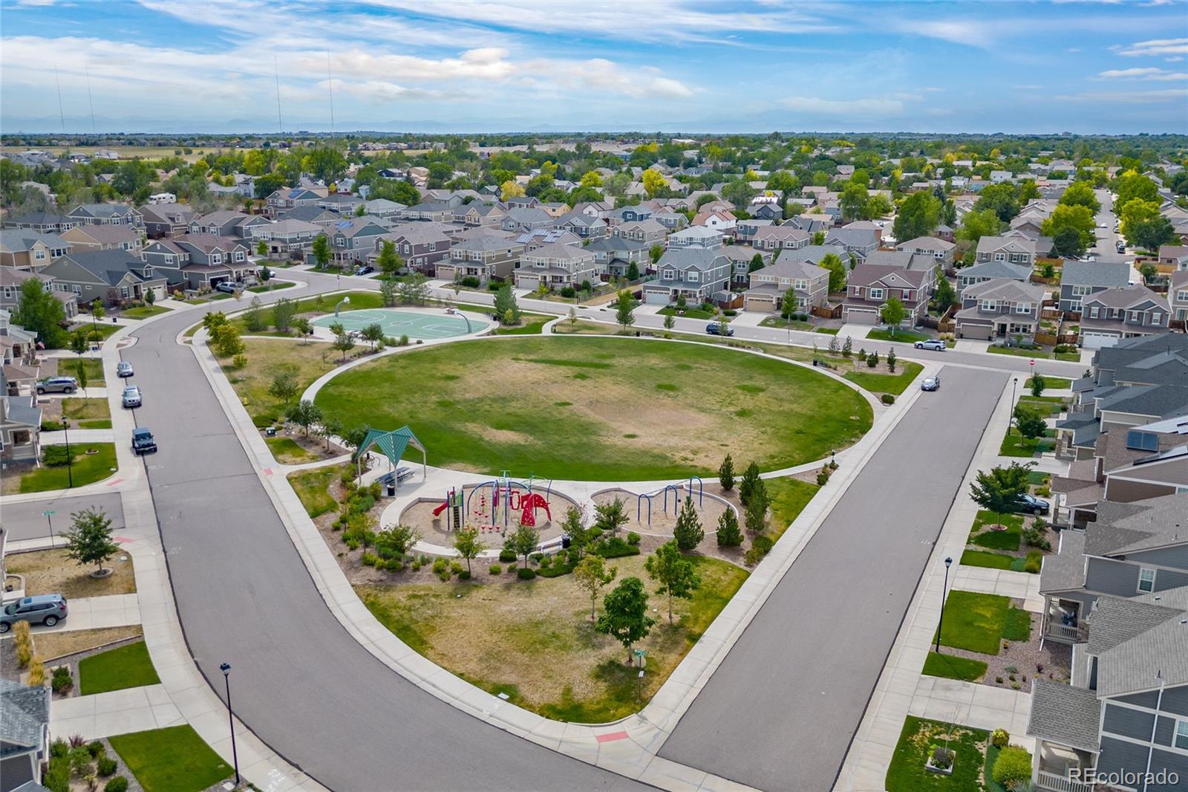
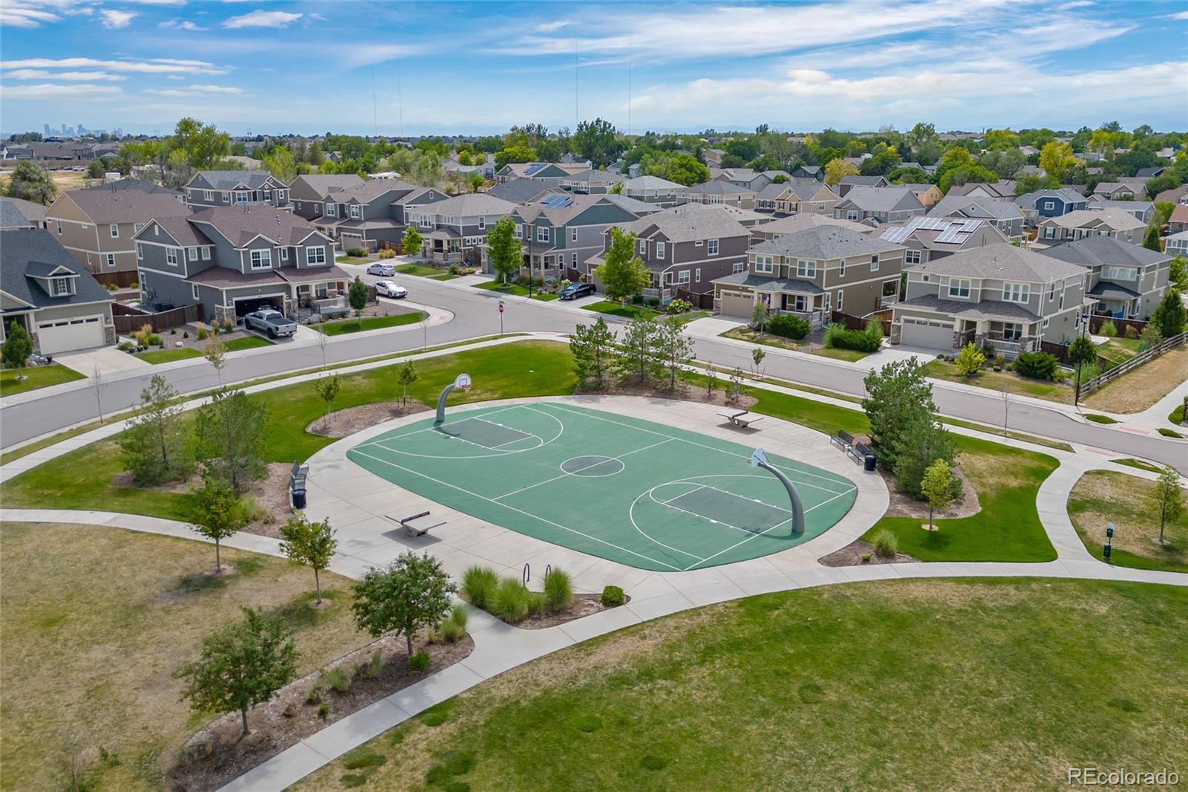
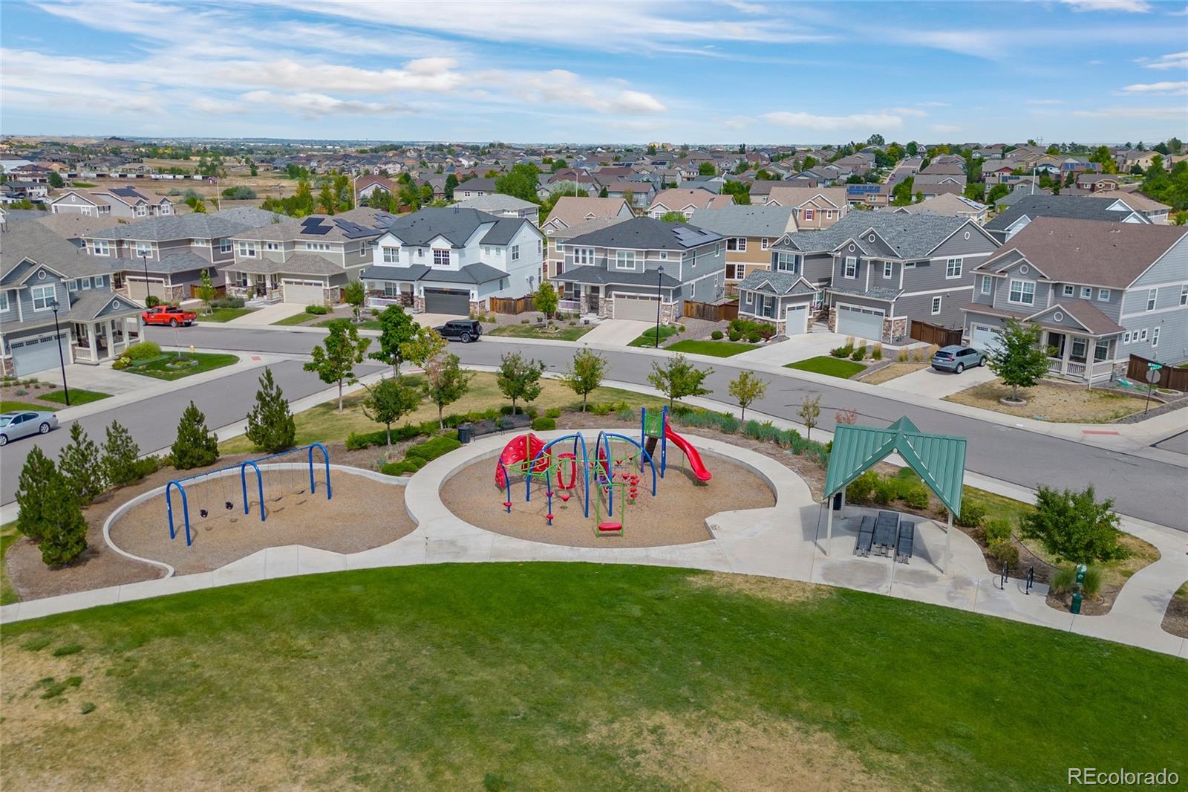
The location is a standout. You'll enjoy quick access to Highway 85 and I-76, putting downtown Denver just about 15 miles away for an easy commute. Everyday errands are a breeze with a new King Soopers and Walmart less than a mile from your door, plus an abundance of restaurants, coffee shops, and shopping close by. Outdoor lovers will appreciate nearby Riverdale Regional Park and the Adams County Fairgrounds, and families will love being in the Adams 12 school district — with the brand-new Accent Classic Academy charter school under construction nearby at 122nd and Quebec.

Comfortable, convenient, and full of potential — this is one you'll want to see. Schedule your showing today!

Ask a Local Expert

Property Highlights

Property Type
Residential
Property Sub Type
Single Family Residence
Architectural Style
Traditional
Bedrooms
3
Total Bathrooms
3
Living Area
2,634
Price / Sqft
$247
Acres
0.14
Year Built
2019

Location

City/Township
Thornton
Subdivision
The Villas at Aspen Reserve
County
Adams

Property Details
Price
$650,000
Property Type
Residential
Property Sub Type
Single Family Residence

Building

Structure Type
House
Levels
Two
Total Area
3,786

Community

Local Schools

Elementary School
Glacier Peak
Middle School
Shadow Ridge
High School
Horizon
School District
Adams 12 5 Star Schl

Interior Features

Bedrooms and Bathrooms

Total Bathrooms
3
Bathrooms on Main Level
1
Full Bathrooms
2
1/2 Bathrooms
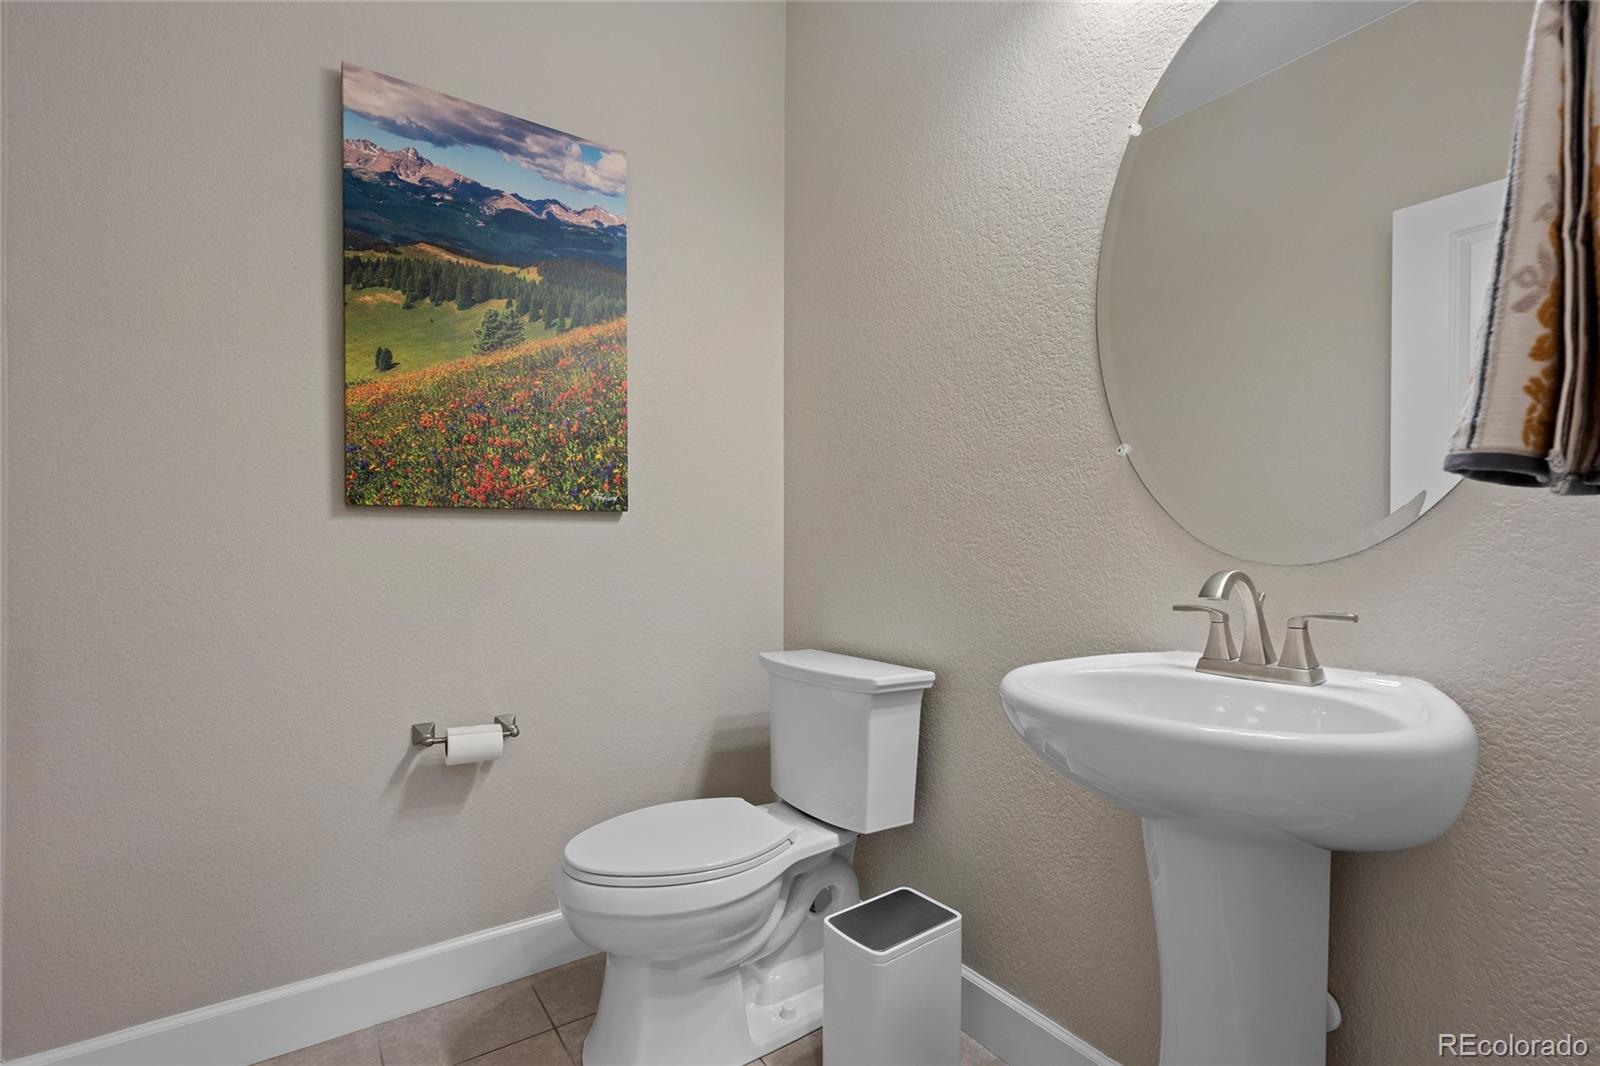
1
Bedrooms
3

Rooms and Basement

Has Basement
Yes
Basement Features
Unfinished

Area and Spaces

Living Area
2,634
Above Grade Finished Area
2,634

Appliances

Appliances
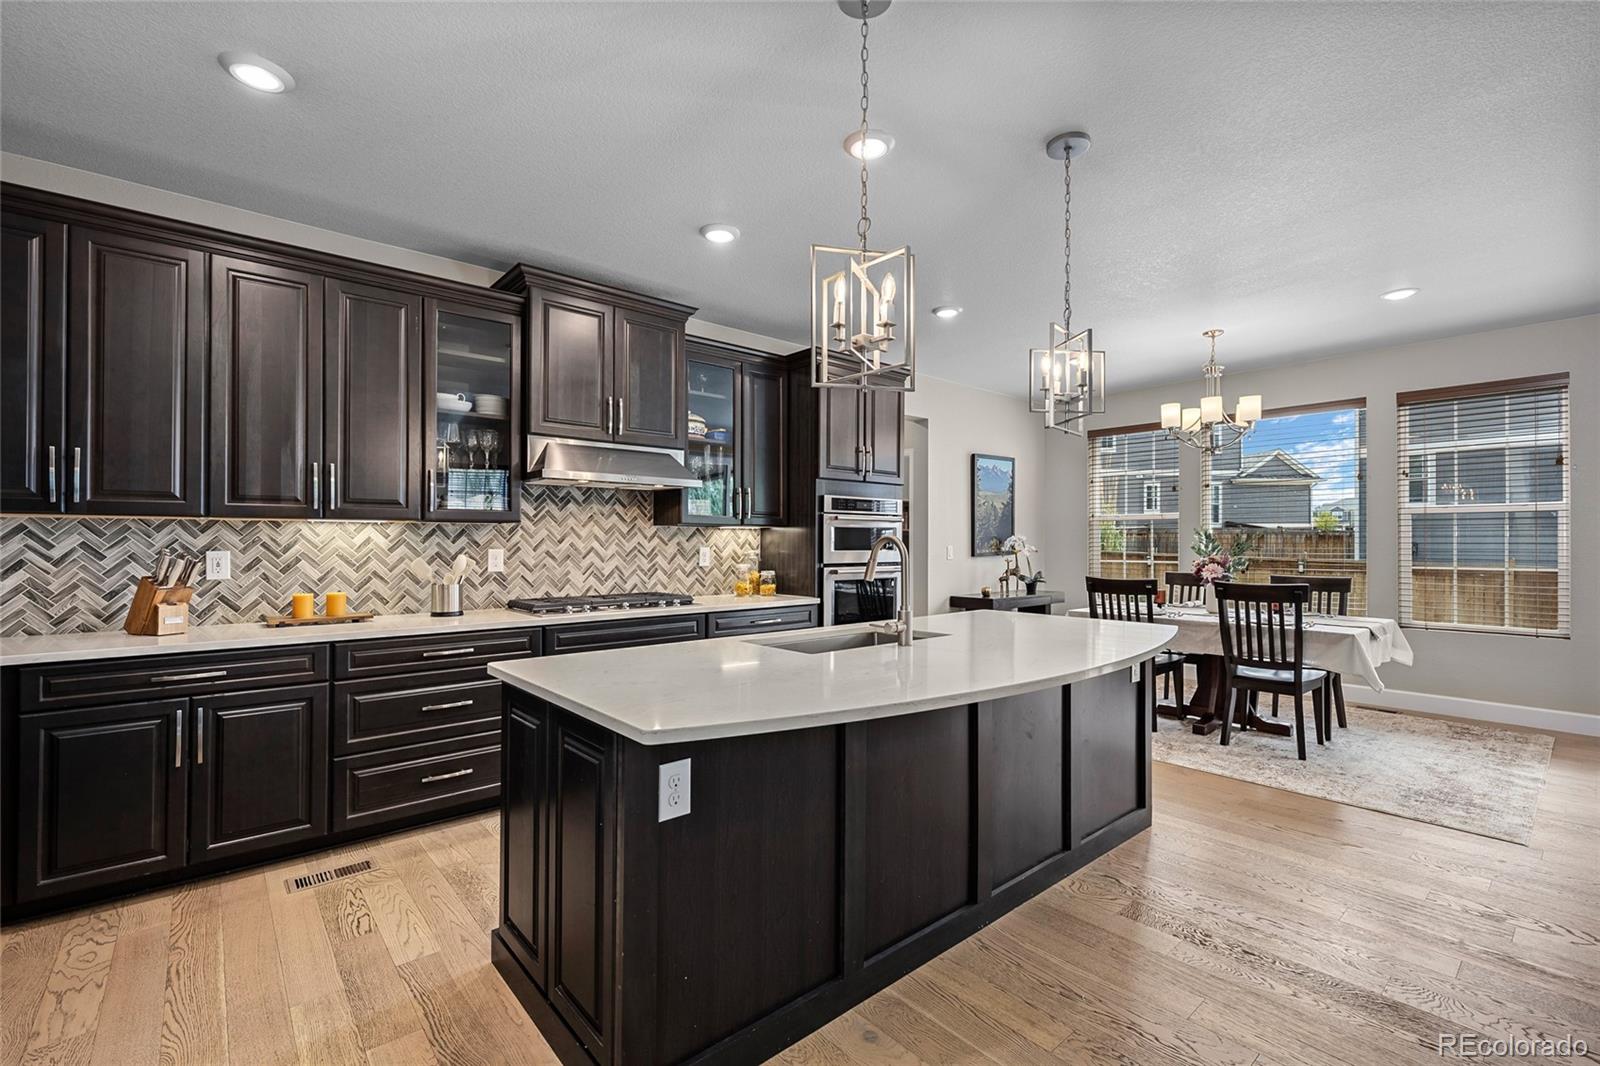
Dishwasher, Disposal, Microwave, Oven, Range, Refrigerator

Interior Features

Interior Features
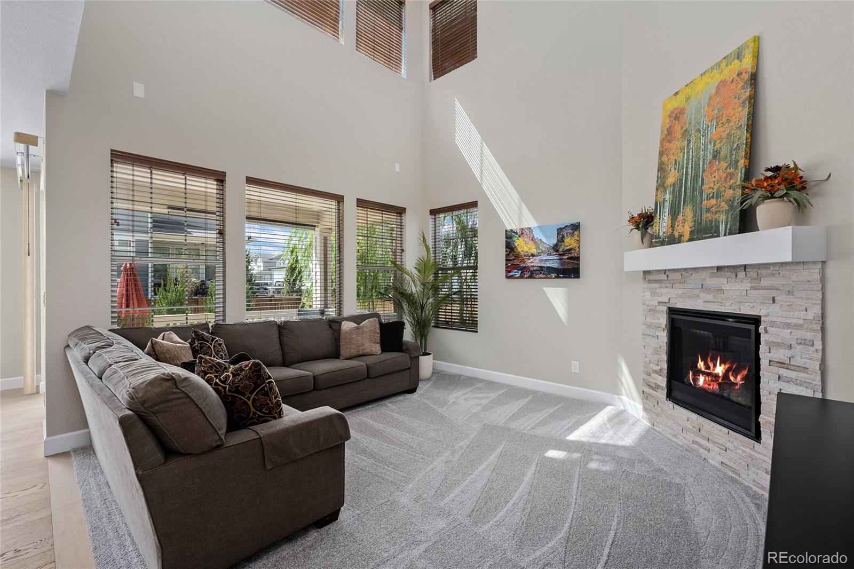
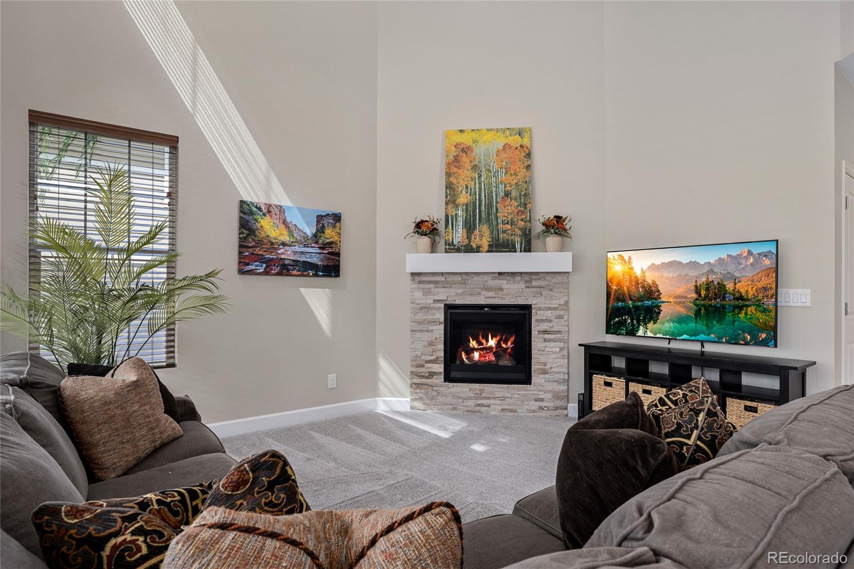
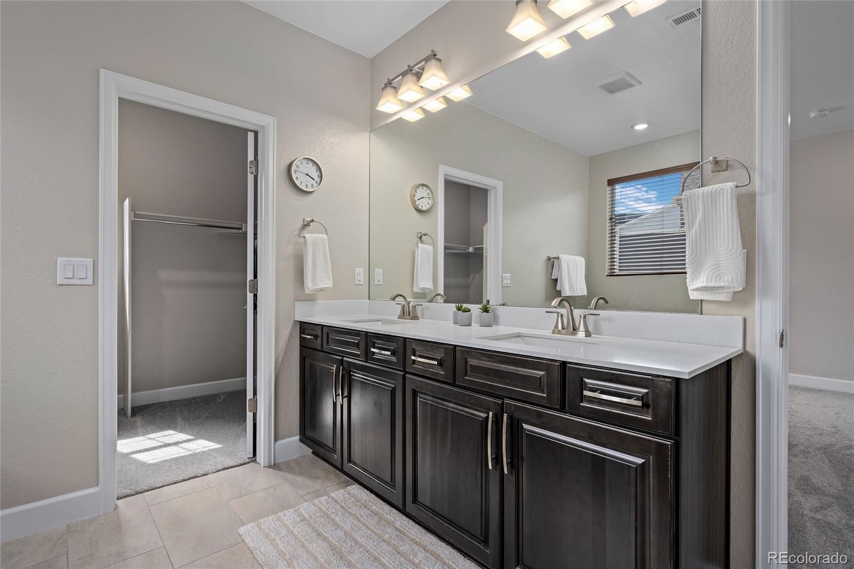
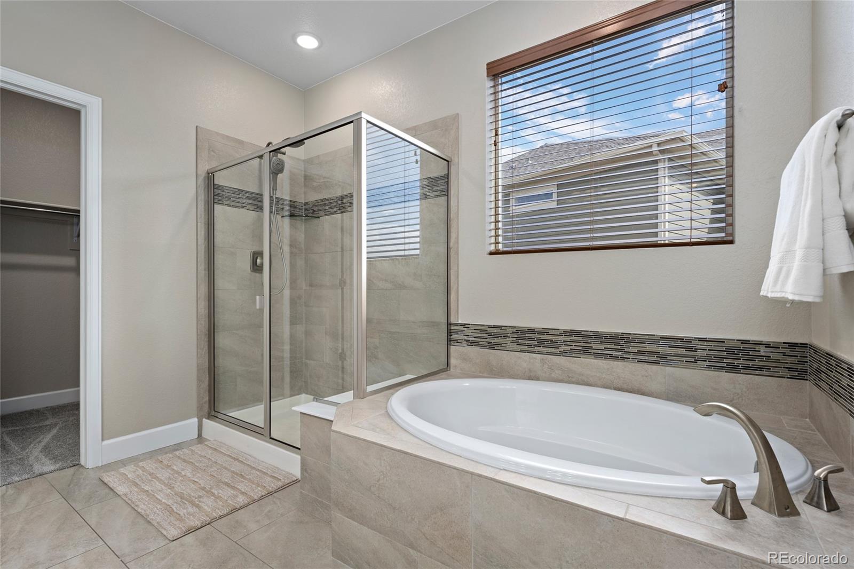
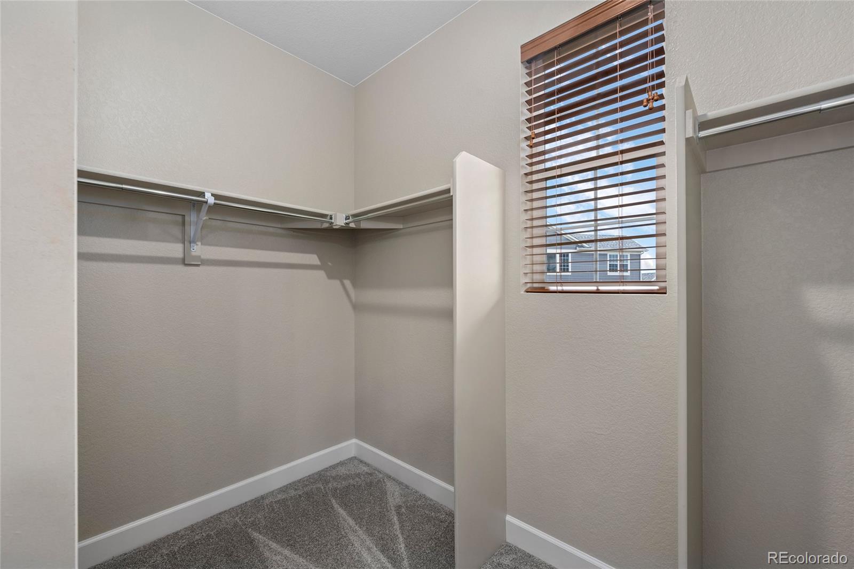
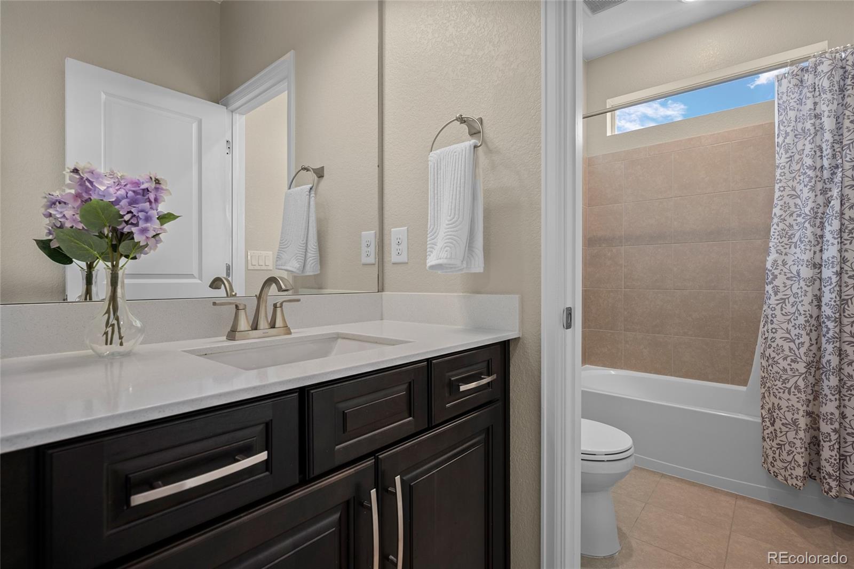
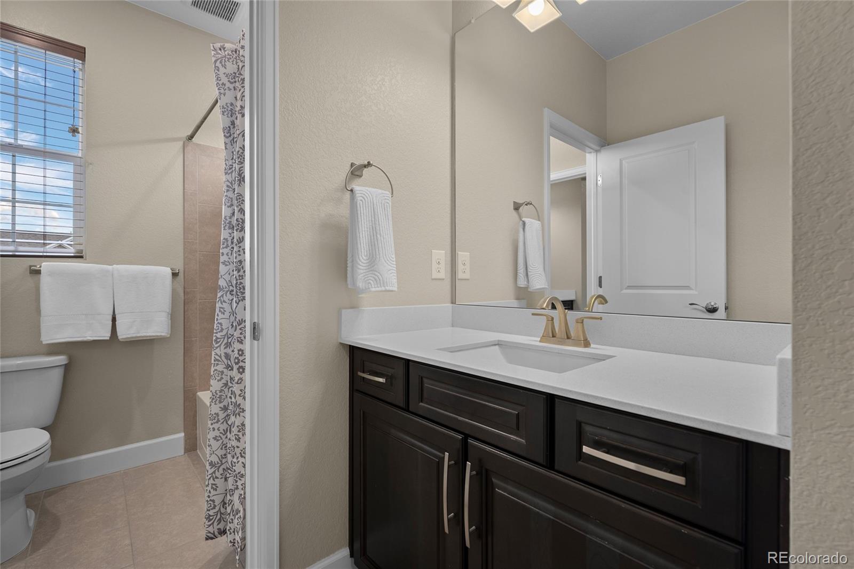
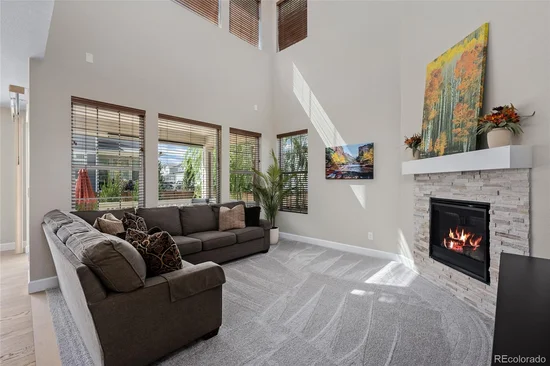
Eat-in Kitchen, Entrance Foyer, Five Piece Bath, High Ceilings, Jack & Jill Bathroom, Kitchen Island, Marble Counters, Open Floorplan, Pantry, Primary Suite, Walk-In Closet(s)
Flooring
Carpet, Tile, Wood
Fireplace Features
Family Room, Gas Log

Heating and Cooling

Heating Features
Forced Air
Fireplaces
1

Building Details
Construction

Architectural Style
Traditional
Year Built
2019

Materials
Construction Materials
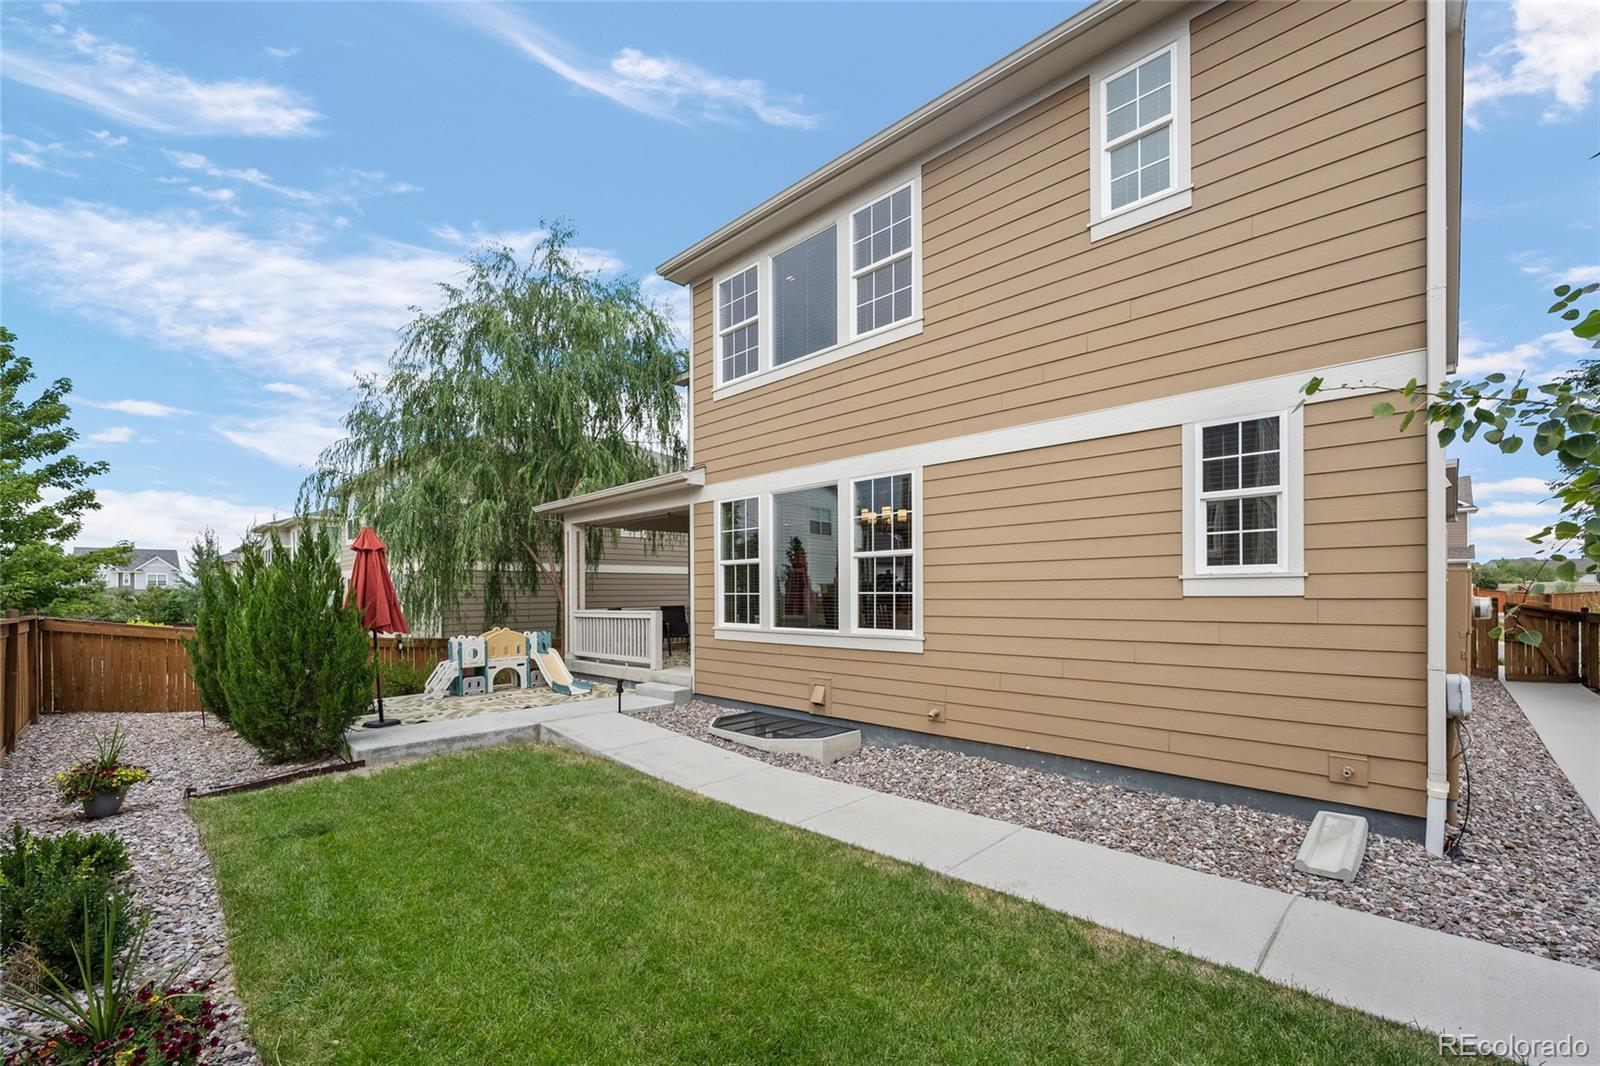
Frame
Roof
Composition

Terms

Terms

Ownership
Individual
Exclusions
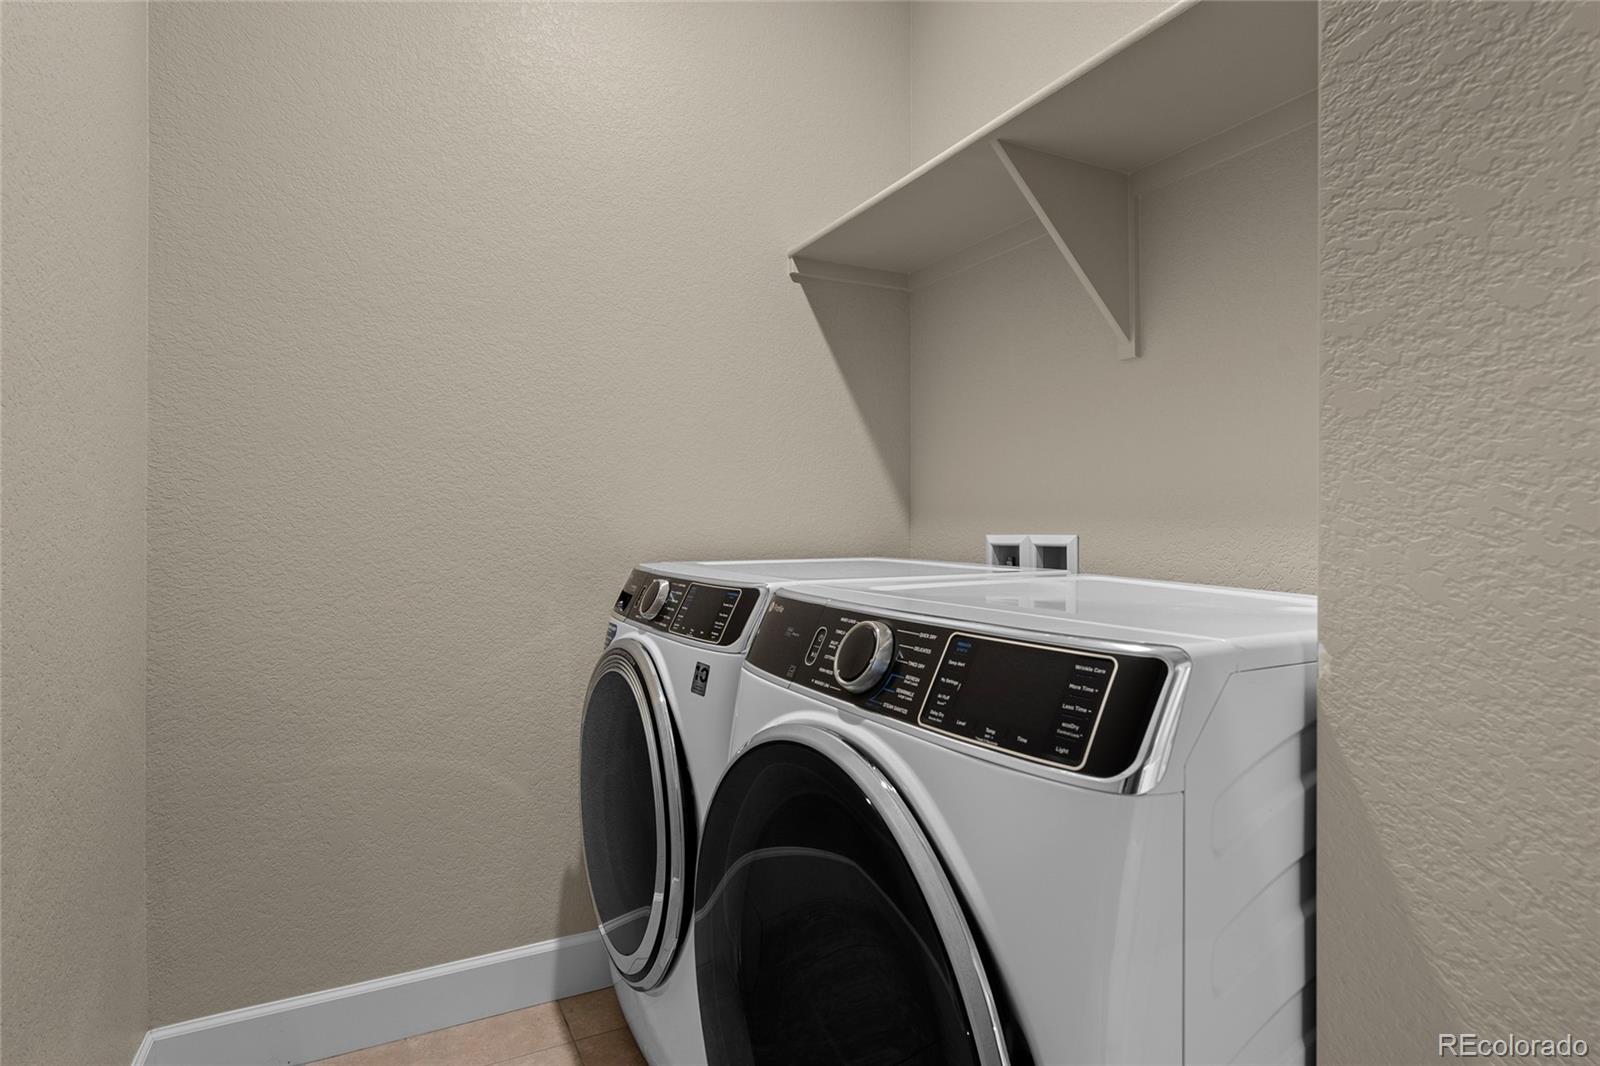
Sellers Personal Property, Washer, Dryer
Special Conditions
None
Special Terms
Cash, Conventional, FHA, VA Loan

Taxes

Tax

Tax (Annual)
$7,317

HOA

Has HOA
Yes
Association Fee
$200 /qtr

Heating, Cooling & Utilities

Cooling Features
Central Air

Utilities

Sewer
Public Sewer
Water Source
Public

Lot

Acres
0.14
Lot Size
6,000
Lot Size Area Sq Ft
6,000
Lot Features
Landscaped, Level

Exterior Features

Exterior Features
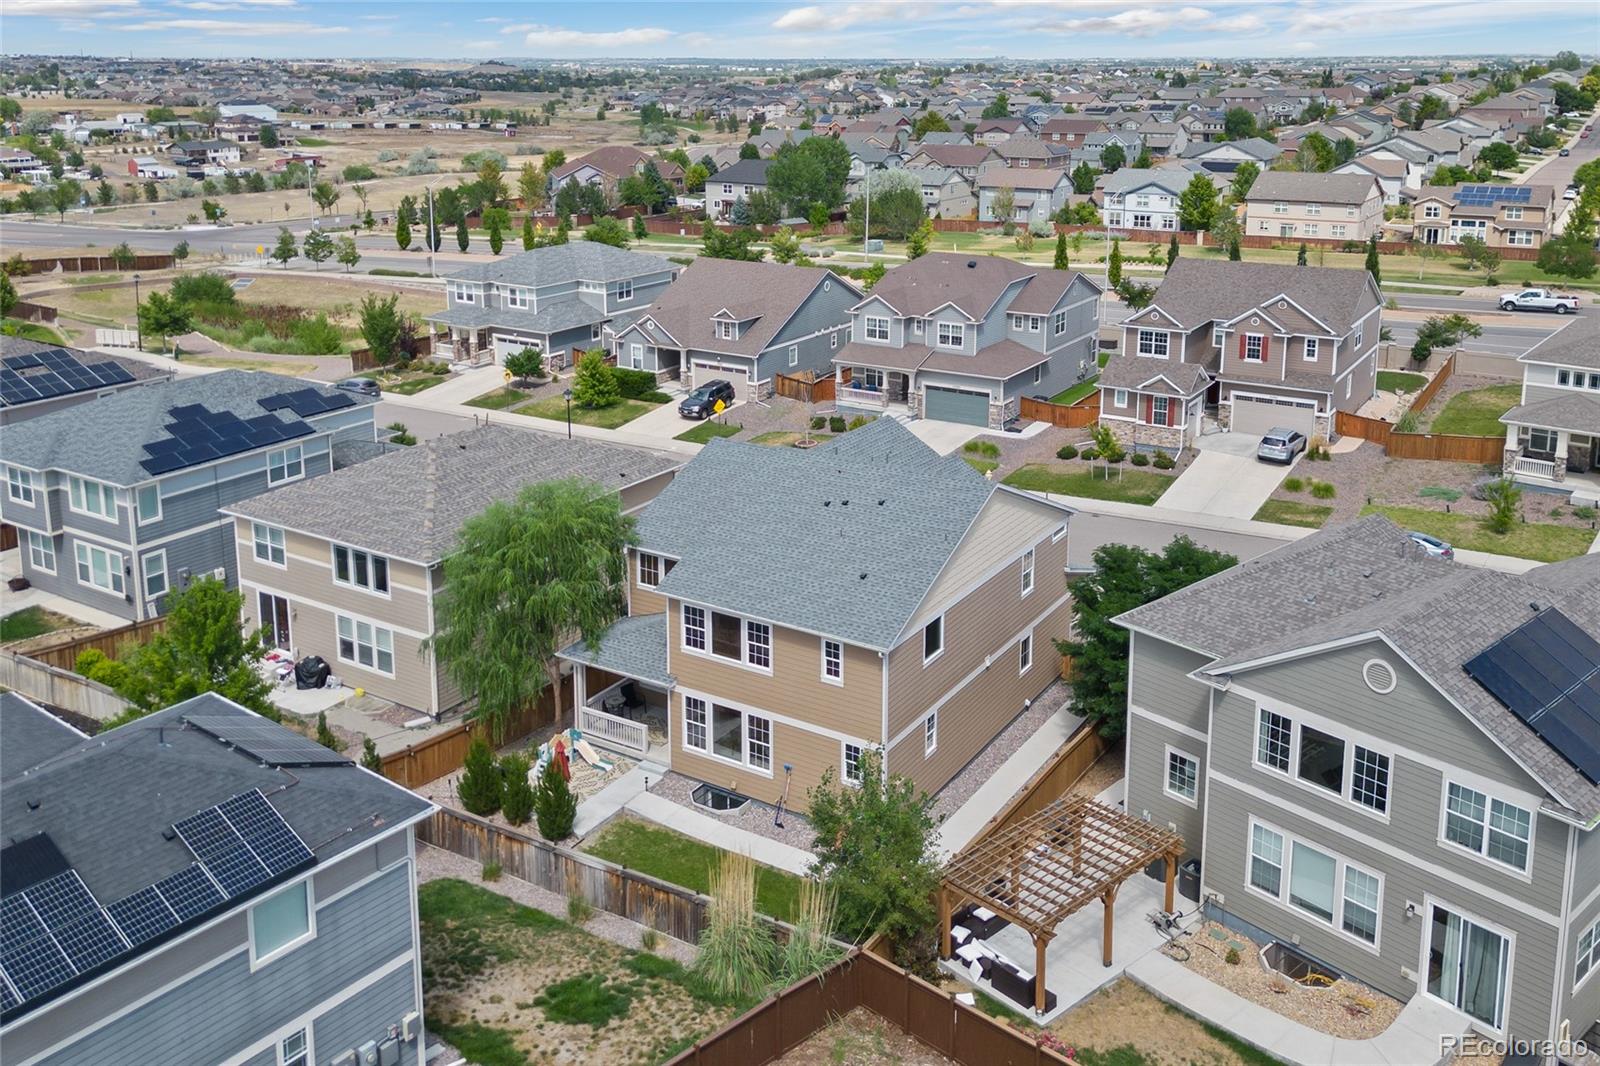
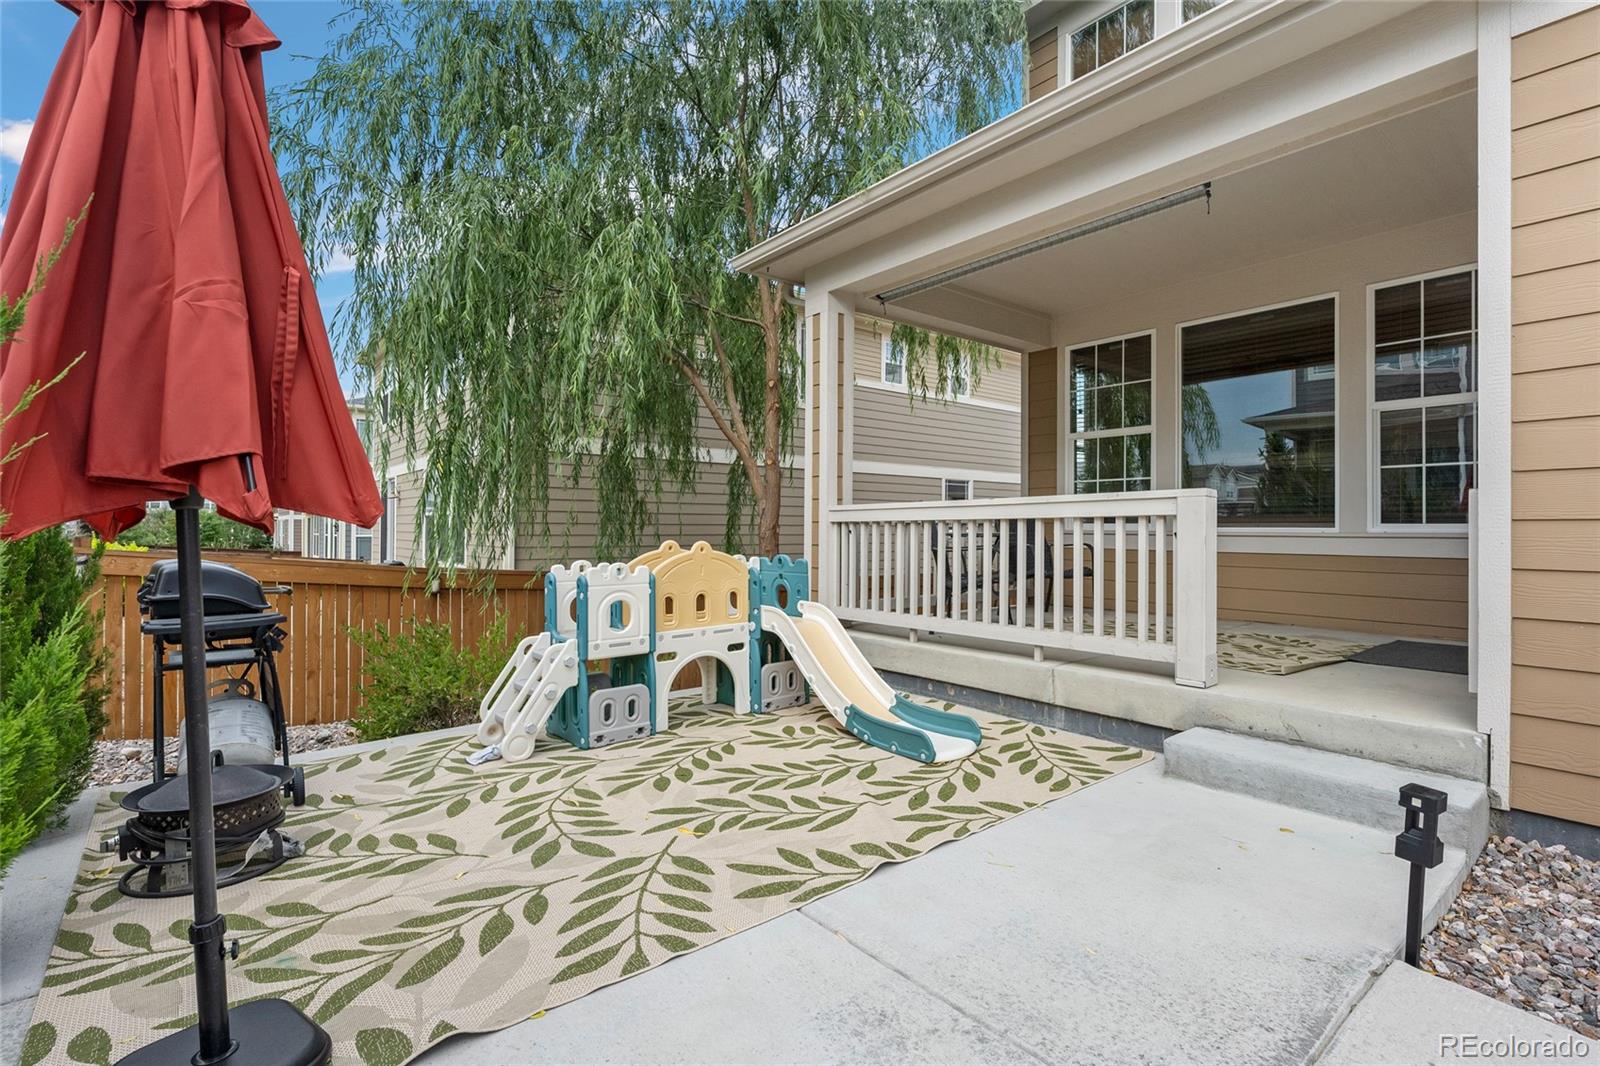
Private Yard
Patio And Porch Features
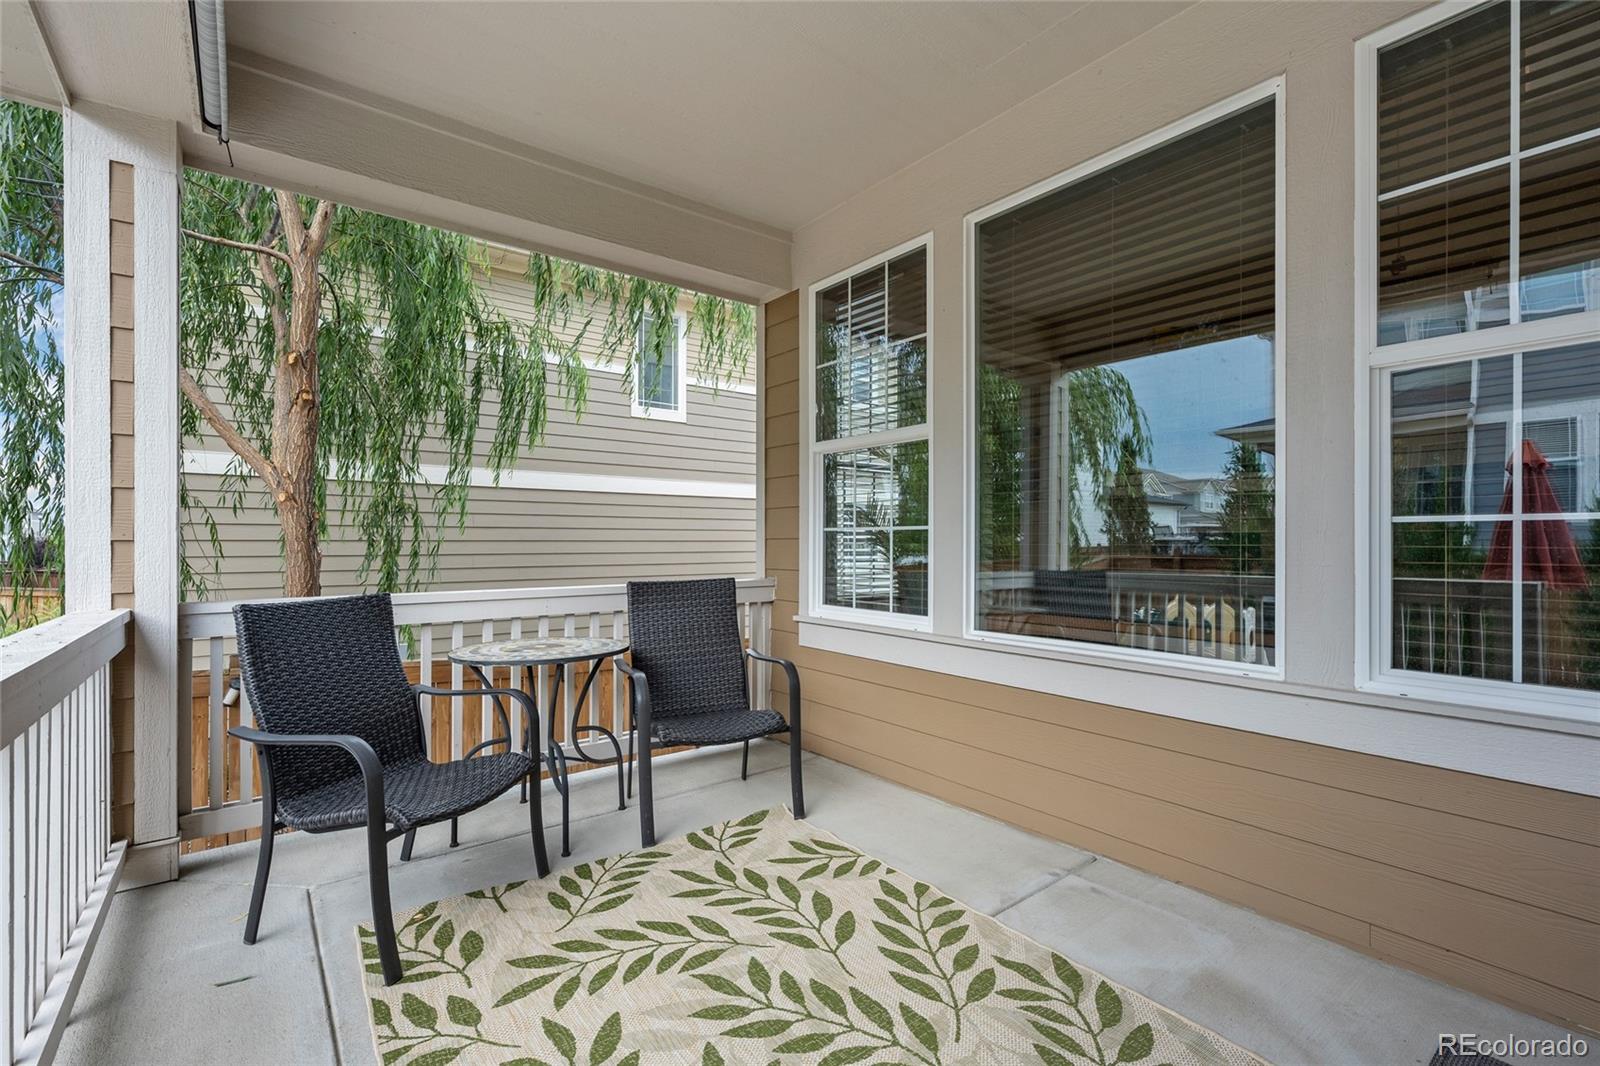
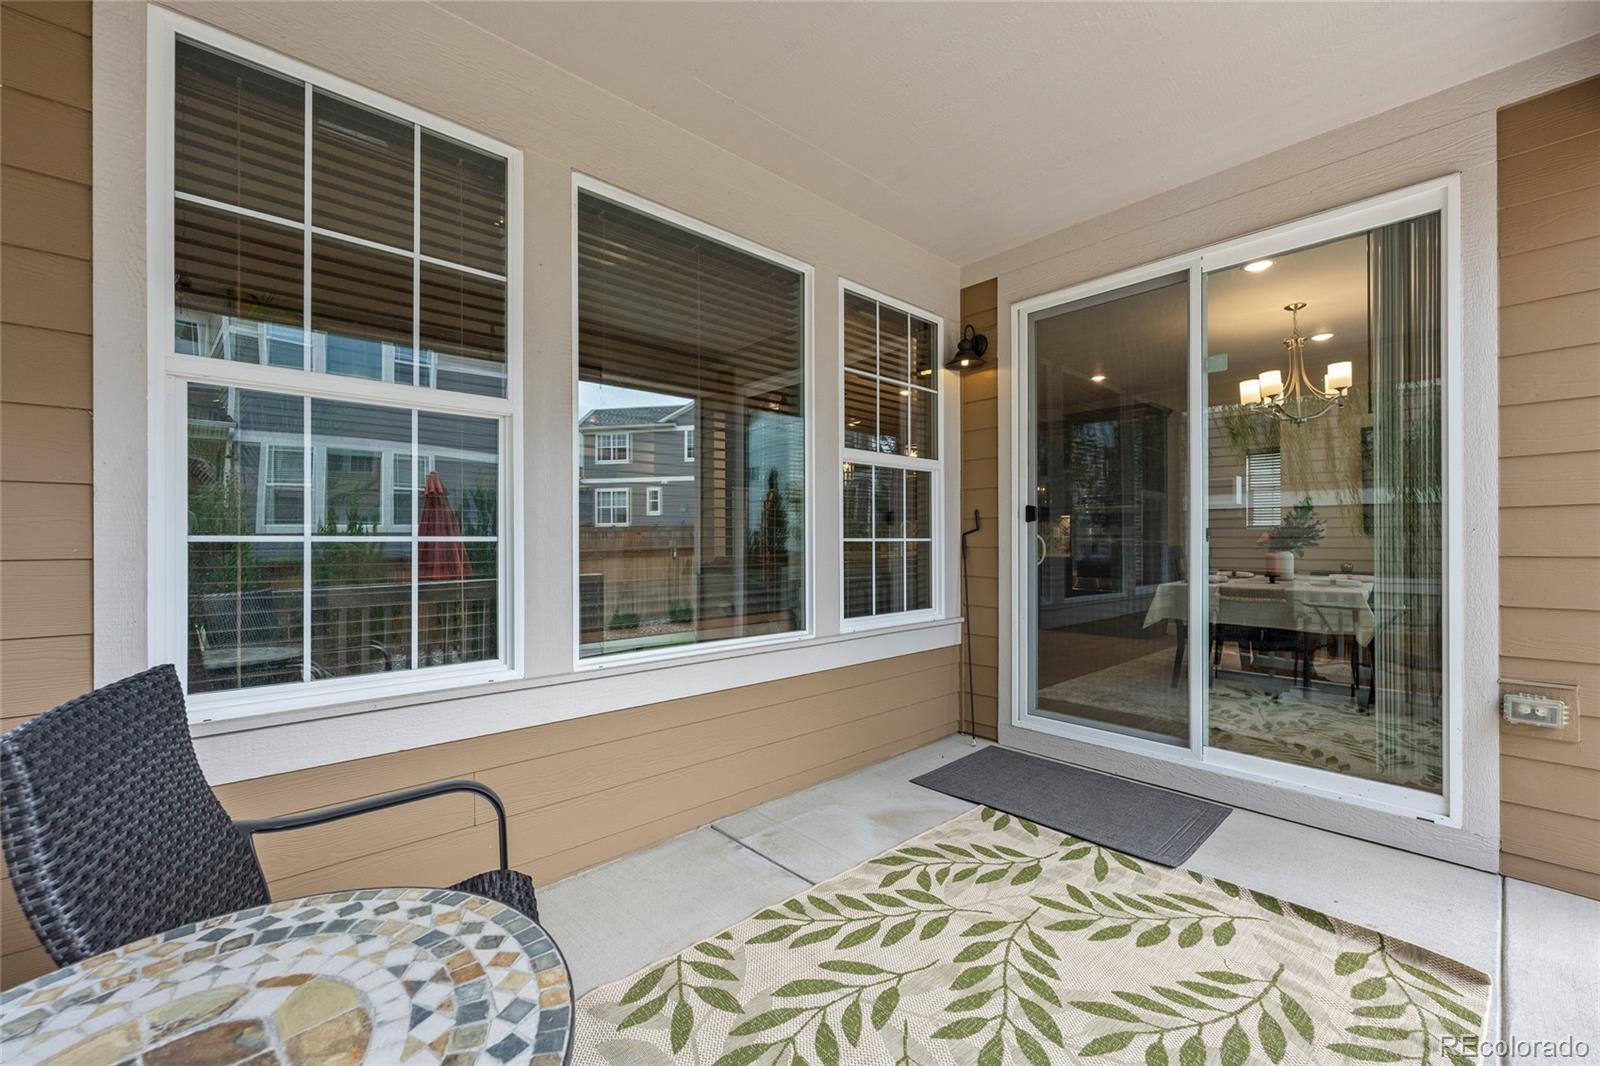
Covered, Front Porch, Patio
Fencing
Full

Parking

Total Parking Spaces
3
Garage Capacity
3
Listed by LoKation Real Estate, snovak.lokation@gmail.com, 303-808-7161
Listing Data last updated 09/22/2026 02:40 am
Get a Link to this Property: Copy To Clipboard
QR Code link to this property

Phone:
Connect with:

Payment Calculator

per month. fixed. % interest.
$
%
$
%
Principal & Interest
+ Home Insurance
+ Property Tax
+ HOA Fees
per month
Total interest paid over s will be:
All estimates and provided for informational purposes only. Actual amounts may vary. The output of the tool is not a loan offer or solicitation, nor is it financial or legal advice. Information, rates, programs and loan scenarios shown are for example only as of 22-Sep-2026 and are subject to change without notice. Interest rates provided by the St. Louis Federal Reserve Economic Data (FRED). All products are subject to credit and property approval. Not all products are available in all states or for all loan amounts. Other restrictions and limitations apply. Contact your preferred lender for the pricing associated with your specific transaction. Calculations are generated by Open Source mortgage calculation software tools using common mathematical formulas. All calculations should be independently verified.
Get Walk Score Content

Property History

4 days ago
Property information last updated
26 days ago
Date of last price change
52 days ago
Status Active. This is the date the listing was placed on market.
Cumulative Days on Market: 52 days (includes prior listings) · Currently listed since July 31, 2026. Data provided by the MLS.

Similar Properties