Property Details

Start of property details
Share this property:
2021 E 112th Place
Denver, CO 80233
FOR
SALE
$530,000
Active
4
Beds
2
Baths
4
Garage
2,157
Sqft
0.17
Acres
MLS# 8743209
Cumulative Days on Market: 21 · Includes prior listings · Currently listed since 08/26/26 · Data provided by the MLS.

Property Description

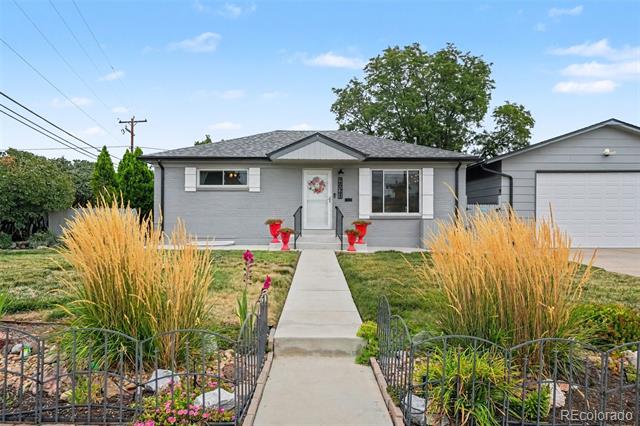
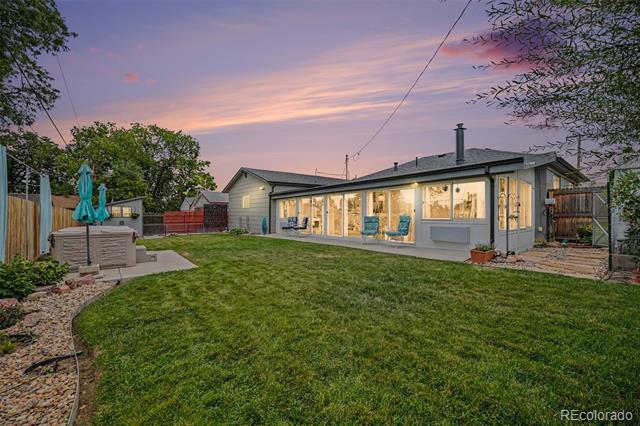
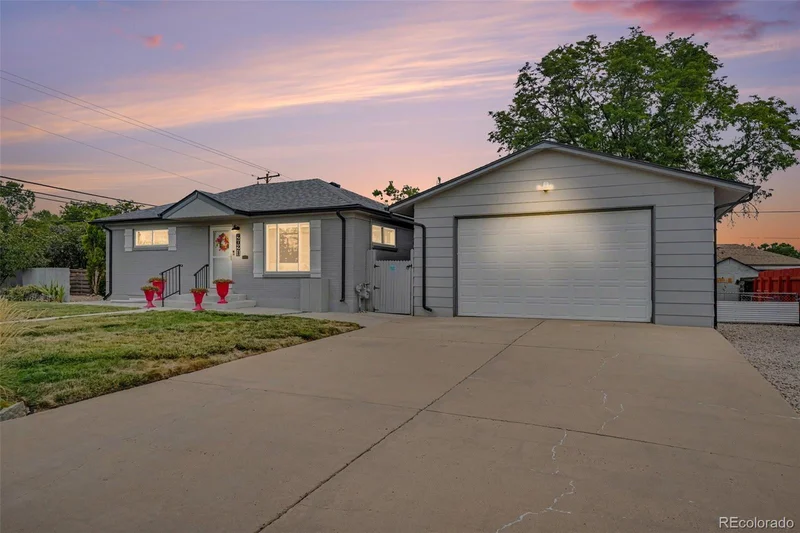
If you’ve been searching for a home with exceptional garage space, flexible parking and a backyard built for both relaxing and gardening, this one delivers.

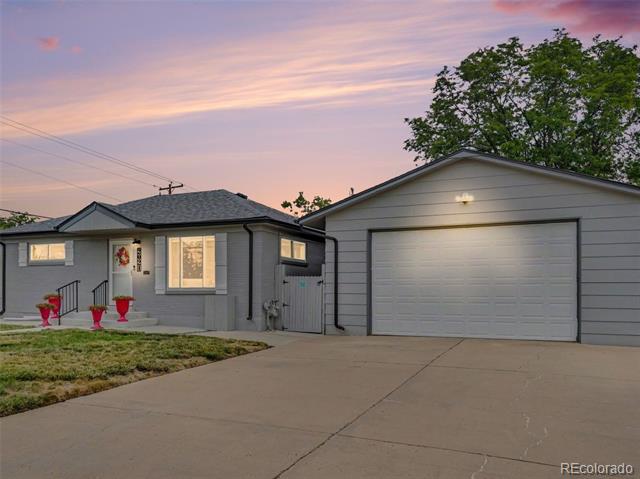
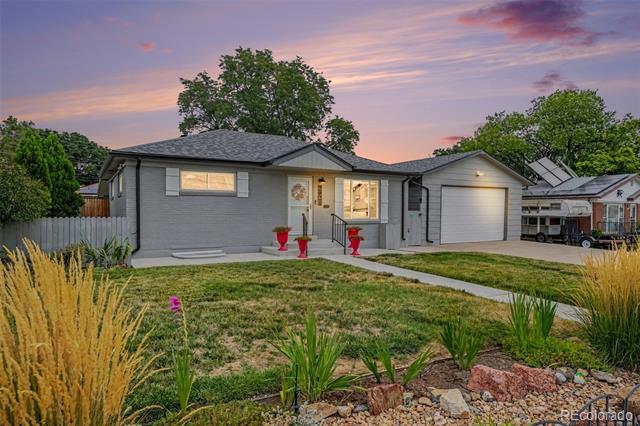
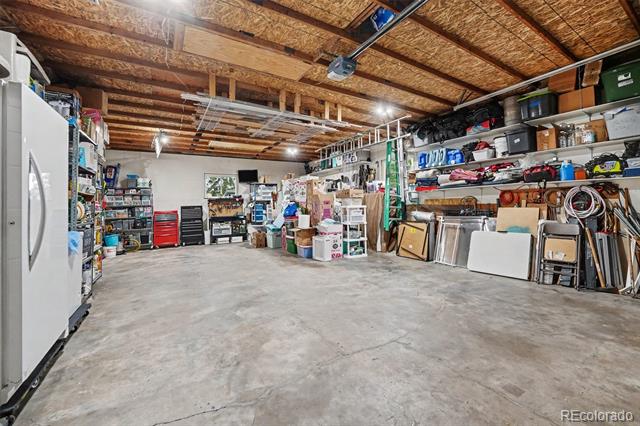
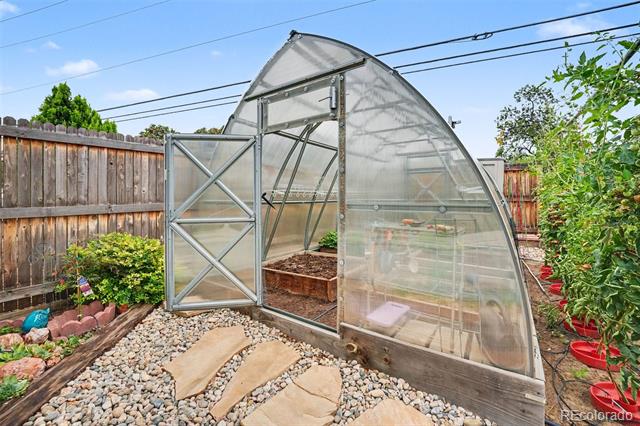
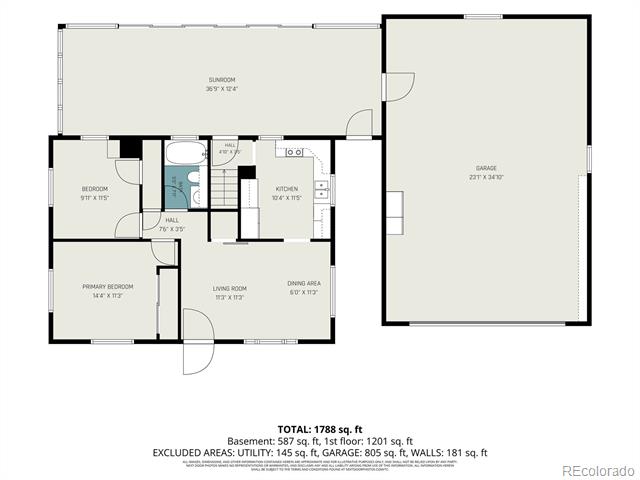
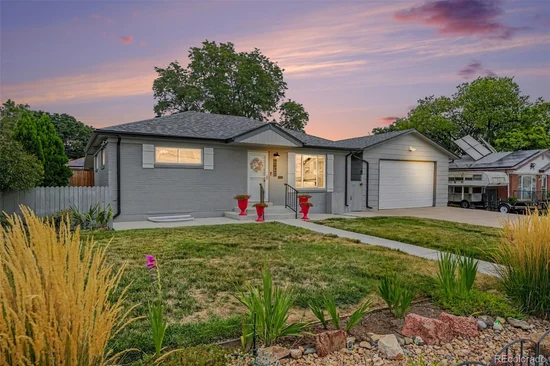
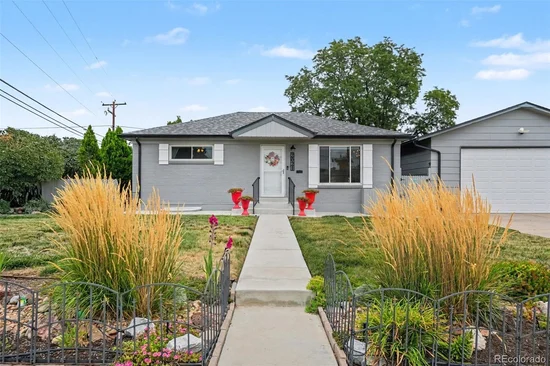
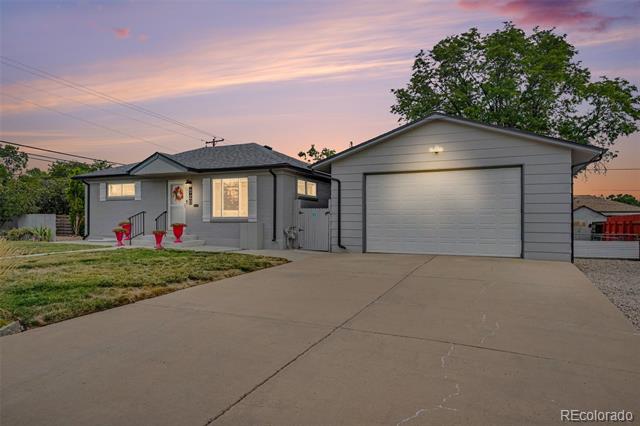
The standout is the oversized 4-car attached garage—864 sq. ft.—with room for vehicles, a workshop, toys and more, plus drop-down ladders for even more storage in the rafters. Add dedicated RV parking, a dog run, greenhouse, and NO HOA, and you have the freedom and space to truly make this property work for you.

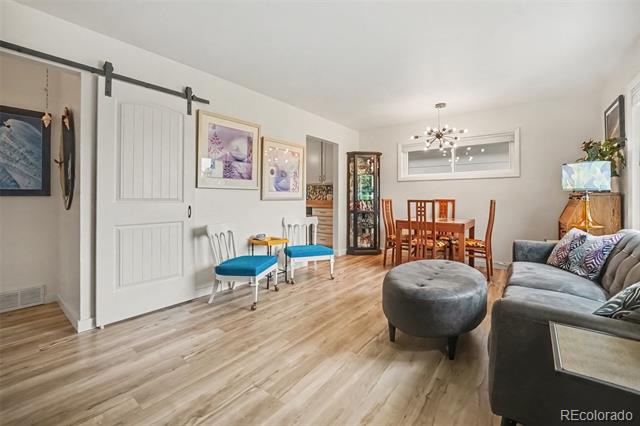
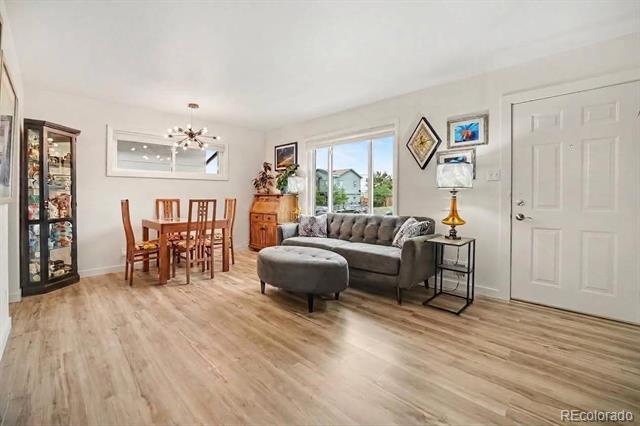
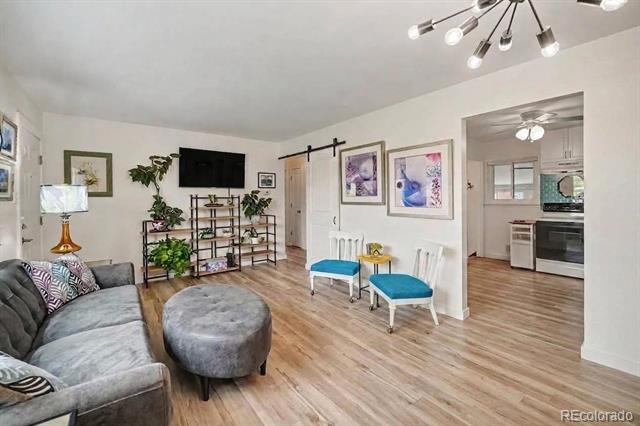
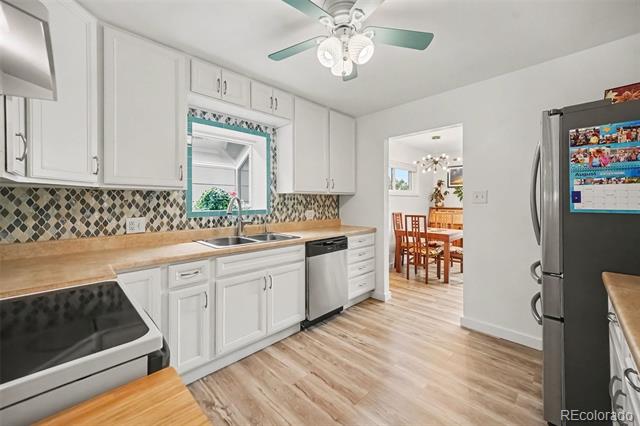
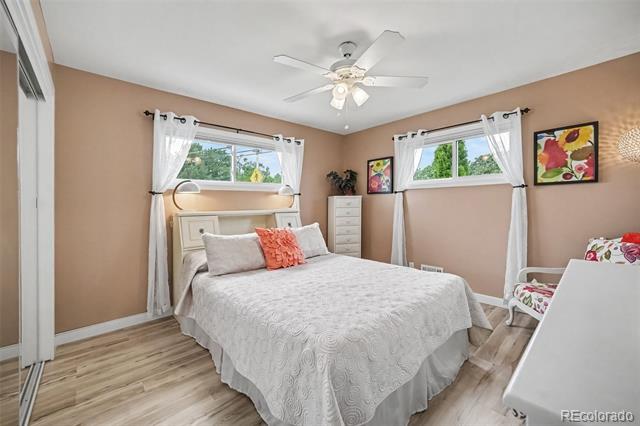
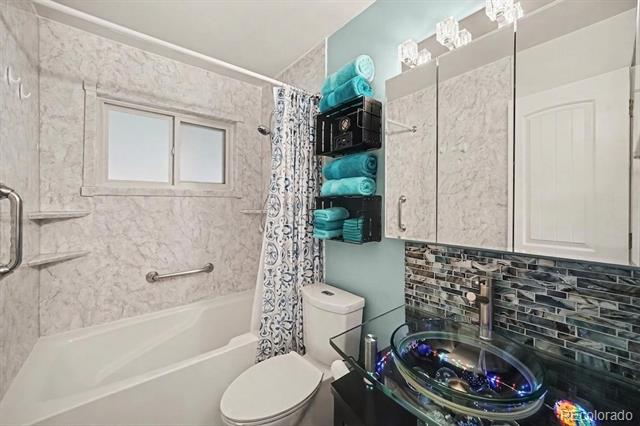
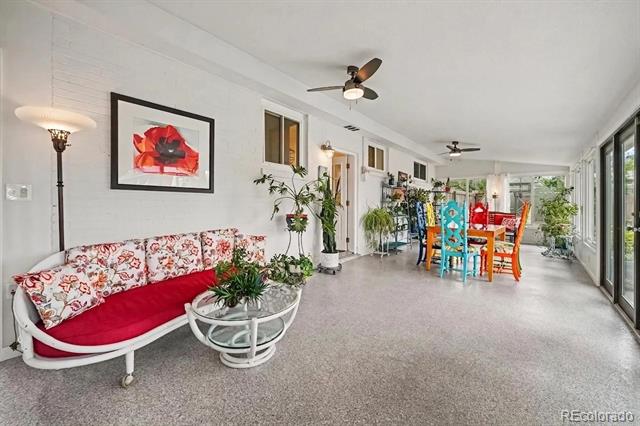
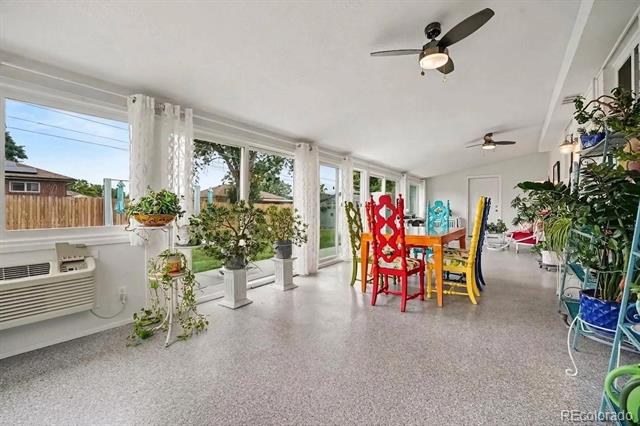
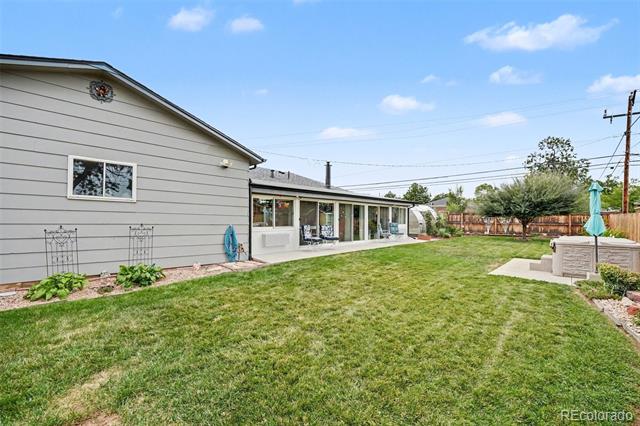
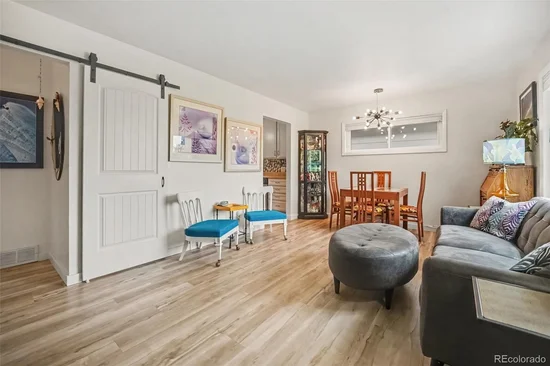
Inside, the main level feels fresh and inviting with all new luxury vinyl plank flooring. Two bedrooms are conveniently located on the main level, including one with an expanded closet for extra storage. The full bath features a Microban coating for easier cleaning, while the heated and cooled four-season sunroom—with a frost-protected wall—creates a comfortable bonus space to enjoy year-round.

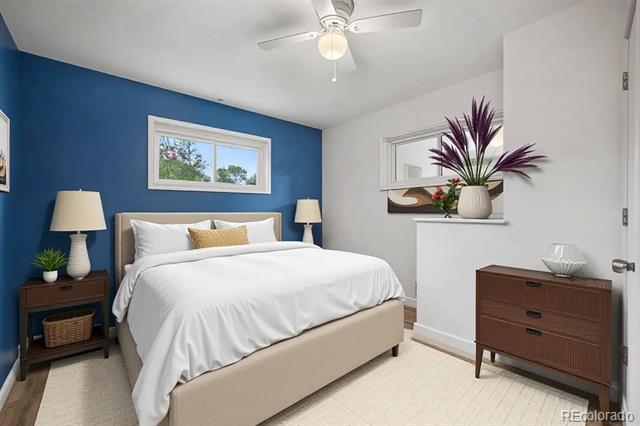
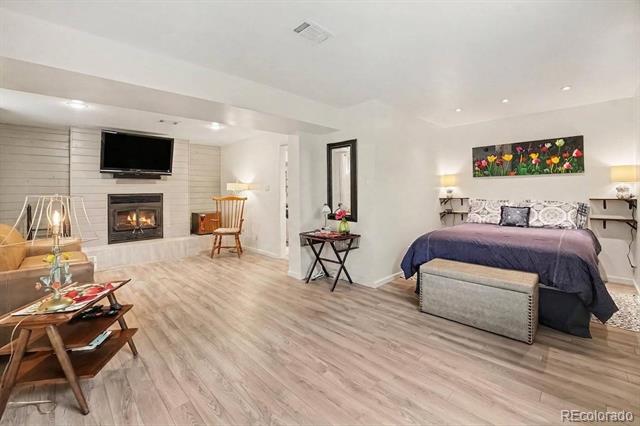
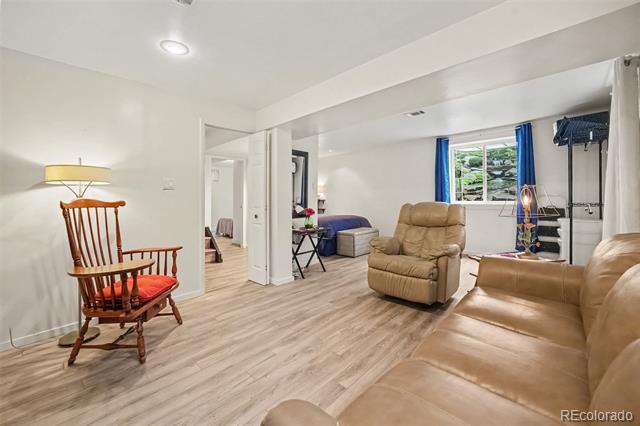
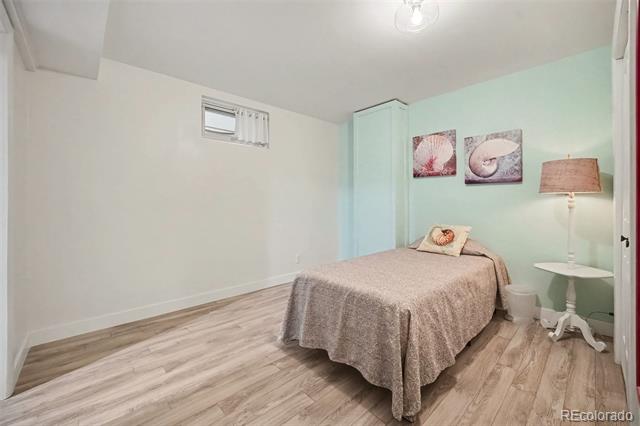
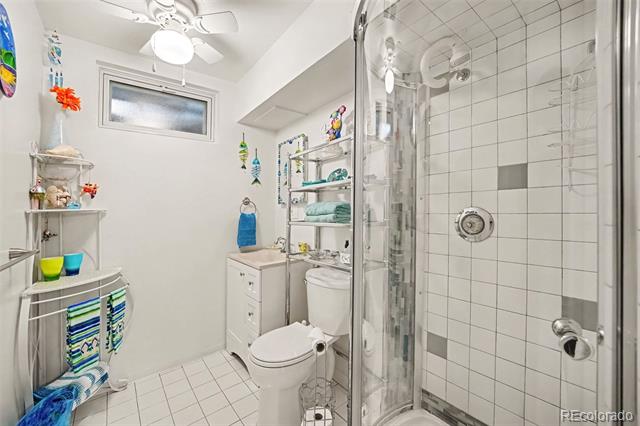
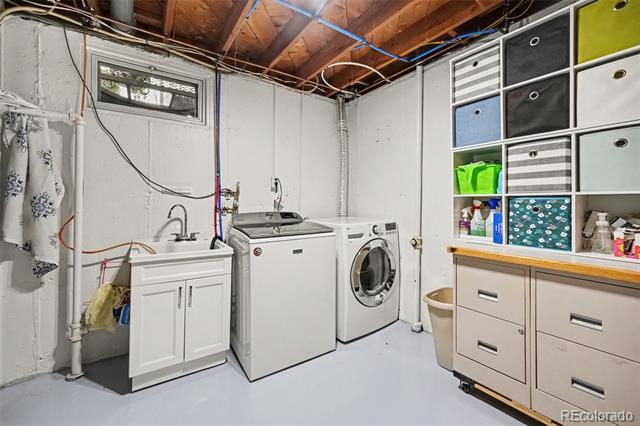
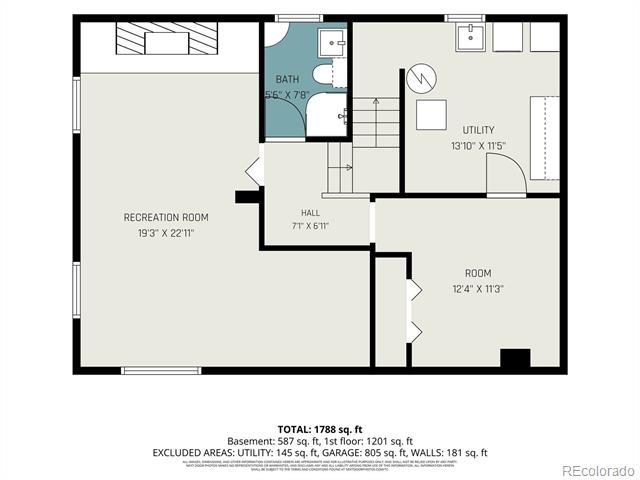
The finished basement adds even more flexibility with two bedrooms – one which has a wood burning fireplace and could be used just as easily as a family room, office, gym or hobby space. A 3 / 4 bath and large laundry room with extra storage space complete the lower level.

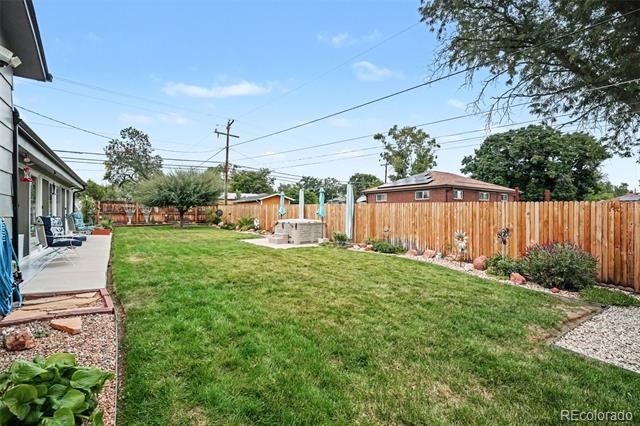
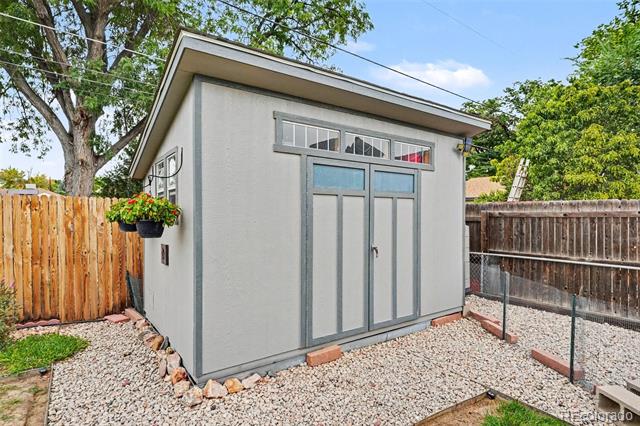
The backyard is another highlight, with a greenhouse, garden beds, dog run, private yard and included hot tub. Other updates include a newer Class IV roof, newer water heater, newer interior paint and updated windows.

With parks, trails, shopping, dining and a nearby light rail station just a short walk away, this home offers an unusual combination of usable space, storage, flexibility and freedom—inside and out. Come see why the garage, outdoor space and flexible layout make this home hard to duplicate. Schedule your showing today!

Ask a Local Expert

Property Highlights

Property Type
Residential
Property Sub Type
Single Family Residence
Bedrooms
4
Total Bathrooms
2
Living Area
2,157
Price / Sqft
$246
Acres
0.17
Year Built
1962

Location

City/Township
Denver
Direction Faces
South
Subdivision
Northglenn
County
Adams

Property Details

Price
$530,000
Property Type
Residential
Property Sub Type
Single Family Residence

Building

Structure Type
House
Levels
One
Total Area
2,157

Community

Local Schools

Elementary School
Malley Drive
Middle School
Northglenn
High School
Mountain Range
School District
Adams 12 5 Star Schl

Interior Features

Bedrooms and Bathrooms

Total Bathrooms
2
Bathrooms on Main Level
1
Full Bathrooms
1
3/4 Bathrooms
1
Bedrooms
4
Bedrooms on Main Level
2

Rooms and Basement

Has Basement
Yes
Basement Features
Finished

Area and Spaces

Living Area
2,157
Above Grade Finished Area
1,307
Below Grade Finished Area
850

Appliances

Appliances
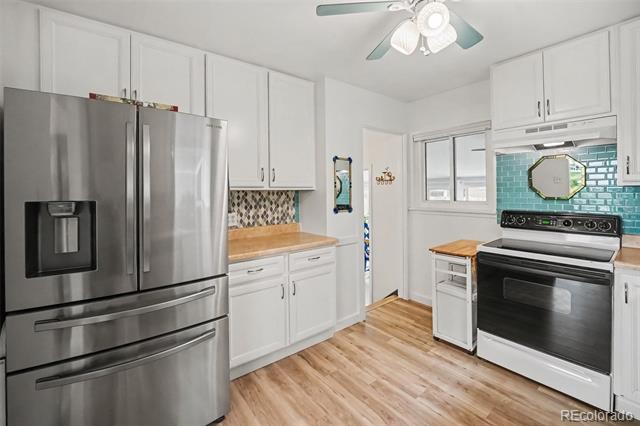
Dishwasher, Disposal, Dryer, Microwave, Oven, Range, Refrigerator, Washer

Interior Features

Interior Features
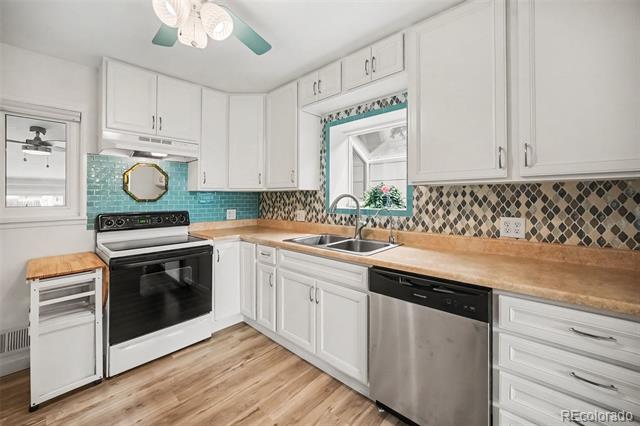
Built-in Features, Ceiling Fan(s), Laminate Counters, Smoke Free, Solid Surface Counters, Hot Tub
Flooring
Laminate, Vinyl
Laundry Features
Sink, In Unit
Window Features
Double Pane Windows
Security Features
Carbon Monoxide Detector(s), Smoke Detector(s)
Fireplace Features
Basement, Bedroom, Wood Burning

Heating and Cooling

Heating Features
Forced Air
Fireplaces
1

Building Details

Construction

Year Built
1962
Foundations
Slab

Materials

Construction Materials
Frame
Roof
Composition

Terms

Terms

Ownership
Individual
Exclusions
Seller’s personal property, security cameras, tomato trellis, garden watering grid in greenhouse, water filter, Japanese Maple bush in backyard, curtains in bedrooms and sunroom
Special Conditions
None
Special Terms
1031 Exchange, Cash, Conventional, FHA, VA Loan

Taxes

Tax

Tax (Annual)
$3,620

Heating, Cooling & Utilities

Cooling Features
Central Air

Utilities

Utilities
Cable Available, Electricity Connected, Natural Gas Available
Sewer
Public Sewer
Water Source
Public

Lot

Acres
0.17
Lot Size
7,500
Lot Size Area Sq Ft
7,500
Lot Features
Landscaped, Sprinklers In Front, Sprinklers In Rear
Road Surface
Paved
Road Frontage
Public

Exterior Features

Exterior Features
Dog Run, Garden, Private Yard, Rain Gutters, Spa/Hot Tub
Patio And Porch Features
Covered, Patio
Fencing
Full

Parking

Total Parking Spaces
5
Garage Capacity
4
Parking Features
Concrete
Listed by MB Bellissimo Homes, marieke@list3995.com, 720-291-0388
Listing Data last updated 09/22/2026 05:40 pm
Get a Link to this Property: Copy To Clipboard
QR Code link to this property

Phone:
Connect with:

Payment Calculator

per month. fixed. % interest.
$
%
$
%
Principal & Interest
+ Home Insurance
+ Property Tax
+ HOA Fees
per month
Total interest paid over s will be:
All estimates and provided for informational purposes only. Actual amounts may vary. The output of the tool is not a loan offer or solicitation, nor is it financial or legal advice. Information, rates, programs and loan scenarios shown are for example only as of 22-Sep-2026 and are subject to change without notice. Interest rates provided by the St. Louis Federal Reserve Economic Data (FRED). All products are subject to credit and property approval. Not all products are available in all states or for all loan amounts. Other restrictions and limitations apply. Contact your preferred lender for the pricing associated with your specific transaction. Calculations are generated by Open Source mortgage calculation software tools using common mathematical formulas. All calculations should be independently verified.
Get Walk Score Content

Property History

5 days ago
Property information last updated
27 days ago
Status Active. This is the date the listing was placed on market.
Cumulative Days on Market: 21 days (includes prior listings) · Currently listed since August 26, 2026. Data provided by the MLS.

Similar Properties