Property Details

Start of property details
Share this property:
6456 Wind Hollow Court
Parker, CO 80134
ACTIVE
UNDER CONTRACT
$600,000
Active Under Contract
3
Beds
3
Baths
3
Garage
2,028
Sqft
0.48
Acres
MLS# 8765942
Cumulative Days on Market: 90 · Includes prior listings · Currently listed since 06/20/26 · Data provided by the MLS.

Property Description

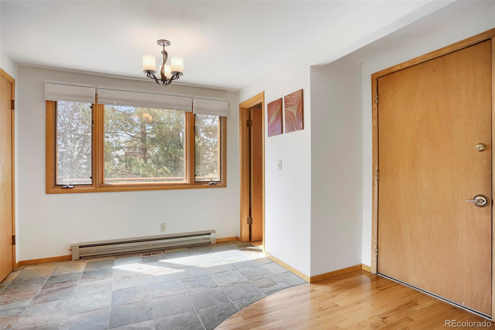
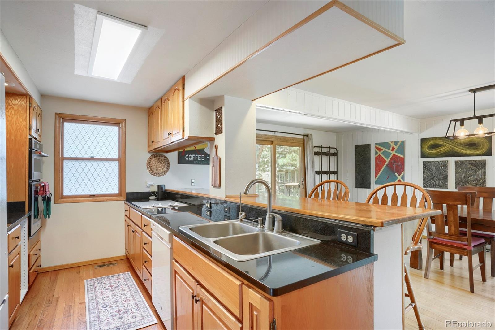
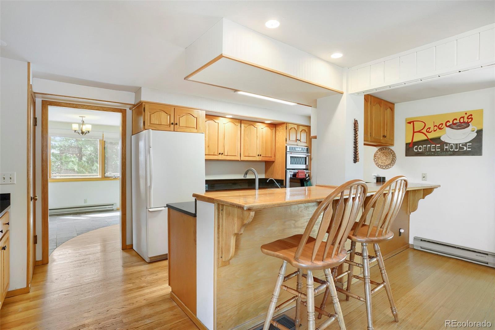
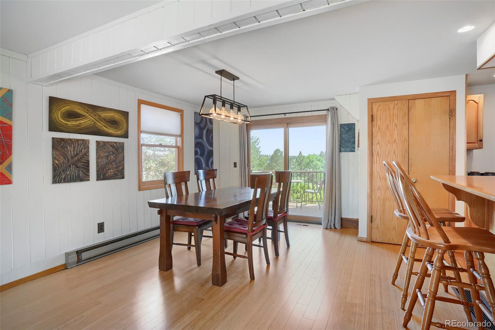
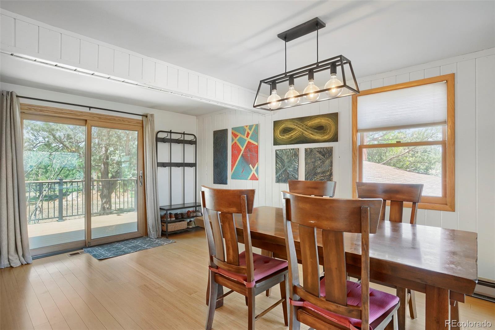
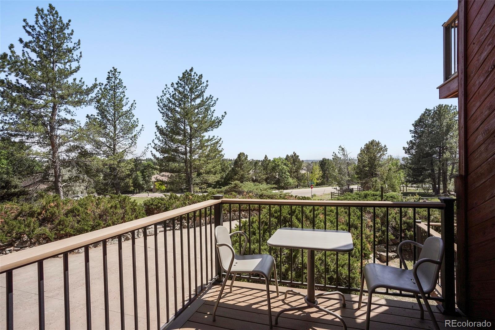
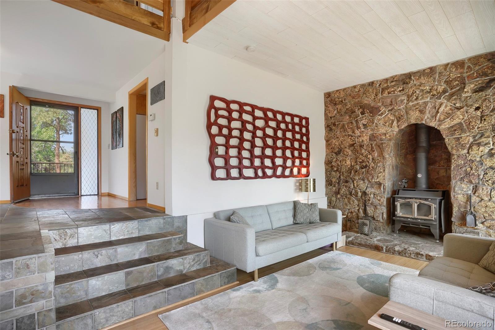
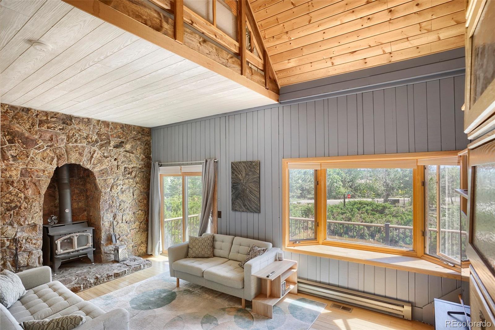
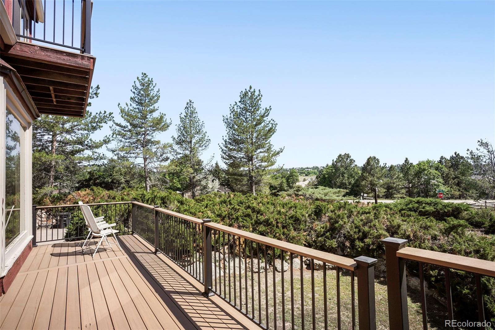
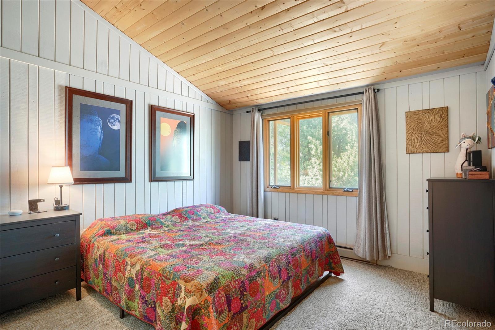
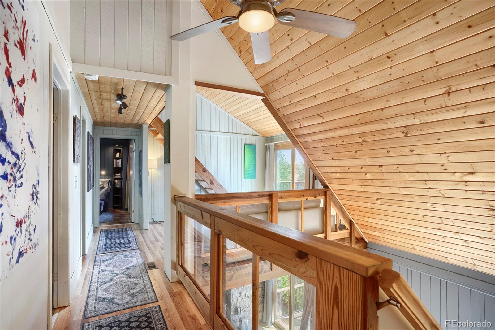
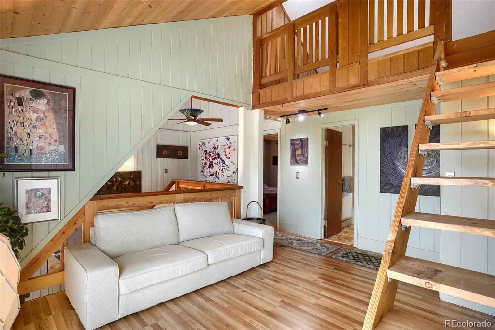
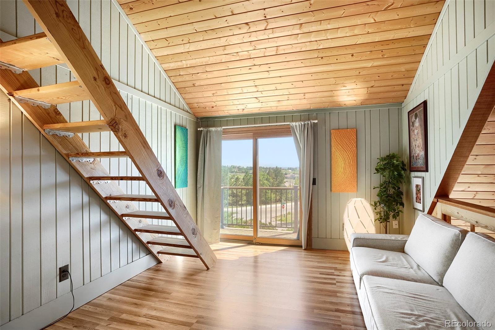
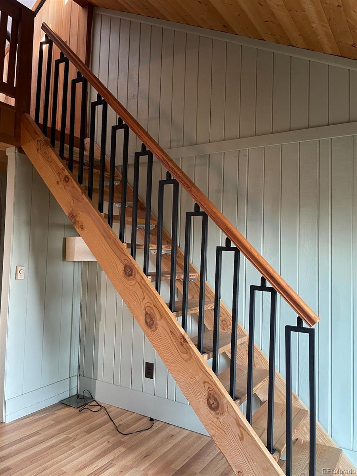
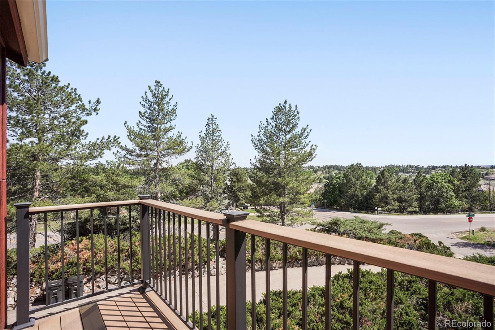
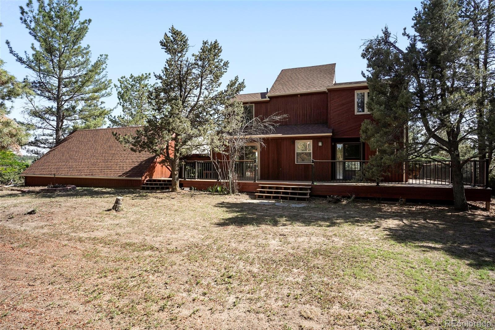
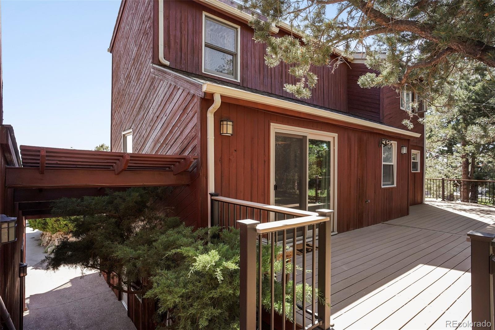
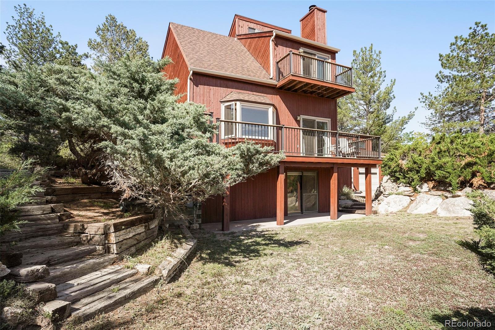
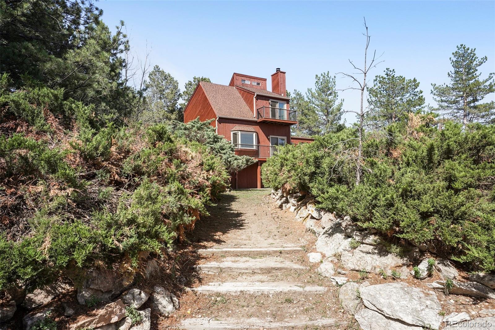
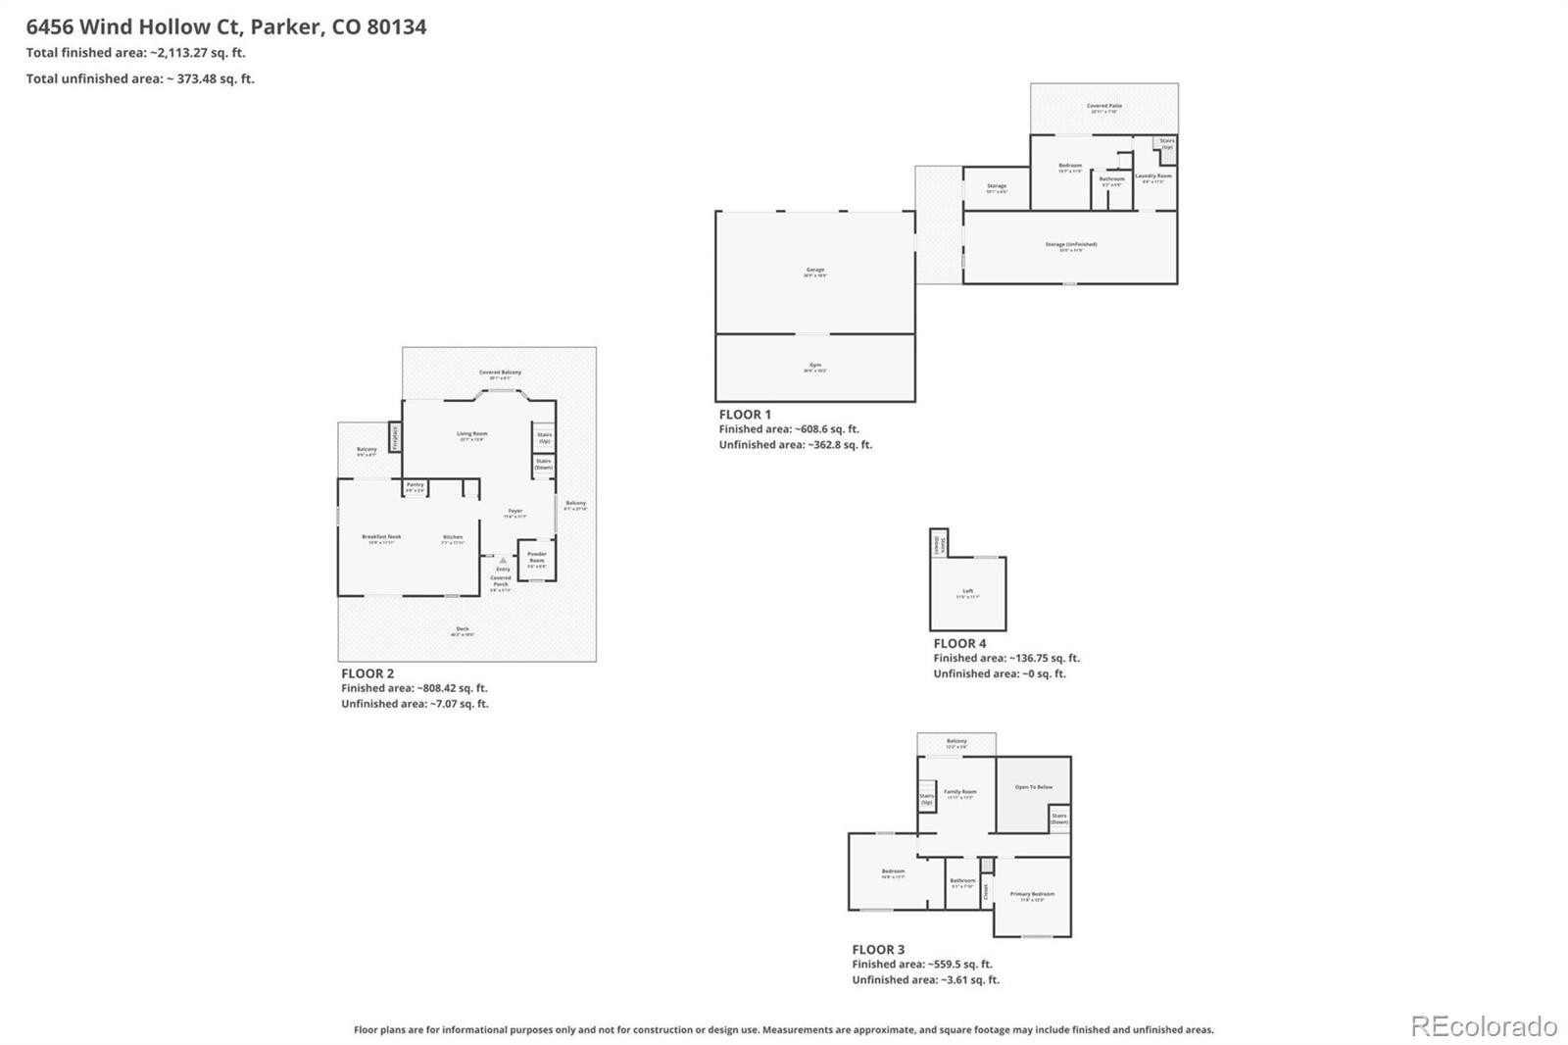
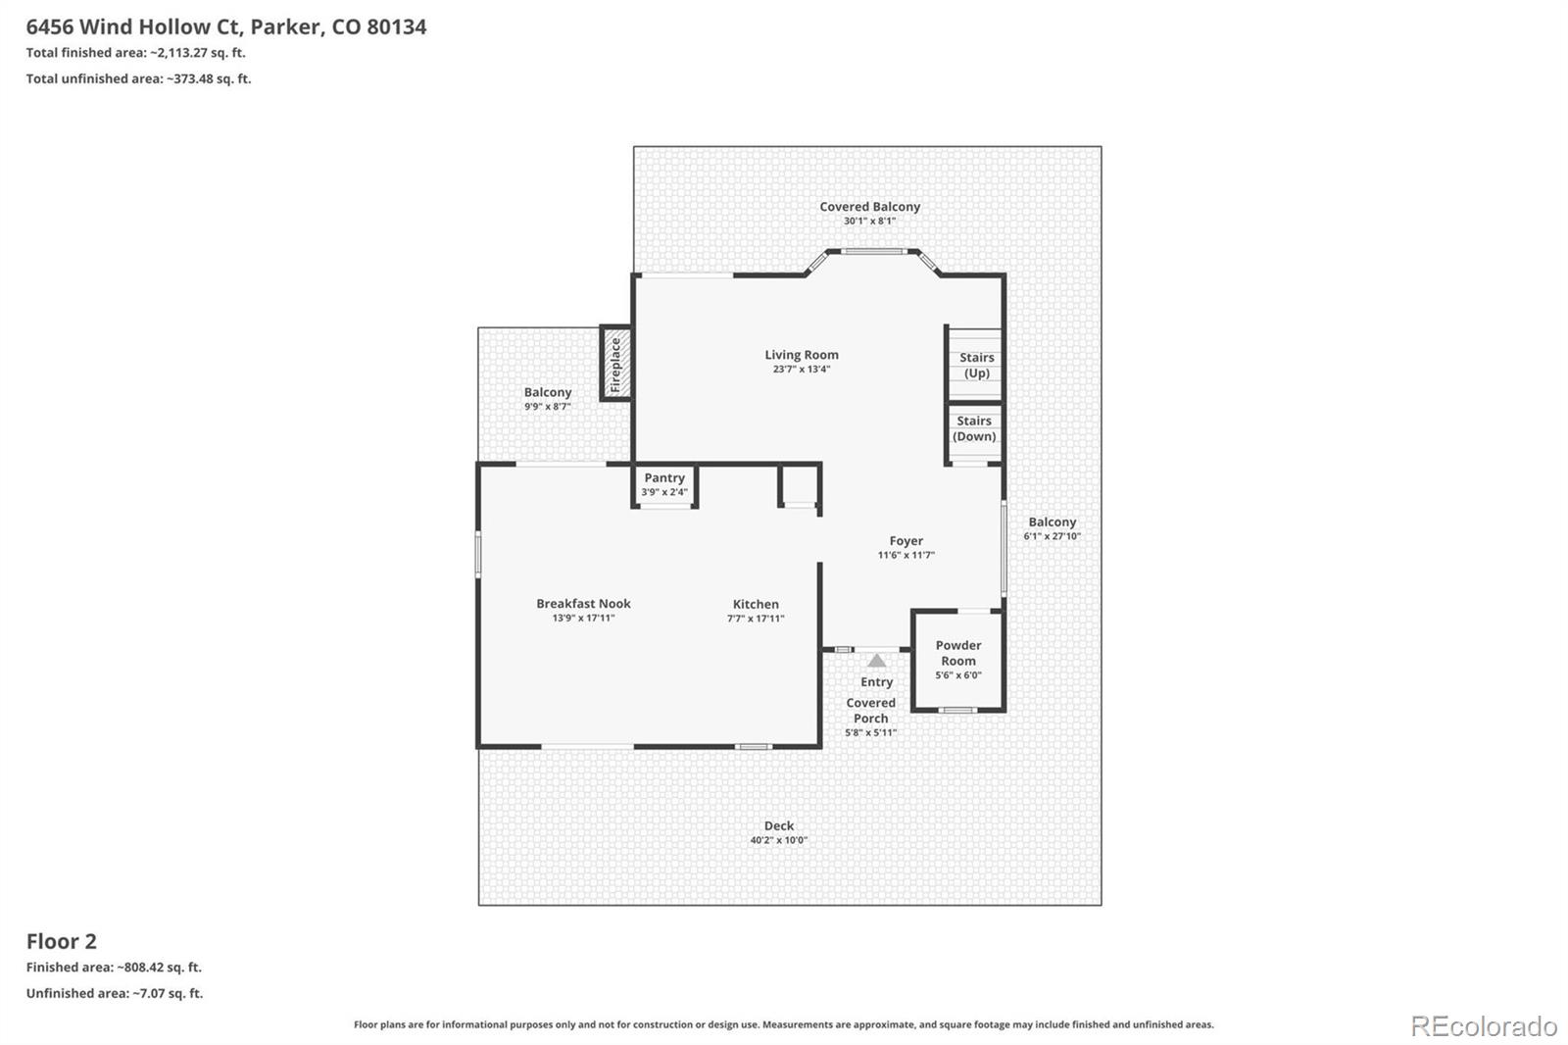
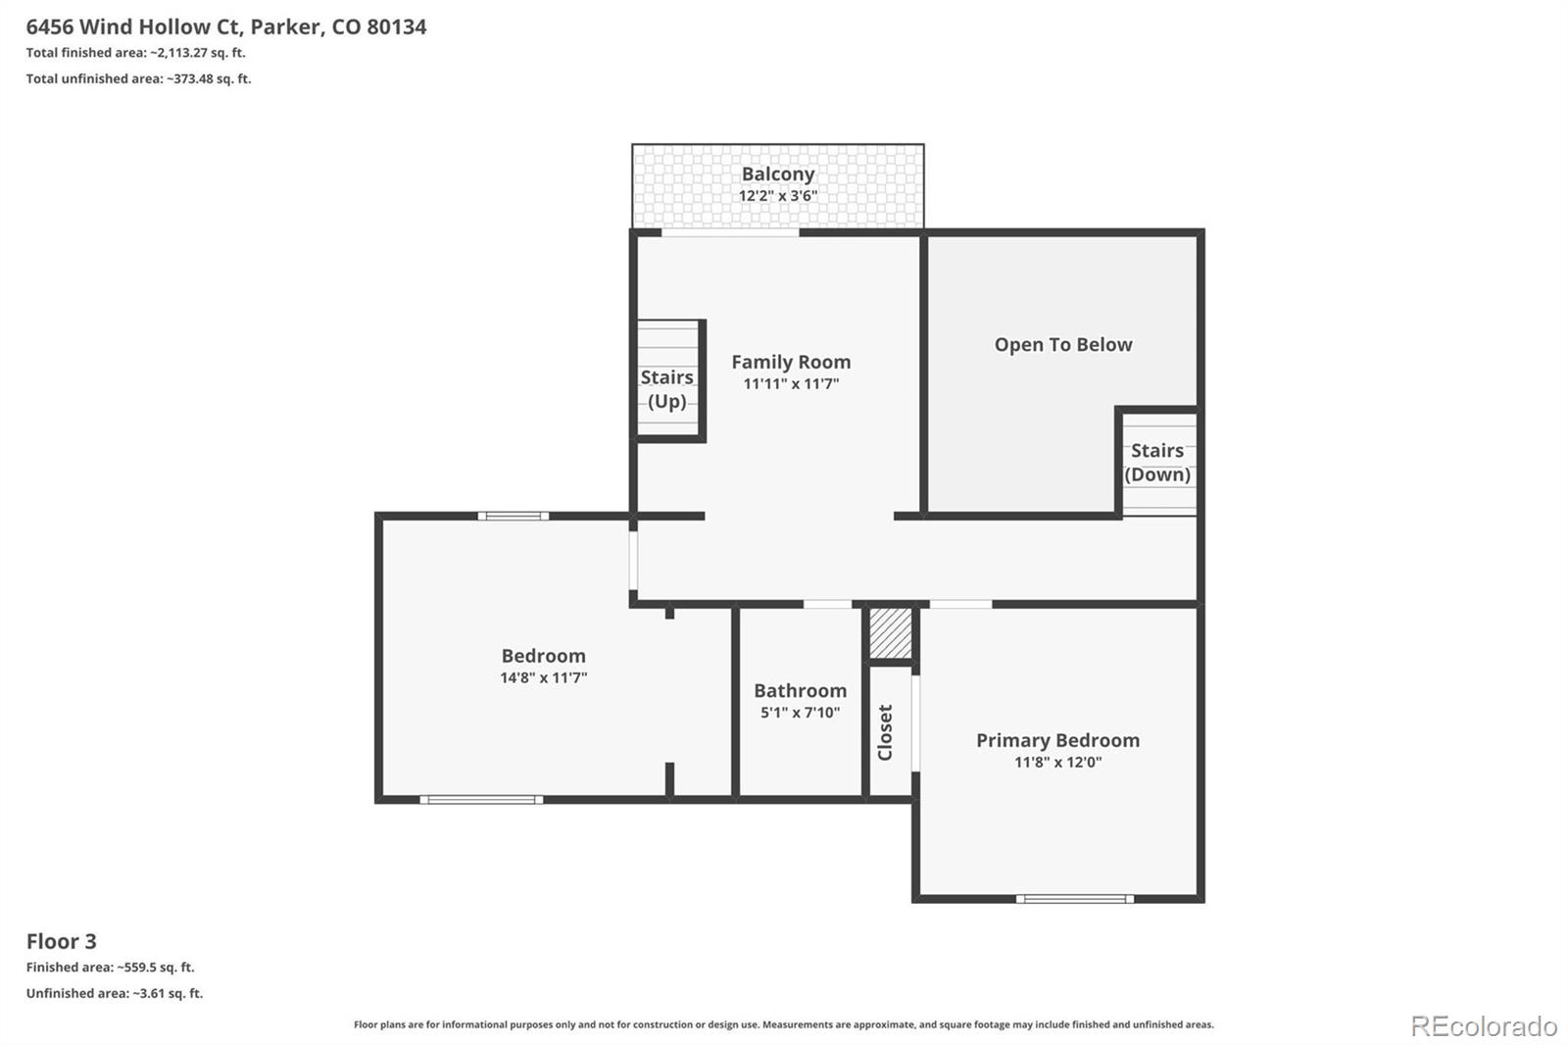
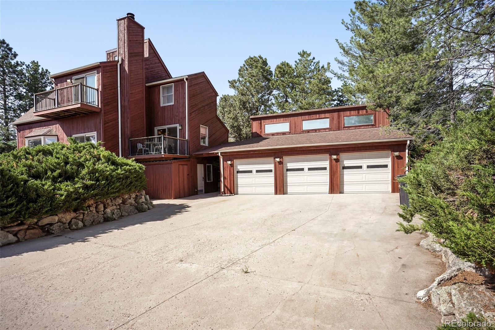
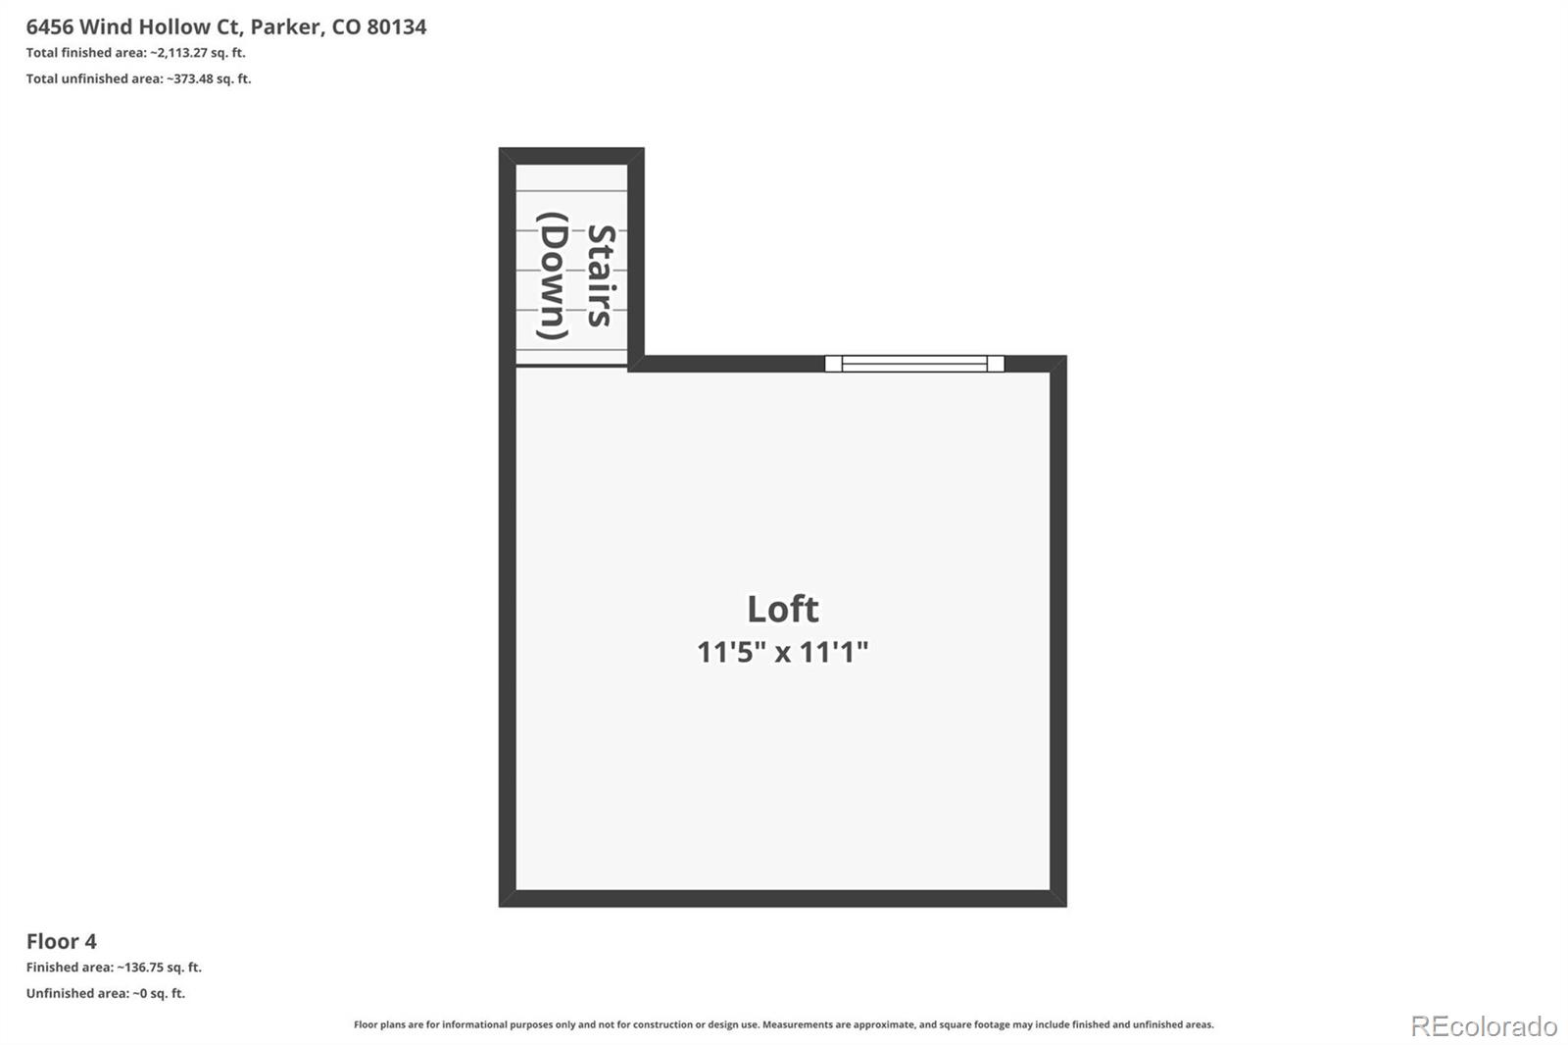
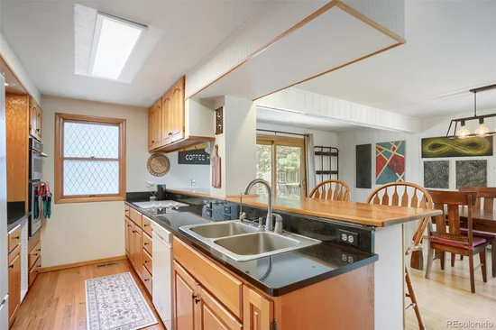
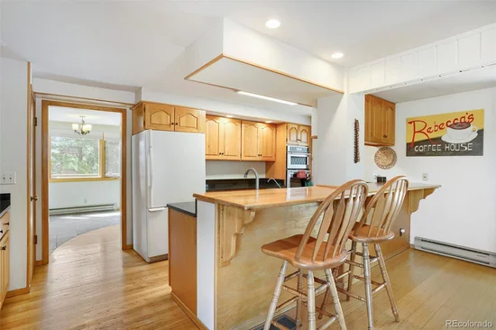
A Hidden Colorado Retreat in The Pinery. Nestled among mature pines on nearly half an acre, this distinctive custom home offers a rare blend of privacy, character, flexibility, and breathtaking scenery. From the moment you arrive via the tree-lined driveway, you'll feel transported to your own mountain-inspired retreat. Designed to embrace its natural surroundings, the home's multi-level architecture creates unique spaces filled with light, warmth, and personality. The functional kitchen featuring ample counter space, abundant cabinetry, a convenient breakfast bar, flows seamlessly into the dining area, which opens up to the deck as well as to the balcony. The sunken living room features dramatic stonework and a cozy wood-burning stove, while expansive windows and multiple outdoor living areas invite the beauty of Colorado indoors. Step outside onto the impressive wraparound TimberTech deck and take in spectacular views stretching across The Pinery Country Club all the way to majestic Pikes Peak. Whether enjoying a quiet sunrise, afternoon wildlife sightings or colorful Colorado sunsets, the setting is simply unforgettable. One of the home's most fun features is the private fourth-floor loft retreat. Accessed by ladder and perched above the rest of the home, this treehouse-inspired space offers endless possibilities as artist's studio, reading room, yoga retreat, or creative escape.
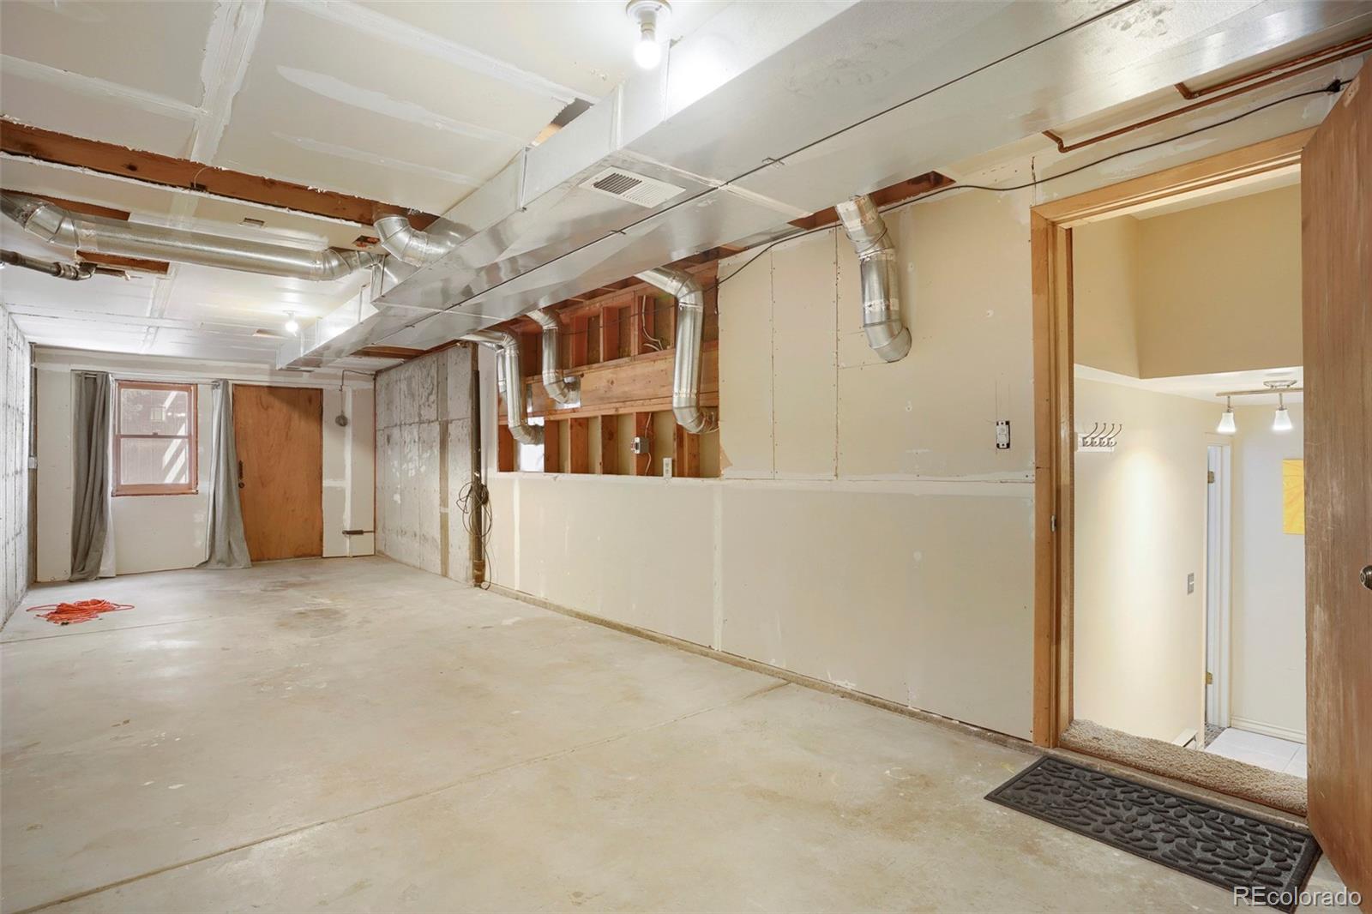
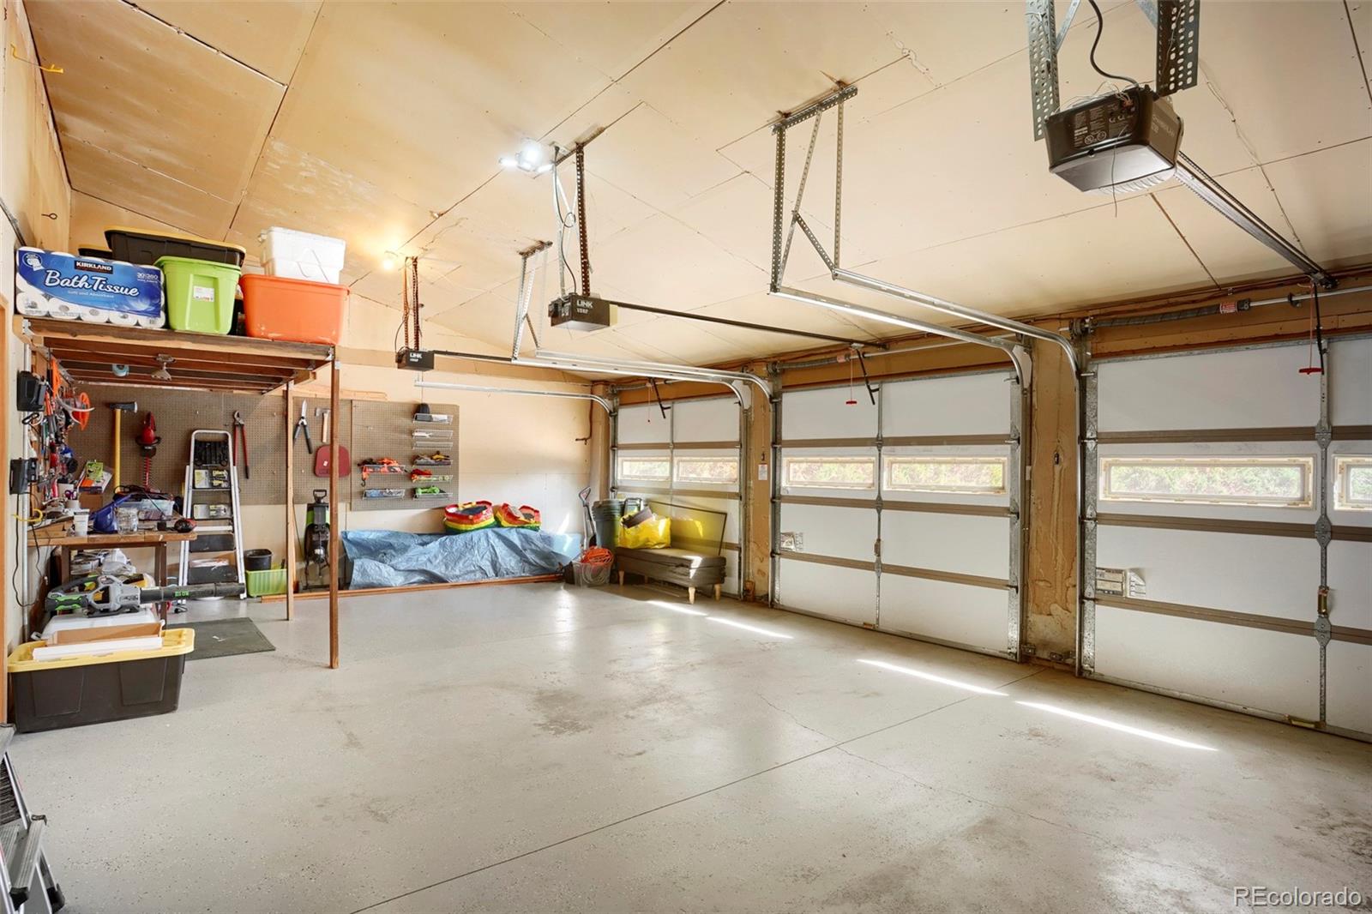
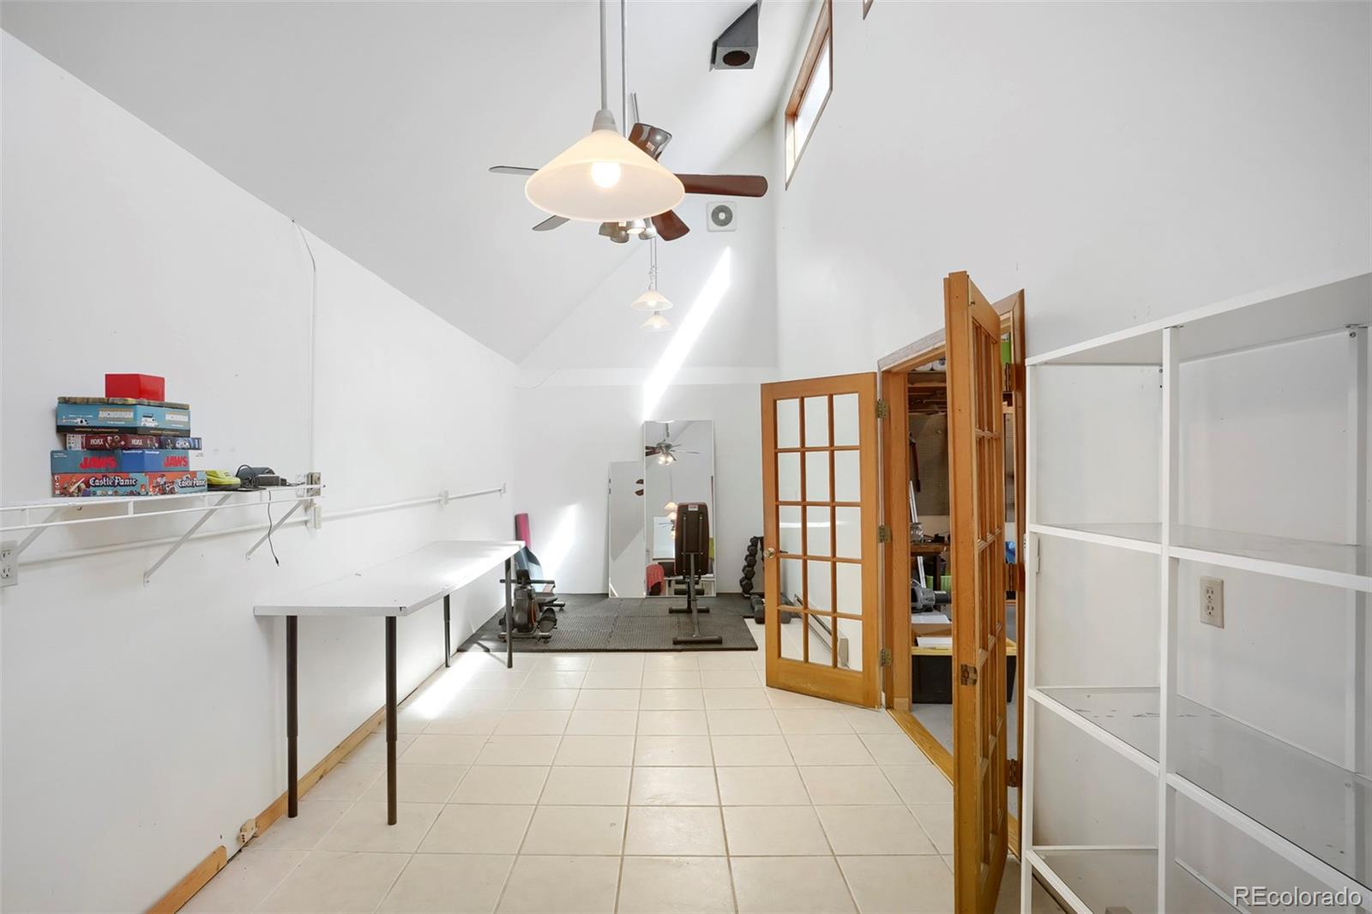
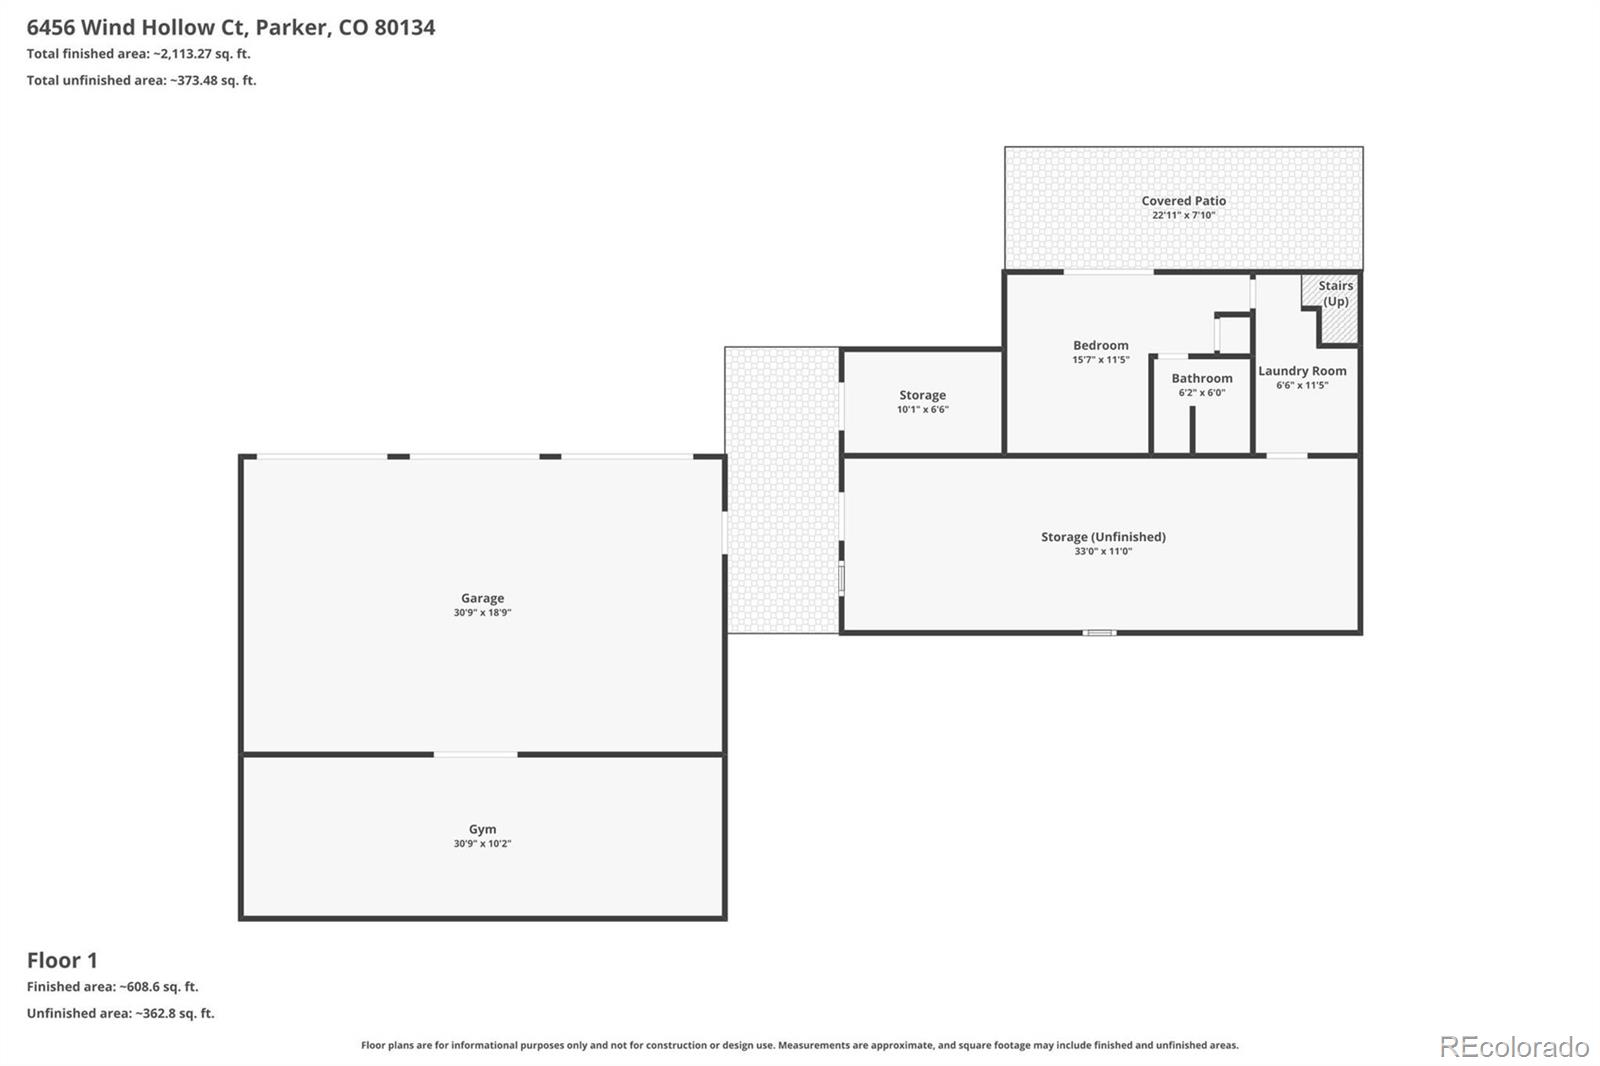
Not Just a Garage—A Lifestyle Space. The oversized 3-car garage offers approximately 584 square ft with soaring ceilings is complemented by an attached 315-sq ft high-ceiling flex space. Together, nearly 900 sq ft garage, workshop, studio, and storage space provide endless possibilities for entrepreneurs, artists, hobbyists, fitness enthusiasts, collectors, and outdoor adventurers. Surrounded by towering pines, abundant wildlife, and some of The Pinery's most captivating views, this is more than a home—it's a lifestyle defined by nature, creativity, and Colorado beauty Replaced Roof, Restained outdoors

Ask a Local Expert

Property Highlights

Property Type
Residential
Property Sub Type
Single Family Residence
Architectural Style
Mountain Contemporary
Bedrooms
3
Total Bathrooms
3
Living Area
1,722
Price / Sqft
$348
Acres
0.48
Year Built
1975

Location

City/Township
Parker
View
Golf Course, Mountain(s)
Subdivision
The Pinery
County
Douglas
Zoning
PDU

Property Details
Price
$600,000
Property Type
Residential
Property Sub Type
Single Family Residence

Building

Structure Type
House
Levels
Multi/Split
Total Area
2,028

Community

Local Schools

Elementary School
Northeast
Middle School
Sagewood
High School
Ponderosa
School District
Douglas RE-1

Interior Features

Bedrooms and Bathrooms

Total Bathrooms
3
Bathrooms on Main Level
1
Full Bathrooms
1
1/4 Bathrooms
1
3/4 Bathrooms
1
Bedrooms
3

Rooms and Basement

Has Basement
Yes
Basement Features
Partial

Area and Spaces

Living Area
1,722
Above Grade Finished Area
1,440
Below Grade Finished Area
282

Appliances

Appliances
Cooktop, Dishwasher, Dryer, Microwave, Oven, Refrigerator, Washer

Interior Features

Interior Features
Breakfast Bar, Ceiling Fan(s), Eat-in Kitchen, Entrance Foyer, Granite Counters, High Ceilings, Open Floorplan, Pantry, Radon Mitigation System, Smoke Free, Vaulted Ceiling(s)
Flooring
Carpet, Tile, Wood
Window Features
Bay Window(s), Double Pane Windows, Window Coverings
Security Features
Carbon Monoxide Detector(s), Smoke Detector(s)
Electic
110V
Fireplace Features
Living Room, Wood Burning
Entry Location
Stairs

Heating and Cooling

Heating Features
Baseboard, Forced Air
Fireplaces
1

Building Details
Construction

Architectural Style
Mountain Contemporary
Year Built
1975

Materials
Construction Materials
Frame
Roof
Composition

Terms

Terms

Contingency
None Known
Ownership
Individual
Exclusions
None, Furniture Negotiable
Special Conditions
None
Special Terms
Cash, Conventional, FHA

Taxes

Tax

Tax (Annual)
$3,655

HOA

Has HOA
Yes
Association Fee
$30 /yr

Heating, Cooling & Utilities

Cooling Features
Central Air

Utilities

Utilities
Cable Available, Electricity Available, Electricity Connected, Internet Access (Wired), Natural Gas Available, Natural Gas Connected, Phone Connected
Sewer
Public Sewer
Water Source
Public

Lot

Acres
0.48
Lot Size
20,995.92
Lot Size Area Sq Ft
20,995.92
Lot Features
Corner Lot, Irrigated, Many Trees
Road Surface
Paved
Road Frontage
Public

Exterior Features

Exterior Features
Balcony, Garden, Private Yard, Rain Gutters
Patio And Porch Features
Covered, Deck, Wrap Around
Fencing
Partial

Parking

Total Parking Spaces
3
Garage Capacity
3
Parking Features
Concrete, Exterior Access Door, Finished Garage, Heated Garage, Insulated Garage, Lighted, Oversized, Storage
Listed by Progressive, maritza@progressiverealtors.net, 303-683-3921
Listing Data last updated 09/22/2026 07:00 am
Get a Link to this Property: Copy To Clipboard
QR Code link to this property

Phone:
Connect with:

Payment Calculator

per month. fixed. % interest.
$
%
$
%
Principal & Interest
+ Home Insurance
+ Property Tax
+ HOA Fees
per month
Total interest paid over s will be:
All estimates and provided for informational purposes only. Actual amounts may vary. The output of the tool is not a loan offer or solicitation, nor is it financial or legal advice. Information, rates, programs and loan scenarios shown are for example only as of 22-Sep-2026 and are subject to change without notice. Interest rates provided by the St. Louis Federal Reserve Economic Data (FRED). All products are subject to credit and property approval. Not all products are available in all states or for all loan amounts. Other restrictions and limitations apply. Contact your preferred lender for the pricing associated with your specific transaction. Calculations are generated by Open Source mortgage calculation software tools using common mathematical formulas. All calculations should be independently verified.
Get Walk Score Content

Property History

4 days ago
Property information last updated
41 days ago
Date of last price change
94 days ago
Status Active. This is the date the listing was placed on market.
Cumulative Days on Market: 90 days (includes prior listings) · Currently listed since June 20, 2026. Data provided by the MLS.

Similar Properties