Property Details

Start of property details
Share this property:
2006 Arapahoe Street
Golden, CO 80401
FOR
SALE
$1,500,000
Active
8
Beds
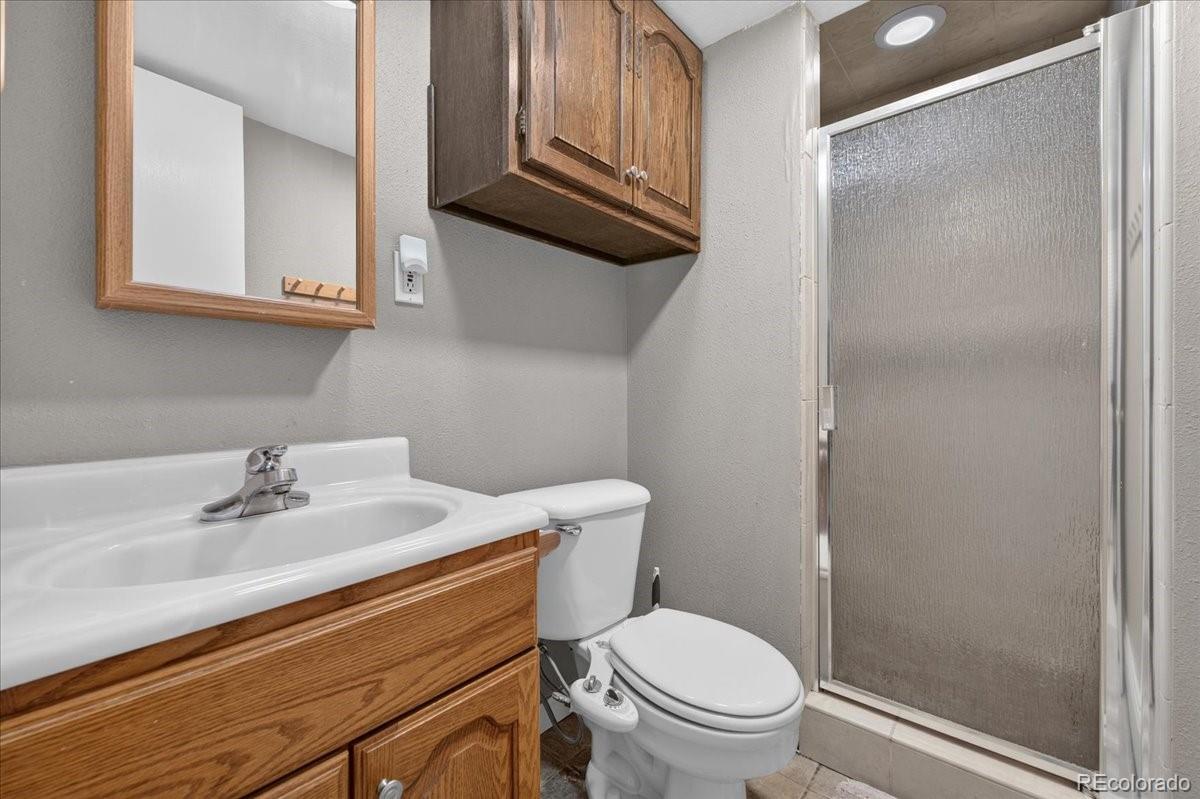
4
Baths
3
Garage
3,503
Sqft
0.20
Acres
MLS# 8766843
Cumulative Days on Market: 40 · Includes prior listings · Currently listed since 08/14/26 · Data provided by the MLS.

Property Description

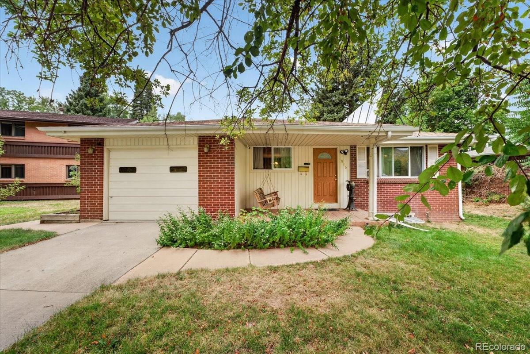
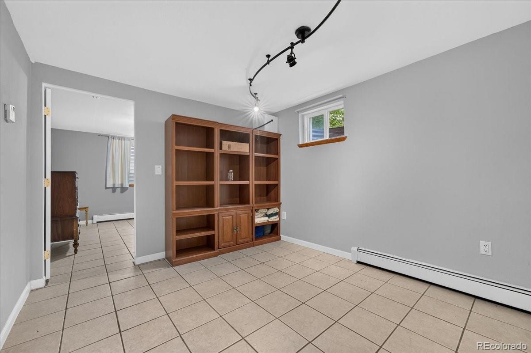
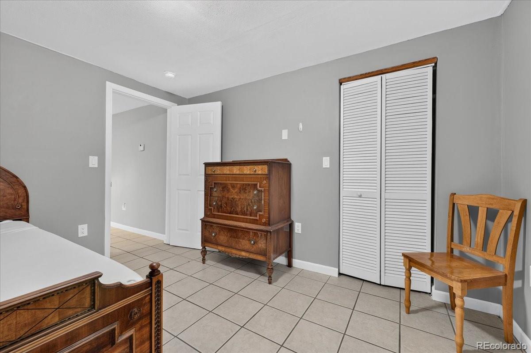
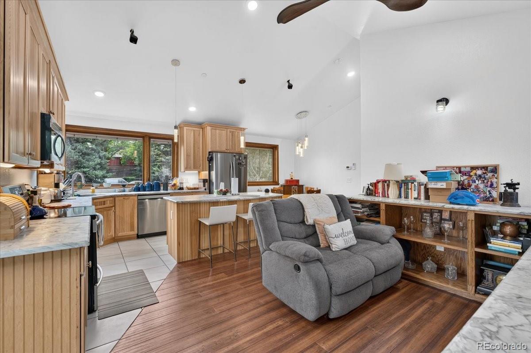
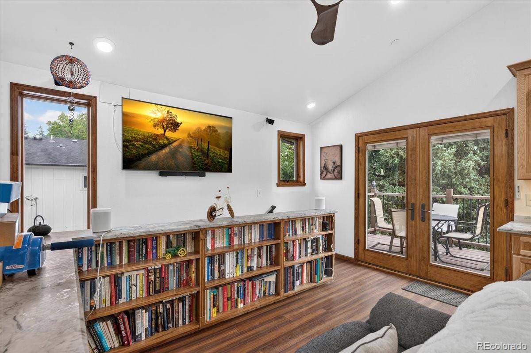
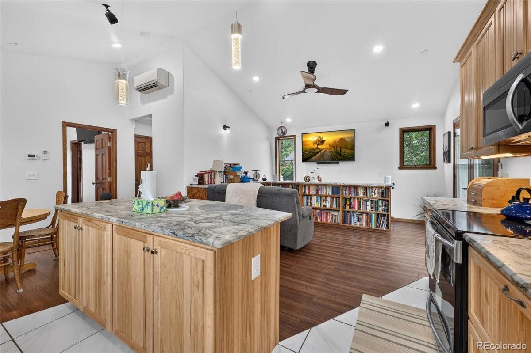
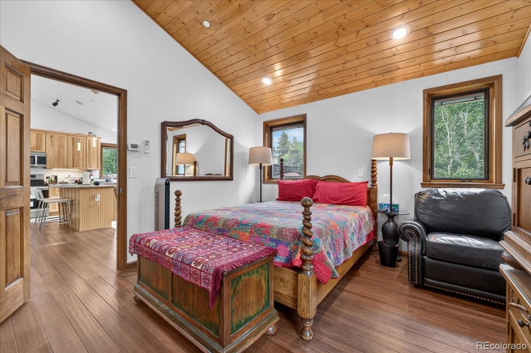
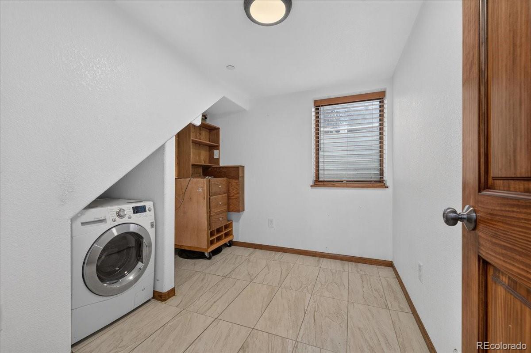
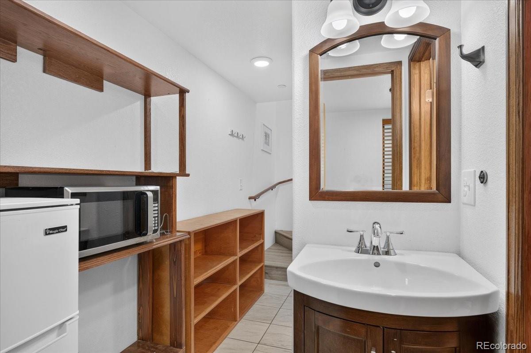
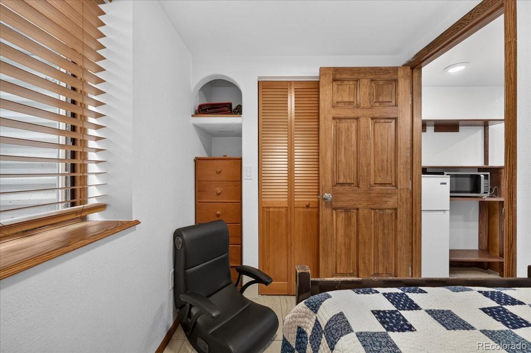
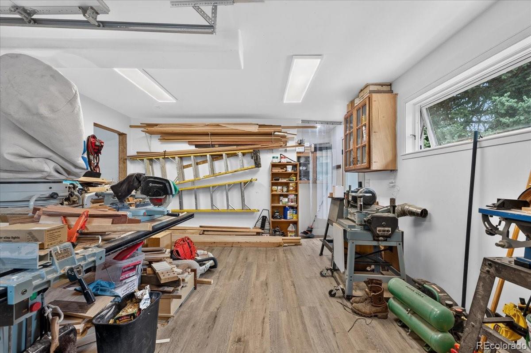
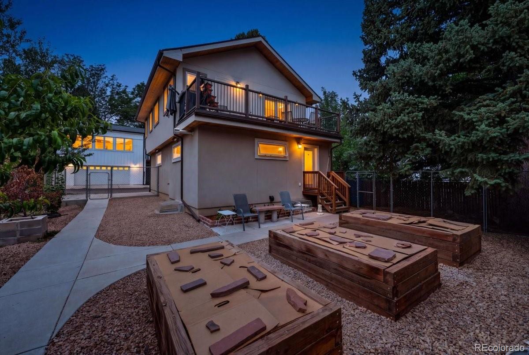
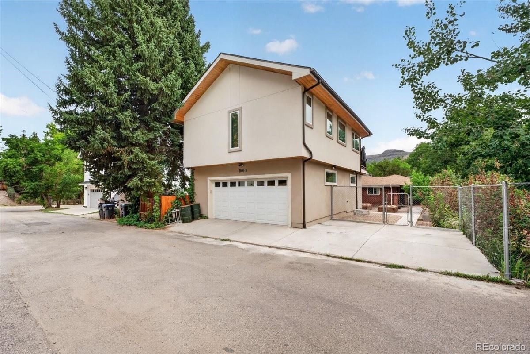
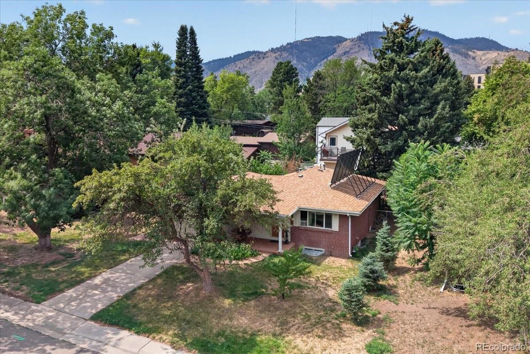
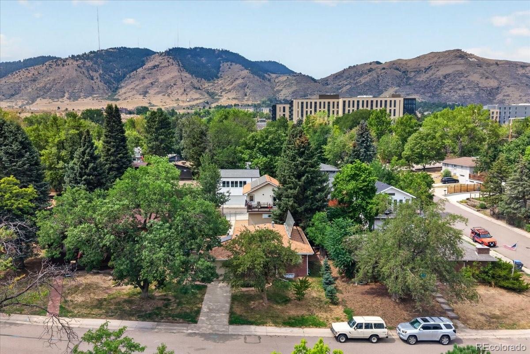
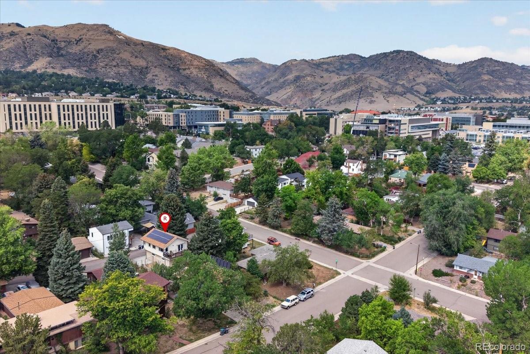
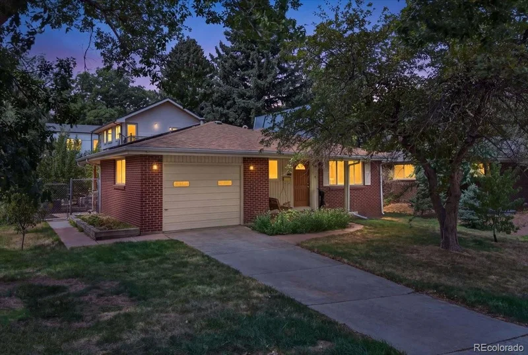
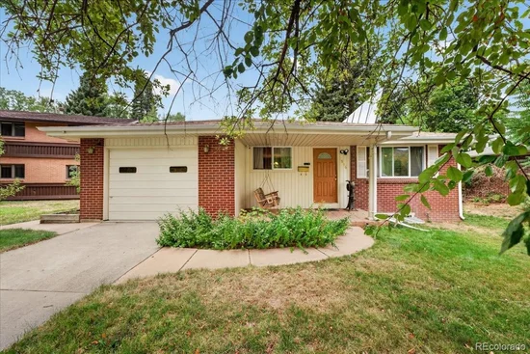
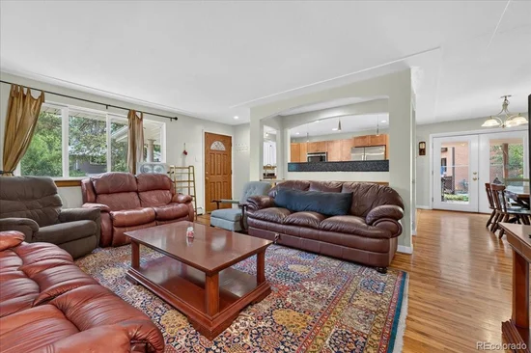
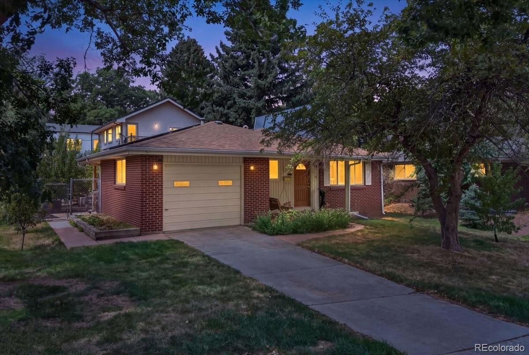
Rare Golden opportunity offering flexibility, income potential, and exceptional energy efficiency. Located in the heart of Golden, this distinctive property combines a comfortable primary residence with a beautifully finished ADU completed in 2023, creating a unique opportunity for multigenerational living, owner occupancy with rental income, a private guest retreat, or long-term investment potential.

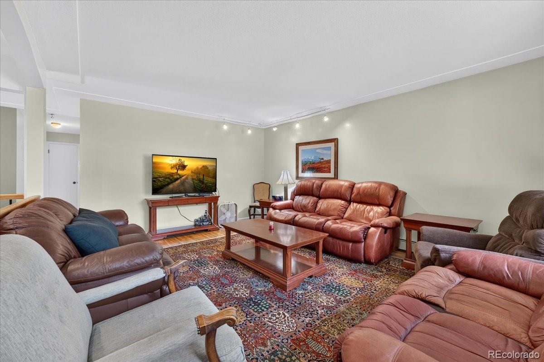
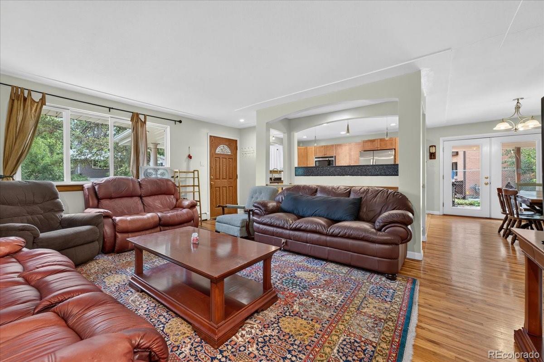
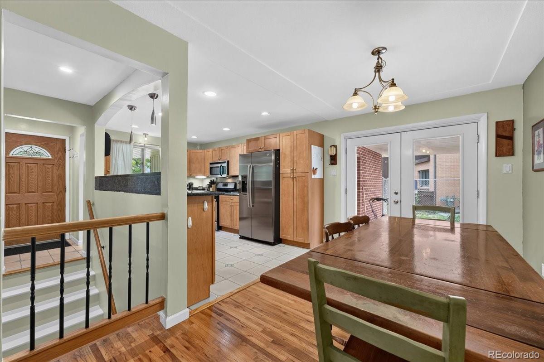
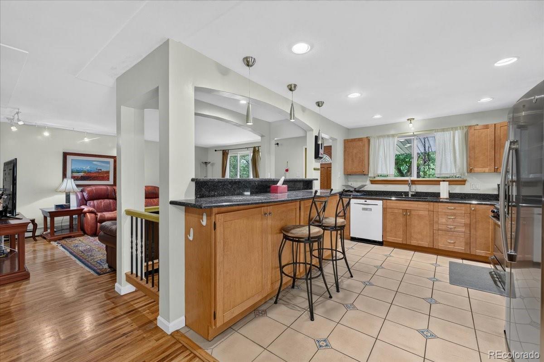
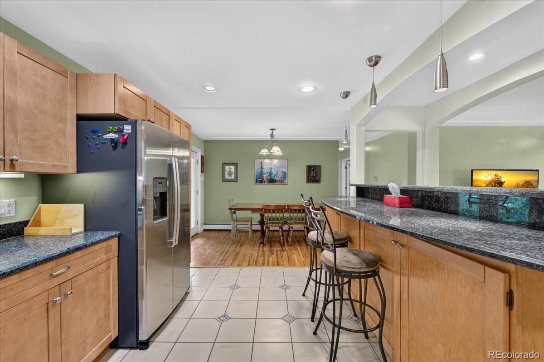
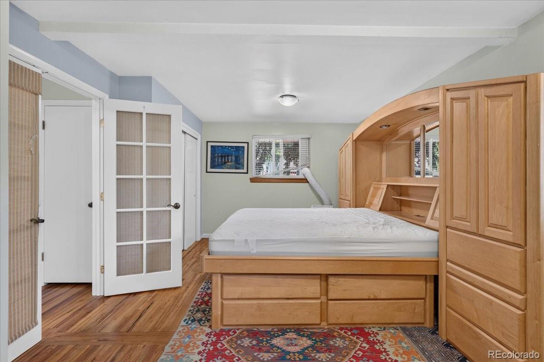
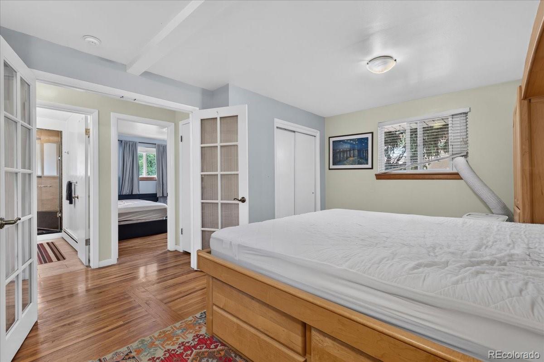
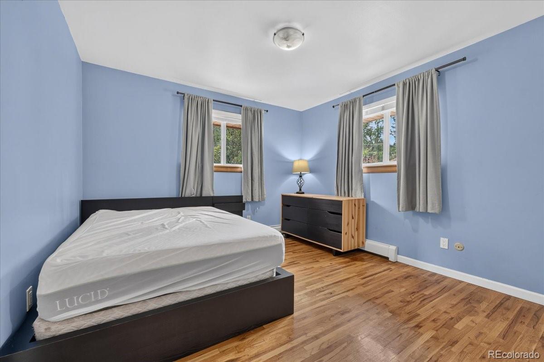
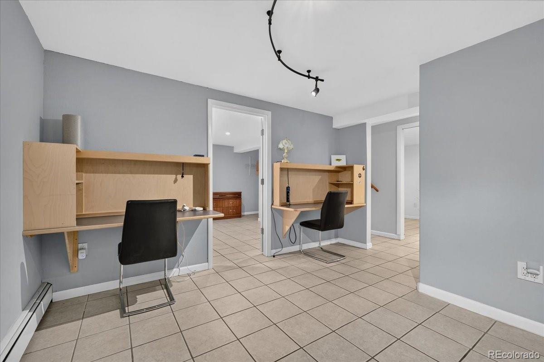
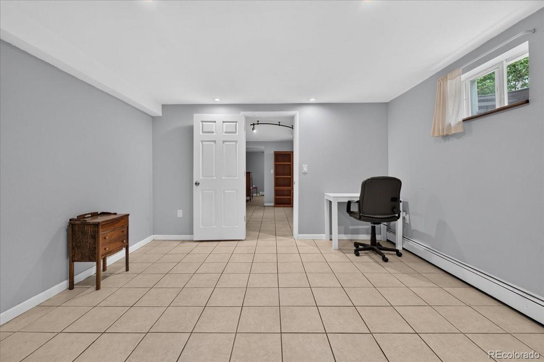
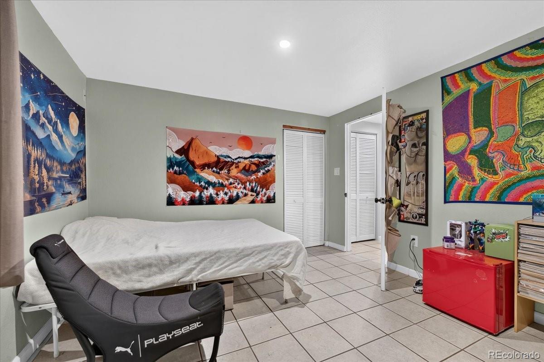
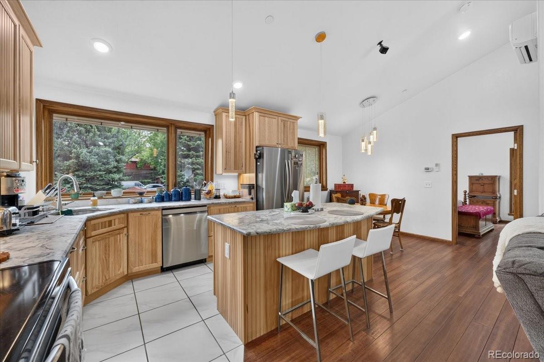
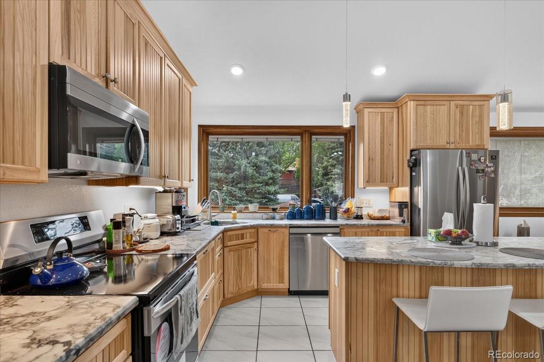
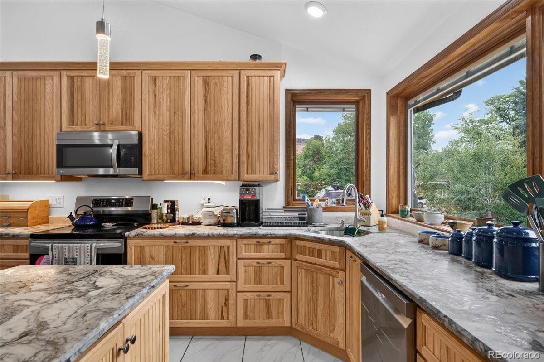
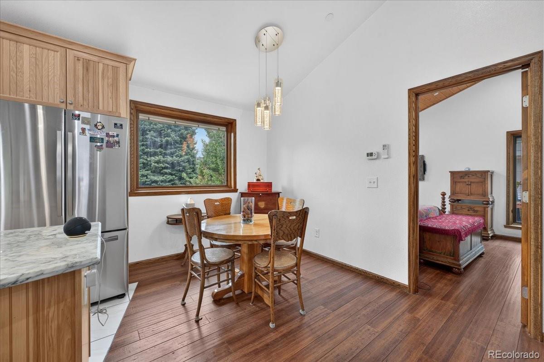
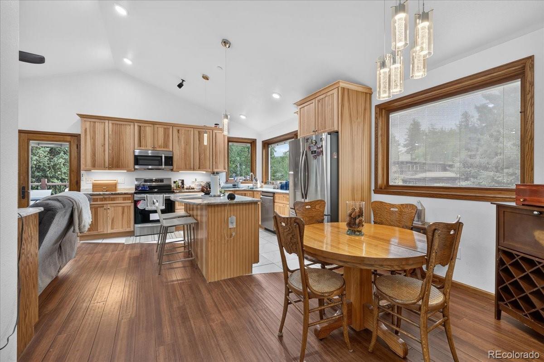
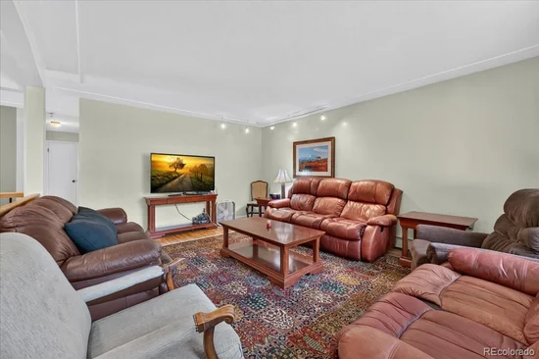
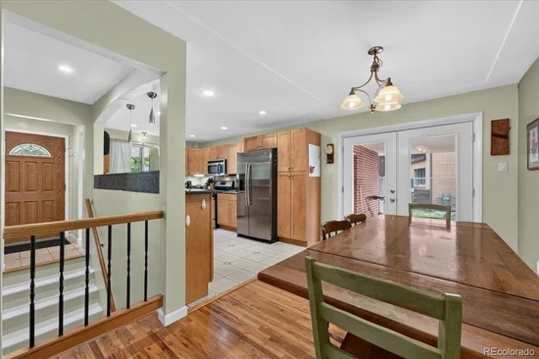
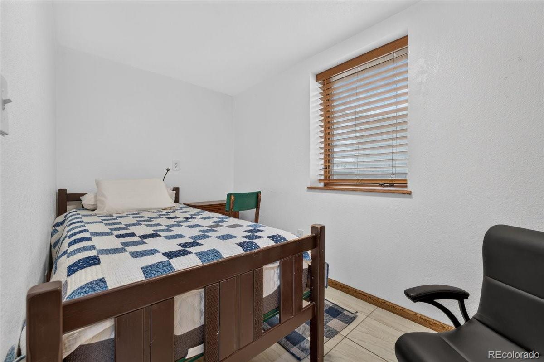
The property features eight bedrooms, offering lucrative rental potential, along with spacious common living areas, an excellent shared kitchen, and a dedicated study area for tenants. Historically, the rental rooms have been in strong demand from Colorado School of Mines students, with occupancy typically extending through the school year on a month-to-month basis. An owner could choose to live privately in the ADU while managing and benefiting from the rental income generated by the main residence.

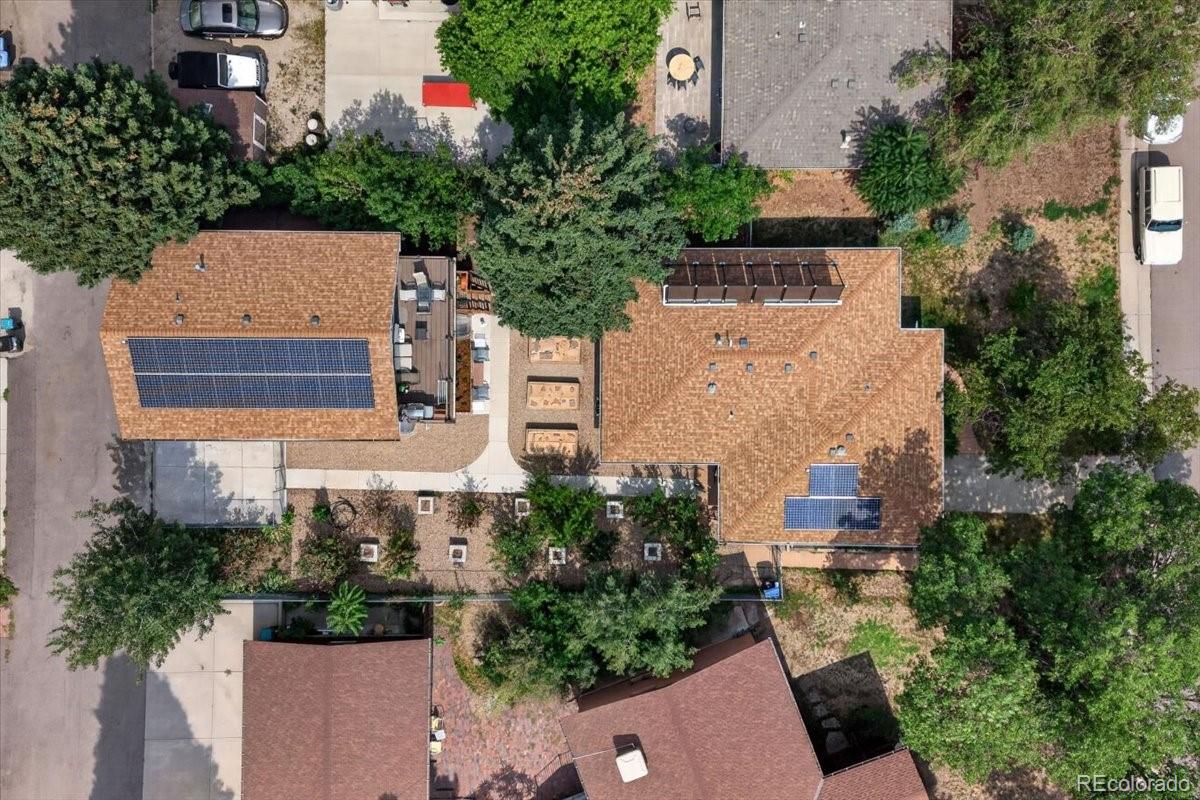
The ADU was built with numerous upgraded amenities and features its own EV charger. Both residences also benefit from sophisticated solar thermal and solar photovoltaic systems, helping keep overall energy costs remarkably low. The active solar preheat system feeds a substantial 375-gallon storage tank, with tankless space heating and tankless hot water providing additional support. The result is an innovative, energy-conscious system serving both residences.

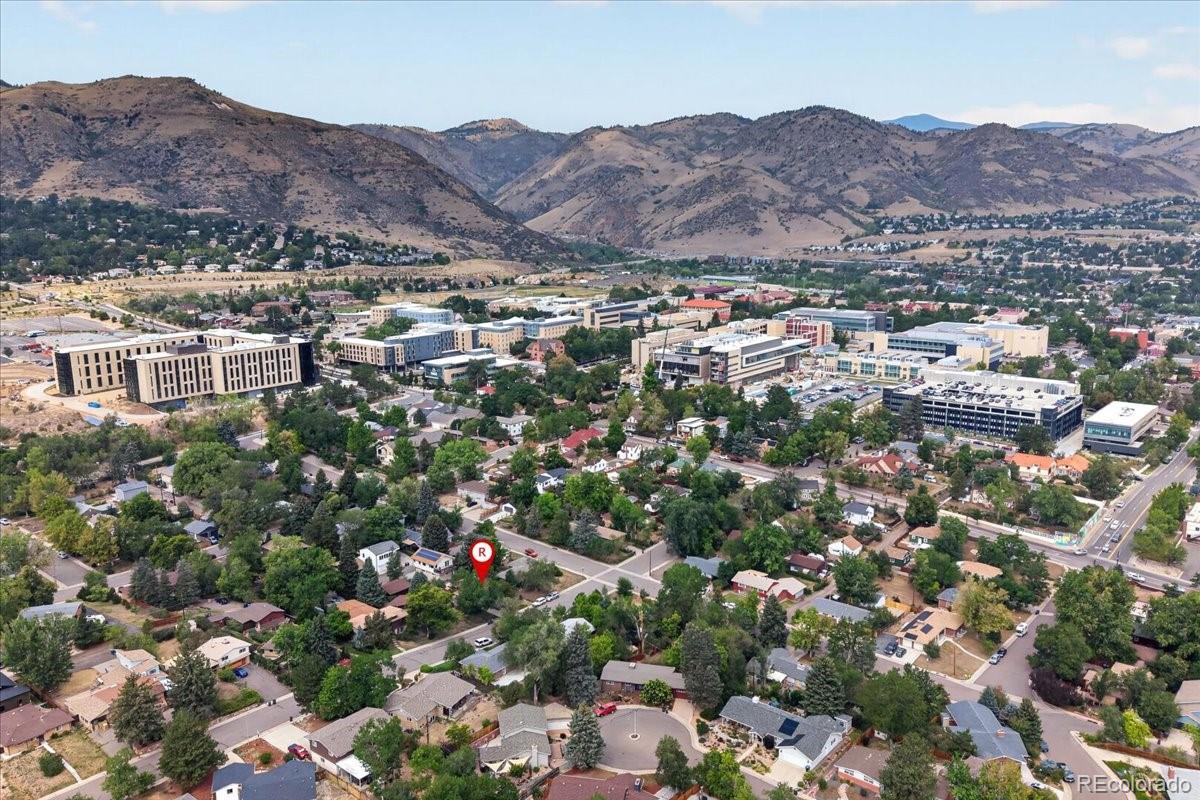
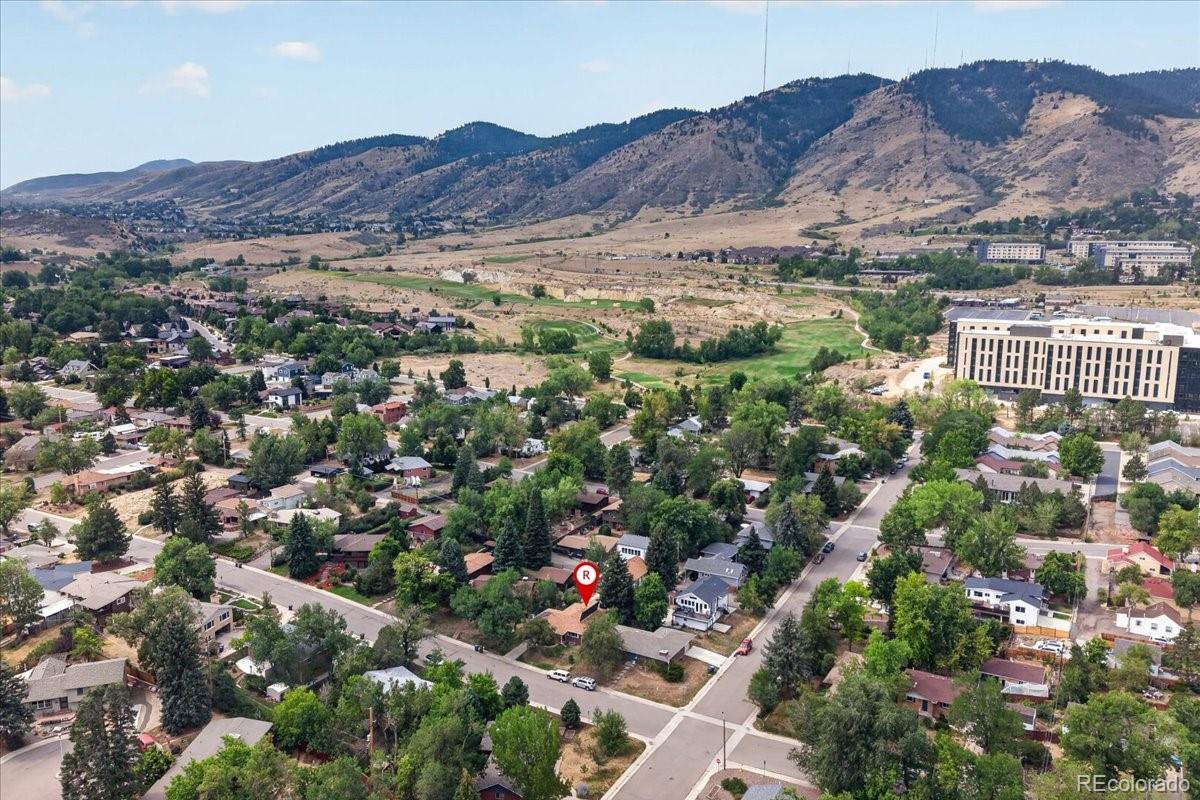
The location further strengthens the property's income potential. Colorado School of Mines and downtown Golden are both within walking distance, while Clear Creek, trails, parks, restaurants, shopping, and major commuter routes are all nearby.

With multiple rentable bedrooms, established demand from School of Mines students, exceptionally low energy costs, separate owner living quarters, and a prime Golden location, this property presents a rare opportunity to combine lifestyle, flexibility, and meaningful income potential in one of Golden's most desirable areas.

Ask a Local Expert

Property Highlights

Property Type
Residential
Property Sub Type
Single Family Residence
Architectural Style
Contemporary
Bedrooms
8
Total Bathrooms
4
Living Area
3,503
Price / Sqft
$428
Acres
0.20
Year Built
1960

Location

City/Township
Golden
View
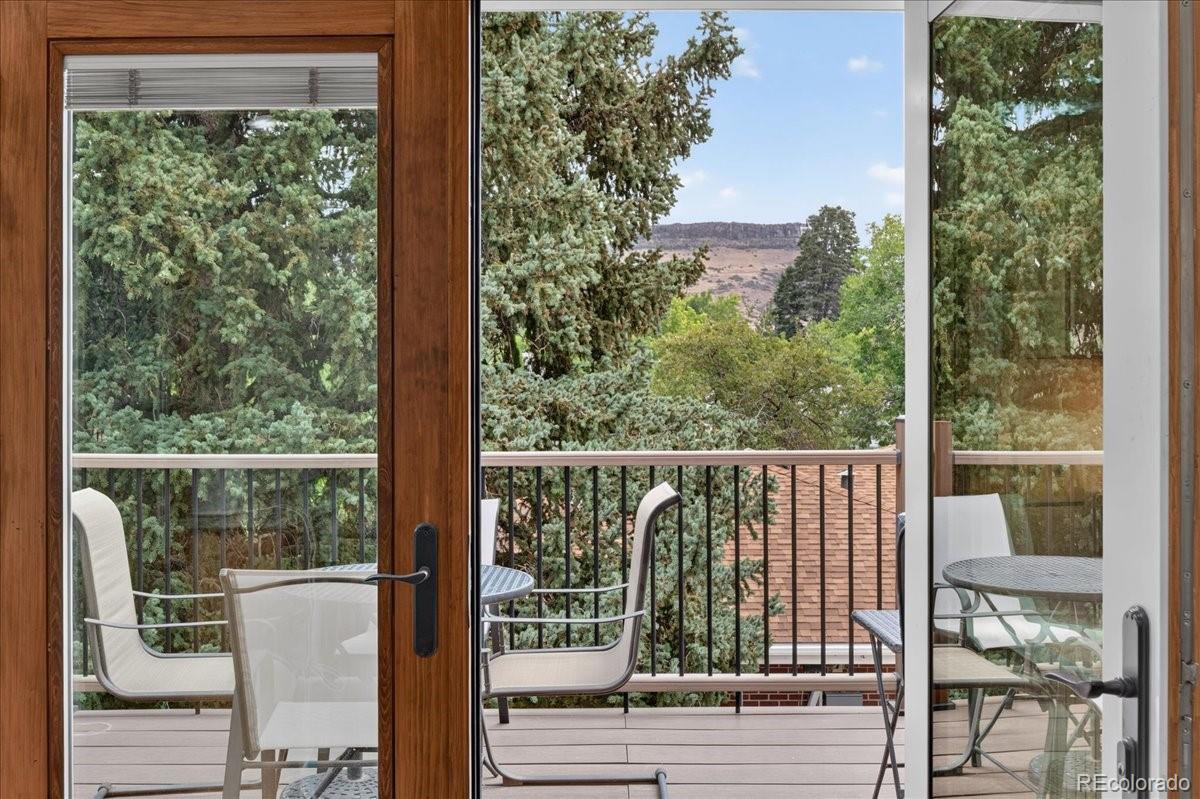
City, Golf Course, Mountain(s), Valley
Subdivision
Welchs
County
Jefferson

Property Details
Price
$1,500,000
Property Type
Residential
Property Sub Type
Single Family Residence

Building

Structure Type
House
Levels
One
Total Area
3,503

Community

Local Schools

Elementary School
Shelton
Middle School
Bell
High School
Golden
School District
Jefferson County R-1

Interior Features

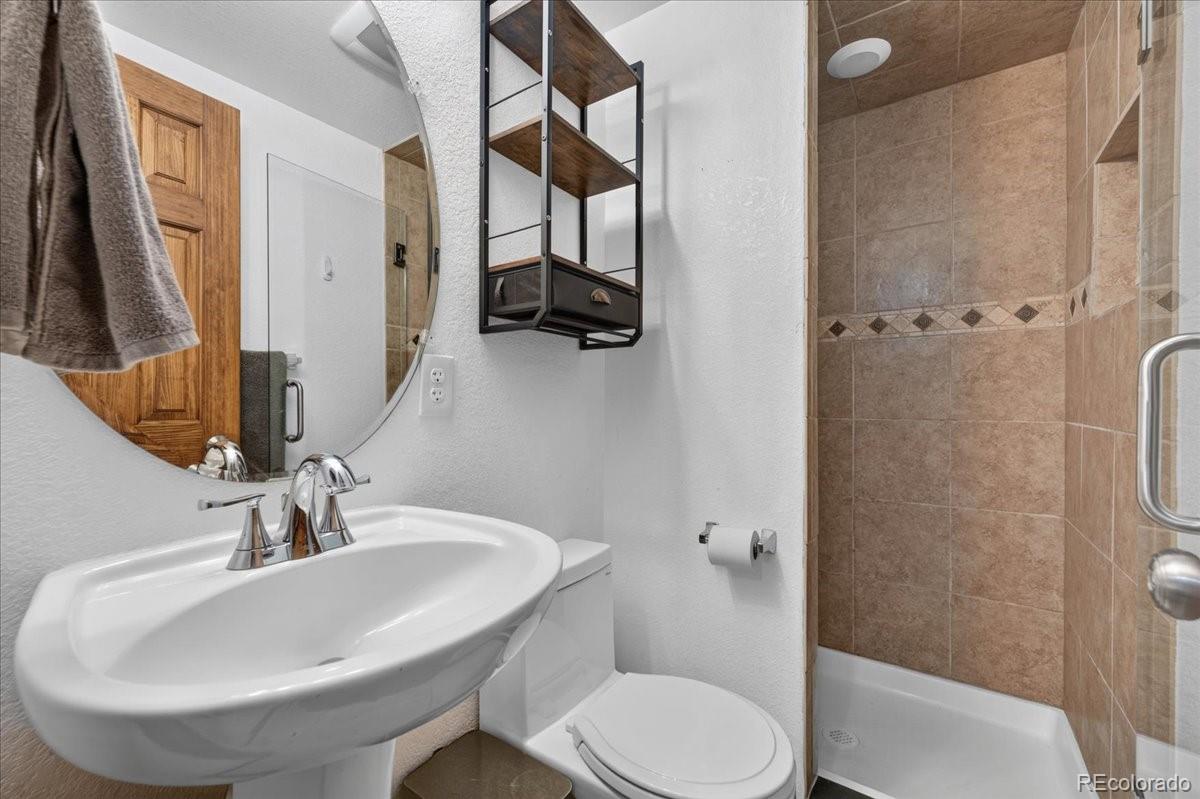
Bedrooms and Bathrooms

Total Bathrooms
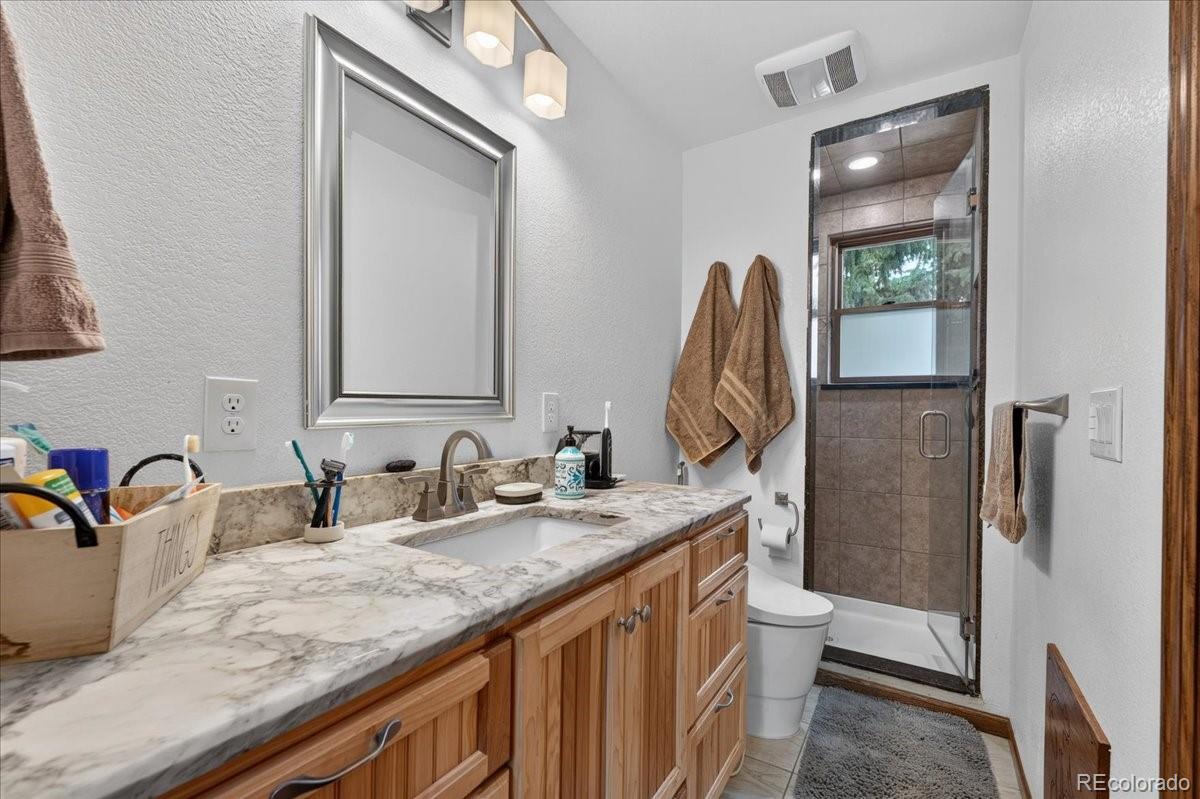
4
Bathrooms on Main Level
2
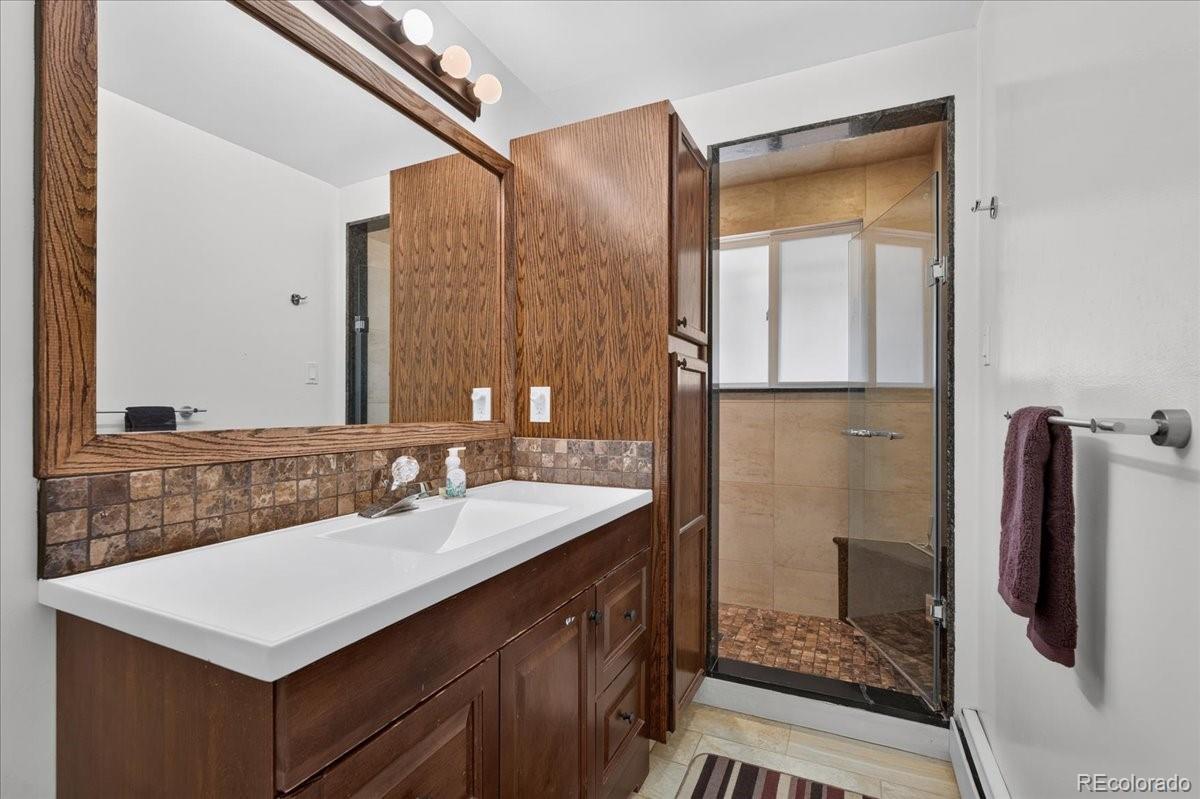
3/4 Bathrooms
4
Bedrooms
8
Bedrooms on Main Level
3

Rooms and Basement

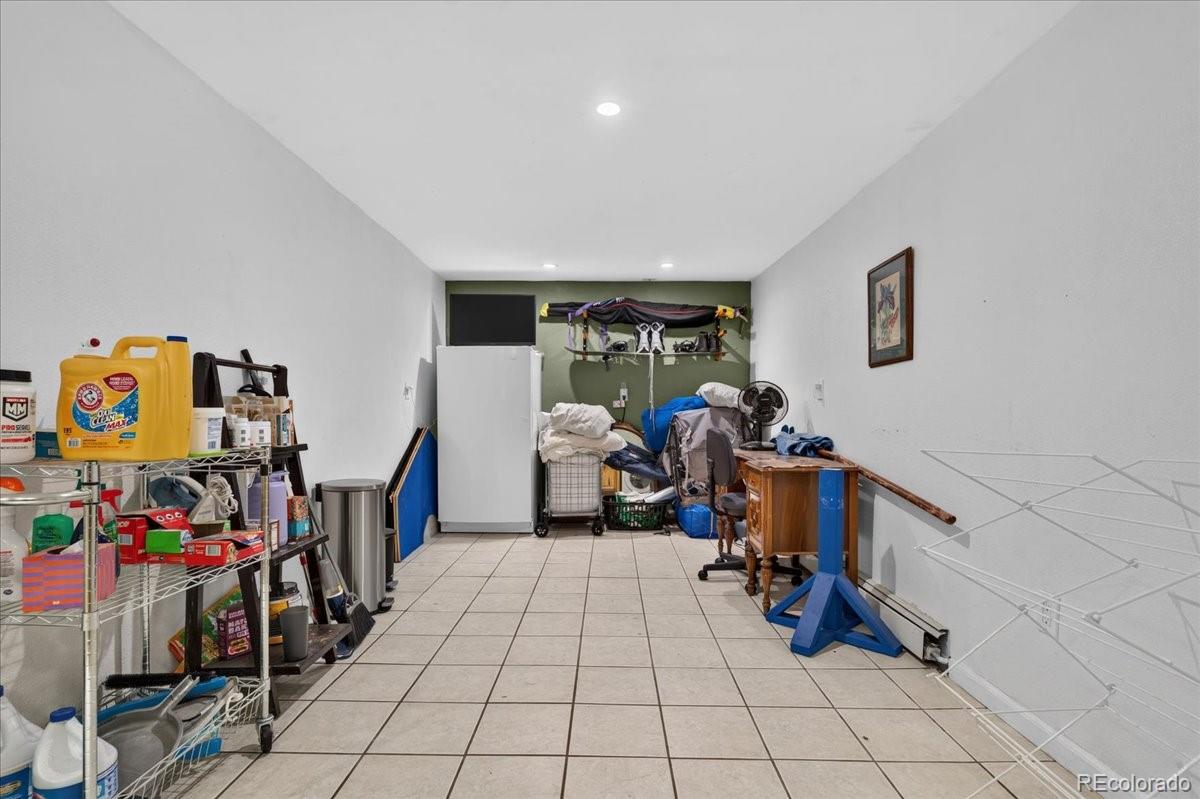
Has Basement
Yes
Basement Features
Finished, Full

Area and Spaces

Living Area
3,503
Above Grade Finished Area
1,154
Below Grade Finished Area
2,349

Appliances

Appliances
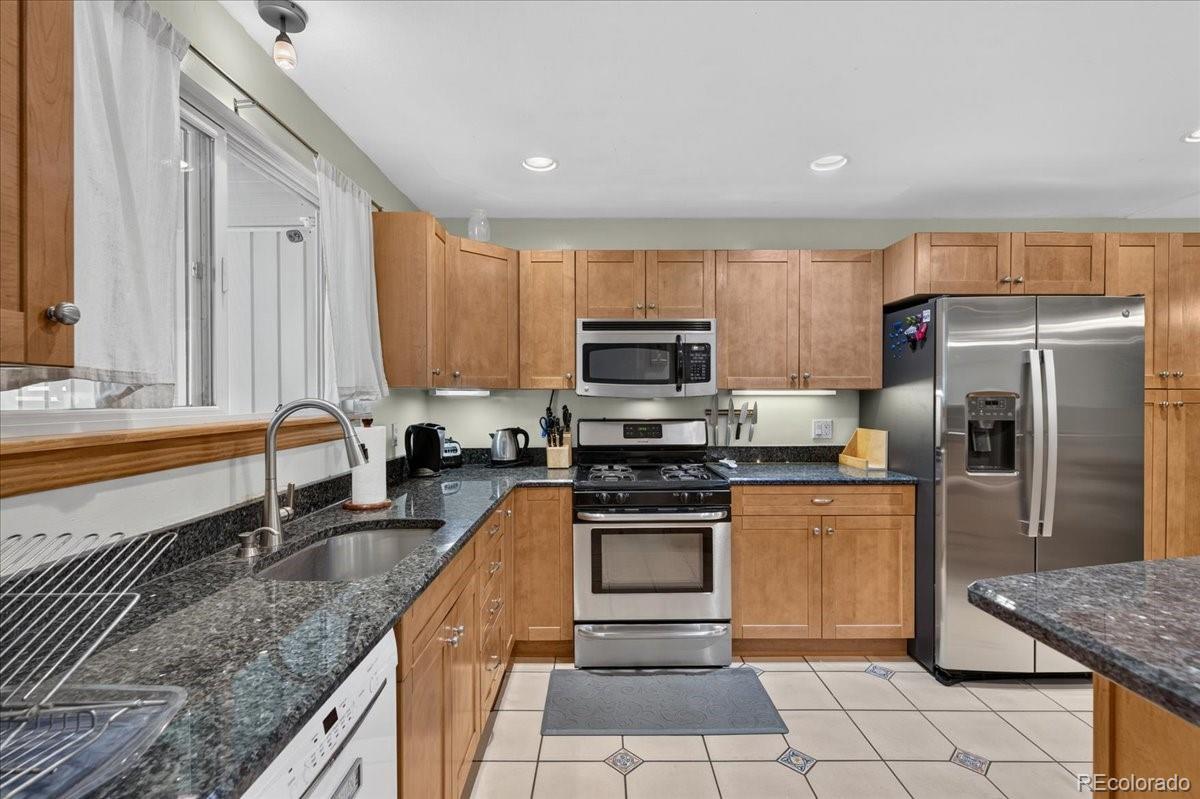
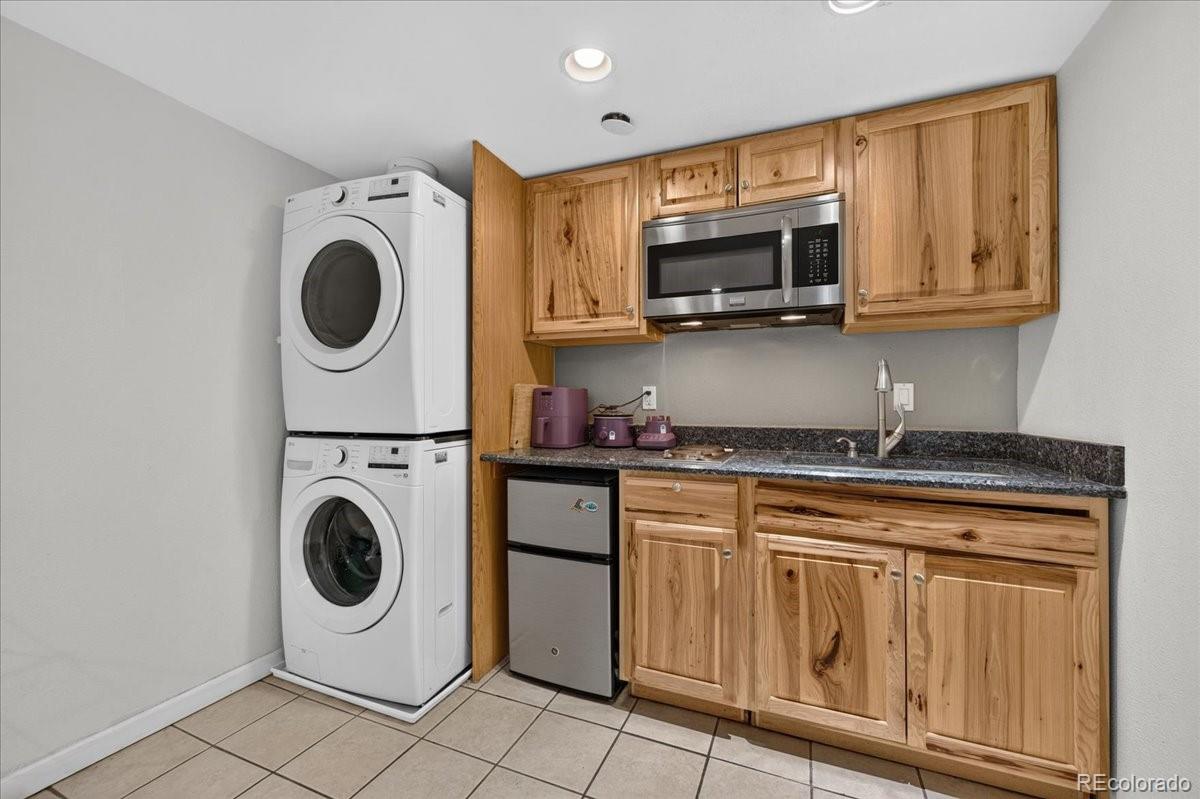
Bar Fridge, Convection Oven, Cooktop, Dishwasher, Disposal, Dryer, Freezer, Microwave, Oven, Range, Range Hood, Refrigerator, Self Cleaning Oven, Solar Hot Water, Tankless Water Heater, Washer

Interior Features

Interior Features
Ceiling Fan(s), Granite Counters, High Ceilings, High Speed Internet, Kitchen Island, Marble Counters, Open Floorplan, Smoke Free, Sound System, Vaulted Ceiling(s), Walk-In Closet(s)
Flooring
Bamboo, Tile, Vinyl
Laundry Features
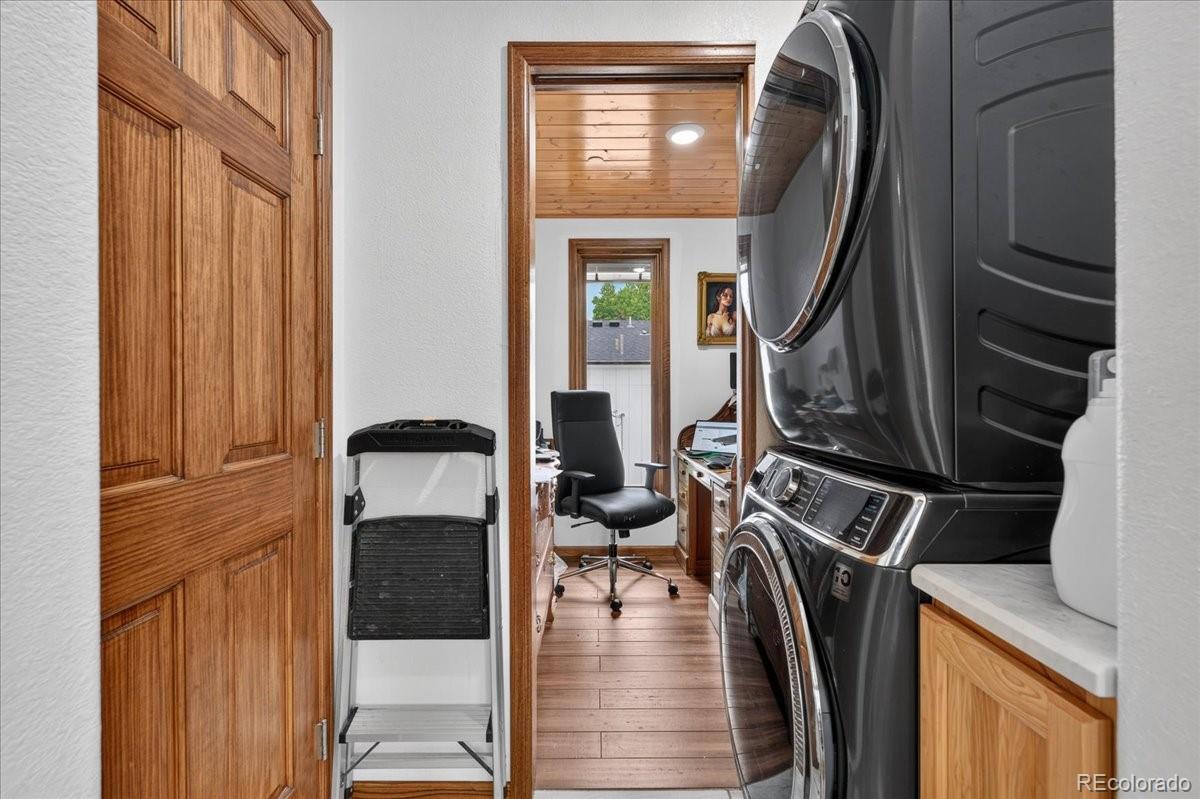
In Unit
Window Features
Double Pane Windows, Egress Windows, Window Coverings
Security Features
Carbon Monoxide Detector(s), Smart Cameras, Smoke Detector(s)
Electic
110V, 220 Volts, Single Phase

Heating and Cooling

Heating Features
Active Solar, Baseboard, Hot Water, Natural Gas

Building Details
Construction

Architectural Style
Contemporary
Year Built
1960

Materials
Construction Materials
Brick, Cedar, Concrete, Frame, Metal Siding, Stucco, Vinyl Siding
Roof
Shingle

Terms

Terms

Ownership
Individual
Exclusions
Sellers personal property
Special Conditions
None
Special Terms
Cash, Conventional, FHA, VA Loan

Taxes

Tax

Tax (Annual)
$5,845

Heating, Cooling & Utilities

Cooling Features
Attic Fan, Central Air, Other

Utilities

Utilities
Cable Available, Electricity Available, Electricity Connected, Internet Access (Wired), Natural Gas Available, Natural Gas Connected
Sewer
Community Sewer

Green Energy

Energy Efficiency Features
Appliances, Construction, Exposure/Shade, HVAC, Insulation, Roof, Water Heater

Utilities

Water Source
Public

Lot

Acres
0.20
Lot Size
8,581
Lot Size Area Sq Ft
8,581
Lot Features
Fire Mitigation, Foothills, Historical District, Landscaped, Level, Many Trees, Near Public Transit, Sprinklers In Front, Sprinklers In Rear
Road Surface
Alley Paved, Paved

Exterior Features

Exterior Features
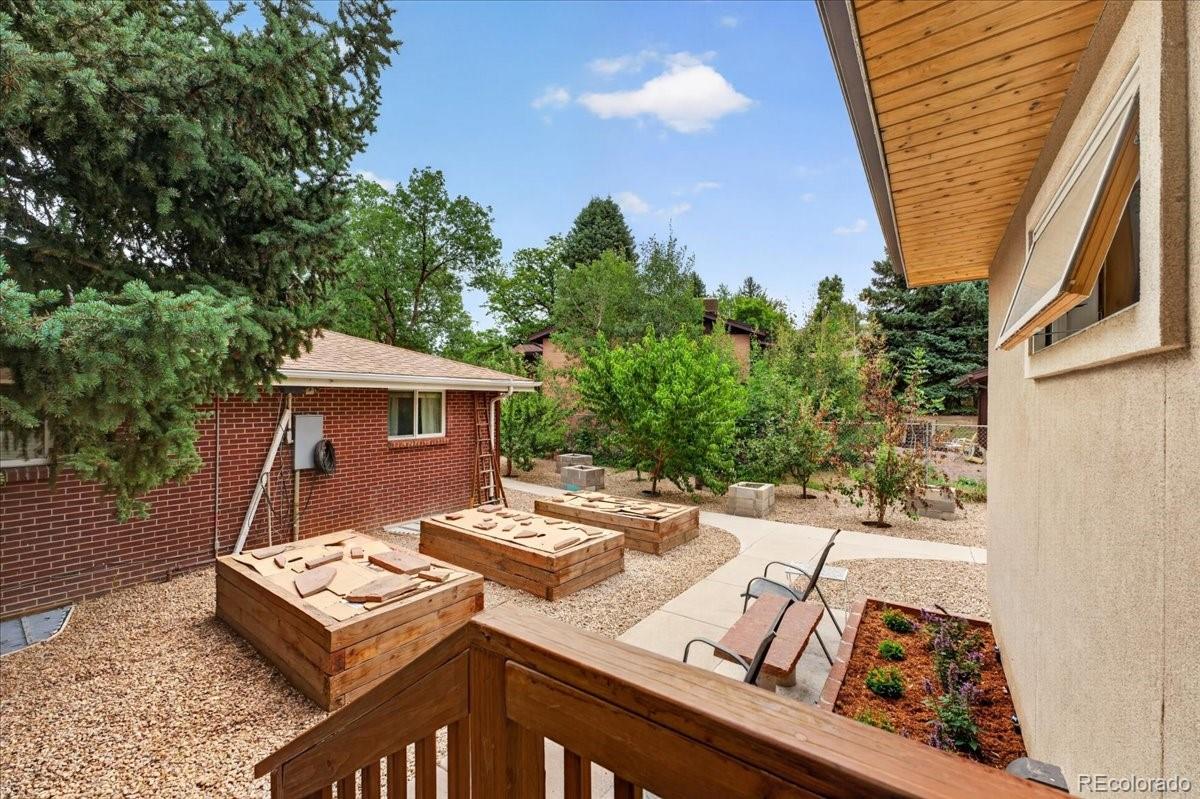
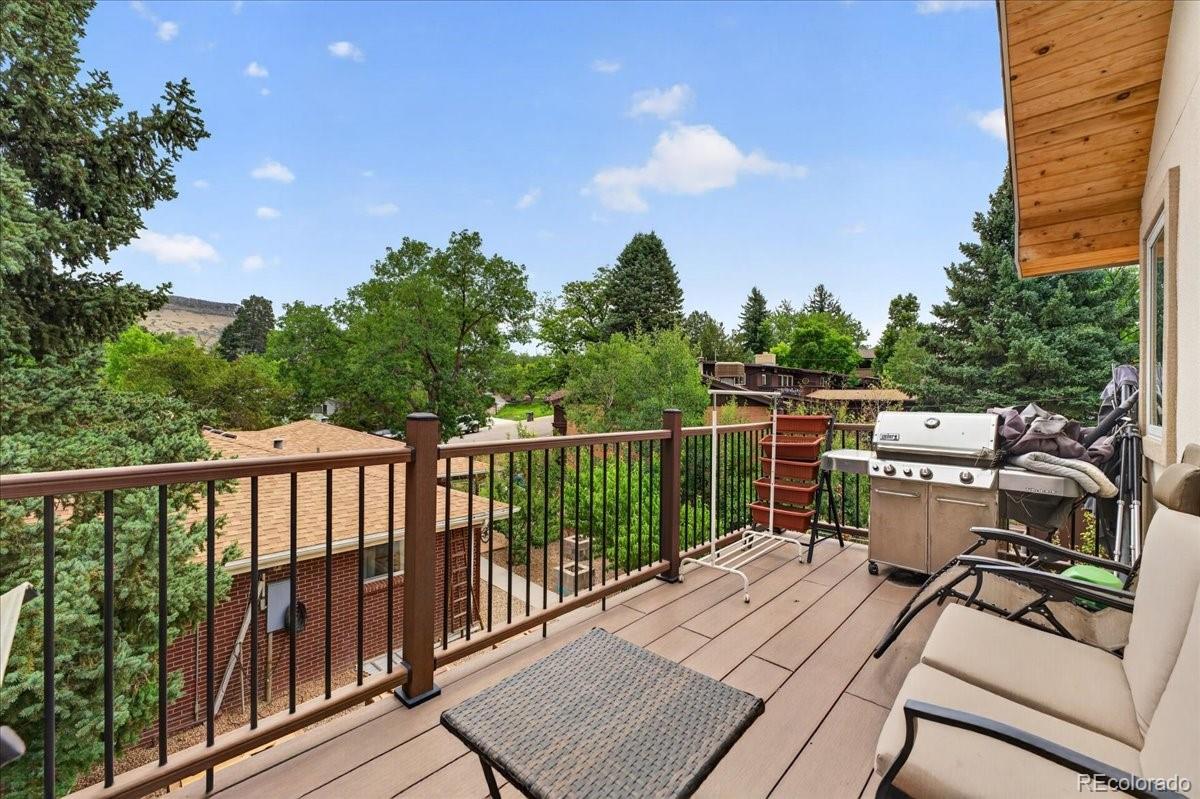
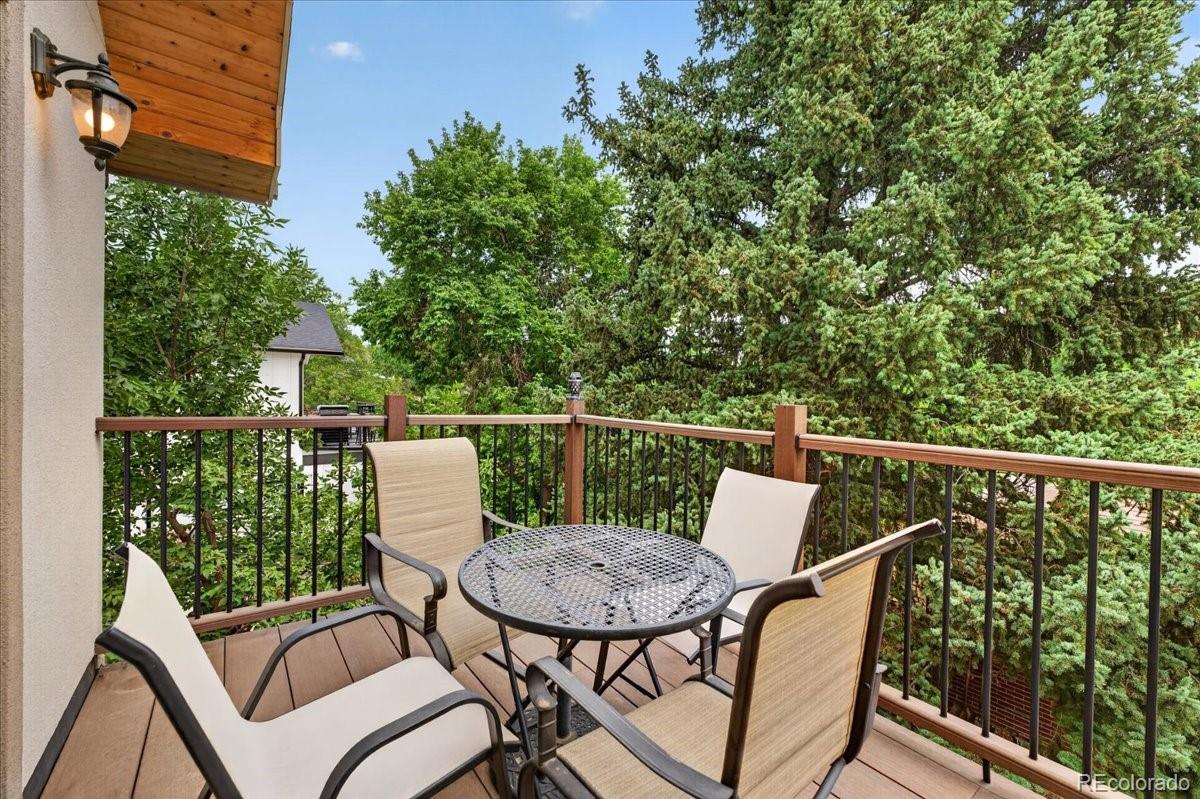
Balcony, Dog Run, Garden, Gas Grill, Gas Valve, Lighting, Private Yard, Rain Gutters, Smart Irrigation, Water Feature
Patio And Porch Features
Covered, Deck
Fencing
Full

Parking

Total Parking Spaces
6
Garage Capacity
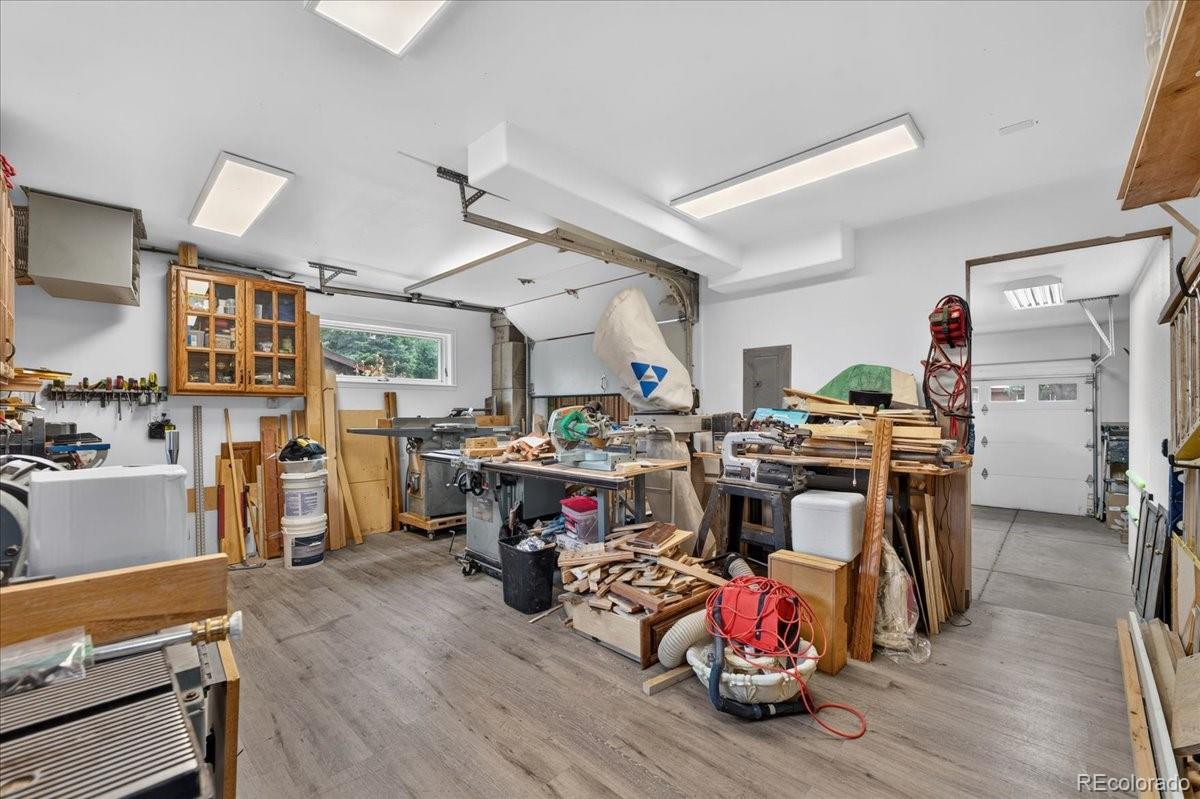
3
Parking Features
220 Volts, Concrete, Dry Walled, Electric Vehicle Charging Station(s), Exterior Access Door, Finished Garage, Floor Coating, Heated Garage, Insulated Garage, Lighted, Storage
Listed by Redfin Corporation, jason.glowacki@redfin.com, 720-661-3981
Listing Data last updated 09/23/2026 10:00 am
Get a Link to this Property: Copy To Clipboard
QR Code link to this property

Phone:
Connect with:

Payment Calculator

per month. fixed. % interest.
$
%
$
%
Principal & Interest
+ Home Insurance
+ Property Tax
+ HOA Fees
per month
Total interest paid over s will be:
All estimates and provided for informational purposes only. Actual amounts may vary. The output of the tool is not a loan offer or solicitation, nor is it financial or legal advice. Information, rates, programs and loan scenarios shown are for example only as of 23-Sep-2026 and are subject to change without notice. Interest rates provided by the St. Louis Federal Reserve Economic Data (FRED). All products are subject to credit and property approval. Not all products are available in all states or for all loan amounts. Other restrictions and limitations apply. Contact your preferred lender for the pricing associated with your specific transaction. Calculations are generated by Open Source mortgage calculation software tools using common mathematical formulas. All calculations should be independently verified.
Get Walk Score Content

Property History

2 days ago
Property information last updated
39 days ago
Status Active. This is the date the listing was placed on market.
Cumulative Days on Market: 40 days (includes prior listings) · Currently listed since August 14, 2026. Data provided by the MLS.

Similar Properties