Property Details

Start of property details
Share this property:
18812 W 84th Avenue
Arvada, CO 80007
ACTIVE
UNDER CONTRACT
$869,000
Active Under Contract
4
Beds
4
Baths
3
Garage
4,598
Sqft
0.15
Acres
MLS# 8772836
Cumulative Days on Market: 180 · Includes prior listings · Currently listed since 03/27/26 · Data provided by the MLS.

Property Description

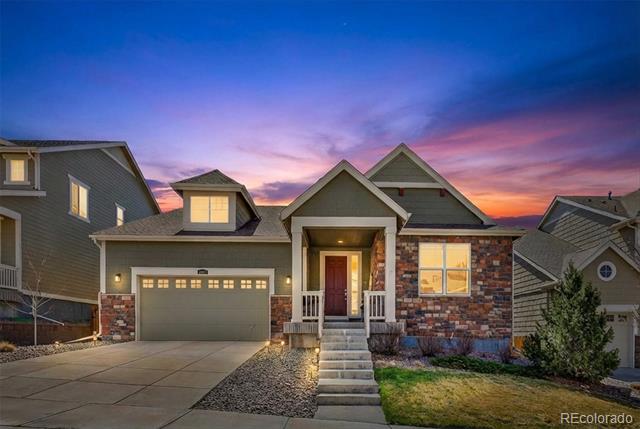
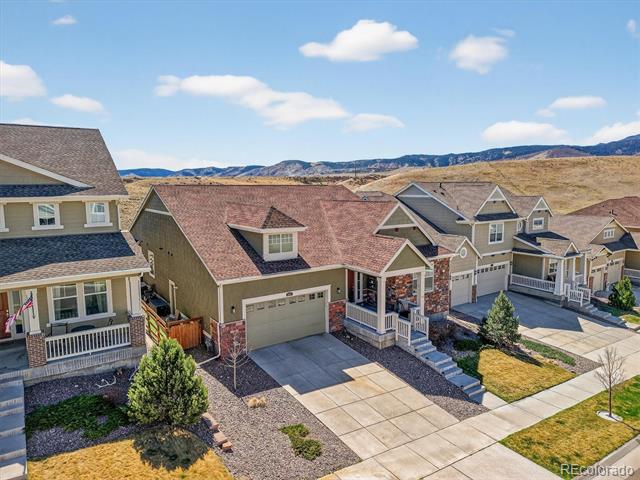
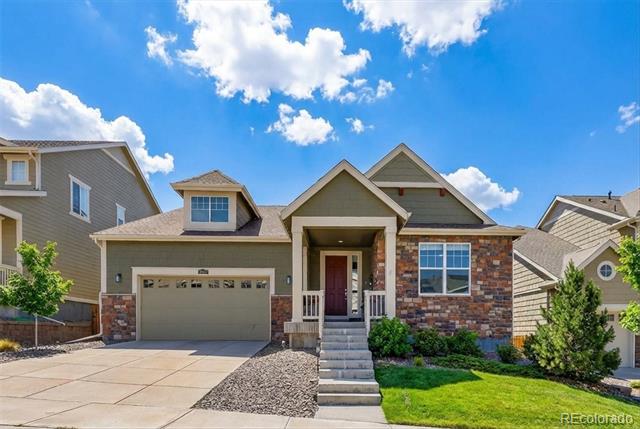
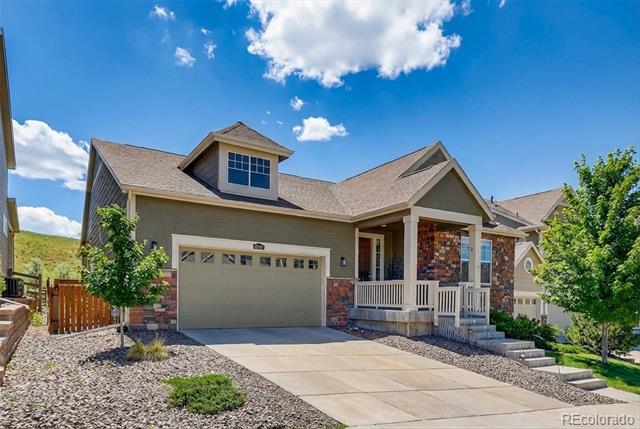
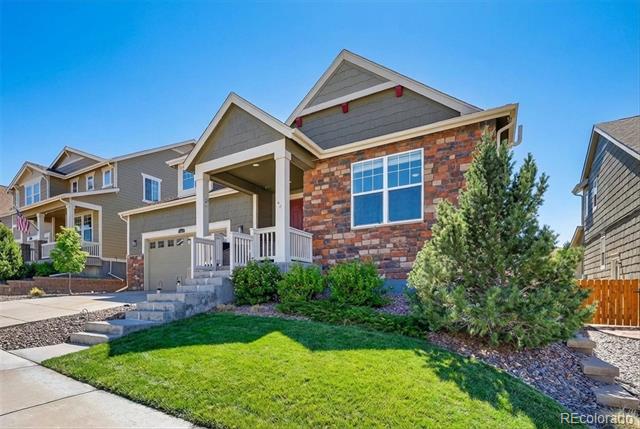
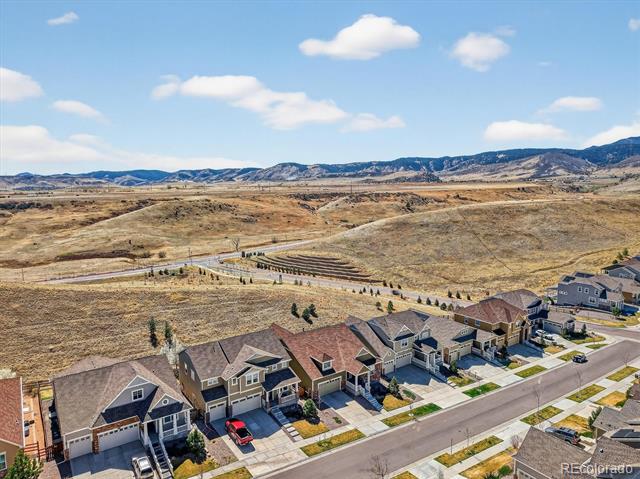
RANCH-STYLE LIVING + FOOTHILL VIEWS + NO ONE BEHIND YOU!

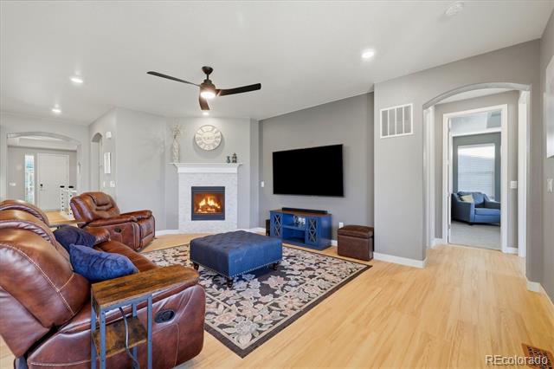
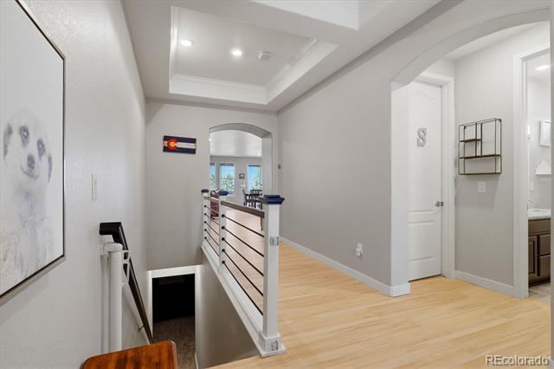
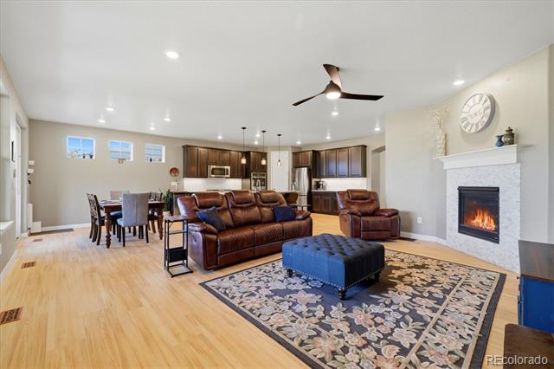
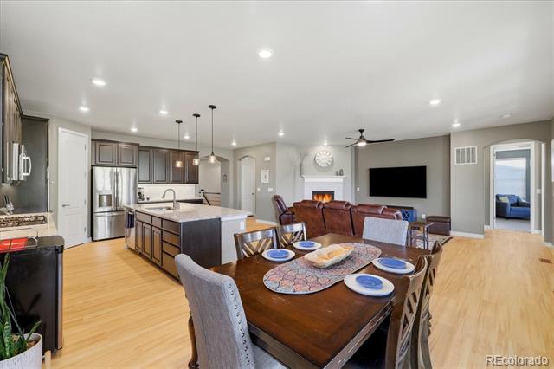
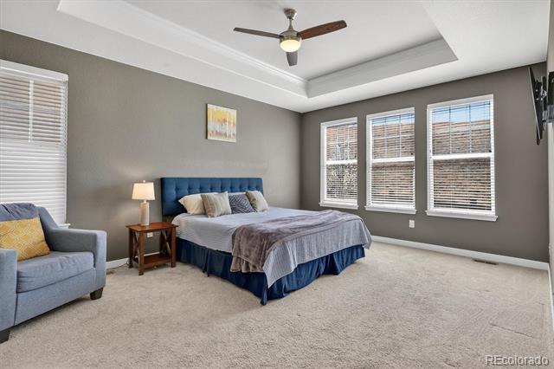
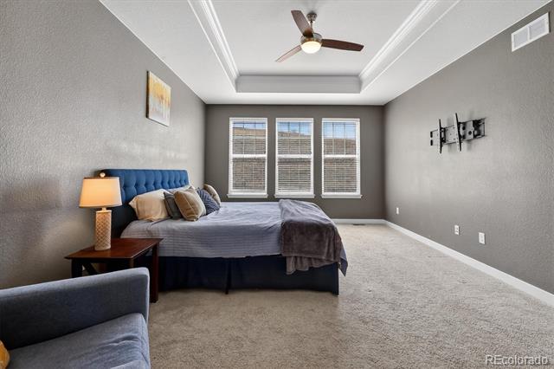
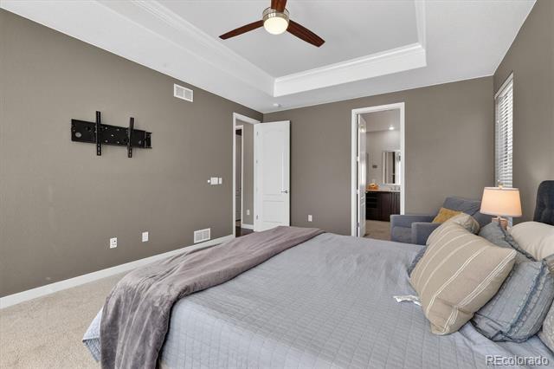
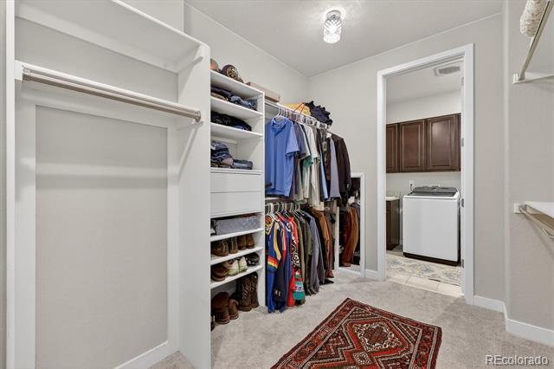
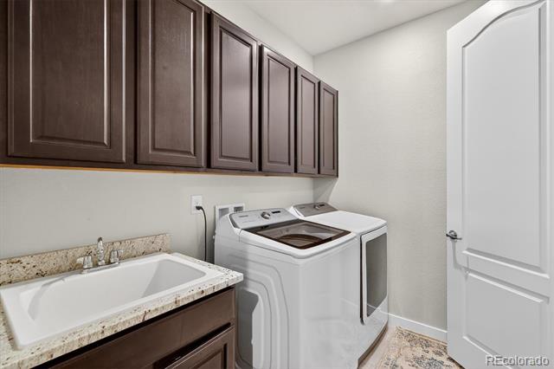
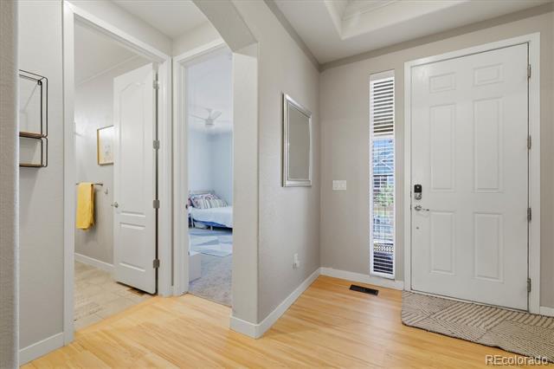
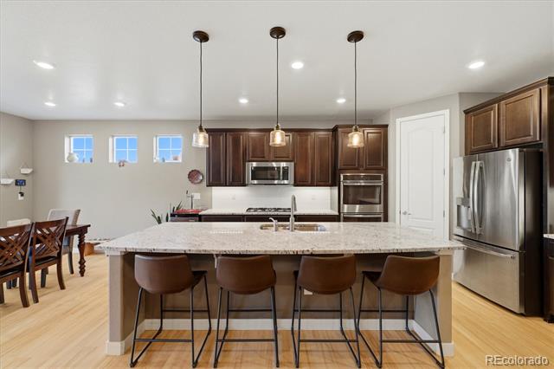
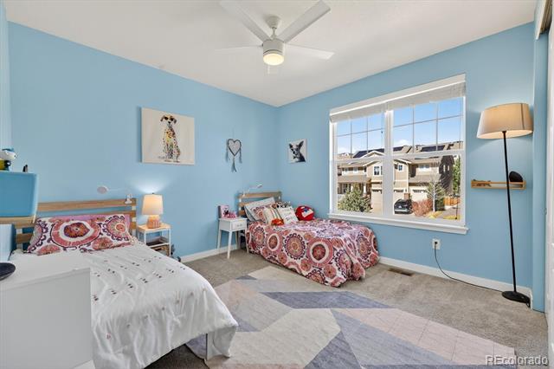
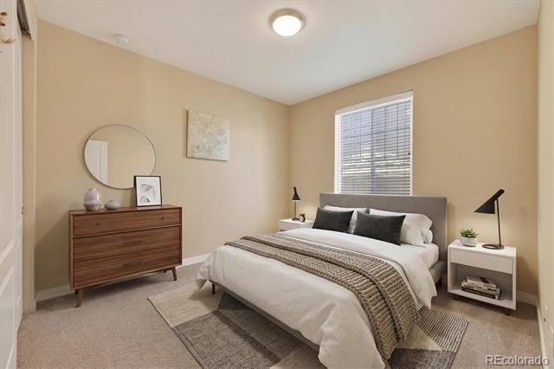
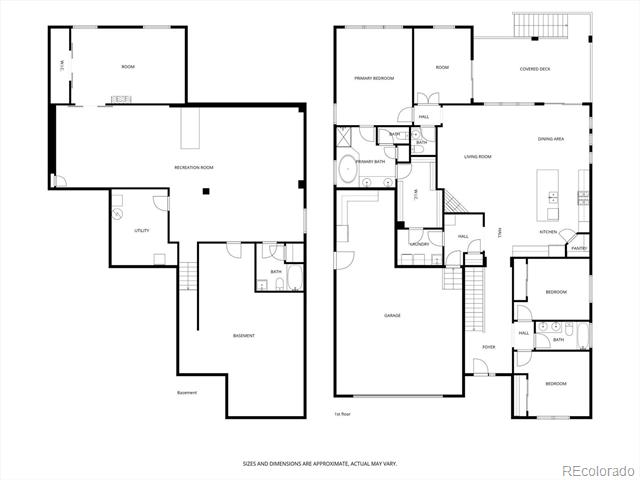
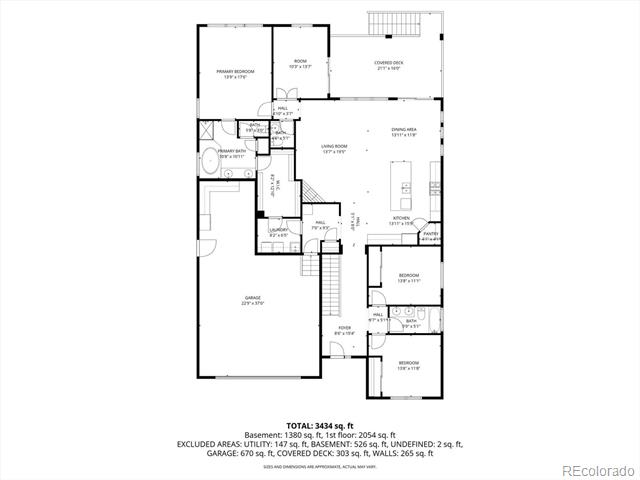
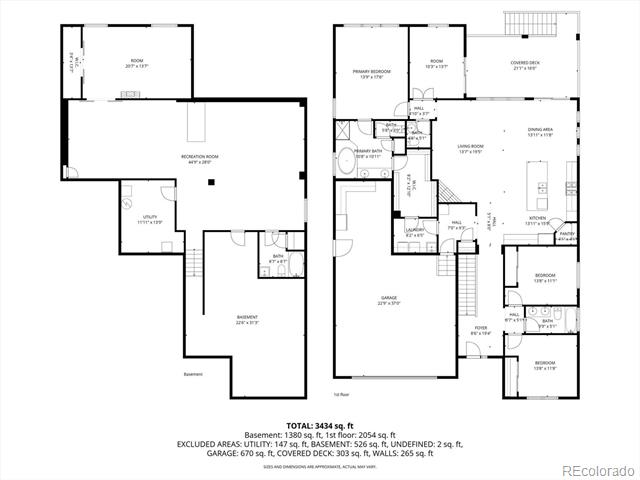
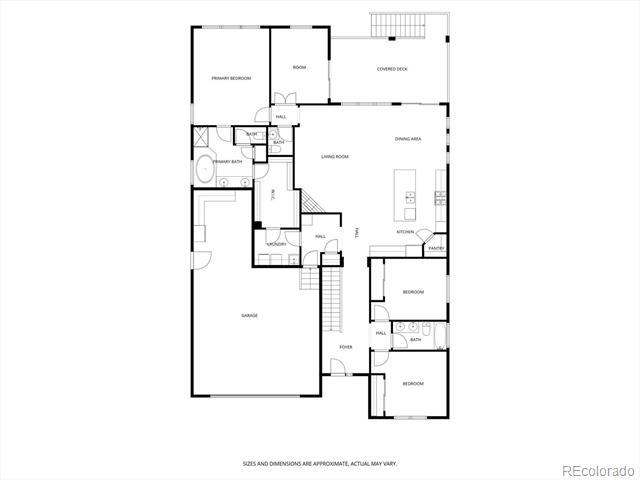
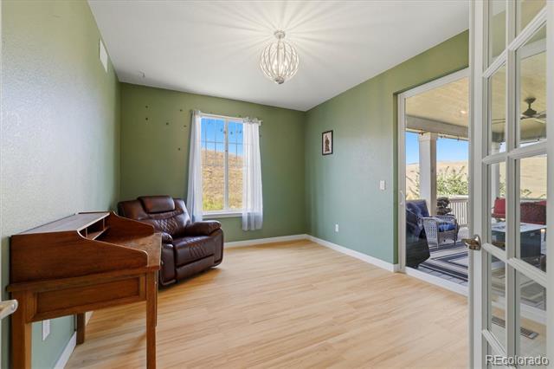
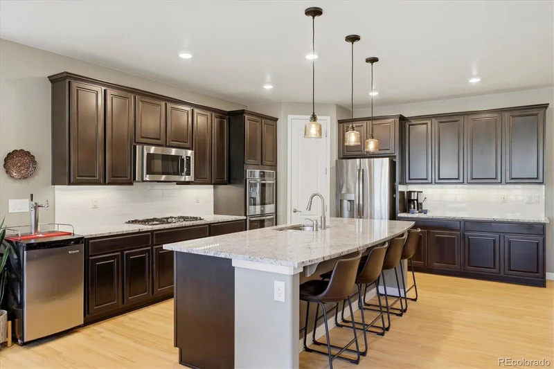
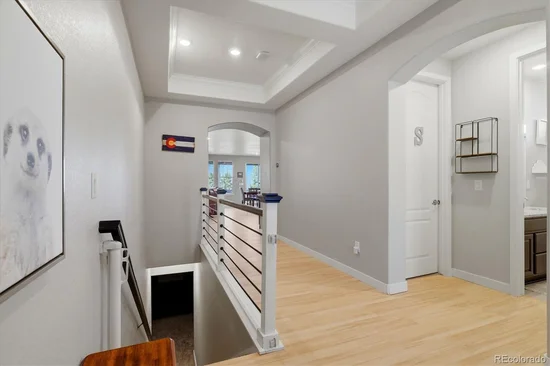
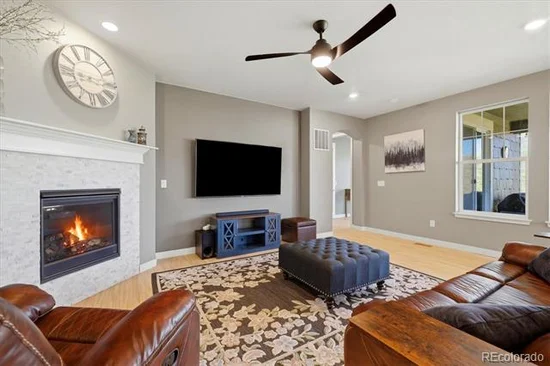
Looking for one-level living without giving up space? This Leyden Rock ranch offers an open, light-filled floor plan with 3 bedrooms, a dedicated office and laundry all on the main level.

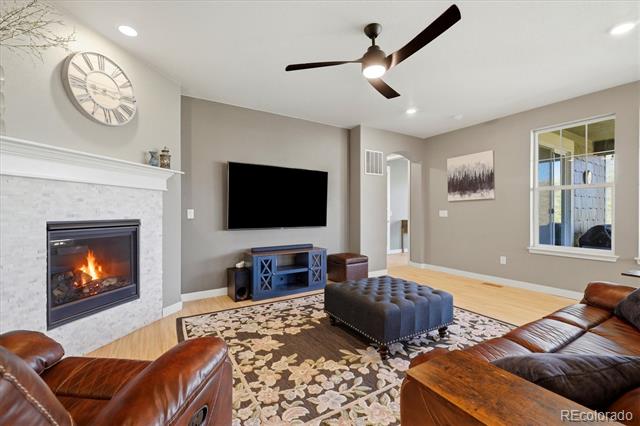
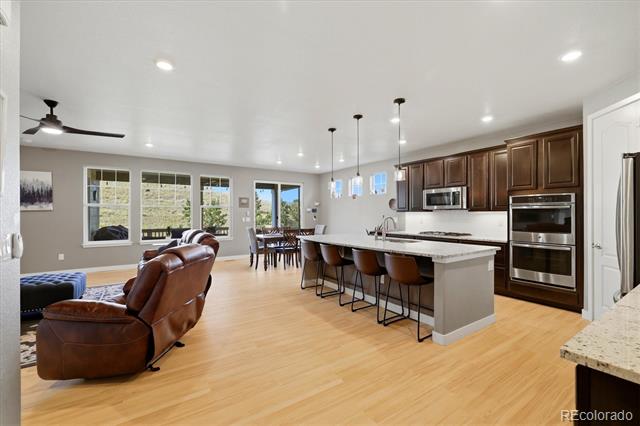
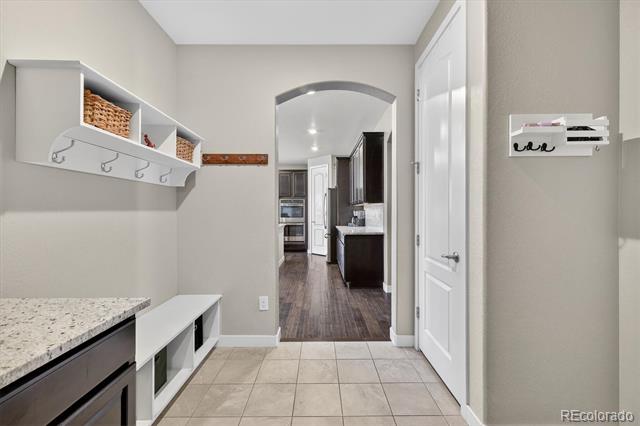
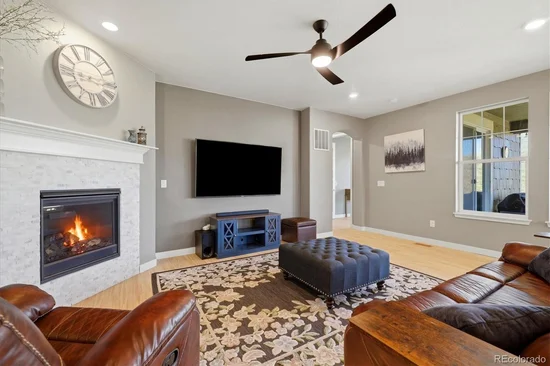
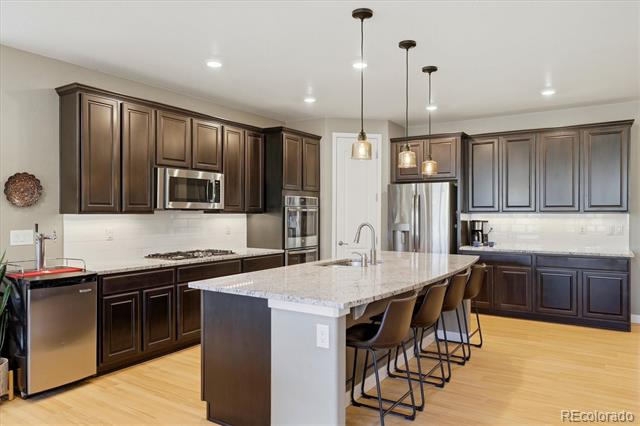
The main living areas feature newer flooring, an open kitchen, dining and great-room layout, and plenty of natural light—making the home feel bright, comfortable and easy to live in.

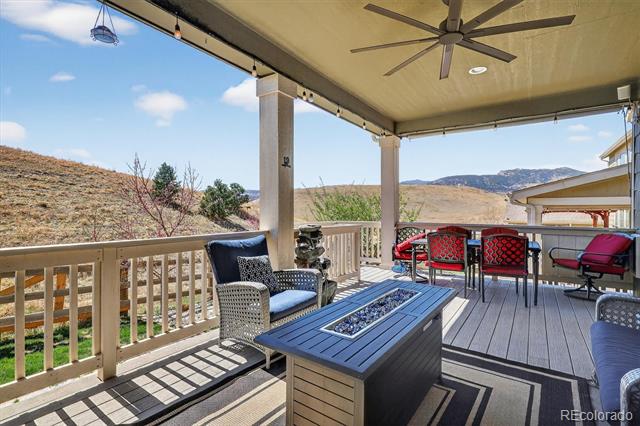
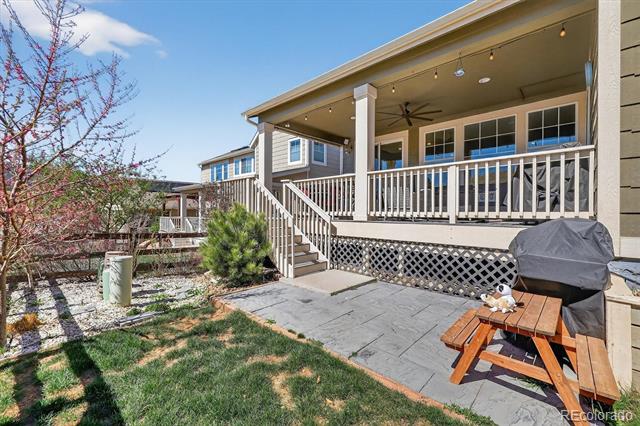
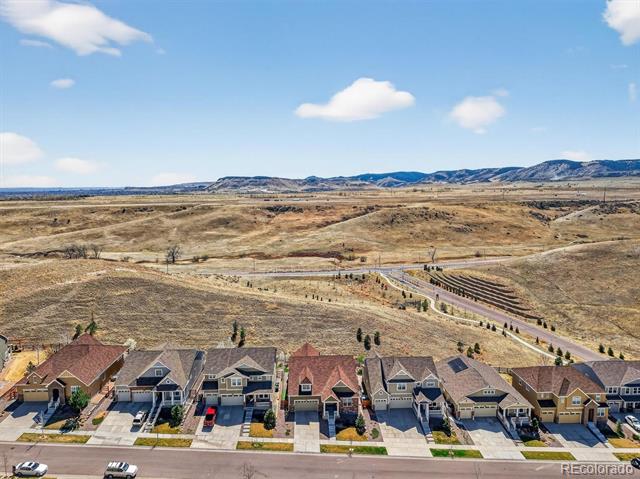
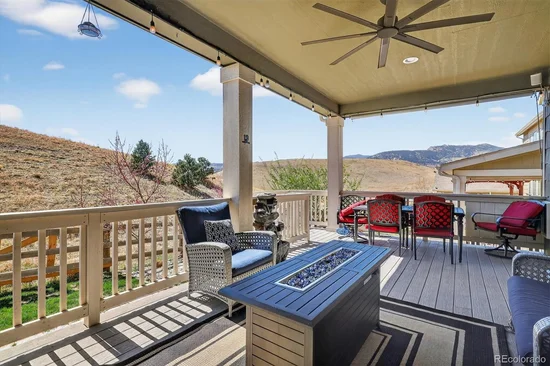
But the back porch may be the best seat in the house. With no homes directly behind you and beautiful foothill views, it’s quiet, peaceful and perfect for morning coffee, dinner outside or watching a Colorado sunset. The smaller yard means less weekend yard work and more time to actually enjoy it.

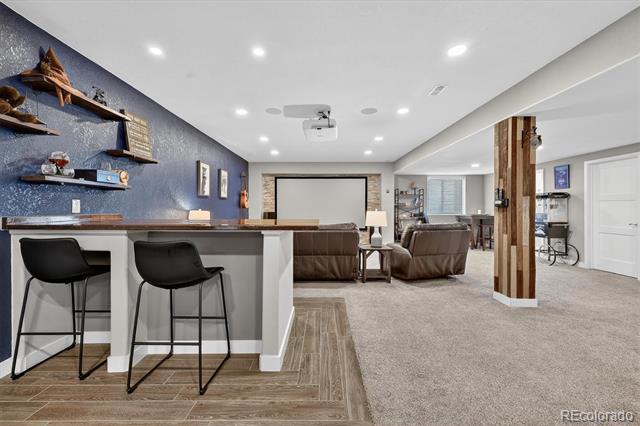
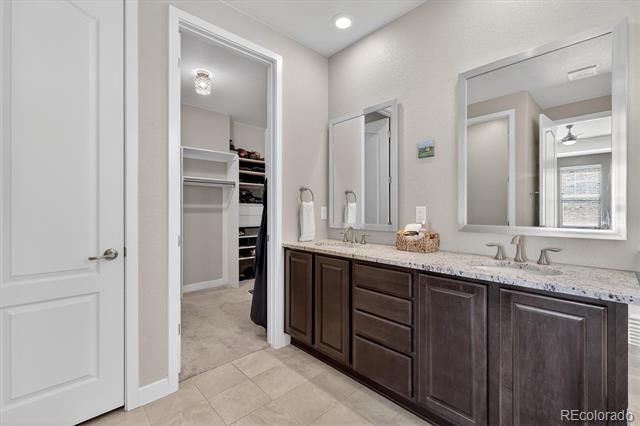
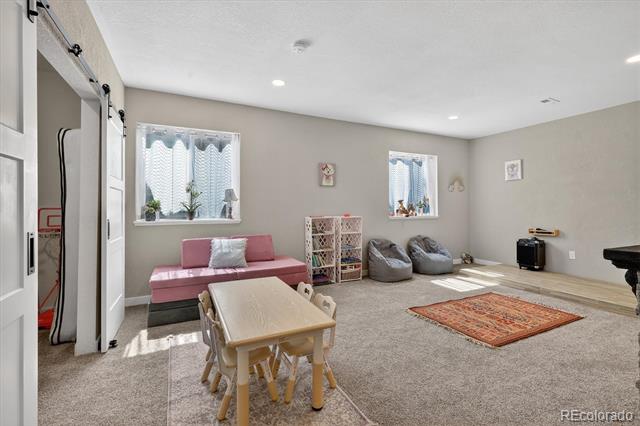
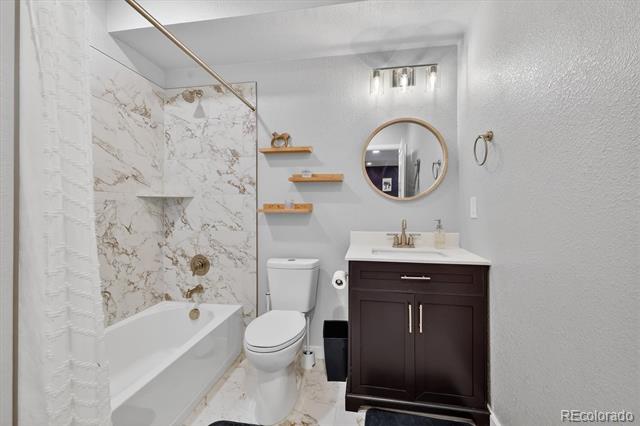
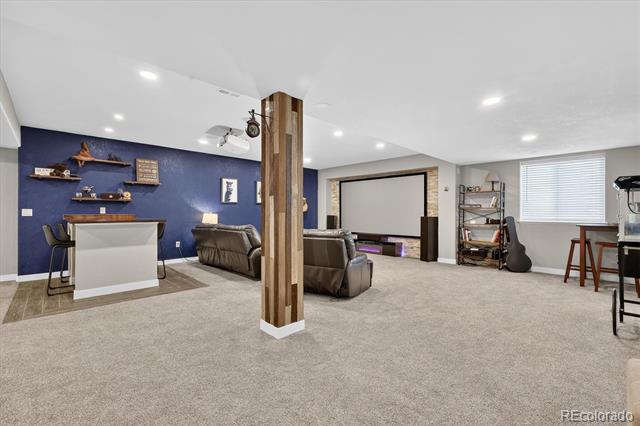
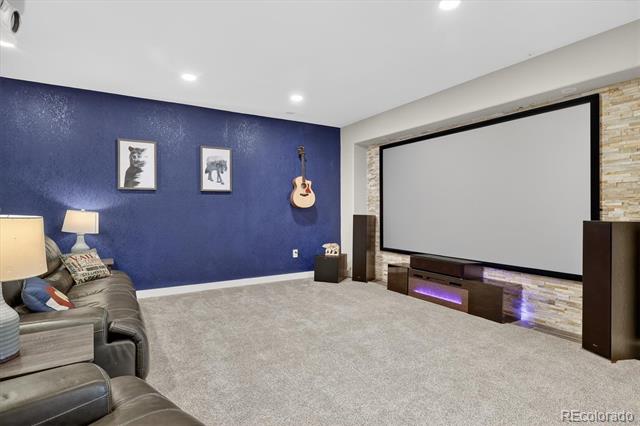
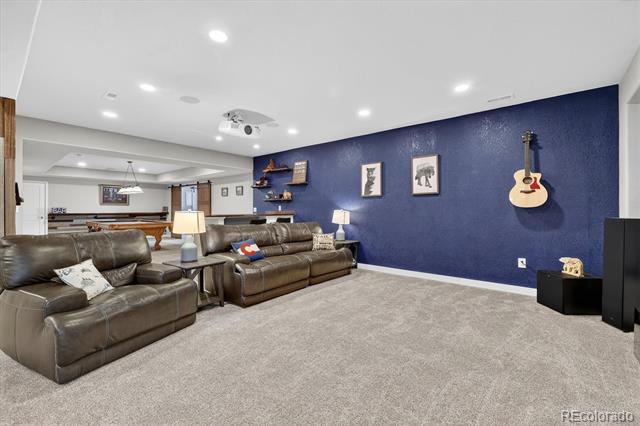
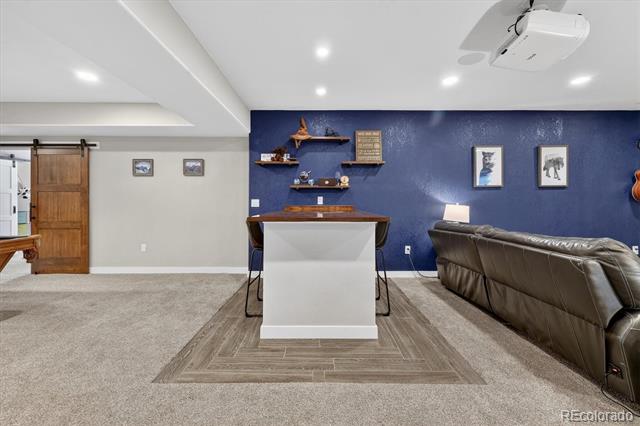
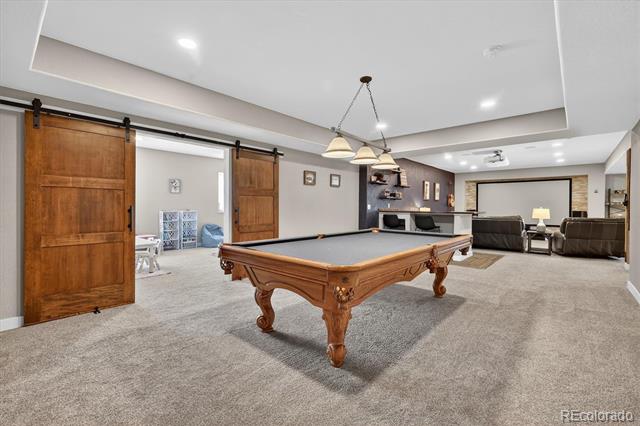
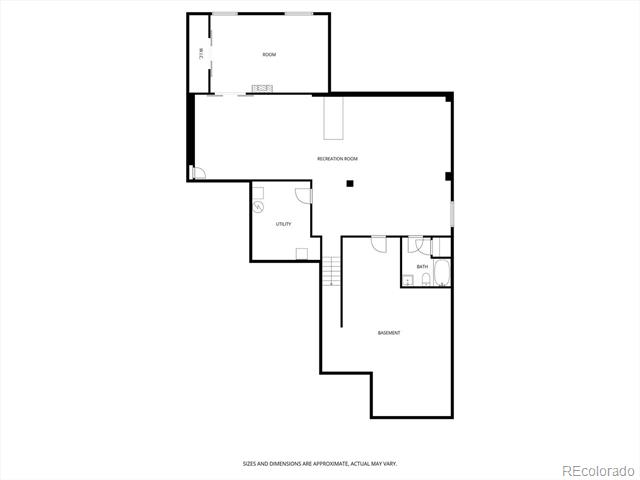
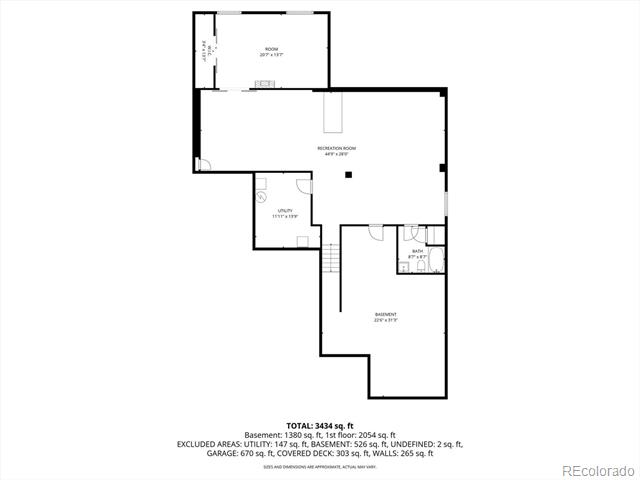
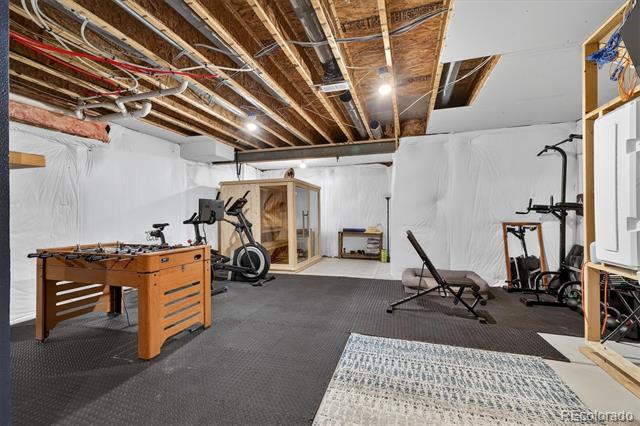
Downstairs, the finished basement adds a huge open recreation space with plenty of room for games, movies, guests, a home gym or hobbies, plus an updated bathroom and tons of storage.

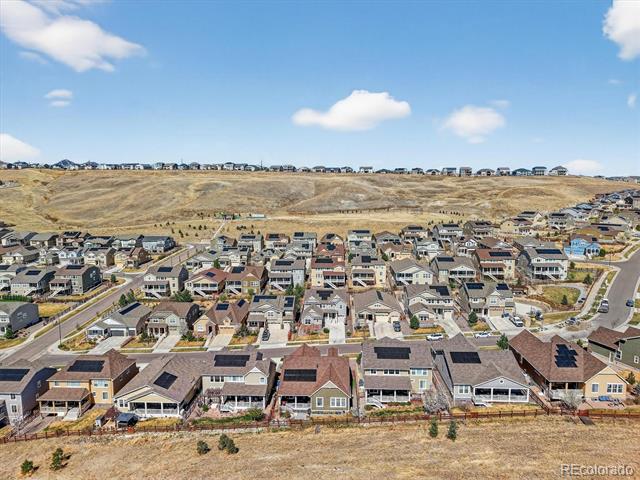
Located in Leyden Rock, one of West Arvada’s most desirable communities, with a pool, clubhouse, parks, trails, community events and easy access to Golden, Boulder and the foothills A+schools

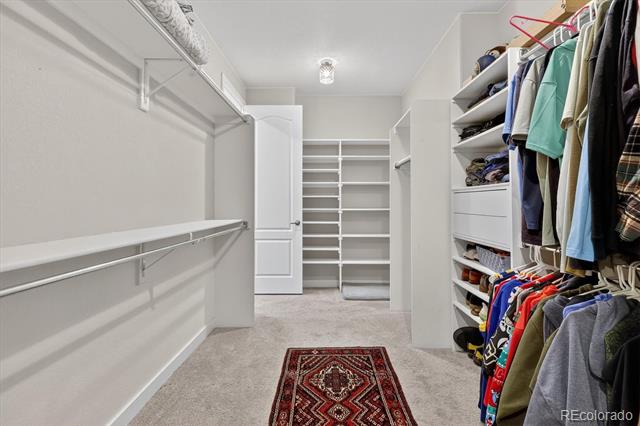
Ranch | Main-Floor Living | 3 Main-Floor Bedrooms | Main-Floor Office | Main-Floor Laundry | Finished Basement | Foothill Views | Backs to Open Space | Low-Maintenance Yard

Ask a Local Expert

Property Highlights

Property Type
Residential
Property Sub Type
Single Family Residence
Bedrooms
4
Total Bathrooms
4
Living Area
4,300
Price / Sqft
$202
Acres
0.15
Year Built
2018

Location

City/Township
Arvada
Subdivision
Leyden Rock Sub Flg 5
County
Jefferson

Property Details
Price
$869,000
Property Type
Residential
Property Sub Type
Single Family Residence

Building

Structure Type
House
Levels
One
Total Area
4,598

Community

Local Schools

Elementary School
Three Creeks
Middle School
Three Creeks
High School
Ralston Valley
School District
Jefferson County R-1

Interior Features

Bedrooms and Bathrooms

Total Bathrooms
4
Bathrooms on Main Level
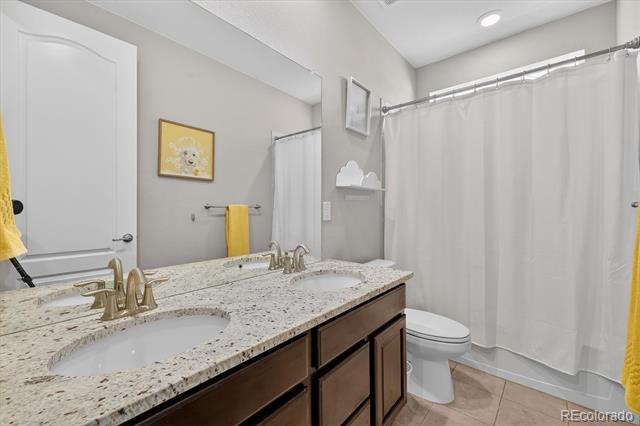
3
Full Bathrooms
2
1/2 Bathrooms
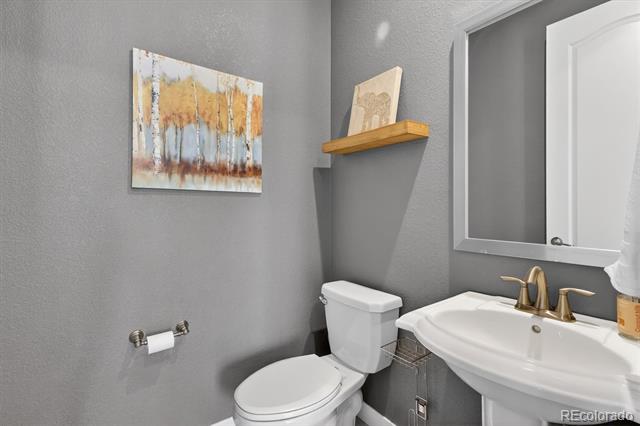
1
3/4 Bathrooms
1
Bedrooms
4
Bedrooms on Main Level
3

Rooms and Basement

Has Basement
Yes
Basement Features
Finished, Full

Area and Spaces

Living Area
4,300
Above Grade Finished Area
2,299
Below Grade Finished Area
2,001

Appliances

Appliances
Cooktop, Dishwasher, Disposal, Double Oven, Microwave, Refrigerator

Interior Features

Interior Features
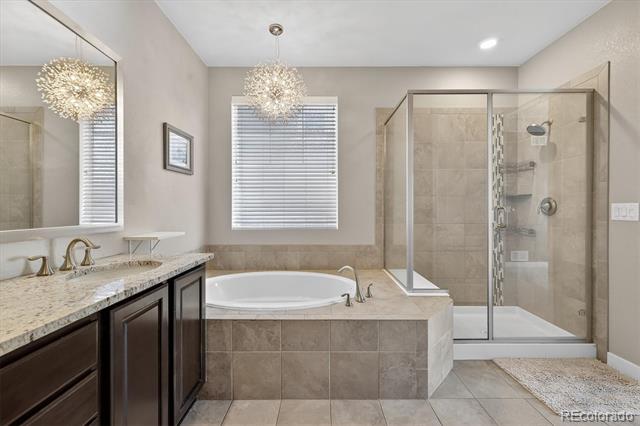
Ceiling Fan(s), Eat-in Kitchen, Five Piece Bath, Granite Counters
Laundry Features
In Unit
Fireplace Features
Family Room

Heating and Cooling

Heating Features
Forced Air

Building Details
Construction

Year Built
2018
Foundations
Concrete Perimeter

Materials
Construction Materials
Brick, Cement Siding, Frame
Roof
Composition

Terms

Terms

Contingency
Kickout – Contingent on home sale
Ownership
Individual
Exclusions
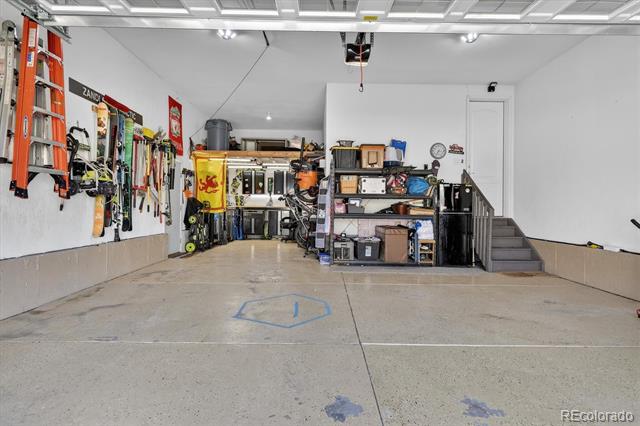
Seller’s Personal Property, all storage racks in garage, Televisions and wall mounts attached to walls
Special Conditions
None
Special Terms
1031 Exchange, Cash, Conventional, FHA, Jumbo, VA Loan

Taxes

Tax

Tax (Annual)
$8,582

HOA

Has HOA
Yes
Association Ammenities
Clubhouse, Playground, Pool, Trail(s)
Association Fee Includes
Recycling, Trash

Heating, Cooling & Utilities

Cooling Features
Central Air

Utilities

Sewer
Public Sewer
Water Source
Public

Lot

Acres
0.15
Lot Size
6,621
Lot Size Area Sq Ft
6,621

Parking

Total Parking Spaces
3
Garage Capacity
3
Listed by eXp Realty, LLC, jrscotthomes@gmail.com, 720-299-2673
Listing Data last updated 09/23/2026 12:00 am
Get a Link to this Property: Copy To Clipboard
QR Code link to this property

Phone:
Connect with:

Payment Calculator

per month. fixed. % interest.
$
%
$
%
Principal & Interest
+ Home Insurance
+ Property Tax
+ HOA Fees
per month
Total interest paid over s will be:
All estimates and provided for informational purposes only. Actual amounts may vary. The output of the tool is not a loan offer or solicitation, nor is it financial or legal advice. Information, rates, programs and loan scenarios shown are for example only as of 23-Sep-2026 and are subject to change without notice. Interest rates provided by the St. Louis Federal Reserve Economic Data (FRED). All products are subject to credit and property approval. Not all products are available in all states or for all loan amounts. Other restrictions and limitations apply. Contact your preferred lender for the pricing associated with your specific transaction. Calculations are generated by Open Source mortgage calculation software tools using common mathematical formulas. All calculations should be independently verified.
Get Walk Score Content

Property History

5 days ago
Property information last updated
44 days ago
Date of last price change
179 days ago
Status Active. This is the date the listing was placed on market.
Cumulative Days on Market: 180 days (includes prior listings) · Currently listed since March 27, 2026. Data provided by the MLS.

Similar Properties