Property Details

Start of property details
Share this property:
33 N Corona Street, Unit 406
Denver, CO 80218
19 days ago
REDUCED
$230,000
Active
1
Beds
1
Baths
570
Sqft
1962
Yr. Built
MLS# 8775299
Cumulative Days on Market: 195 · Includes prior listings · Currently listed since 03/03/26 · Data provided by the MLS.

Property Description

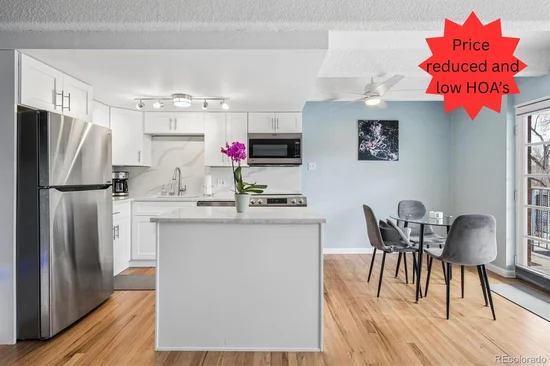
Pruce reduction! Priced well under market value.

Location, Lifestyle, and Value — All in One!

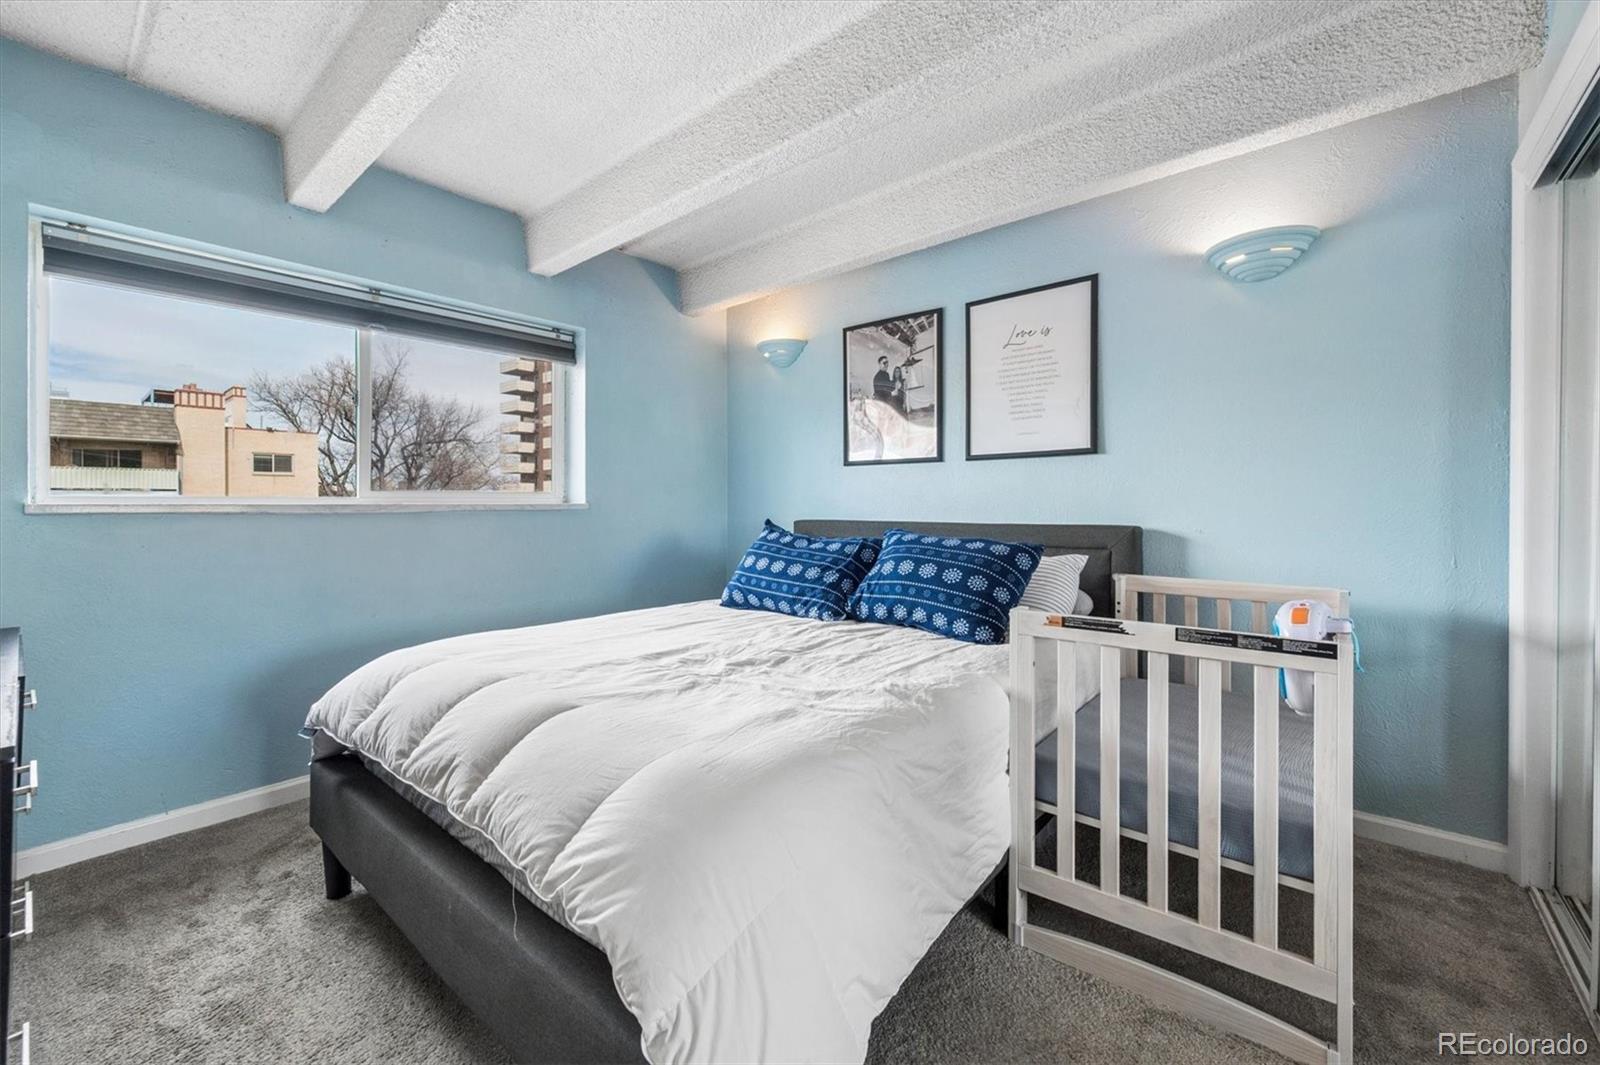
This beautifully updated condo offers an unbeatable location near the scenic Denver Country Club, vibrant Cherry Creek, and just minutes from Downtown Denver. Enjoy walking distance to Washington Park, plus easy access to countless restaurants, boutique shops, and cozy coffee spots right outside your door.

Commuters will love the quick access to I-25, light rail, and proximity to University of Denver.

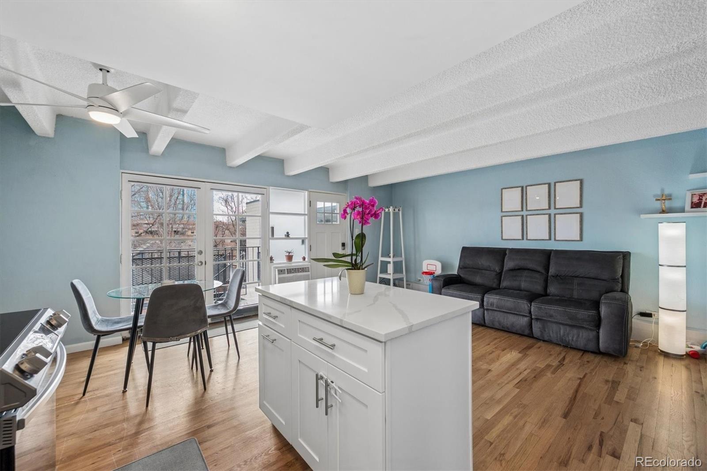
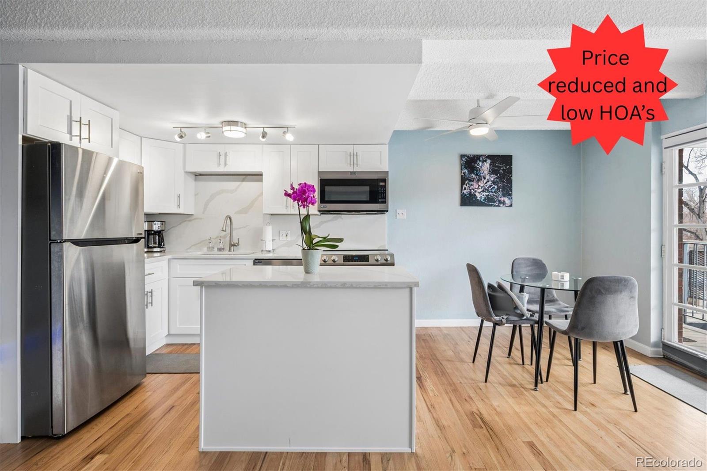
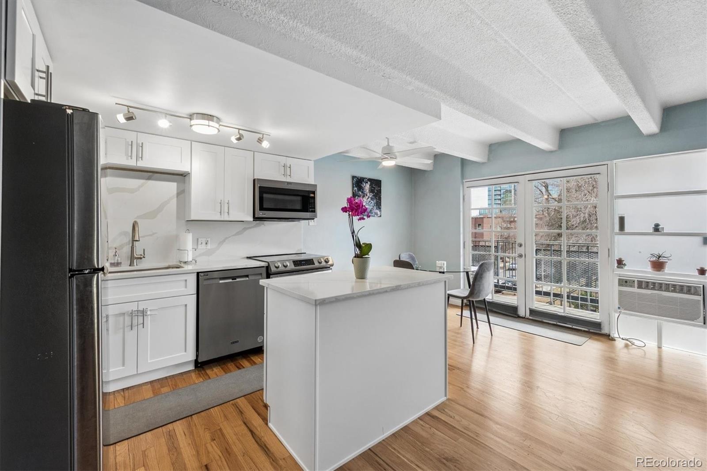
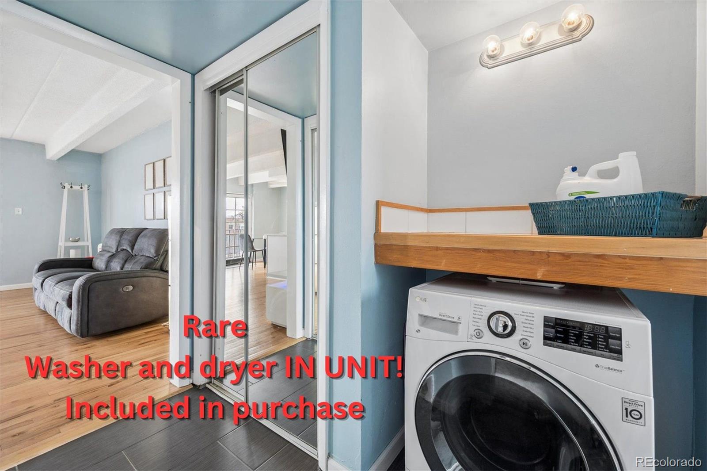
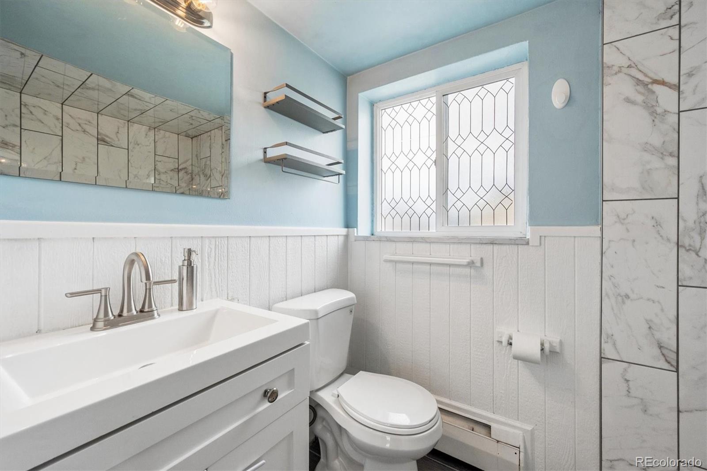
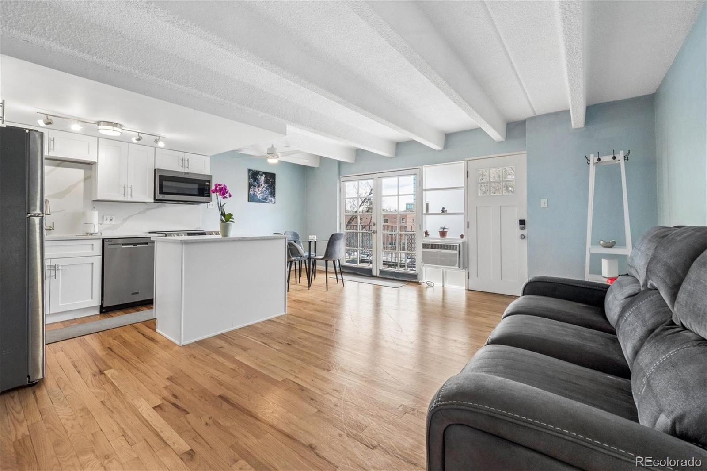
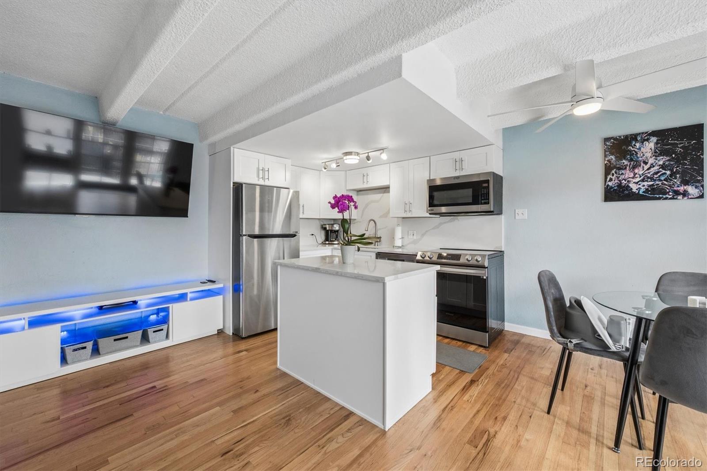
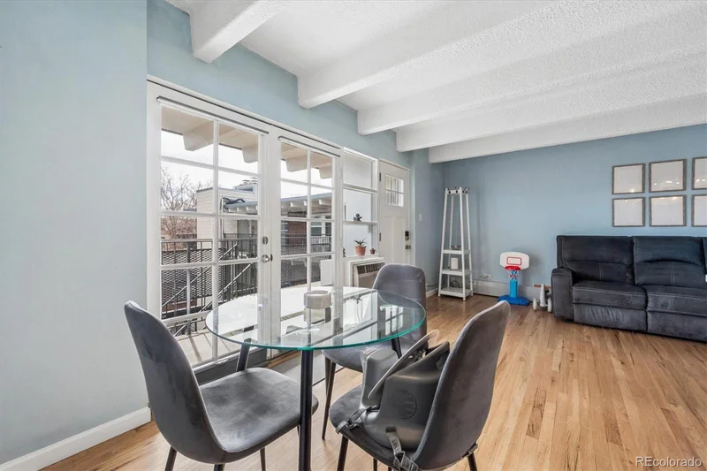
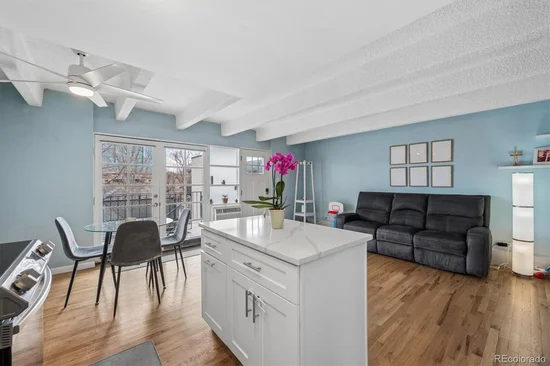
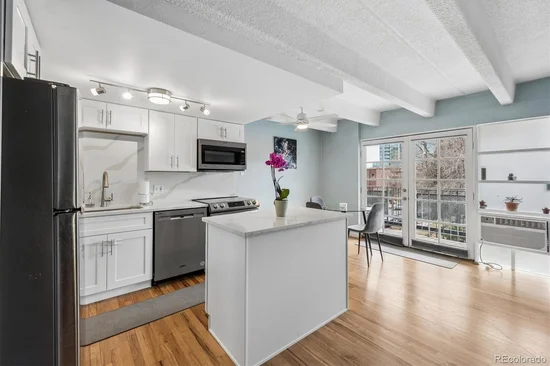
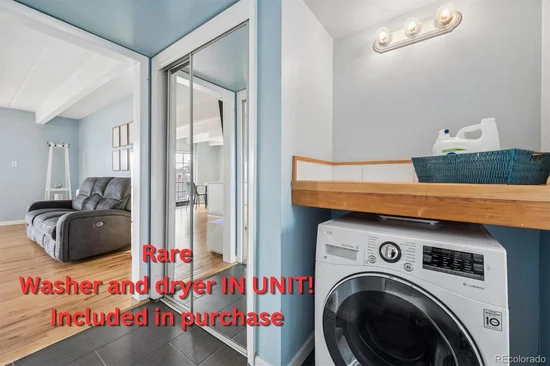
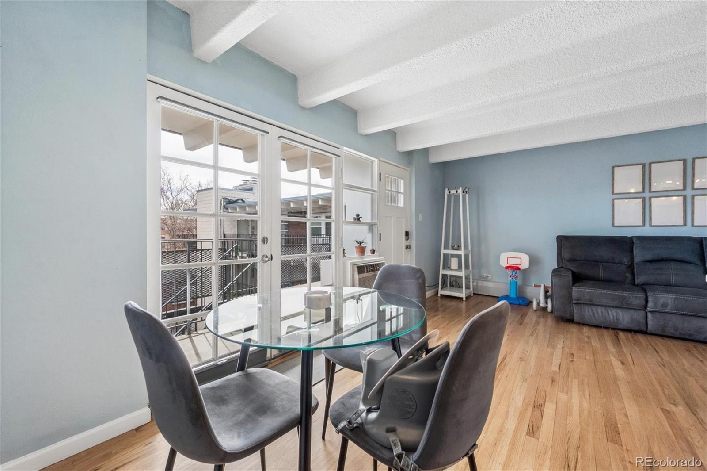
Inside, the condo is spacious and filled with natural light, featuring beautiful hardwood floors and a thoughtfully updated kitchen with modern appliances. The bathroom has also been tastefully updated, giving the home a fresh, move-in-ready feel. A washer and dryer are conveniently included in the unit.

Enjoy the added bonus of a private community pool — perfect for relaxing all summer long.

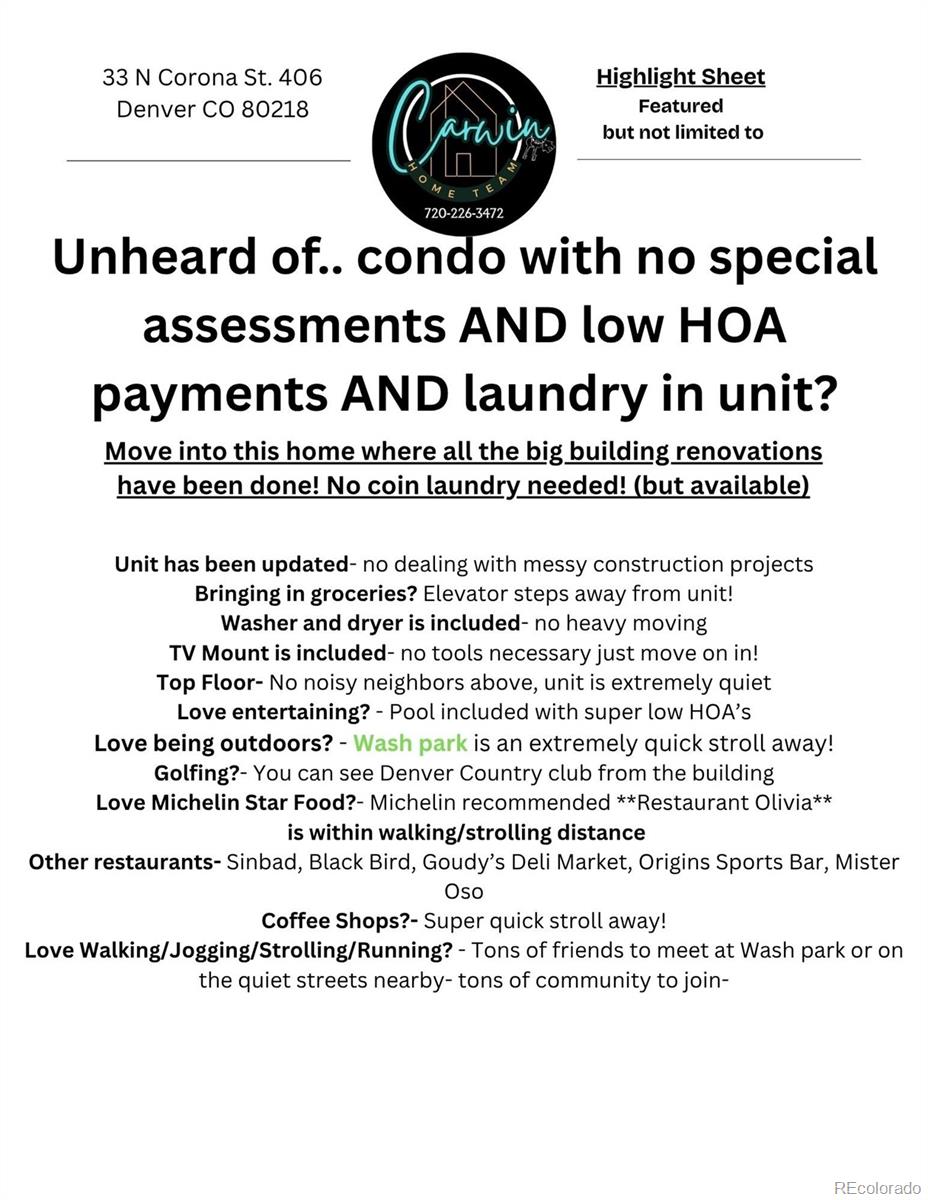
Even better? This is one of the only condos you’ll find with NO special assessments and low HOA dues, making it an incredible value. You simply won’t find another condo offering this combination of location, amenities, updates, and price.

Don’t miss this rare opportunity!

One of the only condos you will find with no special assessments owed!!

Please make sure to check out the laundry room- our unit does have laundry inside the unit but there is an additional laundry room.

One of the only buildings with a private pool without outrageous HOA payments!

Lots of recent upgrades made to the building and sellers have paid for all special assessments. You will get the benefits without the costs!

Ask a Local Expert

Property Highlights

Property Type
Residential
Property Sub Type
Condominium
Bedrooms
1
Total Bathrooms
1
Living Area
570
Price / Sqft
$404
Year Built
1962

Location

City/Township
Denver
Subdivision
Cabanas at Washington Park
County
Denver
Zoning
G-MU-8

Property Details

Price
$230,000
Property Type
Residential
Property Sub Type
Condominium

Building

Structure Type
Mid Rise (4-7)
Levels
One
Total Area
570

Community

Local Schools

Elementary School
Steele
Middle School
Merrill
High School
South
School District
Denver 1

Interior Features

Bedrooms and Bathrooms

Total Bathrooms
1
Bathrooms on Main Level
1
3/4 Bathrooms
1
Bedrooms
1
Bedrooms on Main Level
1

Area and Spaces

Living Area
570
Above Grade Finished Area
570

Appliances

Appliances
Dishwasher, Disposal, Dryer, Microwave, Oven, Refrigerator, Washer

Interior Features

Flooring
Carpet, Tile, Wood
Laundry Features
In Unit
Entry Level
4

Heating and Cooling

Heating Features
Baseboard

Building Details

Construction

Year Built
1962
Property Attached
Yes
Common Walls
Something Below

Materials

Construction Materials
Brick
Roof
Other

Terms

Terms

Ownership
Individual
Exclusions
Personal property. Staging items.
Special Conditions
None
Special Terms
Cash, Conventional, VA Loan

Taxes

Tax

Tax (Annual)
$1,224

HOA

Has HOA
Yes
Association Fee
$355 /mo
Association Ammenities
Coin Laundry, Elevator(s), Gated, Laundry, Parking, Pool
Association Fee Includes
Reserves, Electricity, Gas, Heat, Insurance, Maintenance Grounds, Maintenance Structure, Sewer, Trash, Water

Heating, Cooling & Utilities

Cooling Features
Air Conditioning-Room

Utilities

Sewer
Public Sewer

Parking

Total Parking Spaces
21
Listed by Distinct Real Estate LLC, 720-226-3472
Listing Data last updated 09/15/2026 01:00 am
Get a Link to this Property: Copy To Clipboard
QR Code link to this property

Phone:
Connect with:

Payment Calculator

per month. fixed. % interest.
$
%
$
%
Principal & Interest
+ Home Insurance
+ Property Tax
+ HOA Fees
per month
Total interest paid over s will be:
All estimates and provided for informational purposes only. Actual amounts may vary. The output of the tool is not a loan offer or solicitation, nor is it financial or legal advice. Information, rates, programs and loan scenarios shown are for example only as of 15-Sep-2026 and are subject to change without notice. Interest rates provided by the St. Louis Federal Reserve Economic Data (FRED). All products are subject to credit and property approval. Not all products are available in all states or for all loan amounts. Other restrictions and limitations apply. Contact your preferred lender for the pricing associated with your specific transaction. Calculations are generated by Open Source mortgage calculation software tools using common mathematical formulas. All calculations should be independently verified.
Get Walk Score Content

Property History

4 days ago
Property information last updated
19 days ago
Date of last price change
195 days ago
Status Active. This is the date the listing was placed on market.
Cumulative Days on Market: 195 days (includes prior listings) · Currently listed since March 3, 2026. Data provided by the MLS.

Similar Properties