Property Details

Start of property details
Share this property:
3626 S Granby Way, Unit L10
Aurora, CO 80014
7 days ago
NEW
$219,000
Active
2
Beds
1
Baths
993
Sqft
1977
Yr. Built
MLS# 8780743
Cumulative Days on Market: 10 · Includes prior listings · Currently listed since 09/15/26 · Data provided by the MLS.

Property Description

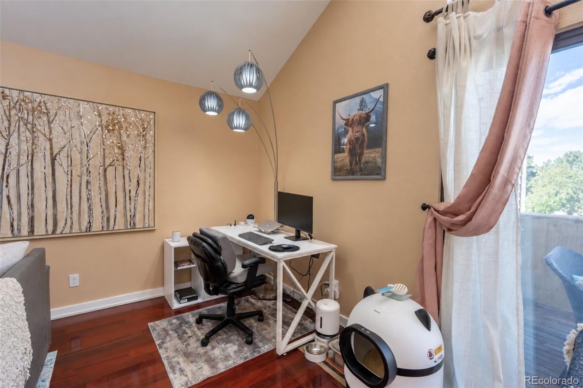
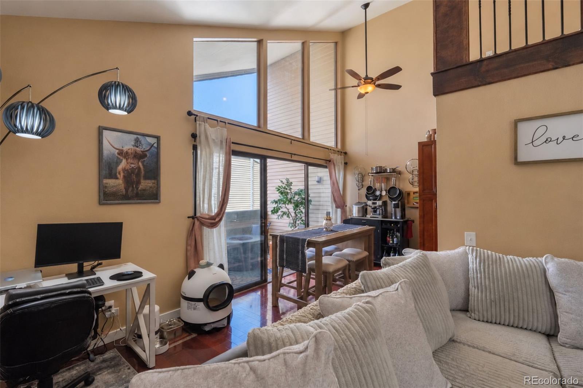
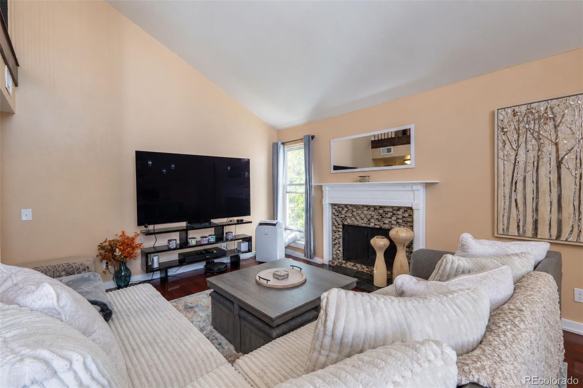
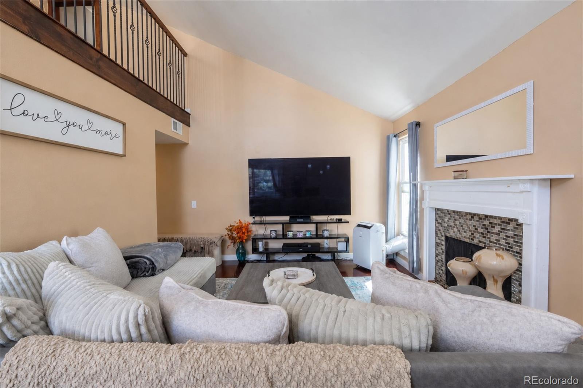
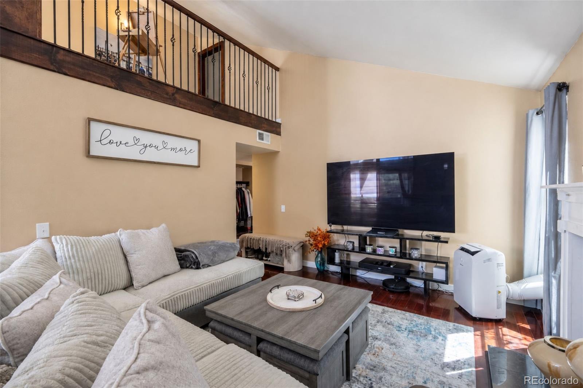
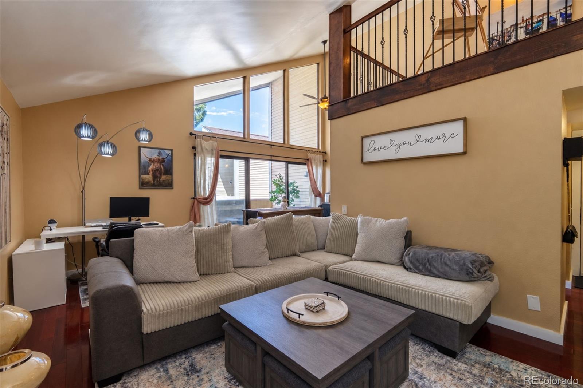
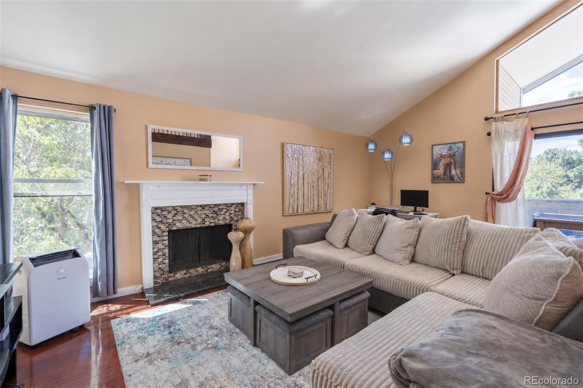
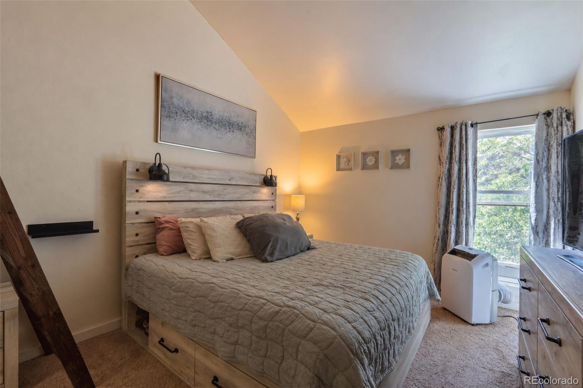
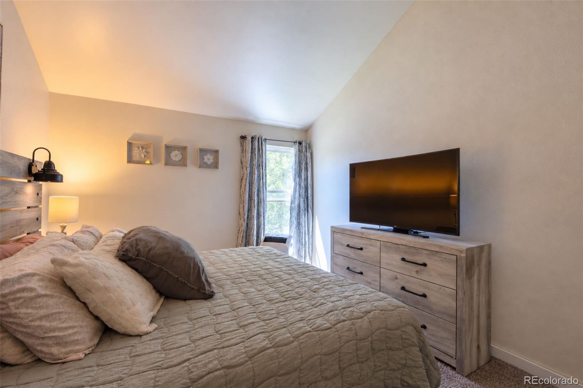
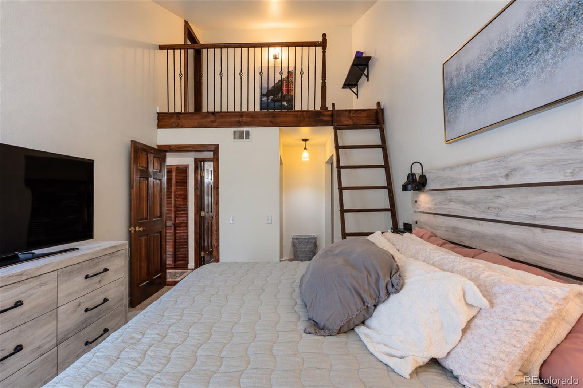
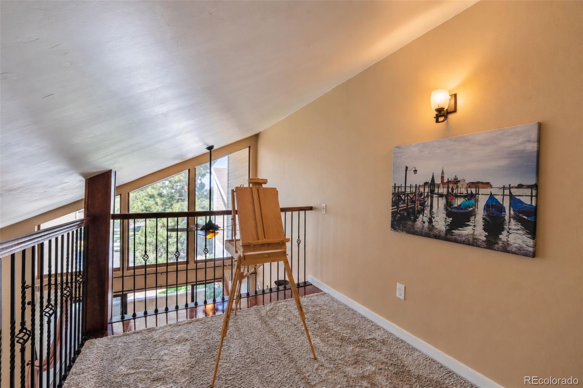
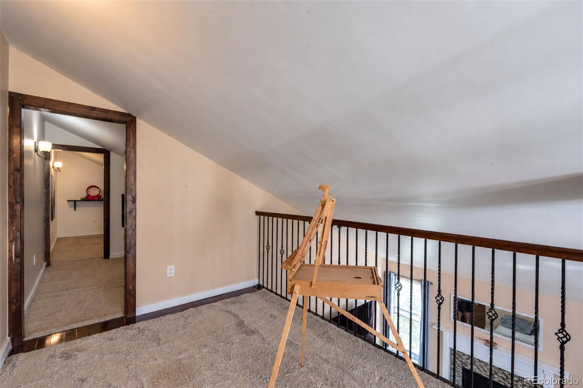
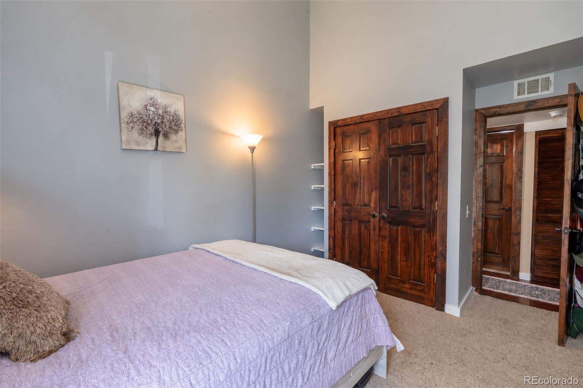
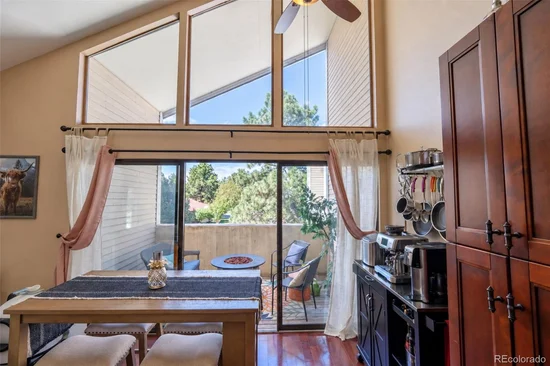
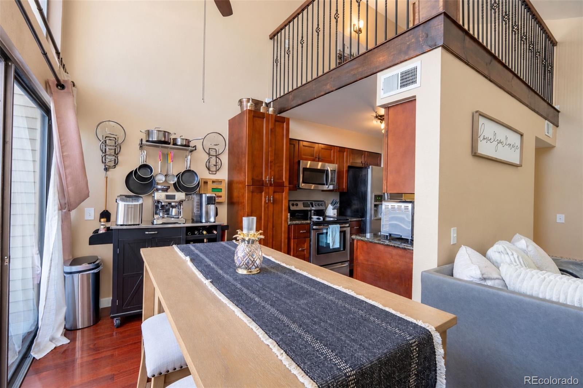
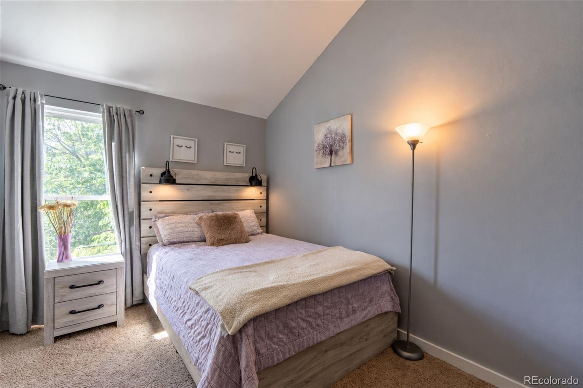
Rarely available and highly sought-after, third-floor corner units in The Second Timbers are among the community's most desirable floor plans. This top-floor home offers 2 bedrooms, 1 bathroom and 993 square feet, plus an exceptional loft level that provides flexibility rarely found in a condominium. With no neighbors above and the added natural light of a corner location, this home offers a living experience that's difficult to find.

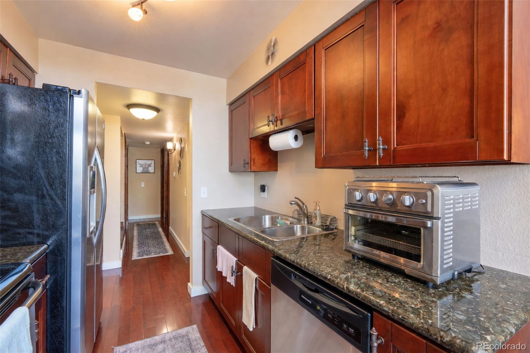
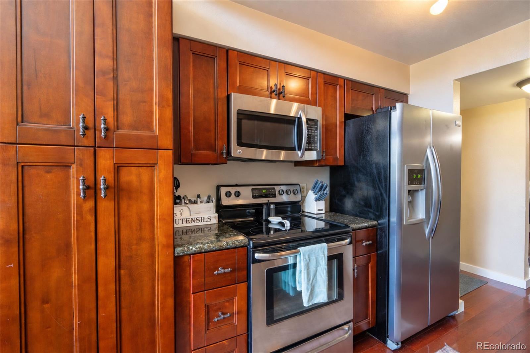
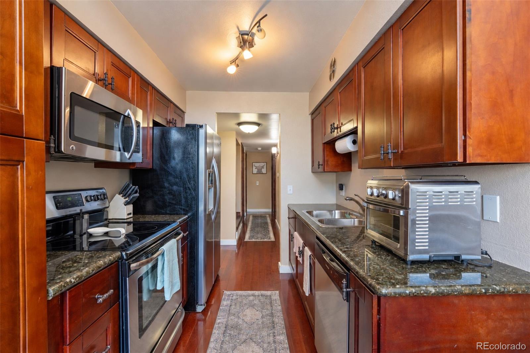
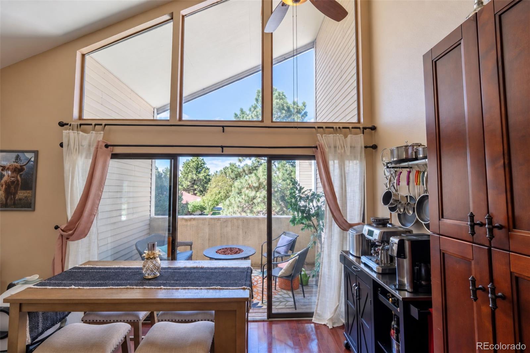
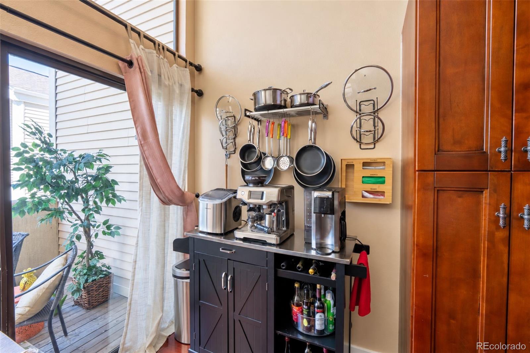
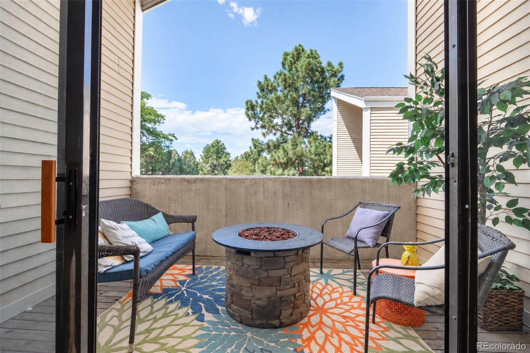
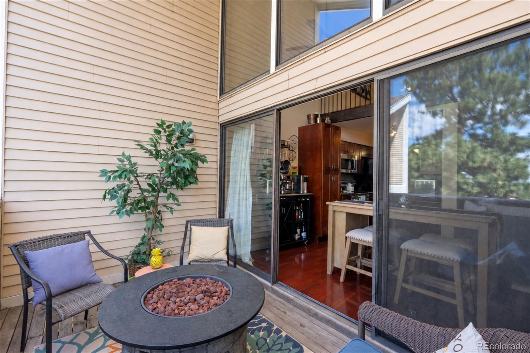
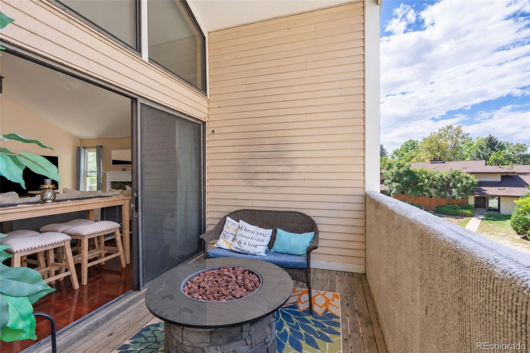
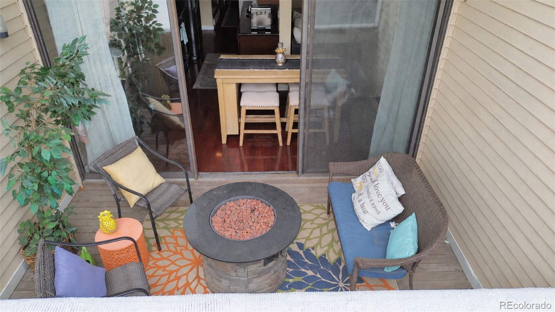
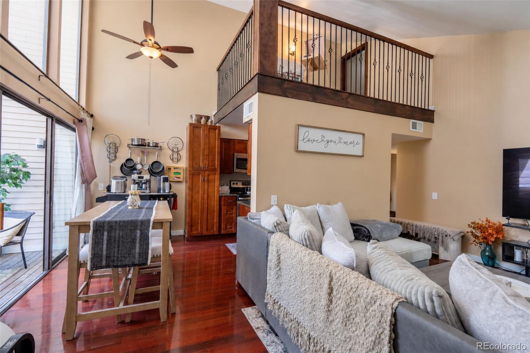
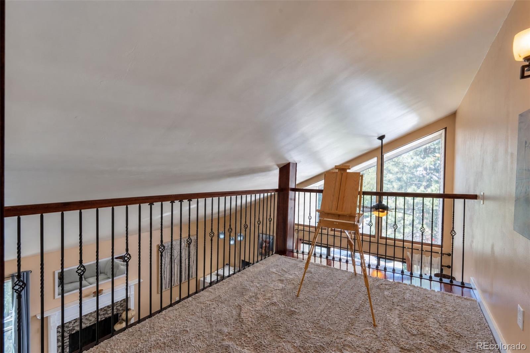
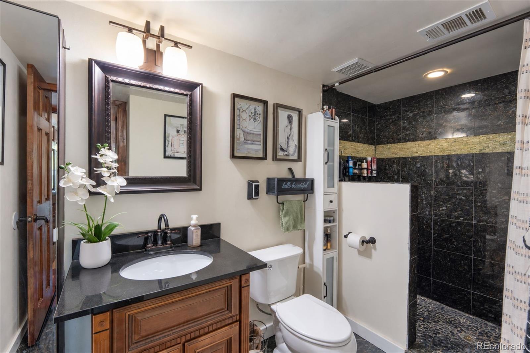
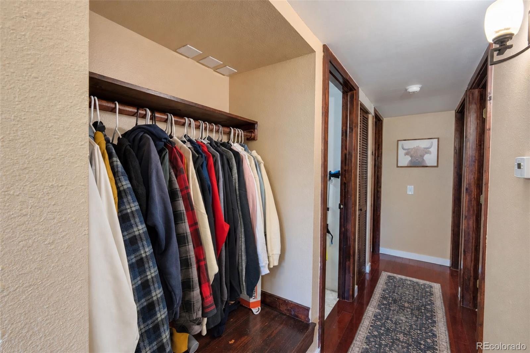
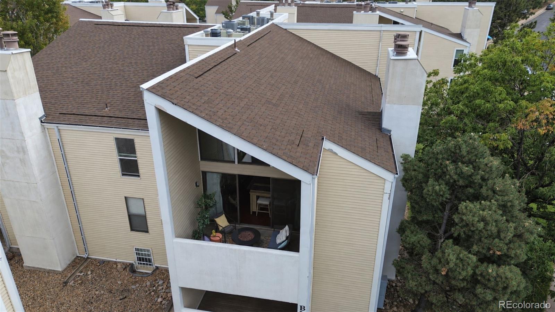
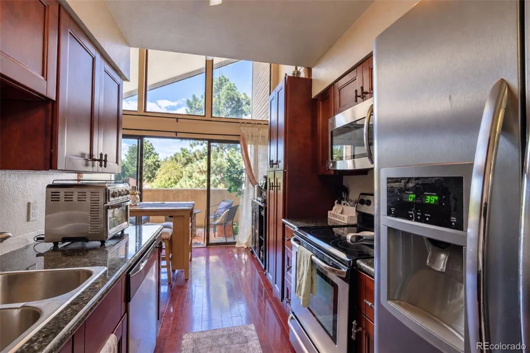
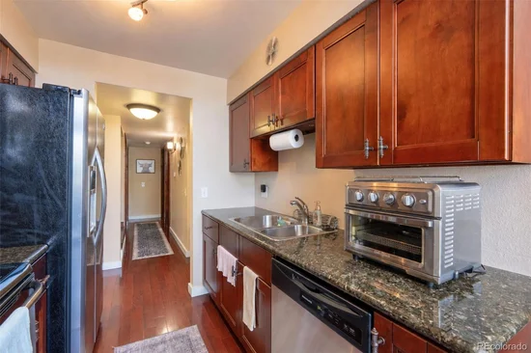
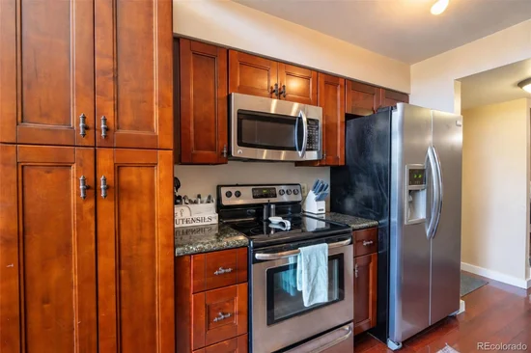
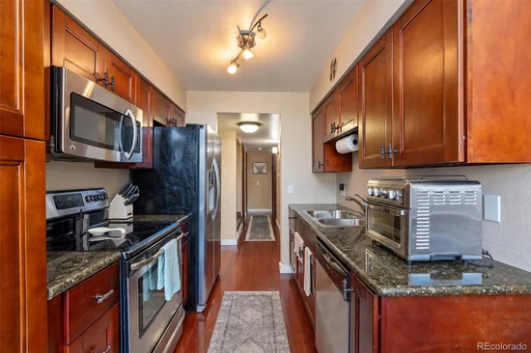
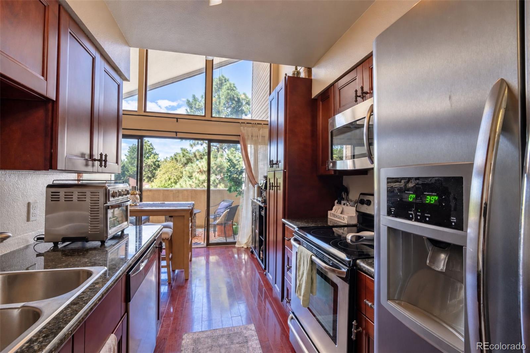
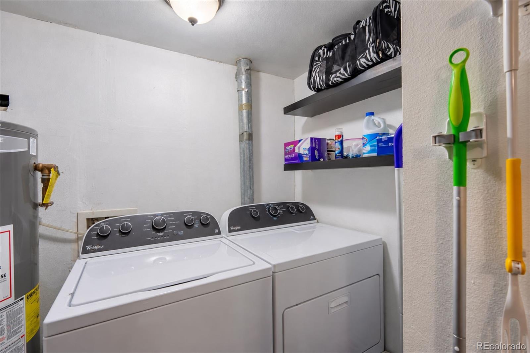
The main living area is filled with natural light thanks to soaring vaulted ceilings and a dramatic floor-to-ceiling wall of windows. The open-concept layout connects the living room, dining area, and kitchen, while a cozy fireplace adds warmth and character. In the kitchen, granite countertops, quality wood cabinetry, and upgraded premium flooring complete the space. Additional conveniences include in-unit laundry, walk in shower, his and hers walk-in closet and a private deck.

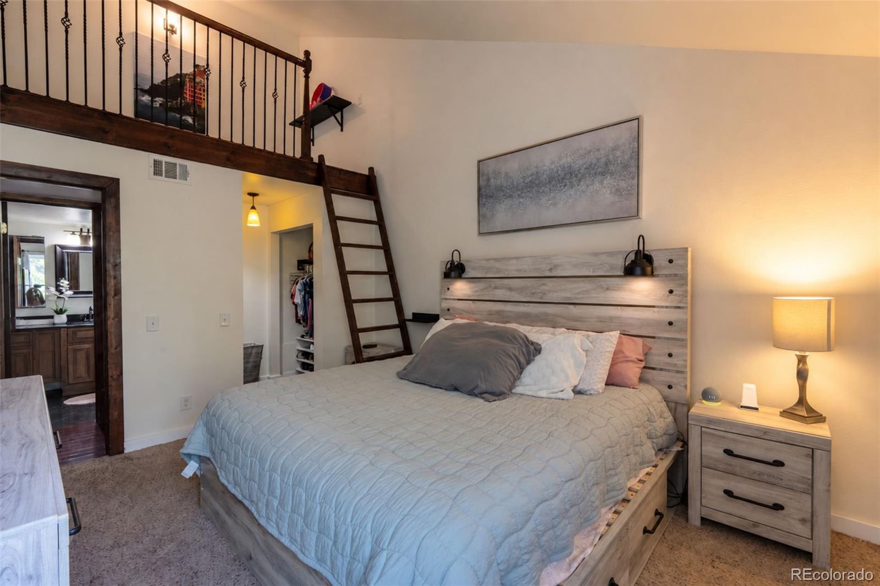
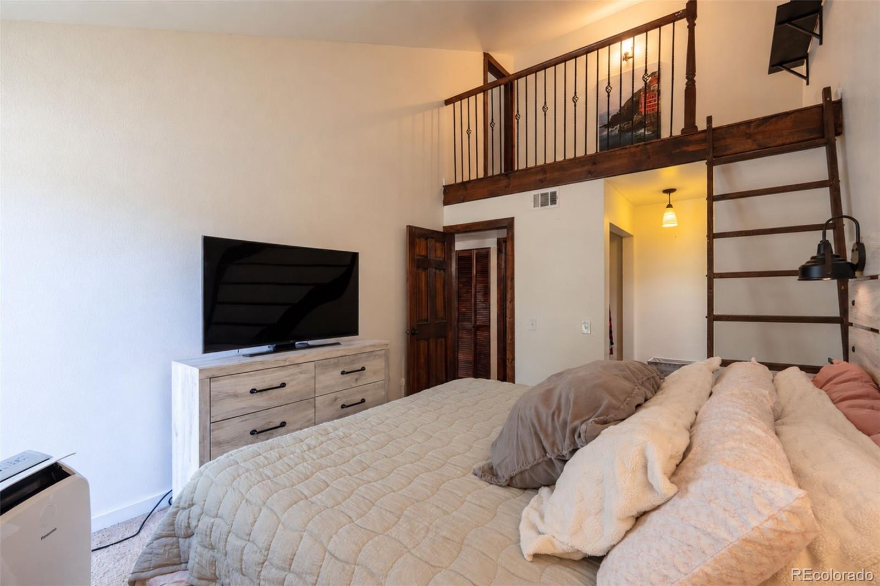
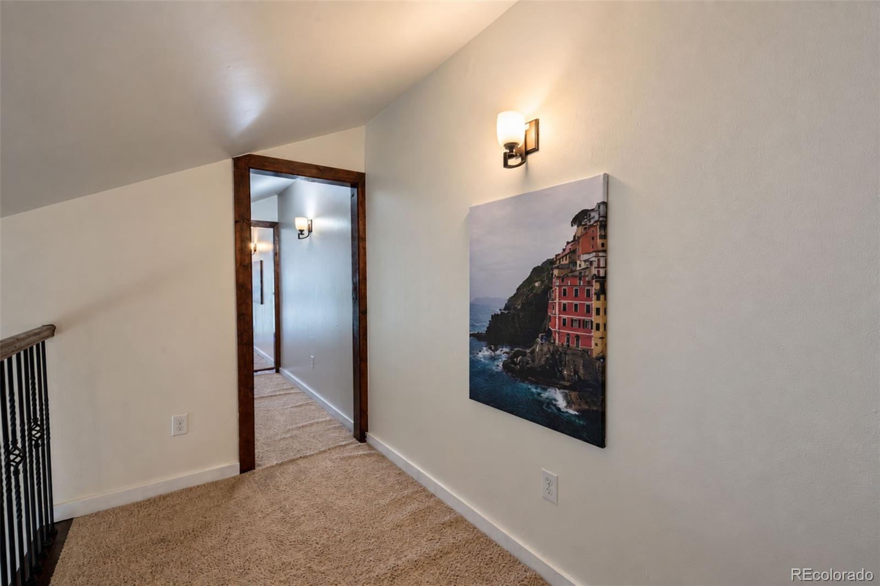
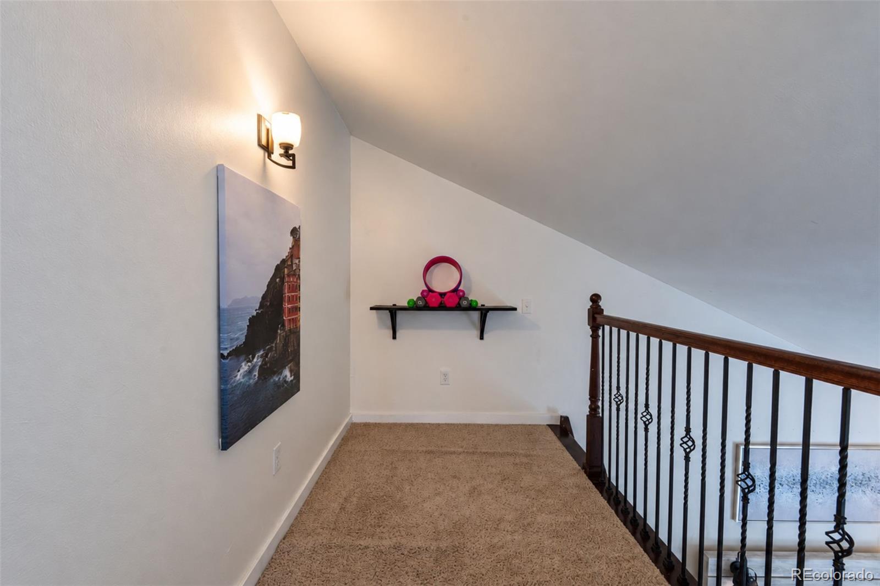
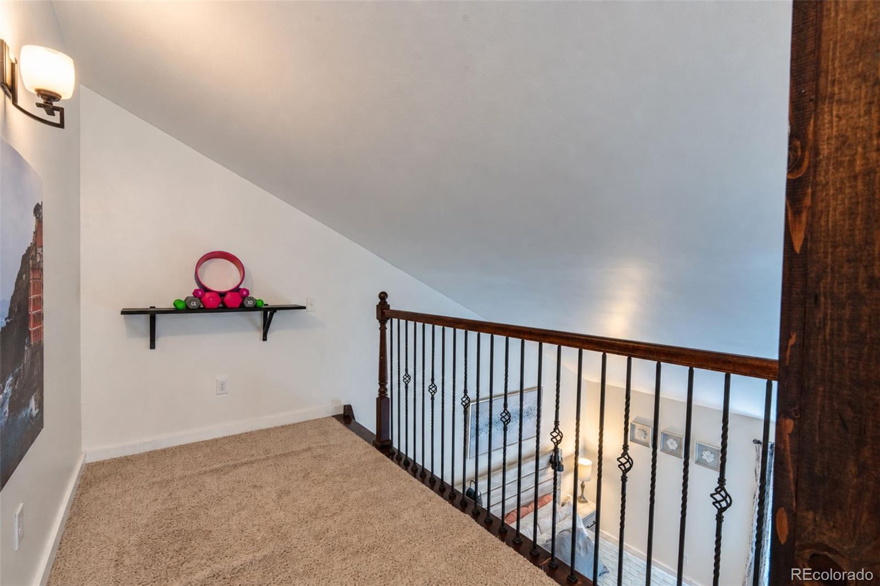
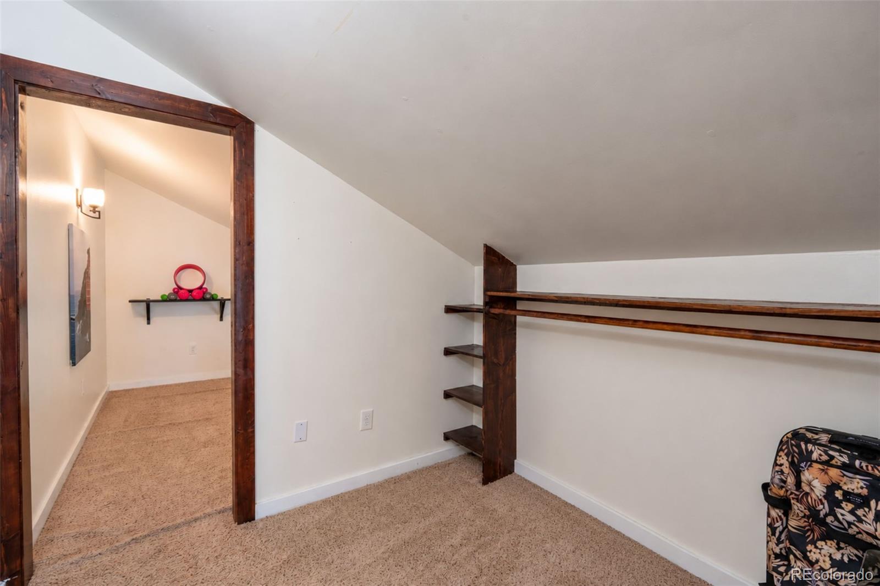
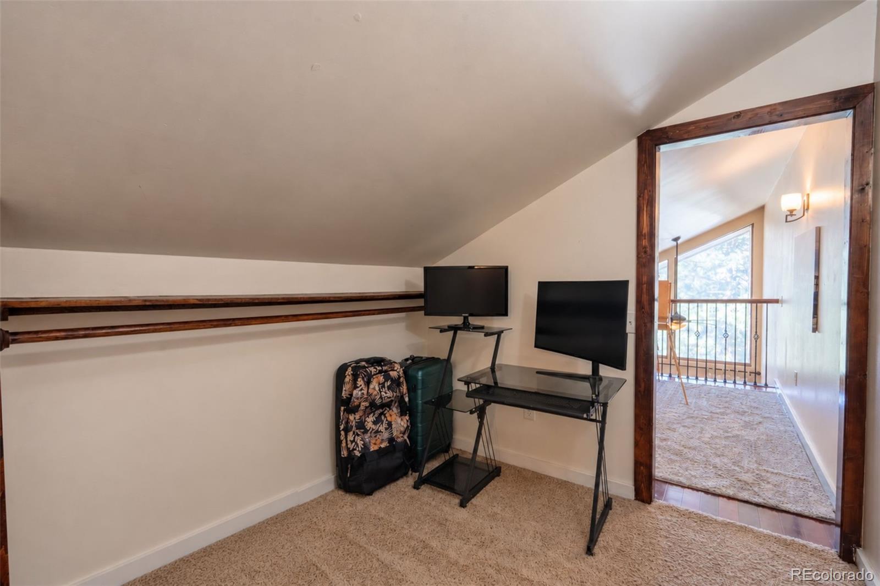
The upper level is what truly sets this home apart. Instead of a single loft, you'll find three distinct loft and flex spaces ideal for a home office, media or gaming room, reading nook, craft corner, fitness area, or additional storage—a rare feature at this price point.

The Second Timbers is FHA approved, providing qualified buyers with an additional financing option.

Located across from Mission Viejo Library – just minutes from Cherry Creek State Park, Meadow Hills Golf Course, I-225, Parker Road, the Denver Tech Center, and a bit further away Buckley Space Force Base, Denver International Airport and countless shopping, dining, and entertainment options.

A rare opportunity to own one of The Second Timbers' most desirable floor plans, combining a top-floor corner location, soaring vaulted ceilings, abundant natural light, versatile loft space, private deck, and an FHA-approved community.

Ask a Local Expert

Property Highlights

Property Type
Residential
Property Sub Type
Condominium
Bedrooms
2
Total Bathrooms
1
Living Area
993
Price / Sqft
$221
Year Built
1977
Condition
Updated/Remodeled

Location

City/Township
Aurora
Subdivision
Second Timbers
County
Arapahoe

Property Details
Price
$219,000
Condition
Updated/Remodeled
Property Type
Residential
Property Sub Type
Condominium

Building

Structure Type
Low Rise (1-3)
Levels
Two
Total Area
993

Community

Local Schools

Elementary School
Independence
Middle School
Laredo
High School
Smoky Hill
School District
Cherry Creek 5

Interior Features

Bedrooms and Bathrooms

Total Bathrooms
1
Bathrooms on Main Level
1
Full Bathrooms
1
Bedrooms
2
Bedrooms on Main Level
2

Area and Spaces

Living Area
993
Above Grade Finished Area
993

Appliances

Appliances
Dishwasher, Disposal, Dryer, Microwave, Oven, Range, Refrigerator, Washer

Interior Features

Interior Features
Granite Counters, High Ceilings, No Stairs, Open Floorplan, Primary Suite, Smoke Free, Solid Surface Counters, Walk-In Closet(s)
Flooring
Stone, Vinyl, Wood
Laundry Features
In Unit
Window Features
Double Pane Windows
Security Features
Carbon Monoxide Detector(s), Smoke Detector(s), Video Doorbell
Entry Level
3
Entry Location
Exterior Access

Heating and Cooling

Heating Features
Forced Air

Building Details
Construction

Year Built
1977
Property Attached
Yes
Common Walls
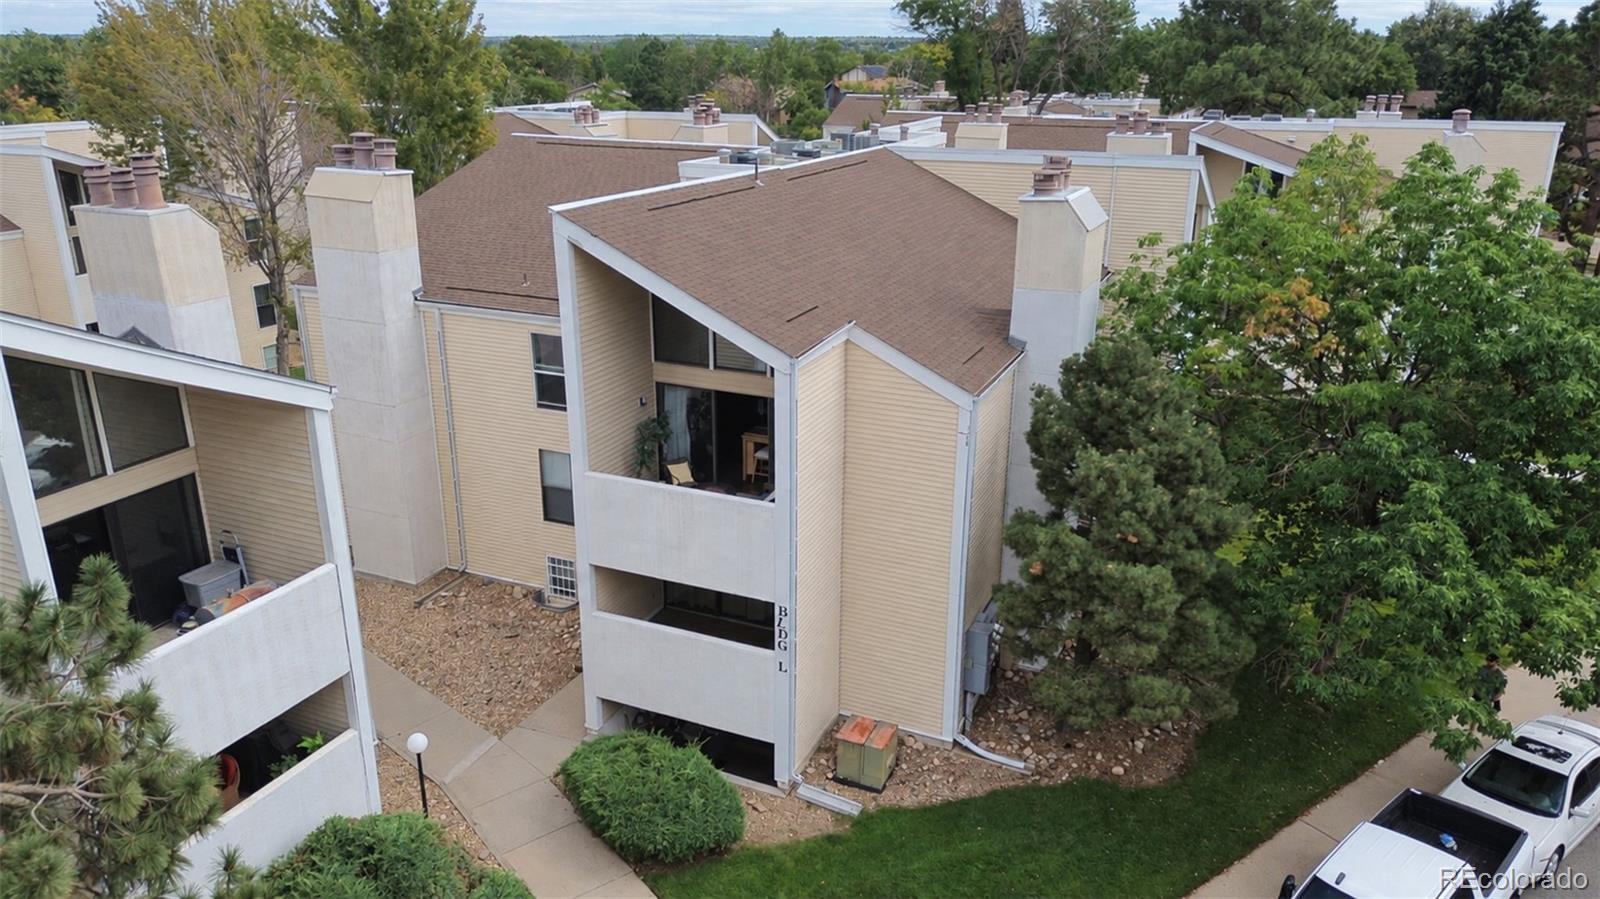
End Unit, Something Below

Materials
Construction Materials
Brick
Roof
Shingle

Terms

Terms

Ownership
Individual
Exclusions
Sellers Personal Property and Staging Materials
Special Conditions
None
Special Terms
1031 Exchange, Cash, Conventional, FHA, Other

Taxes

Tax

Tax (Annual)
$1,538

HOA

Has HOA
Yes
Association Fee
$340 /mo
Association Fee Includes
Maintenance Grounds, Maintenance Structure, Recycling, Sewer, Snow Removal, Trash, Water

Heating, Cooling & Utilities

Cooling Features
Air Conditioning-Room, Central Air

Utilities

Sewer
Public Sewer
Water Source
Public

Exterior Features

Exterior Features
Balcony, Barbecue, Fire Pit, Gas Grill, Lighting
Patio And Porch Features
Covered, Deck
Listed by NAV Real Estate, sean@navcolorado.com, 303-585-1006
Listing Data last updated 09/23/2026 03:40 am
Get a Link to this Property: Copy To Clipboard
QR Code link to this property

Phone:
Connect with:

Payment Calculator

per month. fixed. % interest.
$
%
$
%
Principal & Interest
+ Home Insurance
+ Property Tax
+ HOA Fees
per month
Total interest paid over s will be:
All estimates and provided for informational purposes only. Actual amounts may vary. The output of the tool is not a loan offer or solicitation, nor is it financial or legal advice. Information, rates, programs and loan scenarios shown are for example only as of 23-Sep-2026 and are subject to change without notice. Interest rates provided by the St. Louis Federal Reserve Economic Data (FRED). All products are subject to credit and property approval. Not all products are available in all states or for all loan amounts. Other restrictions and limitations apply. Contact your preferred lender for the pricing associated with your specific transaction. Calculations are generated by Open Source mortgage calculation software tools using common mathematical formulas. All calculations should be independently verified.
Get Walk Score Content

Property History

5 days ago
Property information last updated
7 days ago
Status Active. This is the date the listing was placed on market.
Cumulative Days on Market: 10 days (includes prior listings) · Currently listed since September 15, 2026. Data provided by the MLS.

Similar Properties