Property Details

Start of property details
Share this property:
3195 Xanadu Street
Aurora, CO 80011
23 days ago
REDUCED
$469,900
Active
4
Beds
2
Baths
1
Garage
1,750
Sqft
0.19
Acres
MLS# 8784081
Cumulative Days on Market: 70 · Includes prior listings · Currently listed since 07/12/26 · Data provided by the MLS.

Property Description

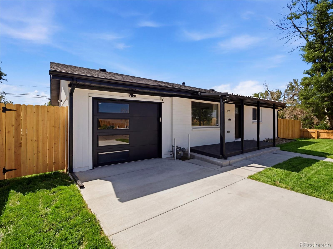
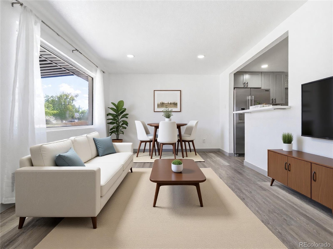
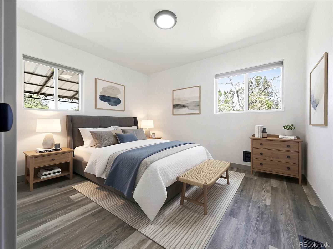
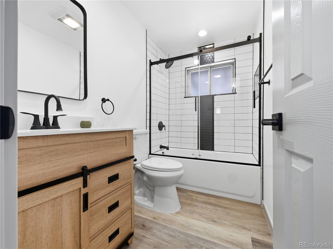
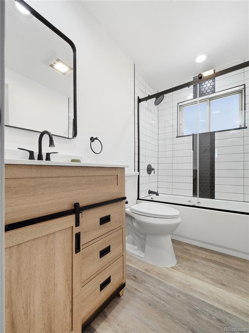
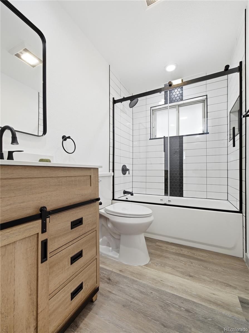
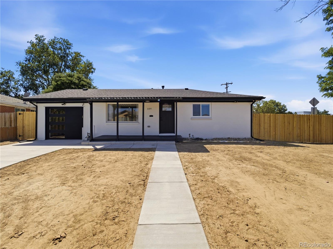
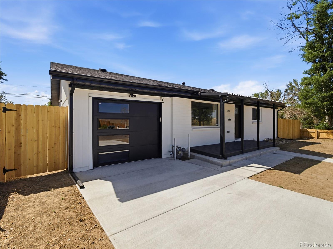
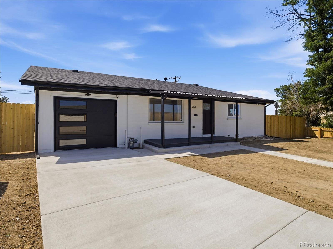
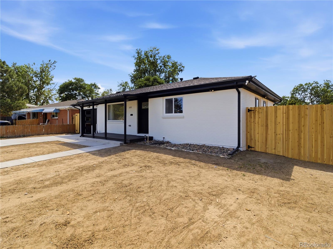
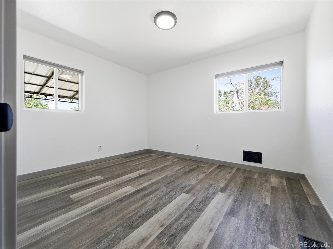
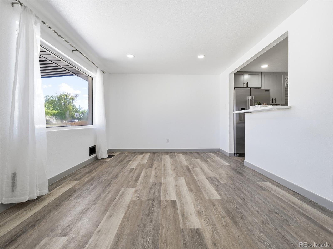
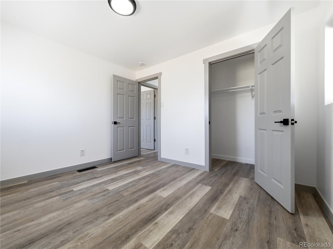
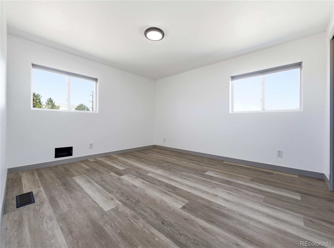
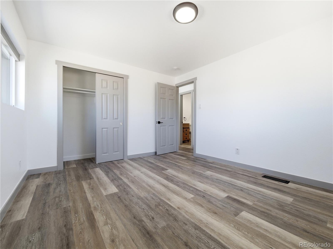
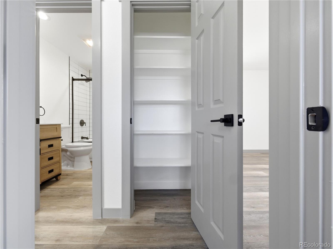
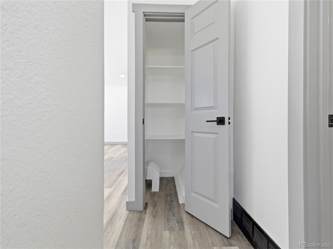
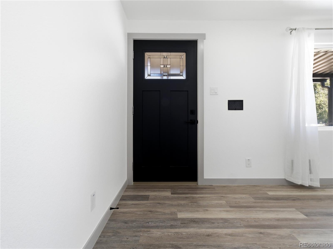
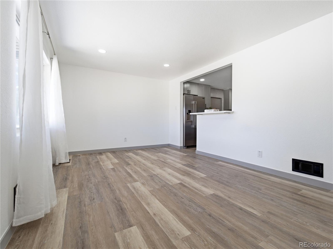
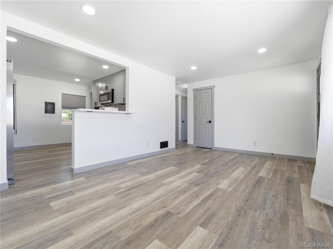
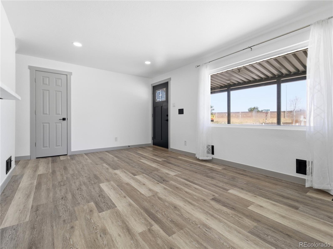
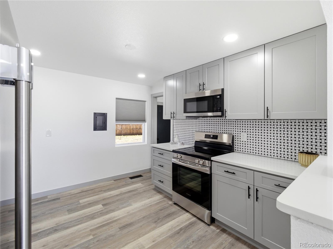
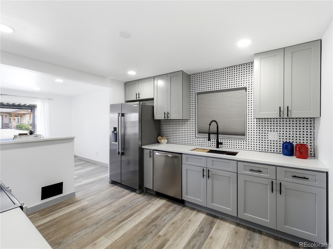
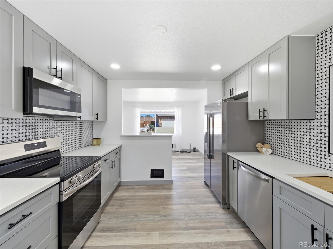
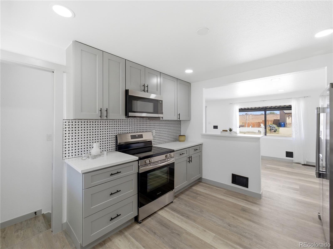
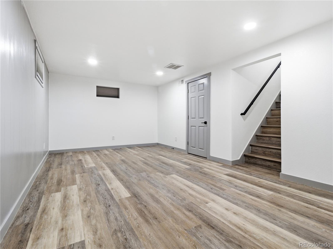
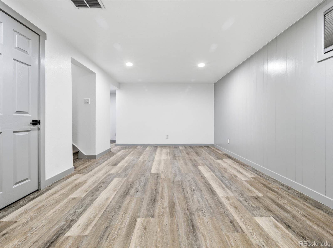
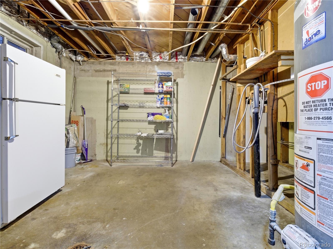
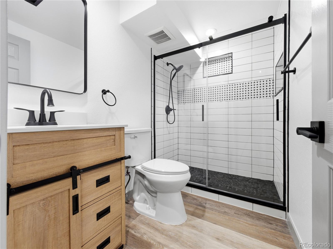
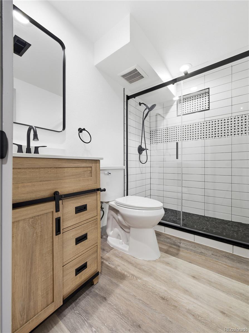
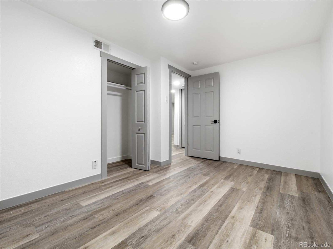
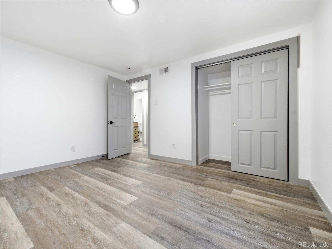
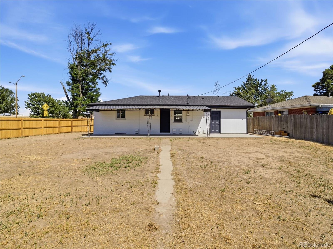
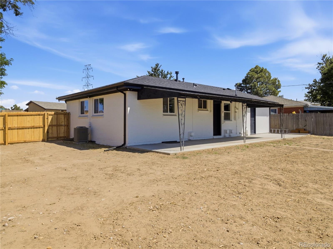
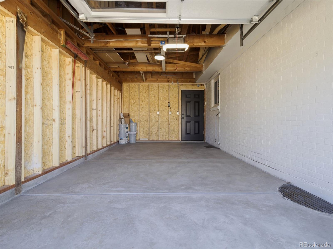
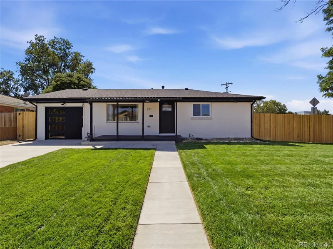
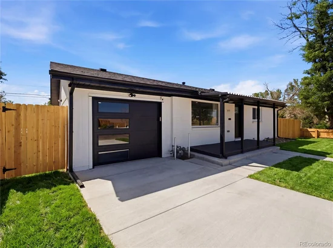
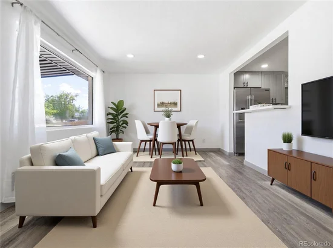
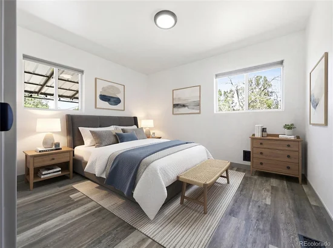
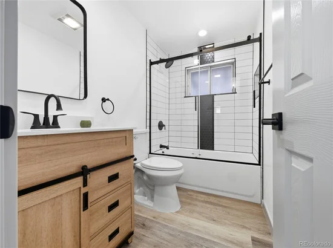
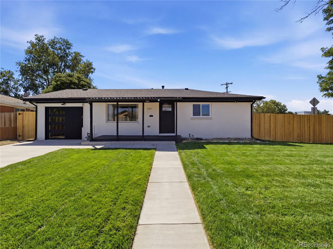
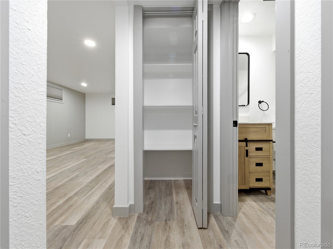
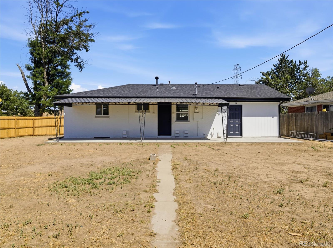
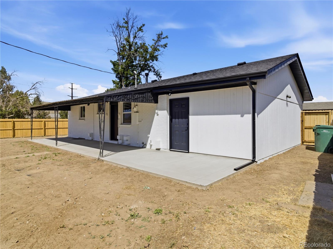
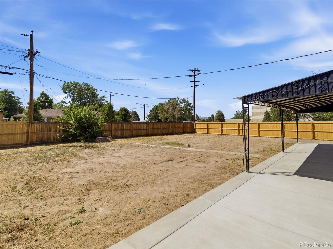
Welcome to this beautifully remodeled ranch style home with a full finished basement. 4 beds, 2 baths. Everything is new on this property including the roof, furnace, A / C, water heater, new concrete driveway, garage, sidewalk, back patio. The basement has its own exit if you wish to rent it. THIS HOME IS PERFECT FOR BUSINESS OWNERS LIKE: CONCRETE, LANDSCAPING, PLENTY OF SPACE TO STORED YOUR TOYS LIKE RVs, CAMPERS, MOTORCYCLES, SIDE BY SIDES, ETC.
Bienvenidos a esta casa preciosamente remodelada, casa de un solo piso con un sotano terminado. 4 recamaras, 2 banos. Todo lo grande es nuevo incluyendo el techo, calenton de aire, aire acondicionado, calenton de agua, nuevo cemento en todo alrededor incluyendo el patio de atras y adentro de la cochera. El sotano tiene su propia salida por si desea rentarlo.
ESTA CASA ESTA PERFECTA PARA DUEÑOS DE NEGOCIOS CON MAQUINARIA PARA CEMENTO, JARDINERIA, SI TIENE CAMPERS, RVs, ETC. TIENE MUCHO ESTACIONAMIENTO.
https: / / www.zillow.com / view-imx / e4ff3bf6-da8d-4168-93ad-bf7dec3fa619?setAttribution=mls and wl=true and initialViewType=pano and utm_source=dashboard

Ask a Local Expert

Property Highlights

Property Type
Residential
Property Sub Type
Single Family Residence
Architectural Style
Traditional
Bedrooms
4
Total Bathrooms
2
Living Area
1,581
Price / Sqft
$297
Acres
0.19
Year Built
1959
Condition
Updated/Remodeled

Location

City/Township
Aurora
Subdivision
Morris Heights
County
Adams

Property Details
Price
$469,900
Condition
Updated/Remodeled
Property Type
Residential
Property Sub Type
Single Family Residence

Building

Structure Type
House
Levels
One
Total Area
1,750

Community

Local Schools

Elementary School
Park Lane
Middle School
North
High School
Hinkley
School District
Adams-Arapahoe 28J

Interior Features

Bedrooms and Bathrooms

Total Bathrooms
2
Bathrooms on Main Level
1
Full Bathrooms
1
3/4 Bathrooms
1
Bedrooms
4
Bedrooms on Main Level
2

Rooms and Basement

Has Basement
Yes
Basement Features
Finished, Full

Area and Spaces

Living Area
1,581
Above Grade Finished Area
875
Below Grade Finished Area
706

Appliances

Appliances
Dishwasher, Gas Water Heater, Microwave, Oven, Range, Refrigerator

Interior Features

Interior Features
Breakfast Bar
Flooring
Carpet, Laminate
Accessibility Features
Accessible Central Living Area, Accessible Kitchen
Window Features
Double Pane Windows
Security Features
Carbon Monoxide Detector(s), Smoke Detector(s)
Electic
110V, 220 Volts

Heating and Cooling

Heating Features
Forced Air

Building Details
Construction

Architectural Style
Traditional
Year Built
1959
Foundations
Structural

Materials
Construction Materials
Frame
Roof
Shingle

Terms

Terms

Ownership
Individual
Exclusions
Seller’s personal property and staging items.
Special Conditions
None
Special Terms
Cash, Conventional, FHA, Private Financing Available, VA Loan

Taxes

Tax

Tax (Annual)
$2,259

Heating, Cooling & Utilities

Cooling Features
Central Air

Utilities

Utilities
Electricity Available, Electricity Connected, Natural Gas Available, Natural Gas Connected
Sewer
Public Sewer
Water Source
Public

Lot

Acres
0.19
Lot Size
0.19
Lot Size Area Sq Ft
8,276.40
Lot Features
Corner Lot
Road Surface
Paved
Road Frontage
Public

Exterior Features

Exterior Features
Private Yard
Patio And Porch Features
Covered
Fencing
Full

Parking

Total Parking Spaces
8
Garage Capacity
1
Listed by NAV Real Estate, mtlowhomes@gmail.com
Listing Data last updated 09/23/2026 07:40 am
Get a Link to this Property: Copy To Clipboard
QR Code link to this property

Phone:
Connect with:

Payment Calculator

per month. fixed. % interest.
$
%
$
%
Principal & Interest
+ Home Insurance
+ Property Tax
+ HOA Fees
per month
Total interest paid over s will be:
All estimates and provided for informational purposes only. Actual amounts may vary. The output of the tool is not a loan offer or solicitation, nor is it financial or legal advice. Information, rates, programs and loan scenarios shown are for example only as of 23-Sep-2026 and are subject to change without notice. Interest rates provided by the St. Louis Federal Reserve Economic Data (FRED). All products are subject to credit and property approval. Not all products are available in all states or for all loan amounts. Other restrictions and limitations apply. Contact your preferred lender for the pricing associated with your specific transaction. Calculations are generated by Open Source mortgage calculation software tools using common mathematical formulas. All calculations should be independently verified.
Get Walk Score Content

Property History

5 days ago
Property information last updated
23 days ago
Date of last price change
72 days ago
Status Active. This is the date the listing was placed on market.
Cumulative Days on Market: 70 days (includes prior listings) · Currently listed since July 12, 2026. Data provided by the MLS.

Similar Properties