Property Details

Start of property details
Share this property:
1750 Wewatta Street, Unit 1840
Denver, CO 80202
28 days ago
REDUCED
$1,199,000
Active
2
Beds
2
Baths
2
Garage
1,351
Sqft
0.99
Acres
MLS# 8808002
Cumulative Days on Market: 105 · Includes prior listings · Currently listed since 06/10/26 · Data provided by the MLS.

Property Description

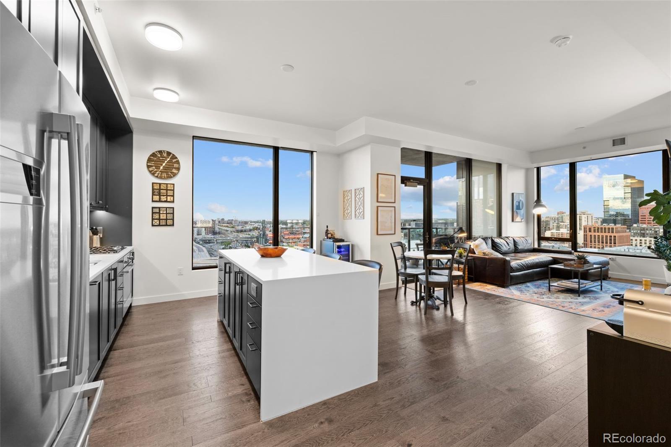
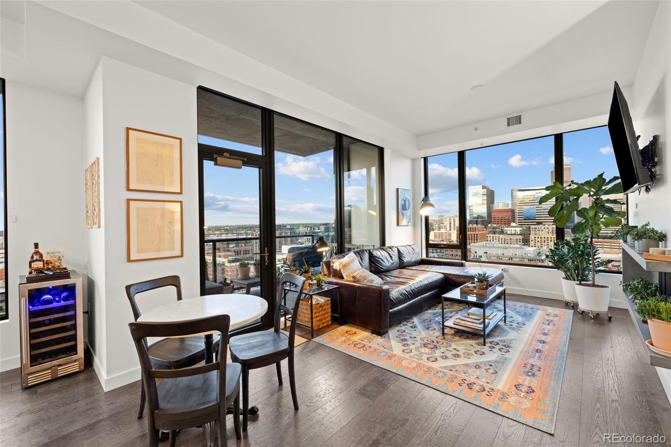
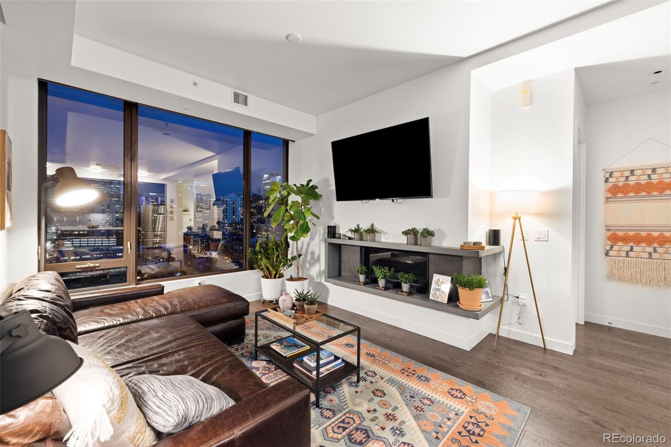
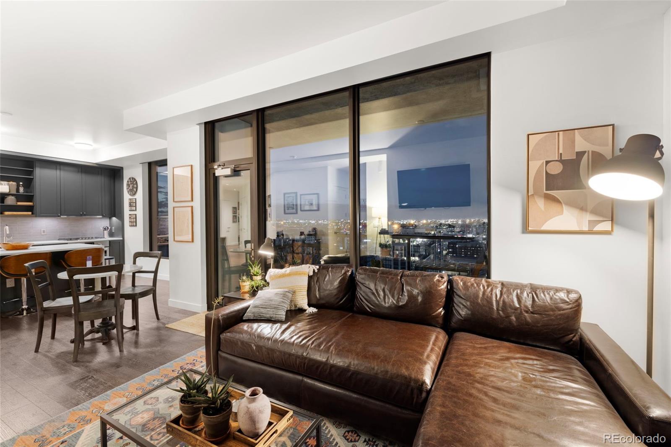
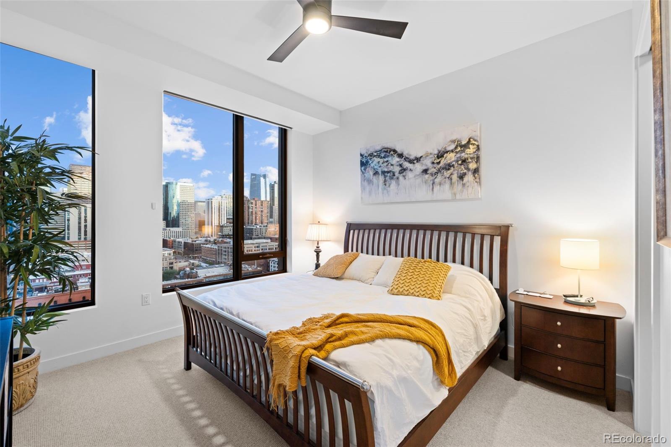
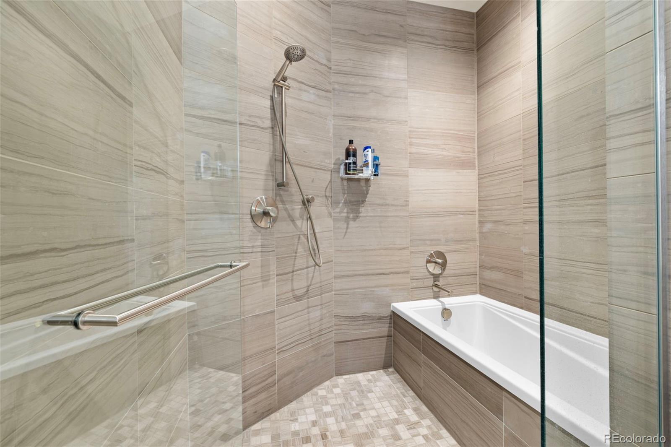
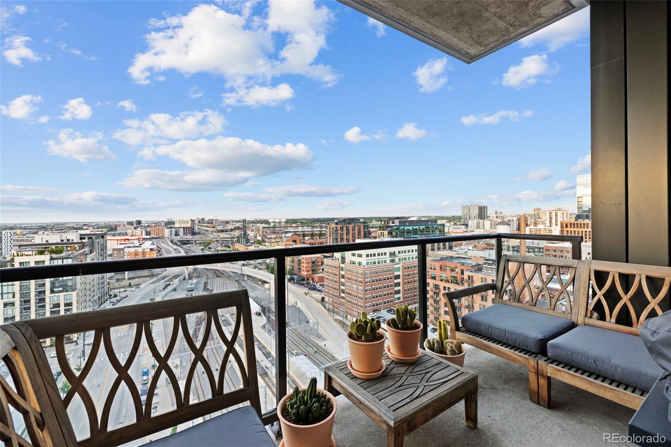
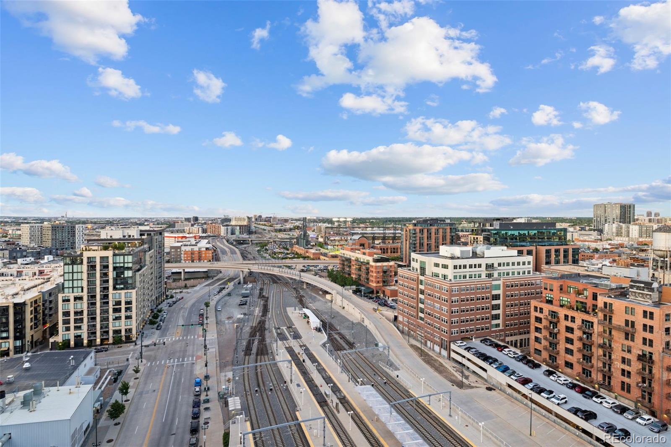
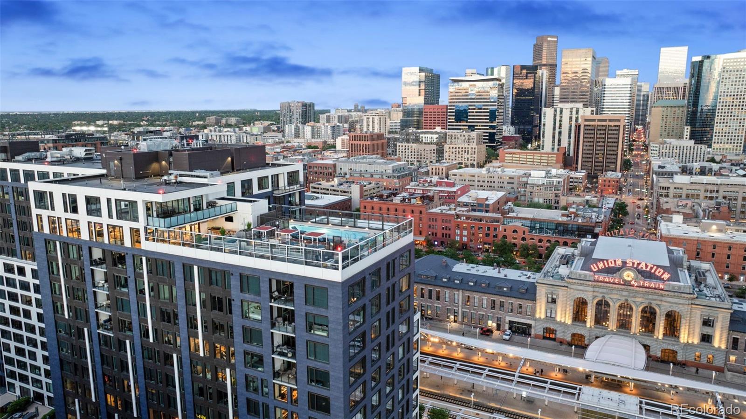
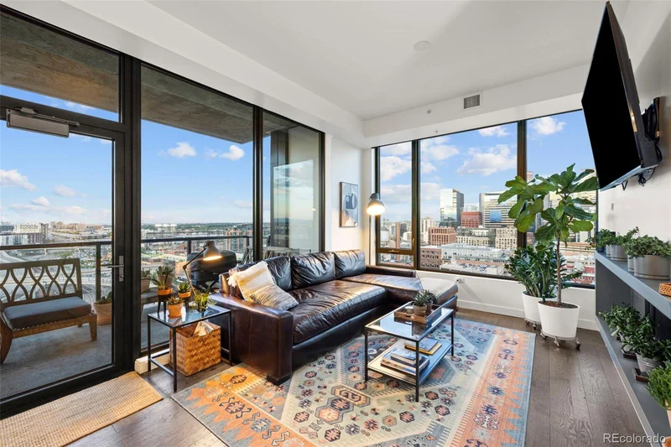
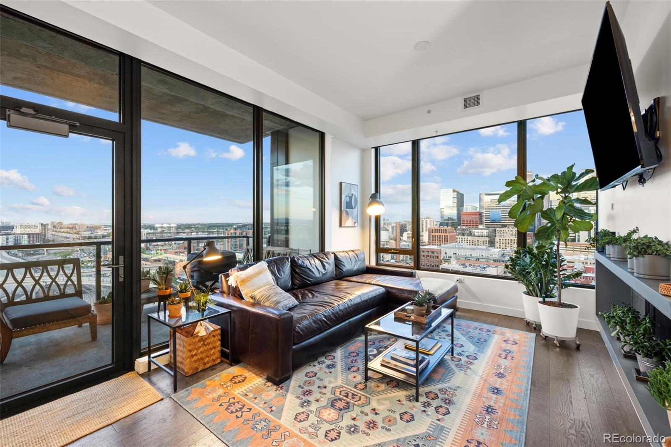
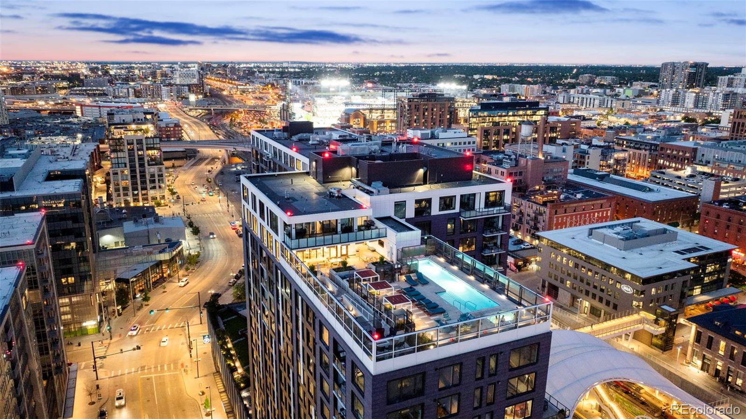
Welcome to The Coloradan, Denver’s premier luxury condominium address in the heart of Union Station. Located on the sought-after Club Level, this exceptional corner residence offers sophisticated design, abundant natural light, and iconic city views.
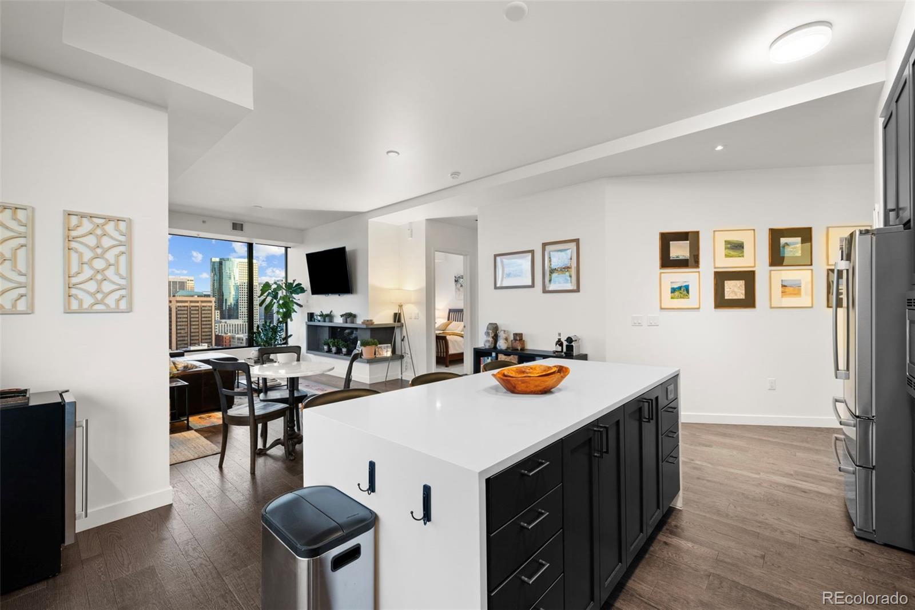
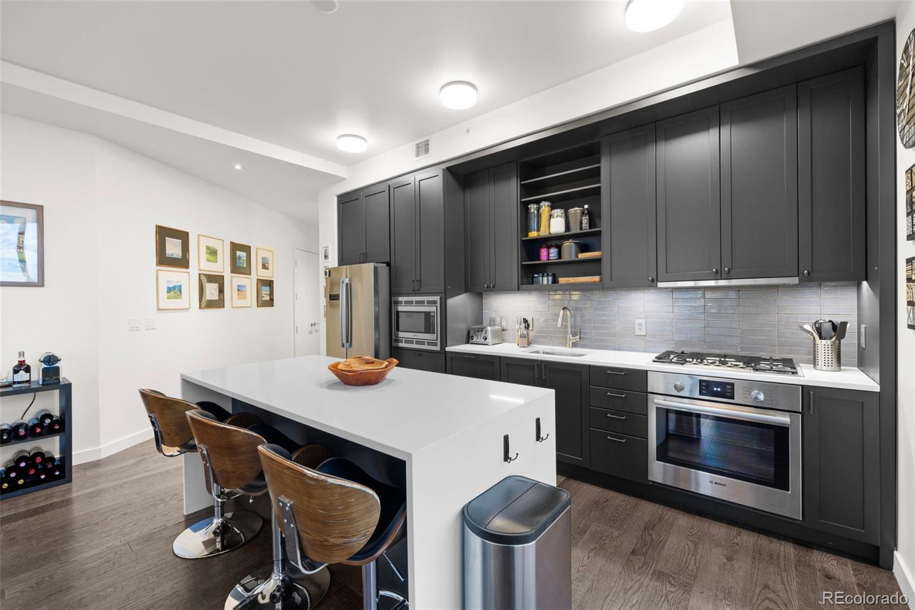
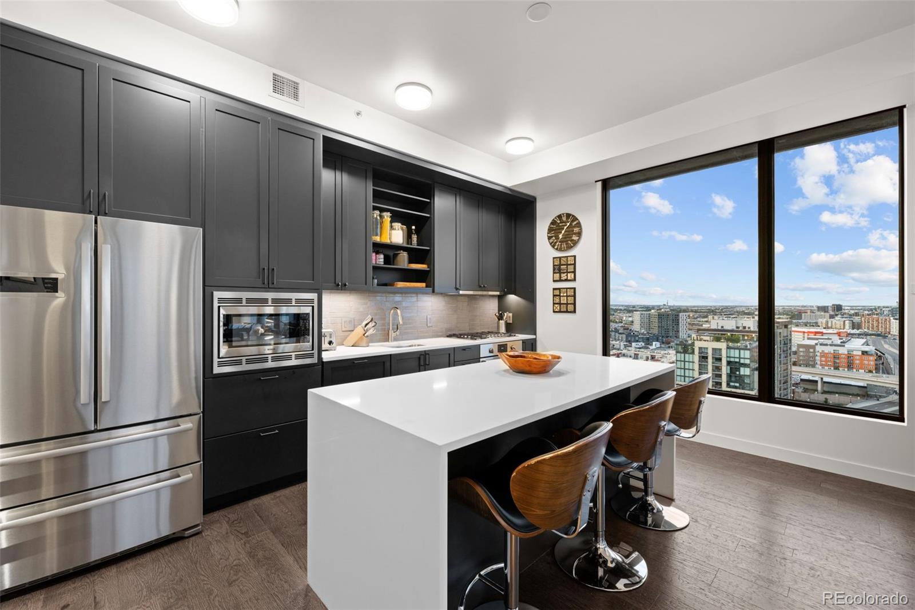
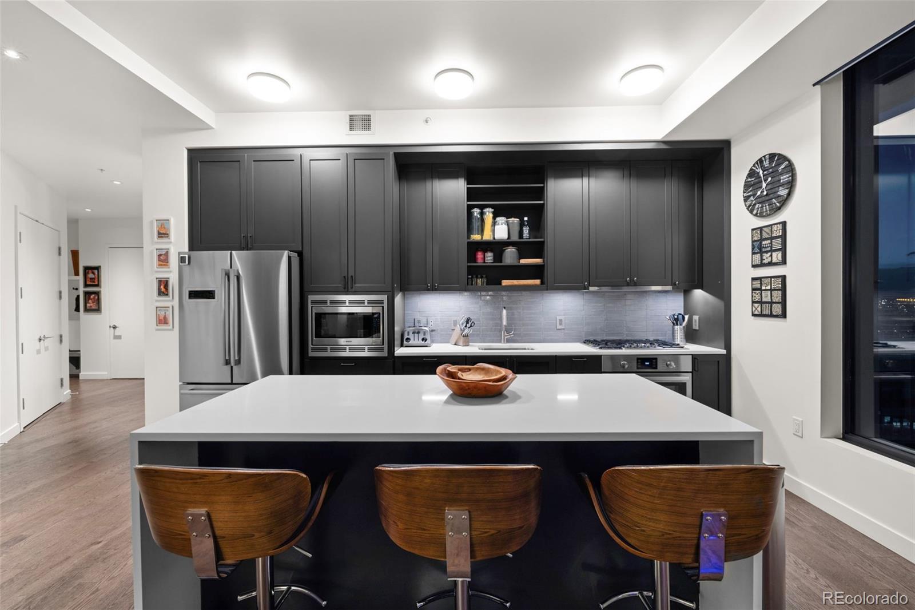
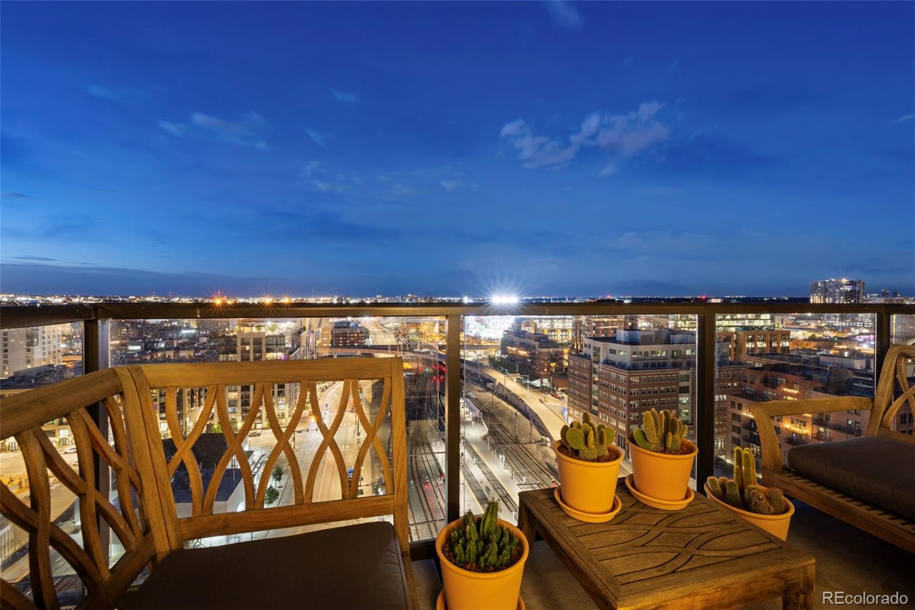
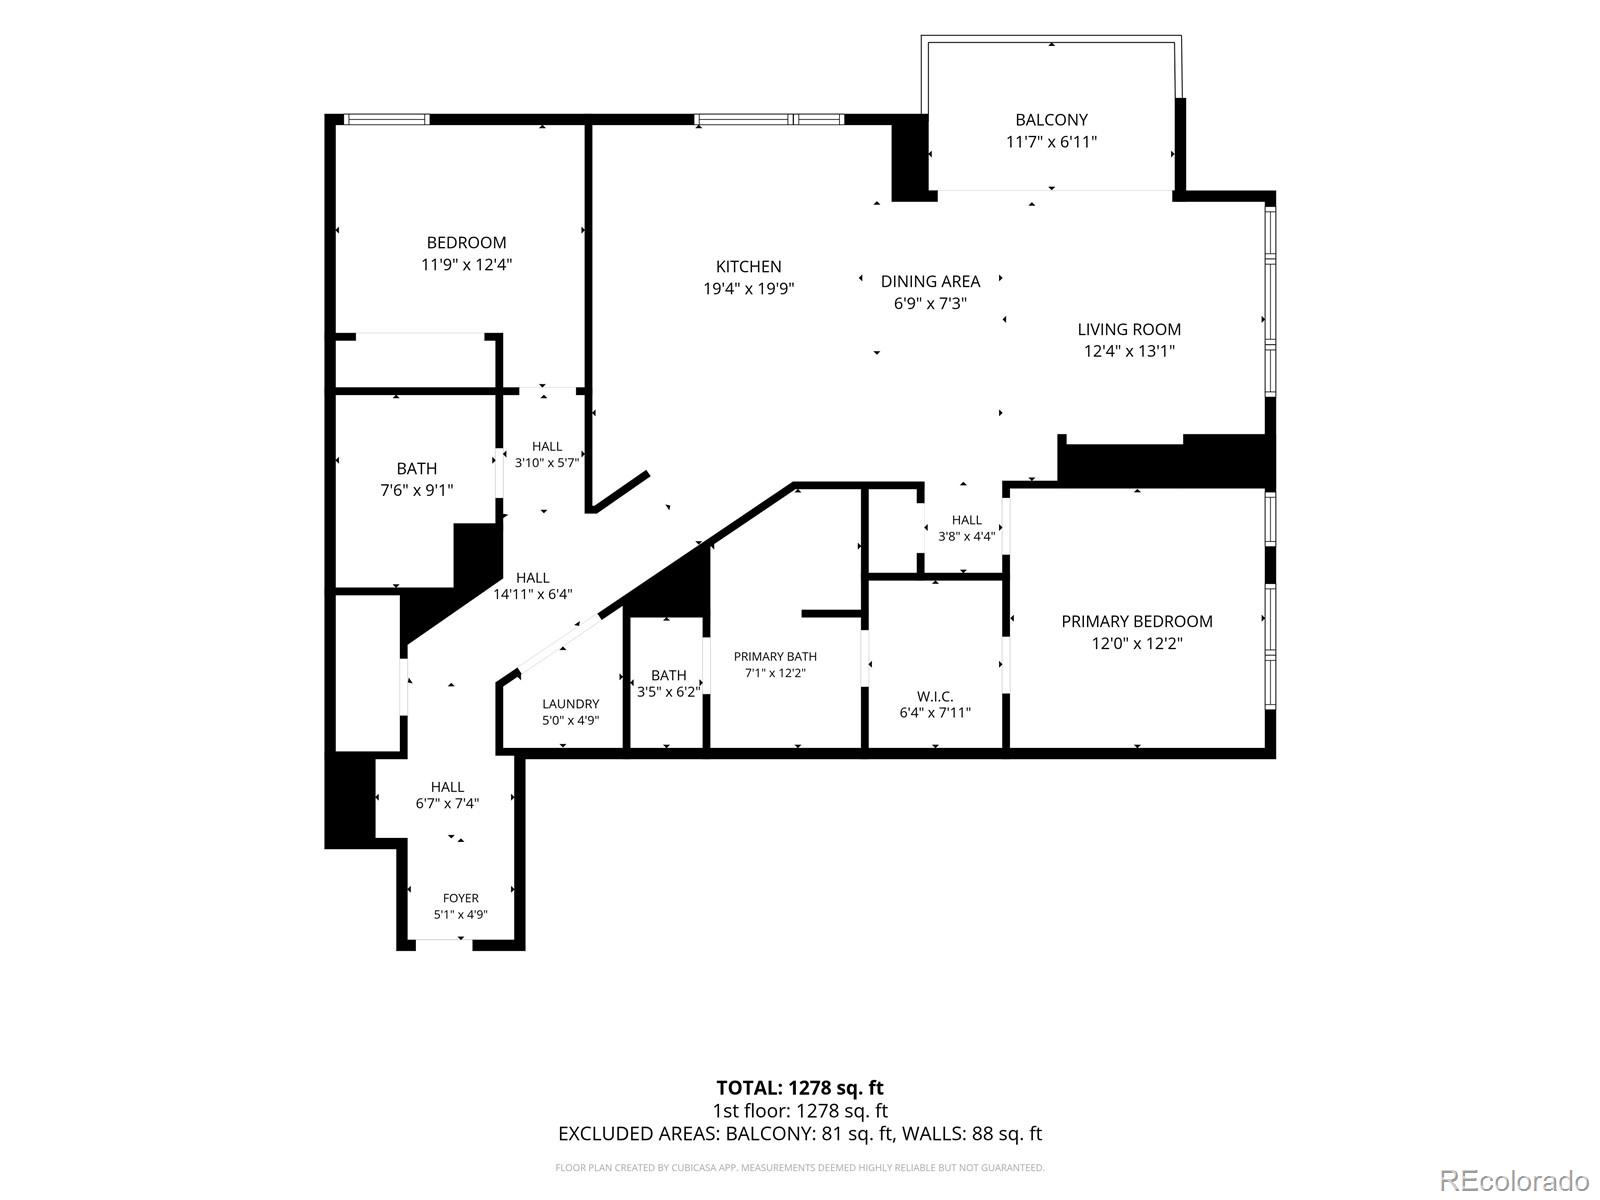
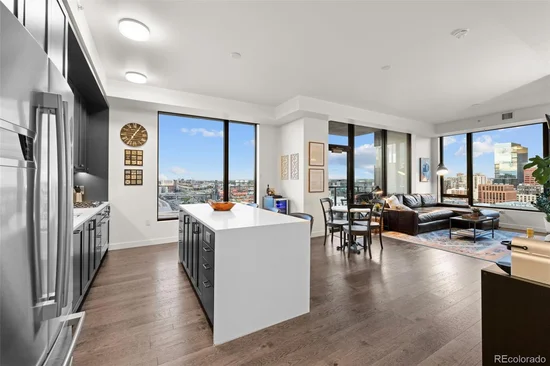
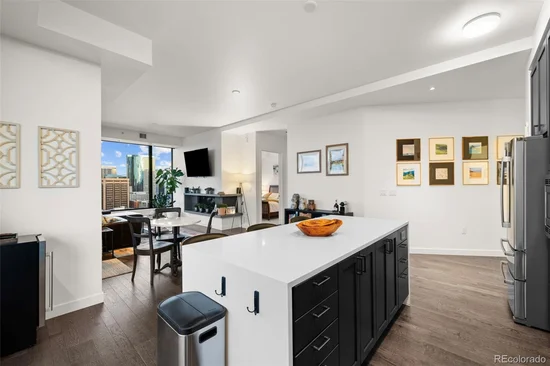
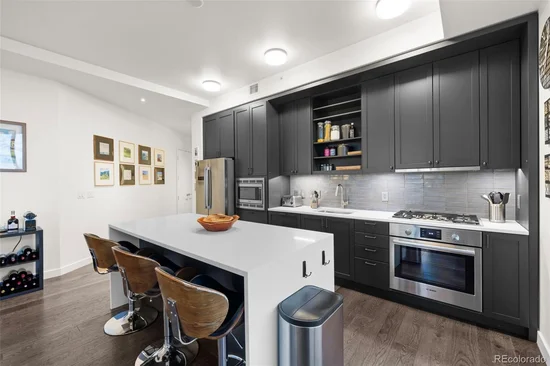
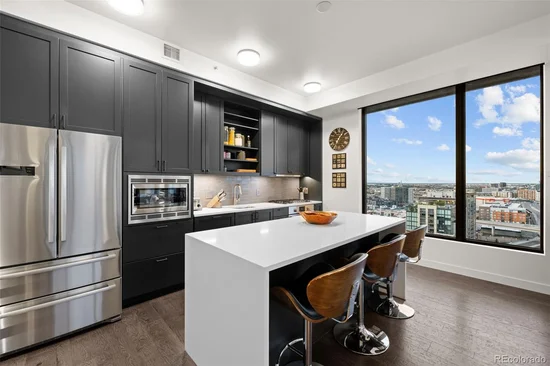
Floor-to-ceiling windows and soaring ceilings create an open, airy atmosphere throughout the thoughtfully designed floorplan. The kitchen features quartz countertops, a gas cooktop, French-door refrigerator, and generous storage, flowing seamlessly into spacious living and dining areas with unobstructed views of historic Union Station and the Denver skyline. A private balcony provides the perfect setting for morning coffee or evening sunsets.
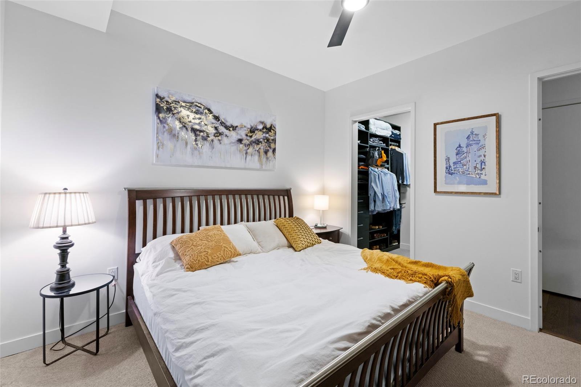
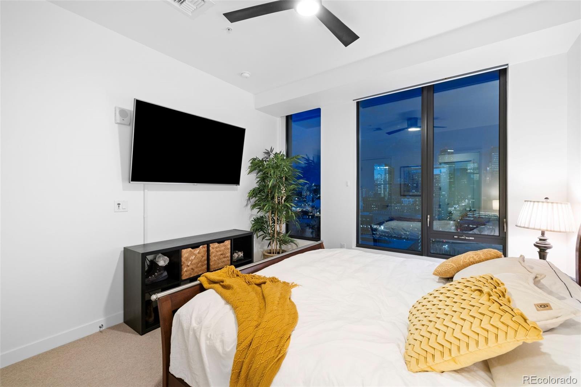
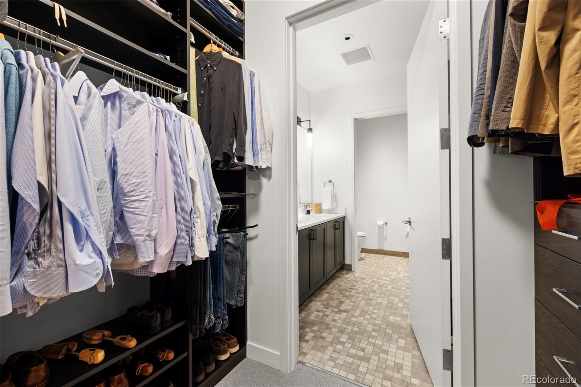
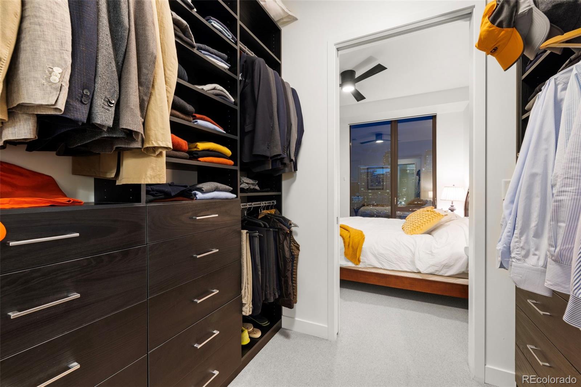
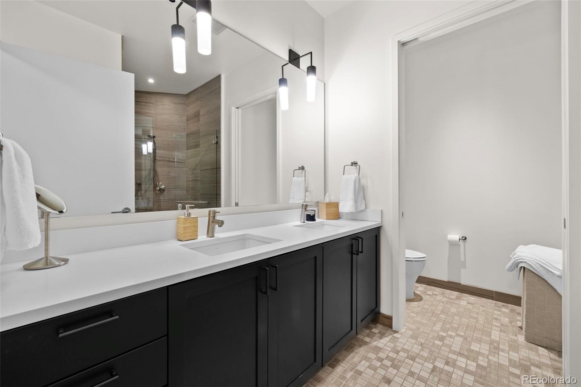
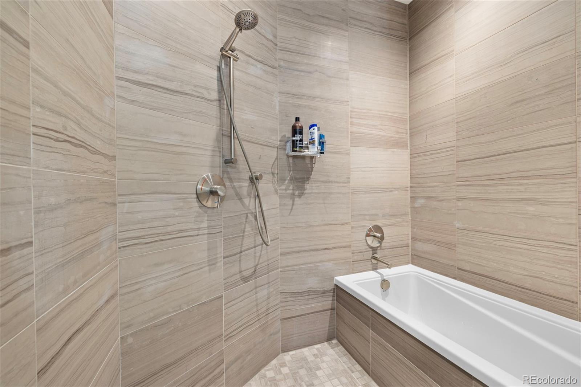
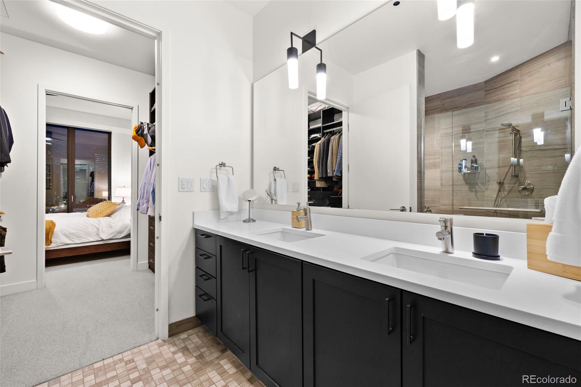
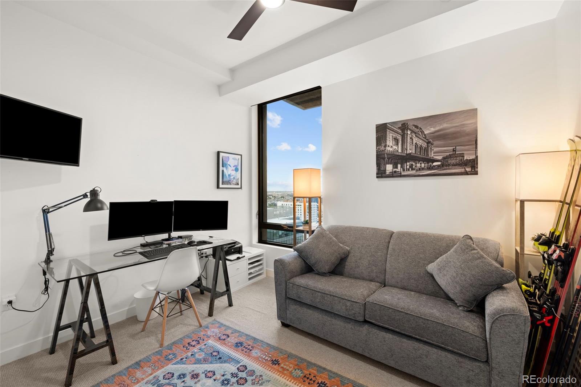
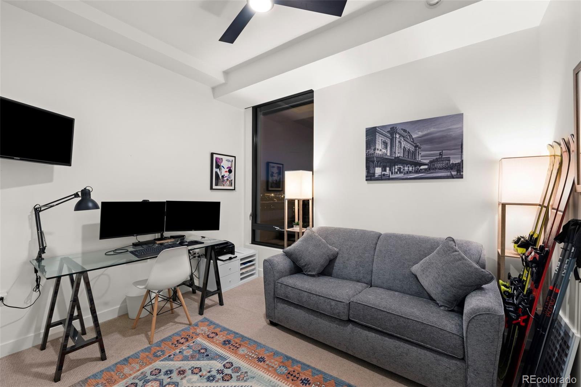
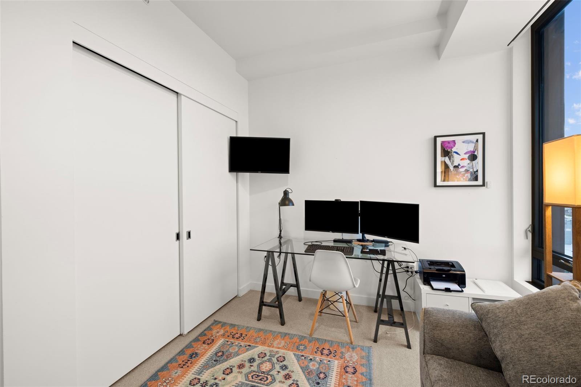
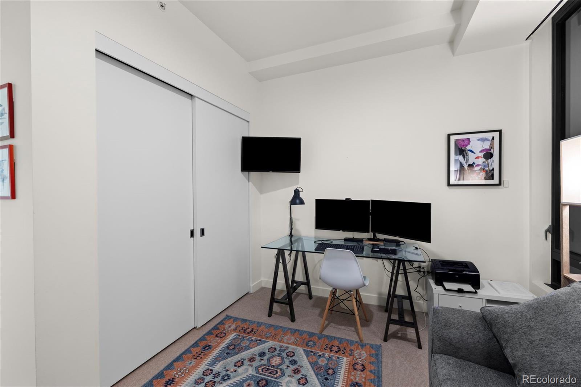
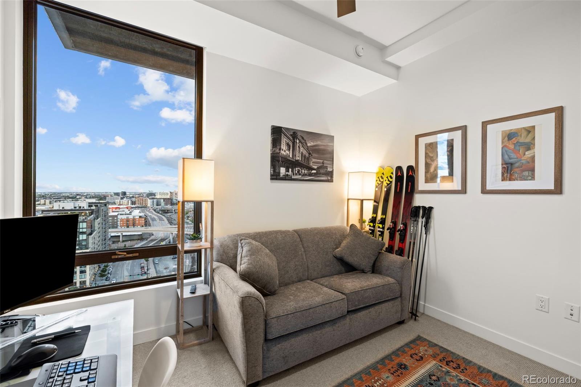
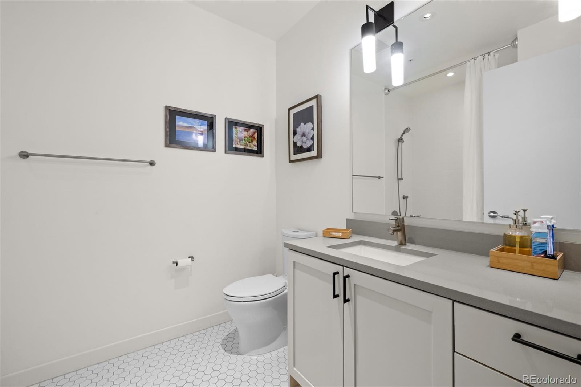
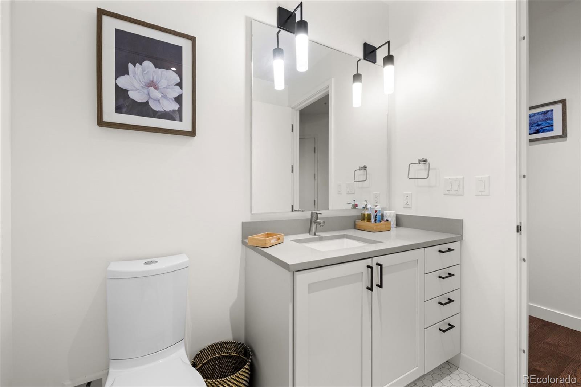
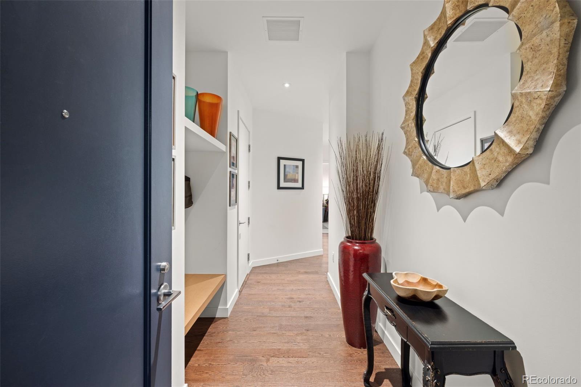
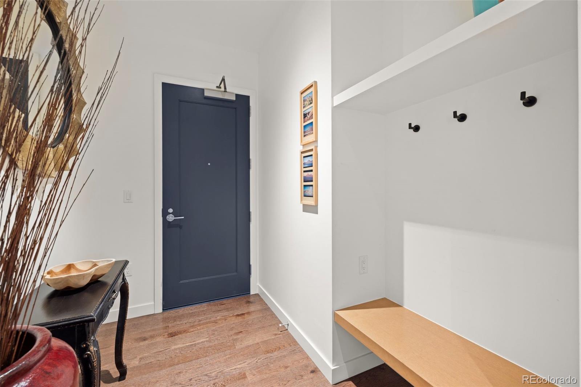
The primary suite offers a spa-inspired five-piece bath and beautifully organized closet space. The secondary bedroom enjoys eastern city views and flexibility as a guest suite, home office, or both. A second designer bath, full-size washer and dryer, abundant storage, and a welcoming gallery-style entry complete the home.
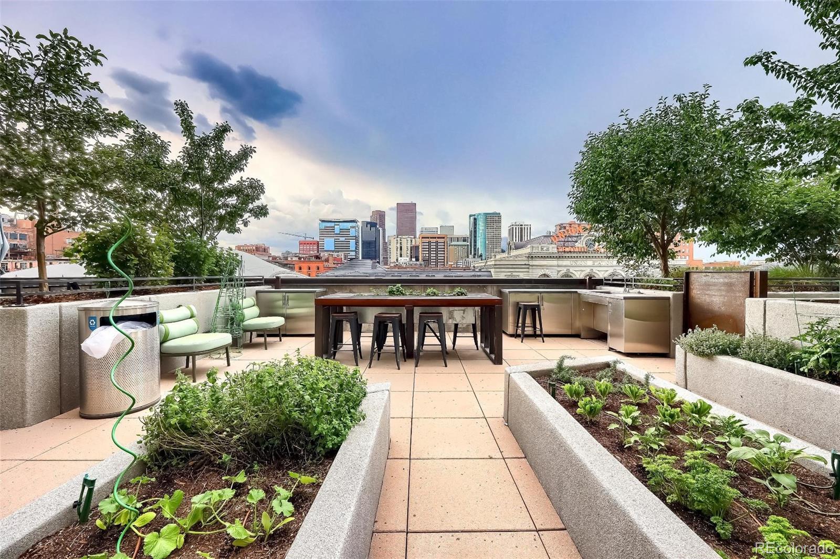
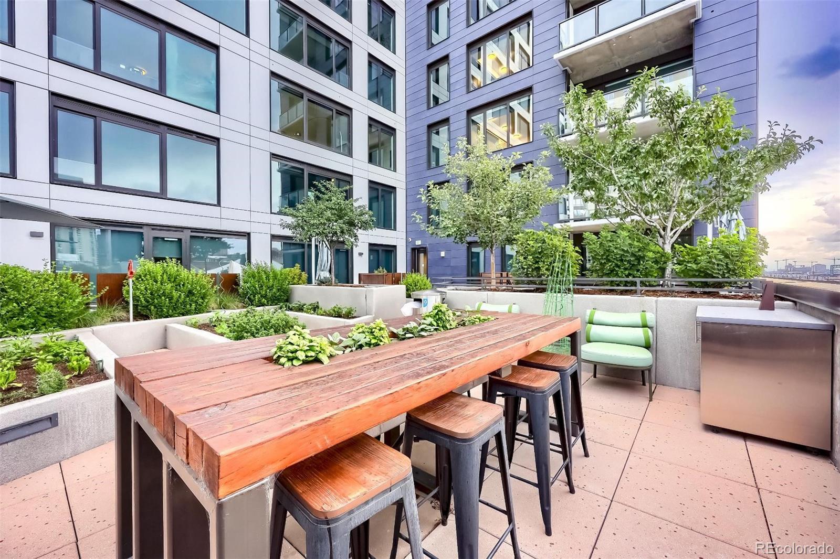
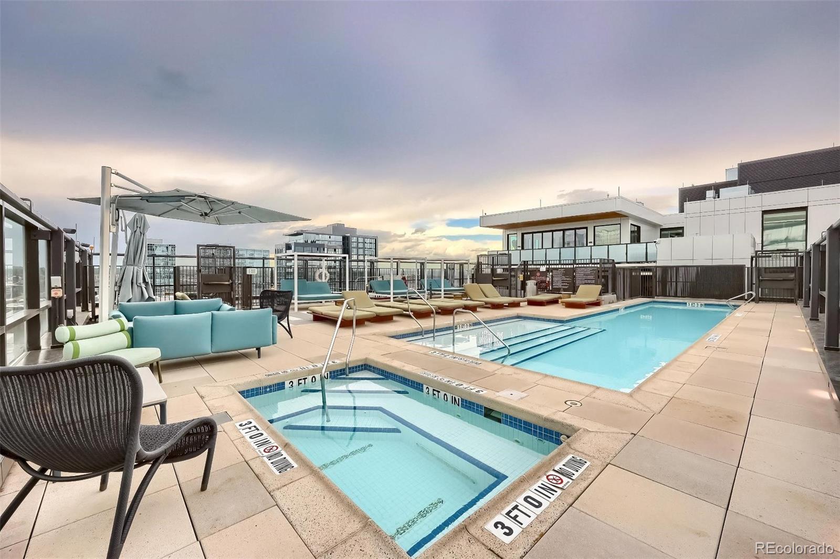
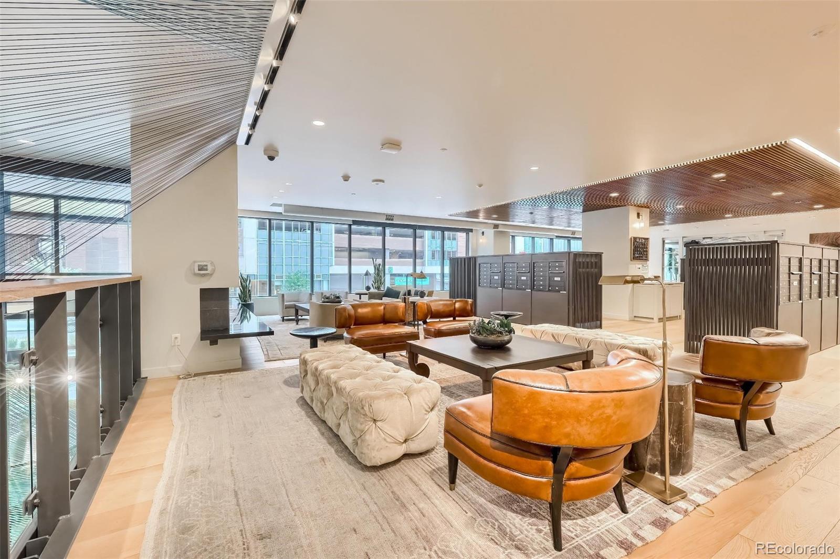
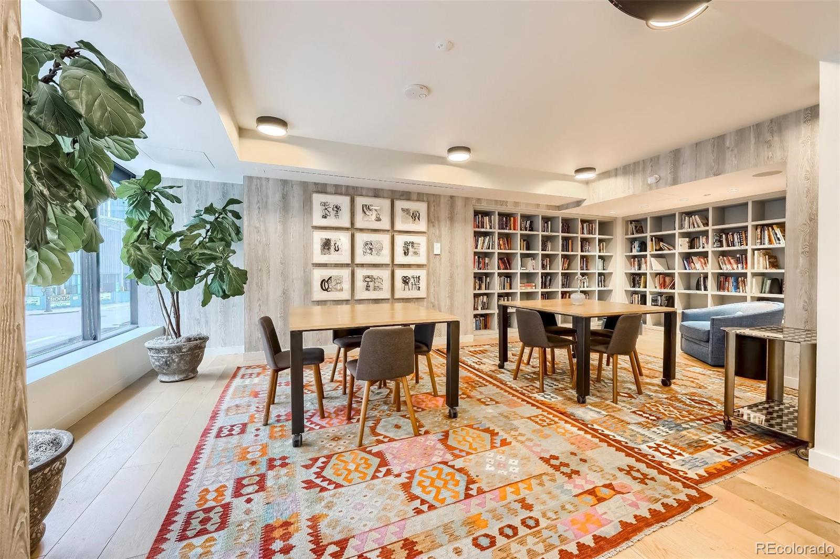
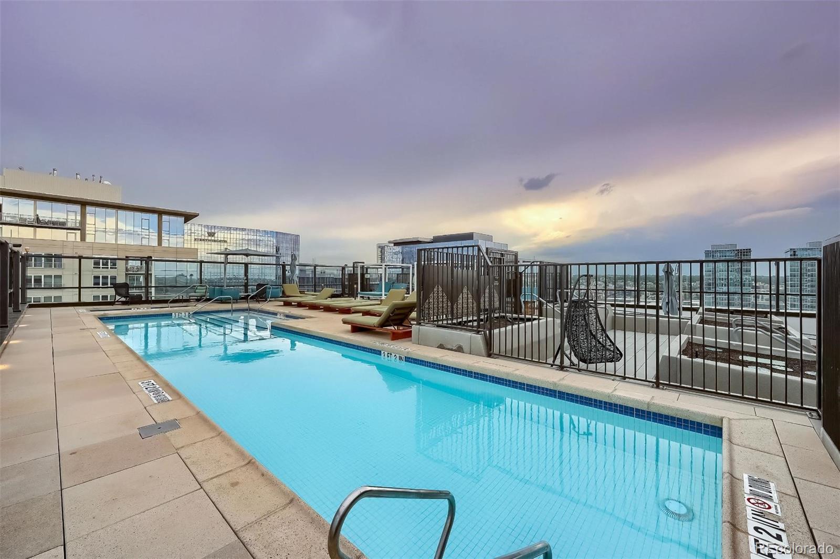
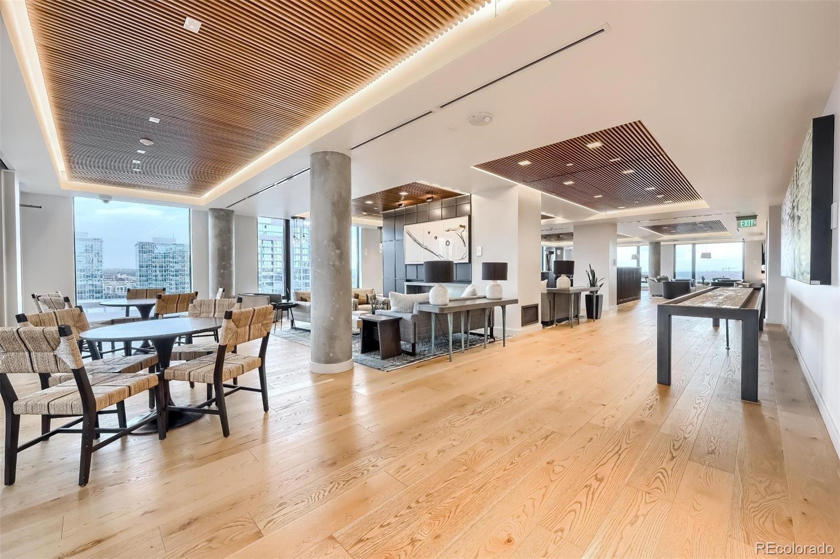
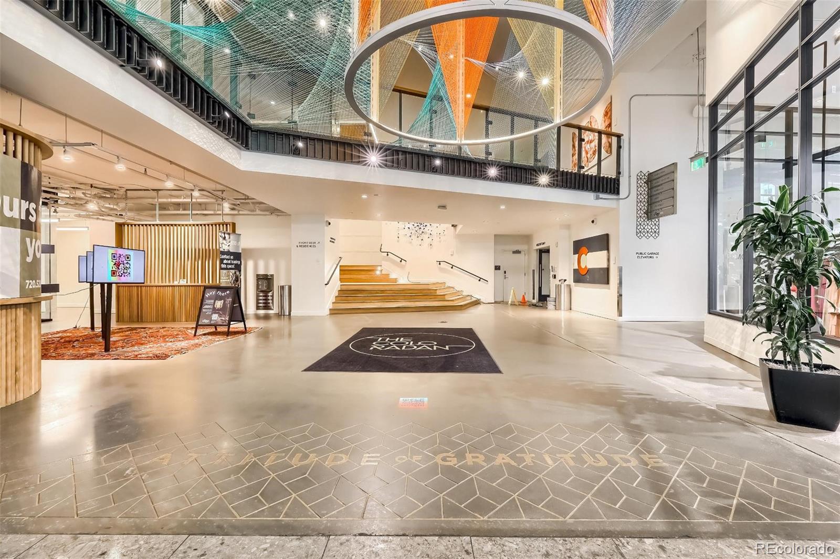
Club Level living includes direct access to The Coloradan’s 18th-floor amenities, including a pool, hot tub, fire pit, club room, fitness center, owner’s library, garden terrace, guest parking, and 24-hour attended front desk.
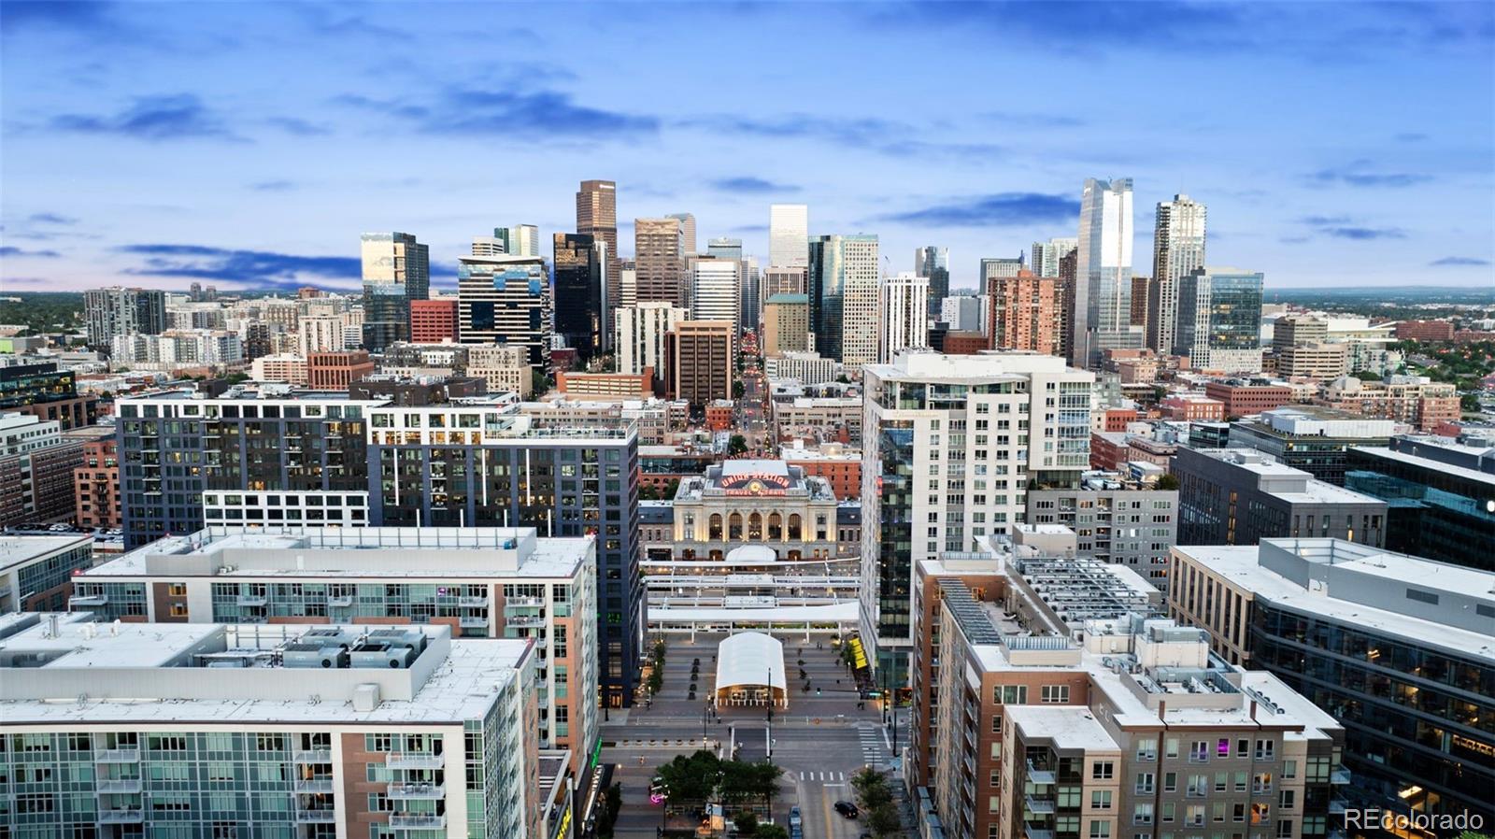
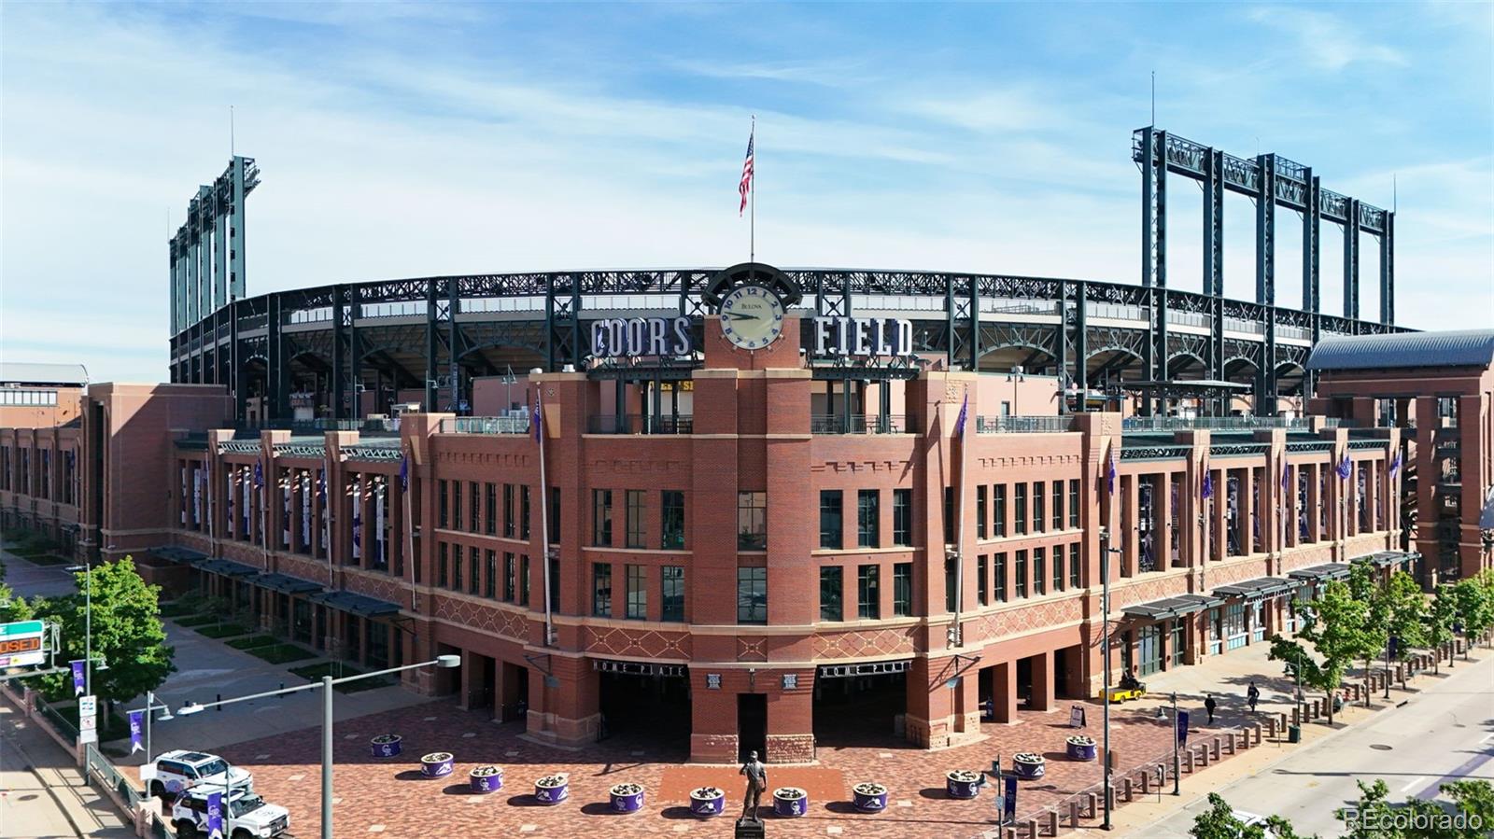
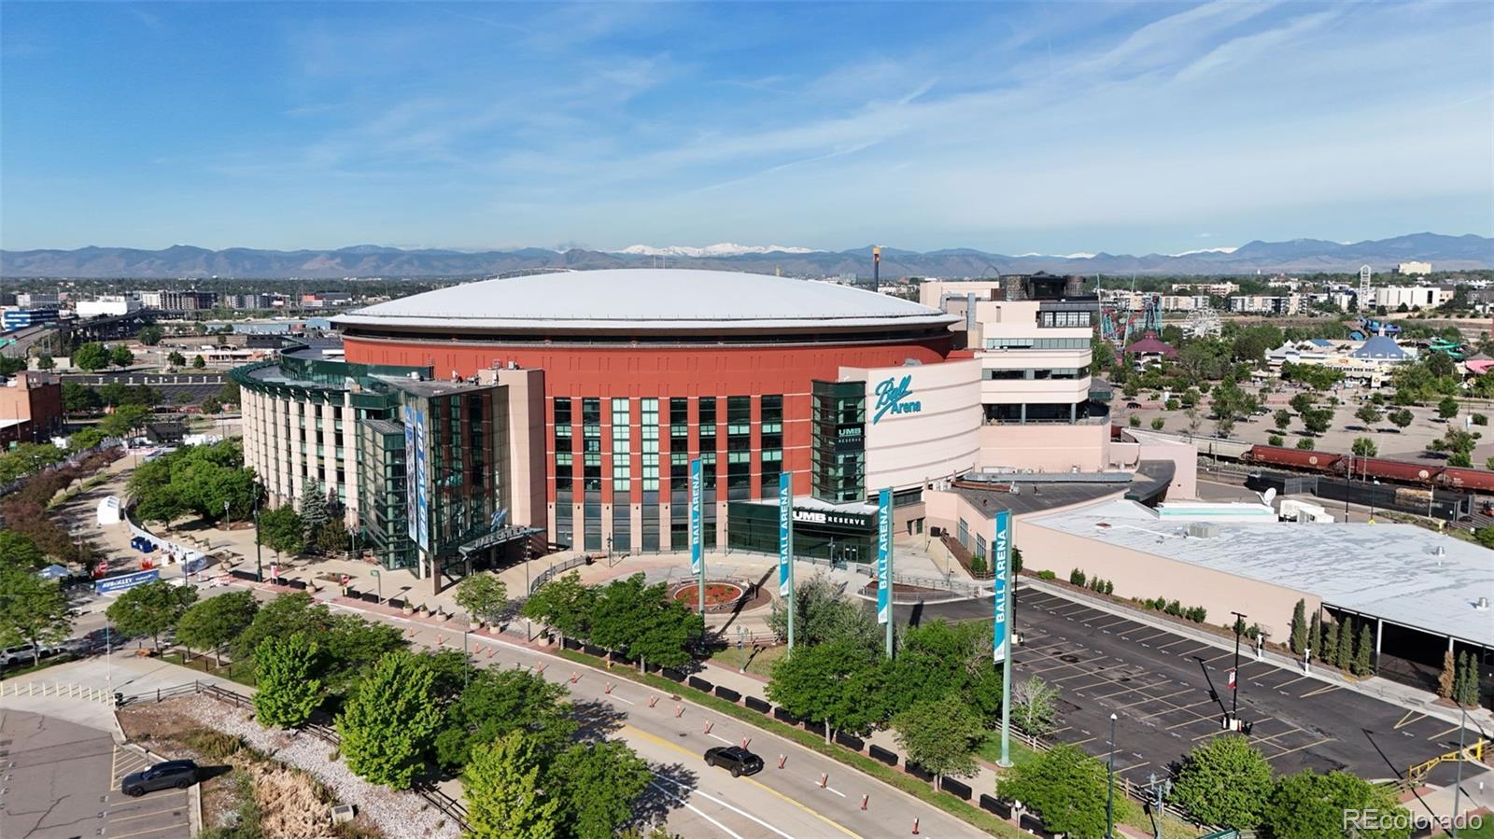
Outside your door, enjoy direct A-Line access to Denver International Airport, Whole Foods Market across the street, and proximity to Tavernetta, Mercantile, Ultreia, Sunday Vinyl, Kaffe Landskap, McGregor Square, Commons Park, Confluence Park, Coors Field, Ball Arena, the Museum of Contemporary Art Denver, and the Denver Performing Arts Complex.
Luxury finishes, exceptional amenities, and one of Denver’s most walkable locations combine to create an extraordinary opportunity to experience life at The Coloradan. Furnishings are available, not including tenant's personal belongings.

Ask a Local Expert

Property Highlights

Property Type
Residential
Property Sub Type
Condominium
Architectural Style
Contemporary
Bedrooms
2
Total Bathrooms
2
Living Area
1,351
Price / Sqft
$887
Acres
0.99
Year Built
2017

Location

City/Township
Denver
Subdivision
East Denver Boyds
County
Denver

Property Details
Price
$1,199,000
Property Type
Residential
Property Sub Type
Condominium

Building

Structure Type
High Rise (8+)
Levels
One
Total Area
1,351

Community

Local Schools

Elementary School
Greenlee
Middle School
Kepner
High School
East
School District
Denver 1

Interior Features

Bedrooms and Bathrooms

Total Bathrooms
2
Bathrooms on Main Level
2
Full Bathrooms
2
Bedrooms
2
Bedrooms on Main Level
2

Area and Spaces

Living Area
1,351
Above Grade Finished Area
1,351
Number of Units
334

Appliances

Appliances
Dishwasher, Dryer, Microwave, Oven, Range, Refrigerator, Washer

Interior Features

Interior Features
Ceiling Fan(s), Entrance Foyer, Five Piece Bath, High Ceilings, High Speed Internet, Kitchen Island, No Stairs, Open Floorplan, Pantry, Primary Suite, Quartz Counters, Smart Thermostat, Walk-In Closet(s)
Flooring
Carpet, Tile, Wood
Laundry Features
In Unit
Security Features
24 Hour Security, Carbon Monoxide Detector(s), Key Card Entry, Security Entrance
Fireplace Features
Living Room
Entry Level
18

Heating and Cooling

Heating Features
Forced Air
Fireplaces
1

Building Details
Construction

Architectural Style
Contemporary
Year Built
2017
Property Attached
Yes
Common Walls
2+ Common Walls
Materials

Construction Materials
Concrete
Roof
Other

Terms

Terms

Ownership
Individual
Exclusions
Personal Property
Special Conditions
None

Rental Terms

Lease Amount
5000.00

Terms

Special Terms
1031 Exchange, Cash, Conventional

Taxes

Tax

Tax (Annual)
$7,330

HOA

Has HOA
Yes
Association Fee
$673.18 /mo
Association Fee2
534.77 /mo
Association Ammenities
Business Center, Clubhouse, Concierge, Fitness Center, Pool
Association Fee Includes
Reserves, Insurance, Maintenance Grounds, Maintenance Structure, On-Site Check In, Recycling, Security, Sewer, Snow Removal, Trash, Water

Heating, Cooling & Utilities

Cooling Features
Central Air

Utilities

Sewer
Public Sewer

Green Energy

Energy Efficiency Features
Appliances, Construction, HVAC, Thermostat

Utilities

Water Source
Public

Lot

Acres
0.99
Lot Size
43,165
Lot Size Area Sq Ft
43,165
Road Frontage
Public

Exterior Features

Exterior Features
Elevator, Fire Pit, Garden, Gas Grill, Spa/Hot Tub
Patio And Porch Features
Rooftop

Parking

Total Parking Spaces
2
Garage Capacity
2

Pool Features

Pool Features
Outdoor Pool
Listed by Corcoran Perry & Co., mere.loux.re@gmail.com, 347-724-5954
Listing Data last updated 09/22/2026 07:00 pm
Get a Link to this Property: Copy To Clipboard
QR Code link to this property

Phone:
Connect with:

Payment Calculator

per month. fixed. % interest.
$
%
$
%
Principal & Interest
+ Home Insurance
+ Property Tax
+ HOA Fees
per month
Total interest paid over s will be:
All estimates and provided for informational purposes only. Actual amounts may vary. The output of the tool is not a loan offer or solicitation, nor is it financial or legal advice. Information, rates, programs and loan scenarios shown are for example only as of 23-Sep-2026 and are subject to change without notice. Interest rates provided by the St. Louis Federal Reserve Economic Data (FRED). All products are subject to credit and property approval. Not all products are available in all states or for all loan amounts. Other restrictions and limitations apply. Contact your preferred lender for the pricing associated with your specific transaction. Calculations are generated by Open Source mortgage calculation software tools using common mathematical formulas. All calculations should be independently verified.
Get Walk Score Content

Property History

5 days ago
Property information last updated
28 days ago
Date of last price change
104 days ago
Status Active. This is the date the listing was placed on market.
Cumulative Days on Market: 105 days (includes prior listings) · Currently listed since June 10, 2026. Data provided by the MLS.

Similar Properties