Property Details

Start of property details
Share this property:
14040 W 30th Lane
Golden, CO 80401
FOR
SALE
$2,100,000
Active
5
Beds
4
Baths
3
Garage
5,221
Sqft
0.33
Acres
MLS# 8808780
Cumulative Days on Market: 137 · Includes prior listings · Currently listed since 05/05/26 · Data provided by the MLS.

Property Description

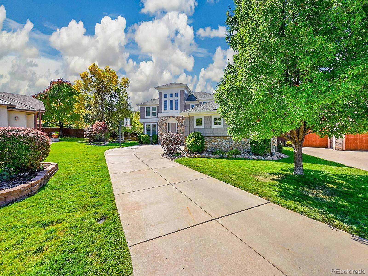
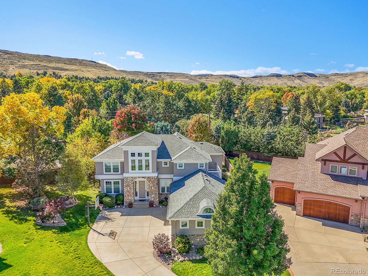
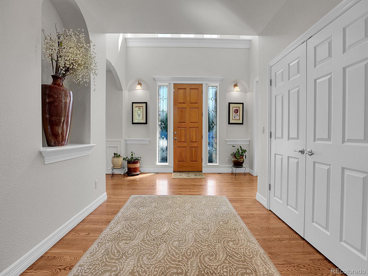
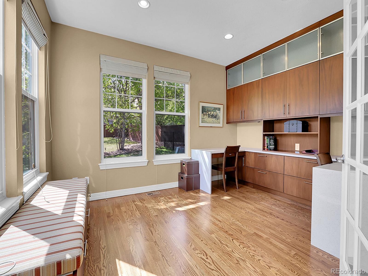
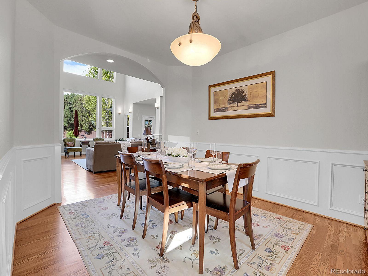
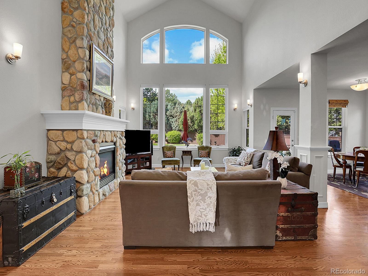
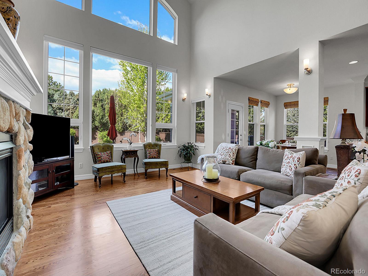
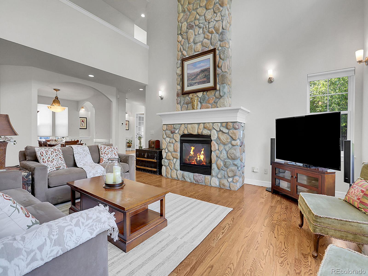
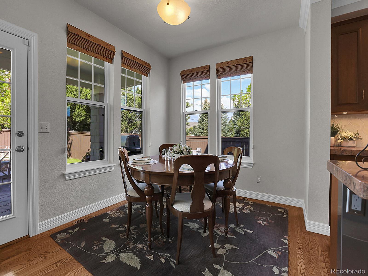
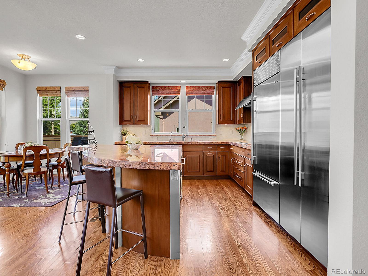
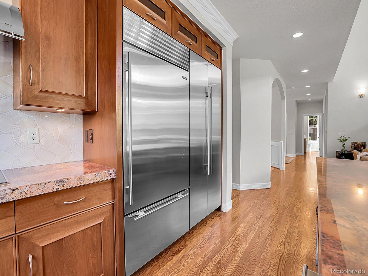
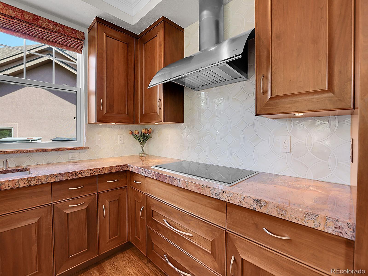
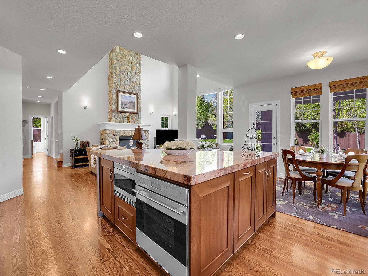
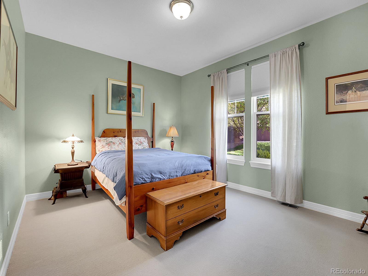
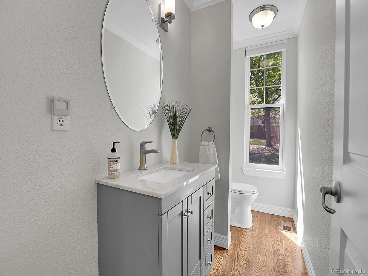
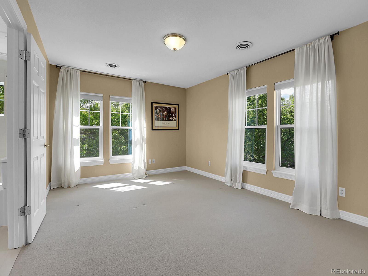
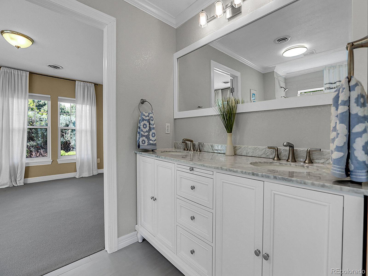
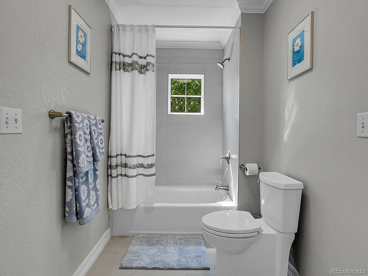
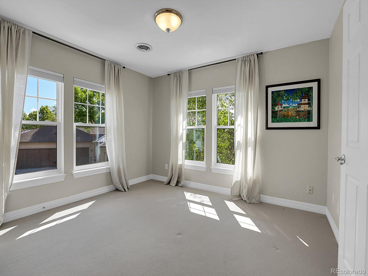
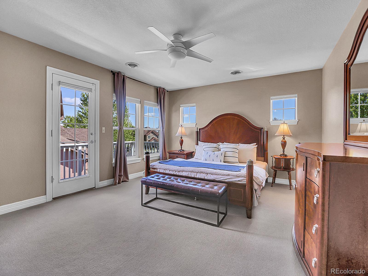
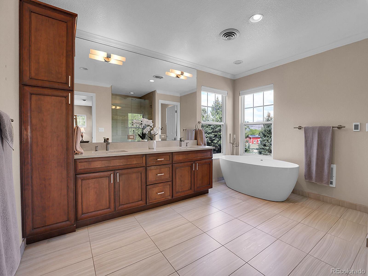
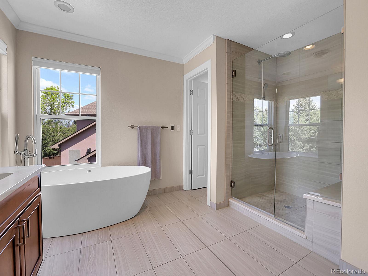
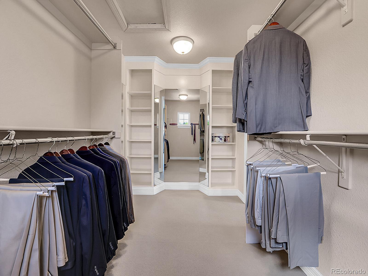
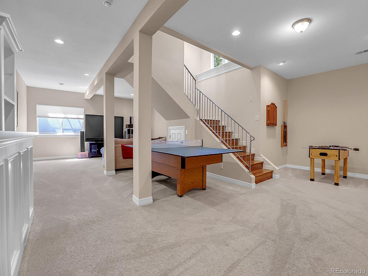
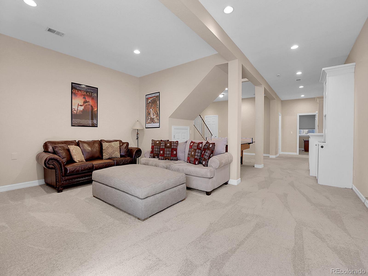
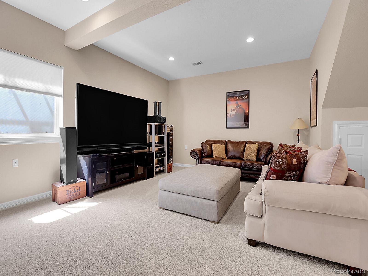
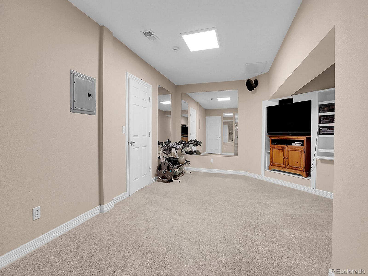
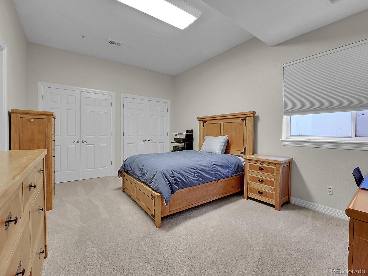
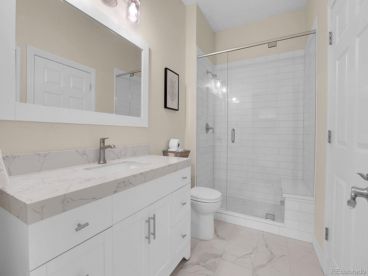
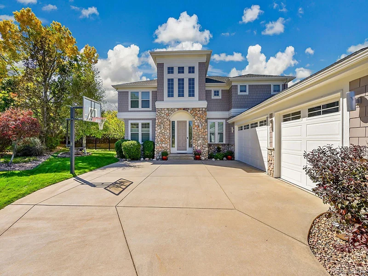
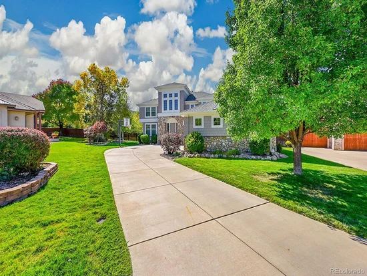
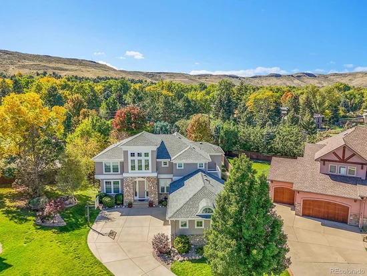
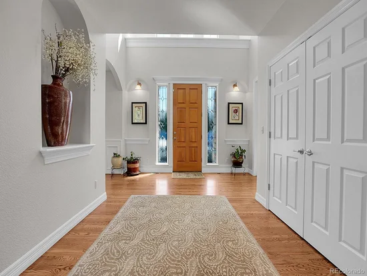
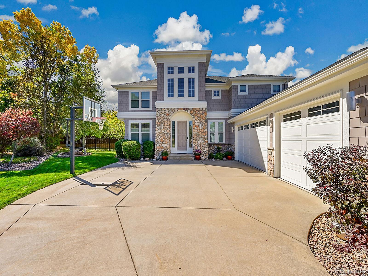
* * Price Improved * * Beautiful move in ready home, tucked away in a private cul-de-sac in one of the area’s most sought-after neighborhoods. This dream home offers the kind of setting that’s hard to find. Built in 2002, spanning an expansive 5, 221 square feet, this residence offers 5 spacious bedrooms and 3.5 bathrooms, making it an ideal home for both comfort and style. The interior features a sophisticated open floor plan that includes a grand foyer, a well-appointed living room with high ceilings and a stone fireplace, and a gourmet kitchen equipped with stainless steel appliances and a center island. Additional spaces such as the game room, formal dining area, and office provide versatility for modern living.
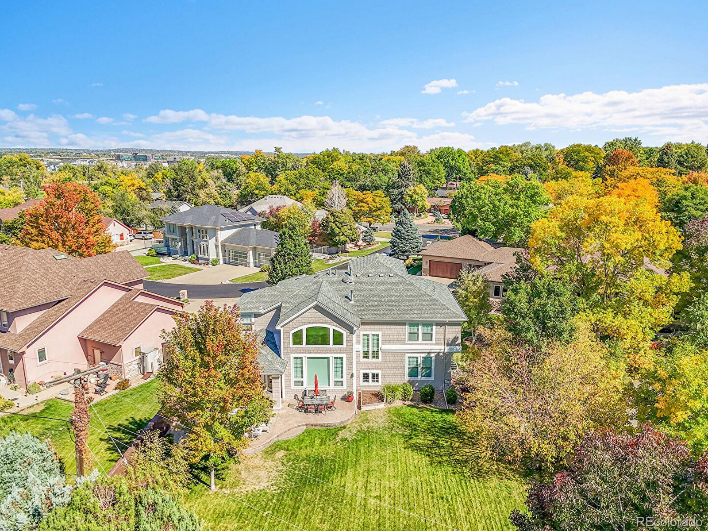
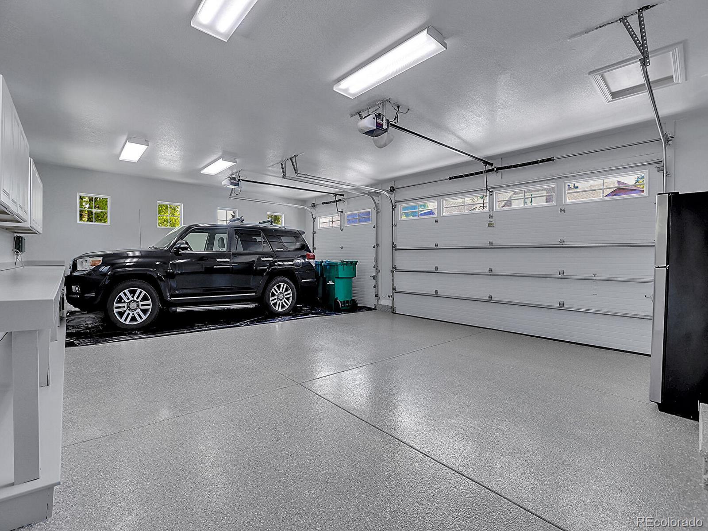
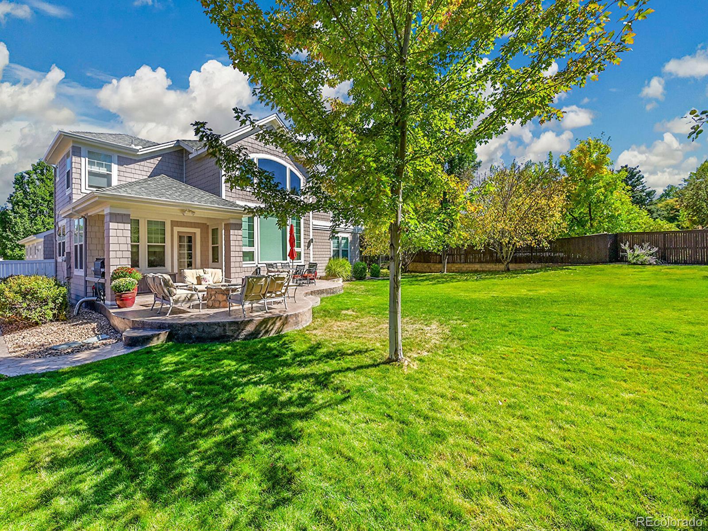
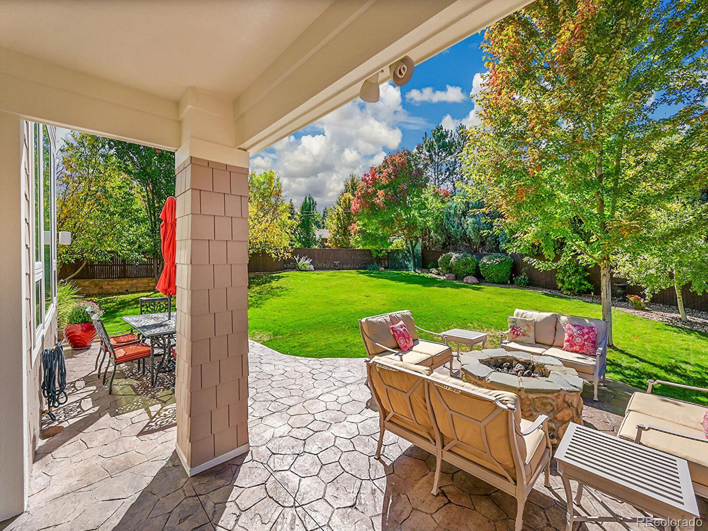
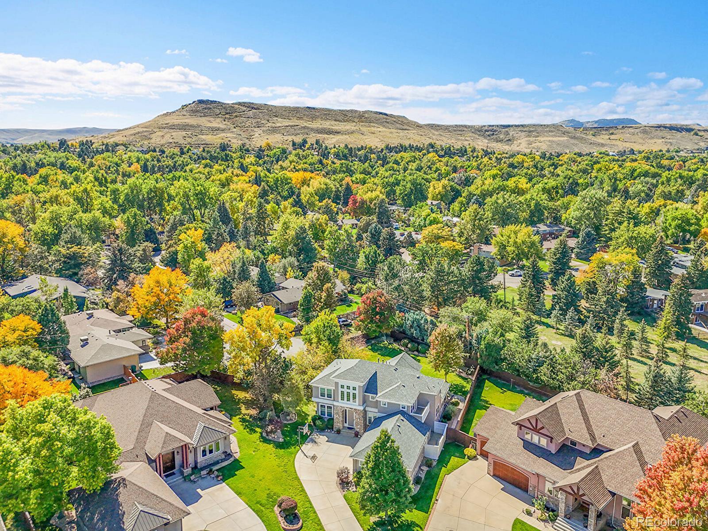
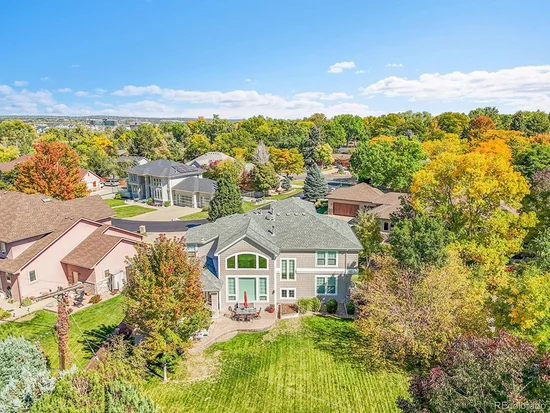
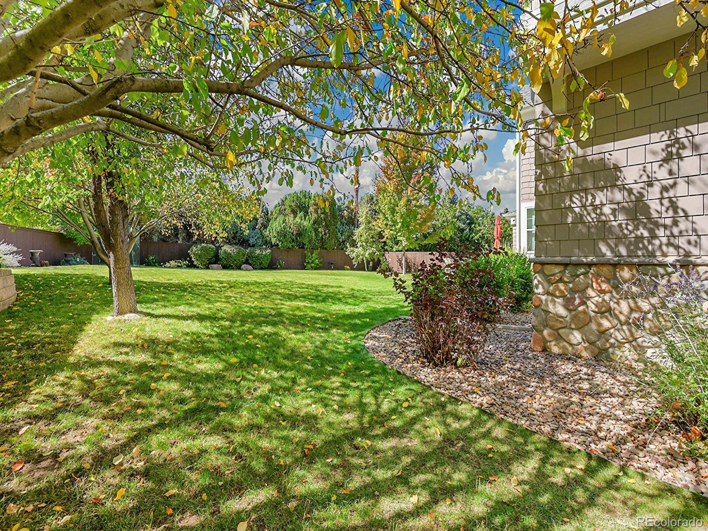
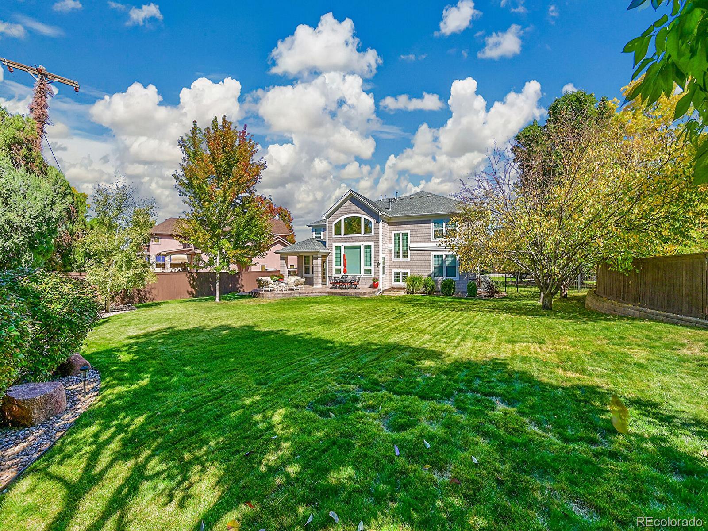
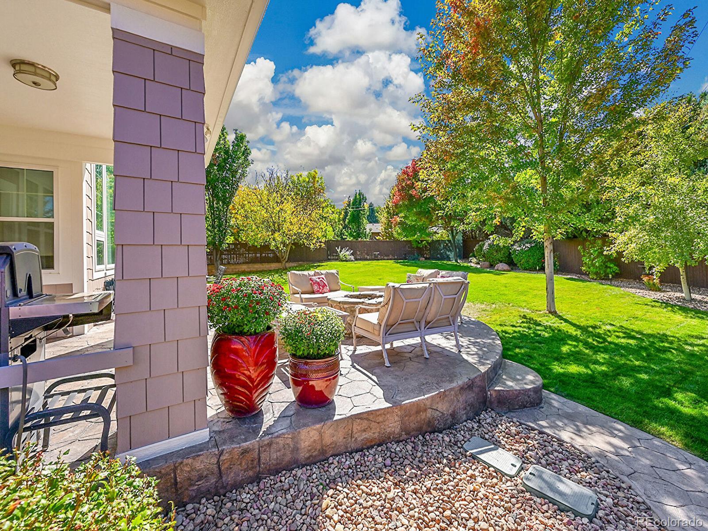
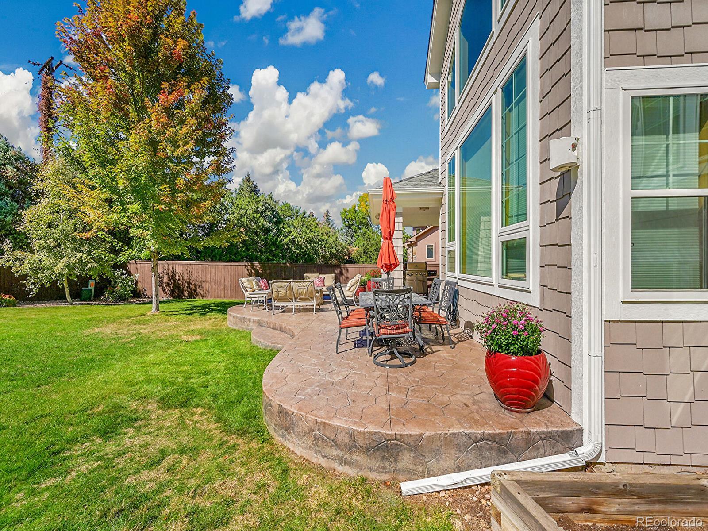
The outdoor living space is a true highlight, boasting a large fenced backyard with a patio, barbecue area, and a fire pit, ideal for enjoying Colorado's beautiful evenings. You'll also appreciate the practical details, such as an attached three-car garage, ample driveway parking, and rain gutters that enhance the home's functionality. This property is situated near two golf courses, private Rolling Hills and local Applewood golf course, providing recreational opportunities right at your doorstep. The suburban community offers a peaceful environment while still being conveniently located to local amenities, parks, and schools. With its blend of indoor and outdoor living spaces, this home is great for those who wish to embrace the Colorado lifestyle, whether it's hosting summer barbecues or enjoying winter gatherings by the fire pit.

Ask a Local Expert

Property Highlights

Property Type
Residential
Property Sub Type
Single Family Residence
Architectural Style
Mid-Century Modern
Bedrooms
5
Total Bathrooms
4
Living Area
5,221
Price / Sqft
$402
Acres
0.33
Year Built
2002
Condition
Updated/Remodeled

Location

City/Township
Golden
View
Mountain(s)
Subdivision
Applewood Court
County
Jefferson
Zoning
P-D

Property Details
Price
$2,100,000
Condition
Updated/Remodeled
Property Type
Residential
Property Sub Type
Single Family Residence

Building

Structure Type
House
Levels
Two
Total Area
5,221

Community

Local Schools

Elementary School
Maple Grove
Middle School
Everitt
High School
Golden
School District
Jefferson County R-1

Interior Features

Bedrooms and Bathrooms

Total Bathrooms
4
Bathrooms on Main Level
1
Full Bathrooms
3
1/2 Bathrooms
1
Bedrooms
5
Bedrooms on Main Level
1

Rooms and Basement

Has Basement
Yes
Basement Features
Finished

Area and Spaces

Living Area
5,221
Above Grade Finished Area
3,317
Below Grade Finished Area
1,904

Appliances

Appliances
Bar Fridge, Convection Oven, Cooktop, Dishwasher, Disposal, Microwave, Range, Range Hood, Refrigerator, Self Cleaning Oven, Sump Pump, Water Purifier

Interior Features

Interior Features
Breakfast Bar, Ceiling Fan(s), Eat-in Kitchen, Entrance Foyer, Granite Counters, High Ceilings, Jack & Jill Bathroom, Kitchen Island, Open Floorplan, Radon Mitigation System, Smart Thermostat, Walk-In Closet(s)
Flooring
Carpet, Wood
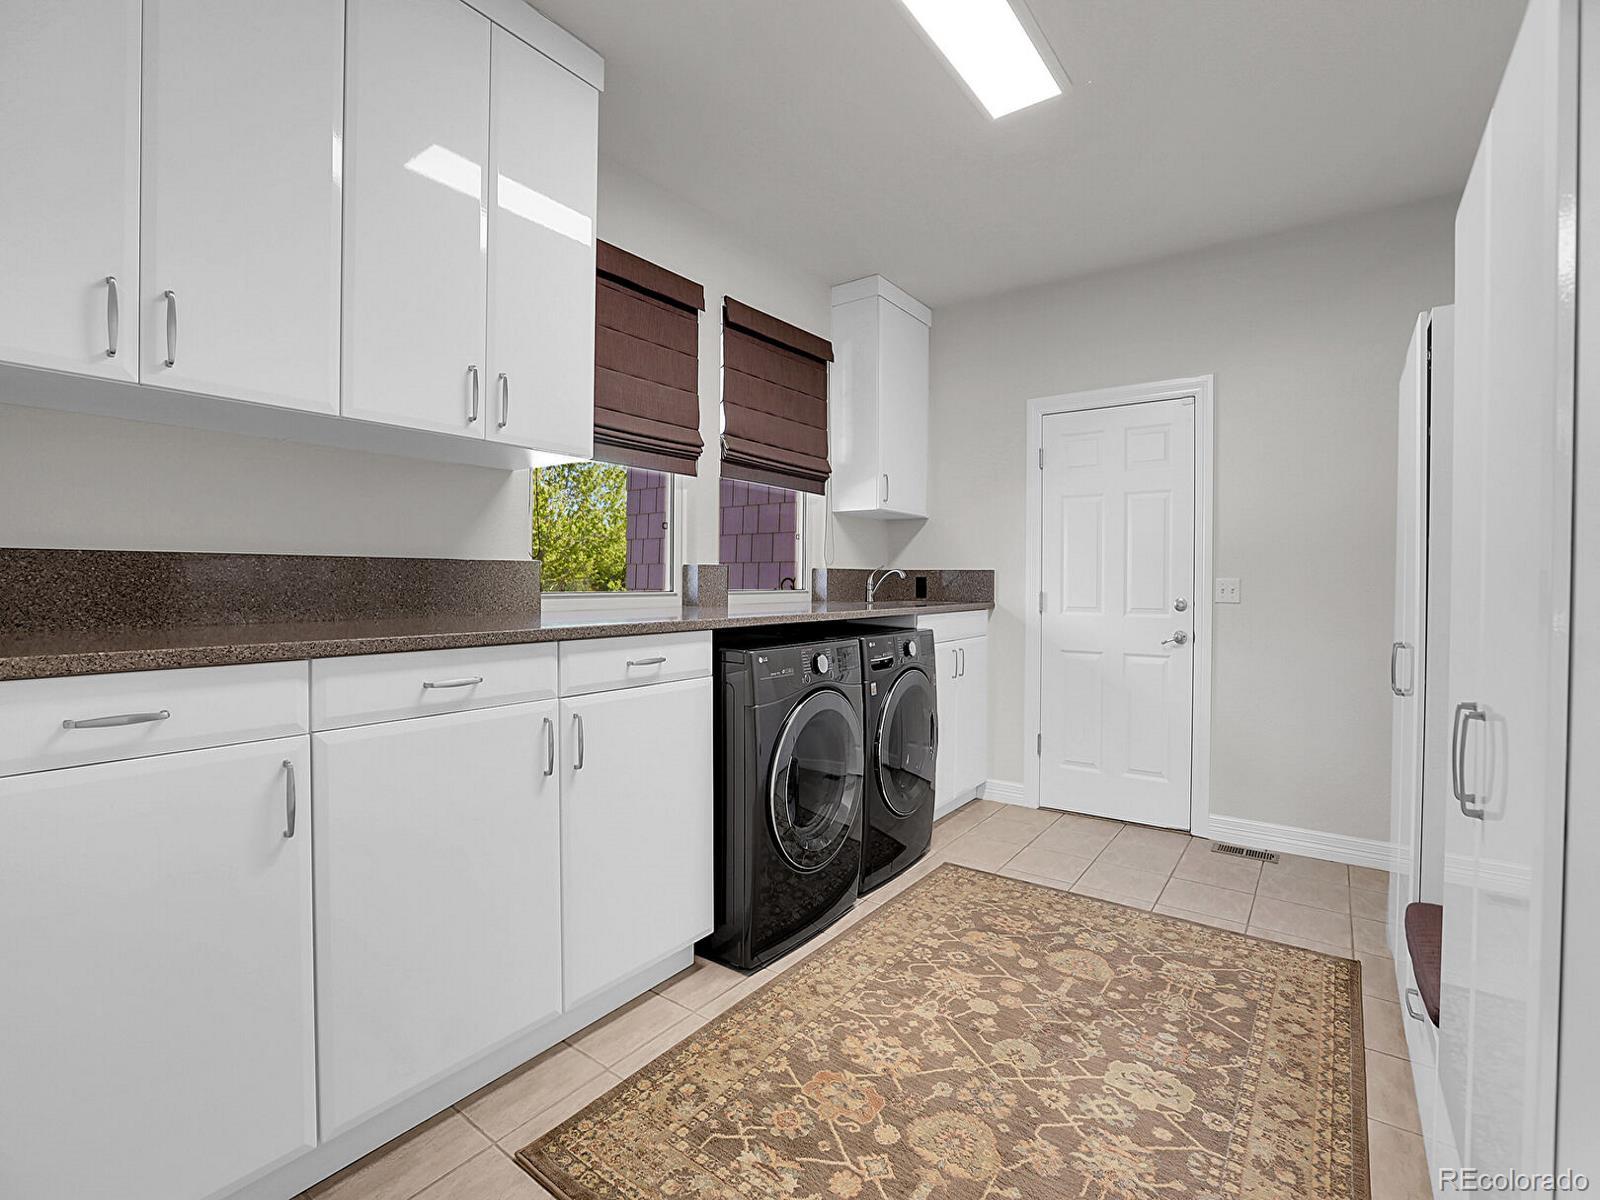
Laundry Features
Sink
Window Features
Double Pane Windows, Egress Windows, Window Coverings
Security Features
Carbon Monoxide Detector(s), Radon Detector, Smoke Detector(s)
Fireplace Features
Family Room, Gas, Outside

Heating and Cooling

Heating Features
Forced Air

Building Details
Construction

Architectural Style
Mid-Century Modern
Year Built
2002
Foundations
Concrete Perimeter

Materials
Construction Materials
Cement Siding
Roof
Composition

Terms

Terms

Ownership
Agent Owner
Exclusions
All personal properties are excluded from sale unless otherwise agreed upon.
Special Conditions
None
Special Terms
Cash, Conventional, Other

Taxes

Tax

Tax (Annual)
$8,208

HOA

Has HOA
Yes
Association Fee
$1,500 /yr
Association Fee Includes
Road Maintenance

Heating, Cooling & Utilities

Cooling Features
Central Air

Utilities

Utilities
Cable Available, Electricity Available, Phone Available
Sewer
Public Sewer
Water Source
Public

Lot

Acres
0.33
Lot Size
0.33
Lot Size Area Sq Ft
14,374.80
Lot Features
Cul-De-Sac, Many Trees, Sprinklers In Front, Sprinklers In Rear
Road Surface
Paved
Road Frontage
Private Road

Exterior Features

Exterior Features
Balcony, Dog Run, Fire Pit, Garden, Gas Grill, Private Yard
Patio And Porch Features
Patio
Fencing
Full

Parking

Total Parking Spaces
3
Garage Capacity
3
Parking Features
Concrete, Floor Coating
Listed by Keller Williams Avenues Realty, yunhui@kw.com, 303-906-8901
Listing Data last updated 09/22/2026 04:00 am
Get a Link to this Property: Copy To Clipboard
QR Code link to this property

Phone:
Connect with:

Payment Calculator

per month. fixed. % interest.
$
%
$
%
Principal & Interest
+ Home Insurance
+ Property Tax
+ HOA Fees
per month
Total interest paid over s will be:
All estimates and provided for informational purposes only. Actual amounts may vary. The output of the tool is not a loan offer or solicitation, nor is it financial or legal advice. Information, rates, programs and loan scenarios shown are for example only as of 22-Sep-2026 and are subject to change without notice. Interest rates provided by the St. Louis Federal Reserve Economic Data (FRED). All products are subject to credit and property approval. Not all products are available in all states or for all loan amounts. Other restrictions and limitations apply. Contact your preferred lender for the pricing associated with your specific transaction. Calculations are generated by Open Source mortgage calculation software tools using common mathematical formulas. All calculations should be independently verified.
Get Walk Score Content

Property History

4 days ago
Property information last updated
39 days ago
Date of last price change
139 days ago
Status Active. This is the date the listing was placed on market.
Cumulative Days on Market: 137 days (includes prior listings) · Currently listed since May 5, 2026. Data provided by the MLS.

Similar Properties