Property Details

Start of property details
Share this property:
4437 S Bannock Street
Englewood, CO 80110
ACTIVE
UNDER CONTRACT
$495,000
Active Under Contract
3
Beds
1
Baths
1
Garage
1,476
Sqft
0.15
Acres
MLS# 8808952
Cumulative Days on Market: 151 · Includes prior listings · Currently listed since 04/24/26 · Data provided by the MLS.

Property Description

Price Reduced to $495, 000.00!
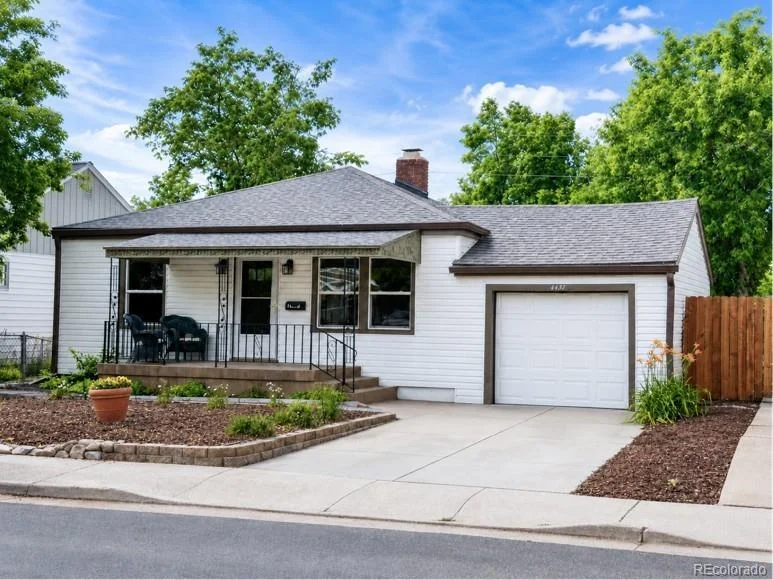
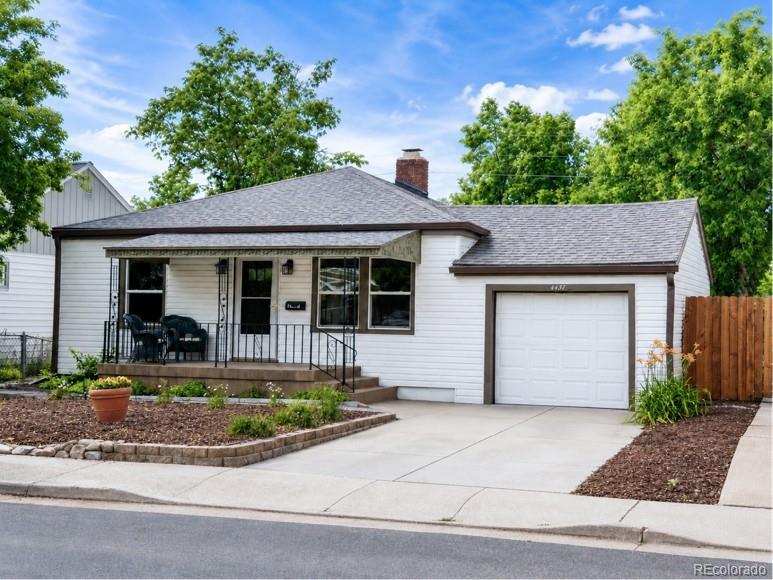
This home has great curb appeal, an attractively xeriscaped front yard and a covered and well lit front porch with wicker chairs.
There is single car garage and a driveway that accommodates an additional vehicle.
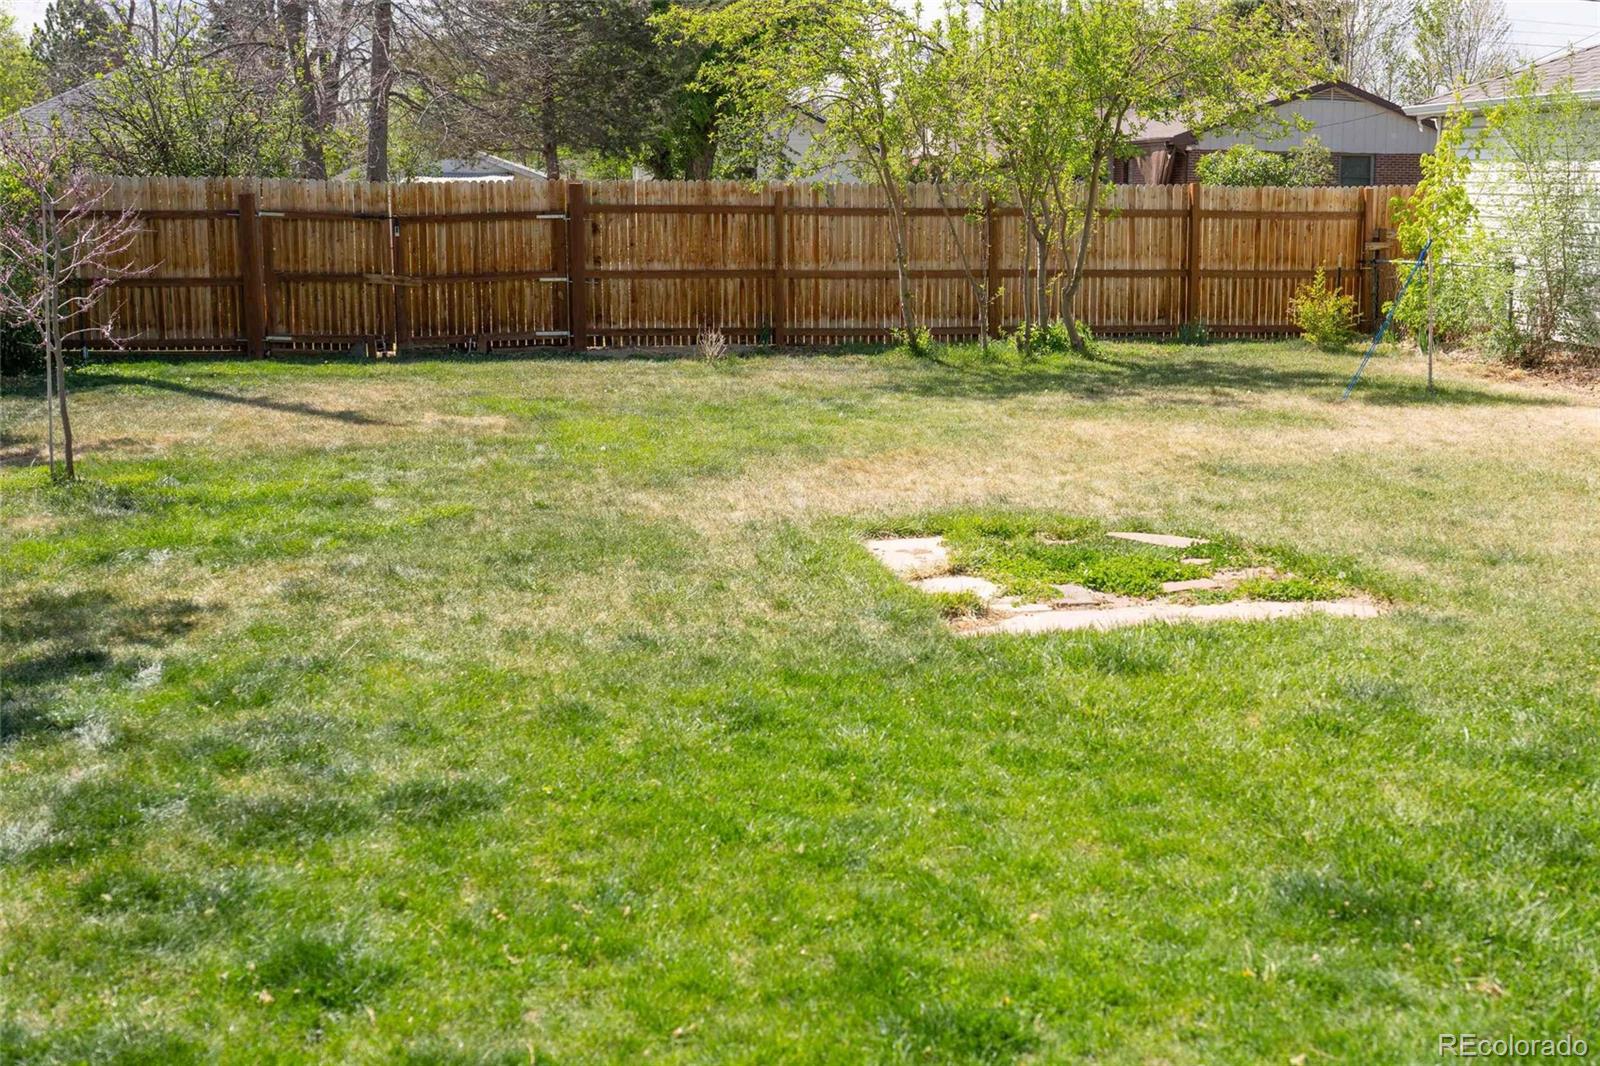
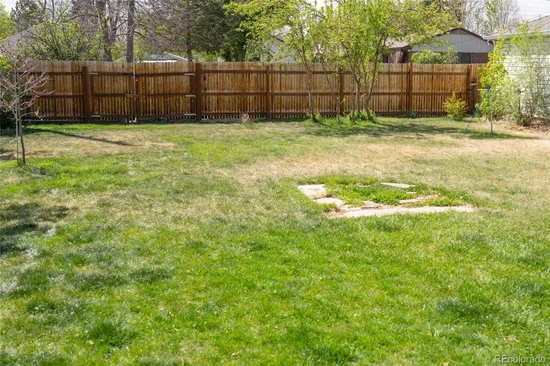
The backyard can be accessed through a gated and well landscaped side yard., and there is a privacy fence along the alley.
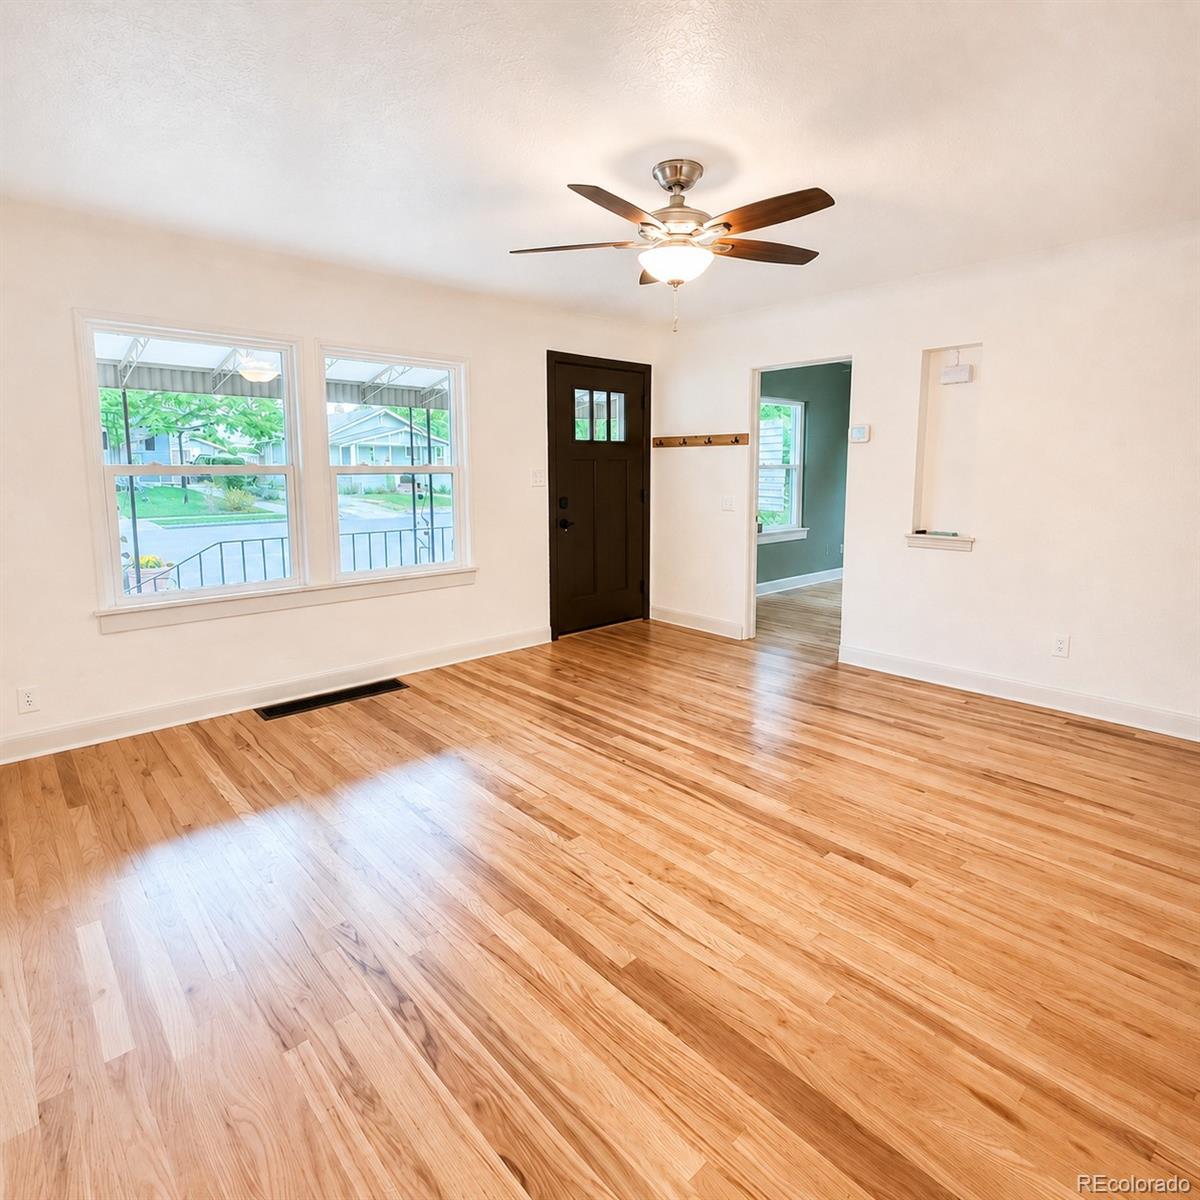
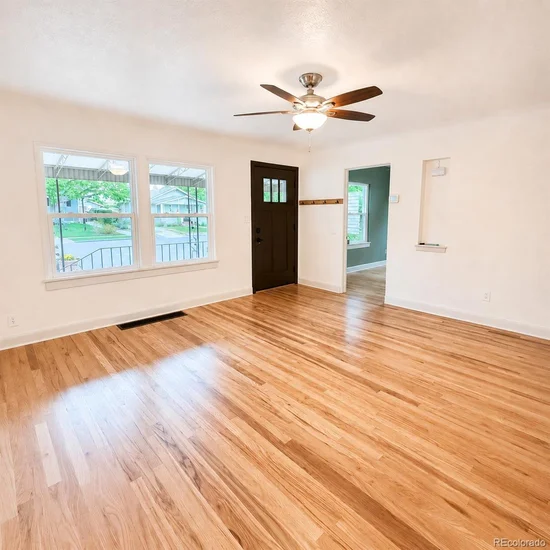
The inviting front door opens into an appealing windowed living room with refinished natural wood floors and a lighted ceiling fan.
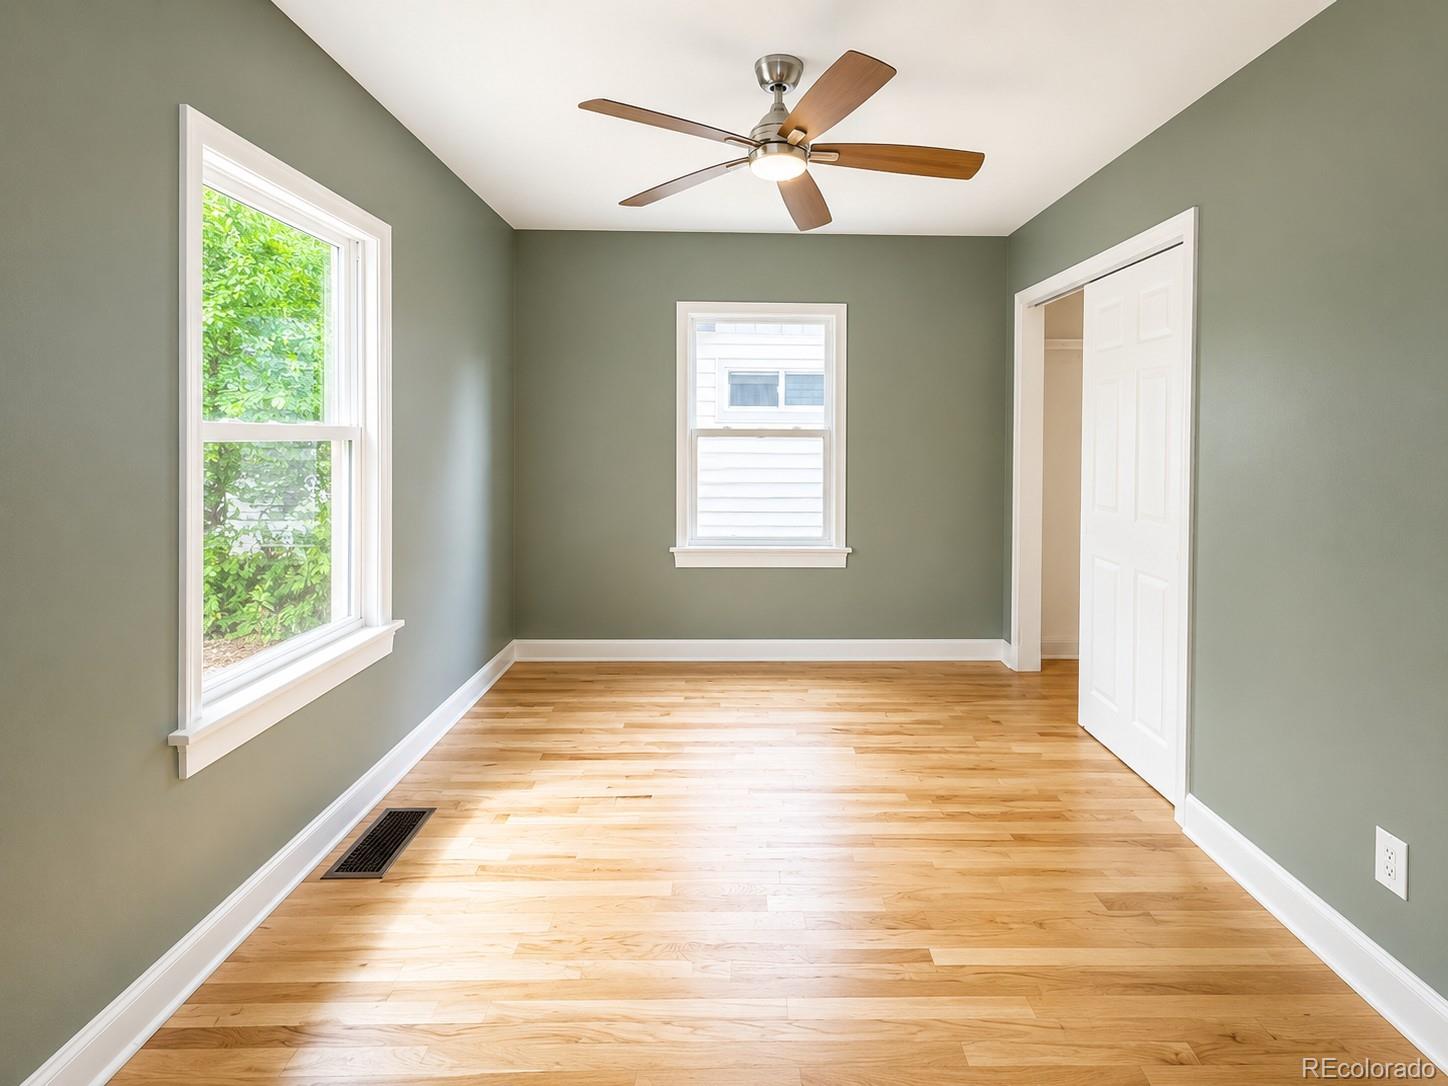
To the left is the first and largest bedroom with two windows, natural wood floors, and a ceiling fan with light.
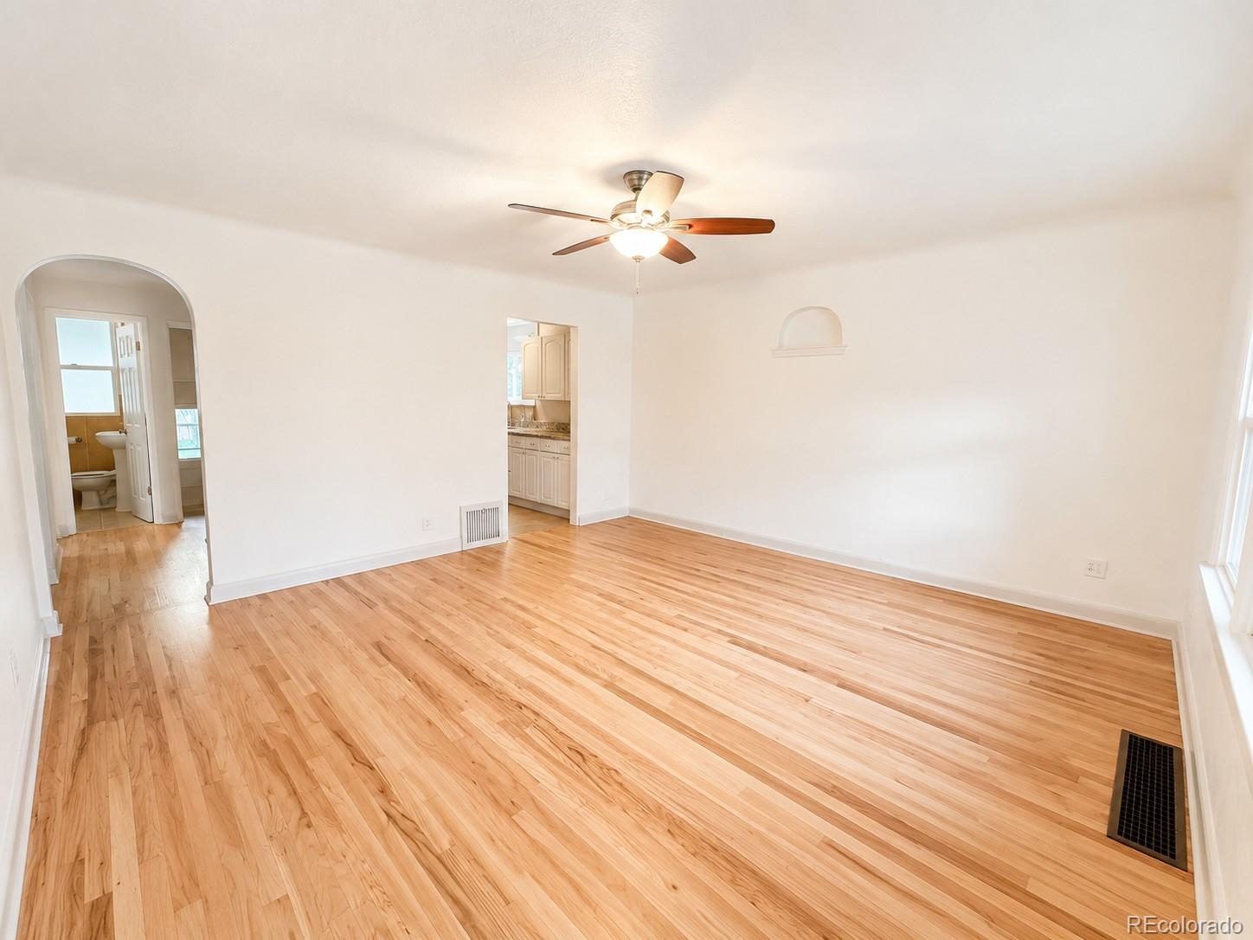
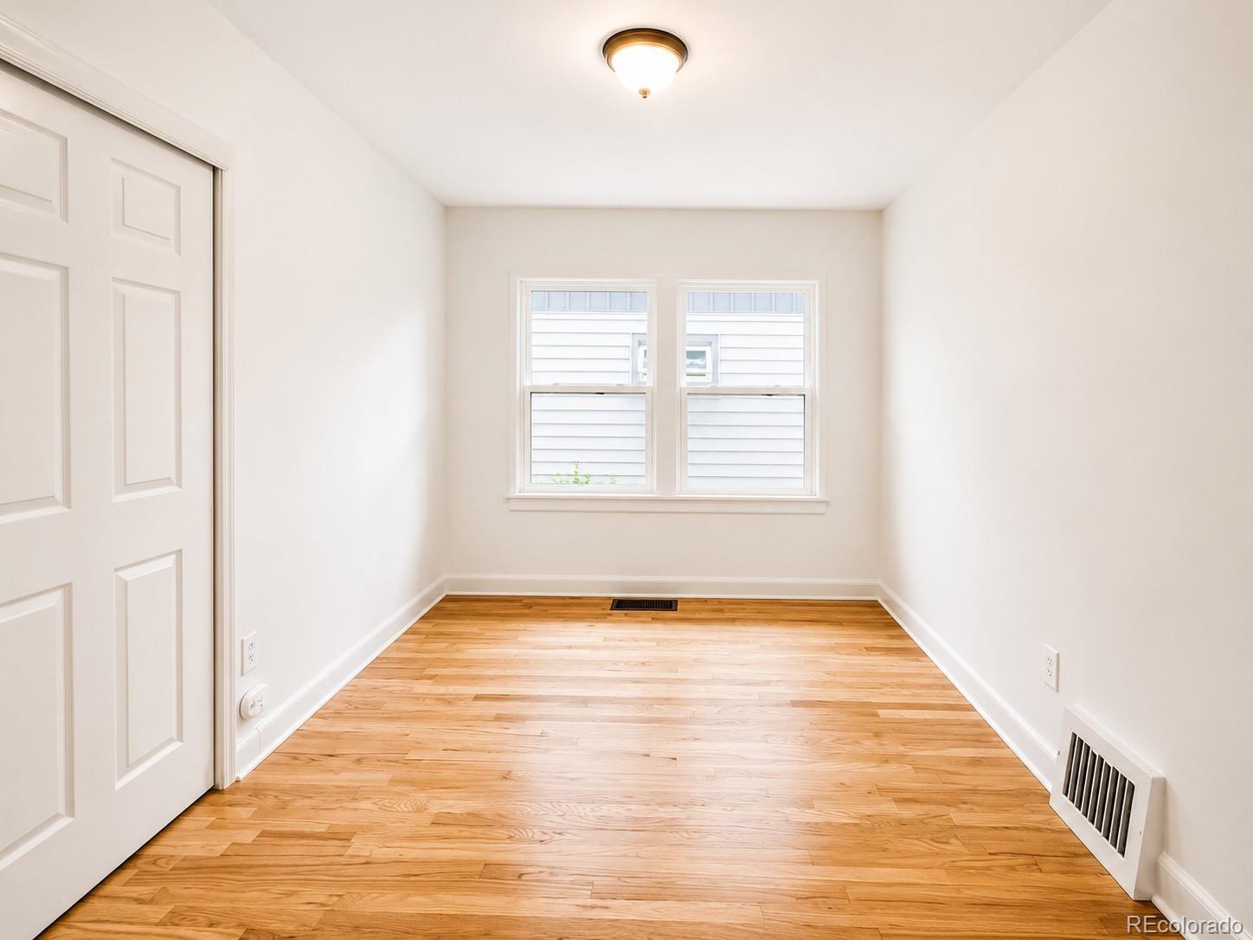
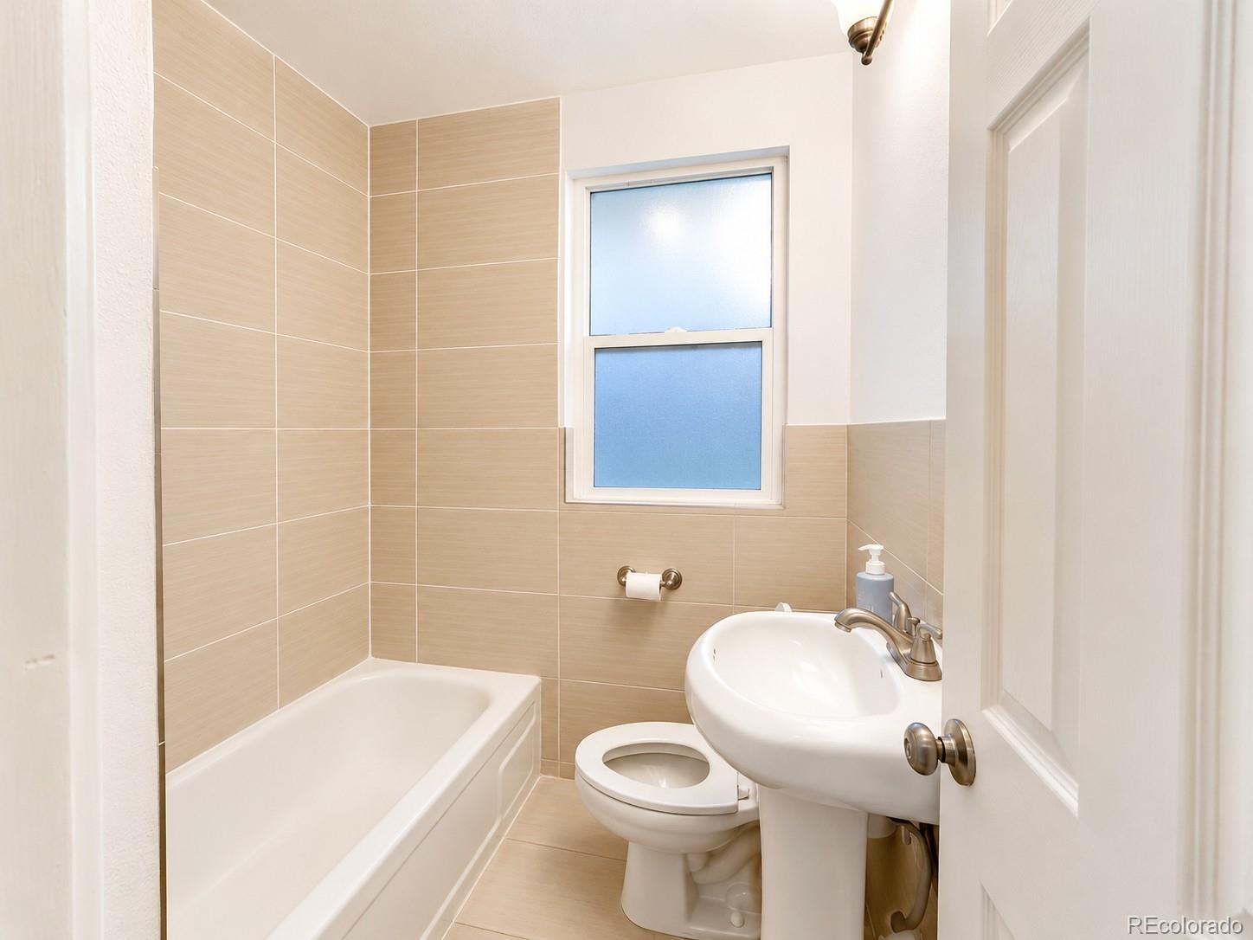
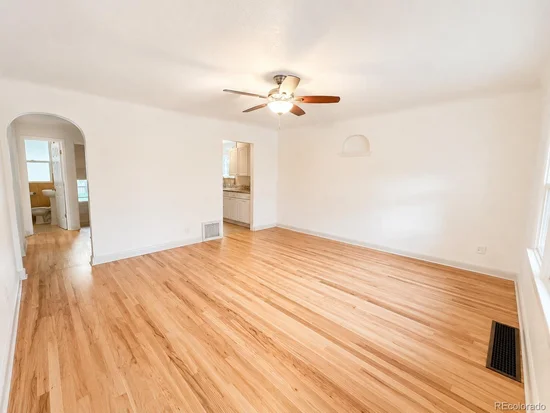
The back of the living room opens to a corridor on the left accessing the other two bedrooms and a full bathroom.
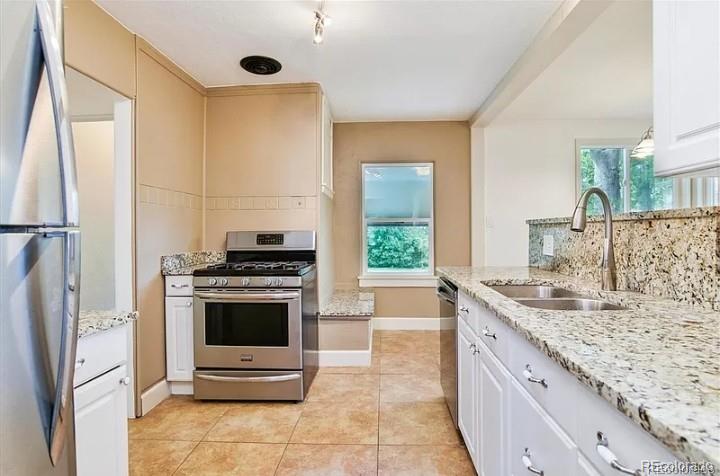
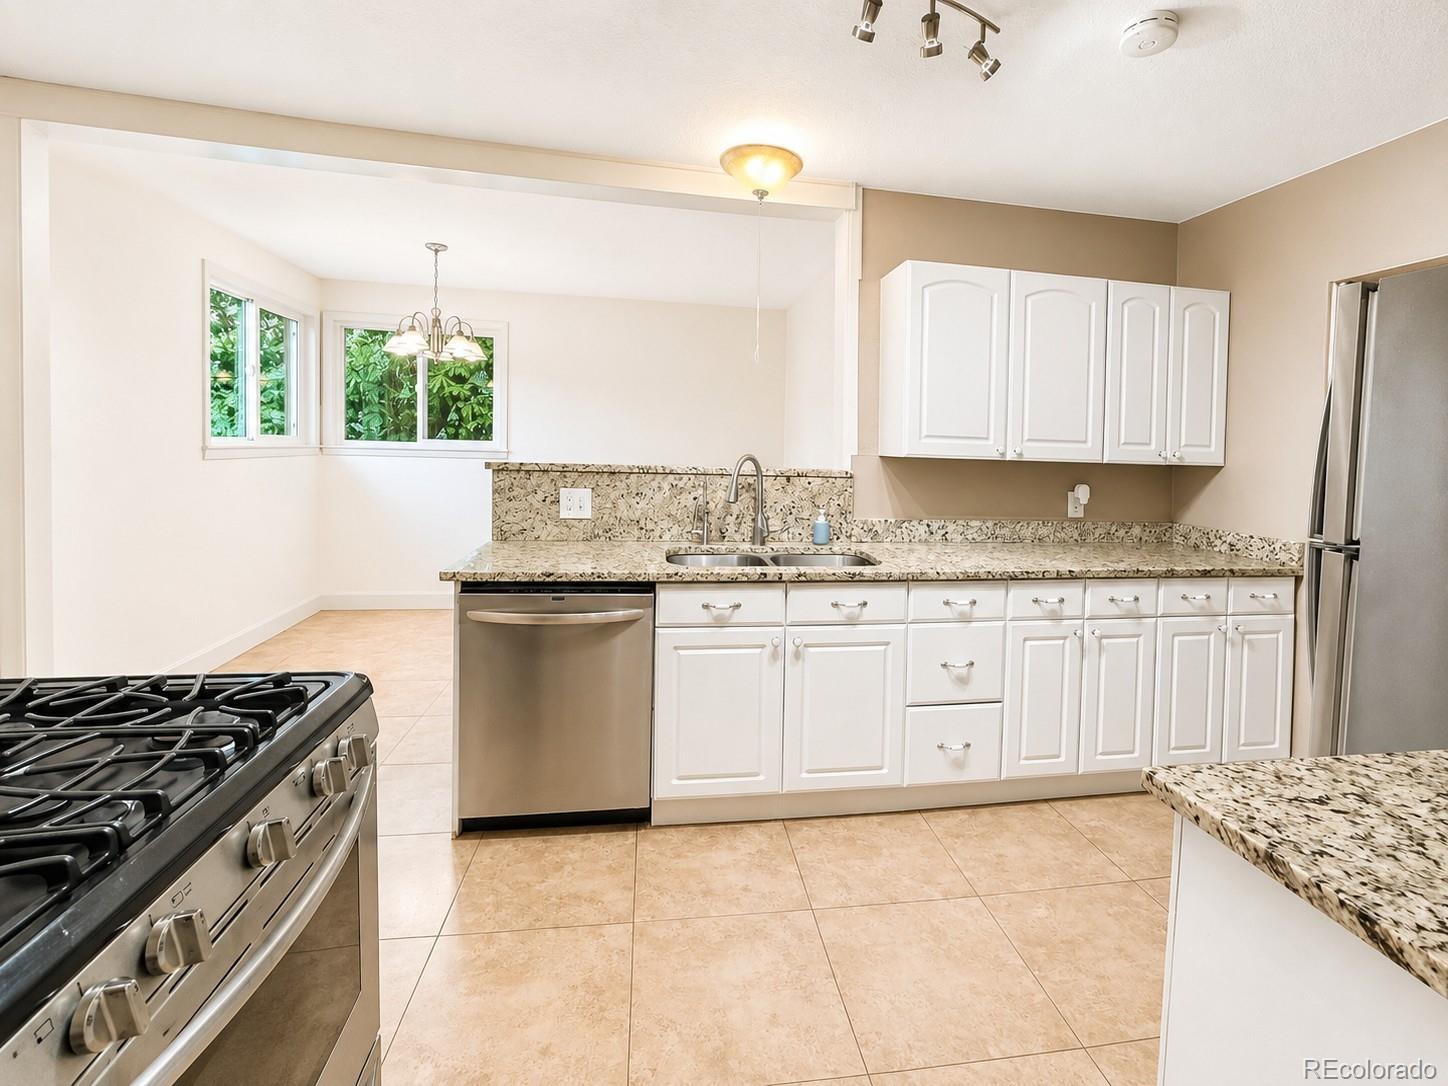
The back right of the living room opens to the kitchen on the right with handsome quartz countertops, a double sink and water filter, white cabinetry, and tile flooring. A refrigerator, dishwasher, and gas range are included.
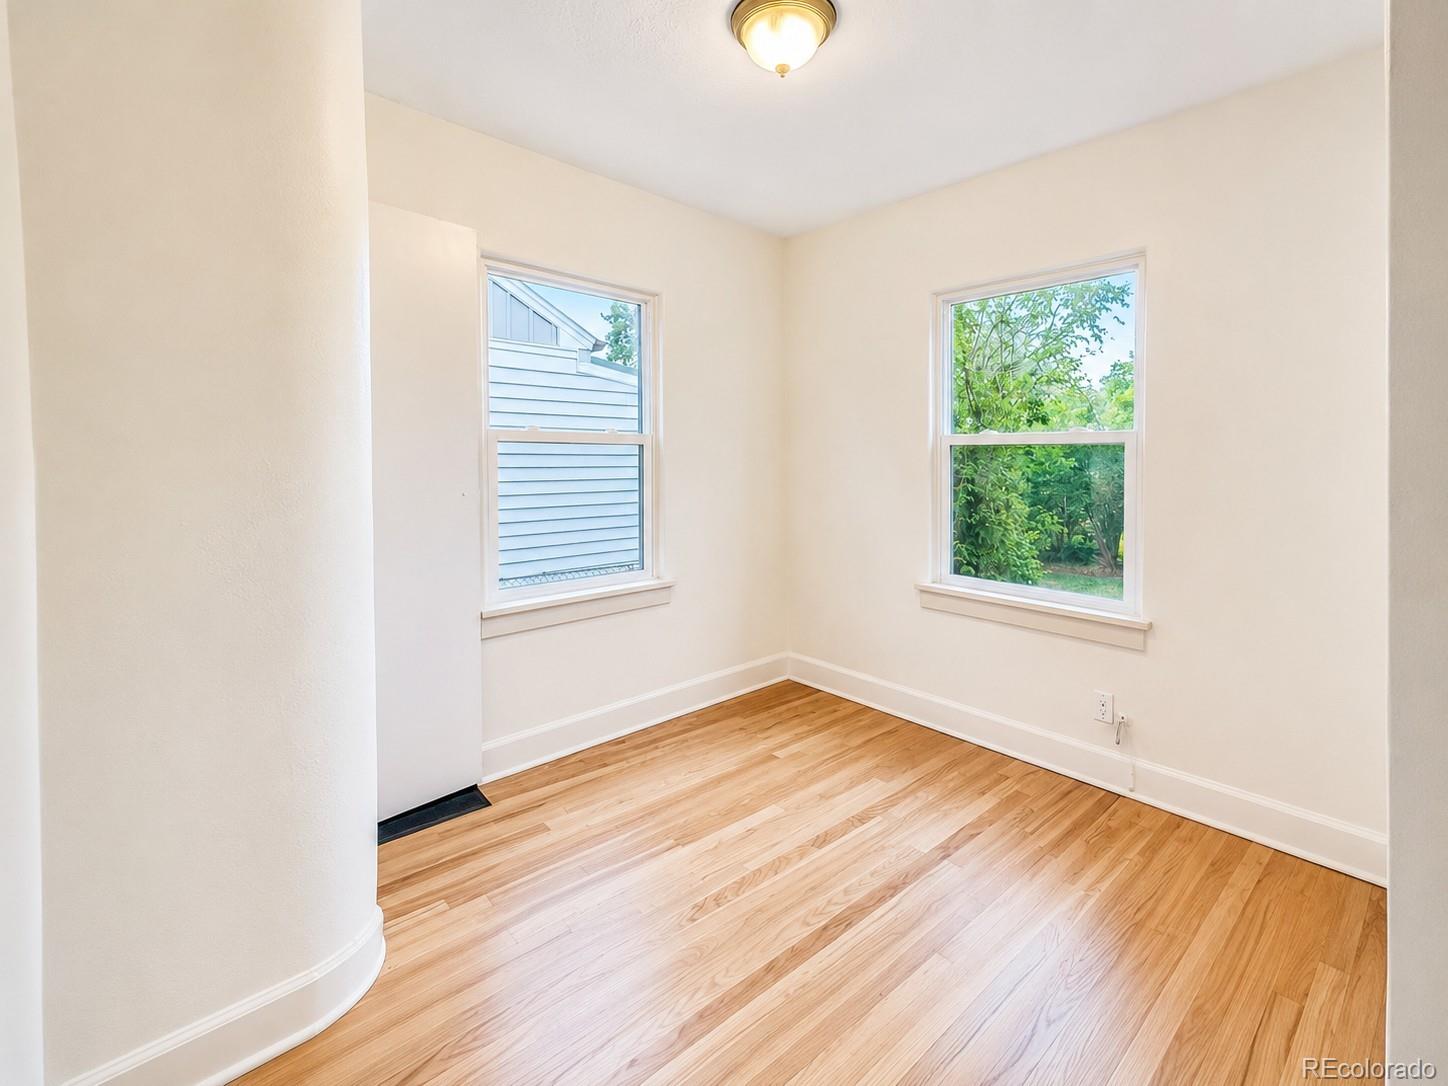
The back of the kitchen opens to a pleasant dining area on the right and to the back door and basement access to the left.
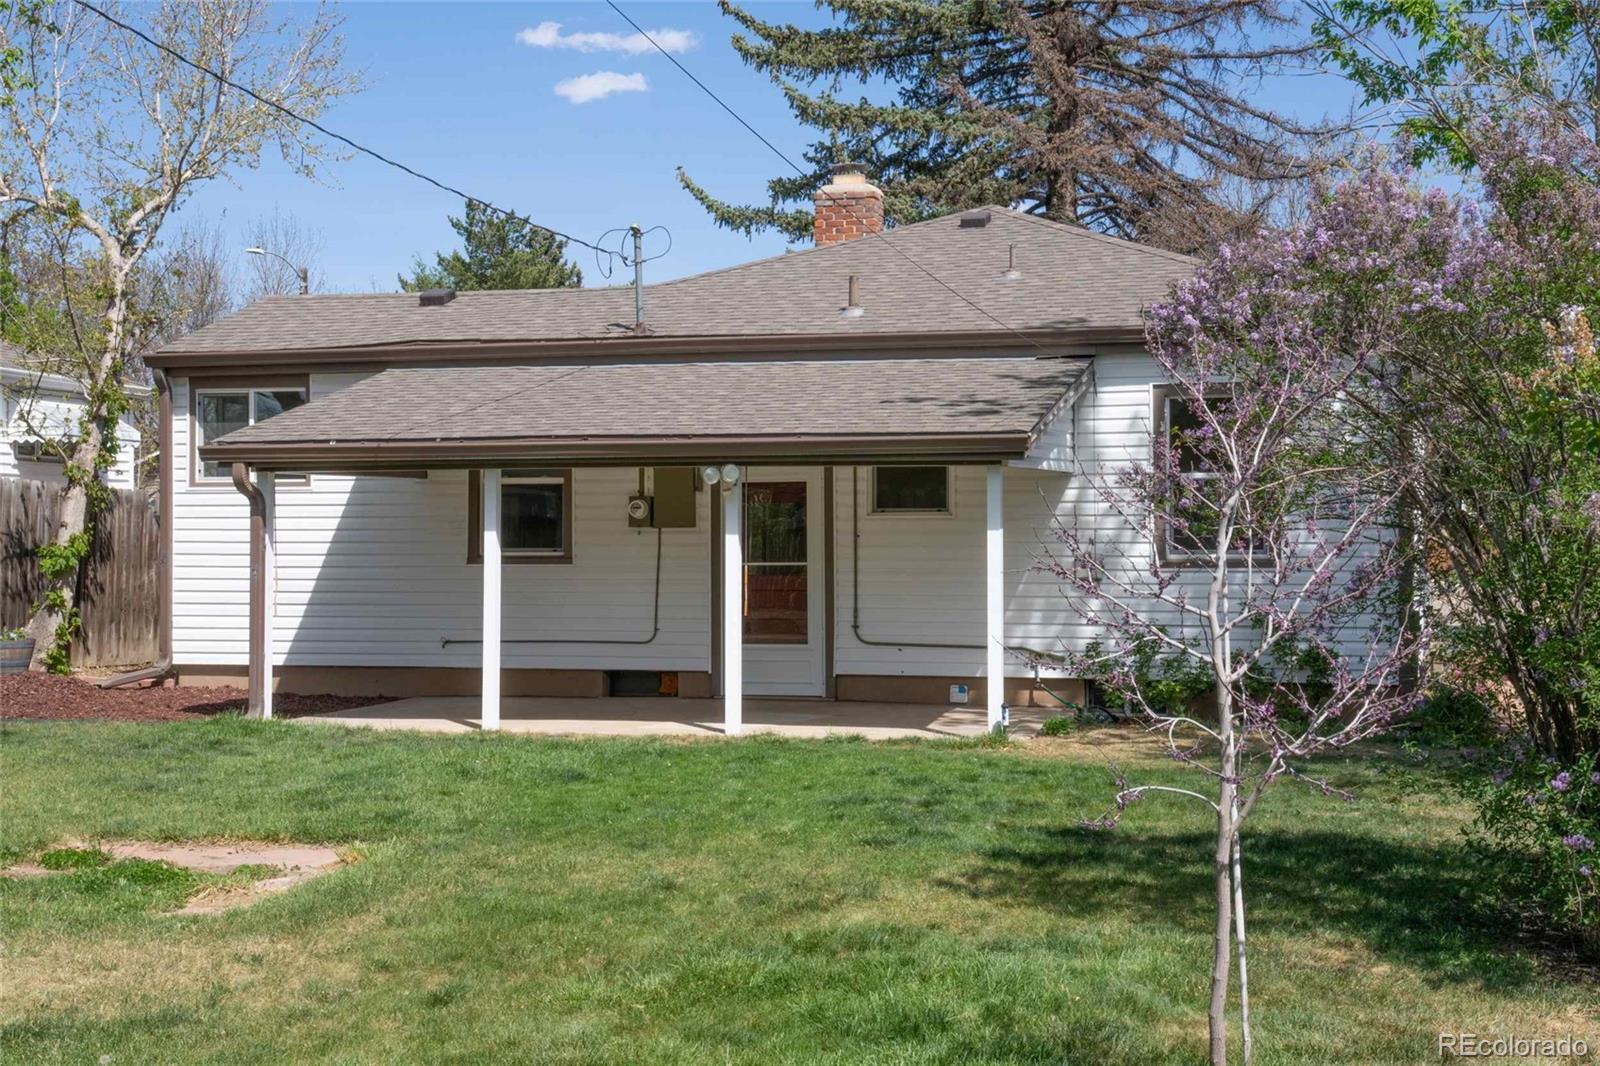
The exterior frame of the back kitchen windows has mounting blocks for the evaporative cooler that comes with the house.
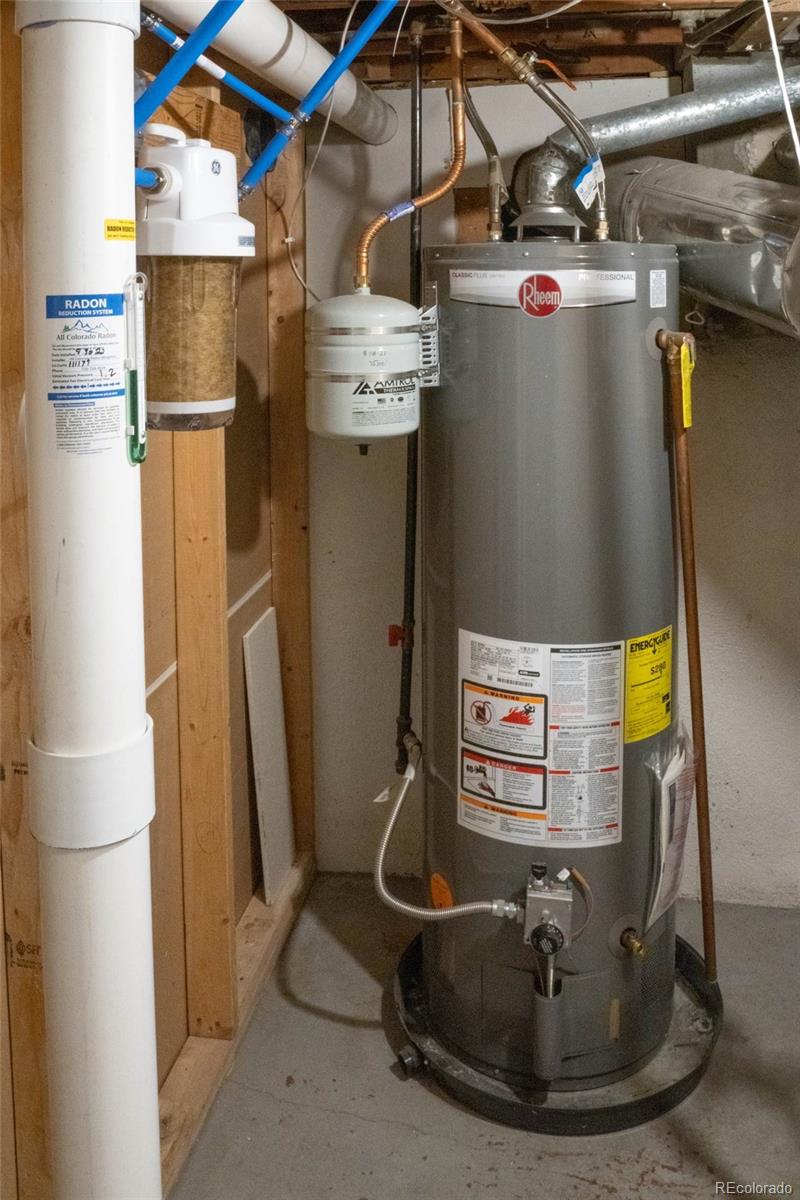
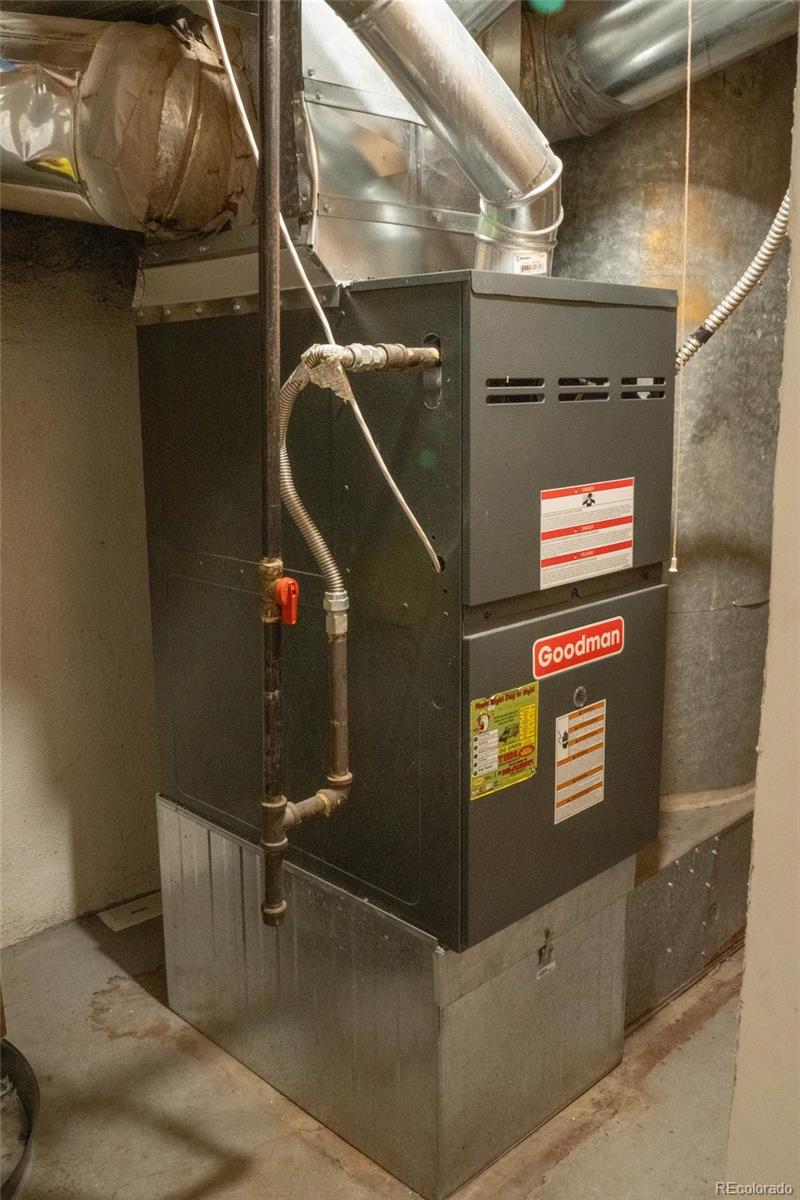
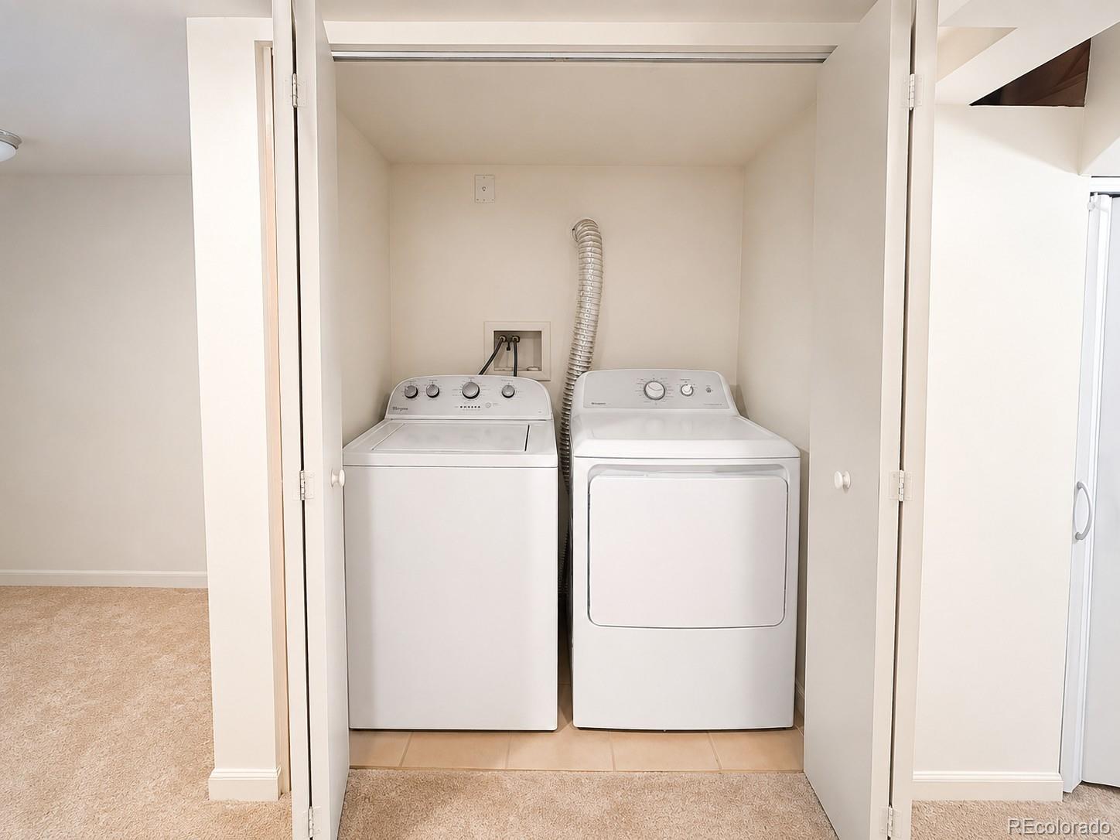
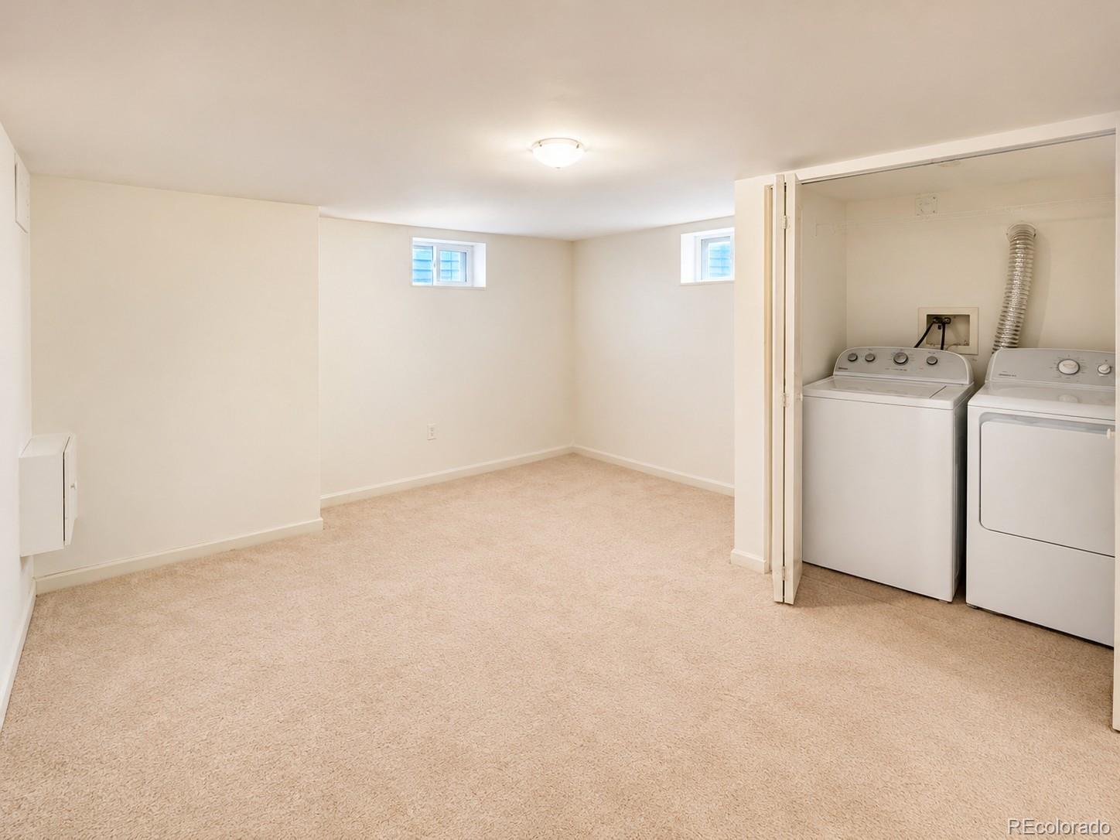
Back stairs lead to the basement with a furnace, a water heater, a radon system, a laundry nook including a washer and dryer, and a finished open area. The basement also accesses two crawl space areas.
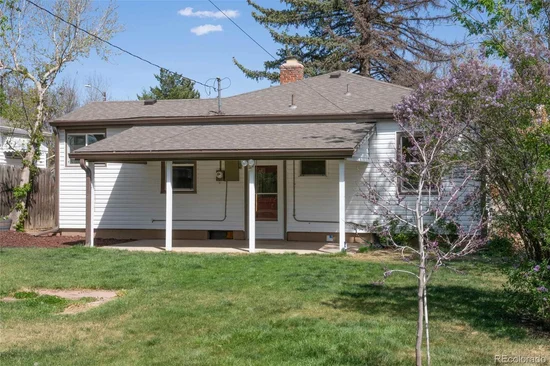
The back door opens into a covered back porch and fully fenced back yard with a couple of Ash trees and apple trees, flowering bushes and an open grass area. All natural wood floors were just refinished, and most of the interior has been repainted.
The sewer line to the alley was replaced in 2022, in addition to installing a water filtration system and a radon mitigation system. Both yards were landscaped and a sprinkler and drip irrigation system were added in 2023. A termite control system was added in 2024 and the water meter was replaced in 2025.

Ask a Local Expert

Property Highlights

Property Type
Residential
Property Sub Type
Single Family Residence
Architectural Style
Traditional
Bedrooms
3
Total Bathrooms
1
Living Area
1,455
Price / Sqft
$340
Acres
0.15
Year Built
1936
Condition
Updated/Remodeled

Location

City/Township
Englewood
Direction Faces
East
Subdivision
Clayton/Whitaker Neighborhood
County
Arapahoe
Zoning
R-1-C

Property Details

Price
$495,000
Condition
Updated/Remodeled
Property Type
Residential
Property Sub Type
Single Family Residence

Building

Structure Type
House
Levels
One
Total Area
1,476

Community

Local Schools

Elementary School
Bishop
Middle School
Englewood
High School
Englewood
School District
Englewood 1

Interior Features

Bedrooms and Bathrooms

Total Bathrooms
1
Bathrooms on Main Level
1
Full Bathrooms
1
Bedrooms
3
Bedrooms on Main Level
3

Rooms and Basement

Has Basement
Yes
Basement Features
Crawl Space, Finished, Partial

Area and Spaces

Living Area
1,455
Above Grade Finished Area
1,056
Below Grade Finished Area
399

Appliances

Appliances
Dishwasher, Disposal, Dryer, Gas Water Heater, Range, Refrigerator, Washer

Interior Features

Interior Features
Ceiling Fan(s), Granite Counters, Radon Mitigation System
Flooring
Wood
Security Features
Radon Detector
Electic
110V, 220 Volts

Heating and Cooling

Heating Features
Forced Air

Building Details

Construction

Architectural Style
Traditional
Year Built
1936
Foundations
Block, Concrete Perimeter, Slab

Materials

Construction Materials
Block, Brick, Concrete, Frame, Vinyl Siding
Roof
Composition

Terms

Terms

Contingency
None Known
Ownership
Individual
Exclusions
None.
Special Conditions
None
Special Terms
Cash, Conventional

Taxes

Tax

Tax (Annual)
$2,558.05

Heating, Cooling & Utilities

Cooling Features
Evaporative Cooling

Utilities

Utilities
Electricity Connected, Natural Gas Connected
Sewer
Public Sewer
Water Source
Public

Lot

Acres
0.15
Lot Size
6,447
Lot Size Area Sq Ft
6,447
Lot Features
Landscaped
Road Surface
Paved
Road Frontage
Public

Exterior Features

Exterior Features
Garden, Private Yard
Patio And Porch Features
Covered, Front Porch, Patio
Fencing
Full

Parking

Total Parking Spaces
2
Garage Capacity
1
Parking Features
Concrete, Dry Walled
Listed by Advisor Commercial Realty Llc, scott@acrteam.biz, 303-748-0007
Listing Data last updated 09/22/2026 03:40 am
Get a Link to this Property: Copy To Clipboard
QR Code link to this property

Phone:
Connect with:

Payment Calculator

per month. fixed. % interest.
$
%
$
%
Principal & Interest
+ Home Insurance
+ Property Tax
+ HOA Fees
per month
Total interest paid over s will be:
All estimates and provided for informational purposes only. Actual amounts may vary. The output of the tool is not a loan offer or solicitation, nor is it financial or legal advice. Information, rates, programs and loan scenarios shown are for example only as of 22-Sep-2026 and are subject to change without notice. Interest rates provided by the St. Louis Federal Reserve Economic Data (FRED). All products are subject to credit and property approval. Not all products are available in all states or for all loan amounts. Other restrictions and limitations apply. Contact your preferred lender for the pricing associated with your specific transaction. Calculations are generated by Open Source mortgage calculation software tools using common mathematical formulas. All calculations should be independently verified.
Get Walk Score Content

Property History

4 days ago
Property information last updated
84 days ago
Date of last price change
150 days ago
Status Active. This is the date the listing was placed on market.
Cumulative Days on Market: 151 days (includes prior listings) · Currently listed since April 24, 2026. Data provided by the MLS.

Similar Properties