Property Details

Start of property details
Share this property:
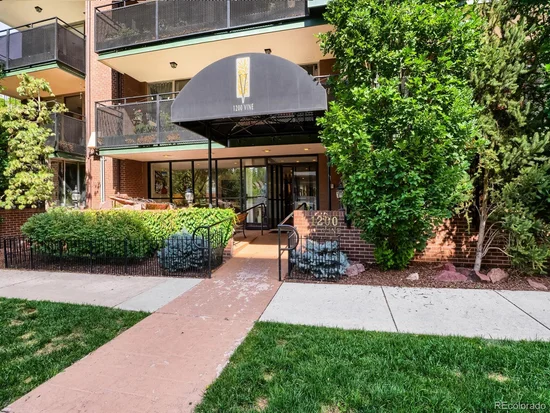
1200 Vine Street, Unit 4C
Denver, CO 80206
5 days ago REDUCED · Active
$369,900
$403 / Sqft
2
Beds
2
Baths
1
Garage
918
Sqft
1963
Yr. Built
MLS# 8815955
Cumulative Days on Market: 89 · Includes prior listings · Currently listed since 08/20/26 · Data provided by the MLS.

Property Description

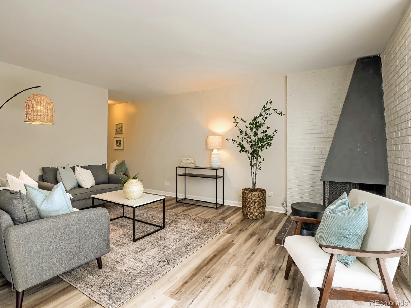
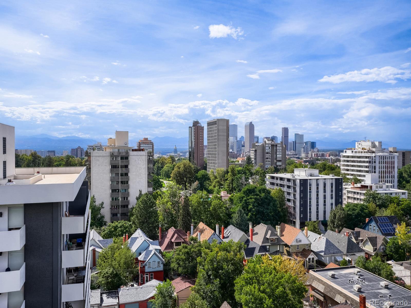
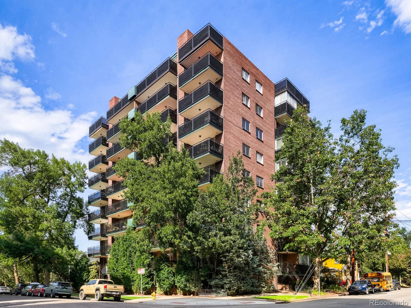
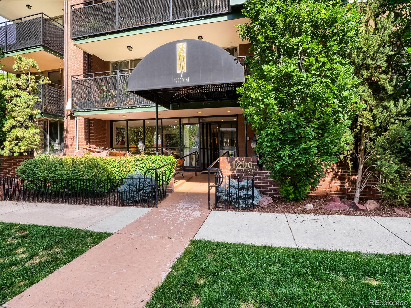
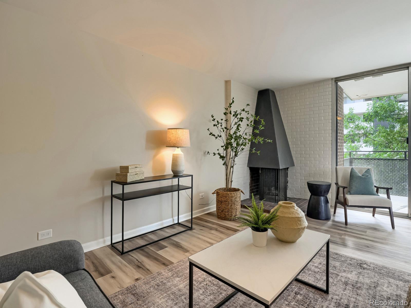
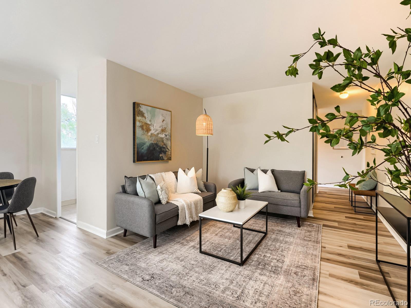
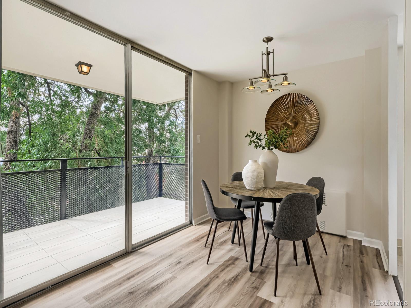
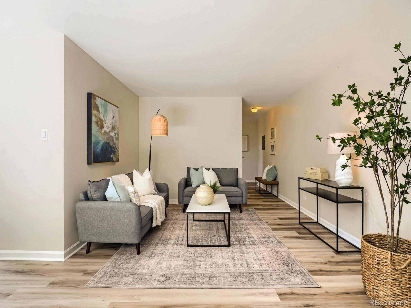
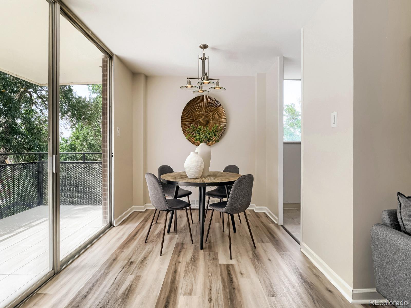
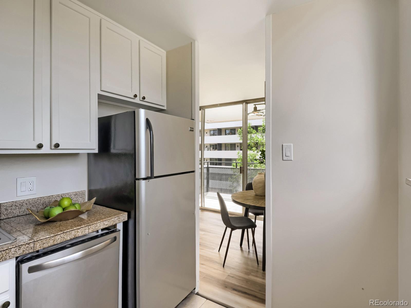
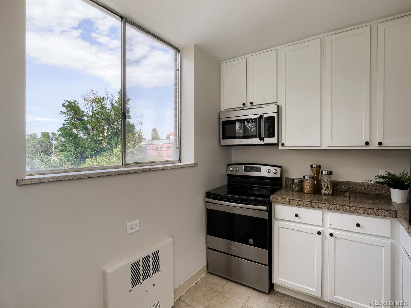
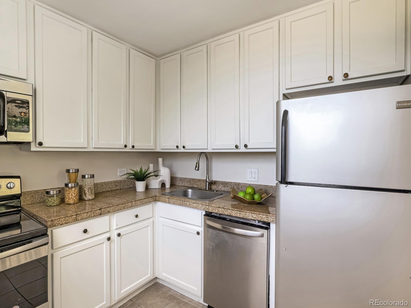
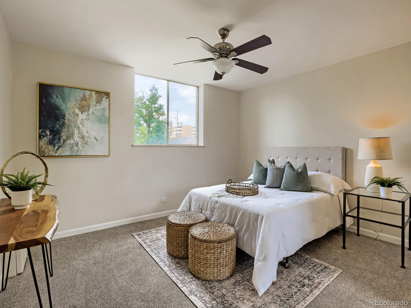
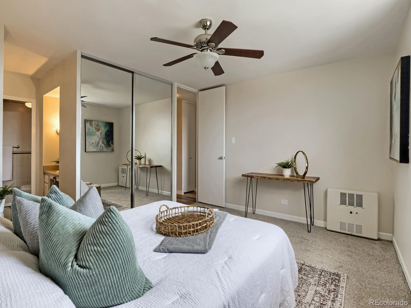
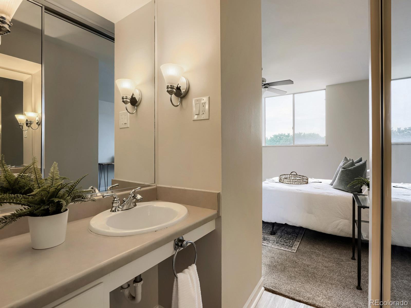
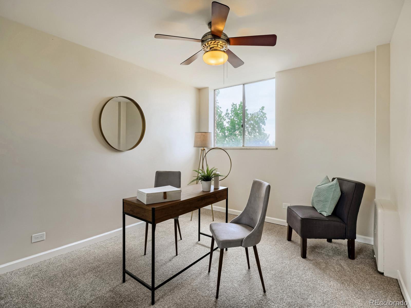
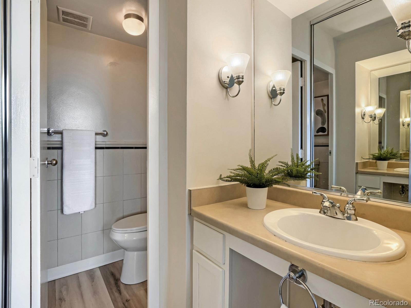
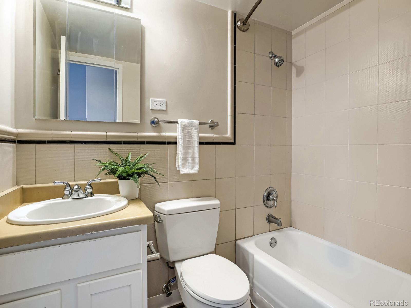
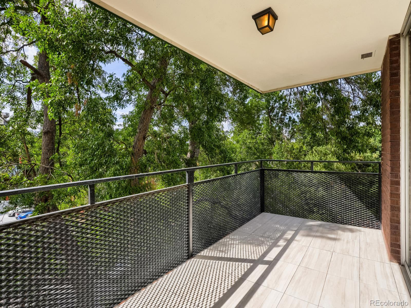
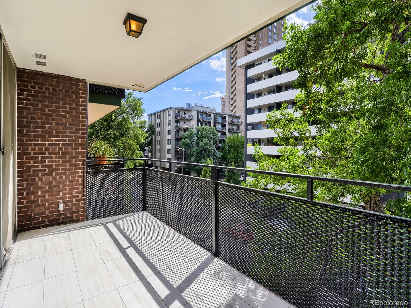
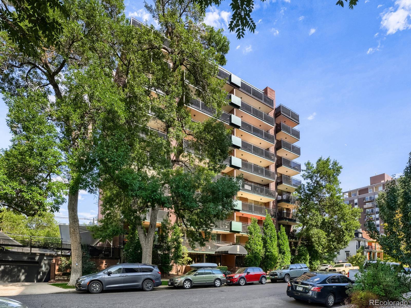
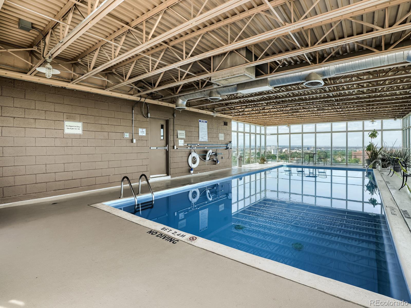
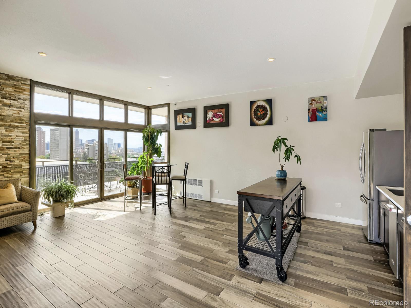
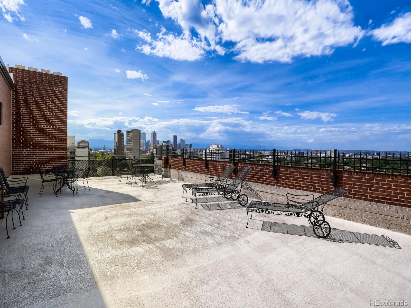
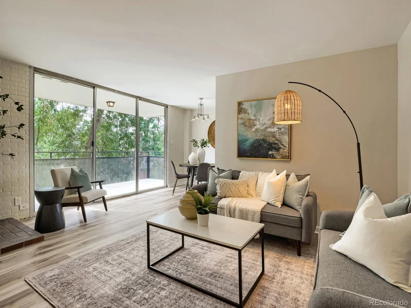
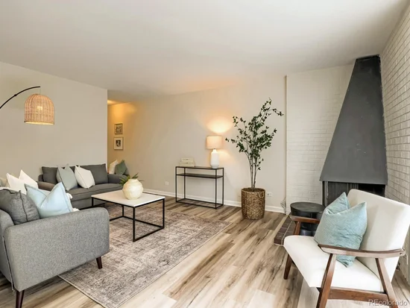
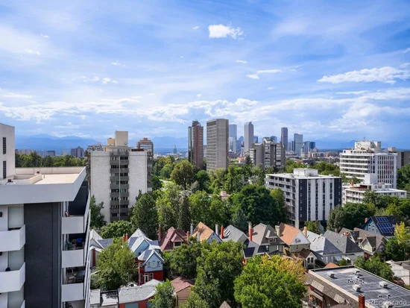
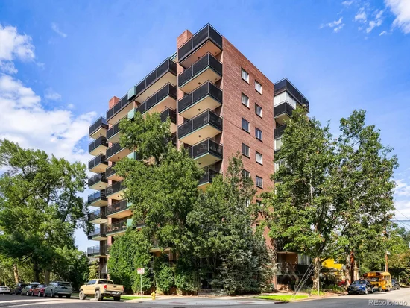
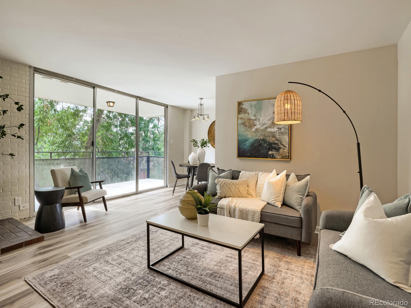
NEW IMPROVED PRICE and SELLER IS NOW OFFERING AN $8700 HOA CONCESSION TOWARD 12 MONTHS OF HOA DUES, OR A RATE DOWN FOR YOUR BUYER! Welcome to 1200 Vine Street #4C, an inviting corner residence in one of Denver’s most desirable and amenity-rich buildings, perfectly positioned in the heart of the historic Wyman District. Freshly updated with new flooring throughout and new interior paint, this bright and comfortable home is move-in ready and filled with natural light. The corner-unit location provides an especially light and airy feel, while the well maintained 1200 Vine community delivers an exceptional combination of comfort, convenience, and character. Head upstairs to the spectacular penthouse level and enjoy an indoor heated rooftop pool surrounded by floor-to-ceiling windows, multiple gorgeous rooftop patios, and sweeping Denver skyline and Rocky Mountain views. It’s an incredible place to watch the sun set over the mountains, entertain friends, or simply unwind above the city. Residents also enjoy a community room / clubhouse and kitchen available for private gatherings, a media room, 2 elevators, secure building access, on-site management, and common laundry areas. The building is exceptionally well cared for, with amenities and common spaces maintained for residents to enjoy year-round. Step outside and you’re surrounded by some of Denver’s best urban amenities. Cheesman Park and the Denver Botanic Gardens are just blocks away, with City Park, Congress Park, neighborhood coffee shops, restaurants, boutiques and everyday conveniences all within easy reach. This unit offers the rare combination of a light-filled corner unit, a large balcony surrounded by mature trees and privacy that literally feels like a treehouse, fresh updates, a beautifully maintained building, extraordinary rooftop amenities, and an unbeatable Cheesman Park location. This is Denver living at its most effortless, park-side tranquility with the city and mountains right outside your door.

Property Highlights

Property Type
Residential
Property Sub Type
Condominium
Architectural Style
Urban Contemporary
Bedrooms
2
Total Bathrooms
2
Living Area
918
Price / Sqft
$403
Year Built
1963
Condition
Updated/Remodeled
Cumulative Days on Market
89

Location

City/Township
Denver
Direction Faces
West
View
City, Mountain(s)
Subdivision
Chessman Park
County
Denver
Zoning
G-MU-12

Property Details

Price
$369,900
Condition
Updated/Remodeled
Property Type
Residential
Property Sub Type
Condominium

Building

Structure Type
High Rise (8+)
Levels
One
Total Area
918

Community

Local Schools

Elementary School
Bromwell
Middle School
Morey
High School
East
School District
Denver 1

Interior Features

Bedrooms and Bathrooms

Total Bathrooms
2
Bathrooms on Main Level
2
Full Bathrooms
1
3/4 Bathrooms
1
Bedrooms
2
Bedrooms on Main Level
2

Area and Spaces

Living Area
918
Above Grade Finished Area
918
Number of Units
95

Appliances

Appliances
Dishwasher, Freezer, Microwave, Oven, Refrigerator

Interior Features

Interior Features
Ceiling Fan(s), No Stairs, Smoke Free
Flooring
Carpet, Laminate, Tile
Laundry Features
Common Area
Security Features
Key Card Entry, Secured Garage/Parking
Electic
110V
Entry Level
4
Entry Location
Corridor Access

Heating and Cooling

Heating Features
Forced Air, Natural Gas

Building Details

Construction

Architectural Style
Urban Contemporary
Year Built
1963
Property Attached
Yes
Common Walls
Something Above, Something Below, 2+ Common Walls

Materials

Construction Materials
Brick, Concrete, Steel Siding
Roof
Membrane

Terms

Terms

Ownership
Individual
Exclusions
Staging furniture and items.
Special Conditions
None
Special Terms
Cash, Conventional, VA Loan
Cumulative Days on Market
89

Taxes

Tax

Tax (Annual)
$2,180

HOA

Has HOA
Yes
Association Fee
$725 /mo
Association Ammenities
Clubhouse, Coin Laundry, Elevator(s), On Site Management, Pool, Spa/Hot Tub, Storage
Association Fee Includes
Reserves, Gas, Heat, Insurance, Maintenance Grounds, Maintenance Structure, Recycling, Security, Sewer, Snow Removal, Trash

Heating, Cooling & Utilities

Cooling Features
Central Air

Utilities

Utilities
Cable Available, Electricity Connected, Natural Gas Connected
Sewer
Public Sewer
Water Source
Public

Exterior Features

Exterior Features
Balcony, Elevator, Lighting, Spa/Hot Tub
Patio And Porch Features
Covered, Patio, Rooftop

Parking

Total Parking Spaces
1
Garage Capacity
1
Parking Features
Concrete

Pool Features

Pool Features
Indoor
Listed by HomeSmart, charlesstuartmarshall@gmail.com, 303-522-0183
Listing Data last updated 11/18/2026 12:20 pm
Get a Link to this Property: Copy To Clipboard
QR Code link to this property

Phone:
Connect with:

Payment Calculator

per month. fixed. % interest.
$
%
$
%
Principal & Interest
+ Home Insurance
+ Property Tax
+ HOA Fees
per month
Total interest paid over s will be:
All estimates and provided for informational purposes only. Actual amounts may vary. The output of the tool is not a loan offer or solicitation, nor is it financial or legal advice. Information, rates, programs and loan scenarios shown are for example only as of 18-Nov-2026 and are subject to change without notice. Interest rates provided by the St. Louis Federal Reserve Economic Data (FRED). All products are subject to credit and property approval. Not all products are available in all states or for all loan amounts. Other restrictions and limitations apply. Contact your preferred lender for the pricing associated with your specific transaction. Calculations are generated by Open Source mortgage calculation software tools using common mathematical formulas. All calculations should be independently verified.
Get Walk Score Content

Property History

4 days ago
Property information last updated
5 days ago
Date of last price change
90 days ago
Status Active. This is the date the listing was placed on market.
Cumulative Days on Market: 89 days (includes prior listings) · Currently listed since August 20, 2026. Data provided by the MLS.

Similar Properties