Property Details

Start of property details
Share this property:
610 Meadow View Drive
Evergreen, CO 80439
FOR
SALE
$925,900
Active
4
Beds
4
Baths
3,584
Sqft
2.30
Acres
1977
Yr. Built
MLS# 8838461
Cumulative Days on Market: 114 · Includes prior listings · Currently listed since 05/31/26 · Data provided by the MLS.

Property Description

* BACK ON MARKET AT NO FAULT OF SELLER AND UNRELATED TO INSPECTION *

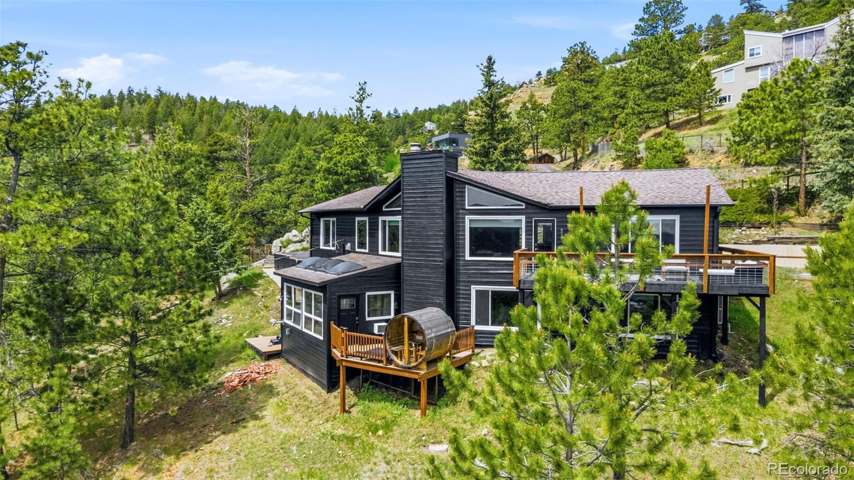
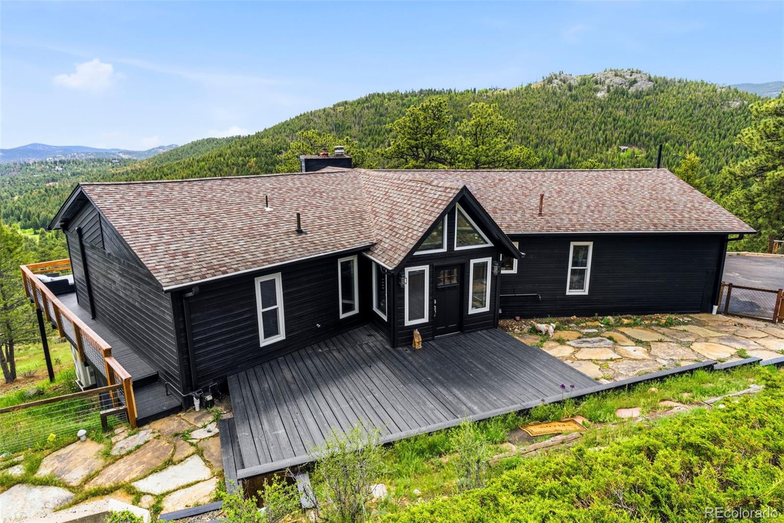
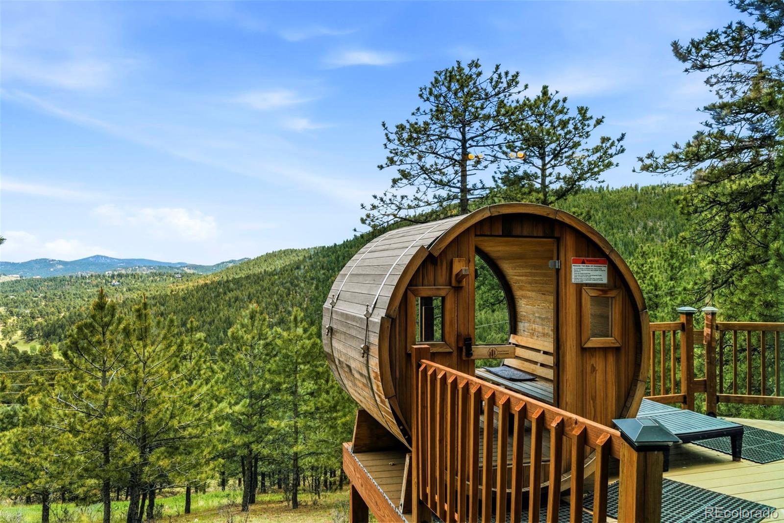
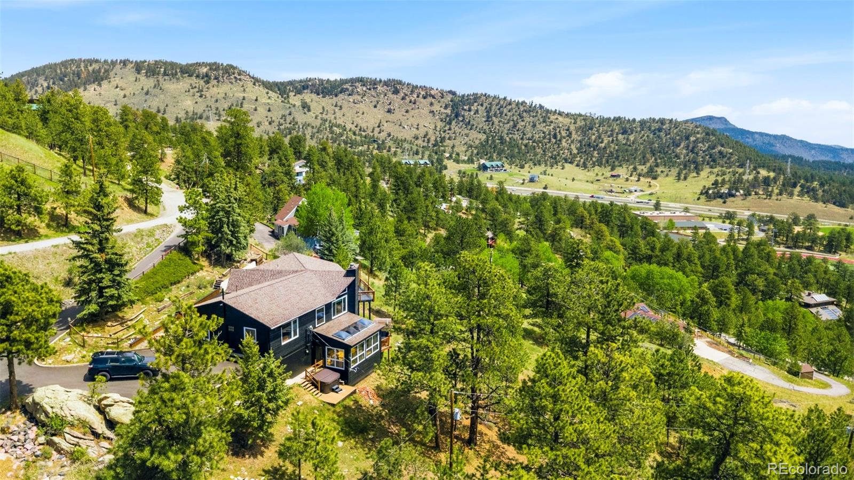
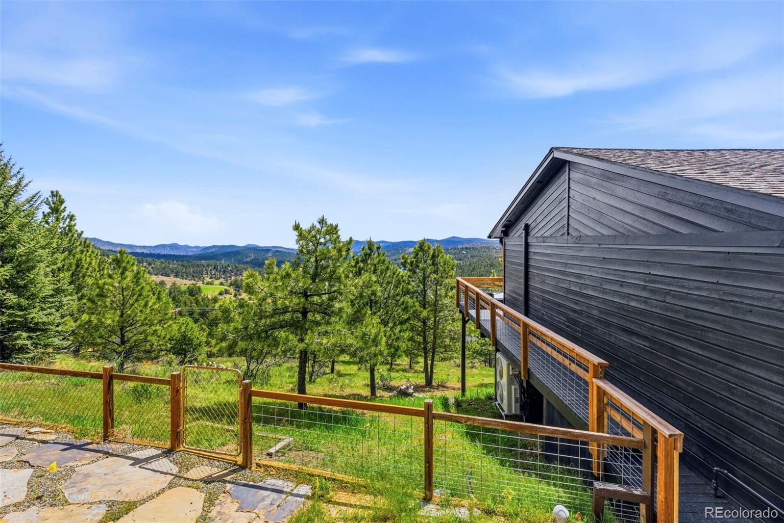
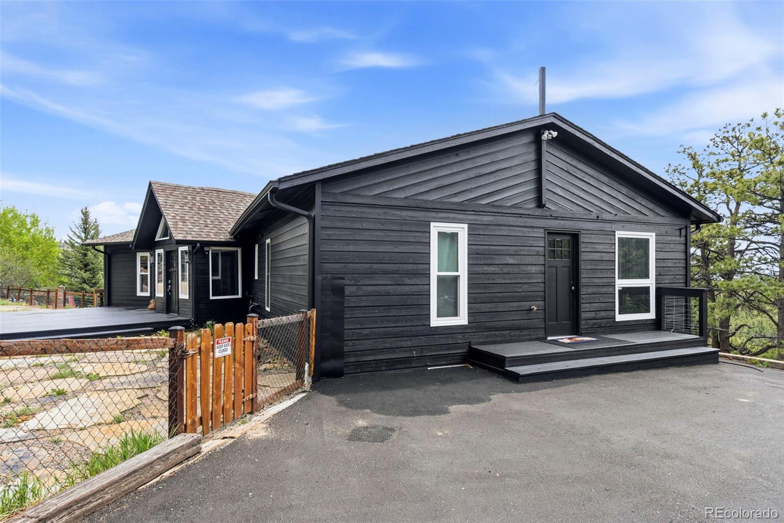
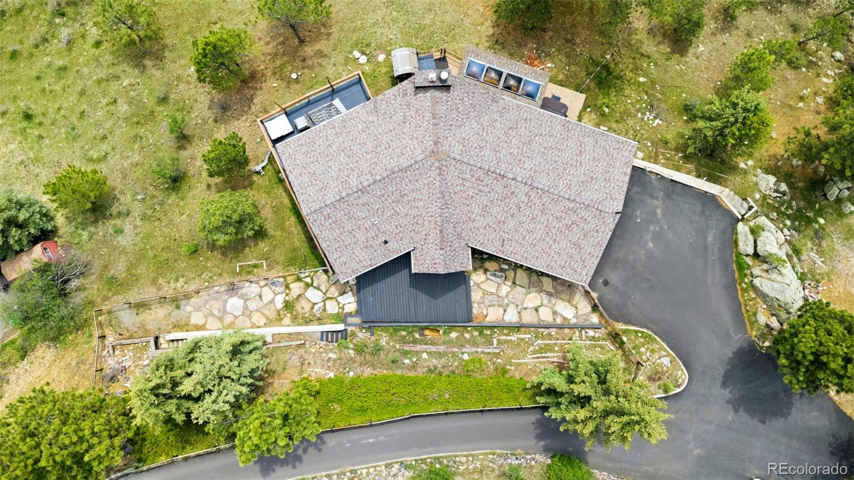
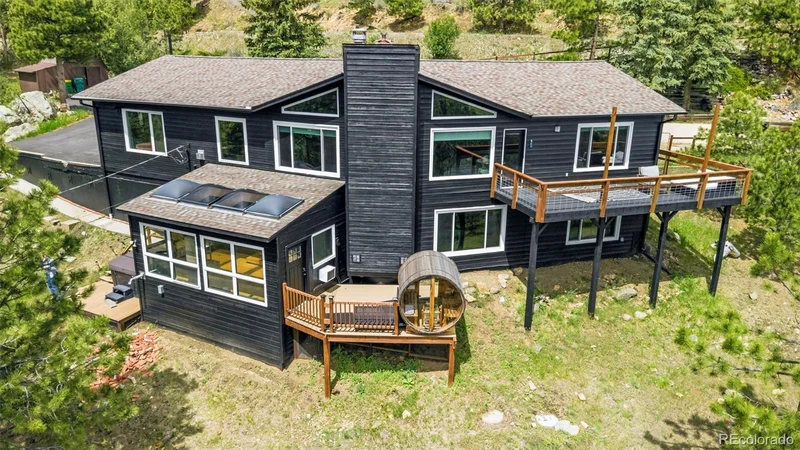
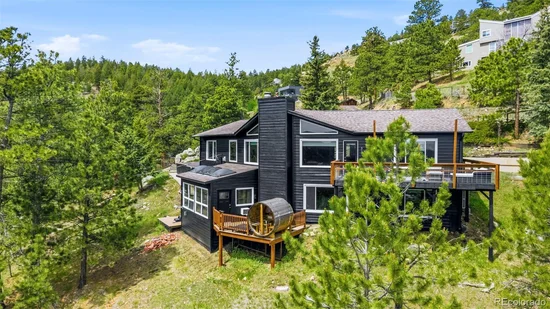
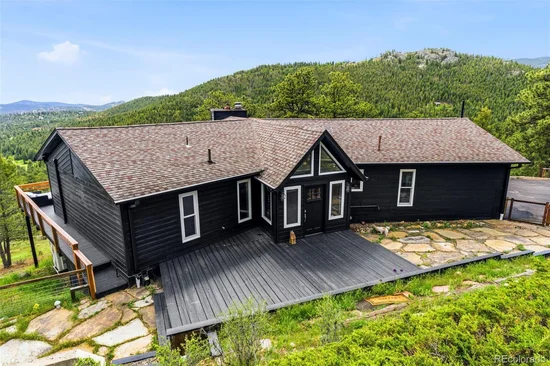
Welcome to * The View Haus * a stunning mountain retreat where breathtaking sunrises, sparkling Denver city lights, and panoramic mountain views create an unforgettable Colorado lifestyle. Situated on a private, heavily treed 2.30-acre lot, this exceptional property offers the perfect balance of seclusion and convenience, with easy access to I-70, just 15 minutes to Golden, and approx 20 miles to downtown Denver.

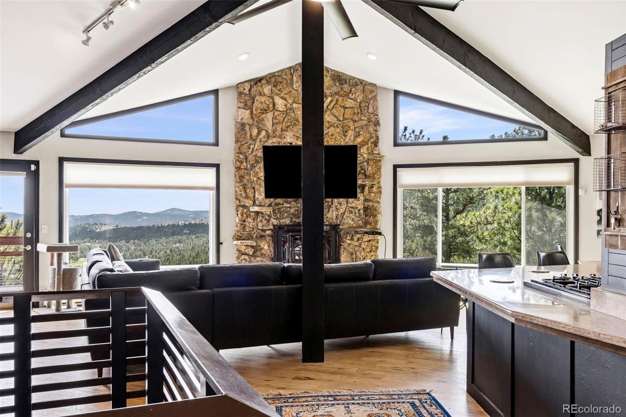
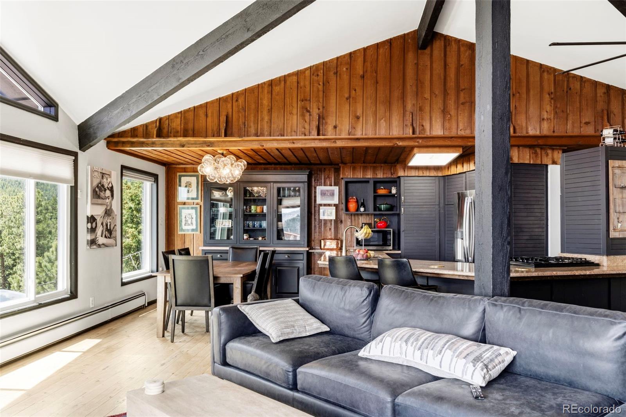
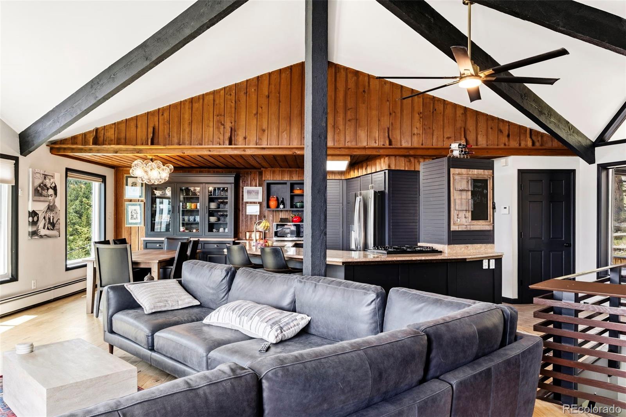
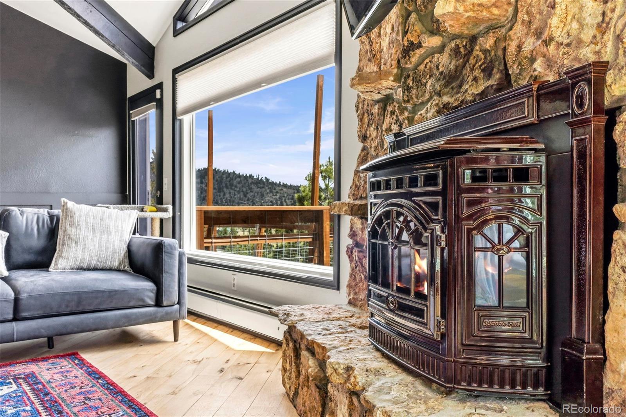
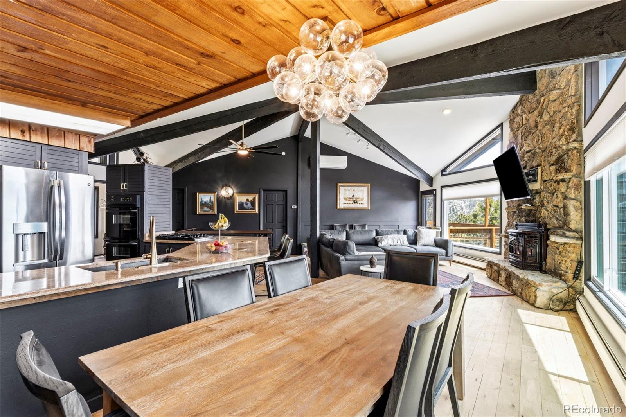
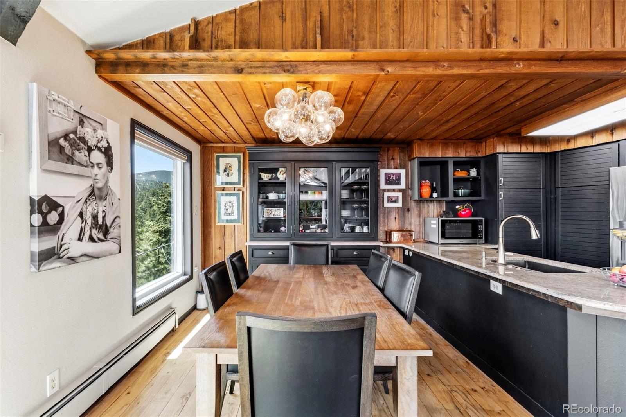
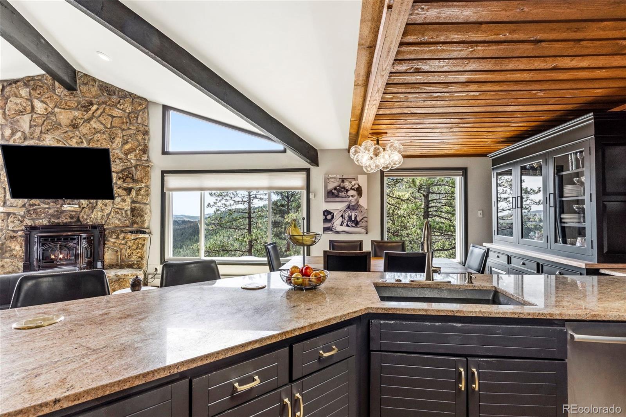
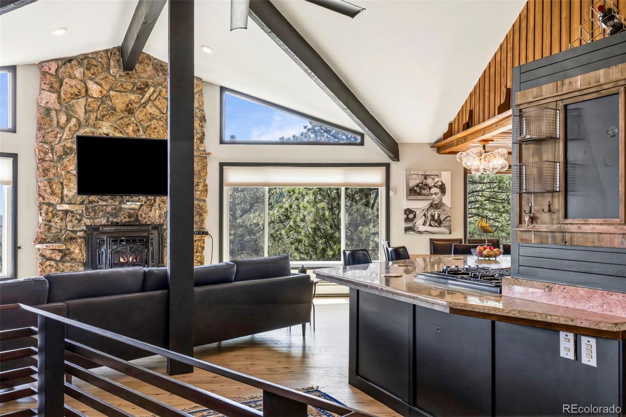
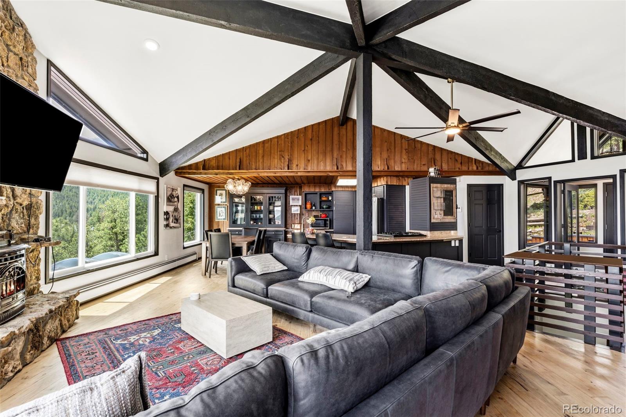
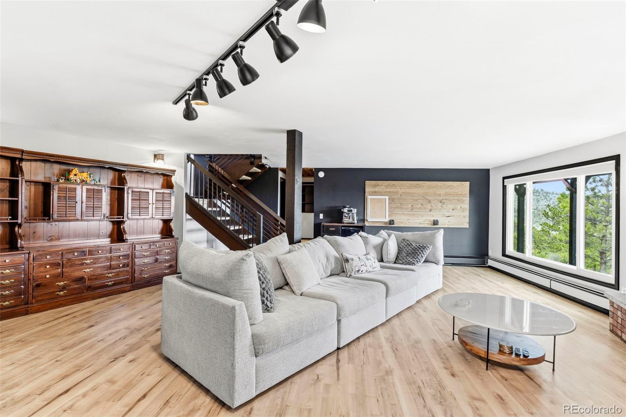
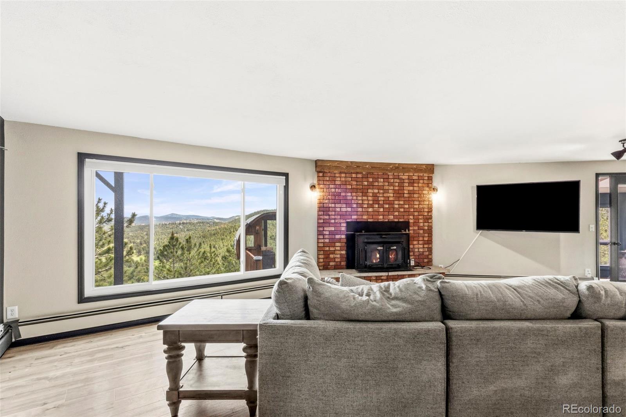
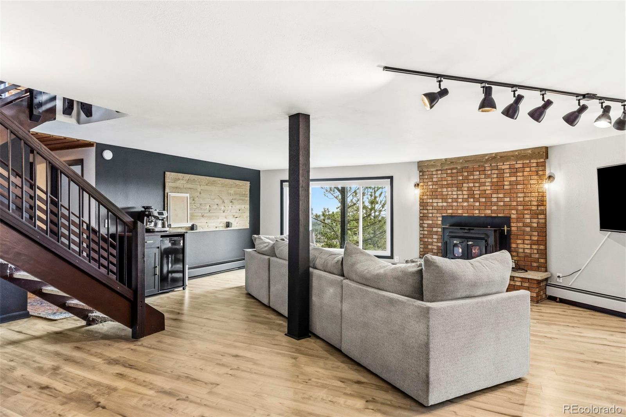
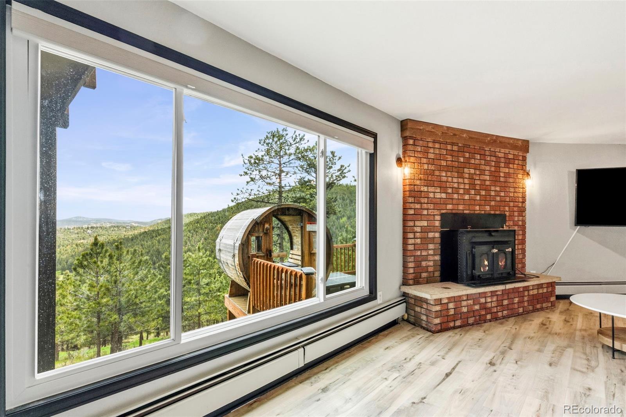
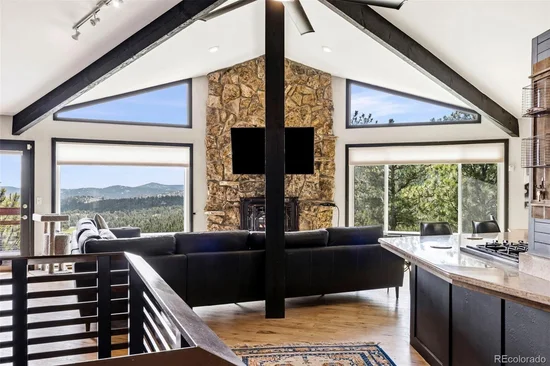
The south-facing paved driveway helps minimize winter maintenance. The main living area features soaring vaulted ceilings, freshly stained tongue-and-groove wood ceilings, striking black beams, a fireplace, and expansive panoramic windows that frame spectacular views in every season.

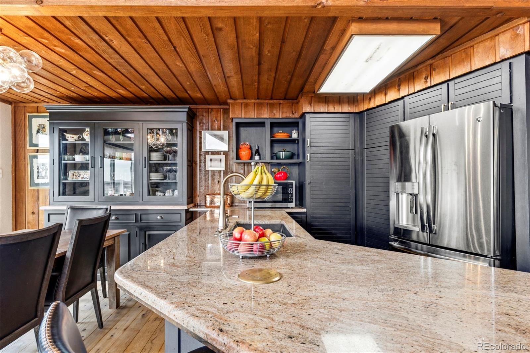
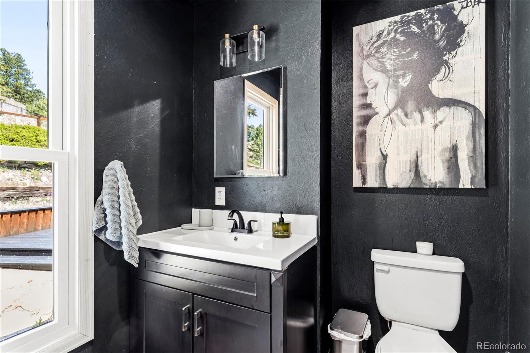
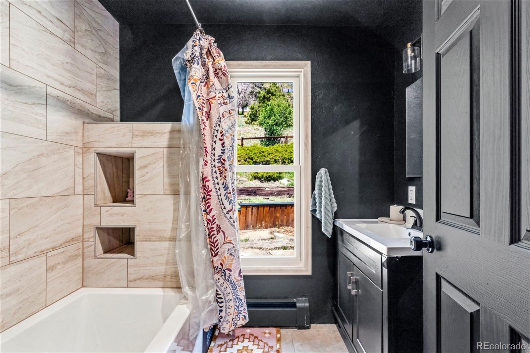
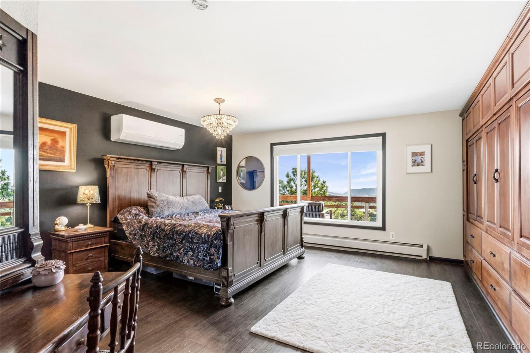
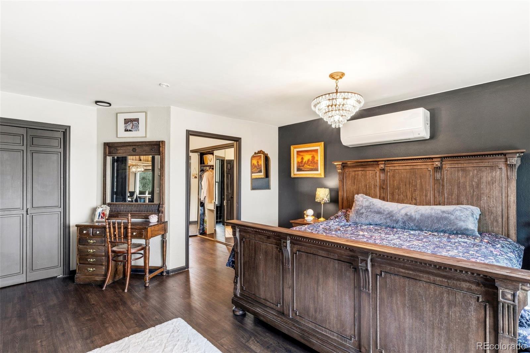
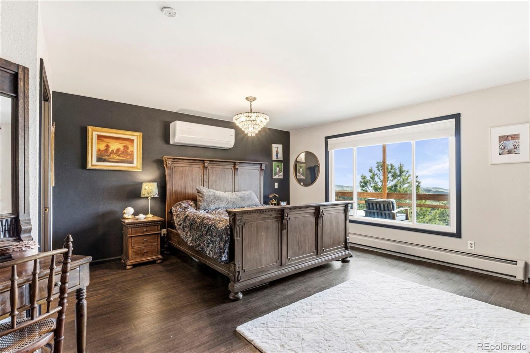
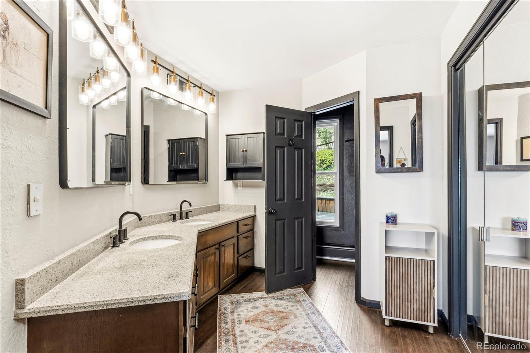
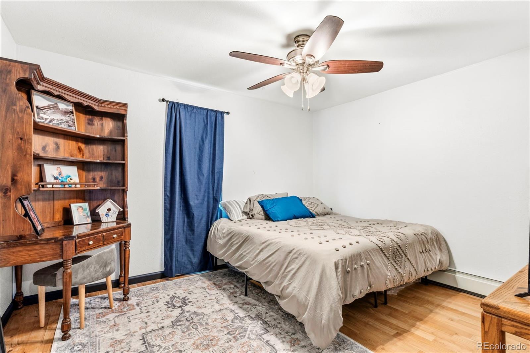
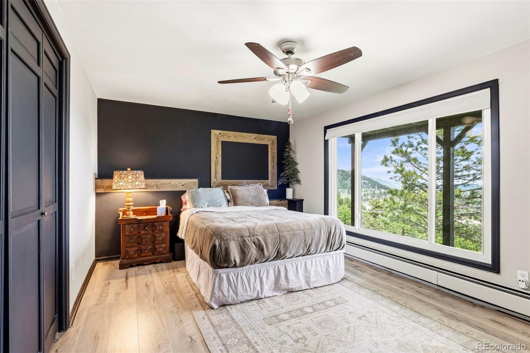
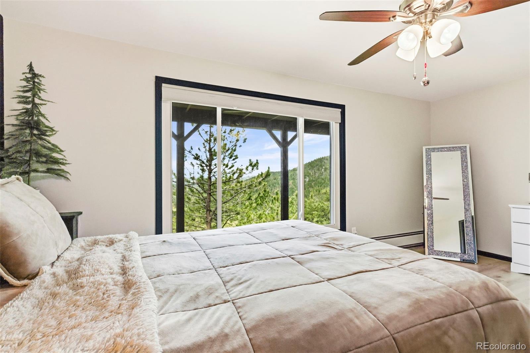
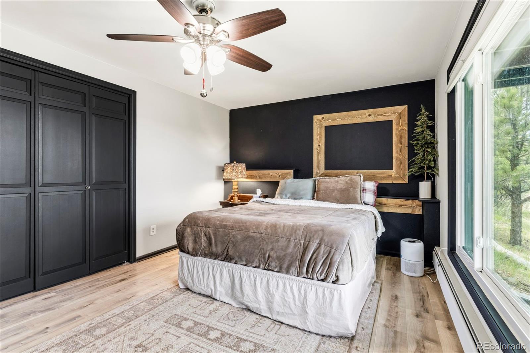
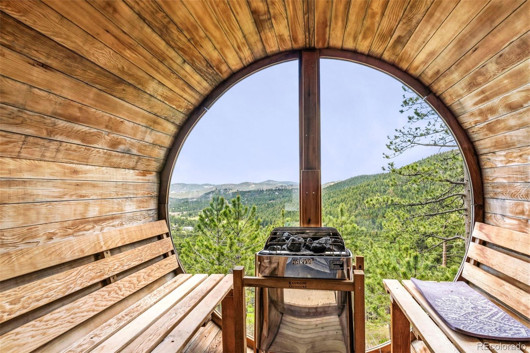
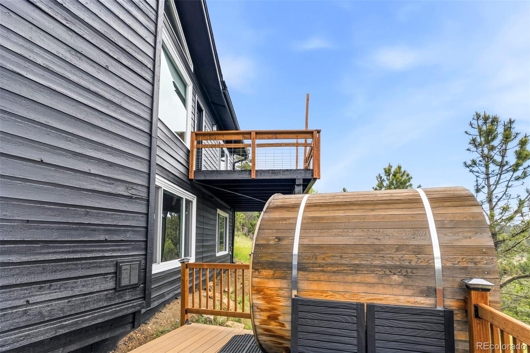
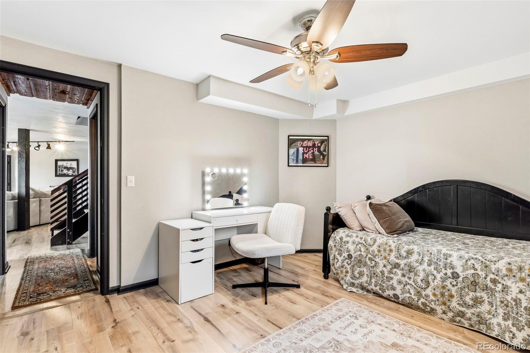
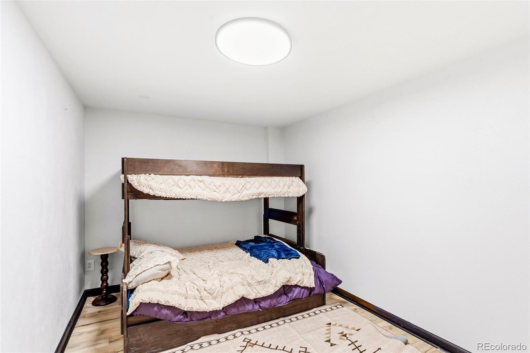
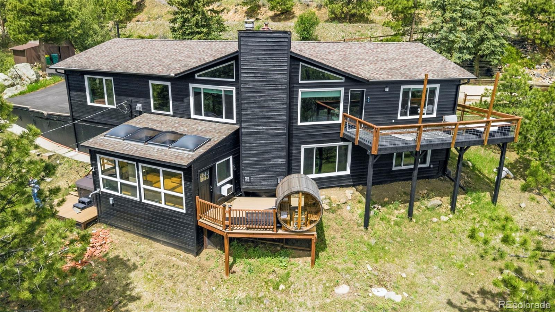
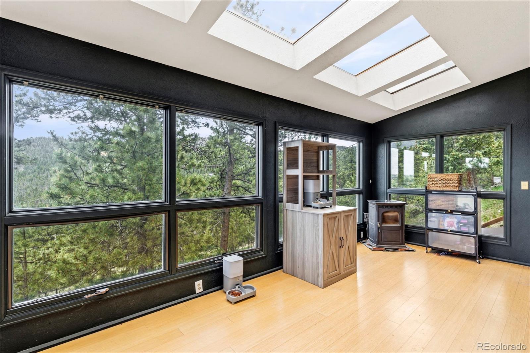
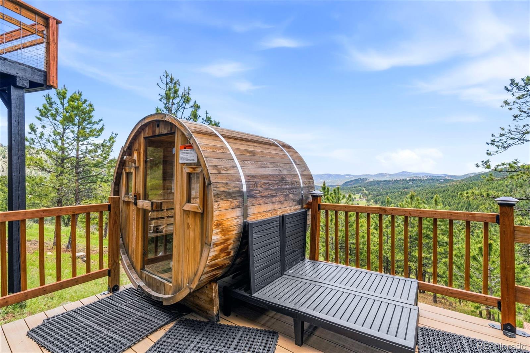
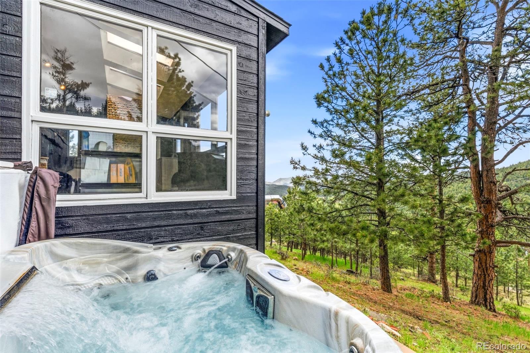
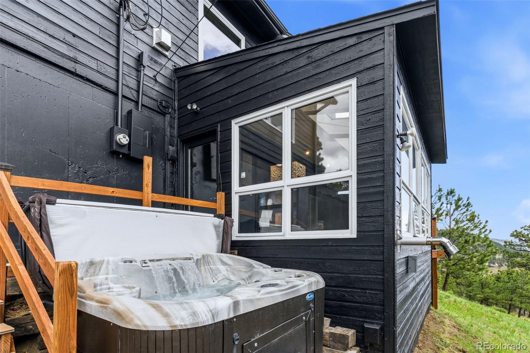
The beautifully updated kitchen is designed for gathering and entertaining with bar-top seating. The spacious primary suite provides multiple closets and incredible mountain views right from bed. The walk-out lower level offers two additional bedrooms, flexible bonus space, abundant storage, a sunroom, and direct access to the outdoor hot tub and panoramic barrel sauna—perfect for relaxing while taking in the surrounding beauty. The fenced deck and yard area create a convenient dog run and outdoor living space.

Recent upgrades and improvements include:

• New boiler, water heater, and water softener system
• New gas line and gas cooktop installation
• New electrical panel with expanded electrical service for house and landscaping
• Tree and wildfire mitigation completed in 2025
• Newly paved asphalt driveway
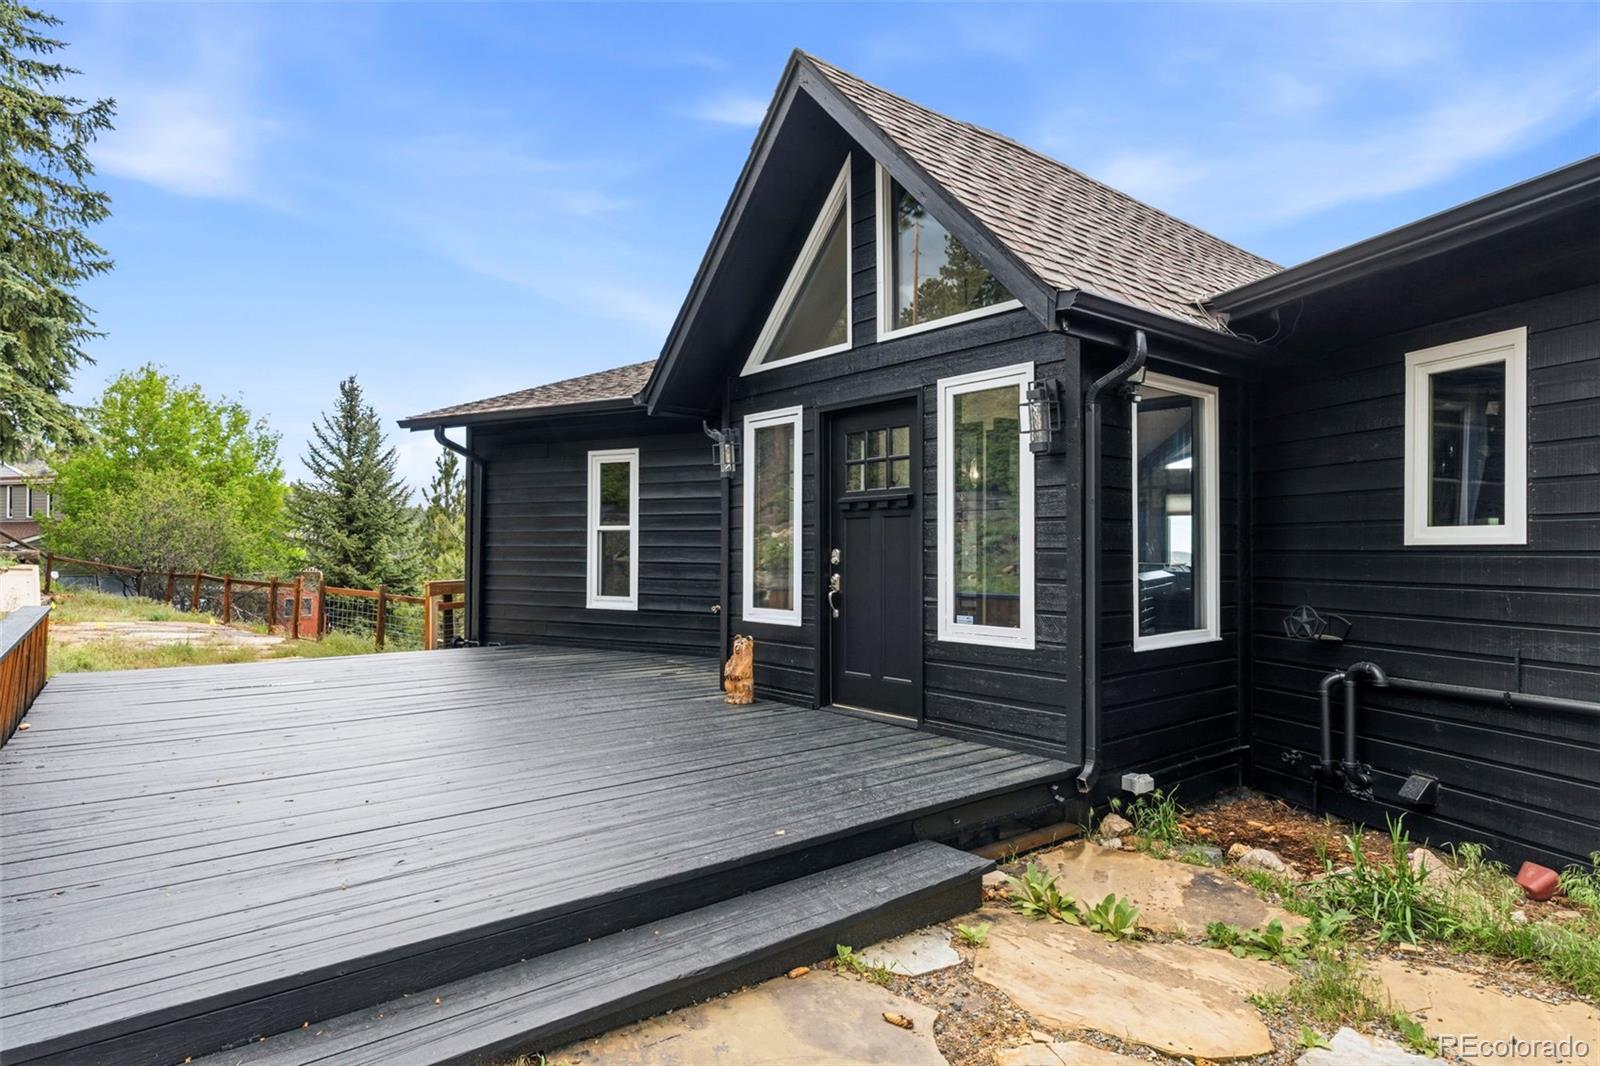
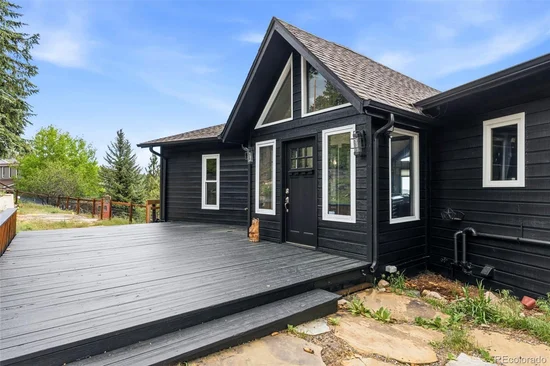
• Fresh exterior paint and deck staining
• Well water treated and tested July 2025
• Professionally maintained hot tub
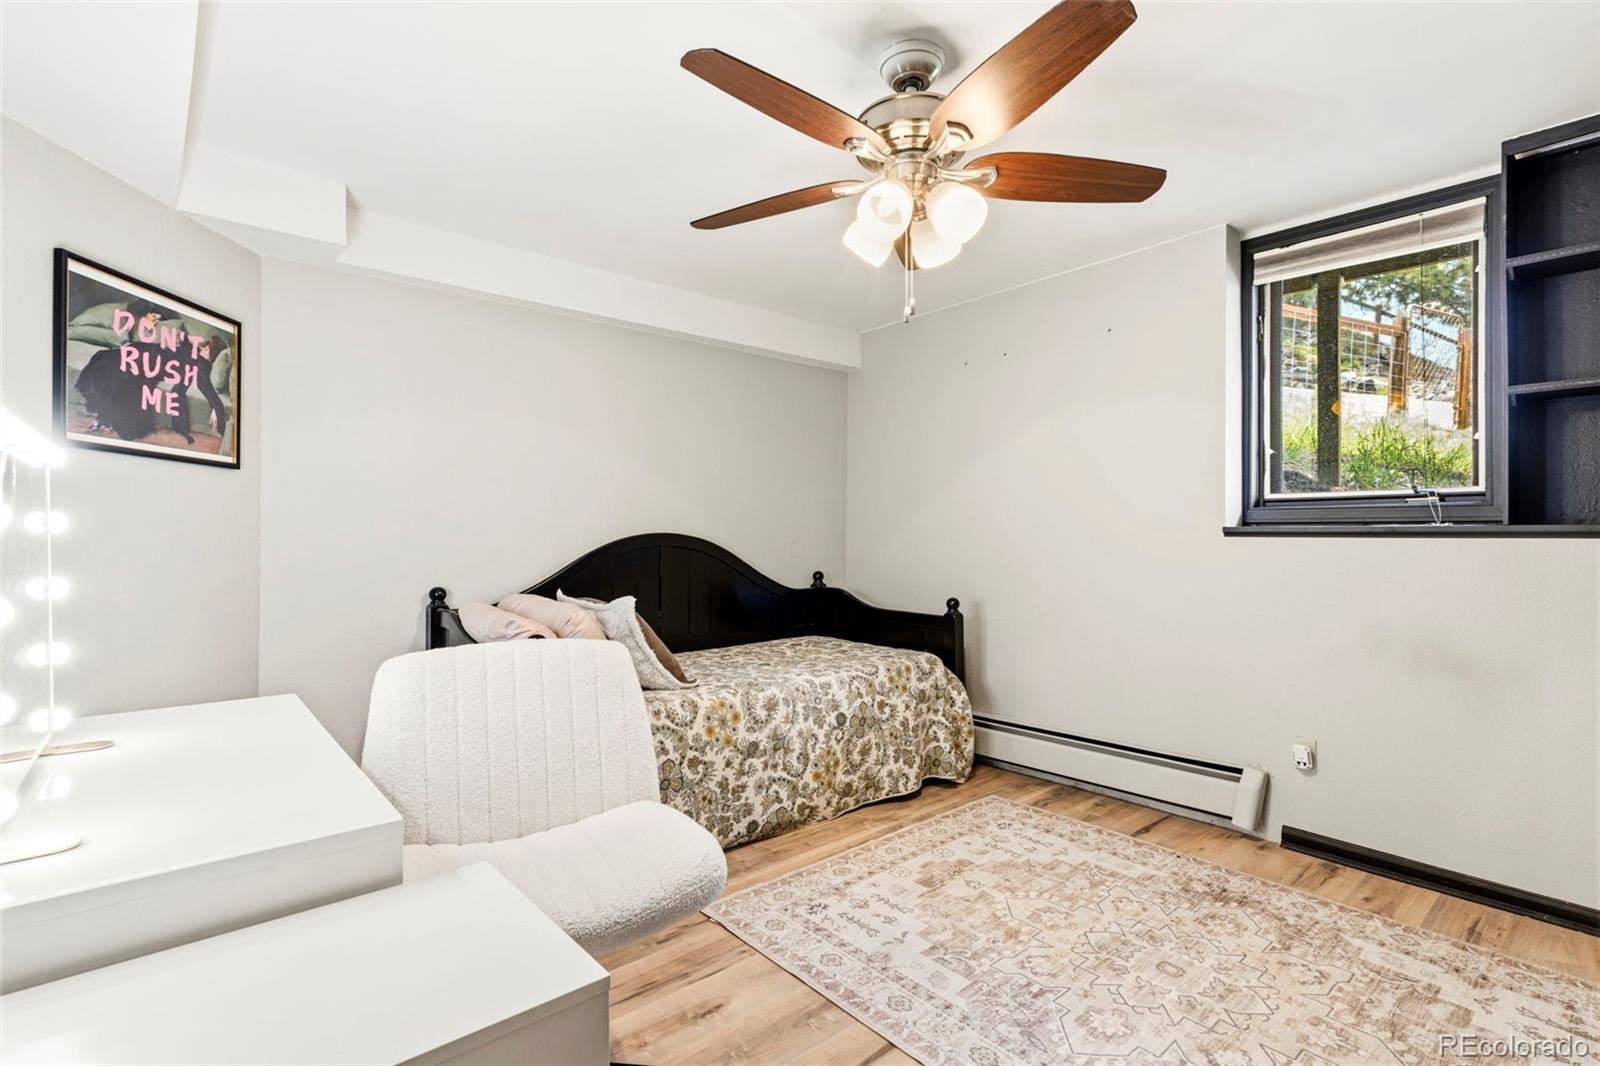
• New Pergo flooring throughout the basement, primary bedroom, and primary bath
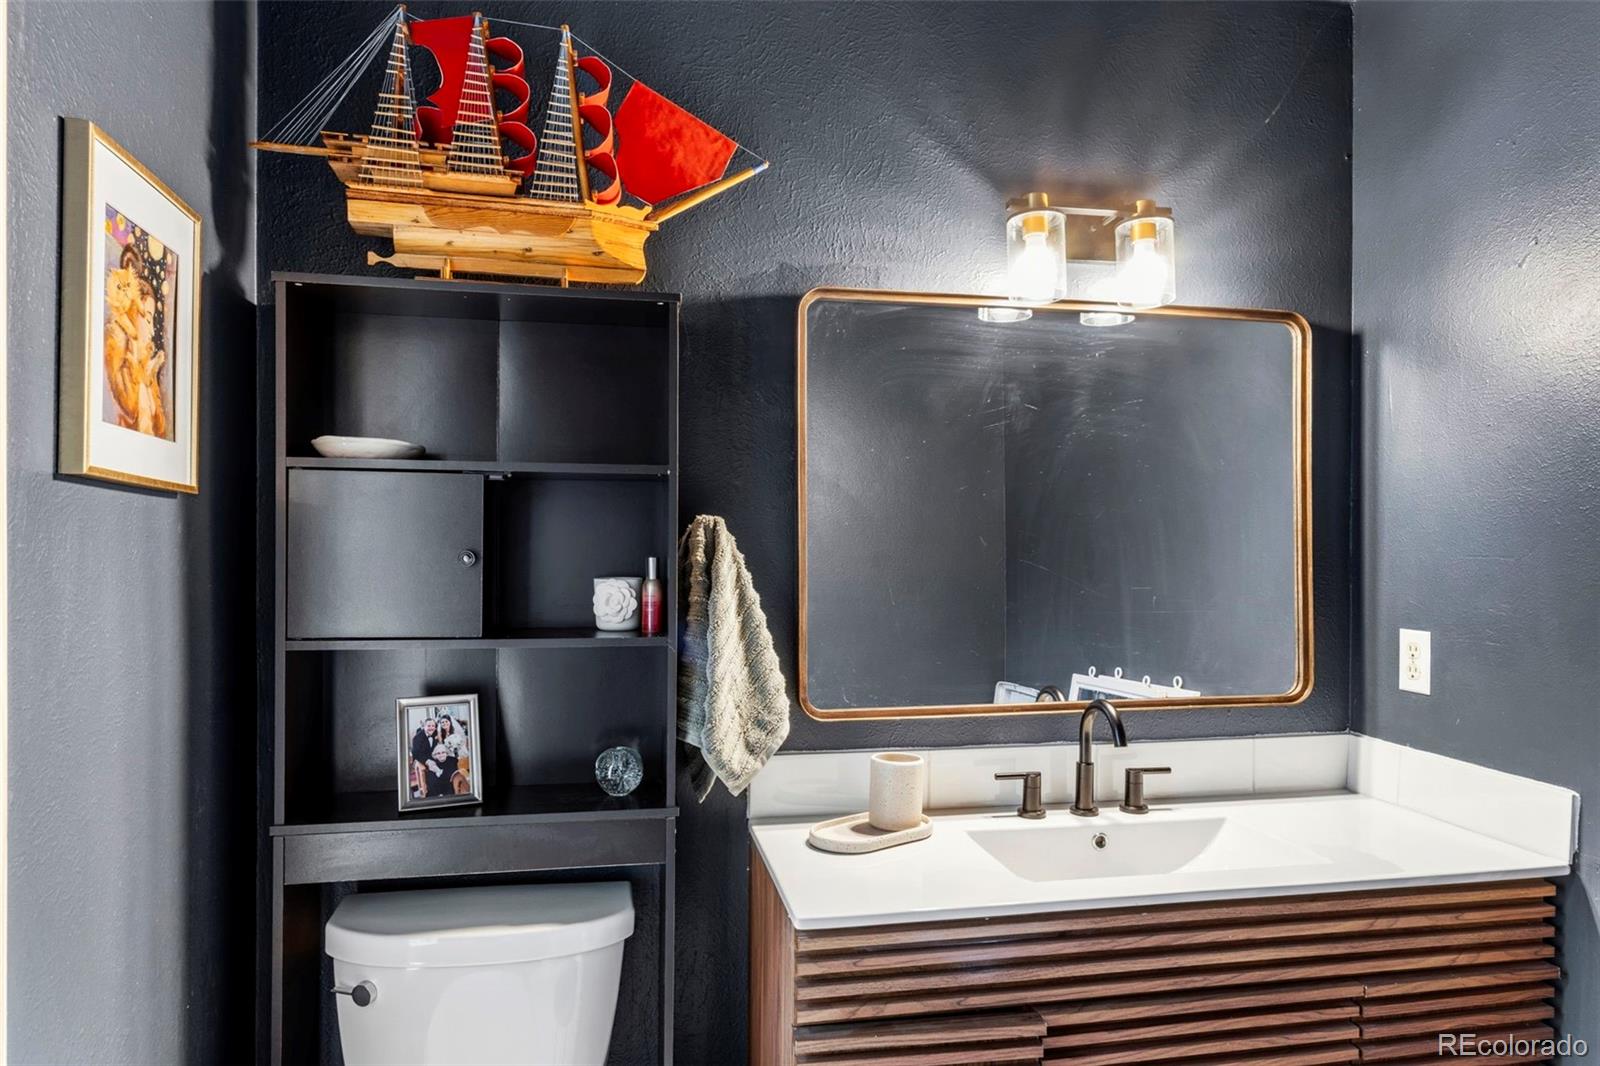
• Updated lighting fixtures throughout
• New windows
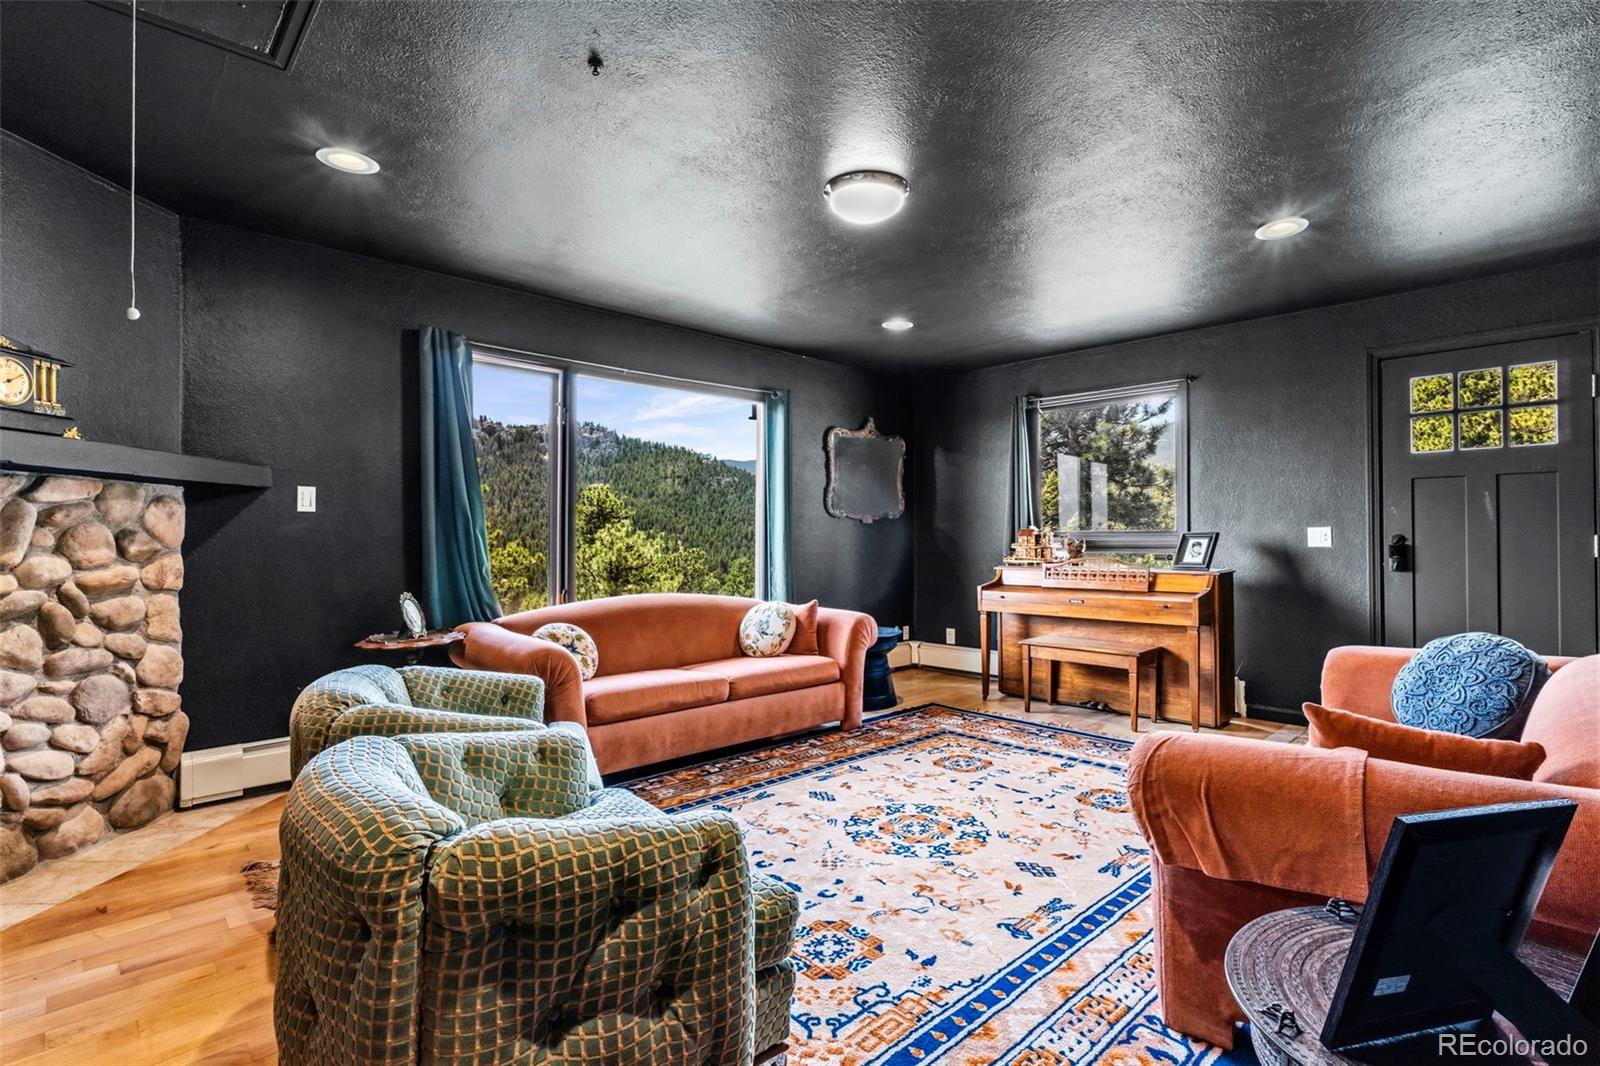
• Popcorn ceilings removed and refinished with smooth texture
• Geo-grid retaining wall
• Updated drainage systems for driveway

Ask a Local Expert

Property Highlights

Property Type
Residential
Property Sub Type
Single Family Residence
Architectural Style
Contemporary, Mid-Century Modern, Mountain Contemporary
Bedrooms
4
Total Bathrooms
4
Living Area
3,584
Price / Sqft
$258
Acres
2.30
Year Built
1977
Condition
Updated/Remodeled

Location

City/Township
Evergreen
View
Mountain(s), Valley
Subdivision
HYLAND HILLS
County
Clear Creek

Property Details
Price
$925,900
Condition
Updated/Remodeled
Property Type
Residential
Property Sub Type
Single Family Residence

Building

Structure Type
House
Levels
Multi/Split
Total Area
3,584

Community

Local Schools

Elementary School
King Murphy
Middle School
Clear Creek
High School
Clear Creek
School District
Clear Creek RE-1

Interior Features

Bedrooms and Bathrooms

Total Bathrooms
4
Bathrooms on Main Level
3
Full Bathrooms
2
1/2 Bathrooms
1
3/4 Bathrooms
1
Bedrooms
4
Bedrooms on Main Level
2

Area and Spaces

Living Area
3,584
Above Grade Finished Area
3,584

Appliances

Appliances
Dishwasher, Dryer, Oven, Range, Refrigerator, Washer, Wine Cooler

Interior Features

Interior Features
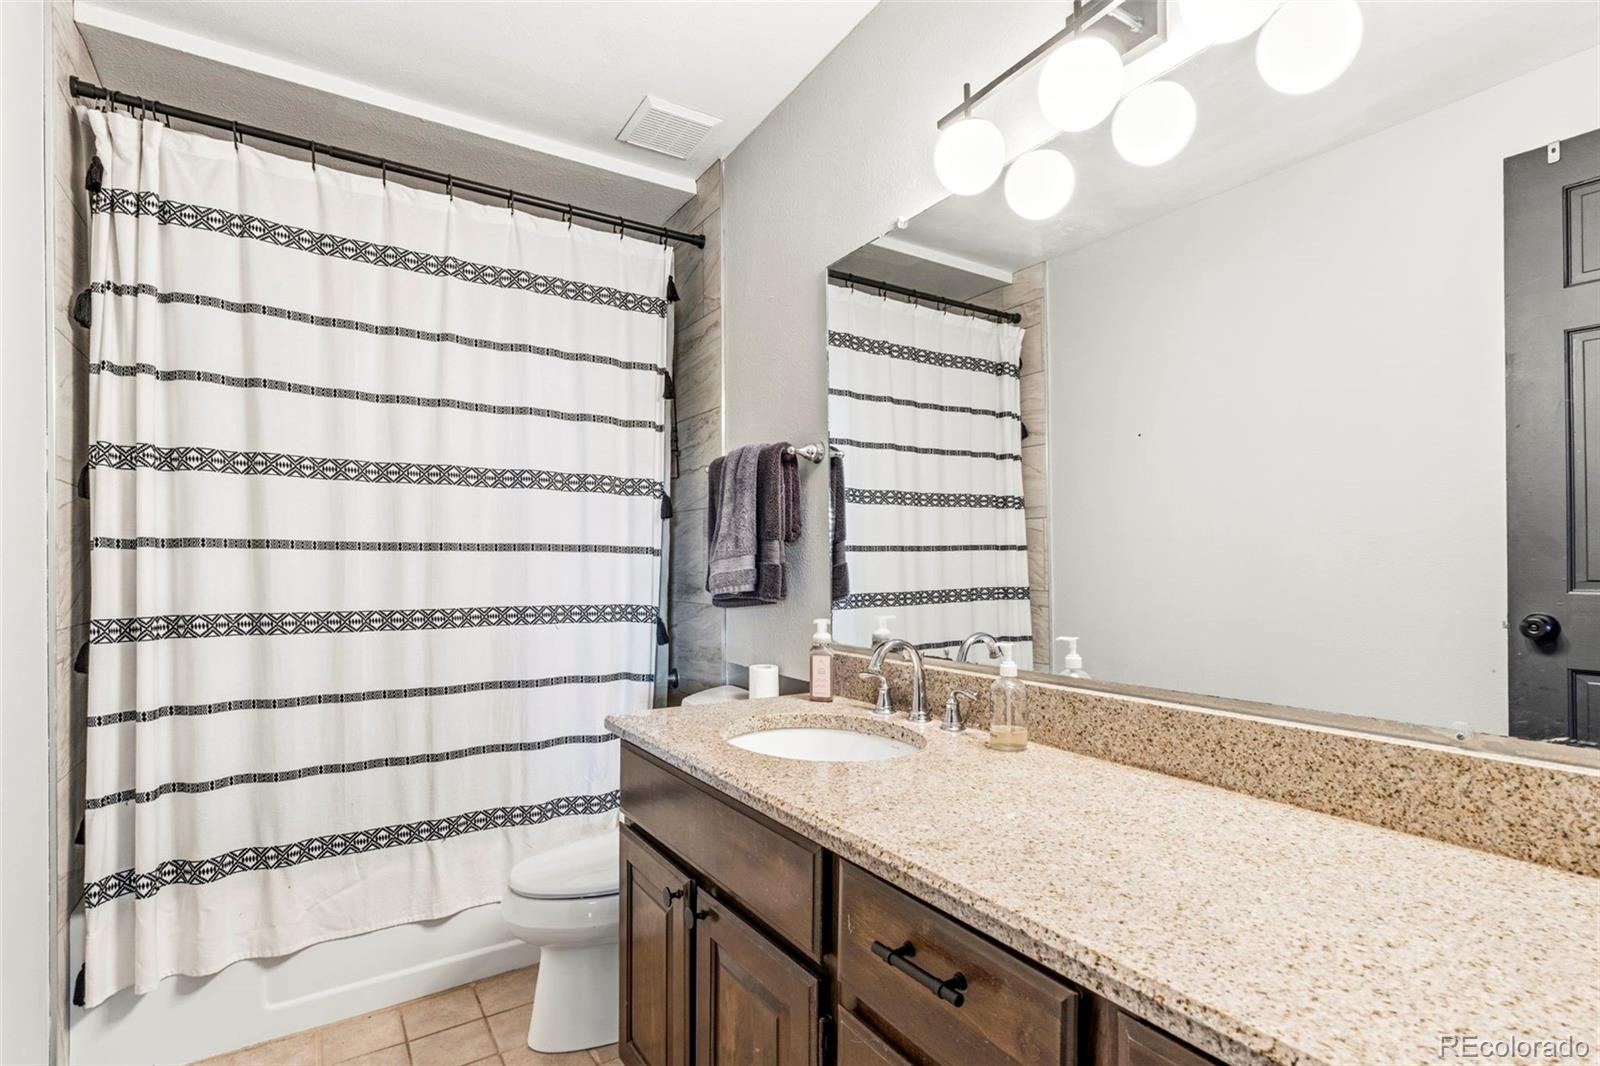
Built-in Features, Ceiling Fan(s), Granite Counters, High Speed Internet, Open Floorplan, Pantry, Primary Suite, Smart Thermostat, Vaulted Ceiling(s), Walk-In Closet(s)
Flooring
Carpet, Tile
Laundry Features
In Unit
Fireplace Features
Family Room, Great Room, Pellet Stove, Wood Burning Stove

Heating and Cooling

Heating Features
Baseboard, Hot Water, Natural Gas
Fireplaces
2

Building Details
Construction

Architectural Style
Contemporary, Mid-Century Modern, Mountain Contemporary
Year Built
1977

Materials
Construction Materials
Frame, Wood Siding
Roof
Composition

Terms

Terms

Ownership
Individual
Exclusions
sellers personal property
Special Conditions
None
Special Terms
Cash, Conventional, FHA, VA Loan

Taxes

Tax

Tax (Annual)
$3,427

HOA

Has HOA
Yes
Association Fee
$35 /yr

Heating, Cooling & Utilities

Cooling Features
None

Utilities

Sewer
Septic Tank
Water Source
Private

Lot

Acres
2.30
Lot Size
2.30
Lot Size Area Sq Ft
100,188
Lot Features
Many Trees, Meadow, Mountainous, Sloped

Exterior Features

Exterior Features
Dog Run, Garden, Private Yard, Rain Gutters, Spa/Hot Tub
Patio And Porch Features
Deck, Front Porch, Patio
Fencing
Partial

Parking

Total Parking Spaces
5
Listed by LPT Realty, adrienne@aherzogrealty.com, 303-597-8720
Listing Data last updated 09/22/2026 09:20 am
Get a Link to this Property: Copy To Clipboard
QR Code link to this property

Phone:
Connect with:

Payment Calculator

per month. fixed. % interest.
$
%
$
%
Principal & Interest
+ Home Insurance
+ Property Tax
+ HOA Fees
per month
Total interest paid over s will be:
All estimates and provided for informational purposes only. Actual amounts may vary. The output of the tool is not a loan offer or solicitation, nor is it financial or legal advice. Information, rates, programs and loan scenarios shown are for example only as of 22-Sep-2026 and are subject to change without notice. Interest rates provided by the St. Louis Federal Reserve Economic Data (FRED). All products are subject to credit and property approval. Not all products are available in all states or for all loan amounts. Other restrictions and limitations apply. Contact your preferred lender for the pricing associated with your specific transaction. Calculations are generated by Open Source mortgage calculation software tools using common mathematical formulas. All calculations should be independently verified.
Get Walk Score Content

Property History

2 days ago
Property information last updated
61 days ago
Date of last price change
113 days ago
Status Active. This is the date the listing was placed on market.
Cumulative Days on Market: 114 days (includes prior listings) · Currently listed since May 31, 2026. Data provided by the MLS.

Similar Properties