Property Details

Start of property details
Share this property:
17720 W 94th Drive
Arvada, CO 80007
FOR SALE · Active
$775,000
$170 / Sqft
3
Beds
3
Baths
3
Garage
4,562
Sqft
0.15
Acres
MLS# 8850091
Cumulative Days on Market: 40 · Includes prior listings · Currently listed since 10/08/26 · Data provided by the MLS.

Property Description

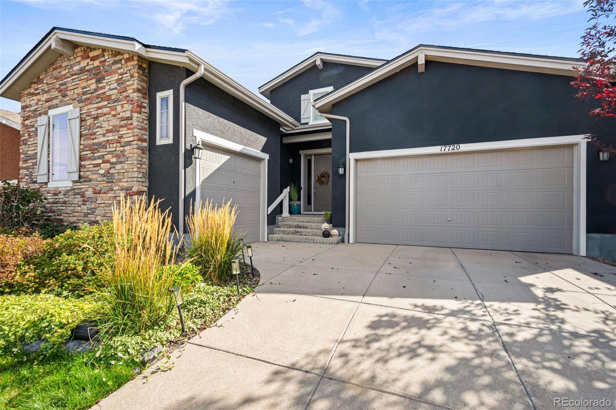
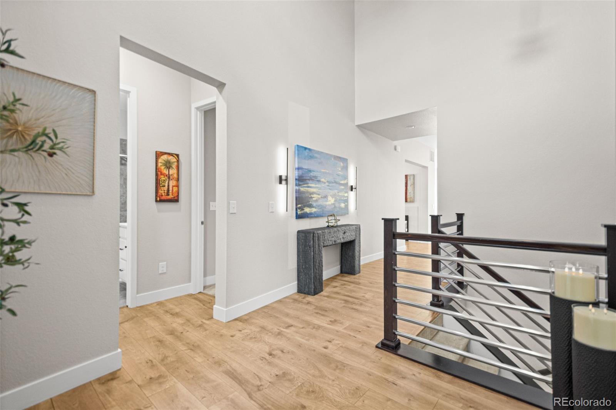
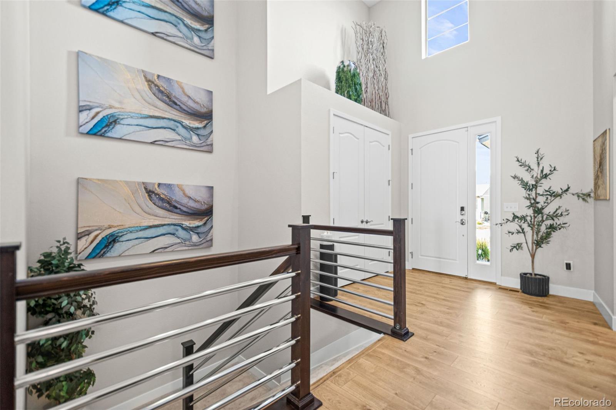
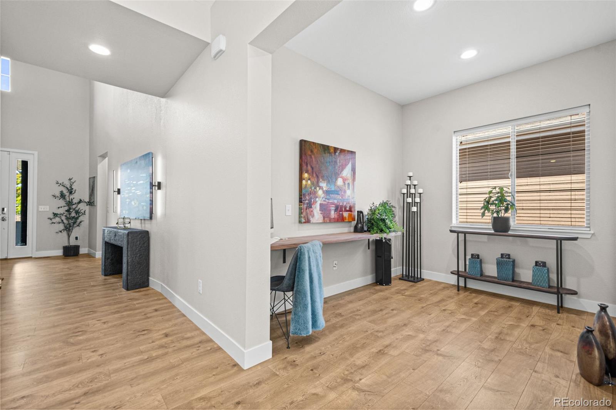
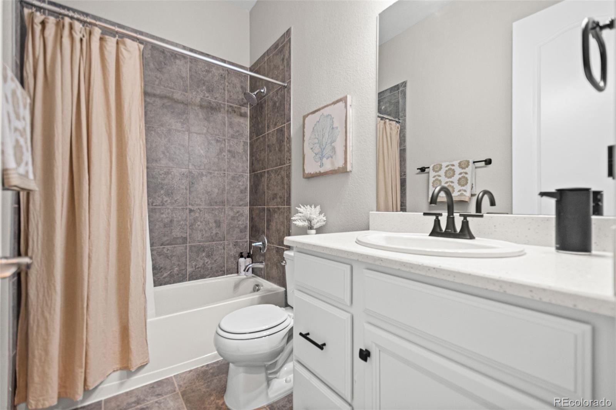
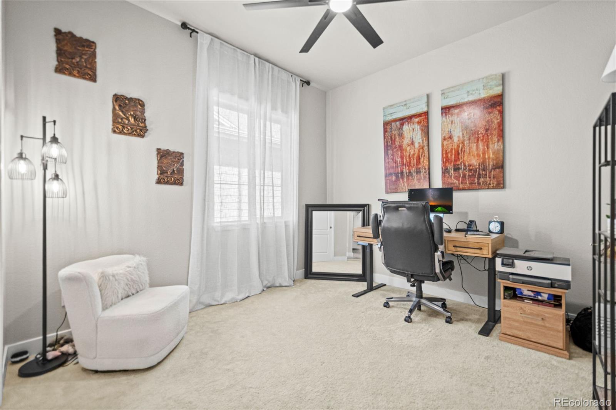
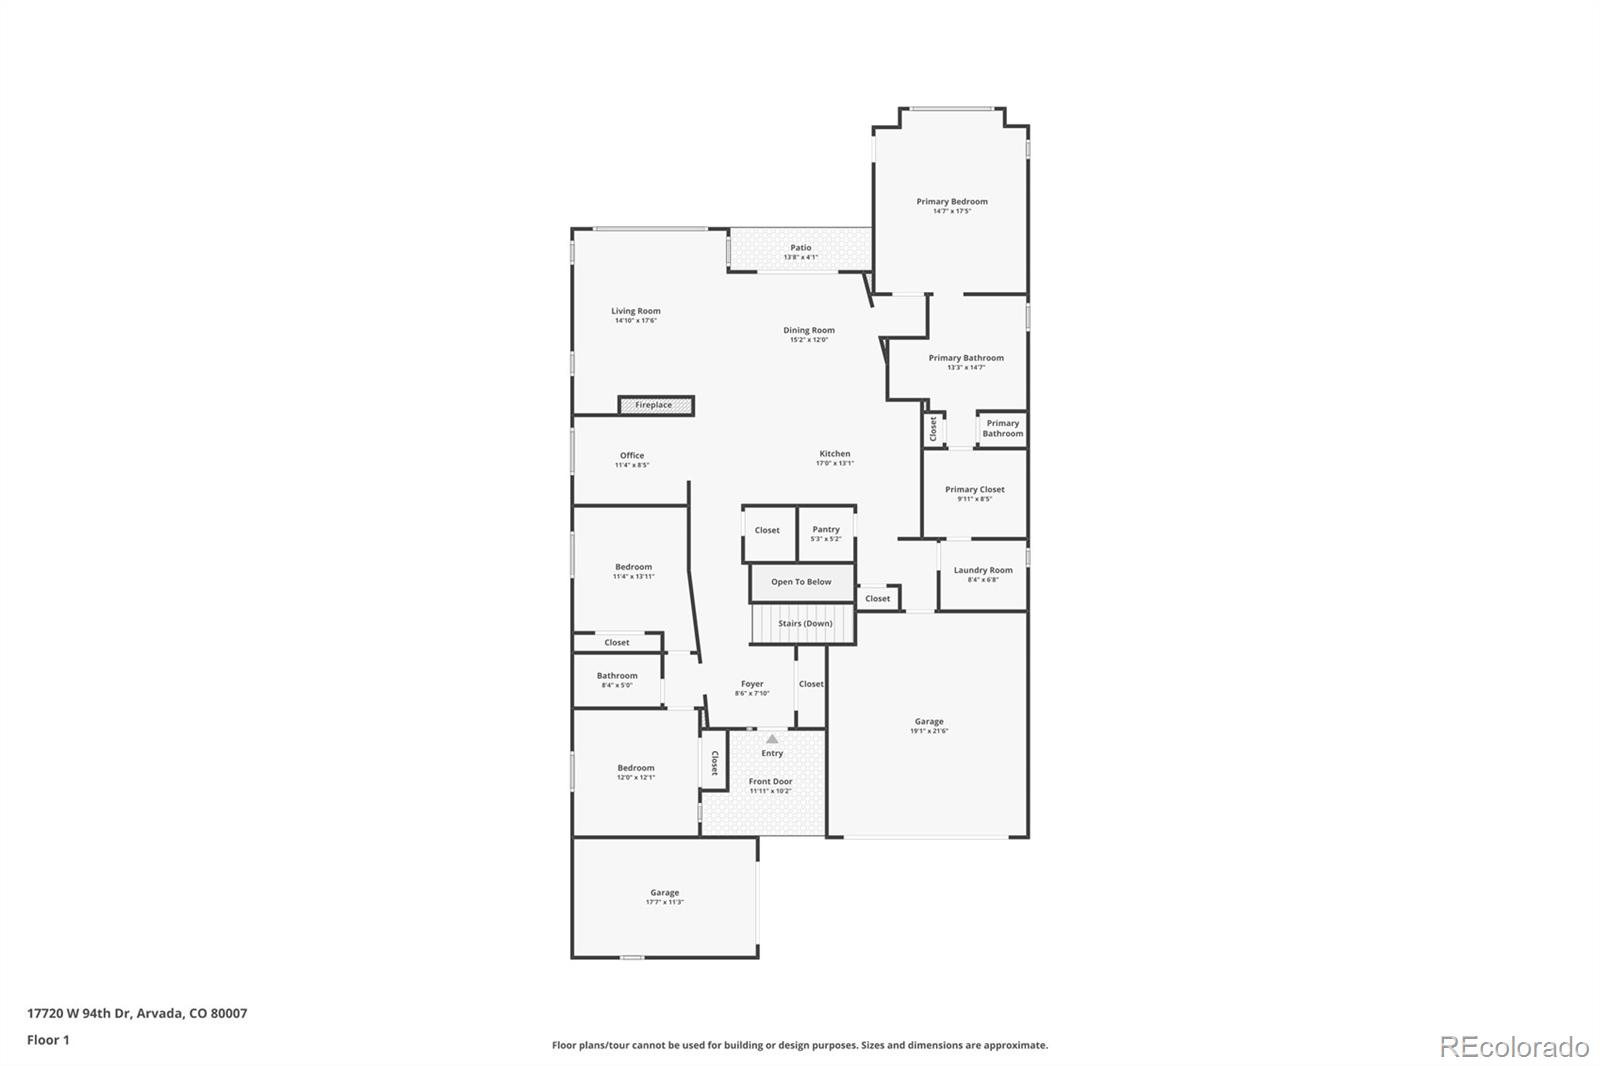
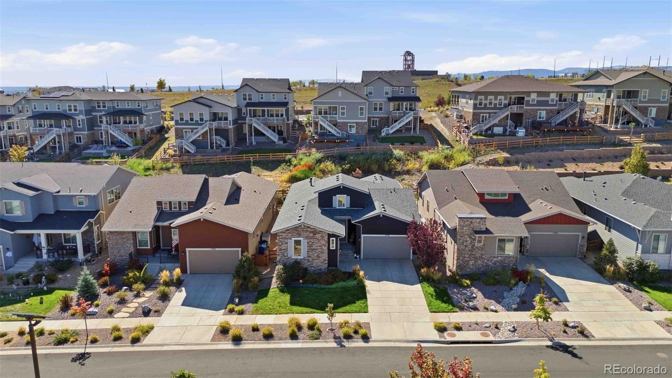
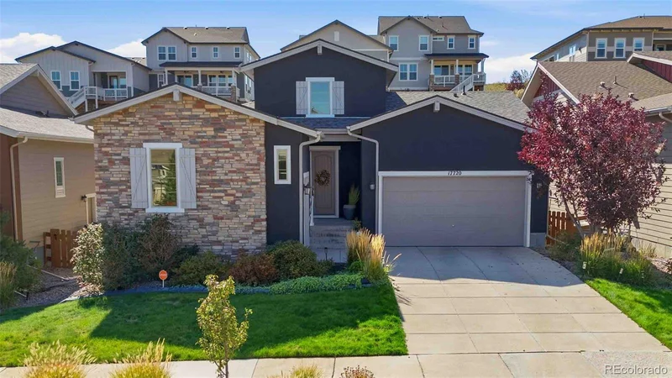
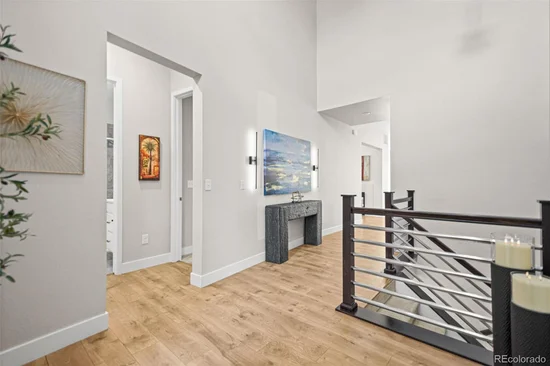
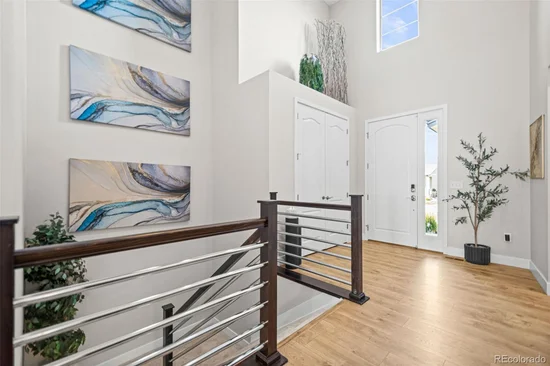
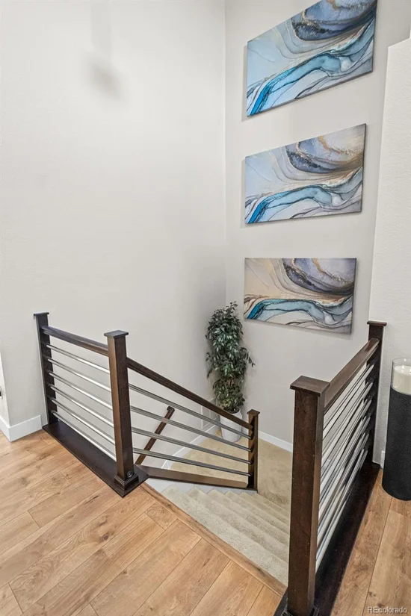
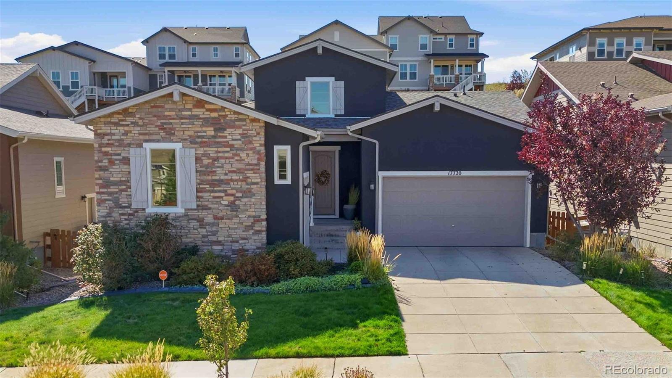
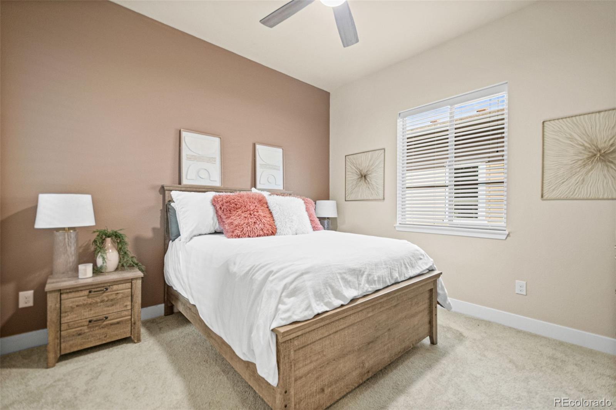
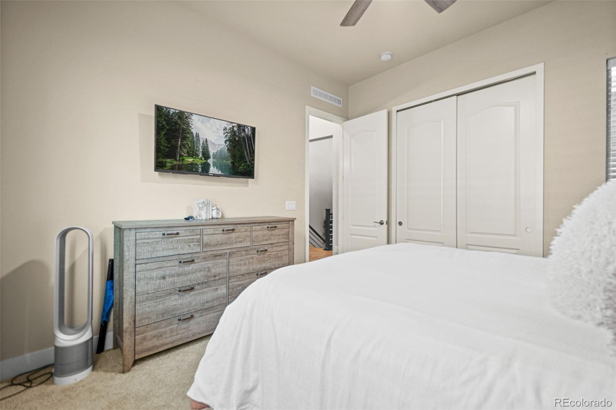
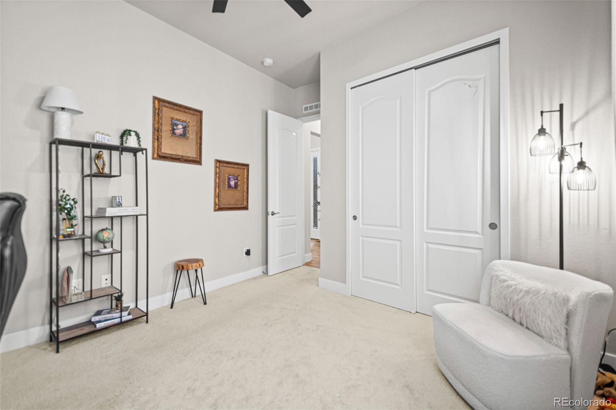
Welcome to this beautifully upgraded William Lyons home, where modern conveniences, thoughtful design, and peaceful greenbelt views create an inviting retreat. Dramatic ceilings and abundant natural light brighten the foyer upon entry, while two spacious secondary bedrooms feature fresh paint, new carpet, ceiling fans, and a shared full bath.

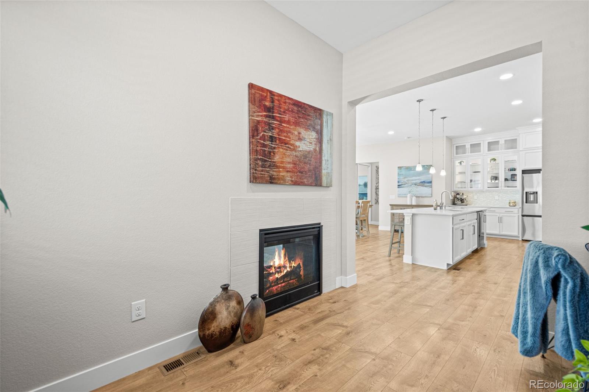
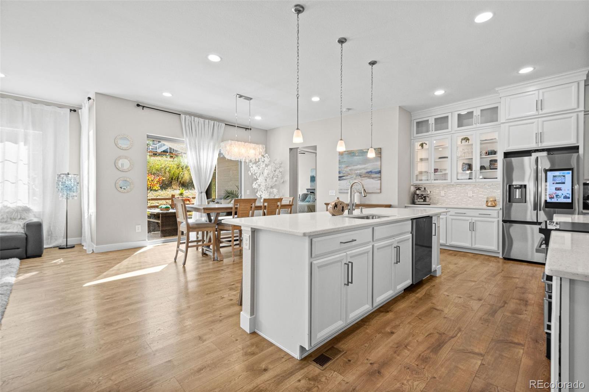
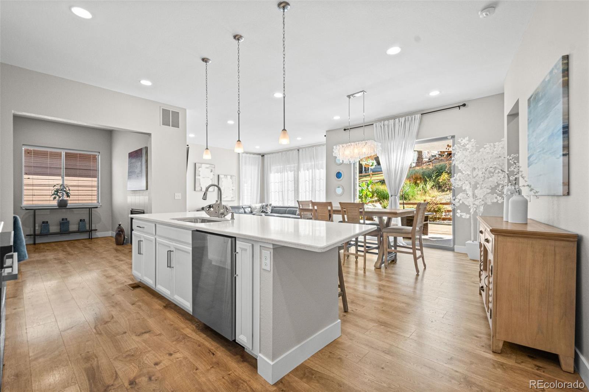
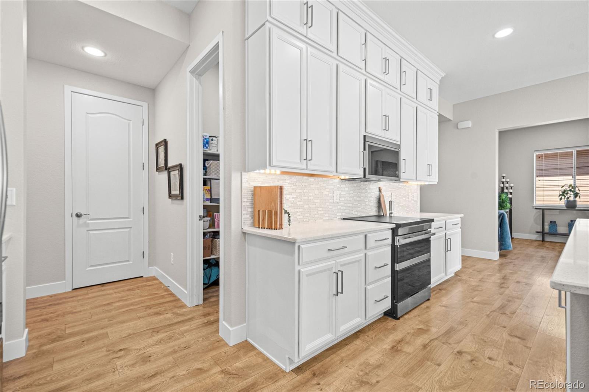
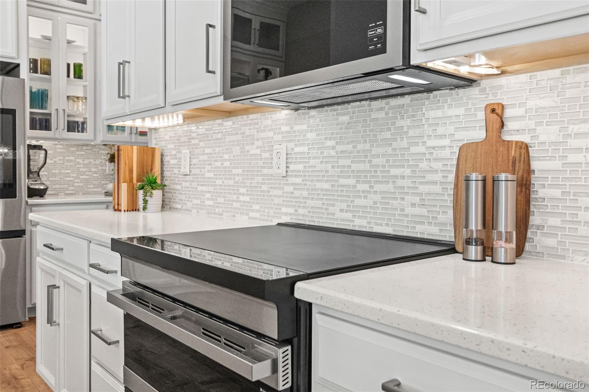
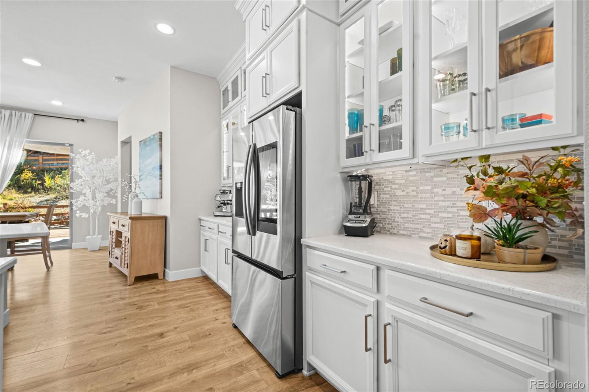
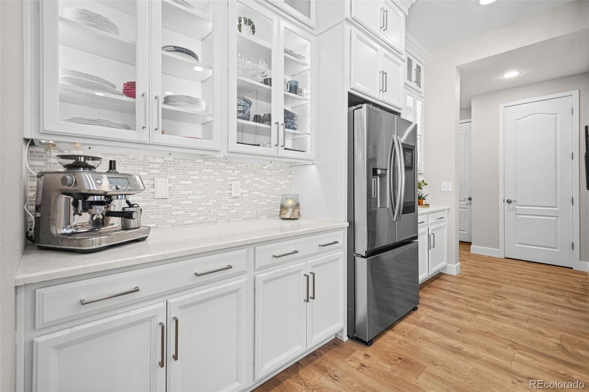
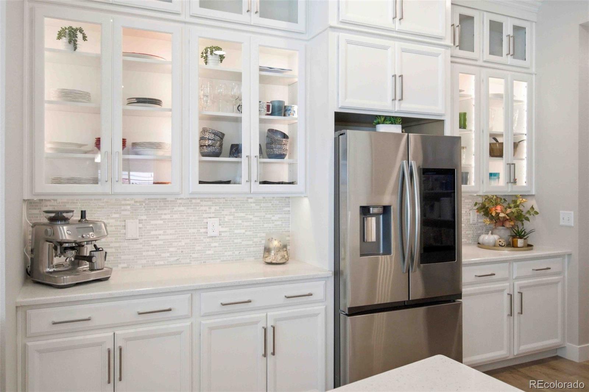
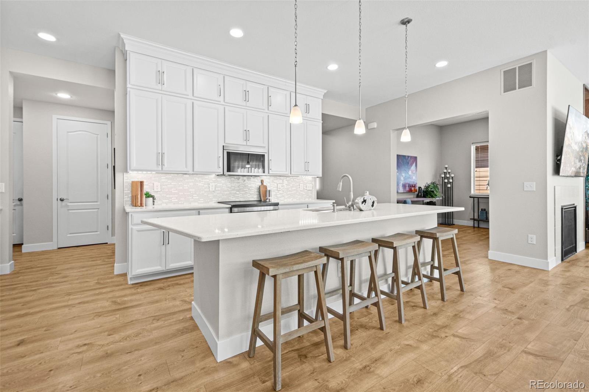
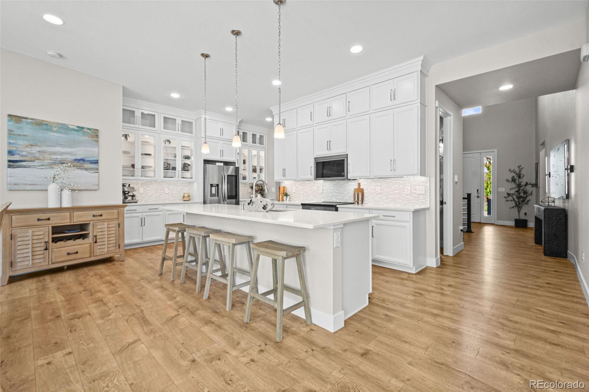
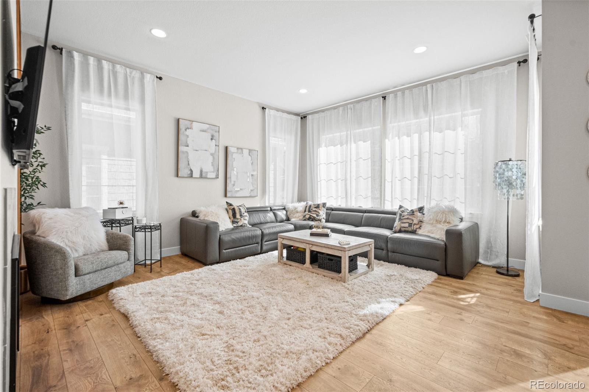
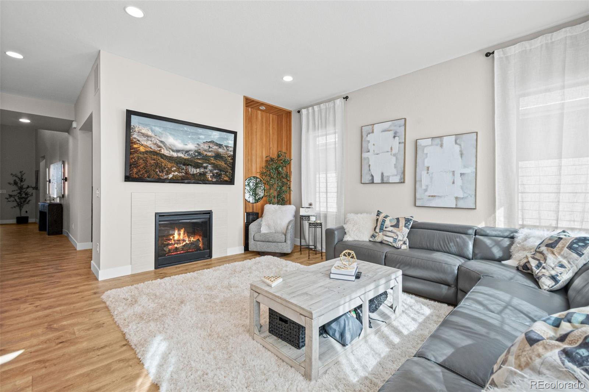
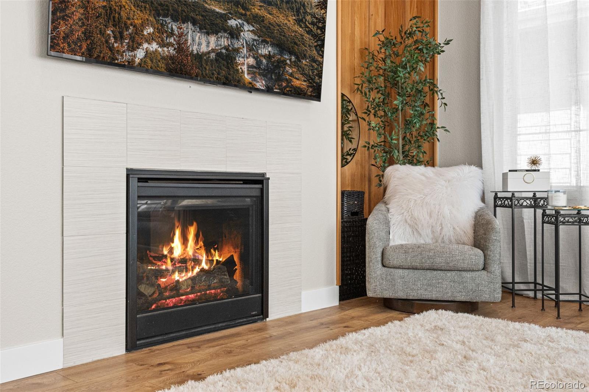
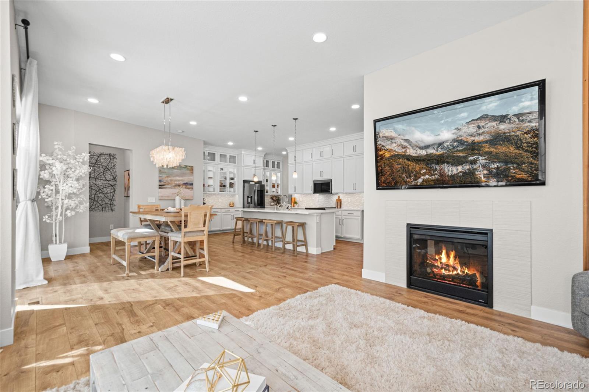
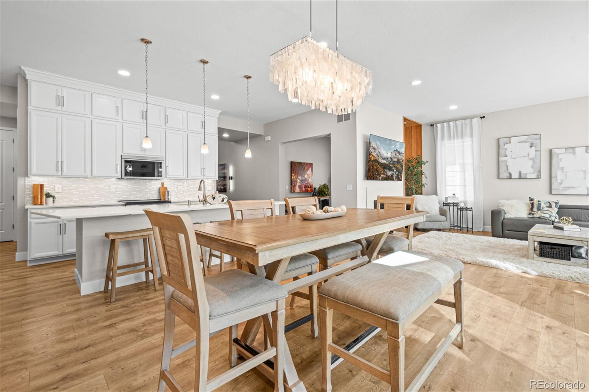
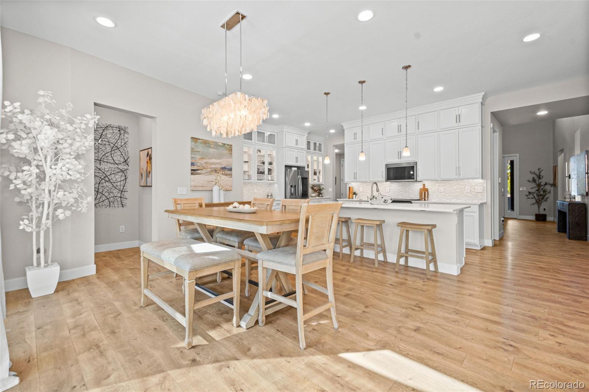
The open-concept living space showcases expansive greenbelt views. The gourmet kitchen features quartz countertops, extended cabinetry with illuminated glass fronts, and ALL NEW appliances, including a Wi-Fi induction range, Samsung smart refrigerator and dishwasher, and KitchenAid flush-mount microwave. A Delta touchless faucet, West Elm chandelier, and upgraded pantry lighting add style and convenience. The kitchen flows into the living room, where a redwood accent wall and double-sided fireplace extend warmth into the adjoining office.

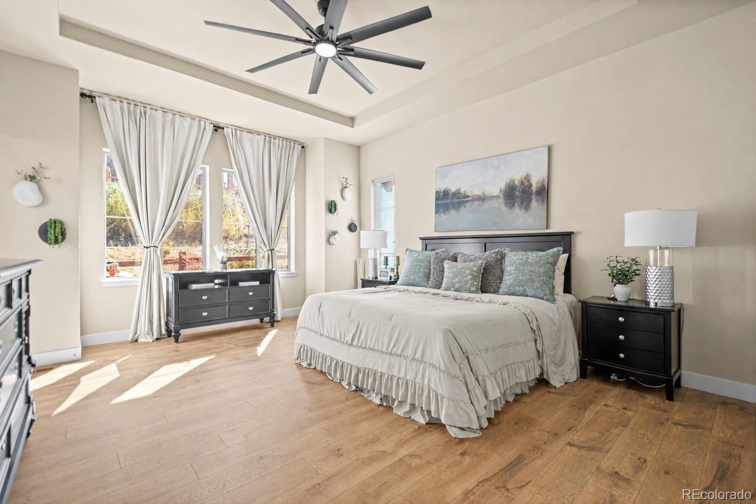
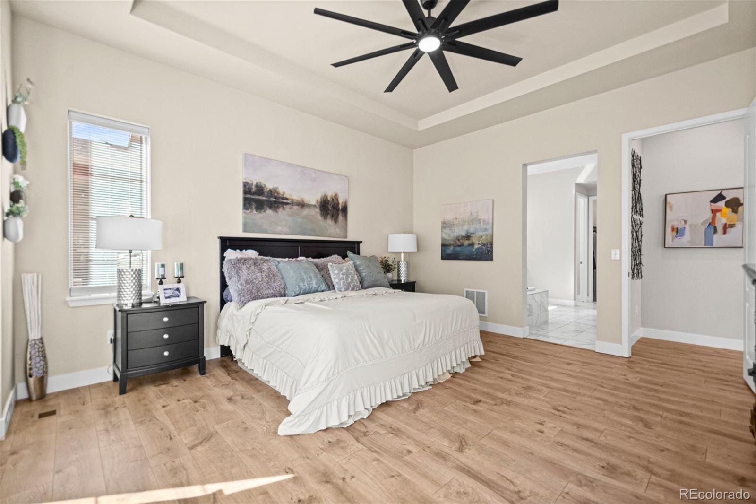
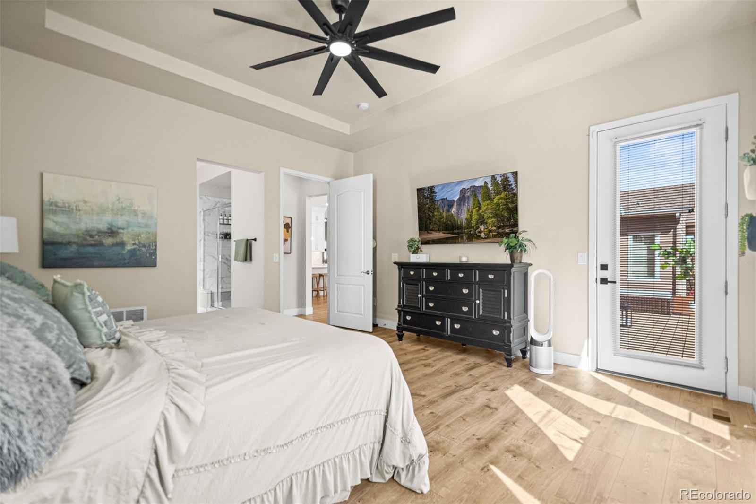
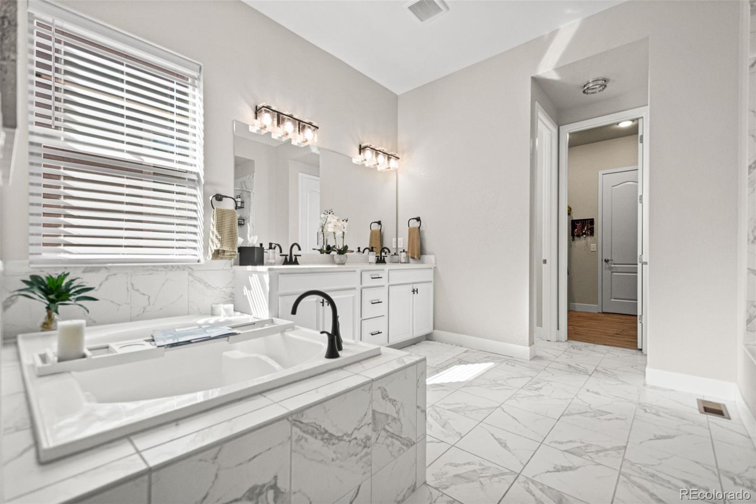
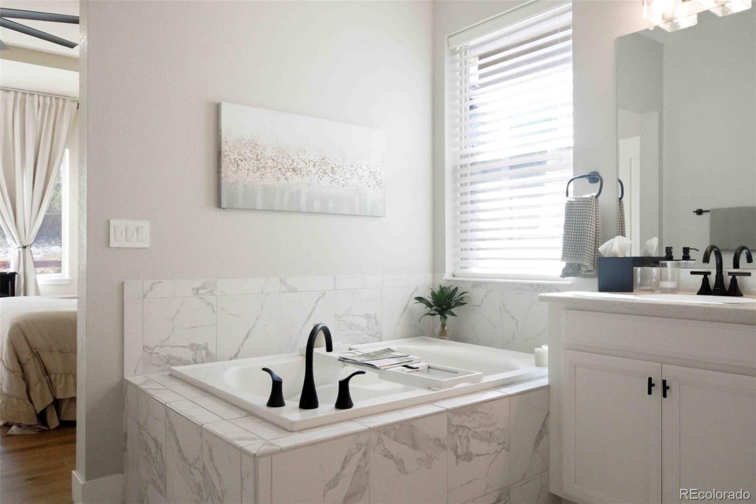
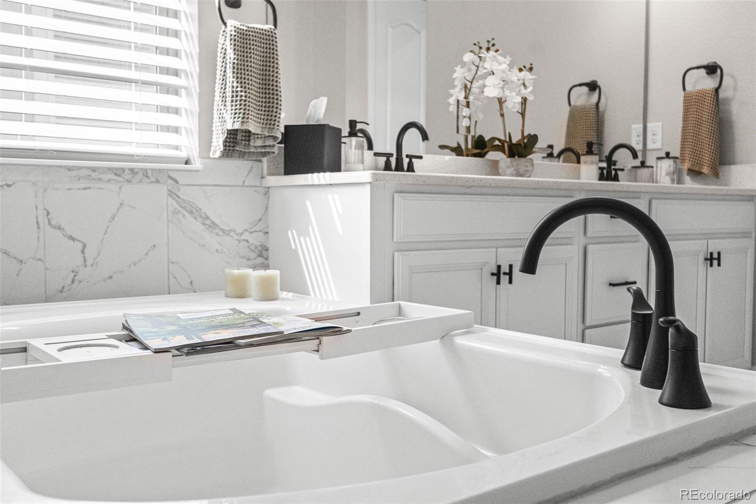
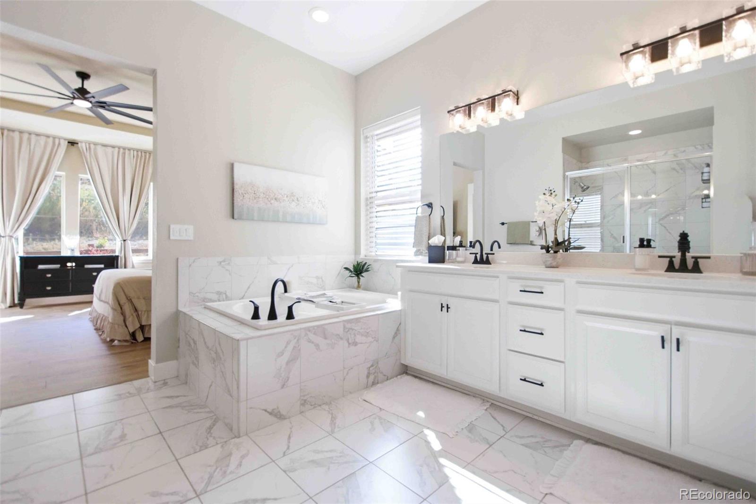
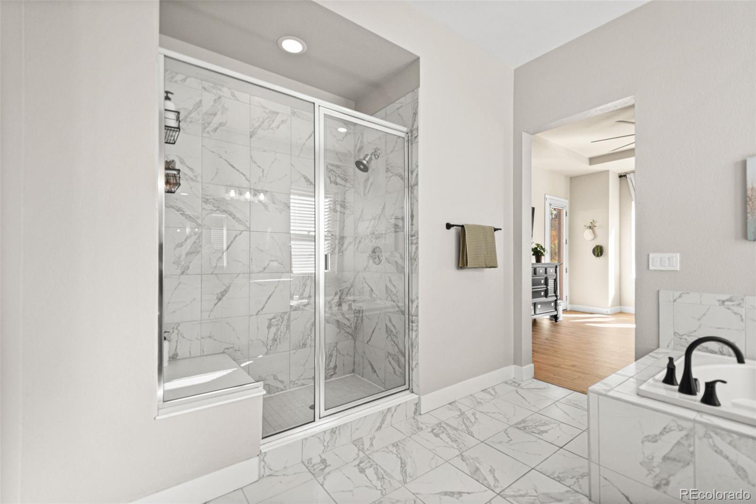
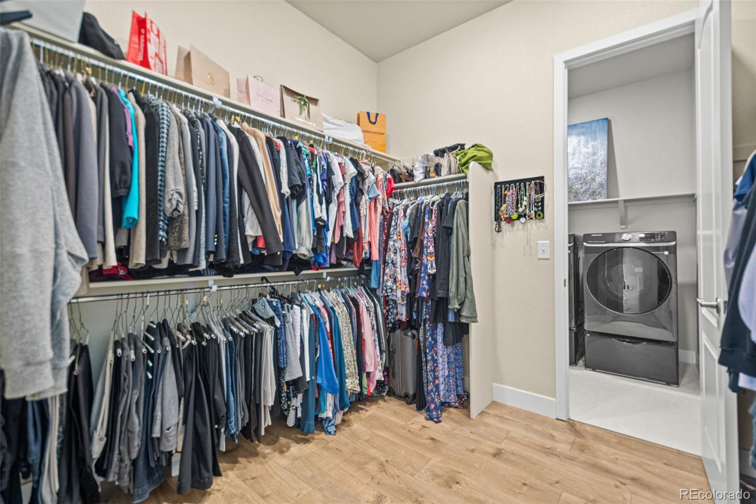
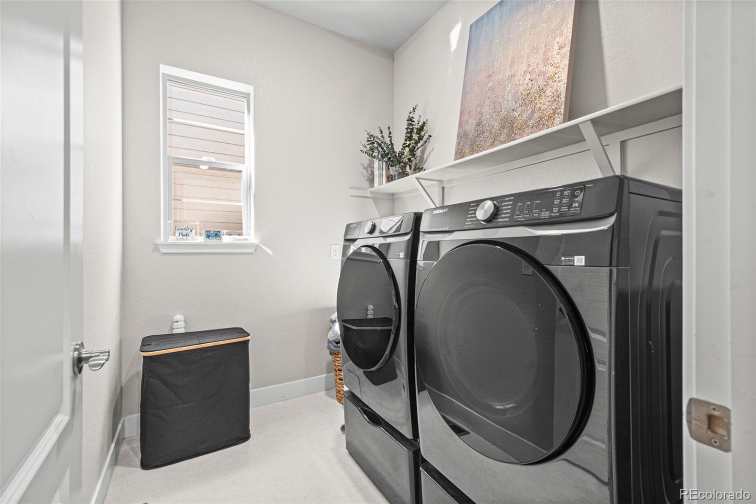
The spacious primary suite offers a relaxing retreat with a tray ceiling, new LVP flooring, and a 72-inch smart ceiling fan. The spa-inspired bath features updated lighting and hardware plus a filtered showerhead. A walk-in closet with fresh paint and recessed lighting connects directly to the laundry room with a new Samsung smart washer and dryer.

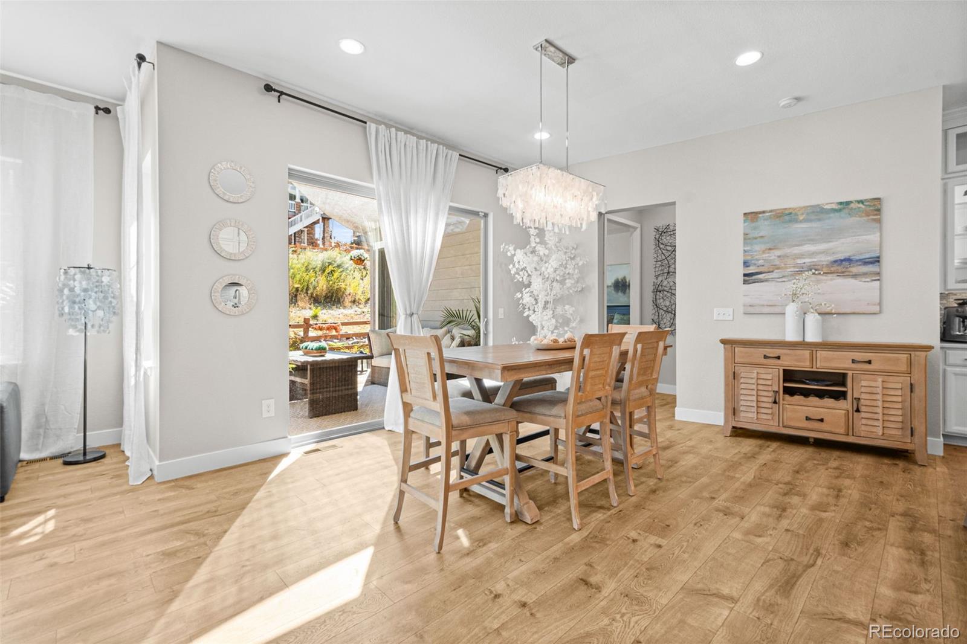
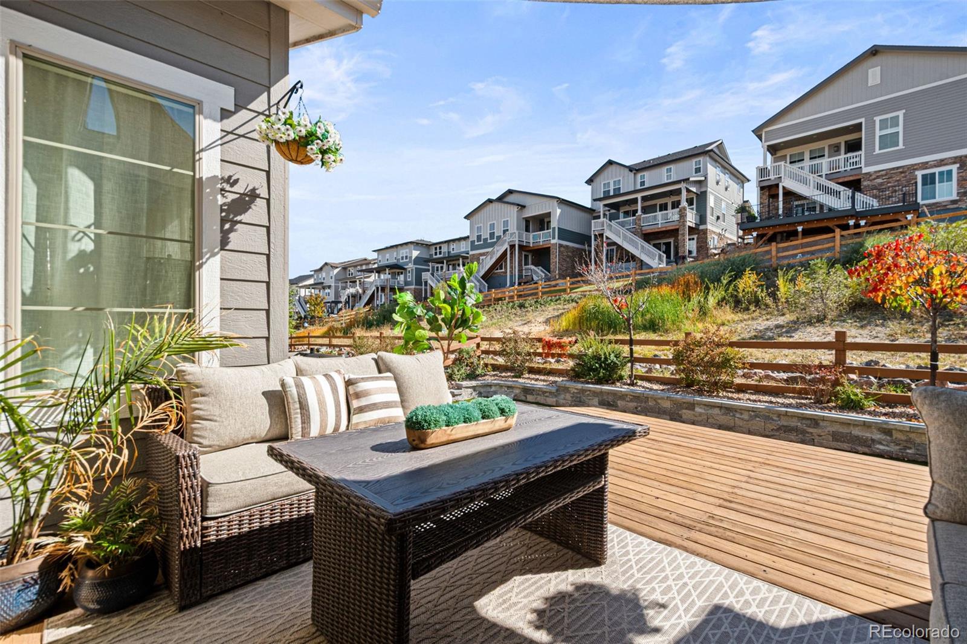
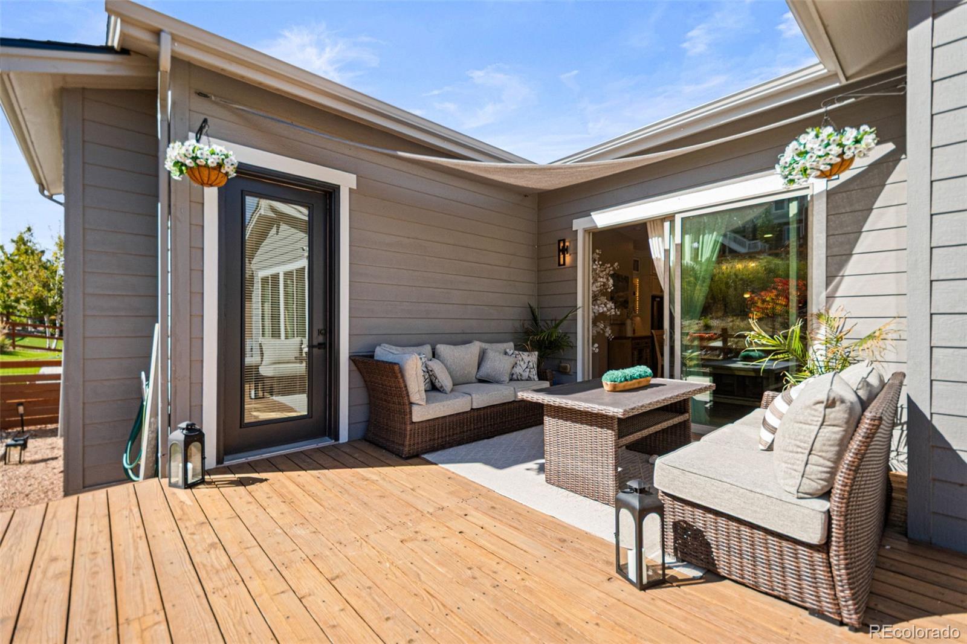
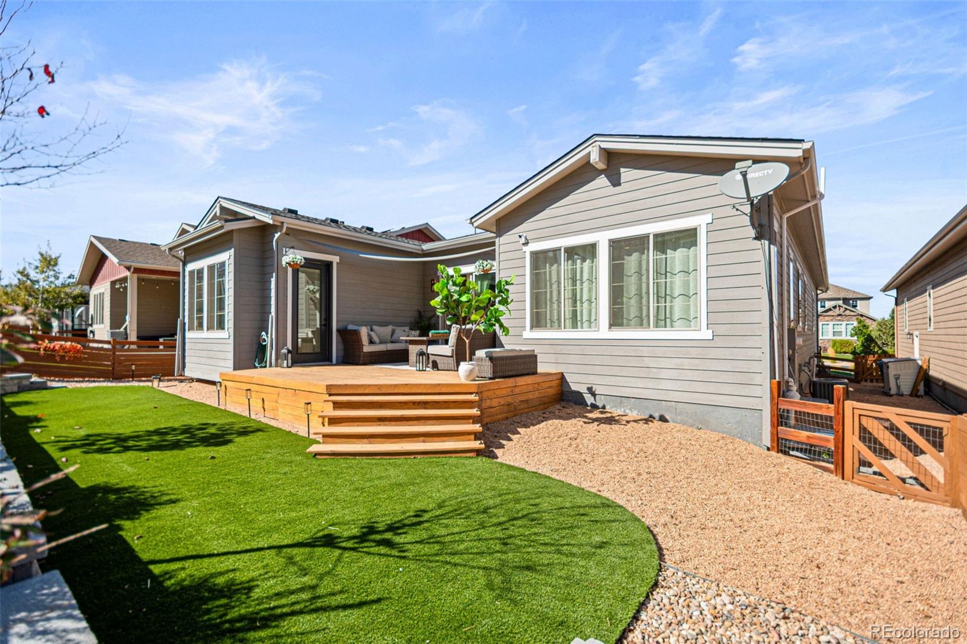
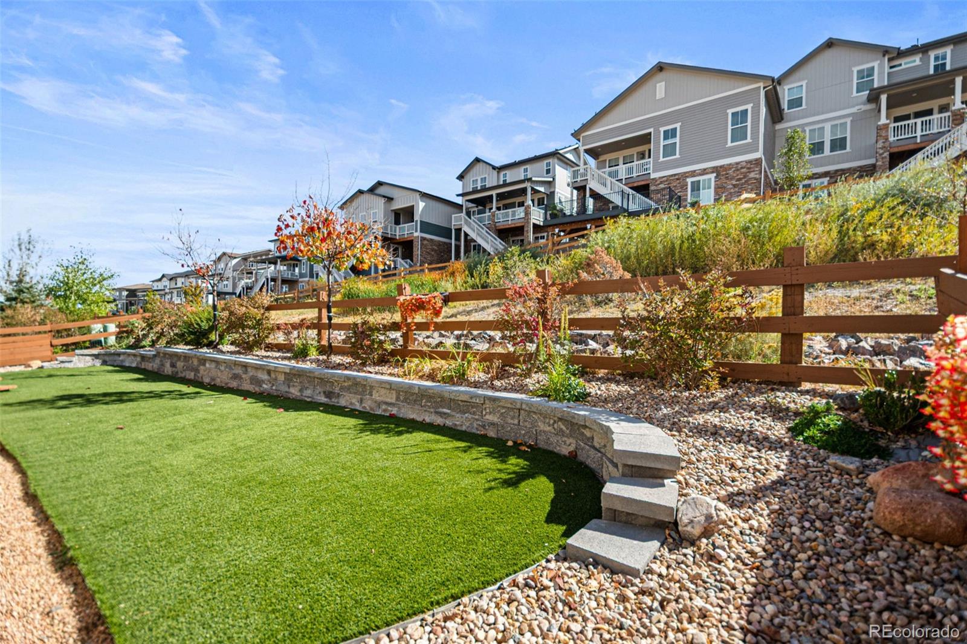
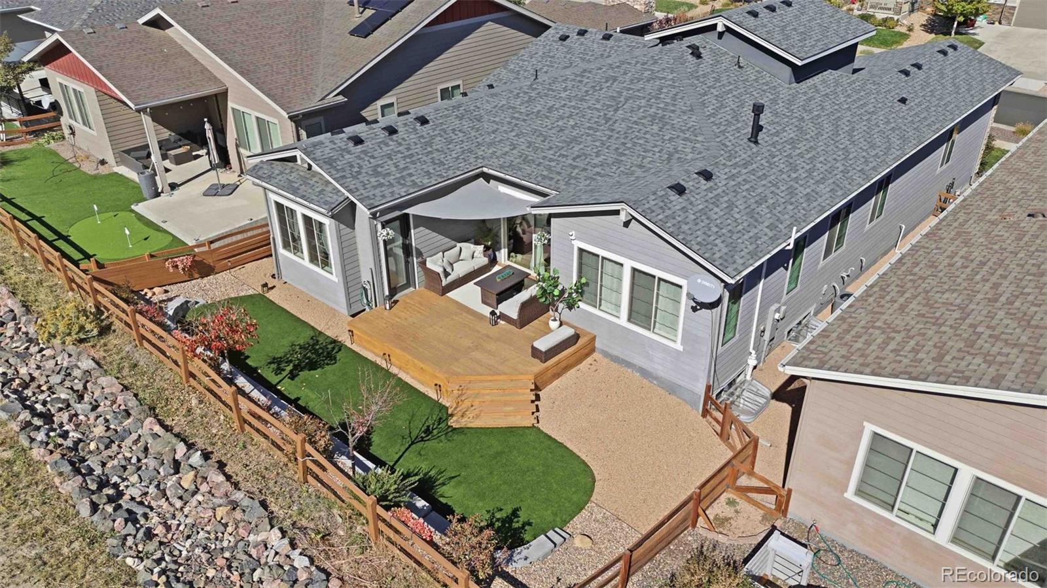
Enjoy Colorado sunshine on the deck, accessible from both the dining area and primary suite. The refreshed backyard features artificial turf, a new retaining wall, decorative rock, an updated fence, solar lighting, and a new sprinkler system. Peaceful greenbelt views create a serene outdoor setting.

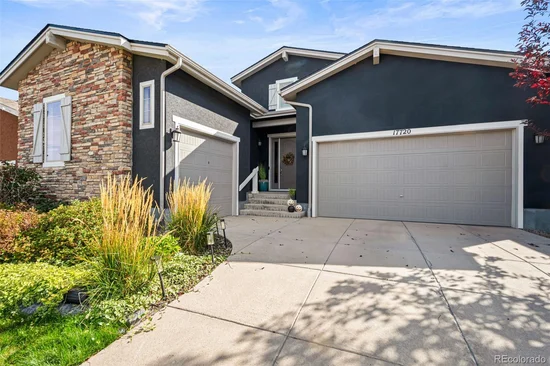
A large unfinished basement offers storage, workshop potential, or room for future living space. Additional highlights 1 YEAR OLD ROOF, includes a two-car garage plus a separate one-car garage bay, both with new smart openers.

Enjoy six parks, 13.5 miles of trails, tennis courts, two pools, fitness centers, and convenient access to nearby shopping and restaurants. With extensive upgrades and smart-home features, this home is ready to enjoy!

Property Highlights

Property Type
Residential
Property Sub Type
Single Family Residence
Architectural Style
Mountain Contemporary
Bedrooms
3
Total Bathrooms
3
Living Area
2,289
Price / Sqft
$170
Acres
0.15
Year Built
2017
Cumulative Days on Market
40

Location

City/Township
Arvada
Direction Faces
North
Subdivision
Candelas
County
Jefferson

Property Details
Price
$775,000
Property Type
Residential
Property Sub Type
Single Family Residence

Building

Structure Type
House
Levels
One
Total Area
4,562

Community

Local Schools

Elementary School
Three Creeks
Middle School
Three Creeks
High School
Ralston Valley
School District
Jefferson County R-1

Interior Features

Bedrooms and Bathrooms

Total Bathrooms
3
Bathrooms on Main Level
3
Full Bathrooms
2
1/2 Bathrooms
1
Bedrooms
3
Bedrooms on Main Level
3

Rooms and Basement

Has Basement
Yes
Basement Features
Bath/Stubbed, Interior Entry, Sump Pump, Unfinished

Area and Spaces

Living Area
2,289
Above Grade Finished Area
2,289

Appliances

Appliances
Dishwasher, Disposal, Dryer, Microwave, Range, Refrigerator, Sump Pump, Washer

Interior Features

Interior Features
Eat-in Kitchen, Five Piece Bath, Kitchen Island, No Stairs, Open Floorplan, Pantry, Primary Suite, Quartz Counters, Smart Light(s), Walk-In Closet(s)
Flooring
Carpet, Vinyl
Fireplace Features
Dining Room, Family Room, Gas

Heating and Cooling

Heating Features
Forced Air
Fireplaces
1

Building Details
Construction

Architectural Style
Mountain Contemporary
Builder
William Lyon Homes
Year Built
2017
Foundations
Slab

Materials
Construction Materials
Brick, Frame, Stucco
Roof
Composition

Terms

Terms

Ownership
Individual
Exclusions
Sellers Personal Property.
Special Conditions
None
Special Terms
Cash, Conventional, FHA, Jumbo, VA Loan
Cumulative Days on Market
40

Taxes

Tax

Tax (Annual)
$8,778

HOA

Has HOA
Yes
Association Ammenities
Clubhouse, Fitness Center, Garden Area, Park, Playground, Pool, Tennis Court(s), Trail(s)

Heating, Cooling & Utilities

Cooling Features
Central Air

Utilities

Sewer
Public Sewer
Water Source
Public

Lot

Acres
0.15
Lot Size
0.15
Lot Size Area Sq Ft
6,534
Lot Features
Greenbelt
Road Surface
Paved
Road Frontage
Public

Exterior Features

Exterior Features
Lighting
Patio And Porch Features
Deck
Fencing
Full

Parking

Total Parking Spaces
3
Garage Capacity
3
Listed by Keller Williams Avenues Realty, amanda.rieter@kw.com, 720-340-8228
Listing Data last updated 11/21/2026 02:20 pm
Get a Link to this Property: Copy To Clipboard
QR Code link to this property

Phone:
Connect with:

Payment Calculator

per month. fixed. % interest.
$
%
$
%
Principal & Interest
+ Home Insurance
+ Property Tax
+ HOA Fees
per month
Total interest paid over s will be:
All estimates and provided for informational purposes only. Actual amounts may vary. The output of the tool is not a loan offer or solicitation, nor is it financial or legal advice. Information, rates, programs and loan scenarios shown are for example only as of 21-Nov-2026 and are subject to change without notice. Interest rates provided by the St. Louis Federal Reserve Economic Data (FRED). All products are subject to credit and property approval. Not all products are available in all states or for all loan amounts. Other restrictions and limitations apply. Contact your preferred lender for the pricing associated with your specific transaction. Calculations are generated by Open Source mortgage calculation software tools using common mathematical formulas. All calculations should be independently verified.
Get Walk Score Content

Property History

Yesterday
Property information last updated
43 days ago
Status Active. This is the date the listing was placed on market.
Cumulative Days on Market: 40 days (includes prior listings) · Currently listed since October 8, 2026. Data provided by the MLS.

Similar Properties