Property Details

Start of property details
Share this property:
27822 E Long Place
Aurora, CO 80016
FOR
SALE
$1,275,000
Active
5
Beds
5
Baths
3
Garage
5,102
Sqft
0.26
Acres
MLS# 8859448
Cumulative Days on Market: 97 · Includes prior listings · Currently listed since 06/15/26 · Data provided by the MLS.

Property Description

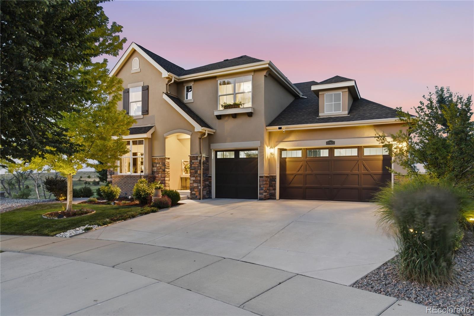
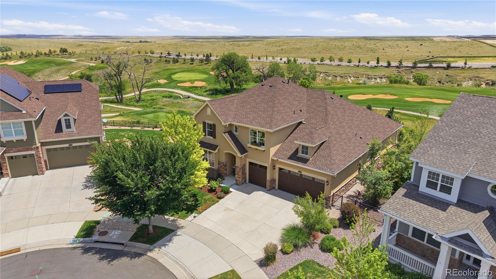
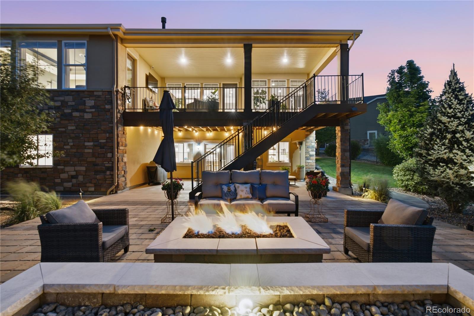
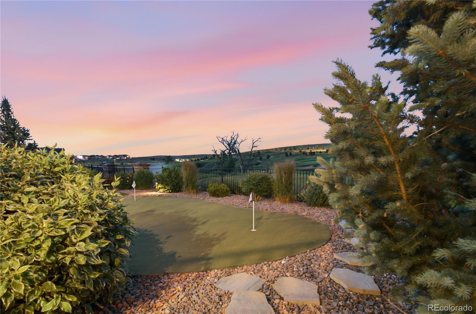
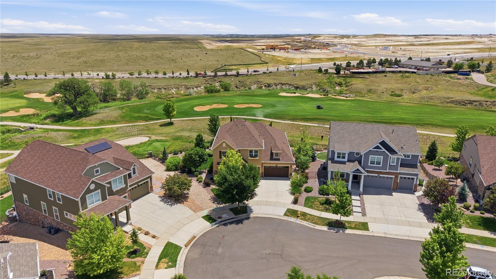
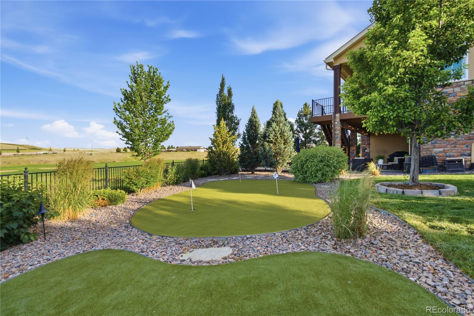
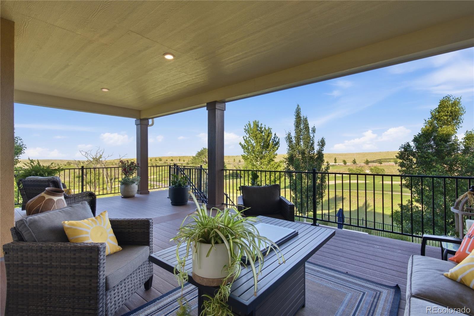
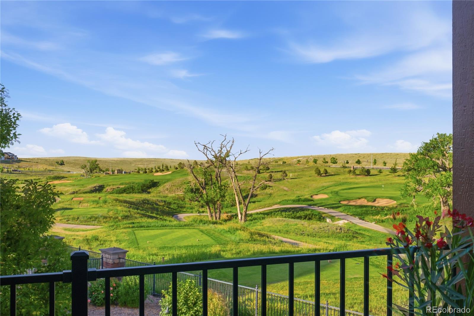
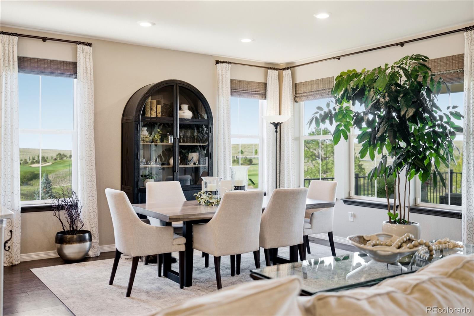
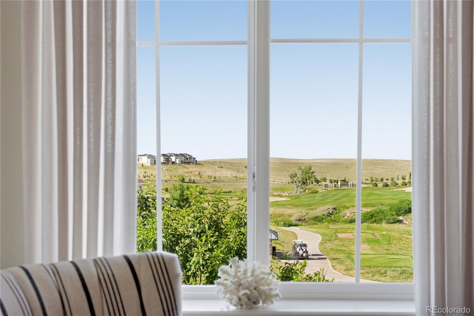
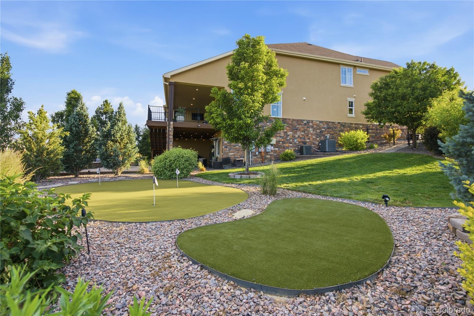
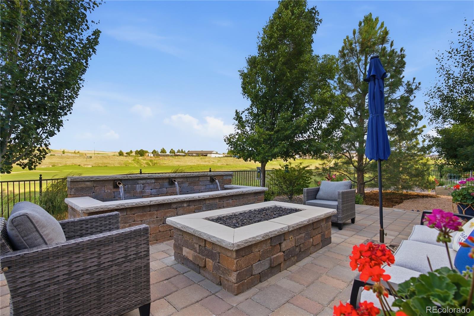
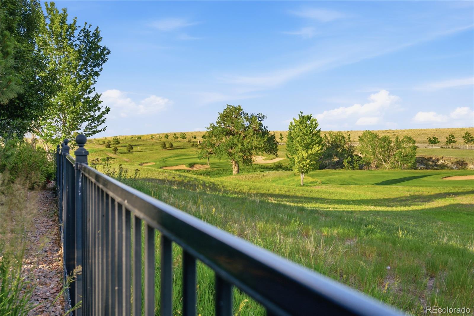
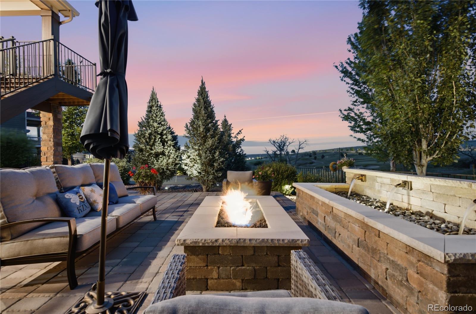
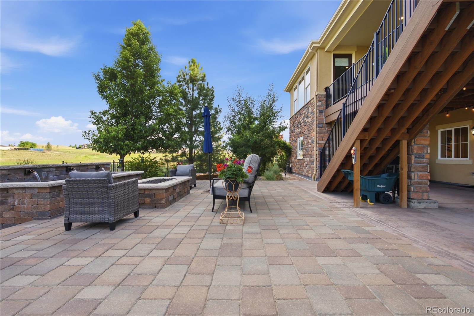
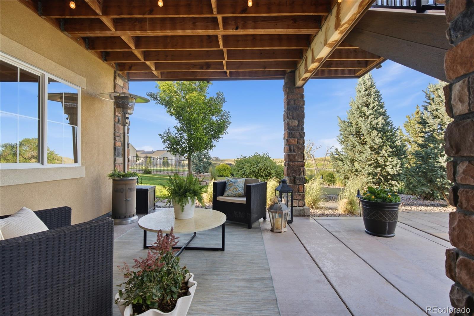
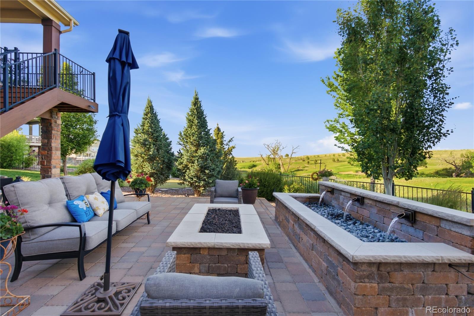
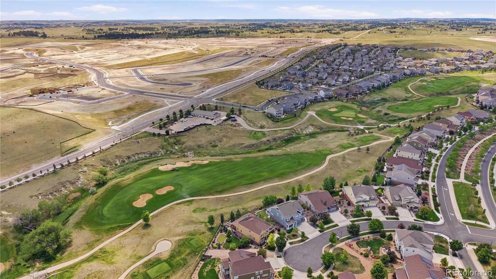
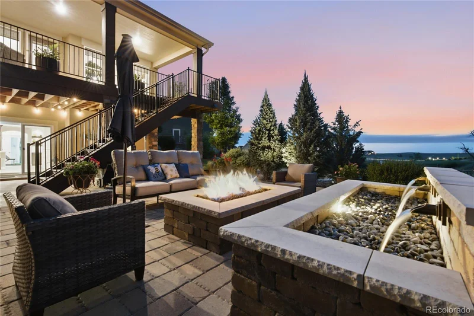
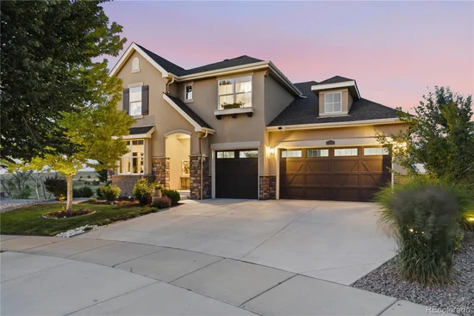
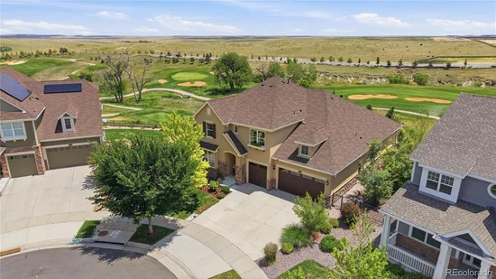
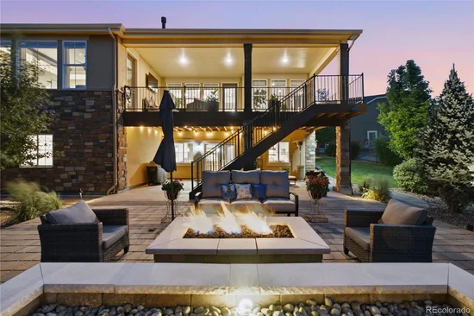
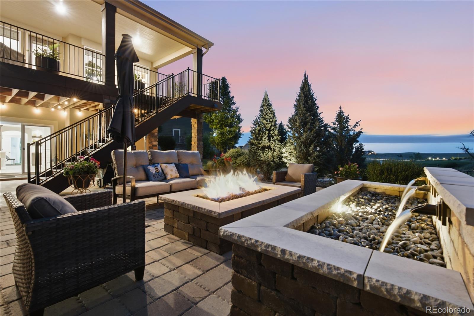
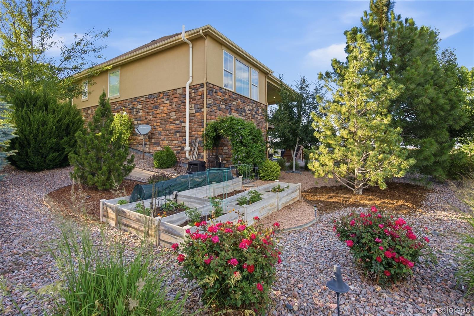
Positioned on the 14th fairway of Blackstone Country Club, this 5, 102 sq ft home puts you front and center on The Gauntlet, the back-nine stretch that decides every round. Watch play unfold across holes 13 through 16 from your covered deck, gas firepit patio, or backyard putting green while the Rocky Mountains set the backdrop to the west.

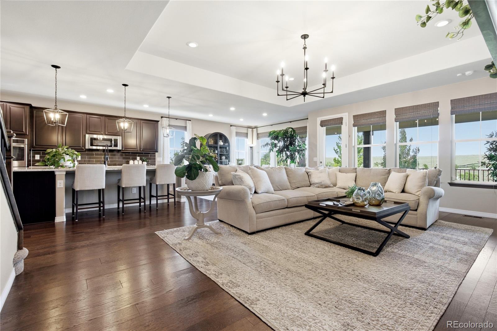
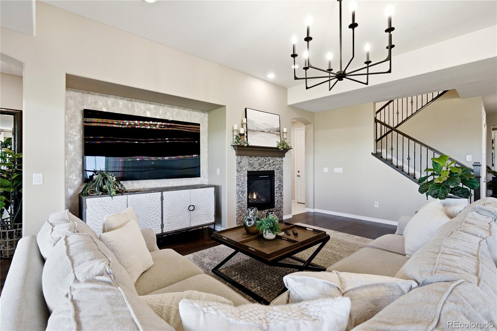
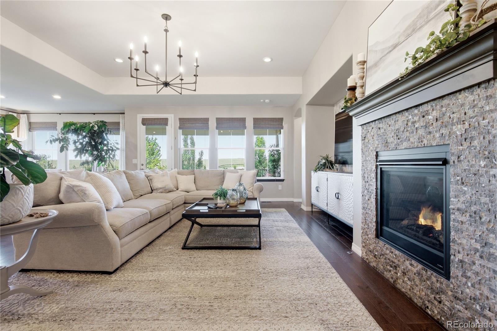
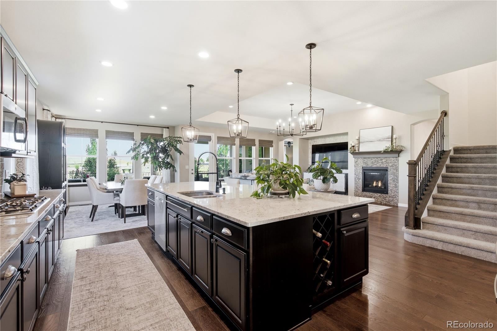
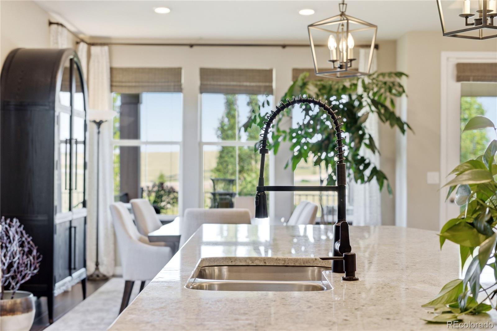
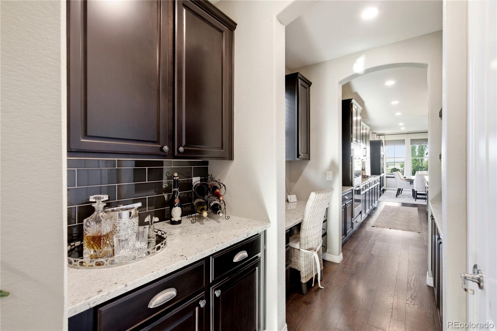
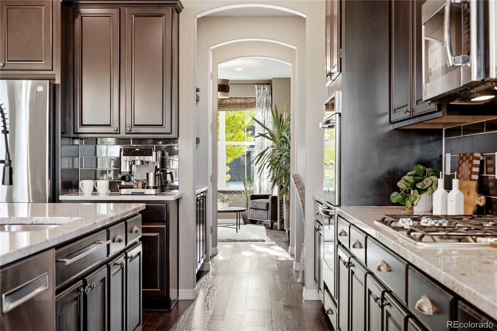
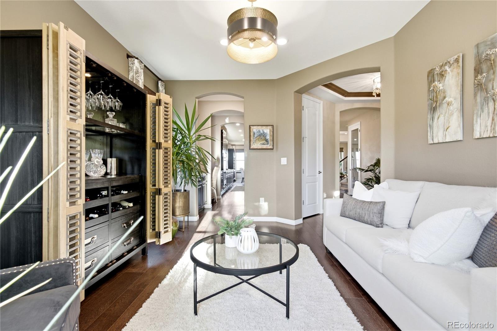
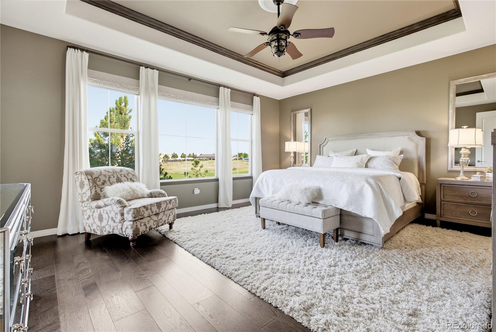
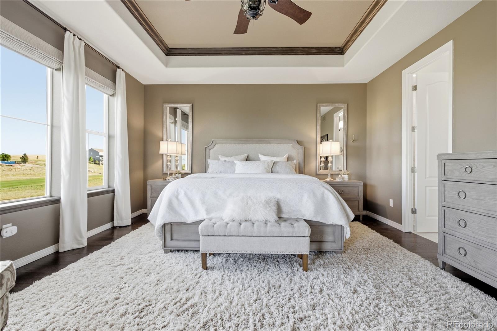
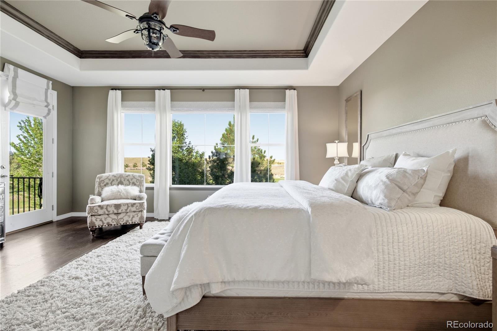
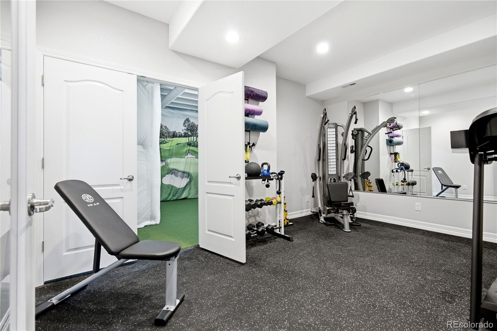
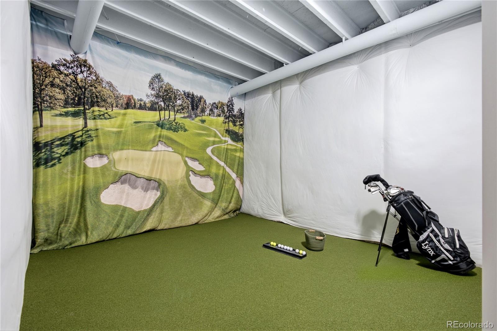
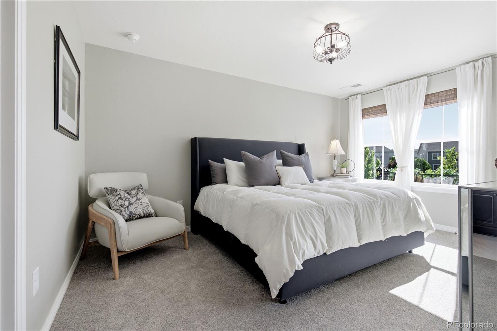
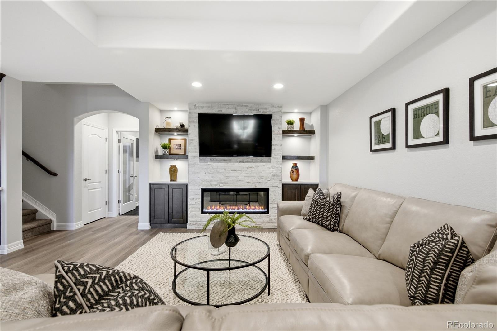
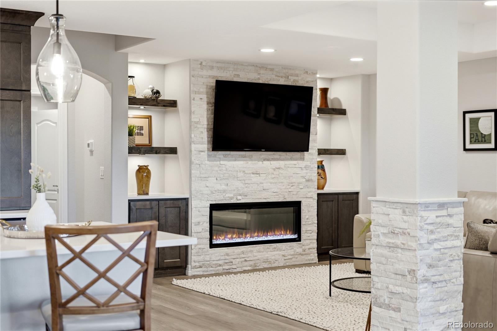
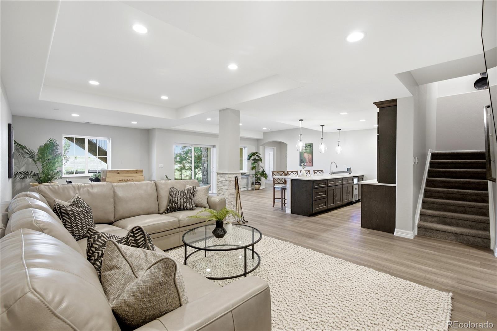
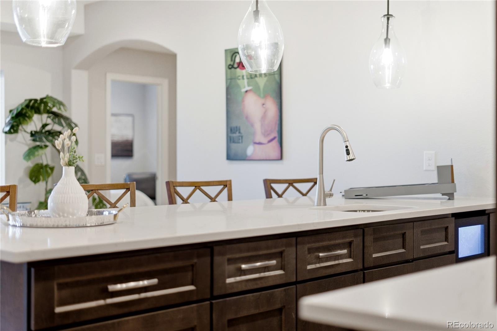
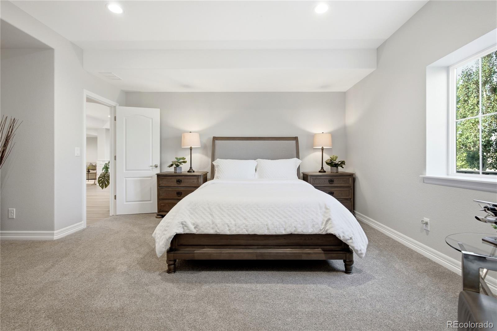
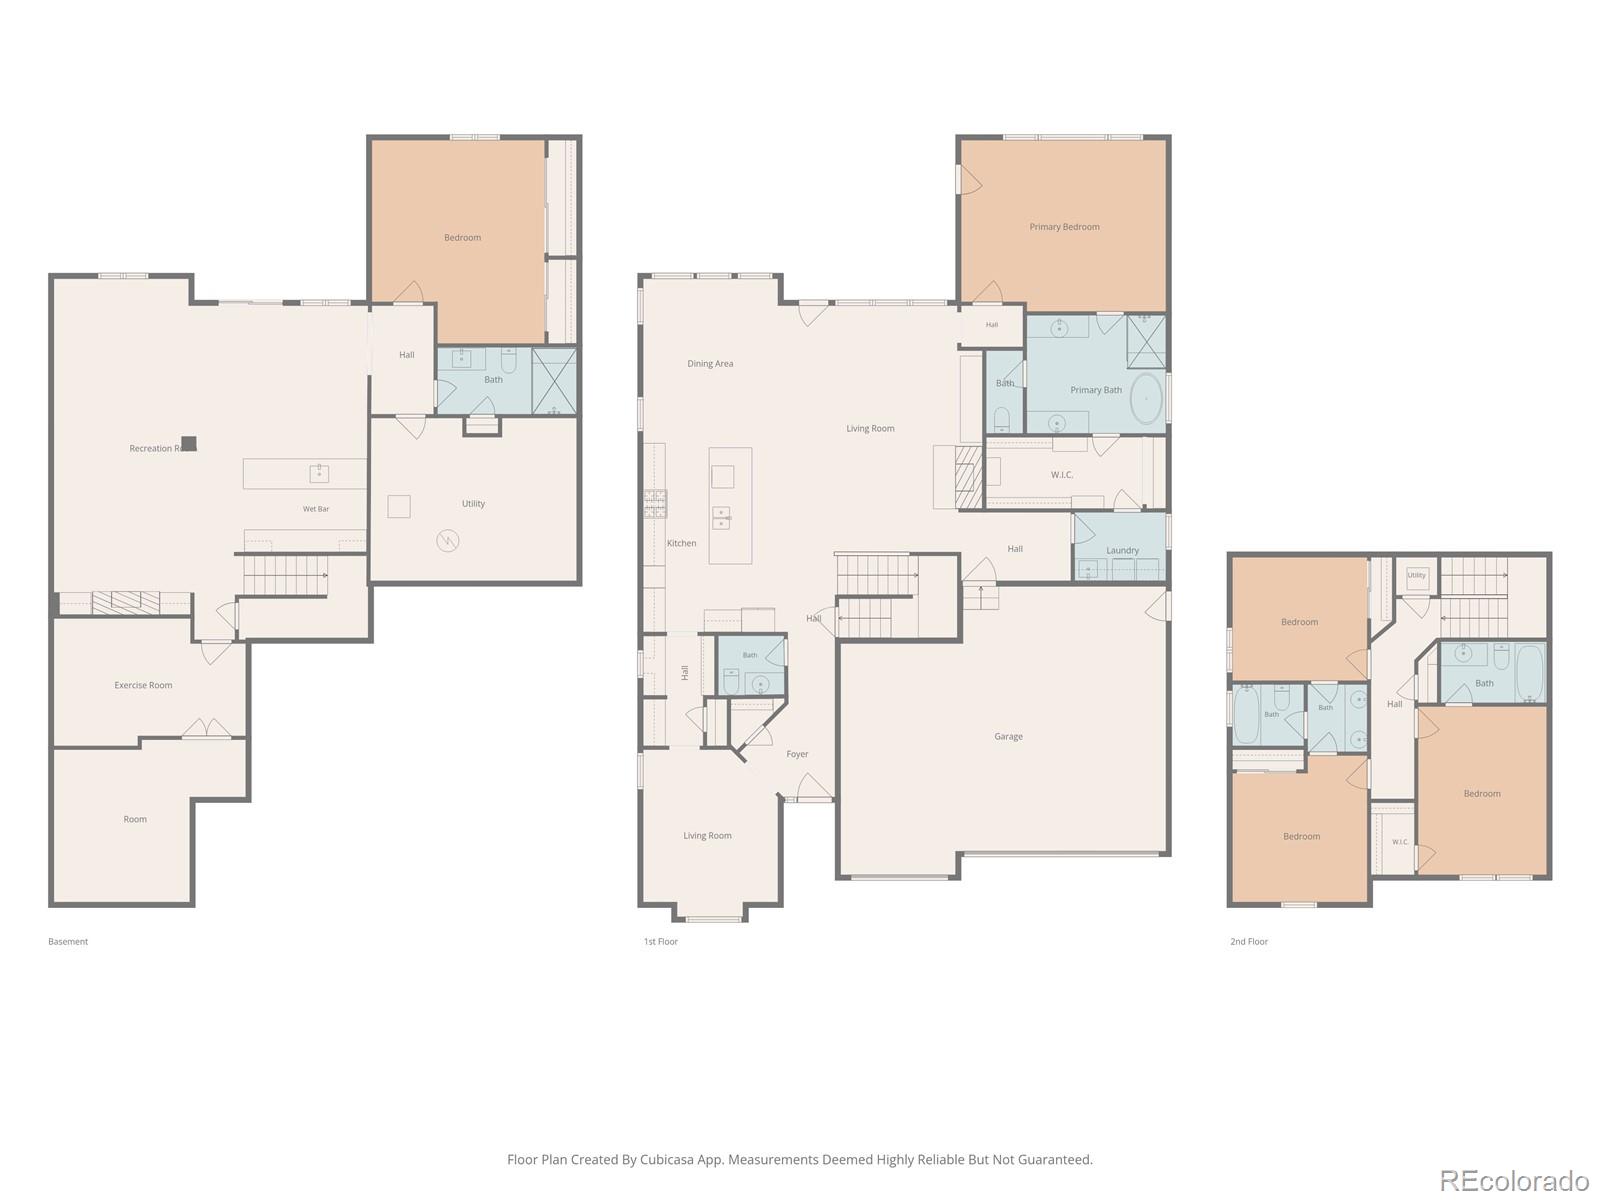
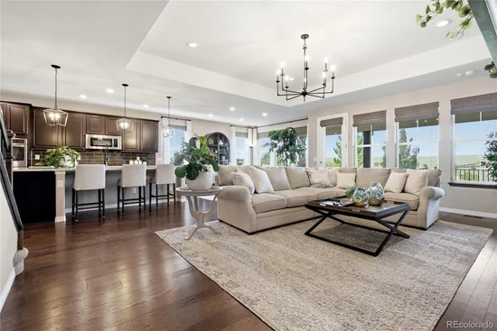
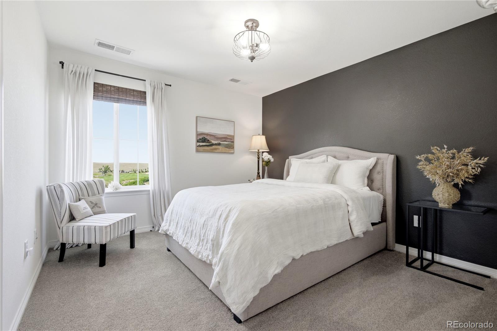
Built in 2017, the home offers 5 bedrooms, 5 bathrooms, a 3-car garage, and a main-floor primary suite that makes everyday living as easy as the views. The open layout flows naturally from the gourmet kitchen (gas range, double ovens, granite island) to the living and dining areas and out to the backyard. The walkout basement adds a wet bar with ice maker and wine fridge, linear fireplace, built-in shelving, and a dedicated home gym. For the serious golfer, a hidden indoor hitting room behind the gym keeps your swing sharp when Colorado decides to remind you why you own one.

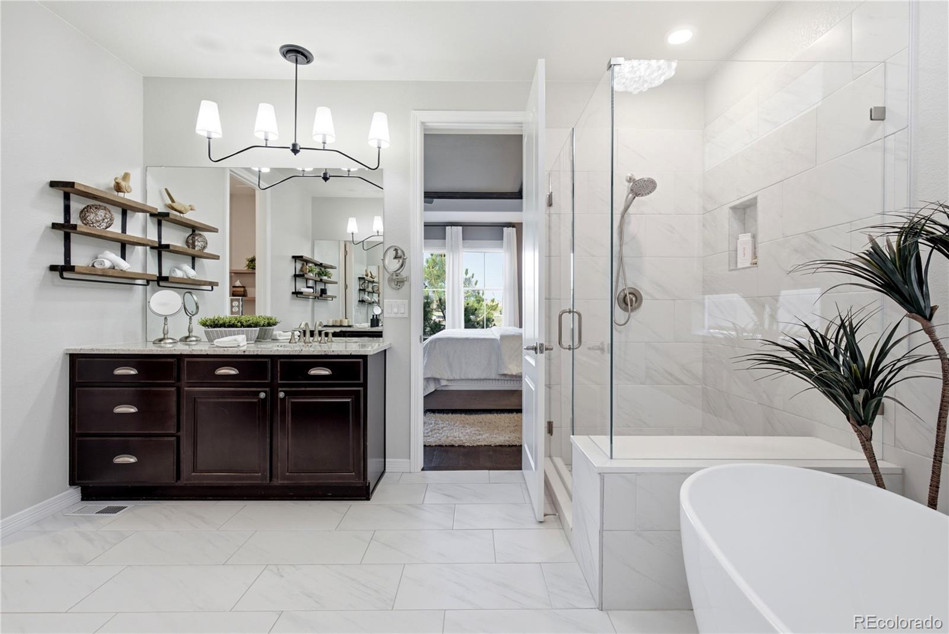
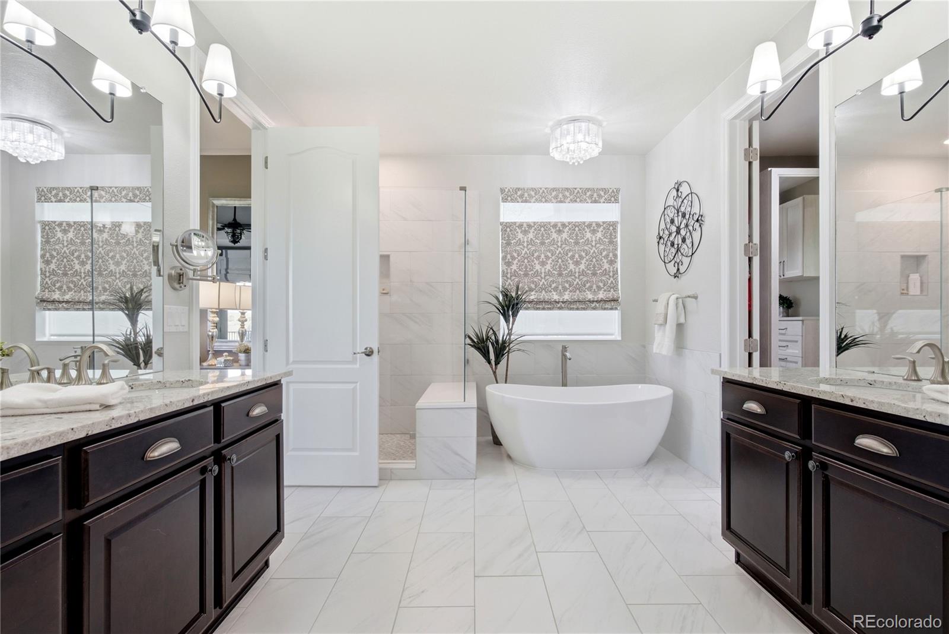
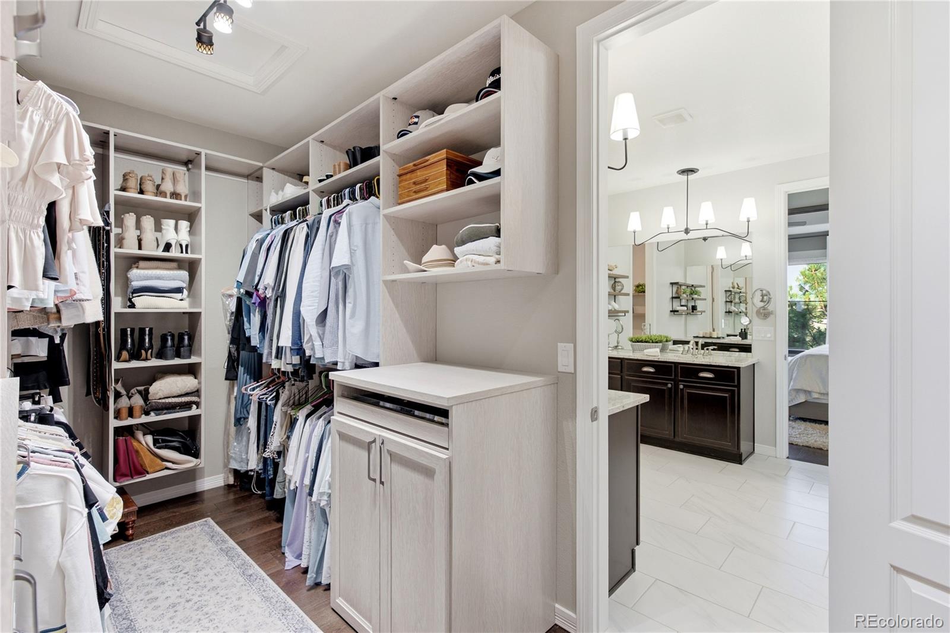
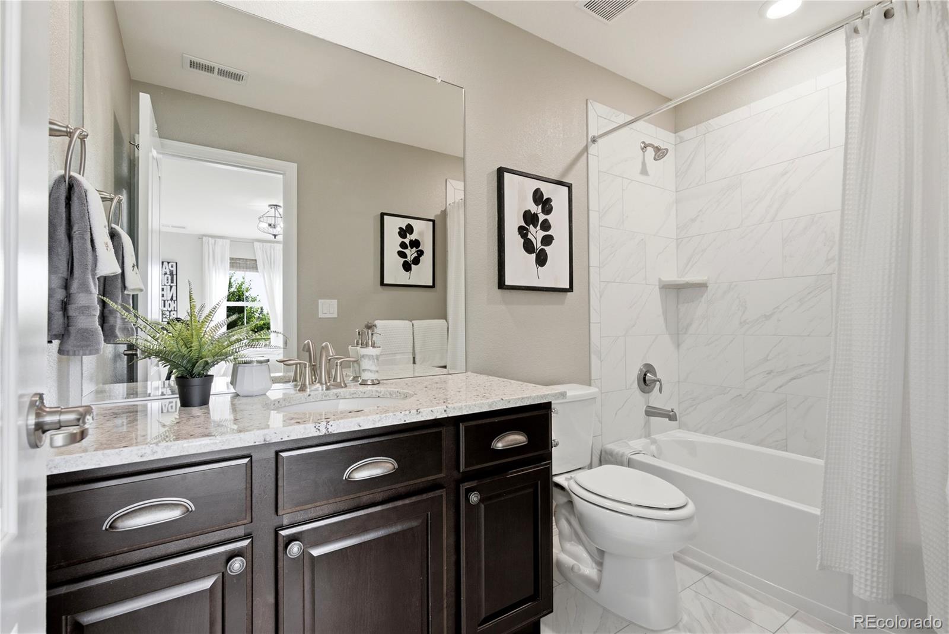
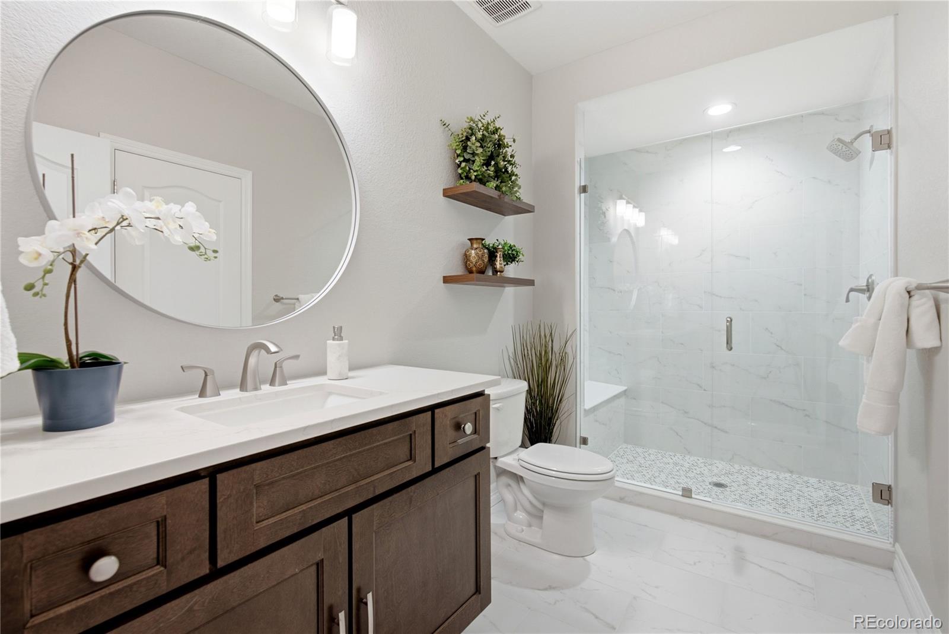
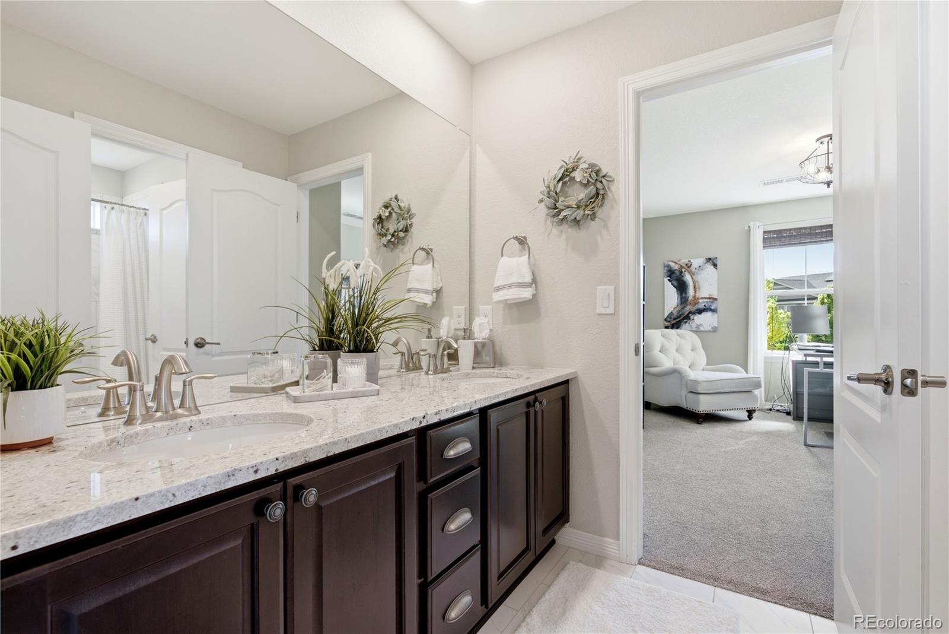
Upgrades include a remodeled primary bath with marble tile and frameless glass shower, a custom primary closet system, and hardwood floors throughout the main level.

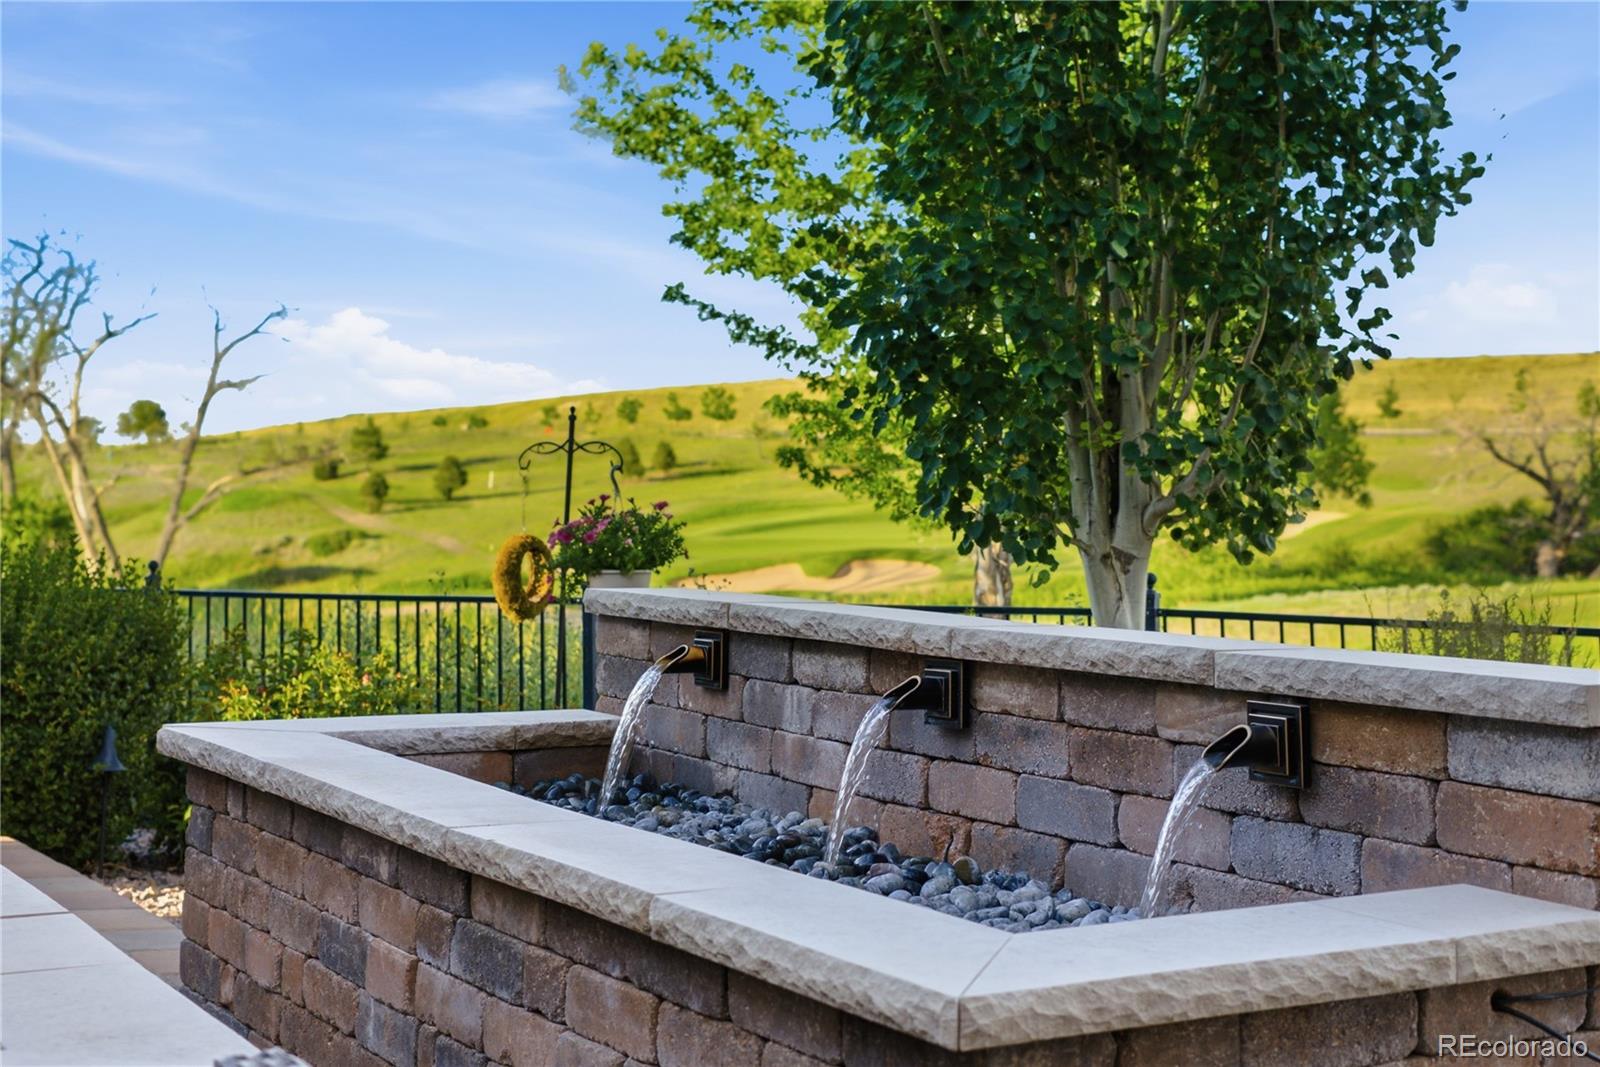
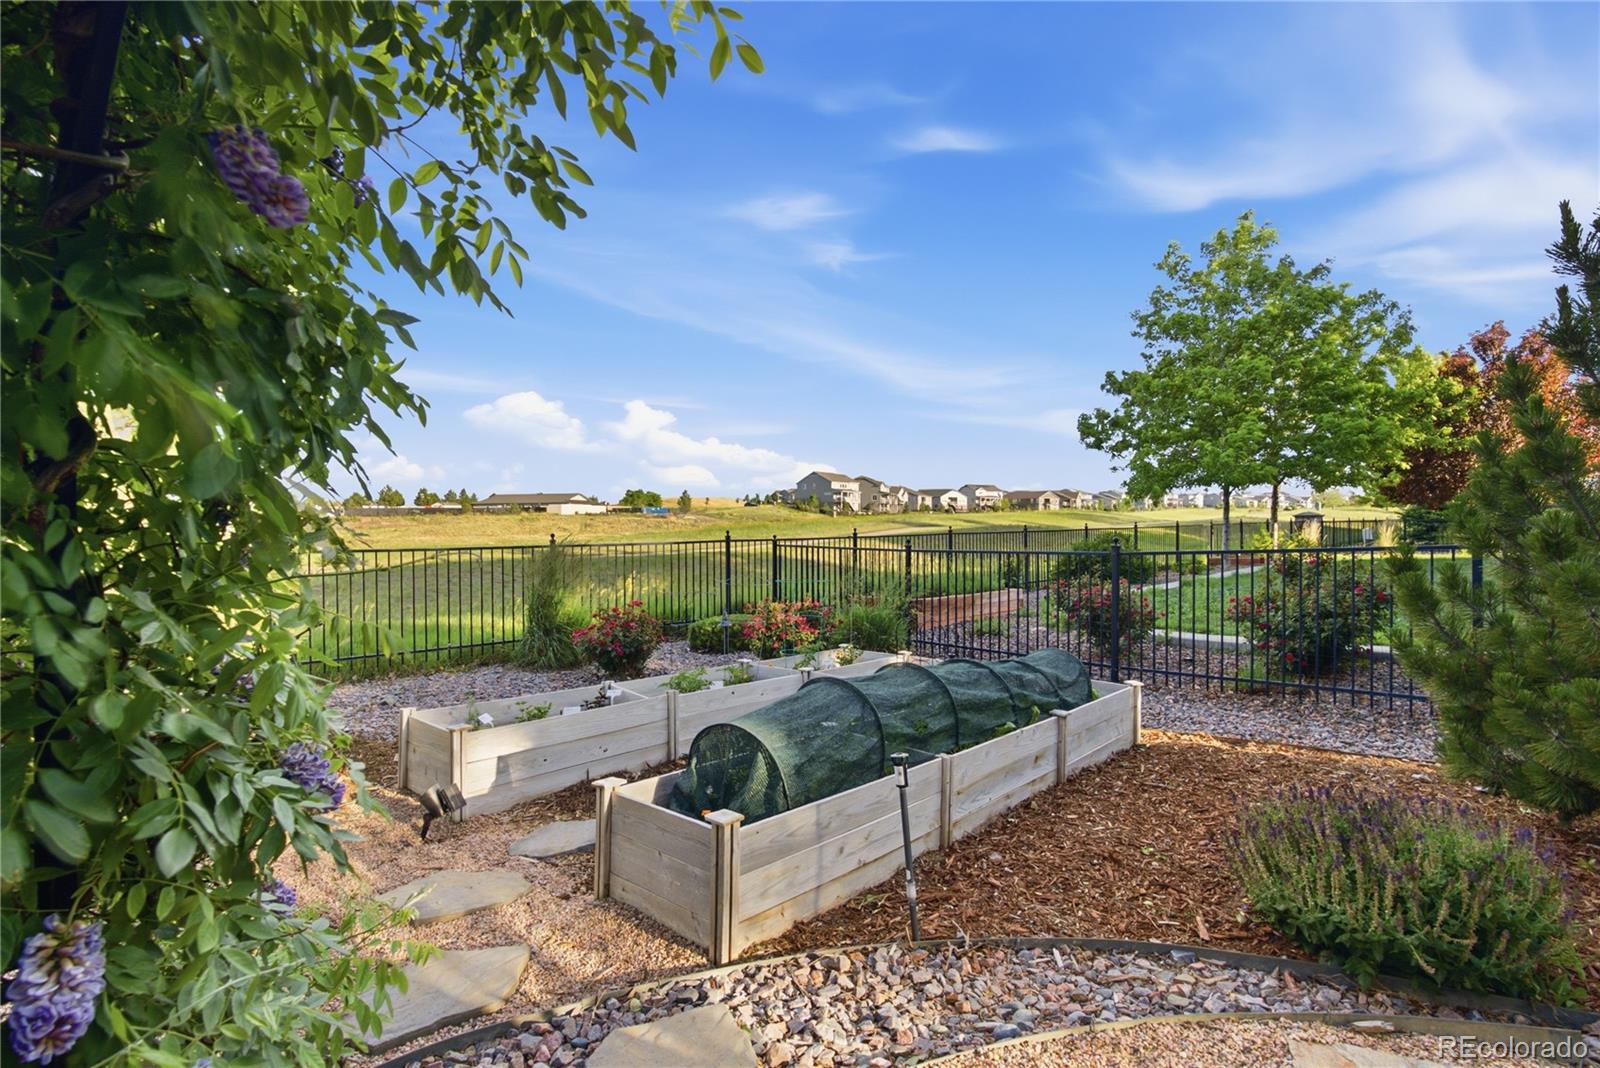
The backyard also includes a landscaped water feature that adds to the retreat feel, and the mature lot gives you privacy without sacrificing the fairway sightlines that make this address what it is.

Membership through Invited Clubs unlocks 36 holes across Blackstone and Black Bear Golf Club in Parker, plus resort pool, tennis, pickleball, fitness center, and the Fireside Restaurant. Blackstone is a neighborhood where an afternoon round turns into dinner at the Fireside without anyone planning it that way.

Homes on The Gauntlet don't last.

Ask a Local Expert

Open House Announcements

Sep 26th
1:00pm to 4:00pm
In person. Please join us!

Property Highlights

Property Type
Residential
Property Sub Type
Single Family Residence
Architectural Style
Traditional
Bedrooms
5
Total Bathrooms
5
Living Area
4,639
Price / Sqft
$275
Acres
0.26
Year Built
2017
Condition
Updated/Remodeled

Location

City/Township
Aurora
Direction Faces
West
View
Golf Course
Subdivision
Blackstone Country Club
County
Arapahoe

Property Details
Price
$1,275,000
Condition
Updated/Remodeled
Property Type
Residential
Property Sub Type
Single Family Residence

Building

Structure Type
House
Levels
Two
Total Area
5,102

Community

Local Schools

Elementary School
Woodland
Middle School
Fox Ridge
High School
Cherokee Trail
School District
Cherry Creek 5

Interior Features

Bedrooms and Bathrooms

Total Bathrooms
5
Bathrooms on Main Level
2
Full Bathrooms
3
1/2 Bathrooms
1
3/4 Bathrooms
1
Bedrooms
5
Bedrooms on Main Level
1

Rooms and Basement

Has Basement
Yes
Basement Features
Finished, Walk-Out Access

Area and Spaces

Living Area
4,639
Above Grade Finished Area
2,965
Below Grade Finished Area
1,674

Appliances

Appliances
Bar Fridge, Cooktop, Dishwasher, Disposal, Double Oven, Dryer, Microwave, Refrigerator, Washer

Interior Features

Interior Features
Built-in Features, Ceiling Fan(s), Granite Counters, High Ceilings, Jack & Jill Bathroom, Kitchen Island, Open Floorplan, Pantry, Primary Suite, Radon Mitigation System, Smart Thermostat, Smoke Free, Walk-In Closet(s), Wet Bar
Flooring
Carpet, Tile, Wood
Window Features
Double Pane Windows, Window Coverings, Window Treatments
Security Features
Smart Cameras, Video Doorbell
Electic
220 Volts
Fireplace Features
Basement, Great Room

Heating and Cooling

Heating Features
Forced Air
Fireplaces
2

Building Details
Construction

Architectural Style
Traditional
Builders Model
Parker
Year Built
2017
Foundations
Concrete Perimeter

Materials
Construction Materials
Brick, Stone, Stucco
Roof
Shingle

Terms

Terms

Ownership
Individual
Exclusions
Sellers Personal Property & Staging Items
Special Conditions
None
Special Terms
Cash, Conventional, Jumbo, VA Loan
Financing Options
Power Purchase Agreement

Taxes

Tax

Tax (Annual)
$9,765

HOA

Has HOA
Yes
Association Fee
$165 /qtr
Association Fee2
245.00 /mo
Association Ammenities
Clubhouse, Fitness Center, Golf Course, Park, Playground, Pond Seasonal, Pool, Spa/Hot Tub, Tennis Court(s), Trail(s)
Association Fee Includes
Maintenance Grounds, Recycling, Trash

Heating, Cooling & Utilities

Cooling Features
Central Air

Utilities

Utilities
Cable Available, Electricity Available, Electricity Connected, Internet Access (Wired), Natural Gas Available, Natural Gas Connected
Sewer
Public Sewer
Water Source
Public

Lot

Acres
0.26
Lot Size
11,191
Lot Size Area Sq Ft
11,191
Lot Features
Cul-De-Sac, Landscaped, Many Trees, On Golf Course, Sloped, Sprinklers In Front, Sprinklers In Rear
Road Surface
Paved
Road Frontage
Public

Exterior Features

Exterior Features
Fire Pit, Garden, Gas Valve, Lighting, Private Yard, Water Feature
Patio And Porch Features
Covered, Deck, Patio
Fencing
Full

Parking

Total Parking Spaces
3
Garage Capacity
3
Parking Features
Concrete, Exterior Access Door, Finished Garage
Listed by Jen James Real Estate, jen@jenjames.com, 720-402-5199
Listing Data last updated 09/23/2026 12:20 am
Get a Link to this Property: Copy To Clipboard
QR Code link to this property

Phone:
Connect with:

Payment Calculator

per month. fixed. % interest.
$
%
$
%
Principal & Interest
+ Home Insurance
+ Property Tax
+ HOA Fees
per month
Total interest paid over s will be:
All estimates and provided for informational purposes only. Actual amounts may vary. The output of the tool is not a loan offer or solicitation, nor is it financial or legal advice. Information, rates, programs and loan scenarios shown are for example only as of 23-Sep-2026 and are subject to change without notice. Interest rates provided by the St. Louis Federal Reserve Economic Data (FRED). All products are subject to credit and property approval. Not all products are available in all states or for all loan amounts. Other restrictions and limitations apply. Contact your preferred lender for the pricing associated with your specific transaction. Calculations are generated by Open Source mortgage calculation software tools using common mathematical formulas. All calculations should be independently verified.
Get Walk Score Content

Property History

Yesterday
Property information last updated
36 days ago
Date of last price change
99 days ago
Status Active. This is the date the listing was placed on market.
Cumulative Days on Market: 97 days (includes prior listings) · Currently listed since June 15, 2026. Data provided by the MLS.

Similar Properties