Property Details

Start of property details
Share this property:
10046 Strathfield Lane
Littleton, CO 80126
ACTIVE
UNDER CONTRACT
$615,000
Active Under Contract
4
Beds
3
Baths
2
Garage
2,560
Sqft
0.17
Acres
MLS# 8866407
Cumulative Days on Market: 13 · Includes prior listings · Currently listed since 09/09/26 · Data provided by the MLS.

Property Description

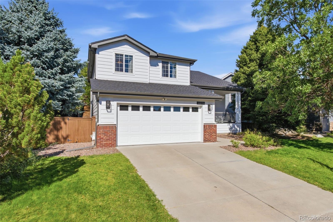
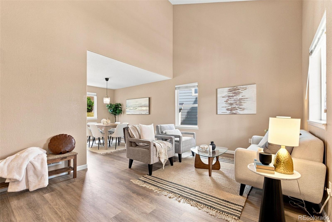
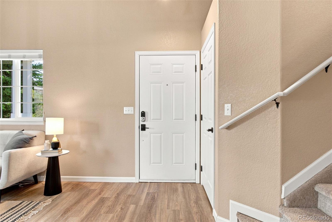
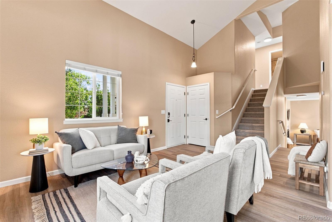
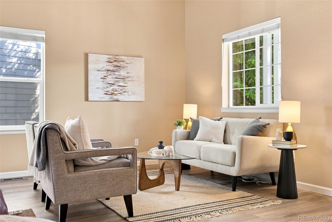
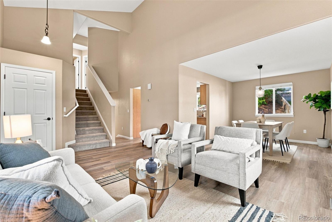
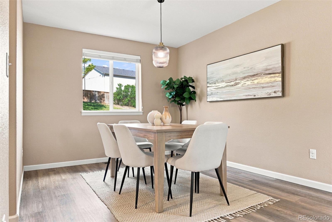
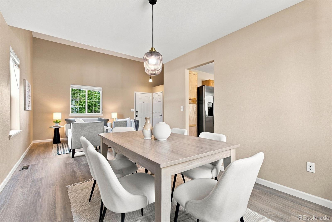
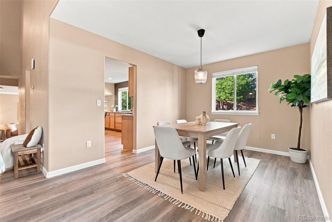
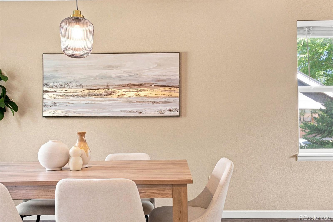
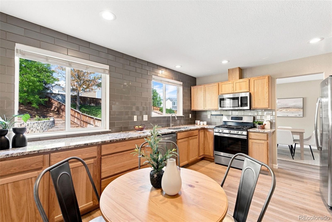
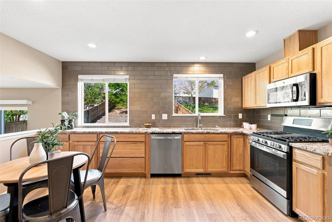
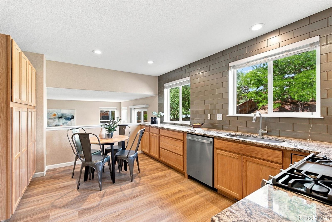
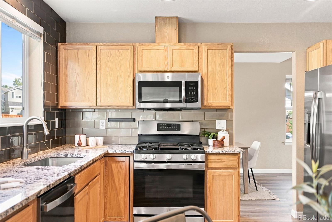
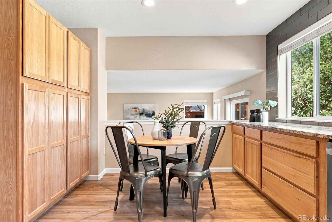
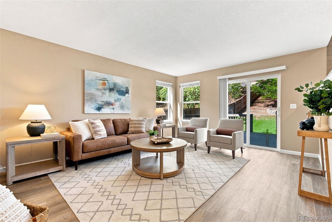
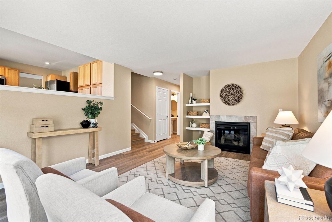
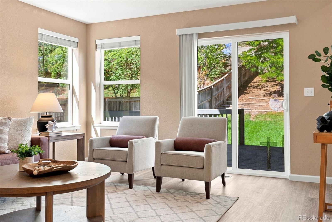
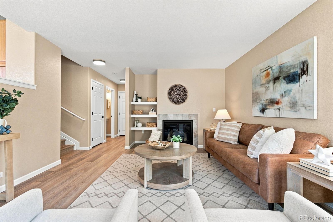
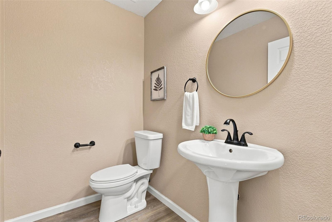
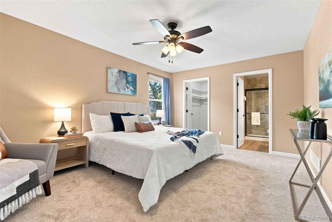
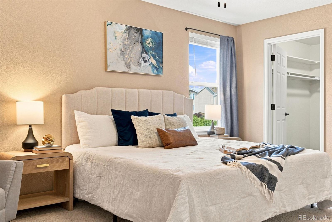
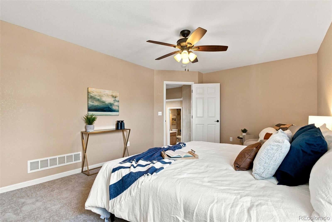
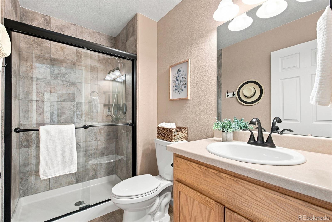
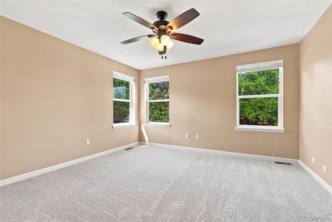
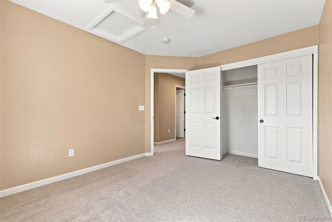
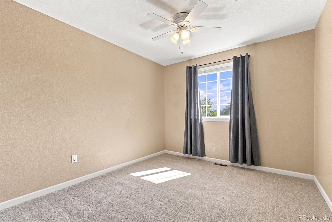
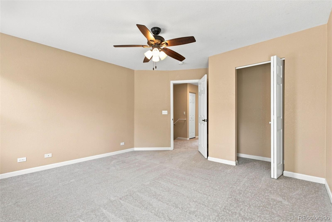
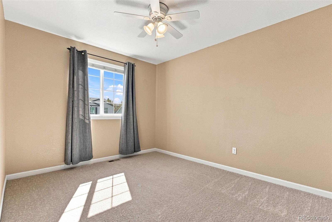
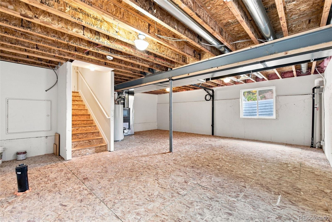
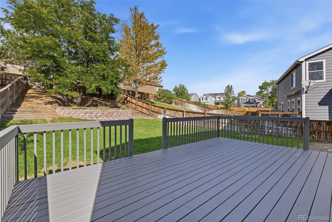
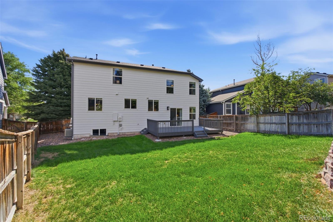
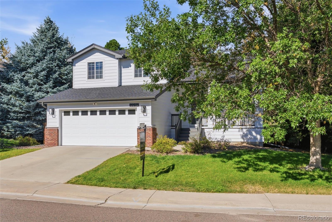
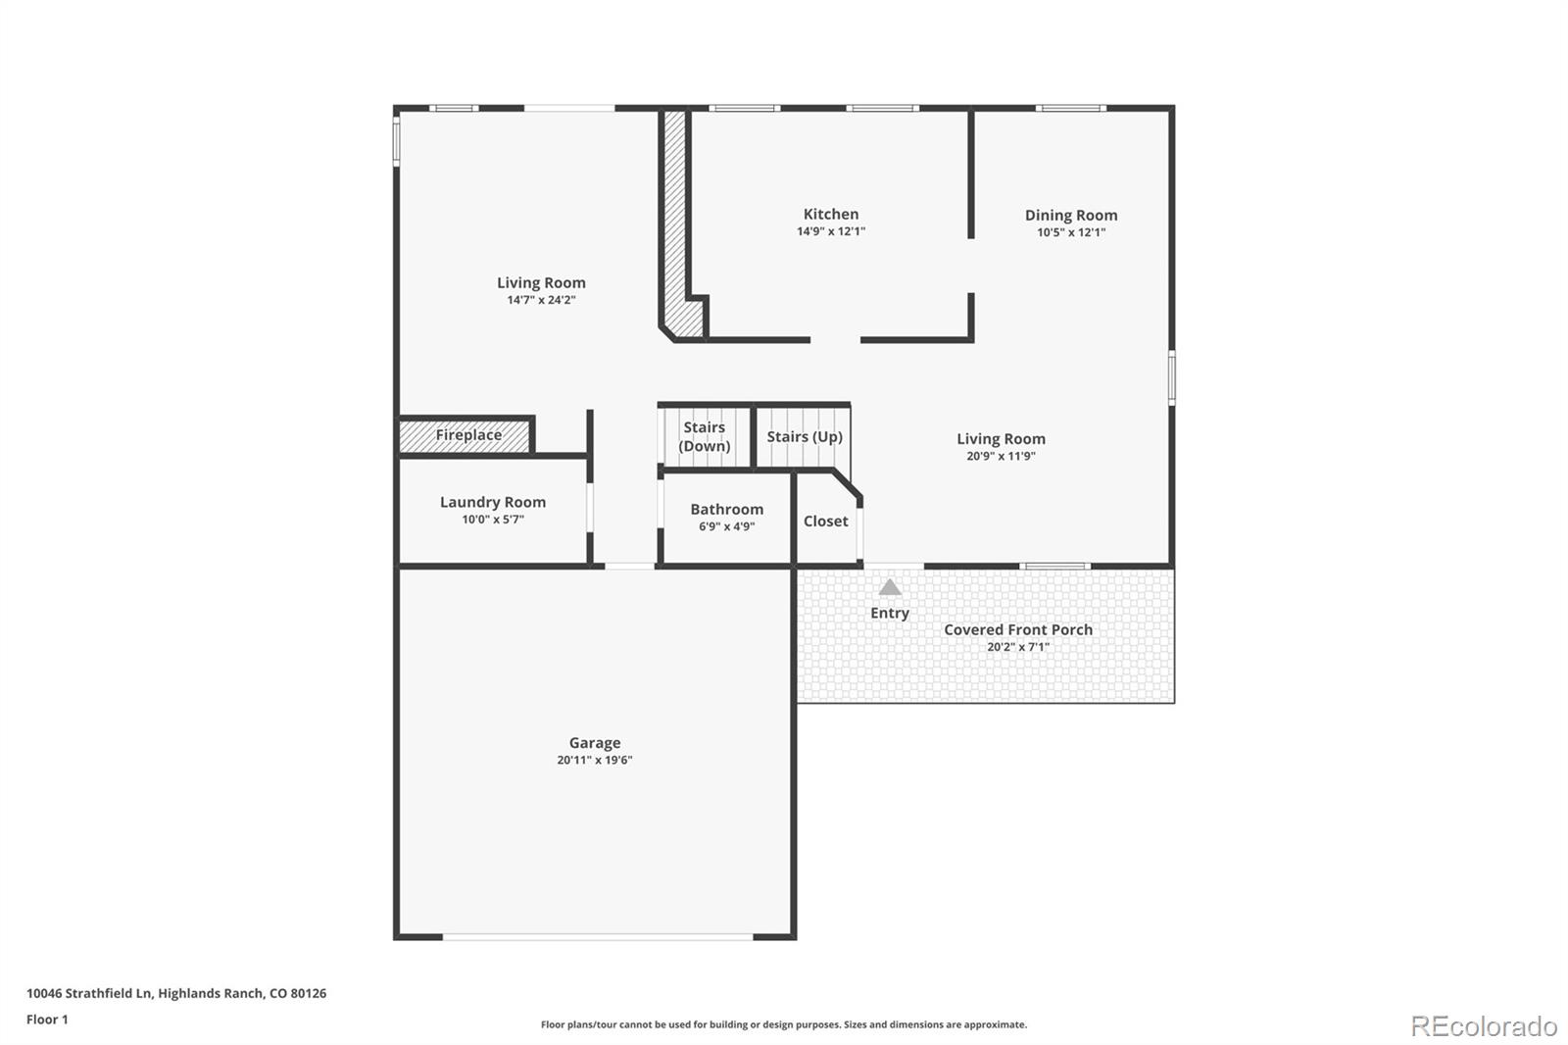
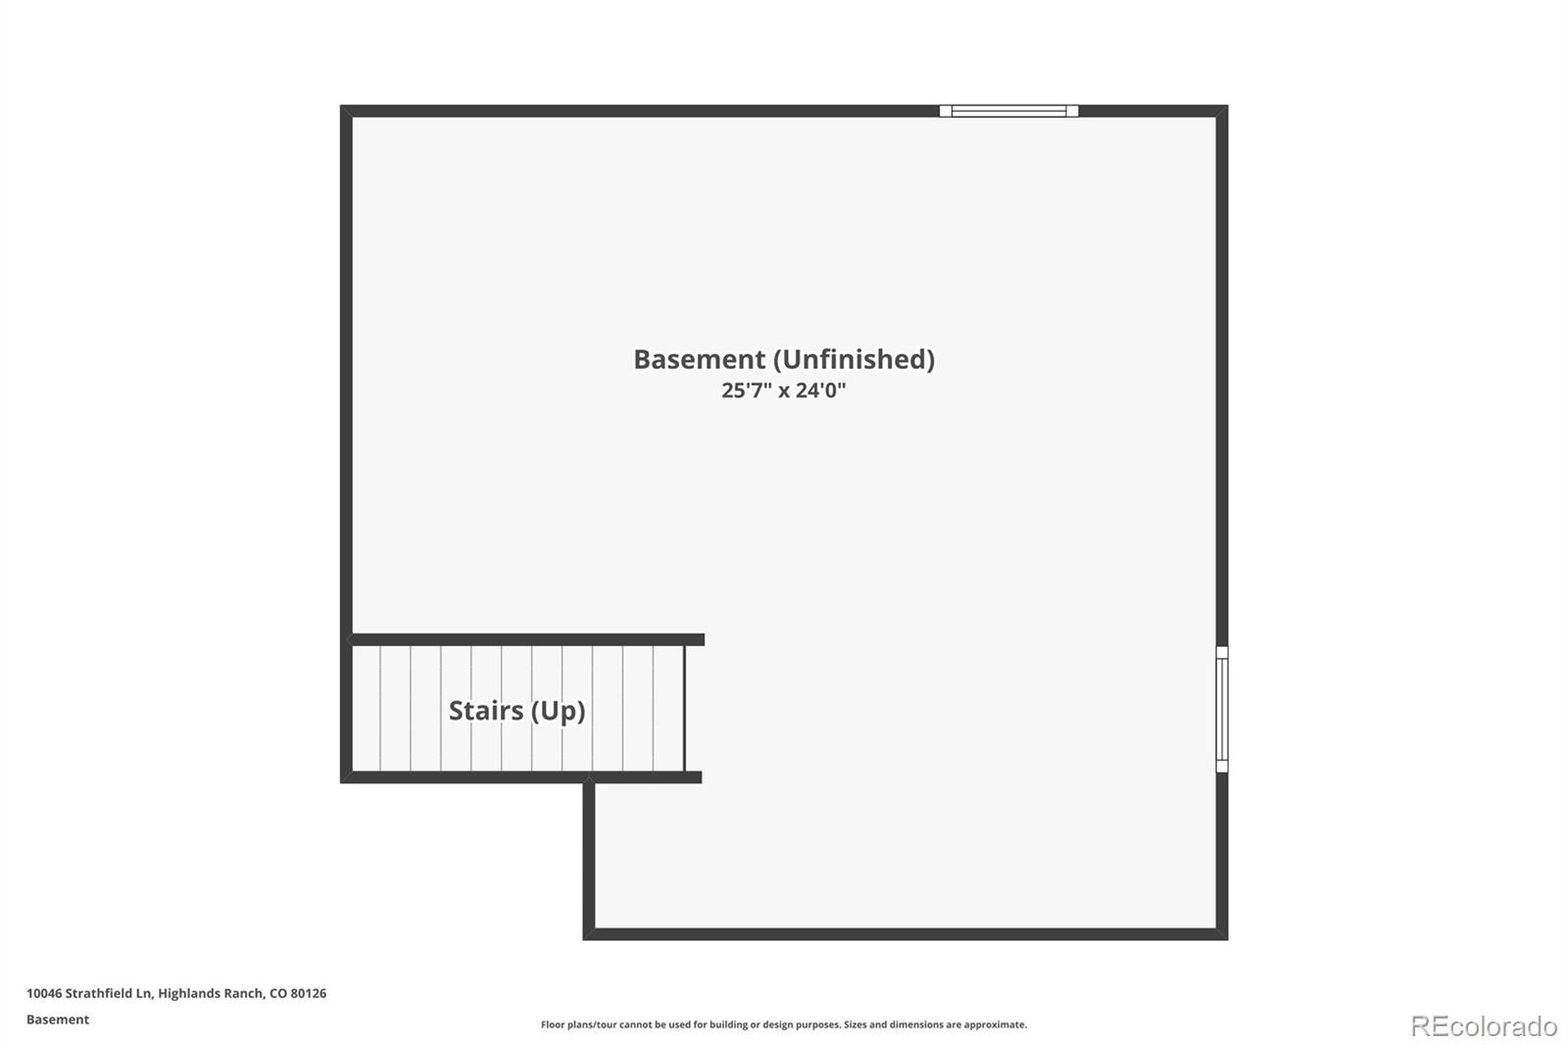
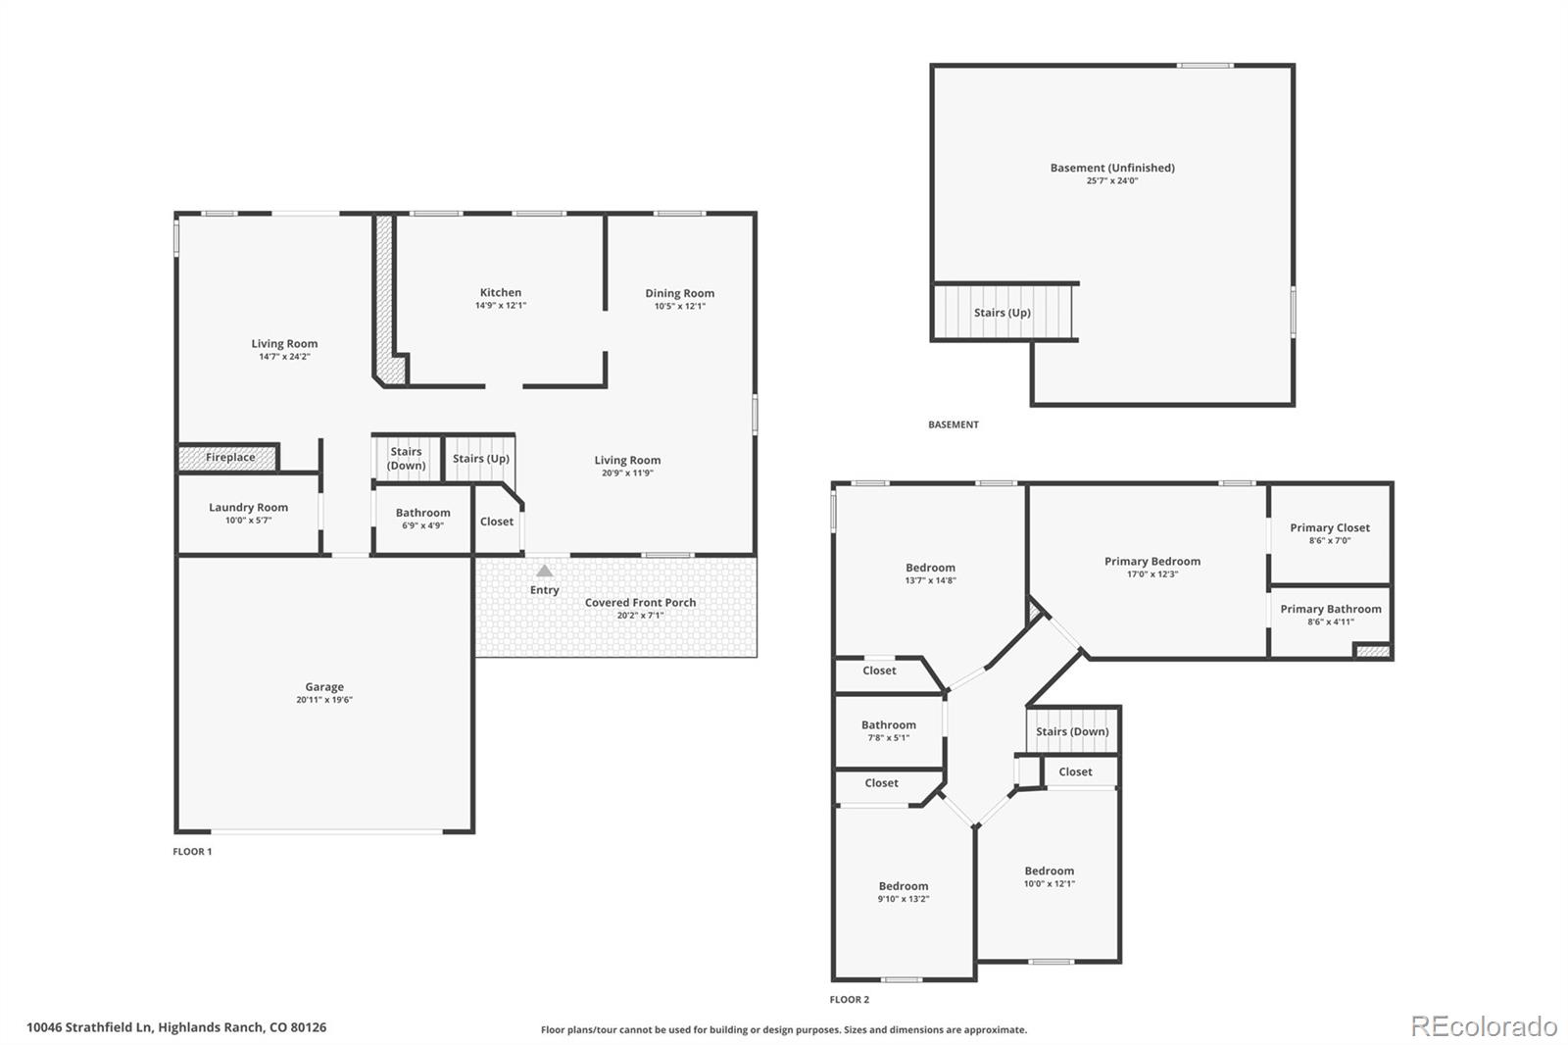
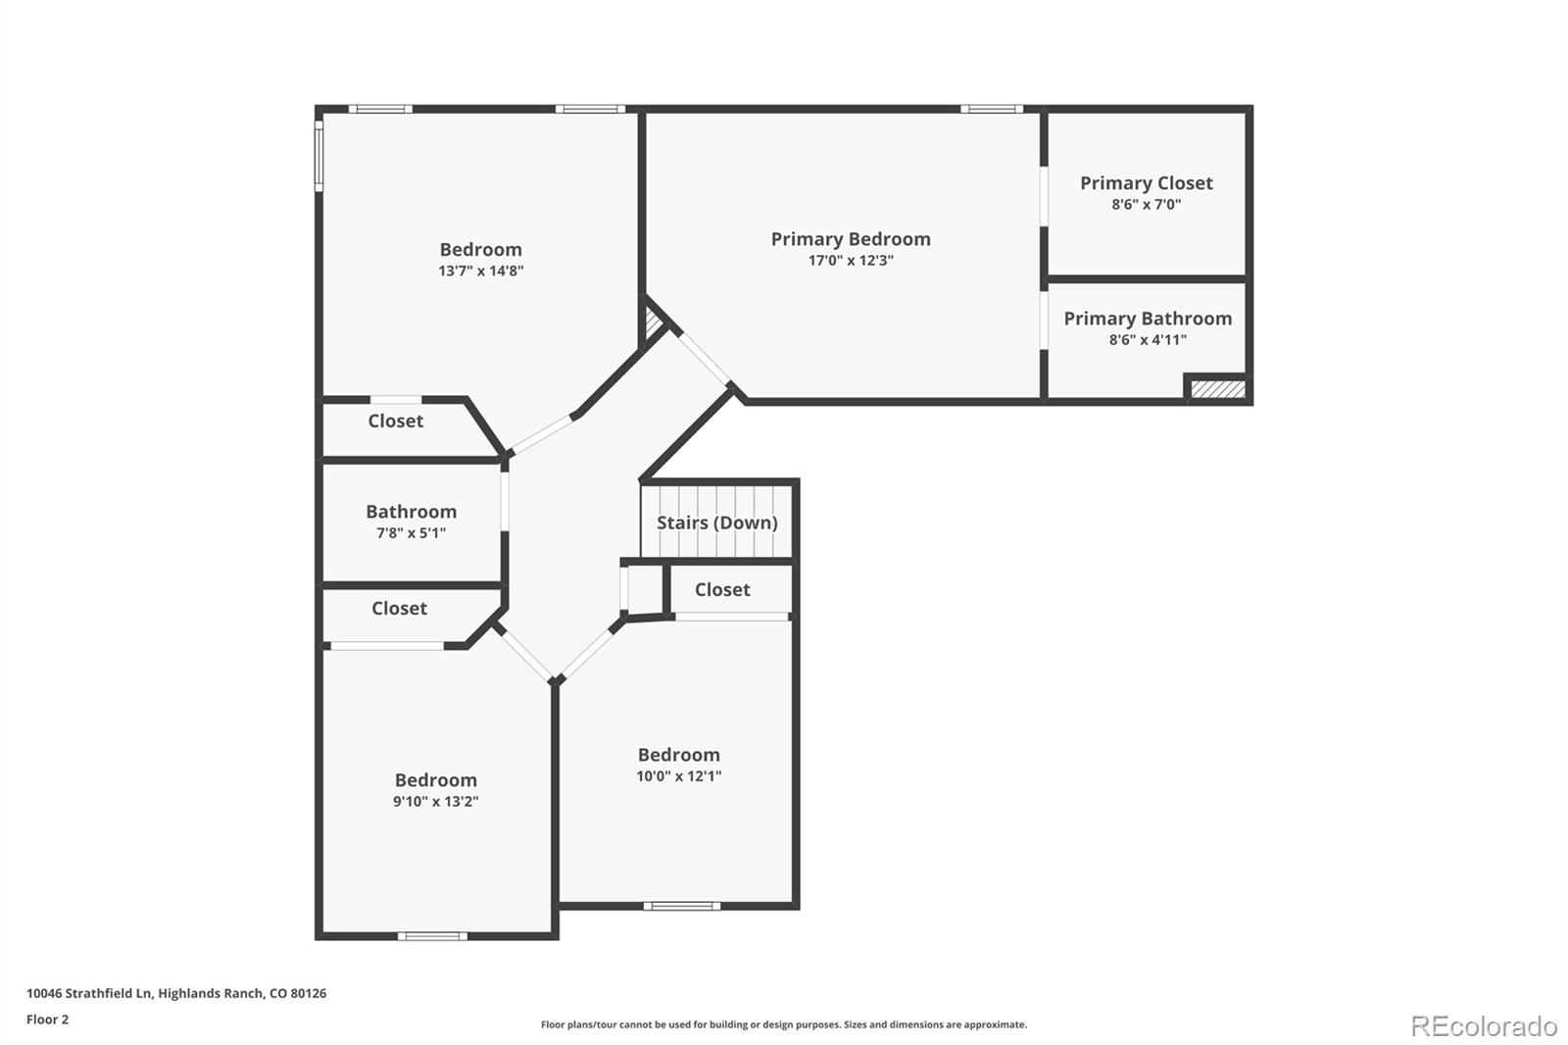
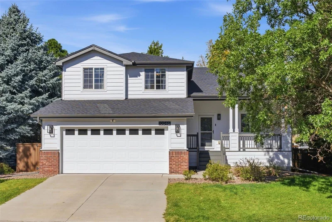
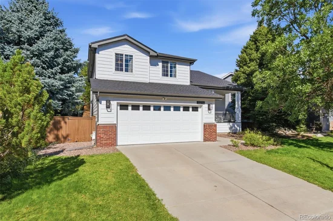
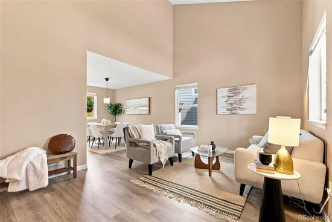
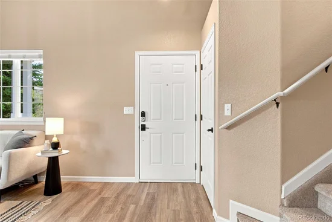
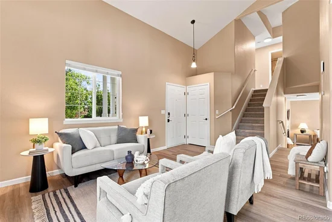
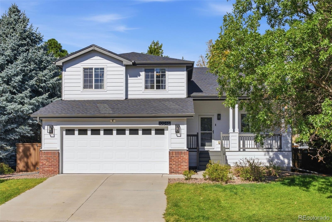
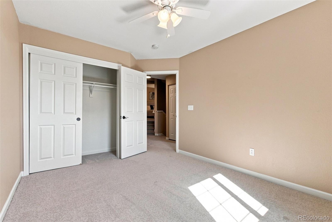
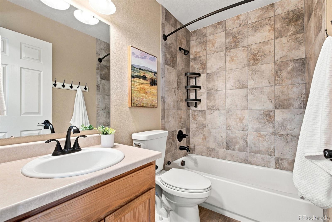
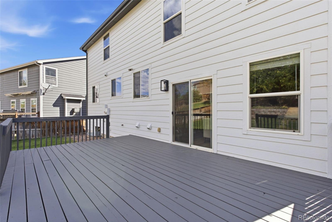
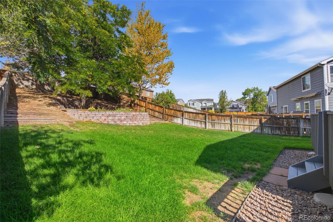
Charming updates meet everyday comfort. Welcome home to this beautifully refreshed 4-bedroom, 3-bathroom property that checks every box. From the moment you step onto the covered front porch, you'll sense the pride of ownership that runs throughout this home. Fresh paint both inside and out. Brand new durable and stylish LVP flooring on the main level perfect for everyday living. The updated kitchen offers a clean, modern feel, ready entertaining guests, while the updated bathrooms bring the same fresh, contemporary touch. Upstairs, plush new carpet adds warmth and comfort to the bedrooms, creating cozy retreats at the end of the day. With 4 bedrooms and 3 bathrooms, there is space for everyone to spread out. Step outside to the beautiful back deck, an ideal spot for outdoor dining, morning coffee, or evening get-togethers with friends and family. The 2-car attached garage adds everyday convenience, while the unfinished basement offers a blank canvas for storage, a future recreation room, home gym, or whatever fits your vision. This move-in-ready home in highly sought after Highlands Ranch blends thoughtful updates with room to make it your own. Don't miss the opportunity to make it yours!

Ask a Local Expert

Property Highlights

Property Type
Residential
Property Sub Type
Single Family Residence
Architectural Style
Traditional
Bedrooms
4
Total Bathrooms
3
Living Area
1,958
Price / Sqft
$314
Acres
0.17
Year Built
2014
Condition
Updated/Remodeled

Location

City/Township
Littleton
Direction Faces
East
Subdivision
Eastridge
County
Douglas
Zoning
PDU

Property Details
Price
$615,000
Condition
Updated/Remodeled
Property Type
Residential
Property Sub Type
Single Family Residence

Building

Structure Type
House
Levels
Multi/Split
Total Area
2,560

Community

Local Schools

Elementary School
Sand Creek
Middle School
Mountain Ridge
High School
Mountain Vista
School District
Douglas RE-1

Interior Features

Bedrooms and Bathrooms

Total Bathrooms
3
Bathrooms on Main Level
1
1/4 Bathrooms
1
3/4 Bathrooms
2
Bedrooms
4

Rooms and Basement

Has Basement
Yes
Basement Features
Unfinished

Area and Spaces

Living Area
1,958
Above Grade Finished Area
1,958

Appliances

Appliances
Cooktop, Dishwasher, Disposal, Microwave, Oven, Range, Refrigerator

Interior Features

Interior Features
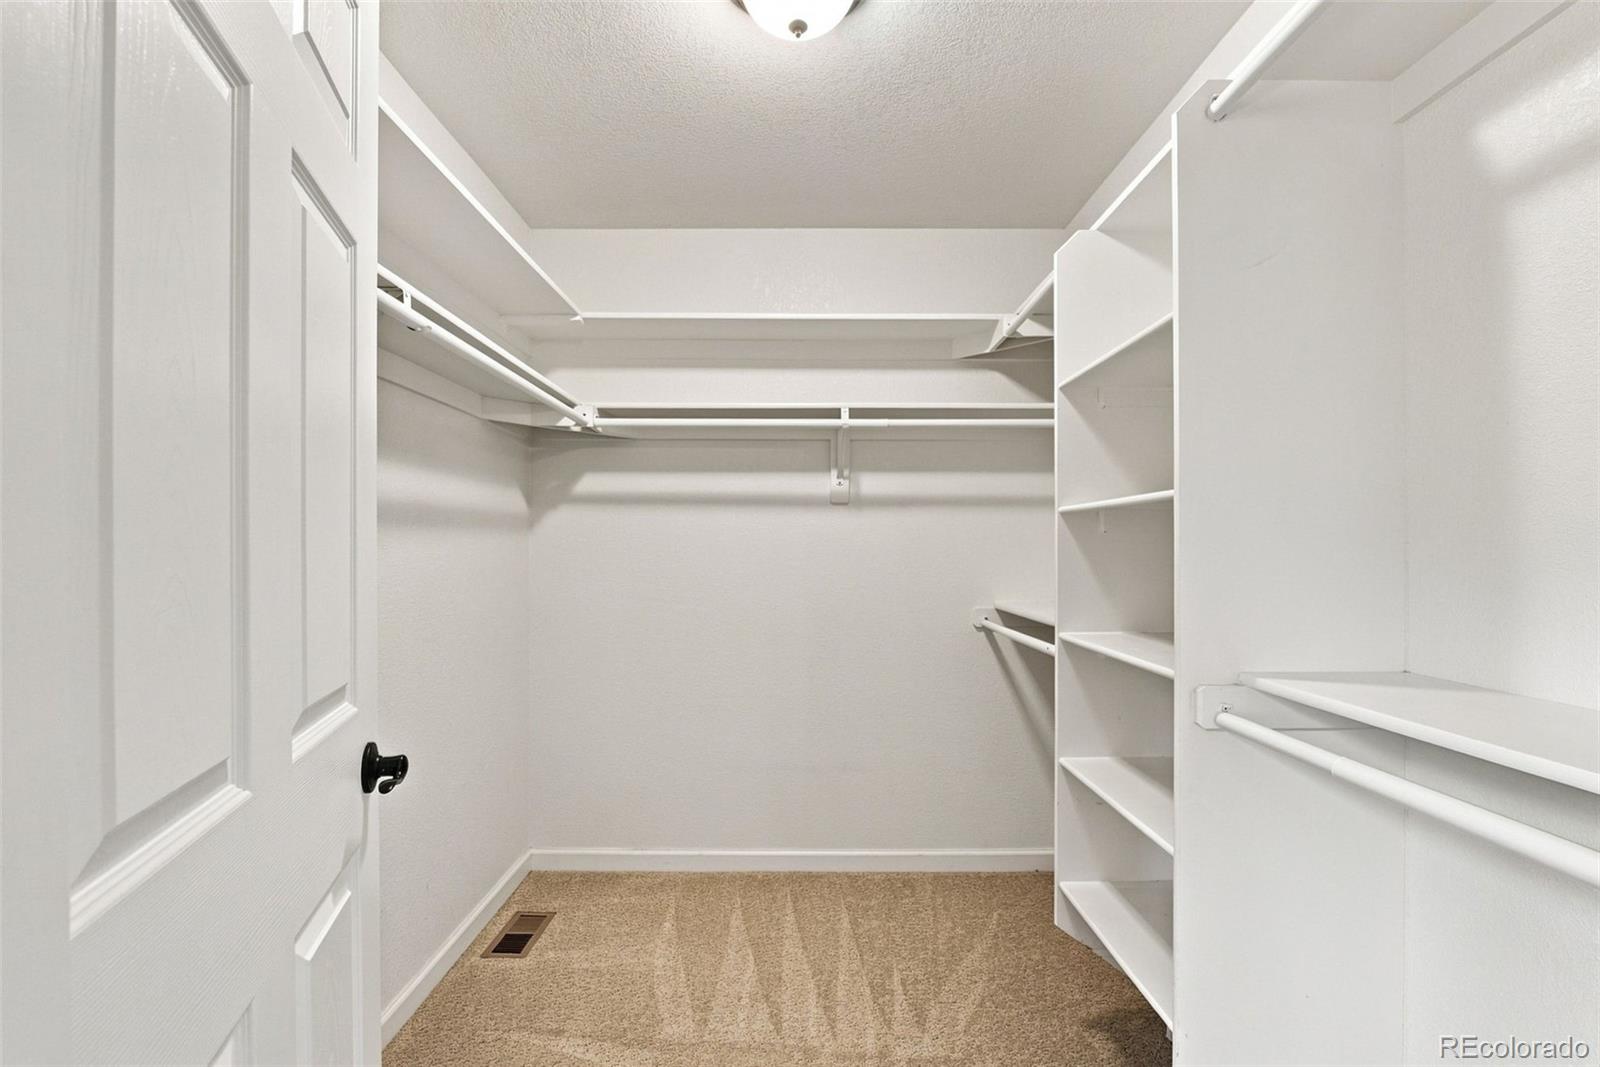
Ceiling Fan(s), Eat-in Kitchen, Granite Counters, High Ceilings, Primary Suite, Smart Thermostat, Smoke Free, Walk-In Closet(s)
Flooring
Carpet, Vinyl
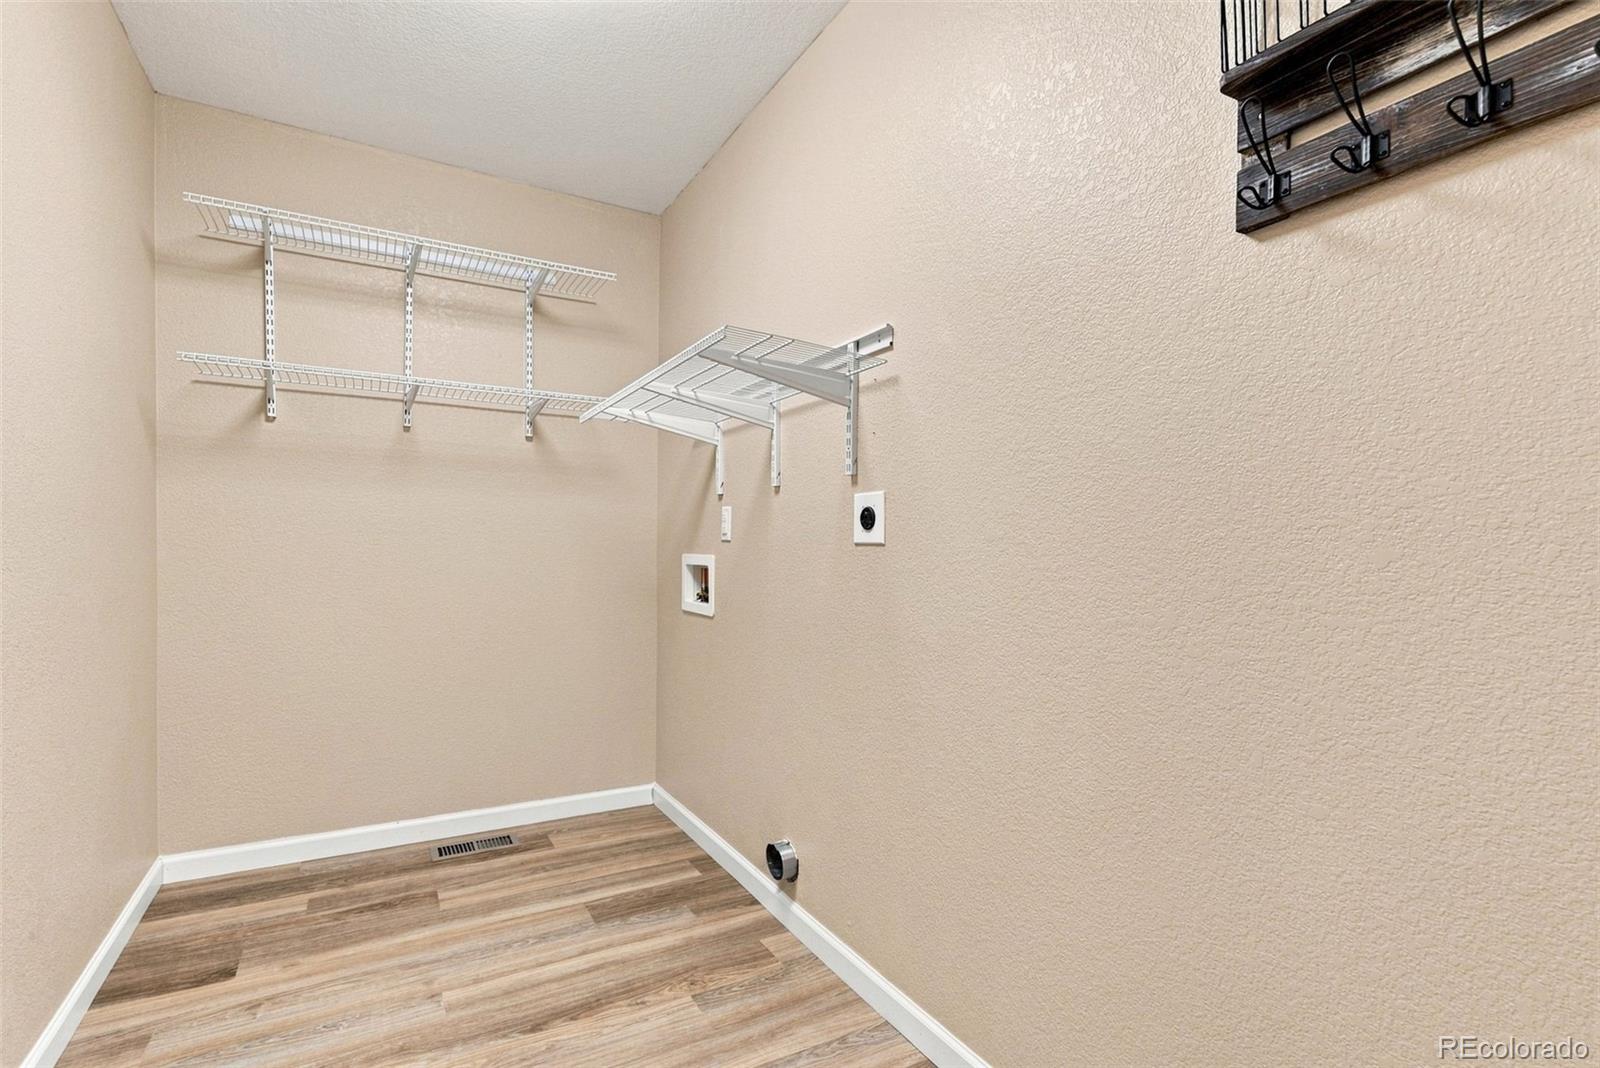
Laundry Features
In Unit
Security Features
Carbon Monoxide Detector(s), Smoke Detector(s)
Fireplace Features
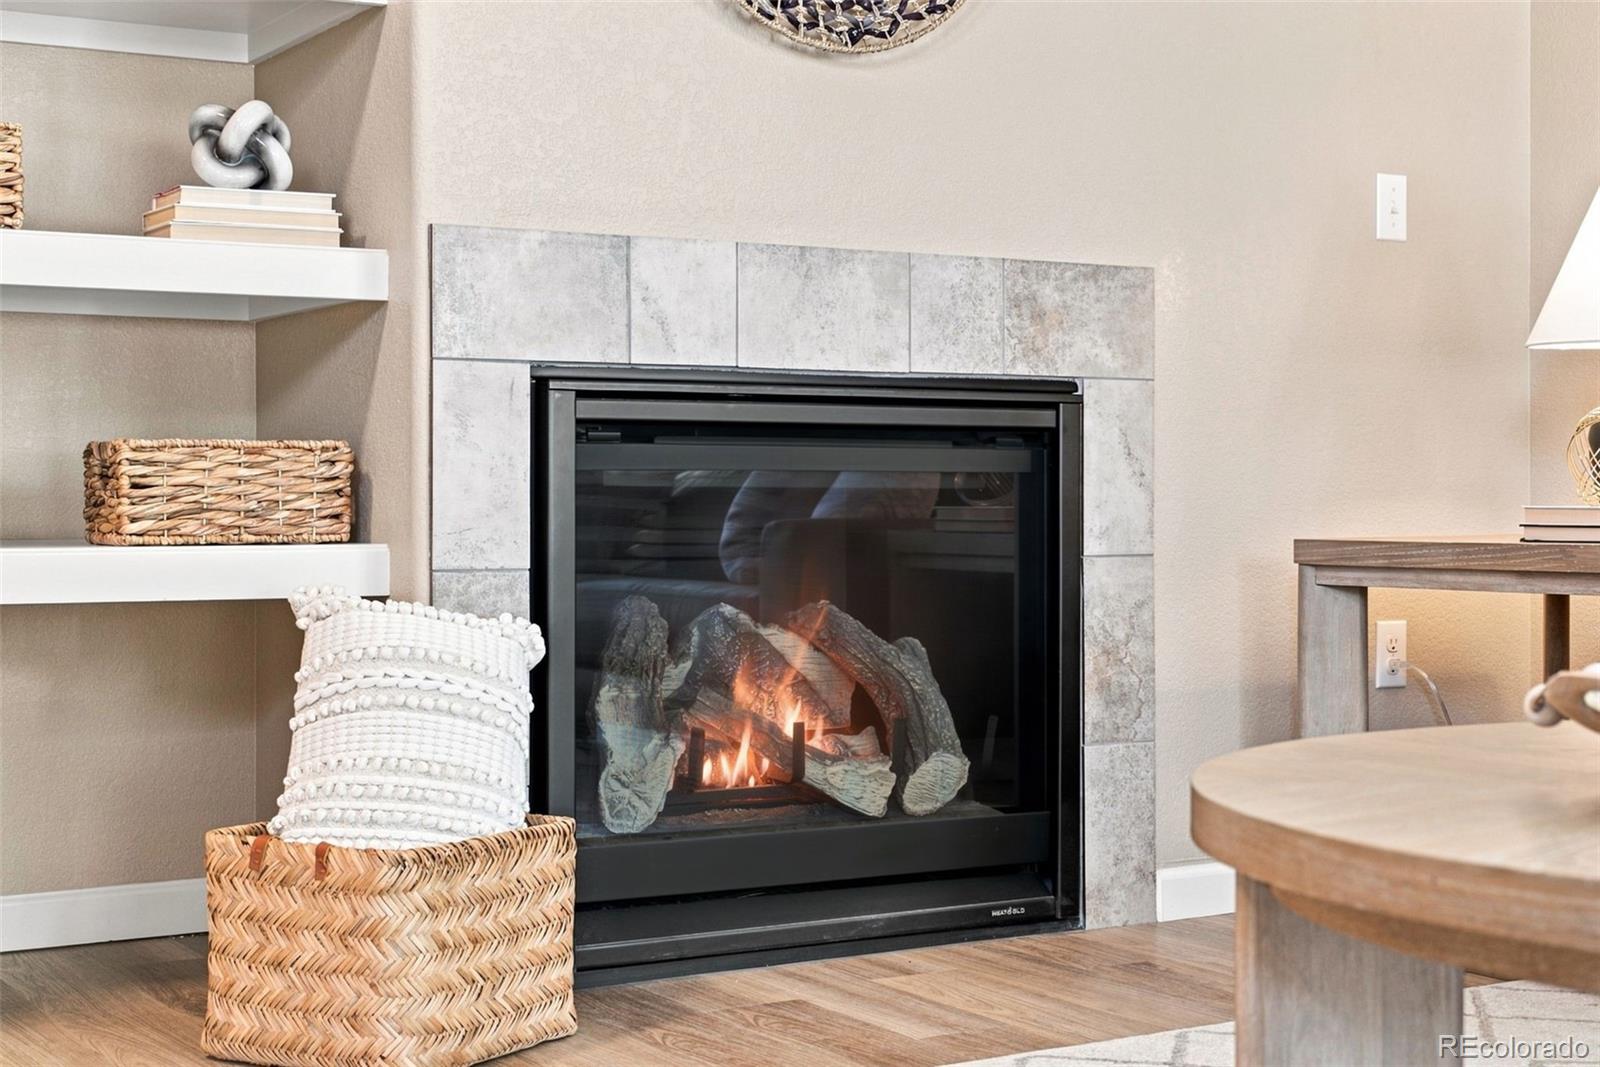
Gas

Heating and Cooling

Heating Features
Forced Air
Fireplaces
1

Building Details
Construction

Architectural Style
Traditional
Year Built
2014
Foundations
Structural

Materials
Construction Materials
Frame
Roof
Composition

Terms

Terms

Contingency
None Known
Ownership
Individual
Exclusions
Staging Items
Special Conditions
None
Special Terms
1031 Exchange, Cash, Conventional, FHA, VA Loan

Taxes

Tax

Tax (Annual)
$4,496

HOA

Has HOA
Yes
Association Fee
$174 /qtr
Association Ammenities
Clubhouse, Fitness Center, Park, Pool, Spa/Hot Tub, Tennis Court(s), Trail(s)

Heating, Cooling & Utilities

Cooling Features
Central Air

Utilities

Sewer
Public Sewer
Water Source
Public

Lot

Acres
0.17
Lot Size
7,357
Lot Size Area Sq Ft
7,357
Road Surface
Paved
Road Frontage
Public

Exterior Features

Patio And Porch Features
Covered, Deck, Front Porch
Fencing
Full

Parking

Total Parking Spaces
2
Garage Capacity
2
Parking Features
Dry Walled, Heated Garage, Insulated Garage
Listed by West and Main Homes Inc, katie.bozard@westandmain.com, 303-521-4081
Listing Data last updated 09/22/2026 08:40 am
Get a Link to this Property: Copy To Clipboard
QR Code link to this property

Phone:
Connect with:

Payment Calculator

per month. fixed. % interest.
$
%
$
%
Principal & Interest
+ Home Insurance
+ Property Tax
+ HOA Fees
per month
Total interest paid over s will be:
All estimates and provided for informational purposes only. Actual amounts may vary. The output of the tool is not a loan offer or solicitation, nor is it financial or legal advice. Information, rates, programs and loan scenarios shown are for example only as of 22-Sep-2026 and are subject to change without notice. Interest rates provided by the St. Louis Federal Reserve Economic Data (FRED). All products are subject to credit and property approval. Not all products are available in all states or for all loan amounts. Other restrictions and limitations apply. Contact your preferred lender for the pricing associated with your specific transaction. Calculations are generated by Open Source mortgage calculation software tools using common mathematical formulas. All calculations should be independently verified.
Get Walk Score Content

Property History

4 days ago
Property information last updated
13 days ago
Status Active. This is the date the listing was placed on market.
Cumulative Days on Market: 13 days (includes prior listings) · Currently listed since September 9, 2026. Data provided by the MLS.

Similar Properties