Property Details

Start of property details
Share this property:
6225 E Mississippi Avenue
Denver, CO 80224
8 days ago
NEW
$699,999
Active
3
Beds
2
Baths
3
Garage
2,333
Sqft
0.15
Acres
MLS# 8876750
Cumulative Days on Market: 13 · Includes prior listings · Currently listed since 09/15/26 · Data provided by the MLS.

Property Description

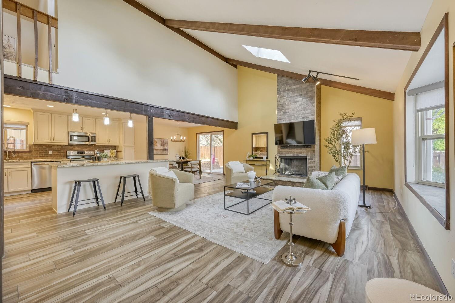
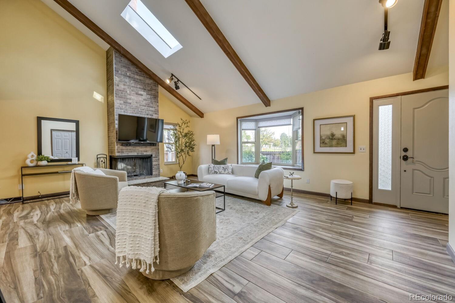
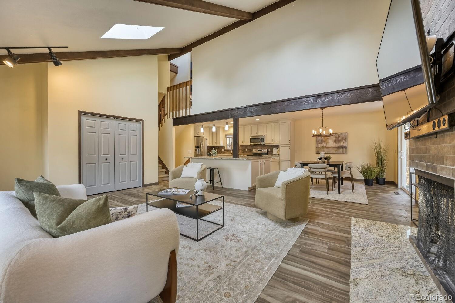
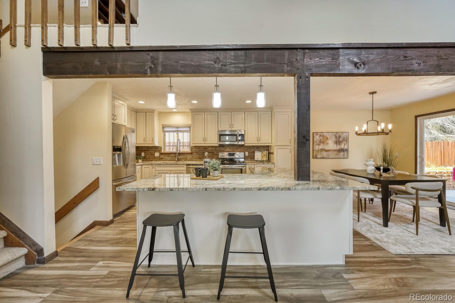
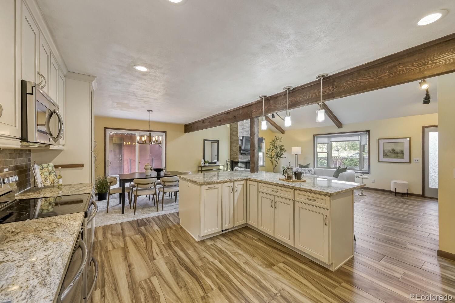
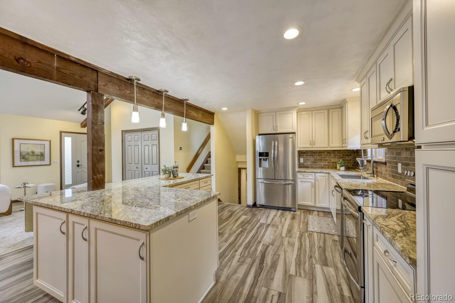
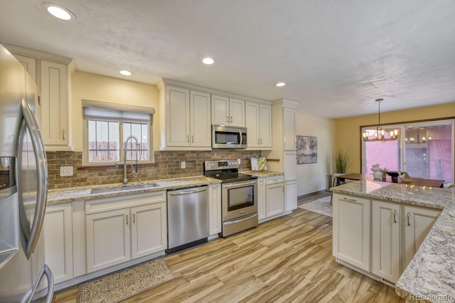
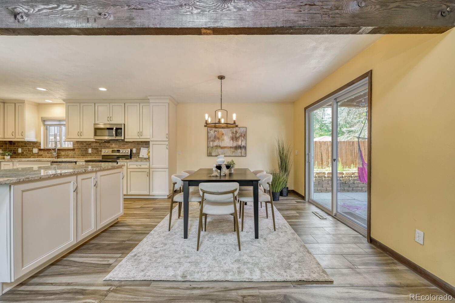
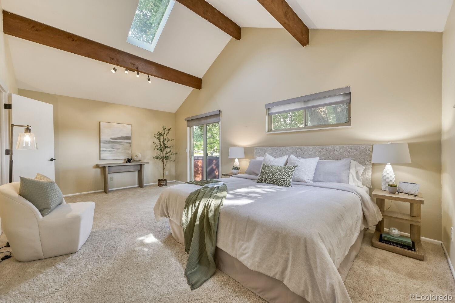
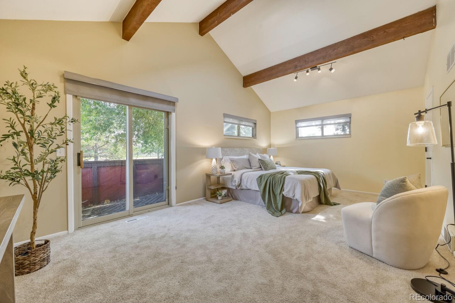
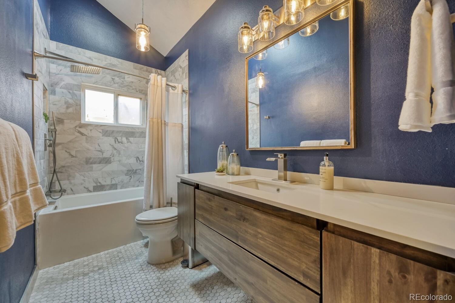
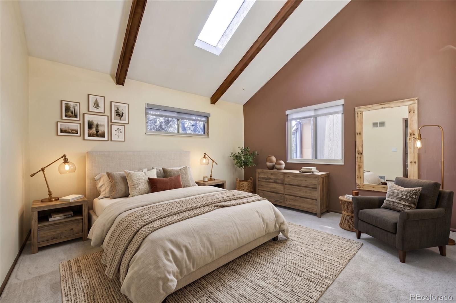
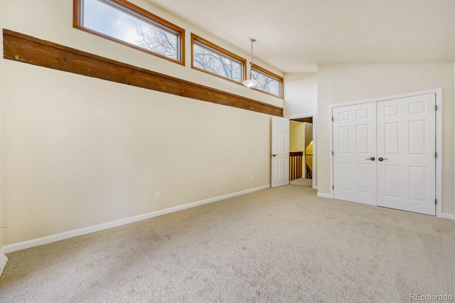
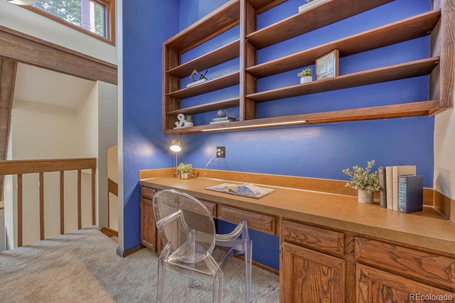
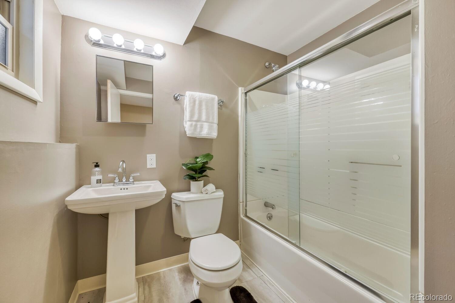
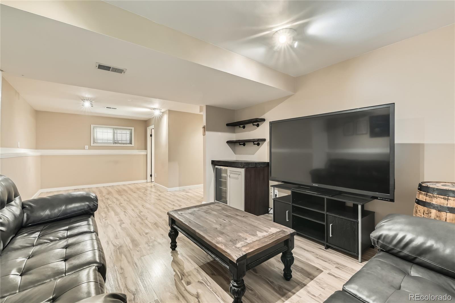
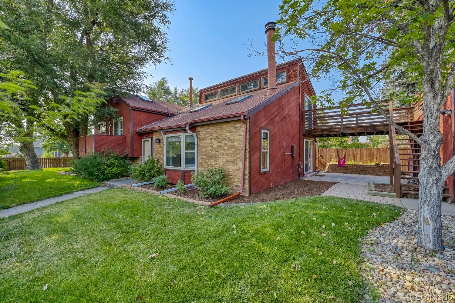
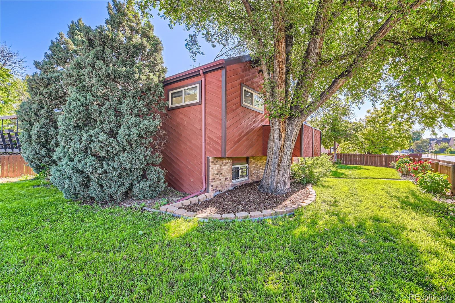
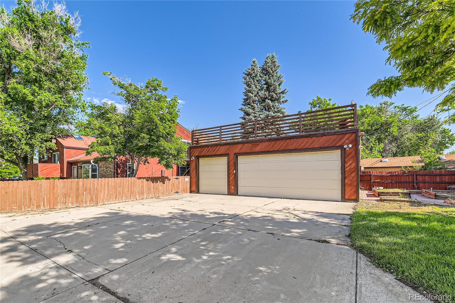
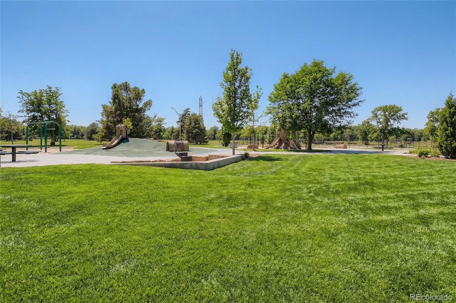
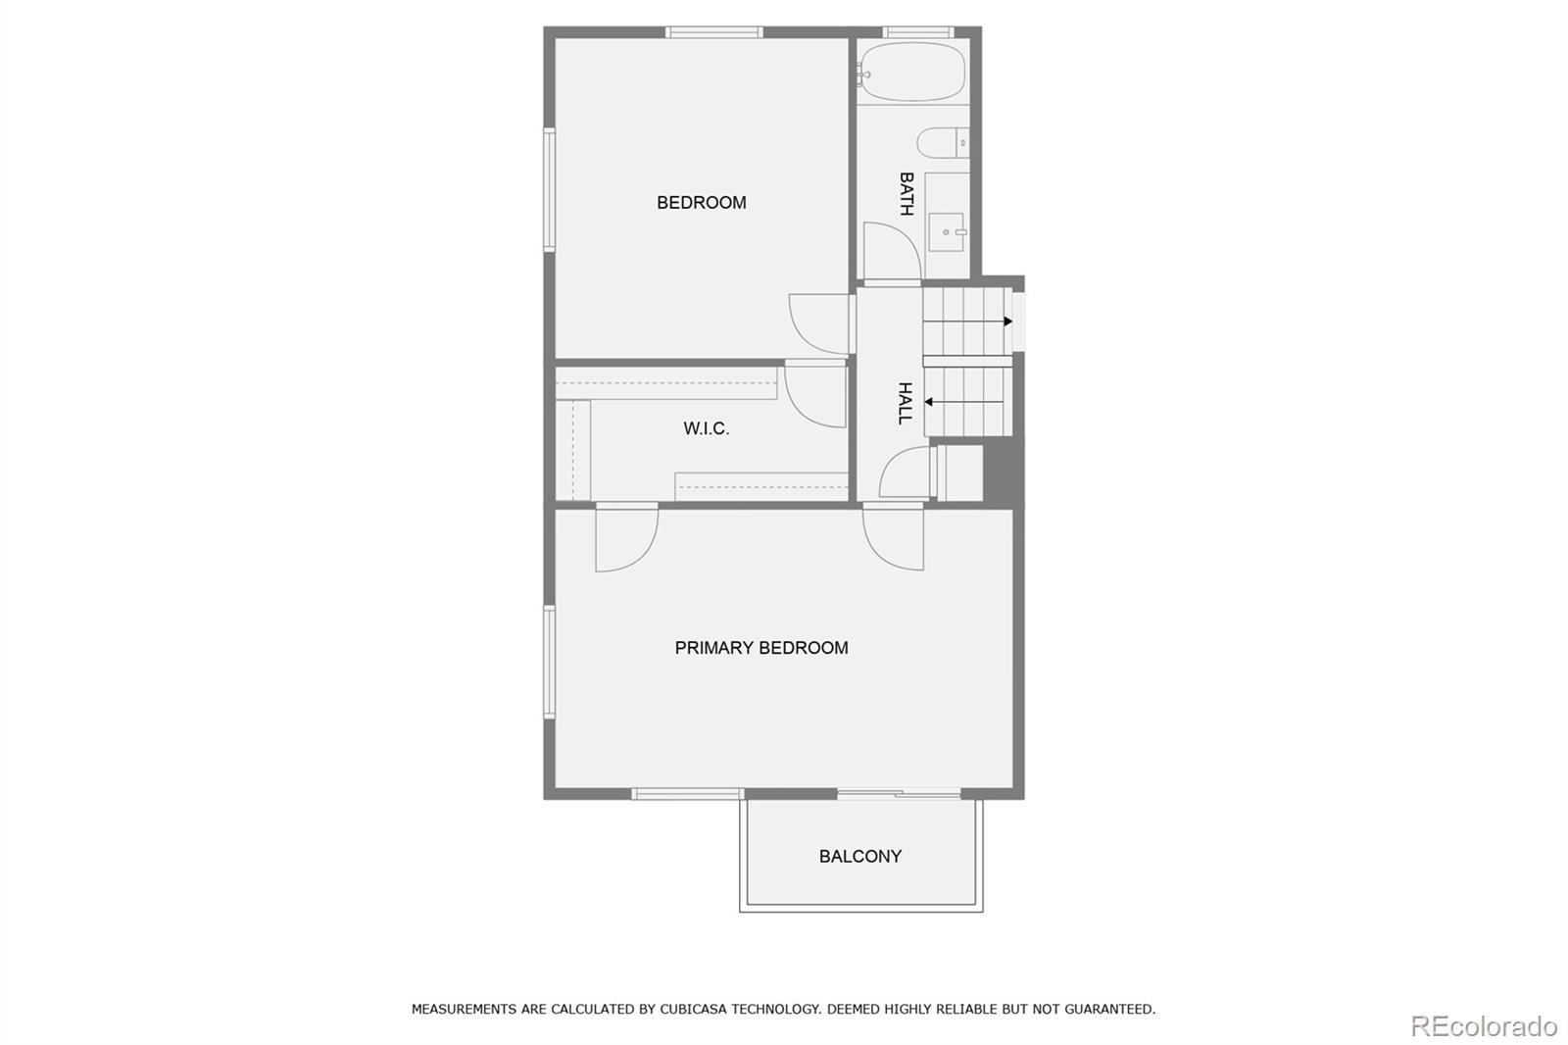
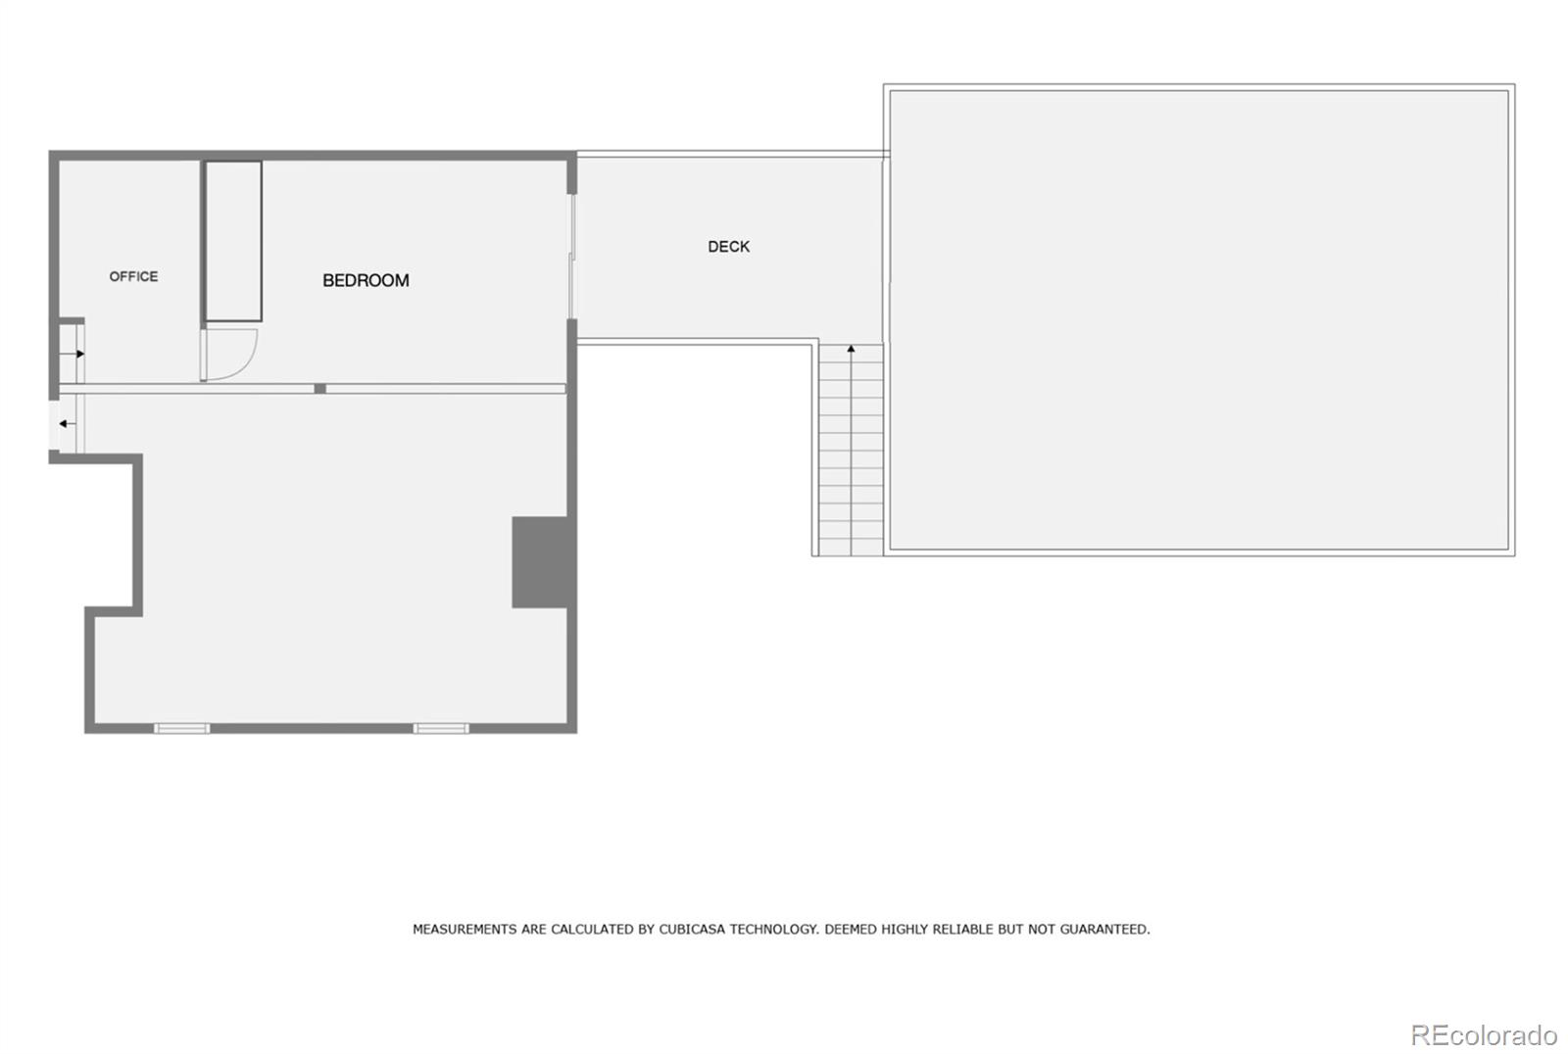
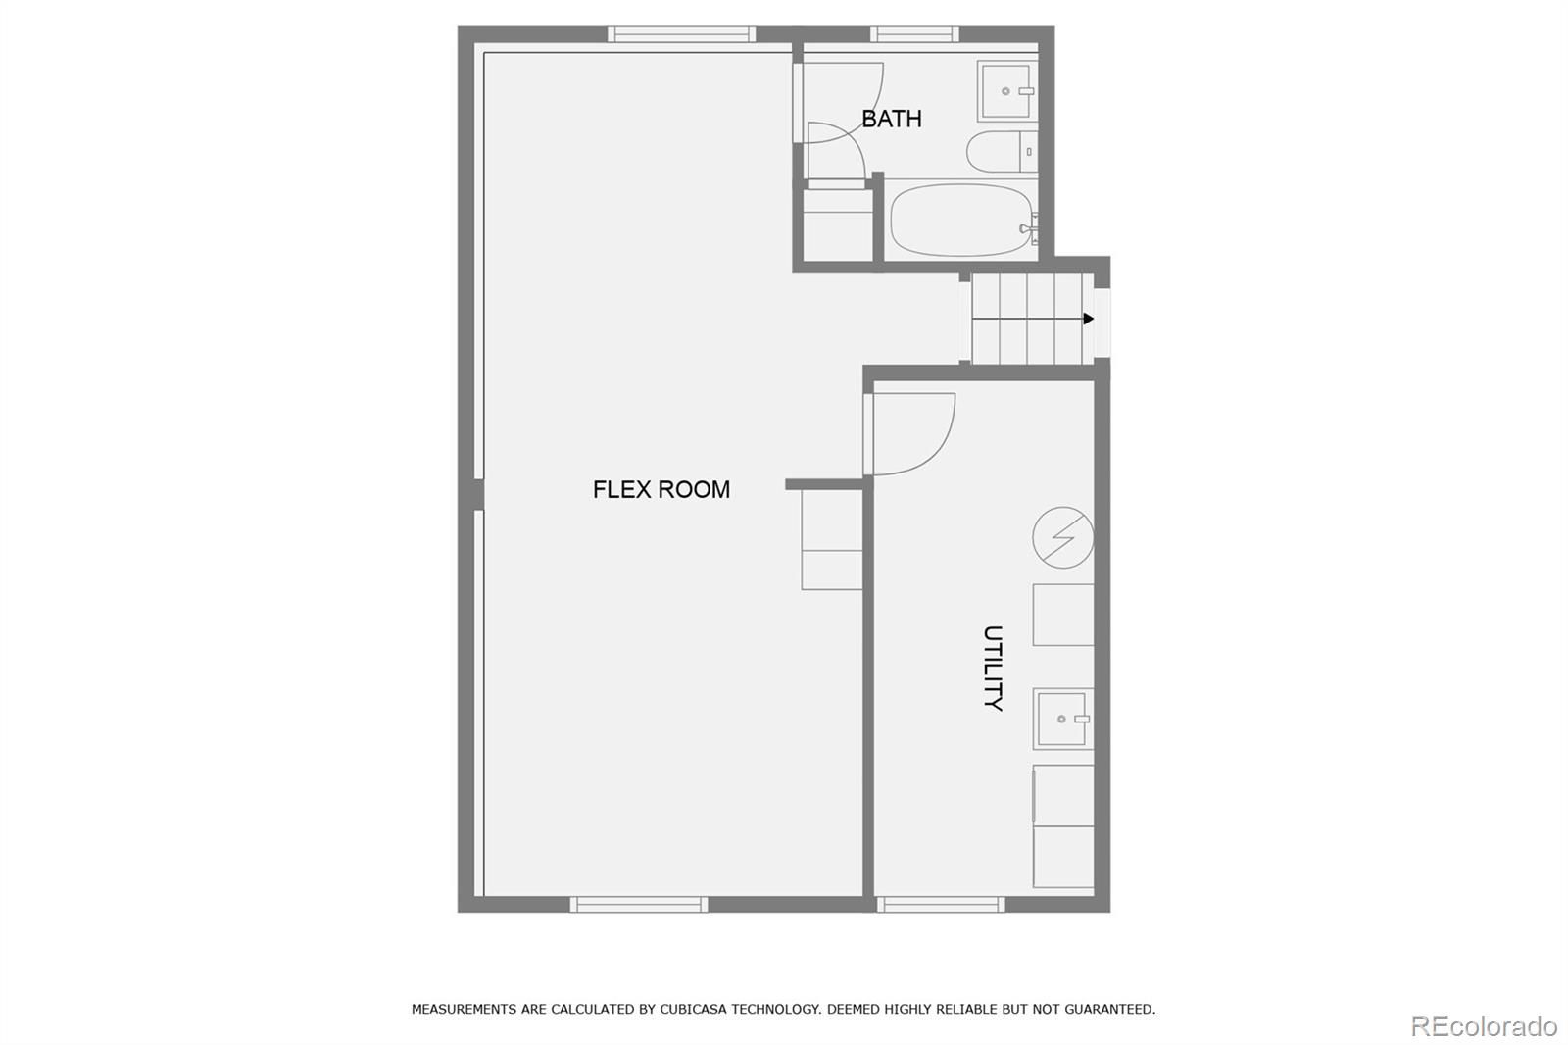
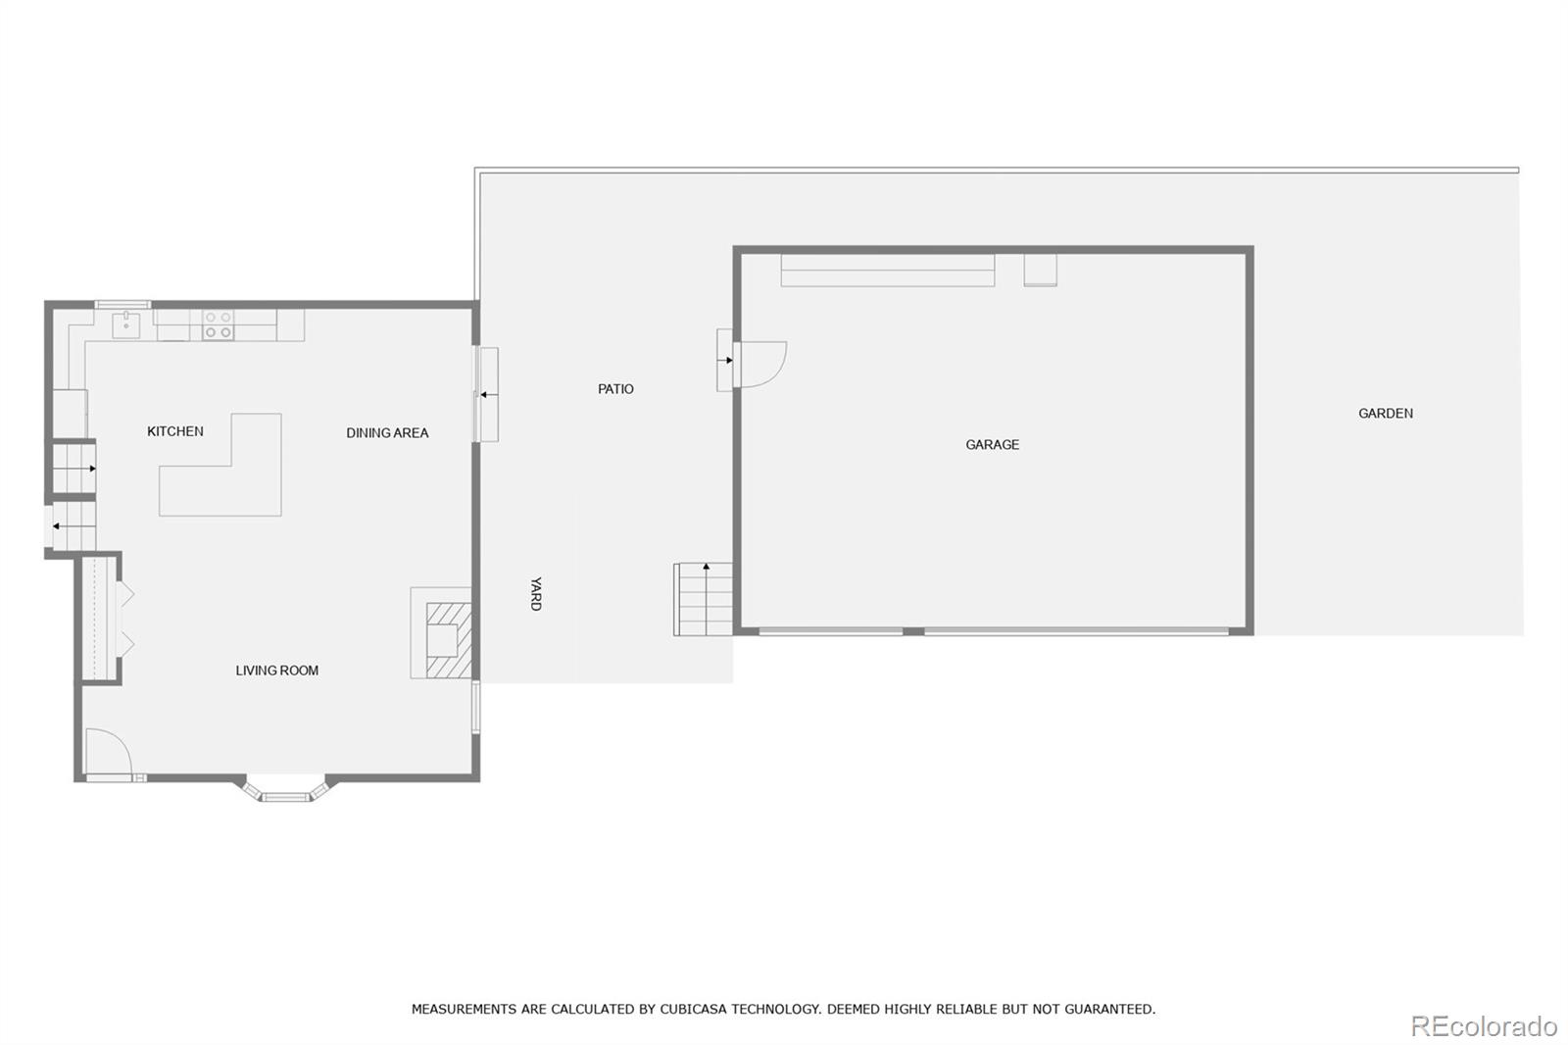
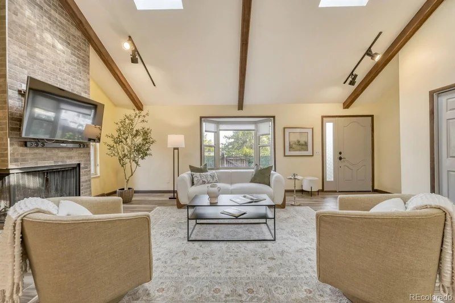
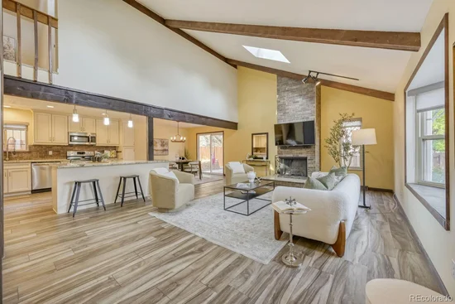
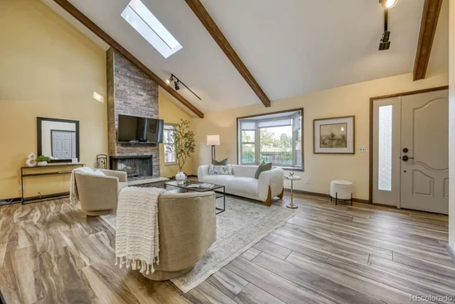
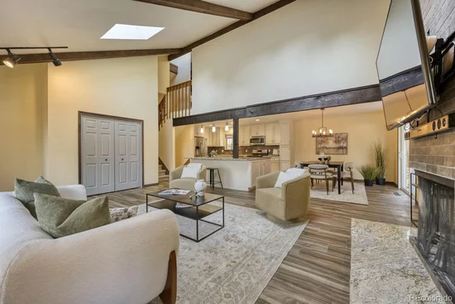
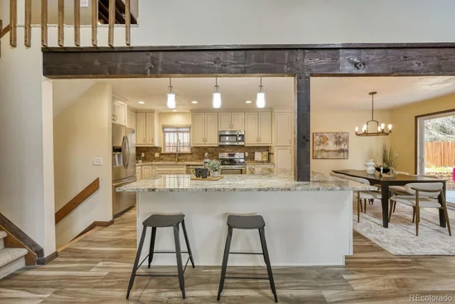
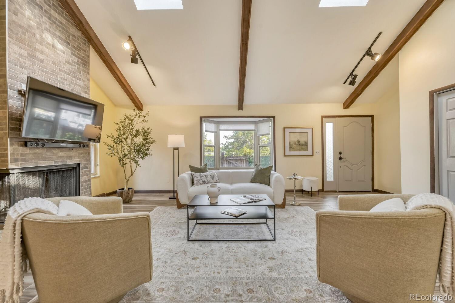
Beautiful park-side home with 3-car garage! As you step inside, you'll notice the home boasts modern aesthetics and functional design. The open-concept main floor captivates with its vaulted ceilings, abundance of natural light, new flooring throughout and a stunning floor-to-ceiling wood-burning fireplace. The seamless flow between the living, dining, kitchen and outdoor areas is perfect for both daily living and entertaining guests. The beautifully renovated kitchen has endless storage, a large island and expansive counter space for your culinary creations. On the home's 2nd level is the primary bedroom. A serene retreat with a private balcony that has park views to enjoy your morning coffee. The 2nd bedroom is on the same level, as well as a freshly updated full bath with a deep soaking tub to relax in after a long day. A few steps away is the 3rd-level loft office that overlooks the living rm and the sunlit 3rd bedroom. It has a patio door giving additional access to the outdoors. Head downstairs and you'll find the 2nd full bath, laundry and a large rec-room which could easily be converted back to an additional bedroom. This flex-space can be used as a game room, art studio, gym or family room. Step outside for indoor-outdoor living at its best. The private, fully fenced yard has mature trees, a patio perfect for grilling out, a sprinkler system and irrigated landscaping. The oversized 3-car garage is complete with a workbench and ample storage. Next to the garage is a garden. Easy access to I-25 and the Cherry Creek bike path. You'll enjoy the convenience of being a short commute to DTC, downtown Denver, Cherry Creek, and within an hour's drive of various outdoor activities, including hiking, mountain biking, skiing and year-round adventures. This property is everything you've been looking for!

Ask a Local Expert

Property Highlights

Property Type
Residential
Property Sub Type
Single Family Residence
Bedrooms
3
Total Bathrooms
2
Living Area
2,333
Price / Sqft
$300
Acres
0.15
Year Built
1977

Location

City/Township
Denver
Subdivision
Washington Virginia Vale
County
Denver
Zoning
S-SU-D

Property Details

Price
$699,999
Property Type
Residential
Property Sub Type
Single Family Residence

Building

Structure Type
House
Levels
Three Or More
Total Area
2,333

Community

Local Schools

Elementary School
Mc Meen
Middle School
Hill
High School
George Washington
School District
Denver 1

Interior Features

Bedrooms and Bathrooms

Total Bathrooms
2
Full Bathrooms
2
Bedrooms
3

Rooms and Basement

Has Basement
Yes
Basement Features
Daylight

Area and Spaces

Living Area
2,333
Above Grade Finished Area
1,734
Below Grade Finished Area
599

Heating and Cooling

Heating Features
Forced Air

Building Details

Construction

Year Built
1977

Materials

Construction Materials
Frame
Roof
Composition

Terms

Terms

Ownership
Individual
Exclusions
Personal Property
Special Conditions
None
Special Terms
Cash, Conventional, FHA, Other, VA Loan

Taxes

Tax

Tax (Annual)
$3,180

Heating, Cooling & Utilities

Cooling Features
Central Air

Utilities

Sewer
Public Sewer

Lot

Acres
0.15
Lot Size
6,650
Lot Size Area Sq Ft
6,650
Lot Features
Corner Lot, Level

Parking

Total Parking Spaces
3
Garage Capacity
3
Listed by Property Avenue Inc, rebeccasuejohnson@gmail.com, 303-523-5193
Listing Data last updated 09/23/2026 10:00 pm
Get a Link to this Property: Copy To Clipboard
QR Code link to this property

Phone:
Connect with:

Payment Calculator

per month. fixed. % interest.
$
%
$
%
Principal & Interest
+ Home Insurance
+ Property Tax
+ HOA Fees
per month
Total interest paid over s will be:
All estimates and provided for informational purposes only. Actual amounts may vary. The output of the tool is not a loan offer or solicitation, nor is it financial or legal advice. Information, rates, programs and loan scenarios shown are for example only as of 24-Sep-2026 and are subject to change without notice. Interest rates provided by the St. Louis Federal Reserve Economic Data (FRED). All products are subject to credit and property approval. Not all products are available in all states or for all loan amounts. Other restrictions and limitations apply. Contact your preferred lender for the pricing associated with your specific transaction. Calculations are generated by Open Source mortgage calculation software tools using common mathematical formulas. All calculations should be independently verified.
Get Walk Score Content

Property History

6 days ago
Property information last updated
8 days ago
Status Active. This is the date the listing was placed on market.
11 days ago
Date of last price change
Cumulative Days on Market: 13 days (includes prior listings) · Currently listed since September 15, 2026. Data provided by the MLS.

Similar Properties