Property Details

Start of property details
Share this property:
3124 Elk View Drive
Evergreen, CO 80439
Yesterday
REDUCED
$1,549,000
Active
6
Beds
5
Baths
3
Garage
5,040
Sqft
0.73
Acres
MLS# 8890708
Cumulative Days on Market: 19 · Includes prior listings · Currently listed since 09/07/26 · Data provided by the MLS.

Property Description

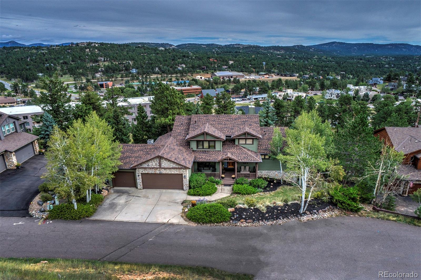
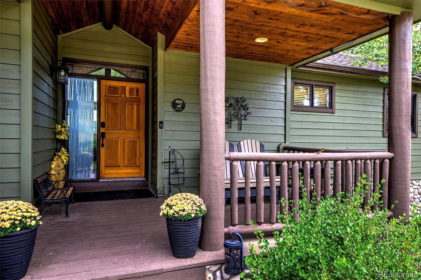
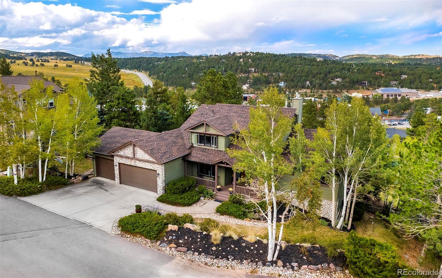
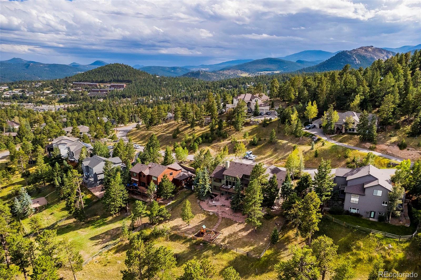
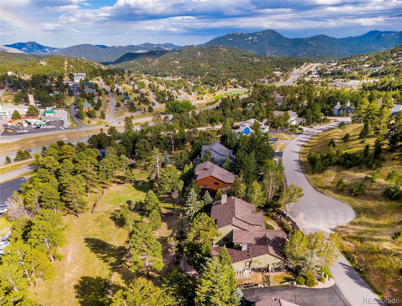
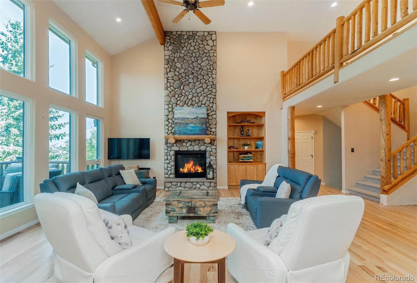
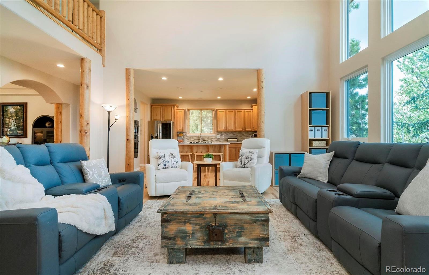
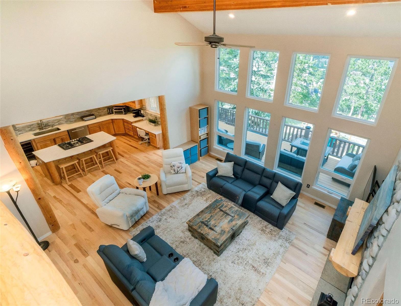
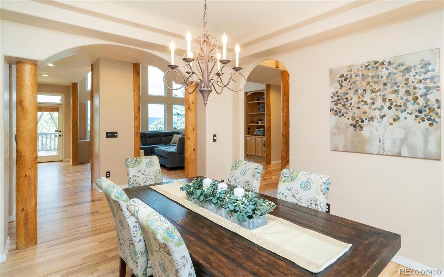
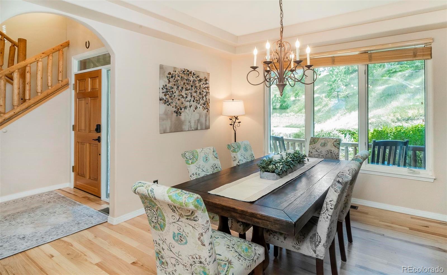
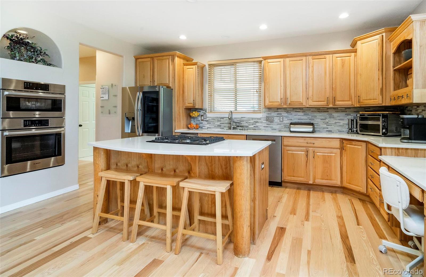
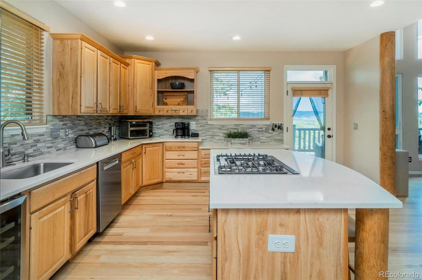
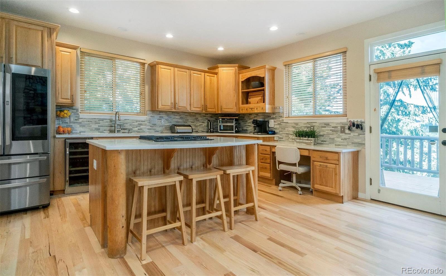
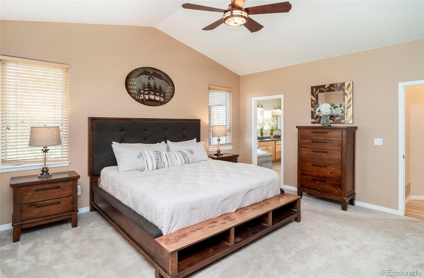
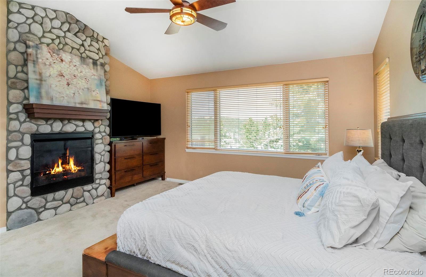
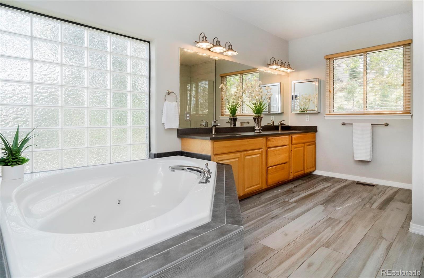
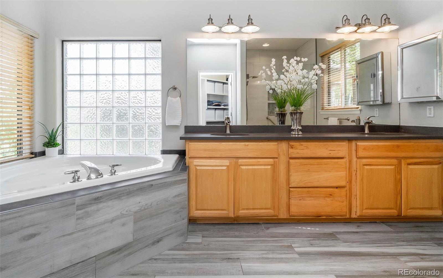
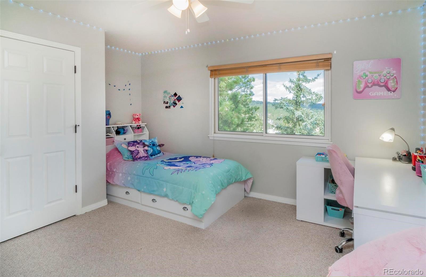
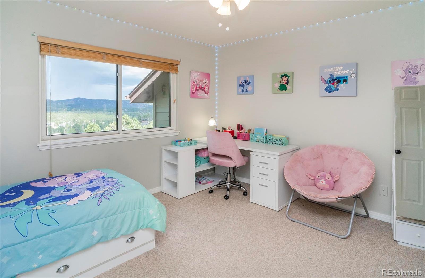
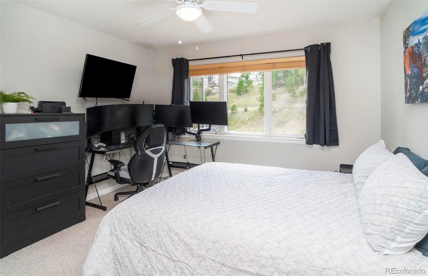
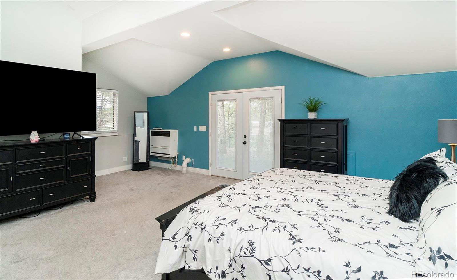
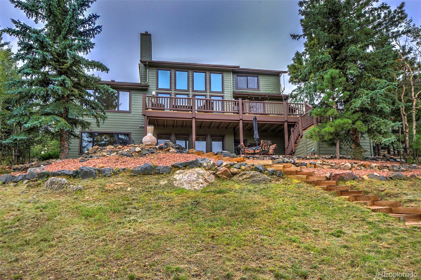
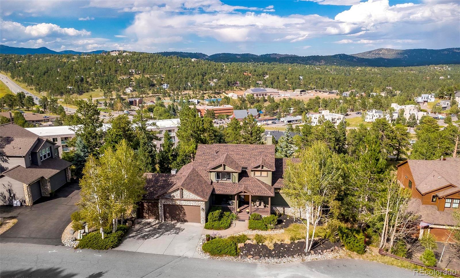
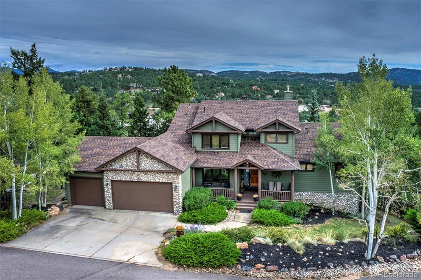
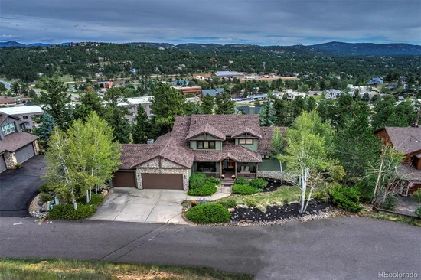
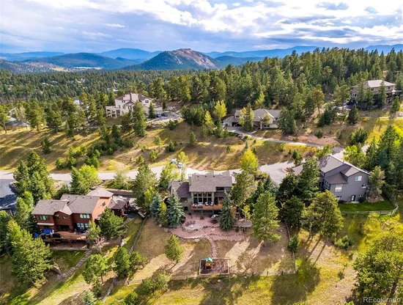
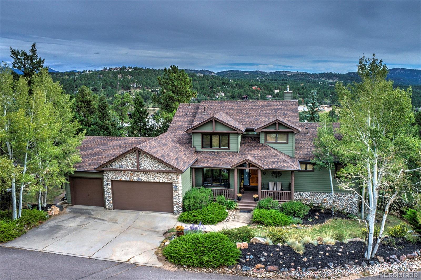
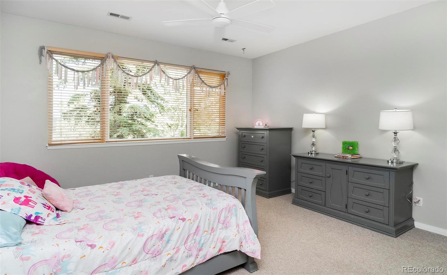
Tucked into the serene landscape of Evergreen, offering a generous main floor primary suite, a beautifully updated retreat where every major detail has been meticulously handled. This home has been thoroughly refreshed from the top down, starting with a brand-new roof, crisp exterior paint completed 2023. Inside, 5beds / 5baths and peace of mind continues with a new furnace and whole-house humidifier installed 2024, ensuring comfort through every season. Kitchen boast all new Bosh appliances, every chef's dream, wonderful pantry, mudroom and spacious 3 car garage and rare central air conditioning.

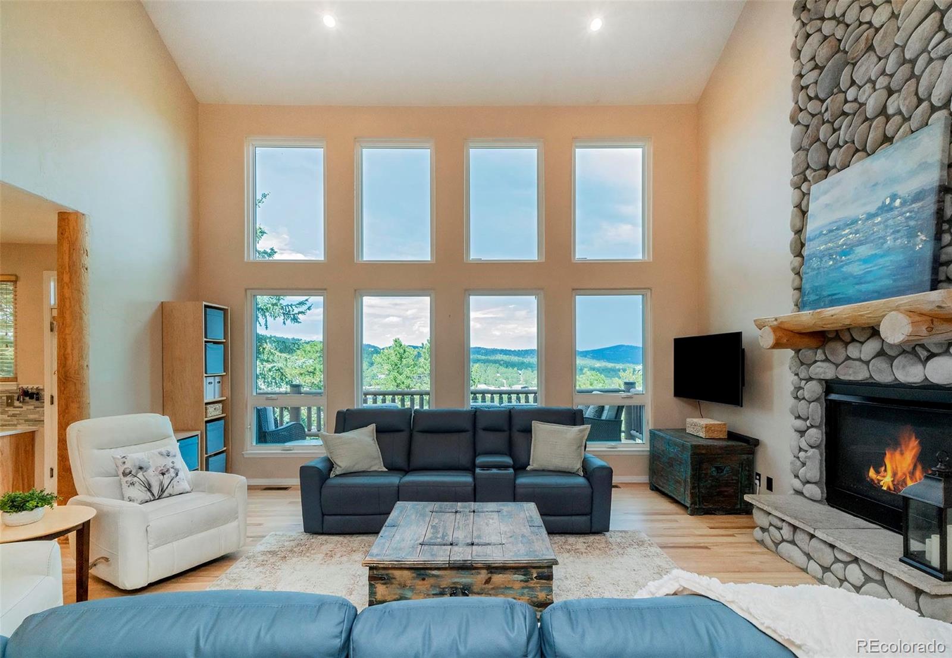
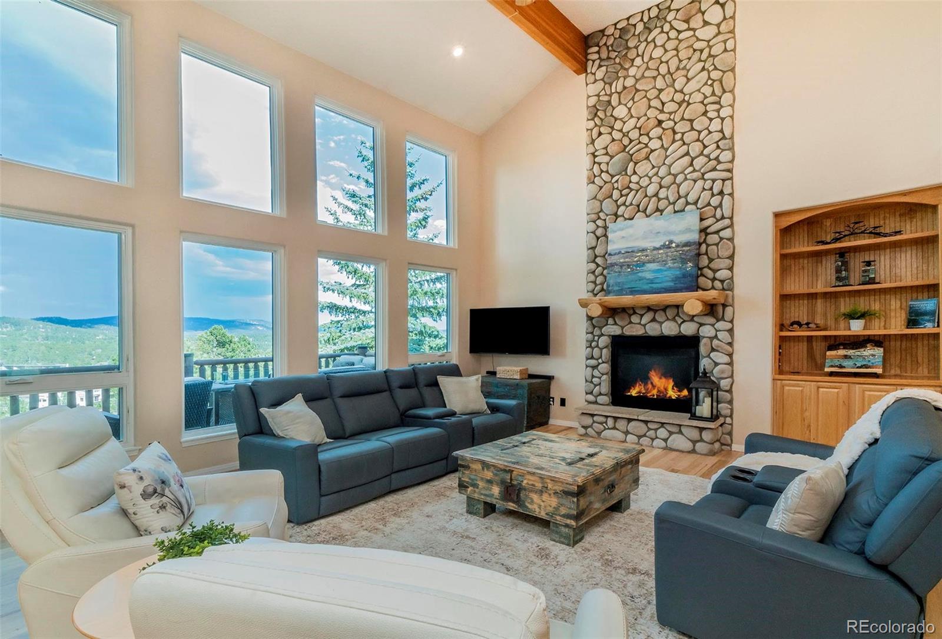
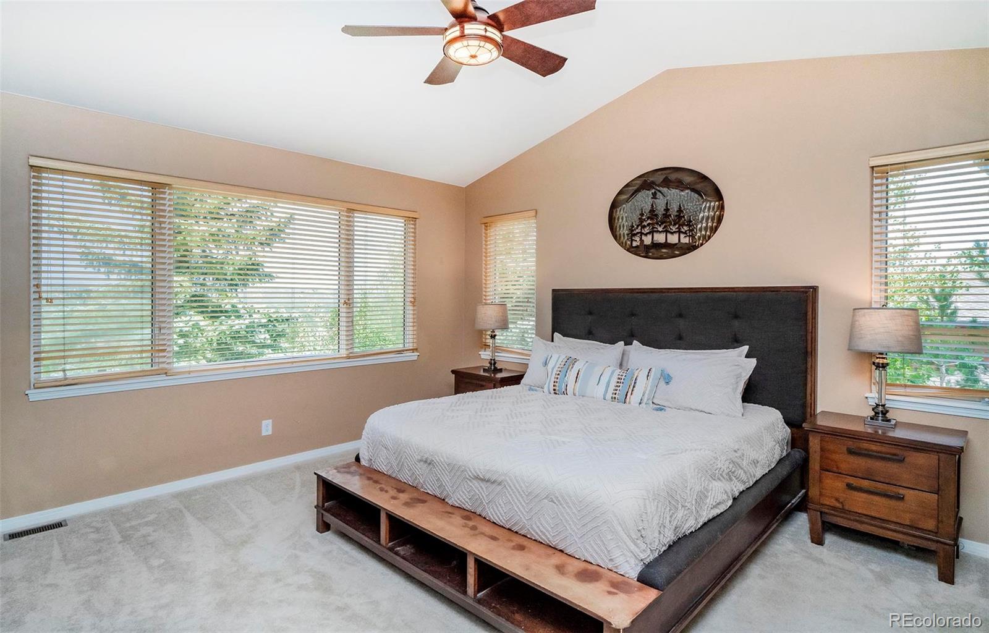
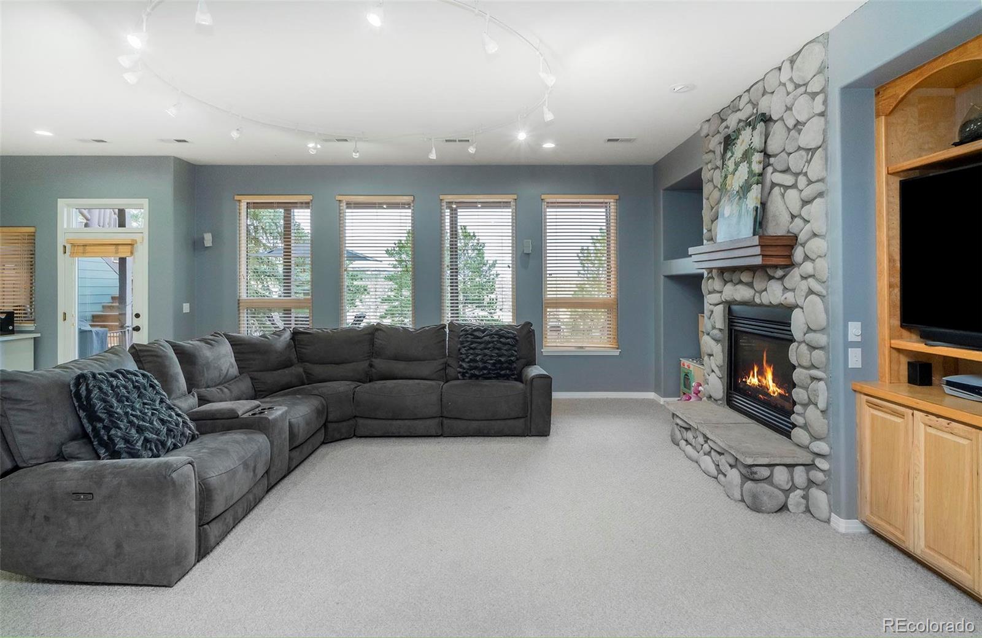
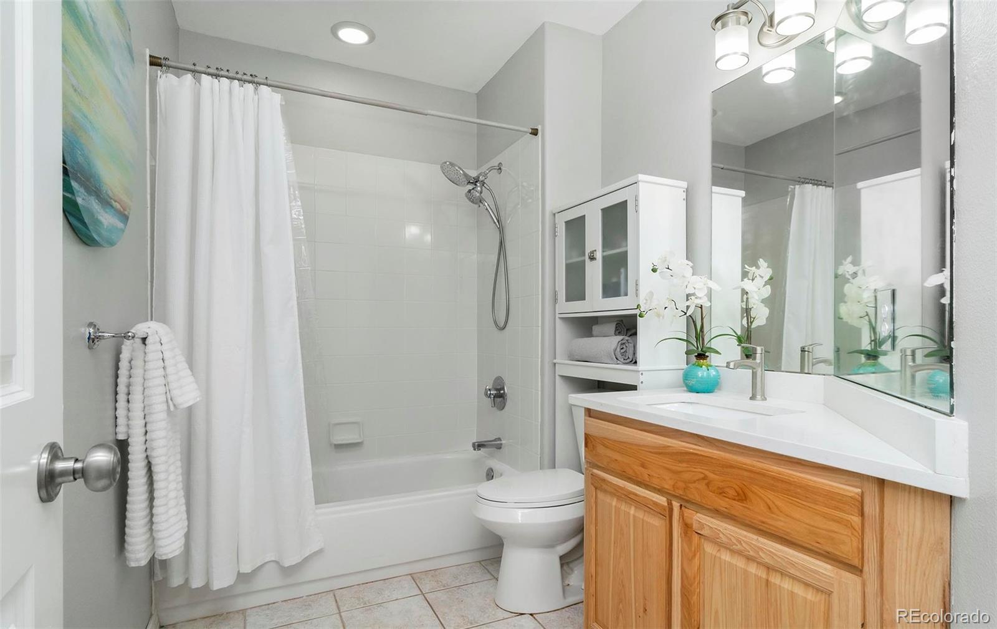
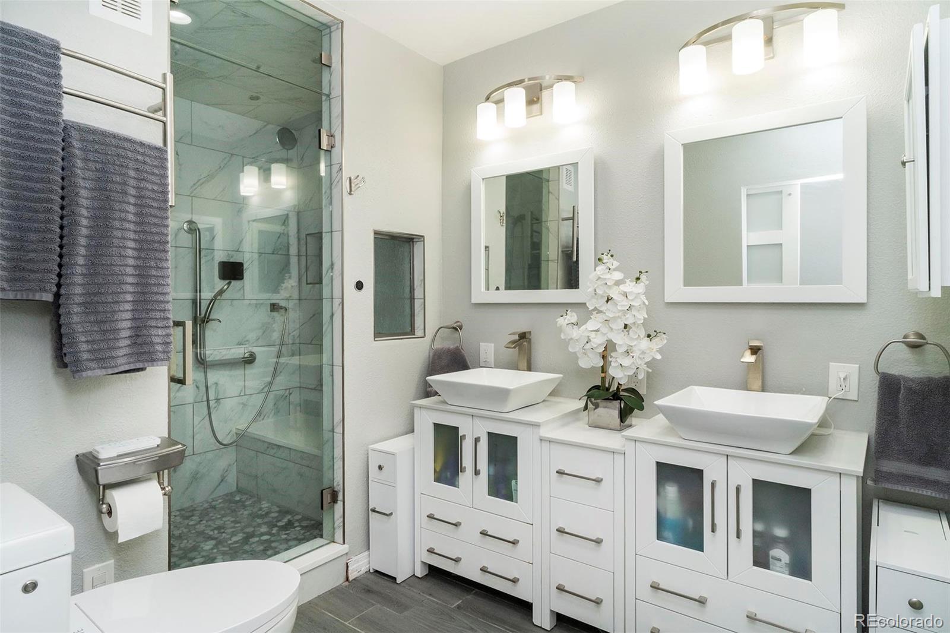
The main living room is bathed in natural light thanks to newly installed windows, fresh refinished hardwoods. The primary suite is a true sanctuary, featuring recently renovated bathroom with elegant new tile flooring and stunningly redone shower. Throughout the finishes feel intentional, high-end, including sleek quartz countertops in both upstairs and downstairs full bathrooms.

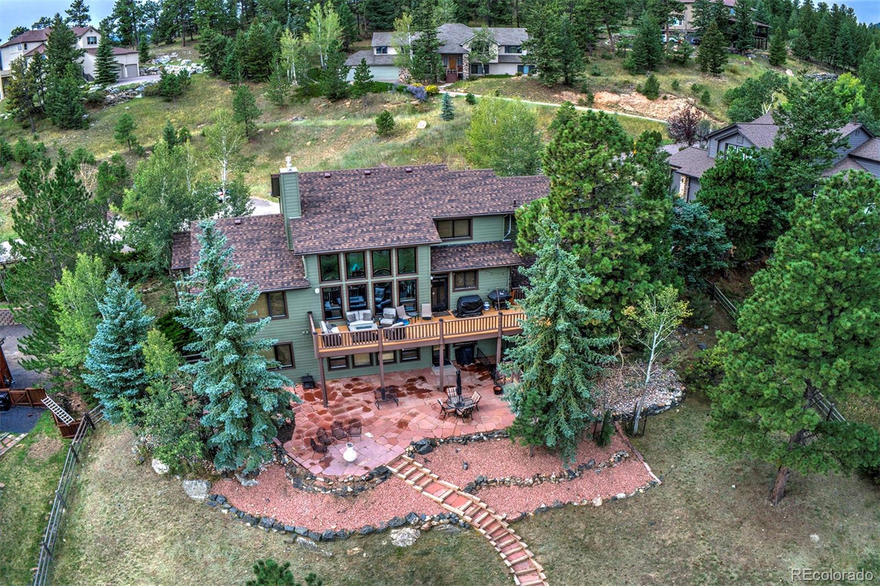
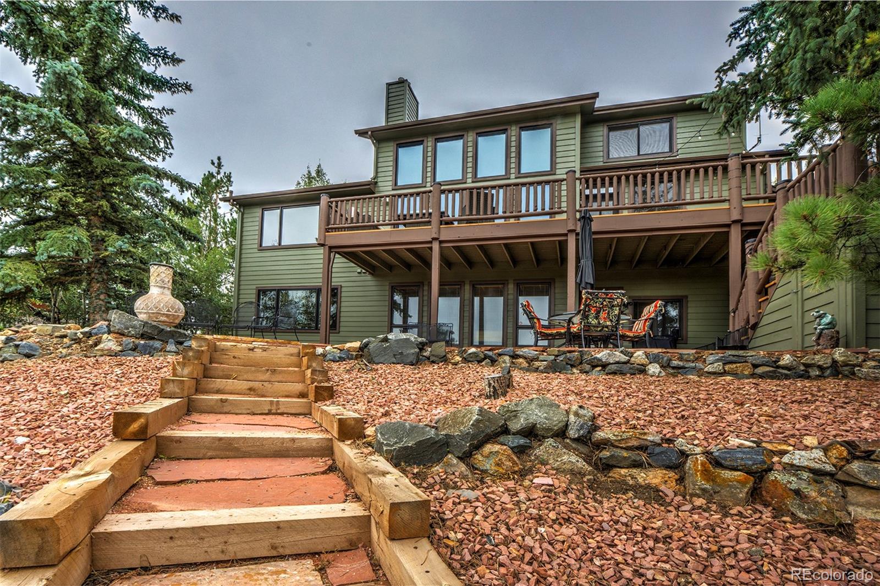
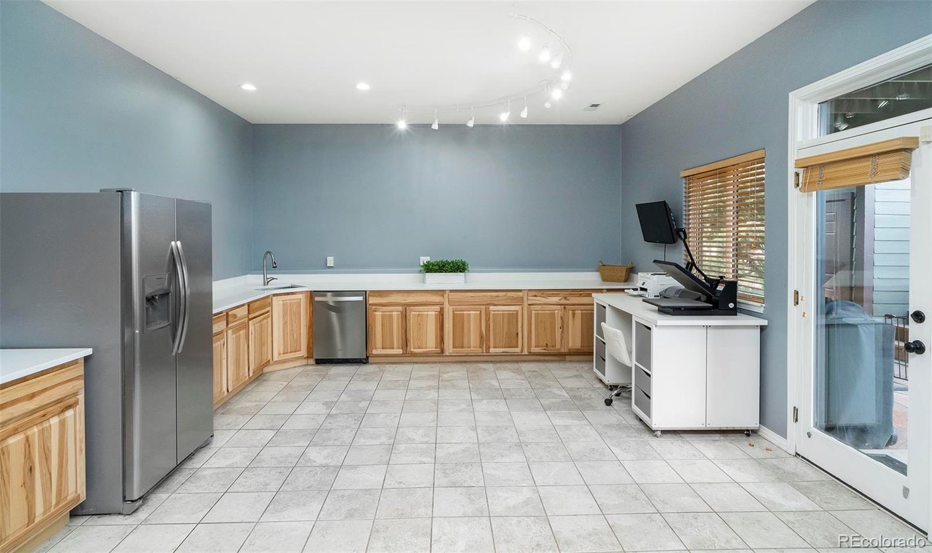
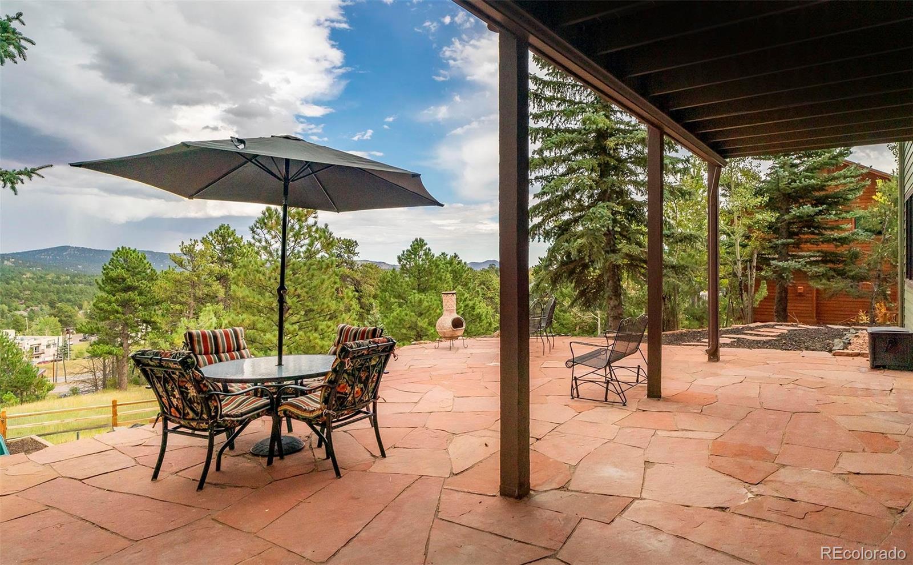
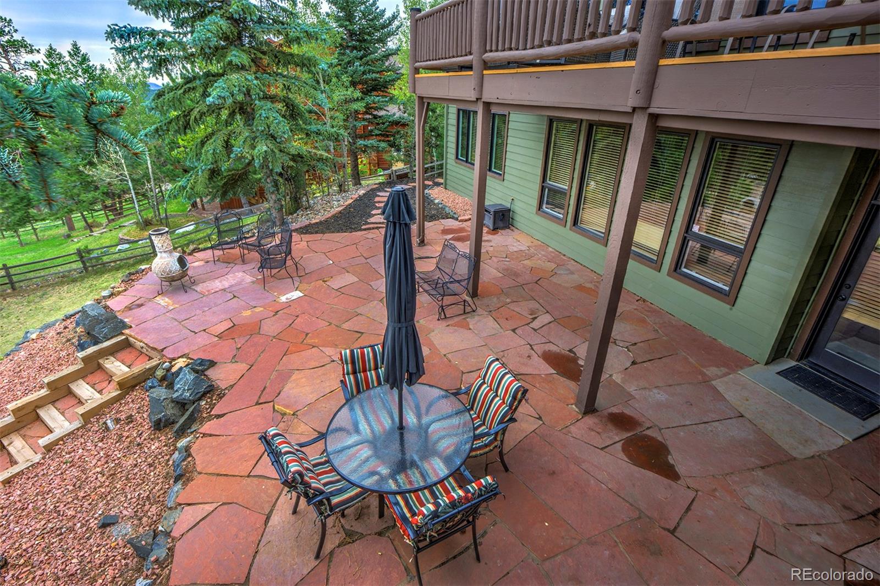
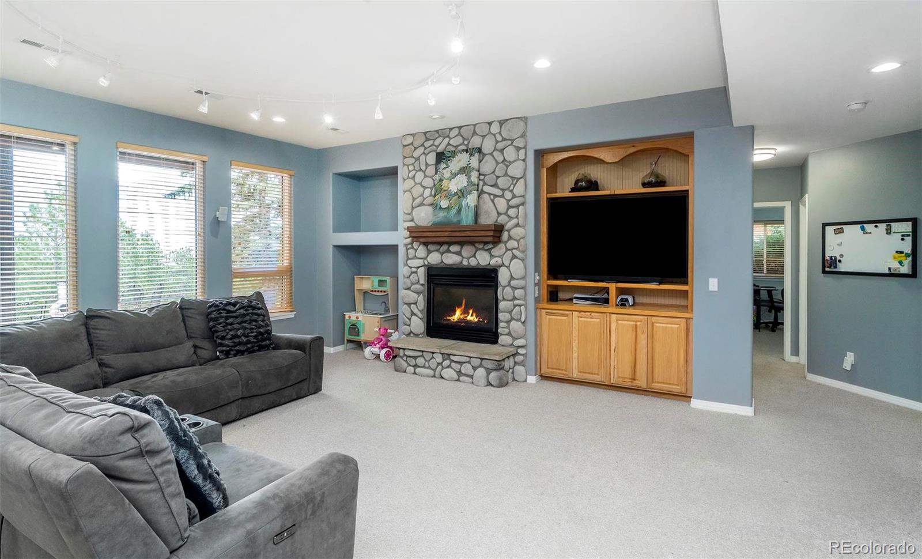
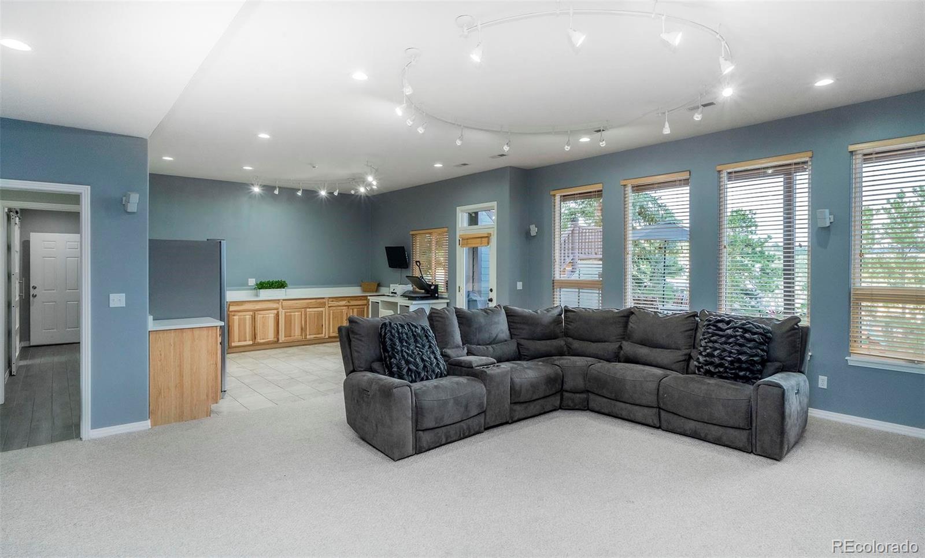
The lower level offers incredible versatility, boasting a dedicated kitchen and craft area outfitted with new cabinetry and quartz counters. It’s the perfect setup for hobbies or hosting, especially with the addition of a basement bathroom featuring a luxurious steam shower—the ultimate way to unwind. An amazing intergenerational living opportunity with full walkout basement, new patios, complete living quarters offering private generous living.

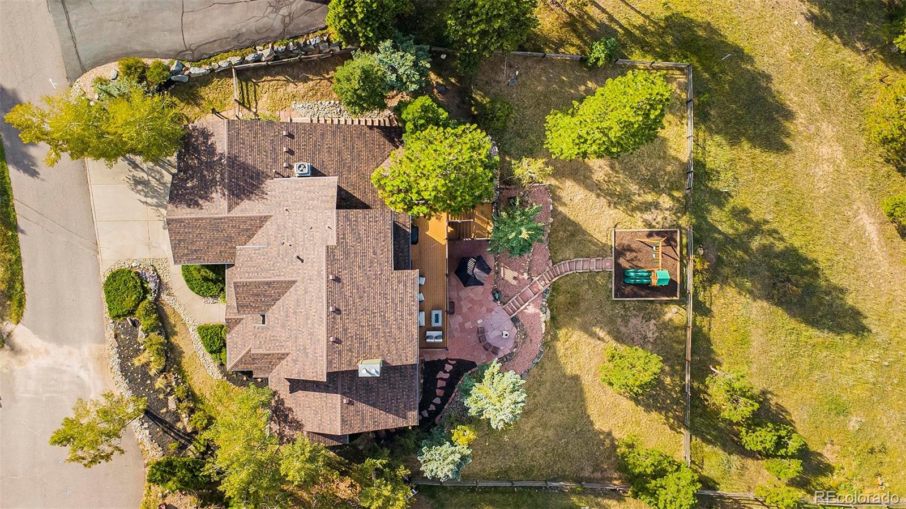
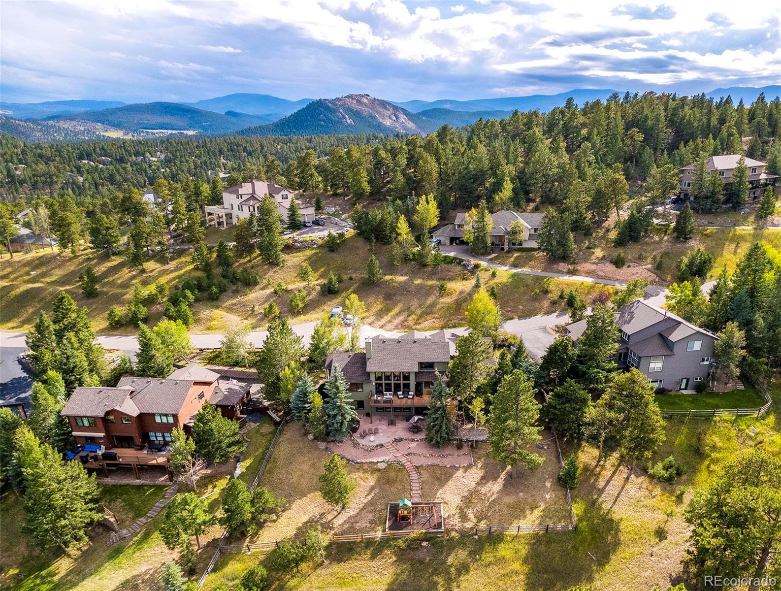
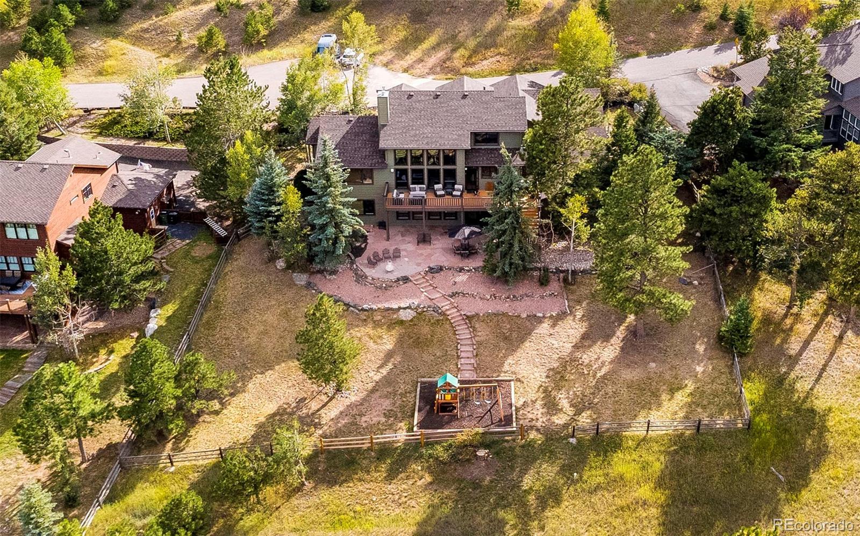
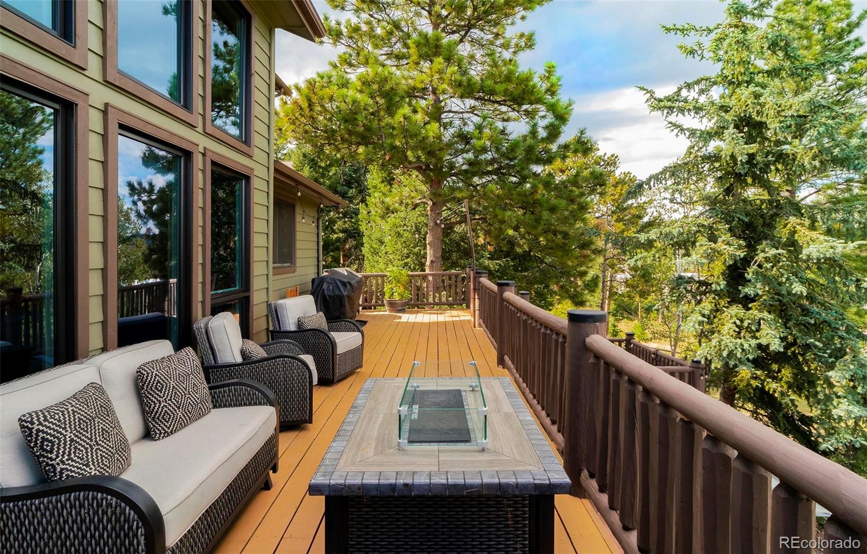
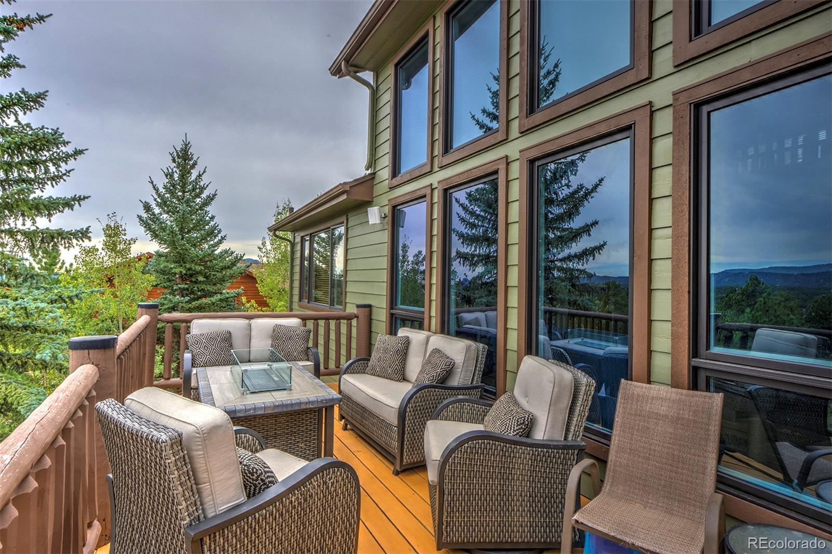
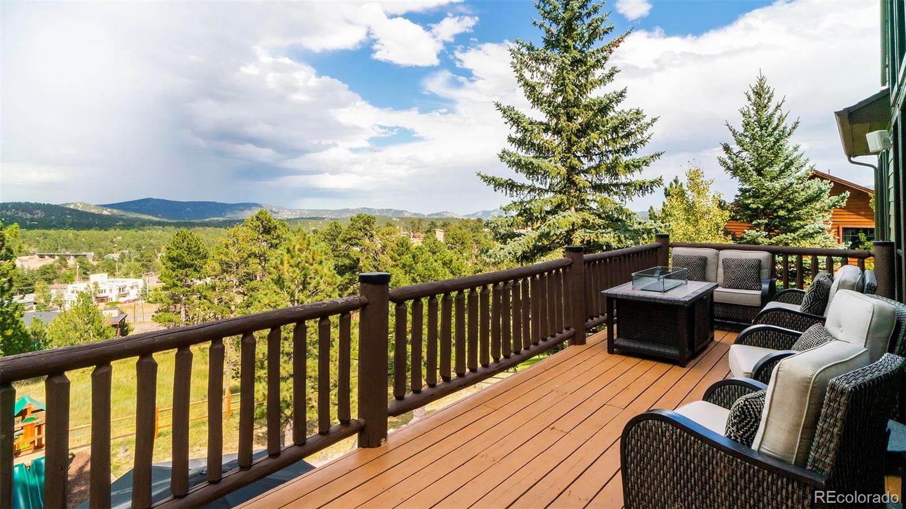
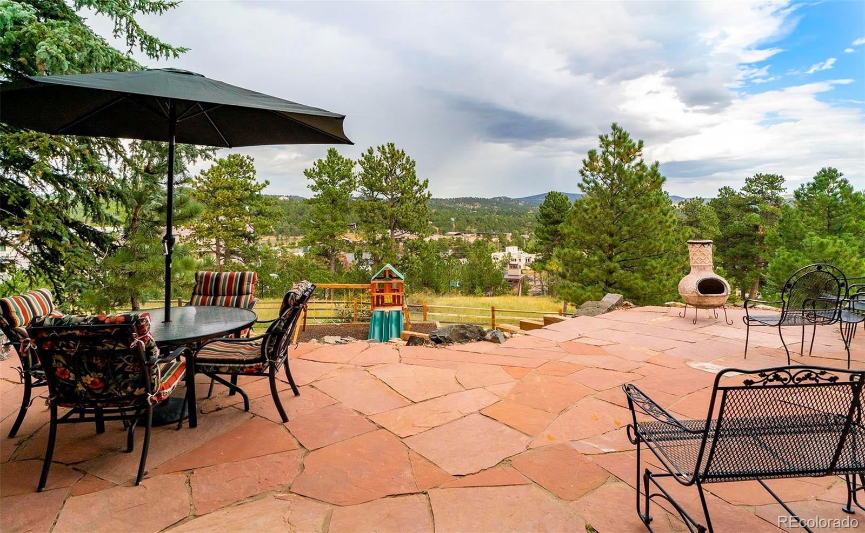
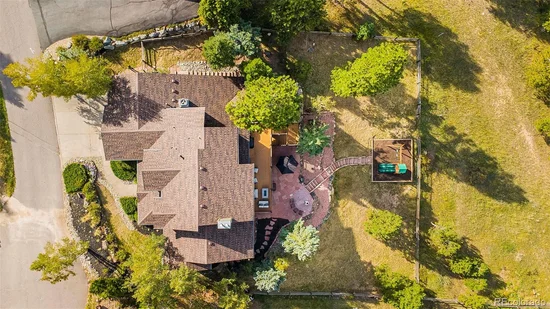
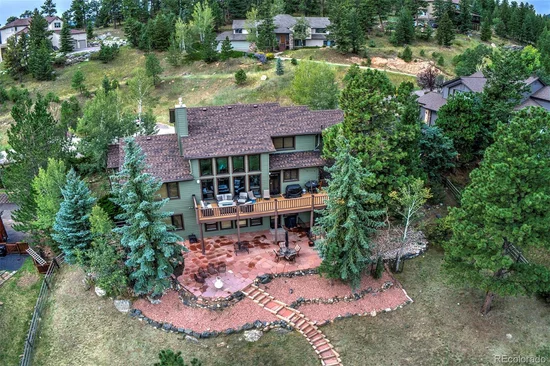
Step outside to discover an outdoor living space designed for both relaxation and activity. The patio was recently redone and extended with beautiful new pavers, creating a seamless flow for outdoor entertaining. The grounds have been thoughtfully landscaped with stone terracing, rock beds, and new steps connecting the side and lower yards. Down in the lower backyard, a freshly leveled pad hosts a playset, making the most of the tiered lot. Every inch of this property has been elevated to offer a turnkey lifestyle in one of Colorado’s most sought-after locations.

Ask a Local Expert

Property Highlights

Property Type
Residential
Property Sub Type
Single Family Residence
Architectural Style
Traditional
Bedrooms
6
Total Bathrooms
5
Living Area
5,040
Price / Sqft
$307
Acres
0.73
Year Built
2000

Location

City/Township
Evergreen
Subdivision
Tanoa
County
Jefferson
Zoning
P-D

Property Details
Price
$1,549,000
Property Type
Residential
Property Sub Type
Single Family Residence

Building

Structure Type
House
Levels
Two
Total Area
5,040

Community

Local Schools

Elementary School
Bergen
Middle School
Evergreen
High School
Evergreen
School District
Jefferson County R-1

Interior Features

Bedrooms and Bathrooms

Total Bathrooms
5
Bathrooms on Main Level
2
Full Bathrooms
3
1/2 Bathrooms
1
3/4 Bathrooms
1
Bedrooms
6
Bedrooms on Main Level
1

Rooms and Basement

Has Basement
Yes
Basement Features
Finished, Walk-Out Access

Area and Spaces

Living Area
5,040
Above Grade Finished Area
2,827
Below Grade Finished Area
2,213

Appliances

Appliances
Cooktop, Dishwasher, Disposal, Dryer, Microwave, Oven, Range, Range Hood, Washer

Interior Features

Interior Features
Built-in Features, Ceiling Fan(s), Eat-in Kitchen, High Ceilings, Kitchen Island, Open Floorplan, Pantry, Primary Suite, Tile Counters, Vaulted Ceiling(s), Walk-In Closet(s)
Flooring
Carpet, Tile, Wood
Laundry Features
Sink
Window Features
Double Pane Windows
Fireplace Features
Basement, Gas, Gas Log, Living Room, Primary Bedroom

Heating and Cooling

Heating Features
Forced Air, Natural Gas
Fireplaces
2

Building Details
Construction

Architectural Style
Traditional
Year Built
2000
Foundations
Slab

Materials
Construction Materials
Cedar, Concrete, Frame, Stone
Roof
Composition

Terms

Terms

Ownership
Individual
Exclusions
Sellers Personal possessions and staging items.
Special Conditions
None
Special Terms
Cash, Conventional

Taxes

Tax

Tax (Annual)
$8,061

HOA

Has HOA
Yes
Association Fee
$450 /yr
Association Ammenities
Trail(s)
Association Fee Includes
Reserves, Maintenance Grounds

Heating, Cooling & Utilities

Cooling Features
Central Air

Utilities

Utilities
Cable Available, Electricity Available, Electricity Connected, Natural Gas Available, Natural Gas Connected, Phone Available, Phone Connected
Sewer
Public Sewer
Water Source
Public

Lot

Acres
0.73
Lot Size
0.73
Lot Size Area Sq Ft
31,798.80
Lot Features
Level

Exterior Features

Exterior Features
Gas Valve, Private Yard, Rain Gutters
Patio And Porch Features
Covered, Deck, Front Porch

Parking

Total Parking Spaces
3
Garage Capacity
3
Parking Features
220 Volts, Concrete, Dry Walled, Heated Garage, Insulated Garage, Smart Garage Door, Storage

Pool Features

Spa Features
Bath
Listed by Compass – Denver, tracy@molleur.com, 303-408-2059
Listing Data last updated 10/03/2026 04:20 pm
Get a Link to this Property: Copy To Clipboard
QR Code link to this property

Phone:
Connect with:

Payment Calculator

per month. fixed. % interest.
$
%
$
%
Principal & Interest
+ Home Insurance
+ Property Tax
+ HOA Fees
per month
Total interest paid over s will be:
All estimates and provided for informational purposes only. Actual amounts may vary. The output of the tool is not a loan offer or solicitation, nor is it financial or legal advice. Information, rates, programs and loan scenarios shown are for example only as of 3-Oct-2026 and are subject to change without notice. Interest rates provided by the St. Louis Federal Reserve Economic Data (FRED). All products are subject to credit and property approval. Not all products are available in all states or for all loan amounts. Other restrictions and limitations apply. Contact your preferred lender for the pricing associated with your specific transaction. Calculations are generated by Open Source mortgage calculation software tools using common mathematical formulas. All calculations should be independently verified.
Get Walk Score Content

Property History

Yesterday
Property information last updated
Yesterday
Date of last price change
26 days ago
Status Active. This is the date the listing was placed on market.
Cumulative Days on Market: 19 days (includes prior listings) · Currently listed since September 7, 2026. Data provided by the MLS.

Similar Properties