Property Details

Start of property details
Share this property:
8616 W 49th Drive
Arvada, CO 80002
FOR
SALE
$950,000
Active
2
Garage
2027
Yr. Built
MLS# 8911760
Cumulative Days on Market: 17 · Includes prior listings · Currently listed since 09/02/26 · Data provided by the MLS.

Property Description

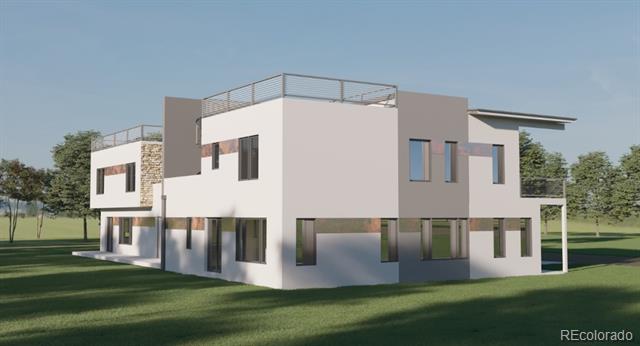
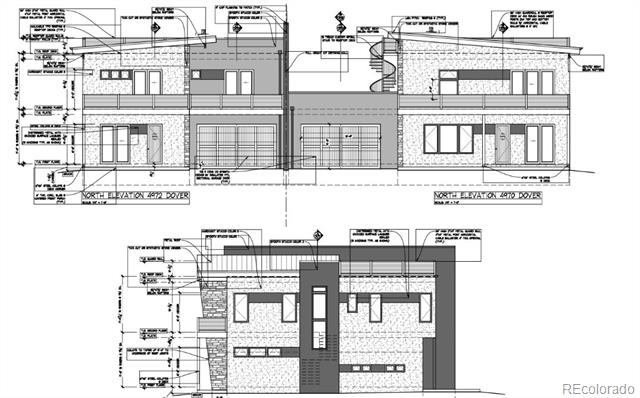
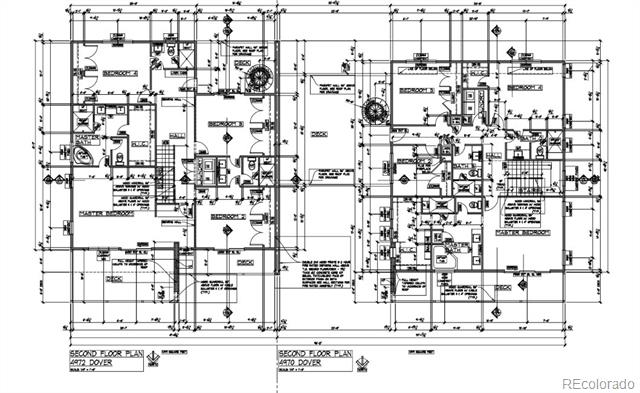
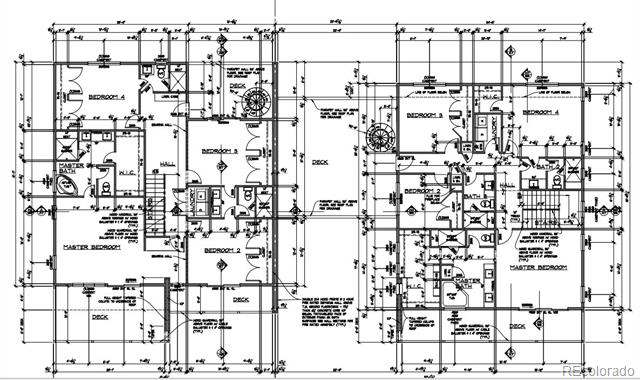
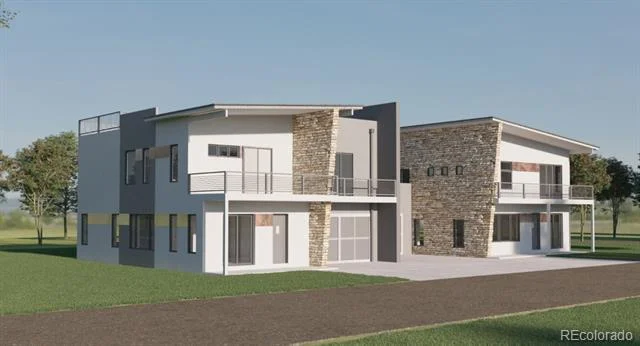
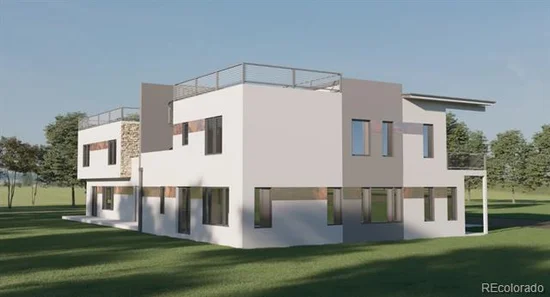
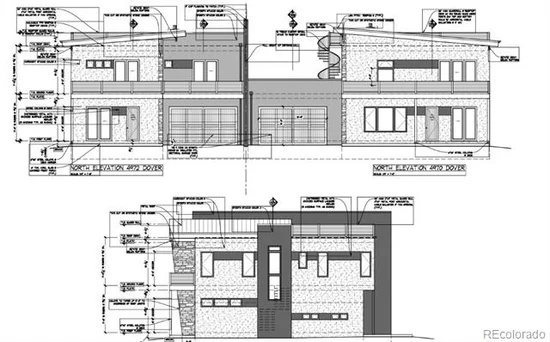
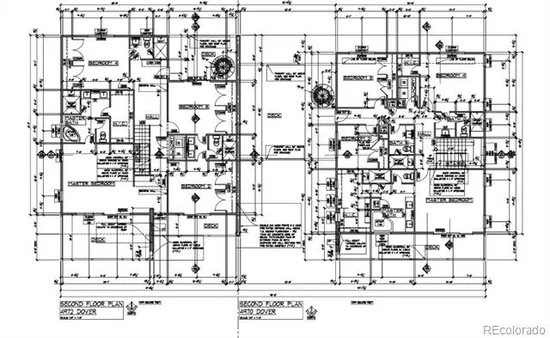
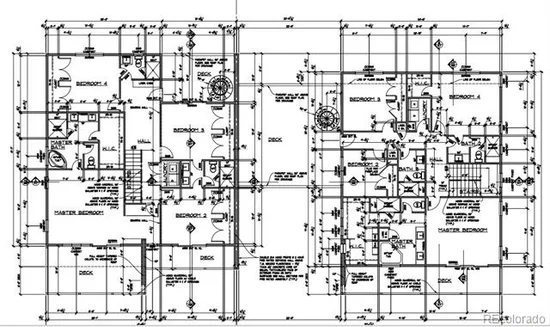
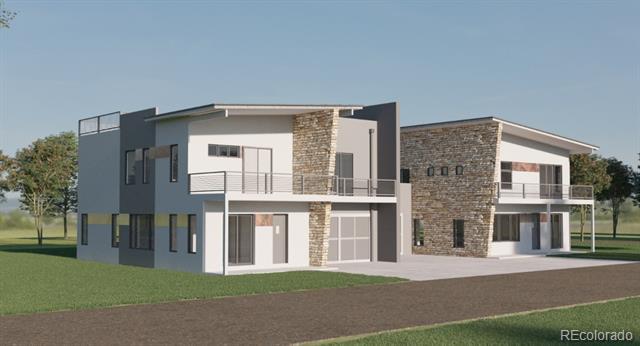
* * * New Construction * * * 10 duplex homes in this new ICF-built community in Arvada, D2-Estates. This 5-bedroom, 4-bathroom home offers approximately 2, 500 square feet of thoughtfully designed living space. Built with Insulated Concrete Form (ICF) construction for superior energy efficiency, sound reduction, and durability compared to traditional wood framing. Features include an attached garage and modern, high-end finishes throughout. Now in pre-sale. Builder is offering up to $50, 000 in incentives when using the builders preferred lender. Reserve now and select your finishes before completion. Located minutes from downtown Arvada, Olde Town shops and restaurants, and easy access to Hwy 72 and I-70. Estimated completion Spring 2027. Incentive amount, terms, and eligibility subject to change — contact listing agent for current details, pricing, and availability. * FHA availability * Legal Description will change when legal address is updated with the county.

Ask a Local Expert

Property Highlights

Property Type
Residential
Property Sub Type
Single Family Residence
Year Built
2027

Location

City/Township
Arvada
Subdivision
D2 Estates
County
Jefferson

Property Details

Price
$950,000
Property Type
Residential
Property Sub Type
Single Family Residence

Building

Structure Type
Duplex
Levels
Two

Community

Local Schools

Elementary School
Vanderhoof
Middle School
Drake
High School
Arvada
School District
Jefferson County R-1

Interior Features

Appliances

Appliances
Microwave, Oven, Range, Refrigerator

Heating and Cooling

Heating Features
Radiant Floor

Building Details

Construction

Year Built
2027
Property Attached
Yes
Common Walls
1 Common Wall

Materials

Construction Materials
ICFs (Insulated Concrete Forms)
Roof
Concrete

Terms

Terms

Ownership
Corporation/Trust
Exclusions
N/A
Special Conditions
None
Special Terms
1031 Exchange, Cash, Conventional, FHA, Jumbo, VA Loan

Heating, Cooling & Utilities

Cooling Features
Central Air

Utilities

Sewer
Public Sewer

Parking

Total Parking Spaces
2
Garage Capacity
2
Listed by Your Castle Realty LLC, sgmaple5@gmail.com, 719-216-1728
Listing Data last updated 09/22/2026 07:20 am
Get a Link to this Property: Copy To Clipboard
QR Code link to this property

Phone:
Connect with:

Payment Calculator

per month. fixed. % interest.
$
%
$
%
Principal & Interest
+ Home Insurance
+ Property Tax
+ HOA Fees
per month
Total interest paid over s will be:
All estimates and provided for informational purposes only. Actual amounts may vary. The output of the tool is not a loan offer or solicitation, nor is it financial or legal advice. Information, rates, programs and loan scenarios shown are for example only as of 22-Sep-2026 and are subject to change without notice. Interest rates provided by the St. Louis Federal Reserve Economic Data (FRED). All products are subject to credit and property approval. Not all products are available in all states or for all loan amounts. Other restrictions and limitations apply. Contact your preferred lender for the pricing associated with your specific transaction. Calculations are generated by Open Source mortgage calculation software tools using common mathematical formulas. All calculations should be independently verified.
Get Walk Score Content

Property History

4 days ago
Property information last updated
20 days ago
Status Active. This is the date the listing was placed on market.
Cumulative Days on Market: 17 days (includes prior listings) · Currently listed since September 2, 2026. Data provided by the MLS.

Similar Properties