Property Details

Start of property details
Share this property:
8818 Blue Creek Road
Evergreen, CO 80439
12 days ago
REDUCED
$850,000
Active
2
Beds
3
Baths
4
Garage
2,558
Sqft
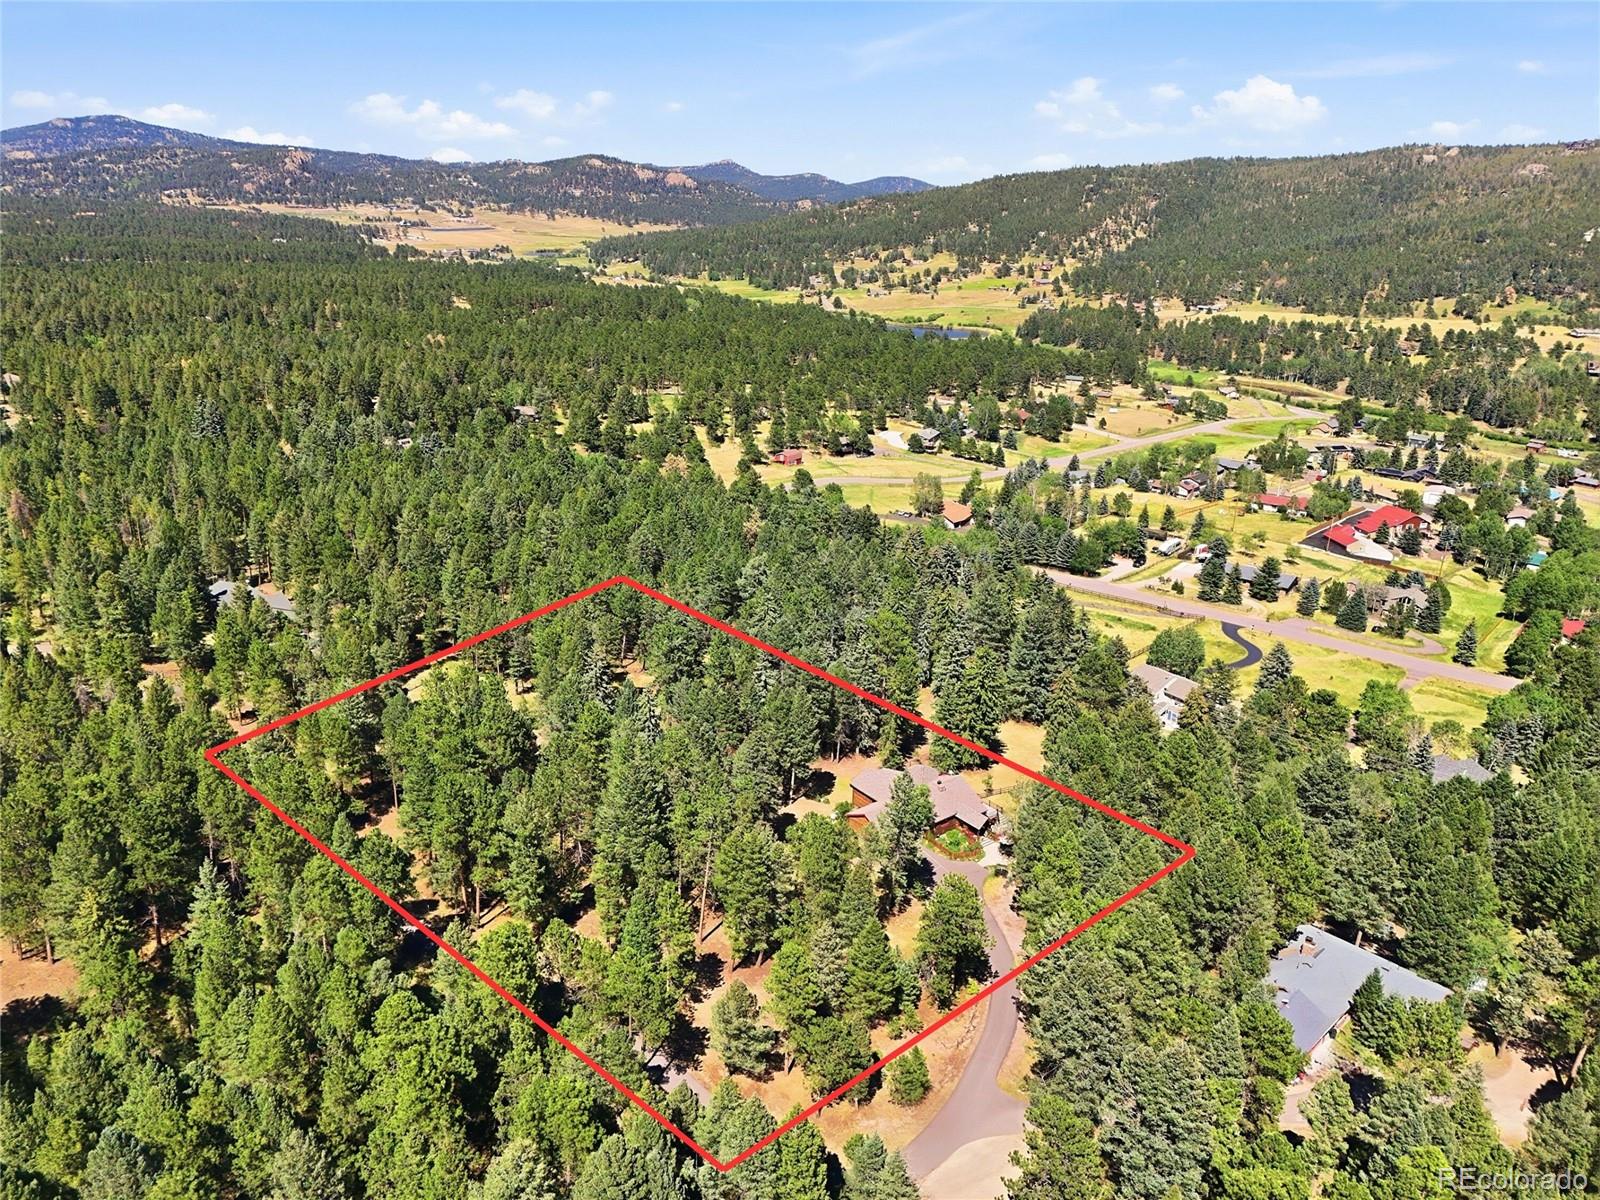
4.26
Acres
MLS# 8918496
Cumulative Days on Market: 62 · Includes prior listings · Currently listed since 07/21/26 · Data provided by the MLS.

Property Description

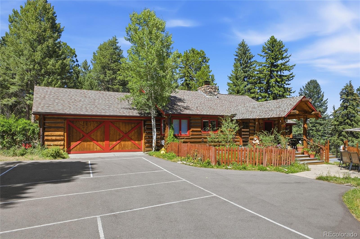
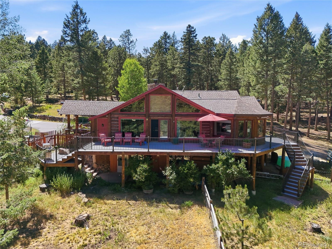
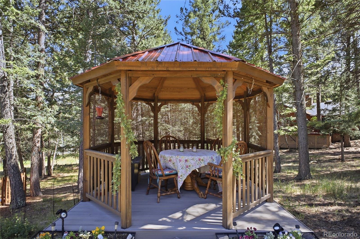
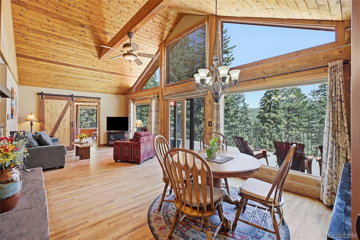
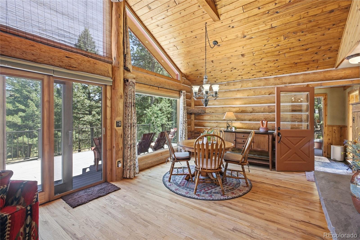
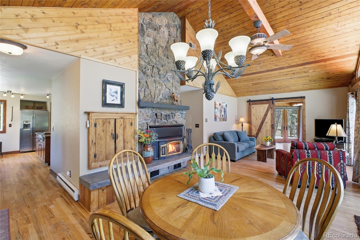
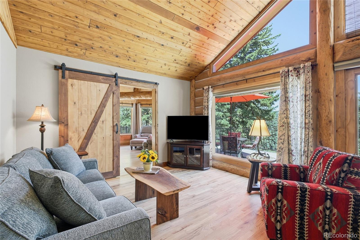
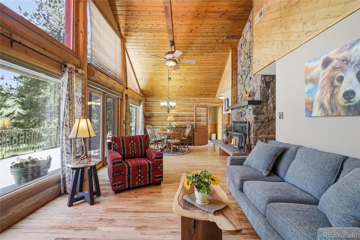
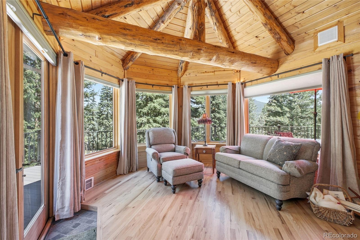
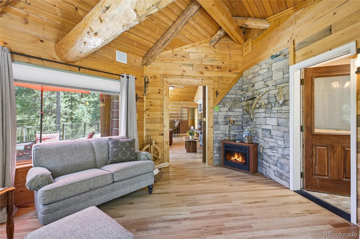
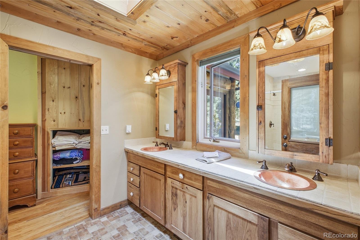
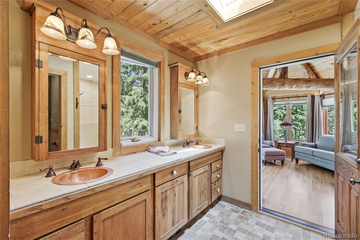
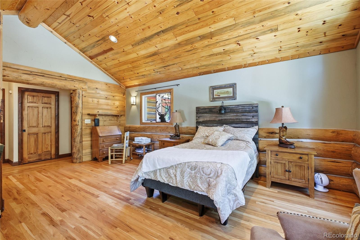
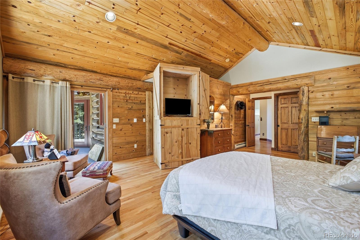
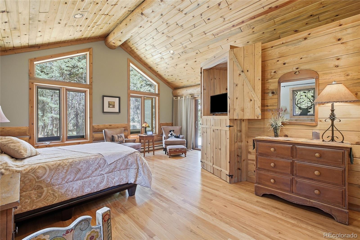
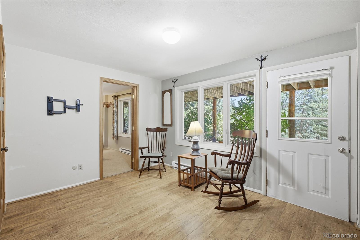
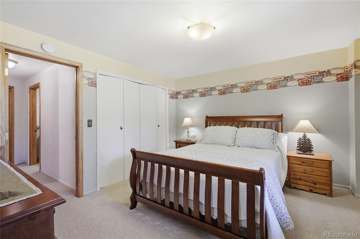
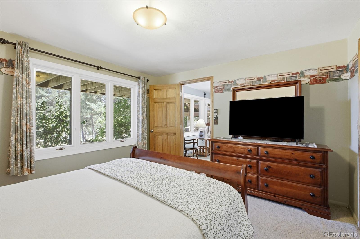
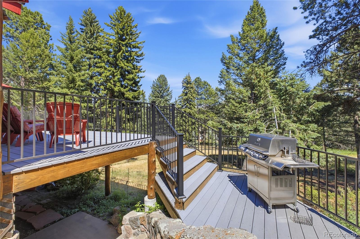
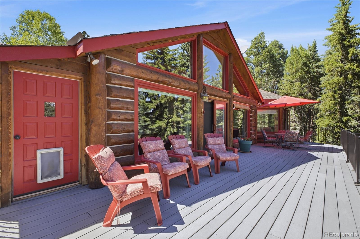
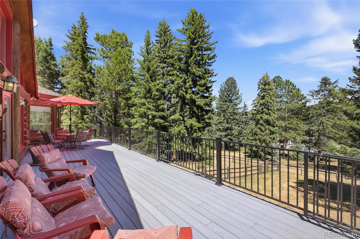
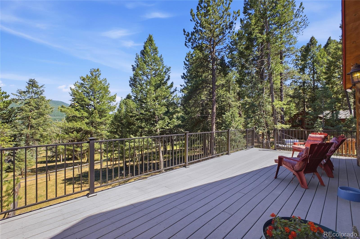
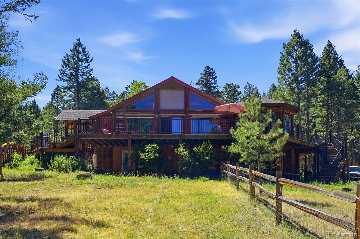
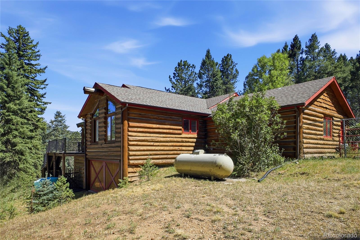
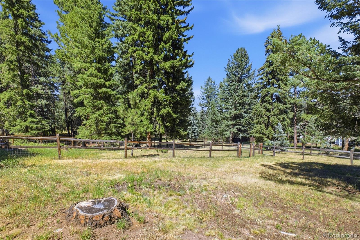
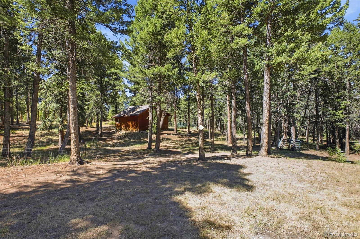
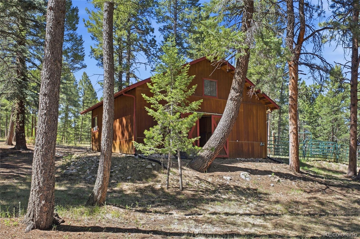
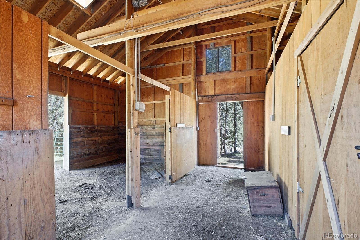
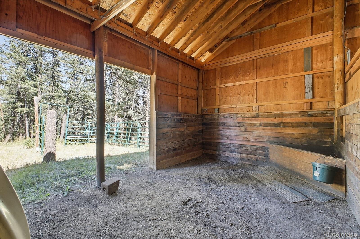
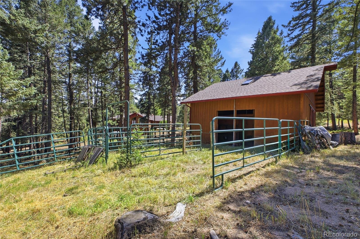
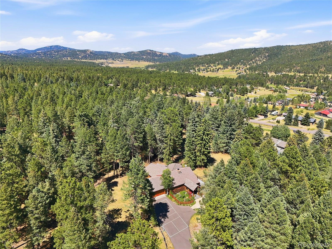
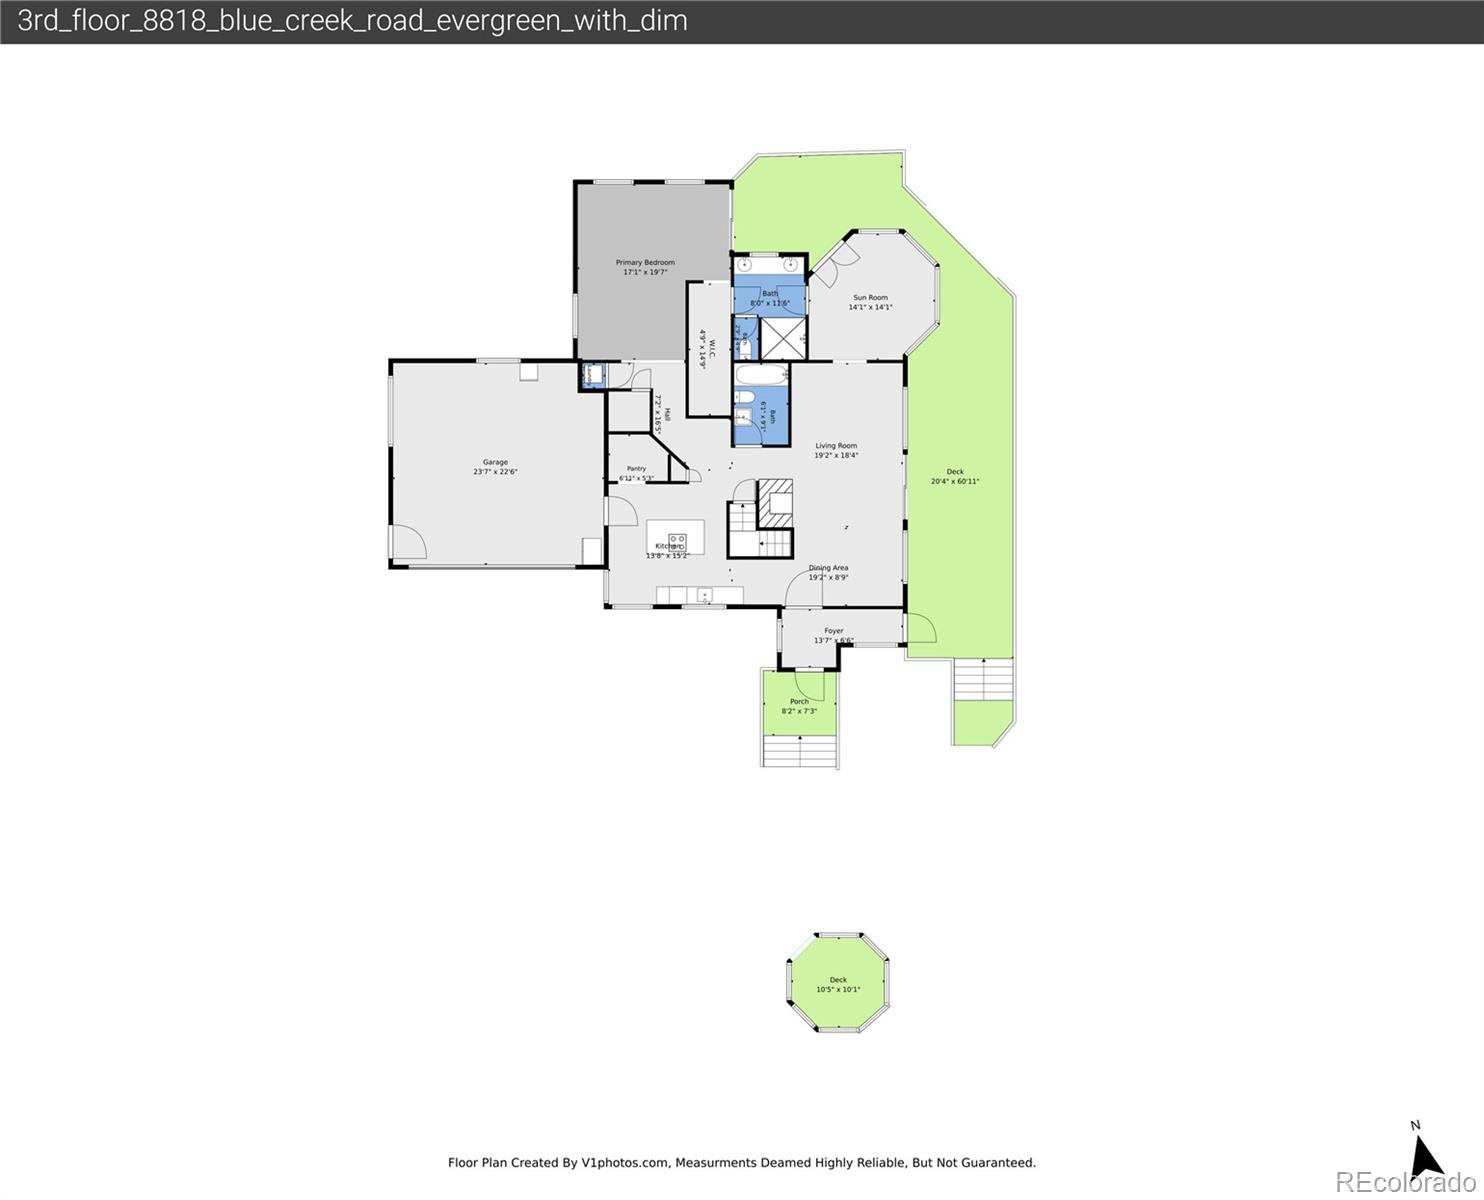
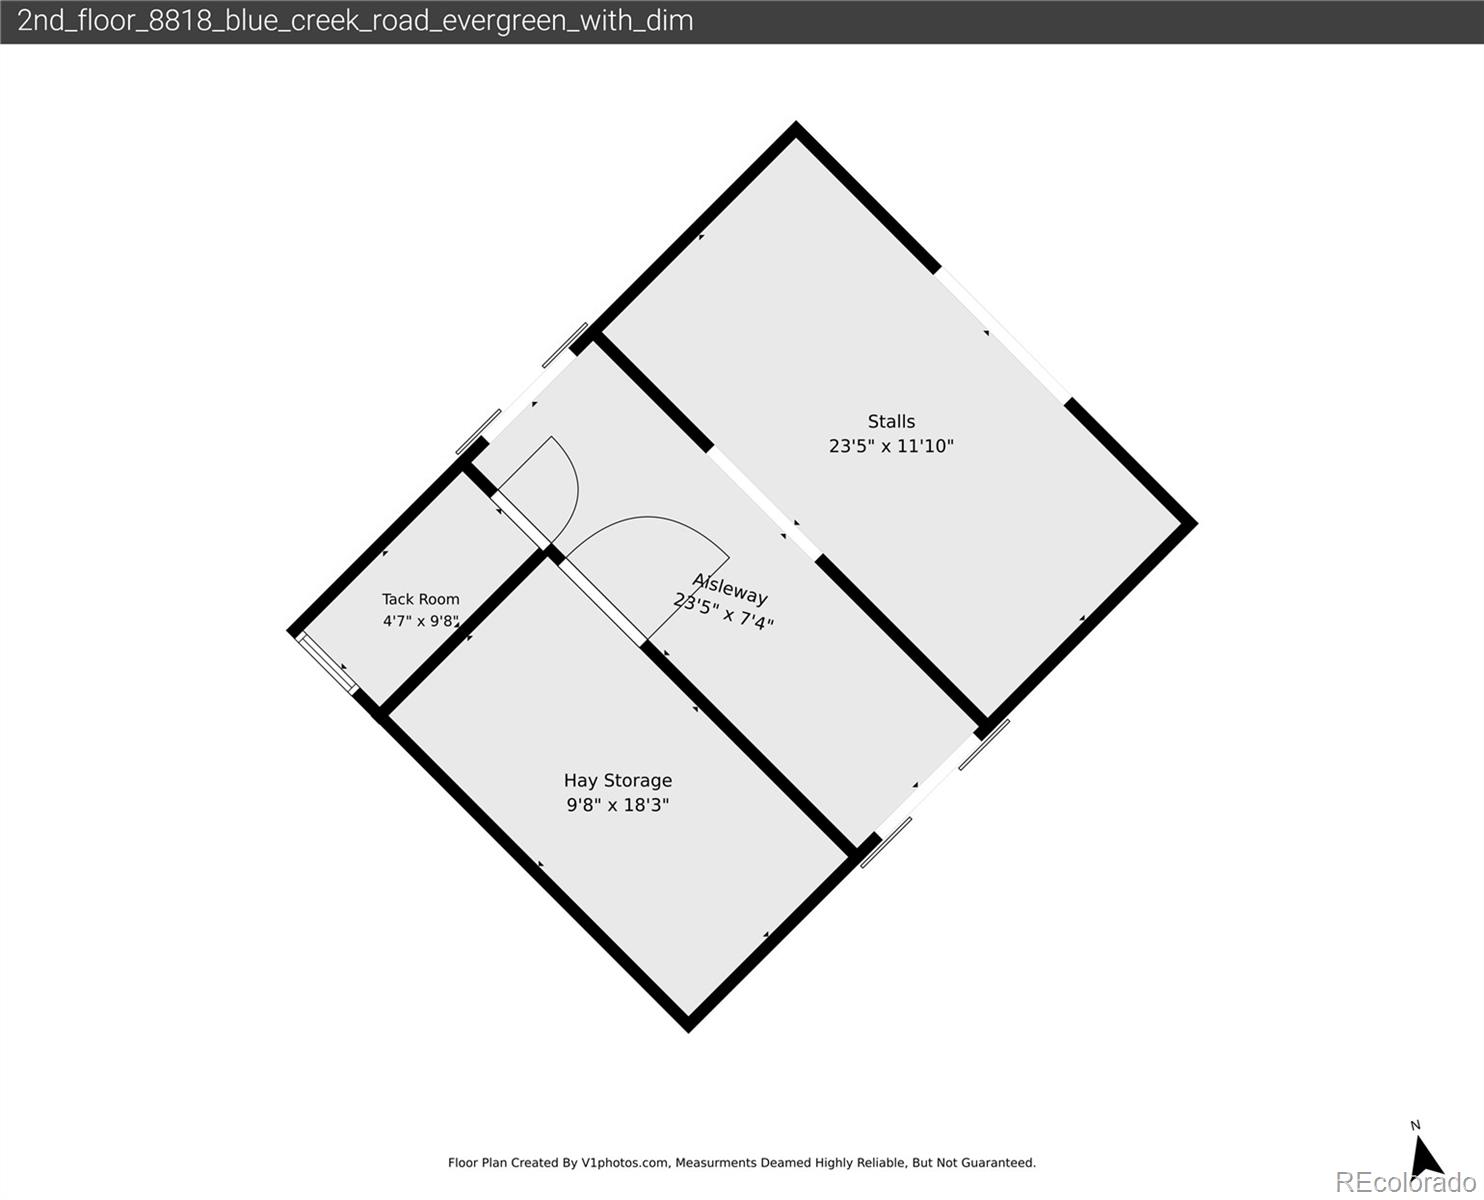
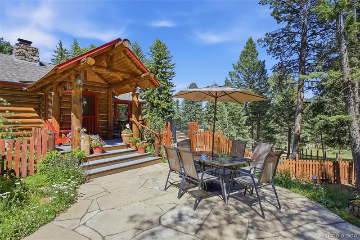
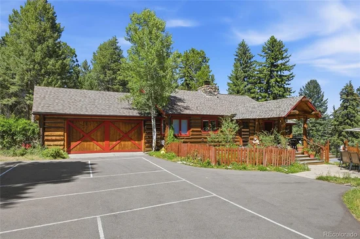
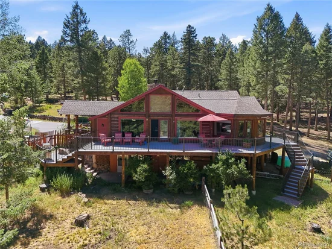
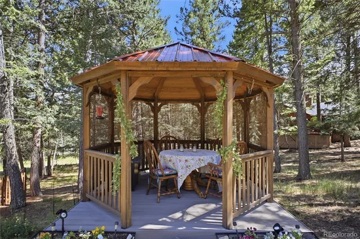
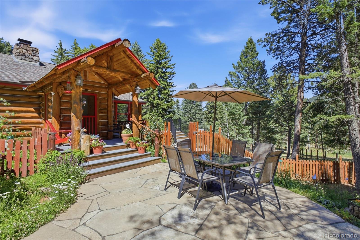
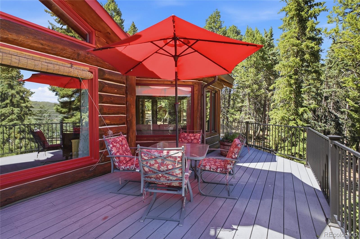
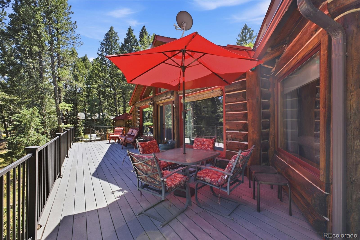
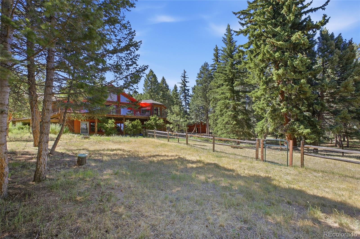
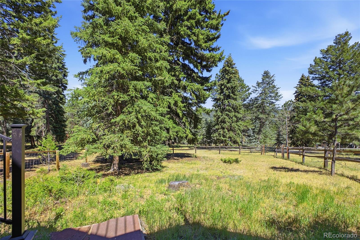
Wrapped in the warmth of Colorado log architecture and kissed by foothill views from nearly every room, this magical property is the one you’ve been waiting for. Watch the sunrise paint the sky from your expansive decks or settle into the living room on a late afternoon as golden light dances across the mountain — this is the kind of home that becomes part of you, and after 22 cherished years, the current owner will tell you exactly that. Completely fenced and cross-fenced with usable, flat acreage, the property is a horse lover’s dream featuring a two-stall barn with hay room and tack room, plus an established riding arena loaded with sand for solid footing. No HOA means the freedom to live life on your terms. The paved driveway pulls double duty with a pickleball court, the gazebo begs for long evenings under the stars, and come spring, the garden erupts with bleeding hearts, bee balm, and perennial color that returns like an old friend. Young aspens add a shimmer all their own. A generator keeps you covered, and while the property feels wonderfully secluded, you’re just minutes from markets and everyday conveniences with Hwy 285 close by for an easy run down the hill. Some homes are just houses — this one is home.

Ask a Local Expert

Property Highlights

Property Type
Residential
Property Sub Type
Single Family Residence
Architectural Style
Mountain Contemporary
Bedrooms
2
Total Bathrooms
3
Living Area
2,558
Price / Sqft
$332
Acres
4.26
Year Built
1978
Condition
Updated/Remodeled

Location

City/Township
Evergreen
Direction Faces
South
Subdivision
Valley Hi Ranch Estate
County
Jefferson
Zoning
A-2

Property Details
Price
$850,000
Condition
Updated/Remodeled
Property Type
Residential
Property Sub Type
Single Family Residence

Building

Structure Type
House
Levels
One
Total Area
2,558

Community

Local Schools

Elementary School
Marshdale
Middle School
West Jefferson
High School
Conifer
School District
Jefferson County R-1

Interior Features

Bedrooms and Bathrooms

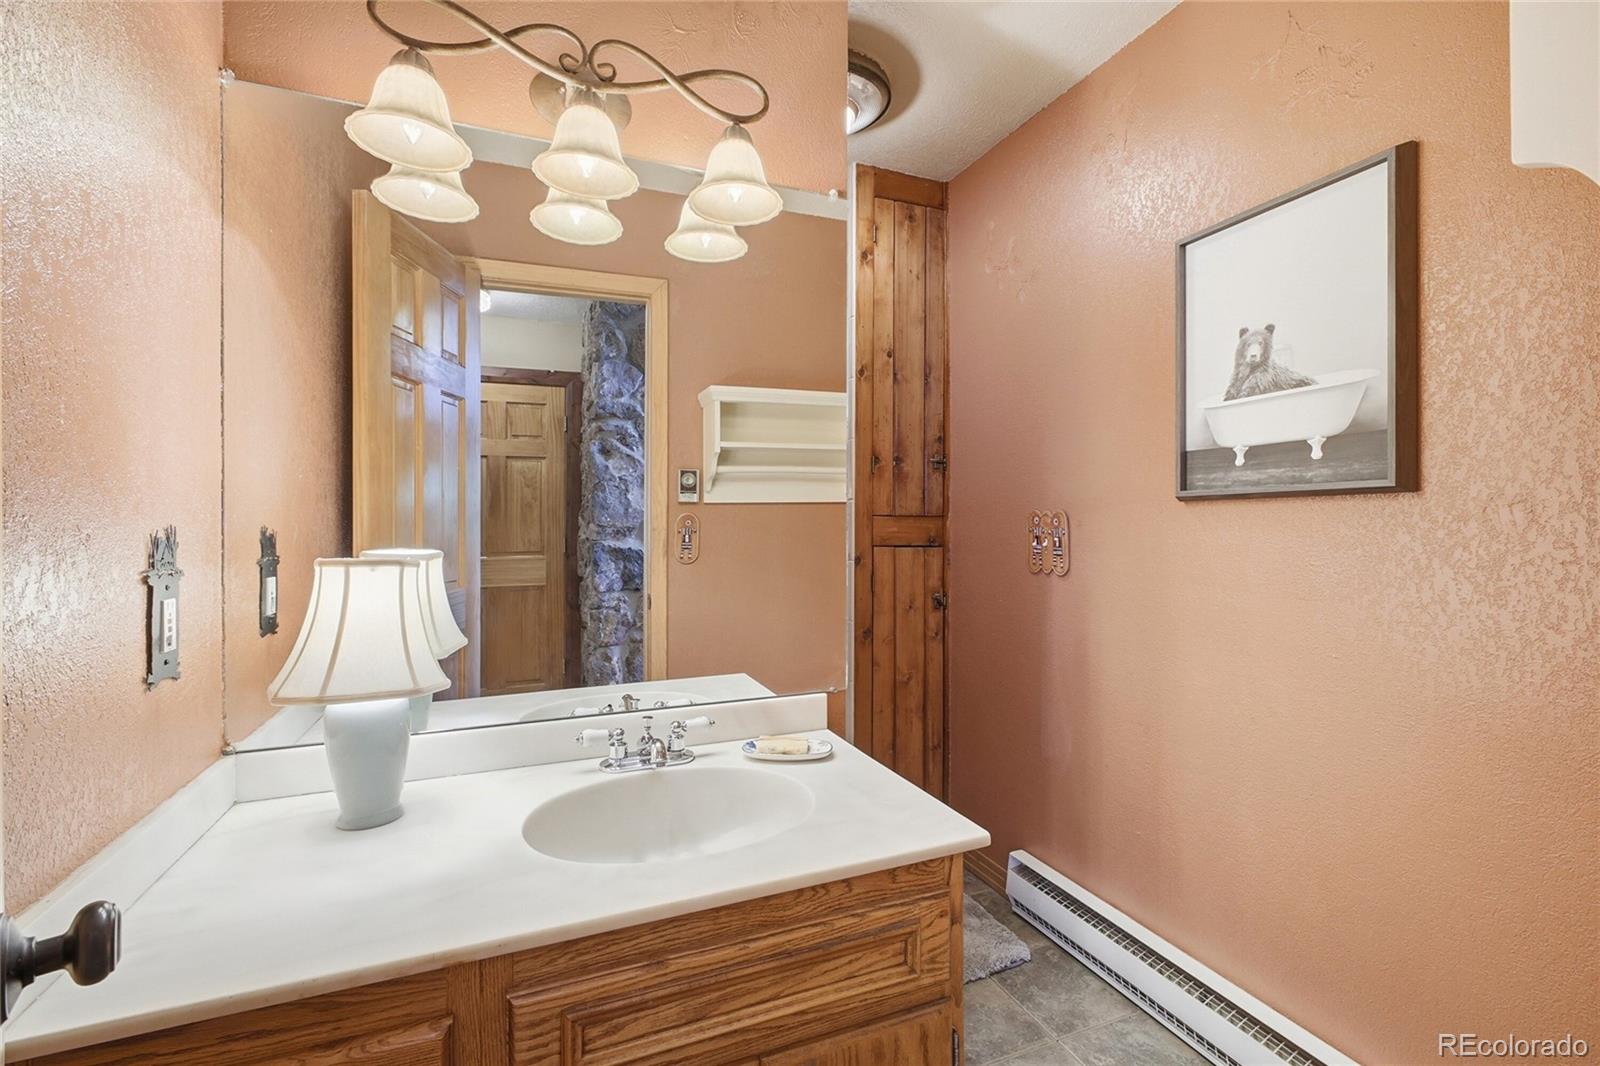
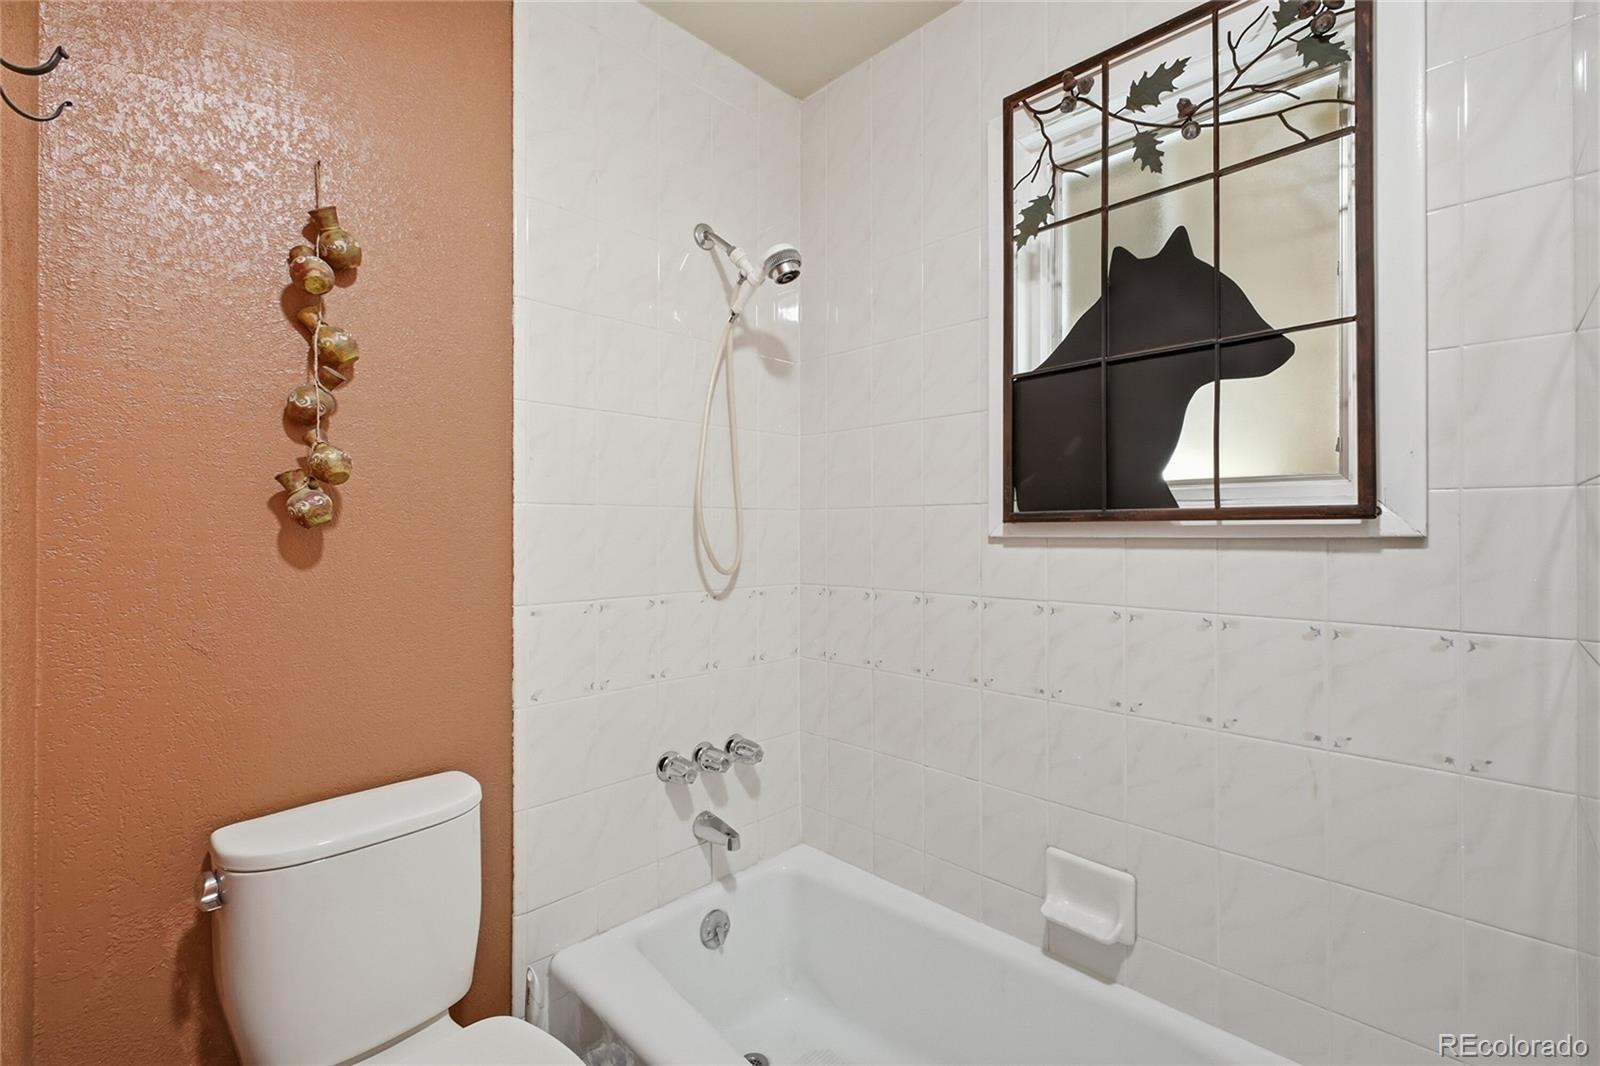
Total Bathrooms
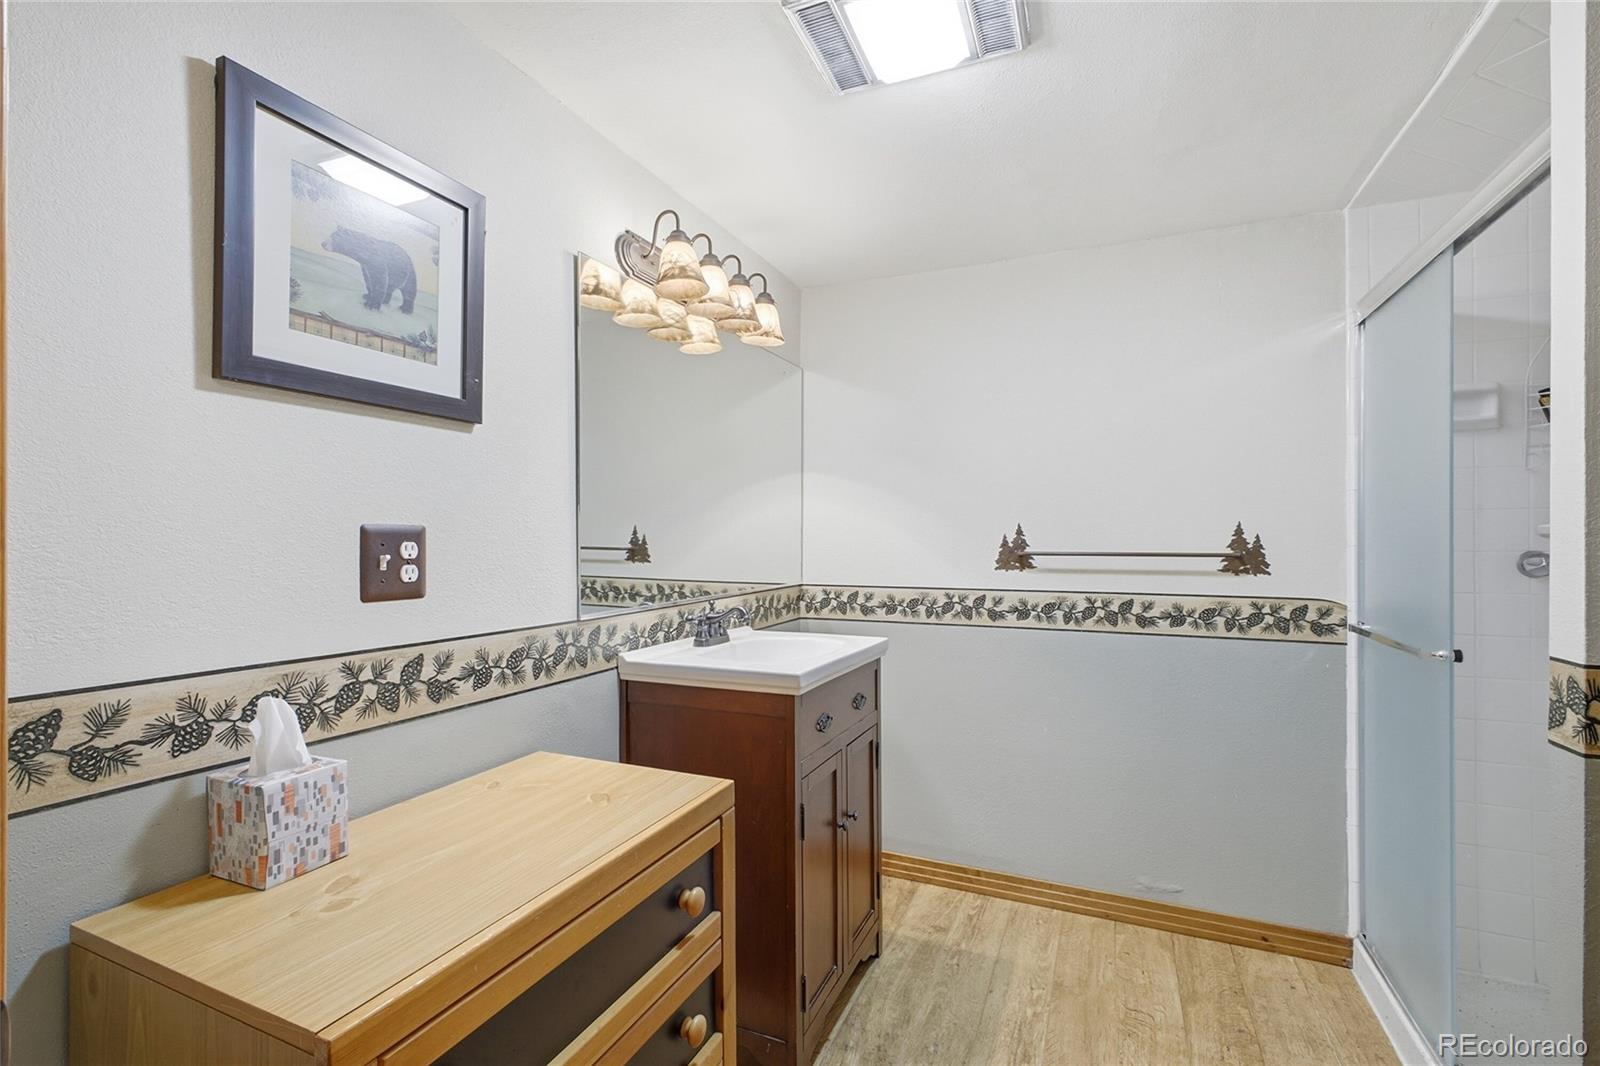
3
Bathrooms on Main Level
2
Full Bathrooms
1
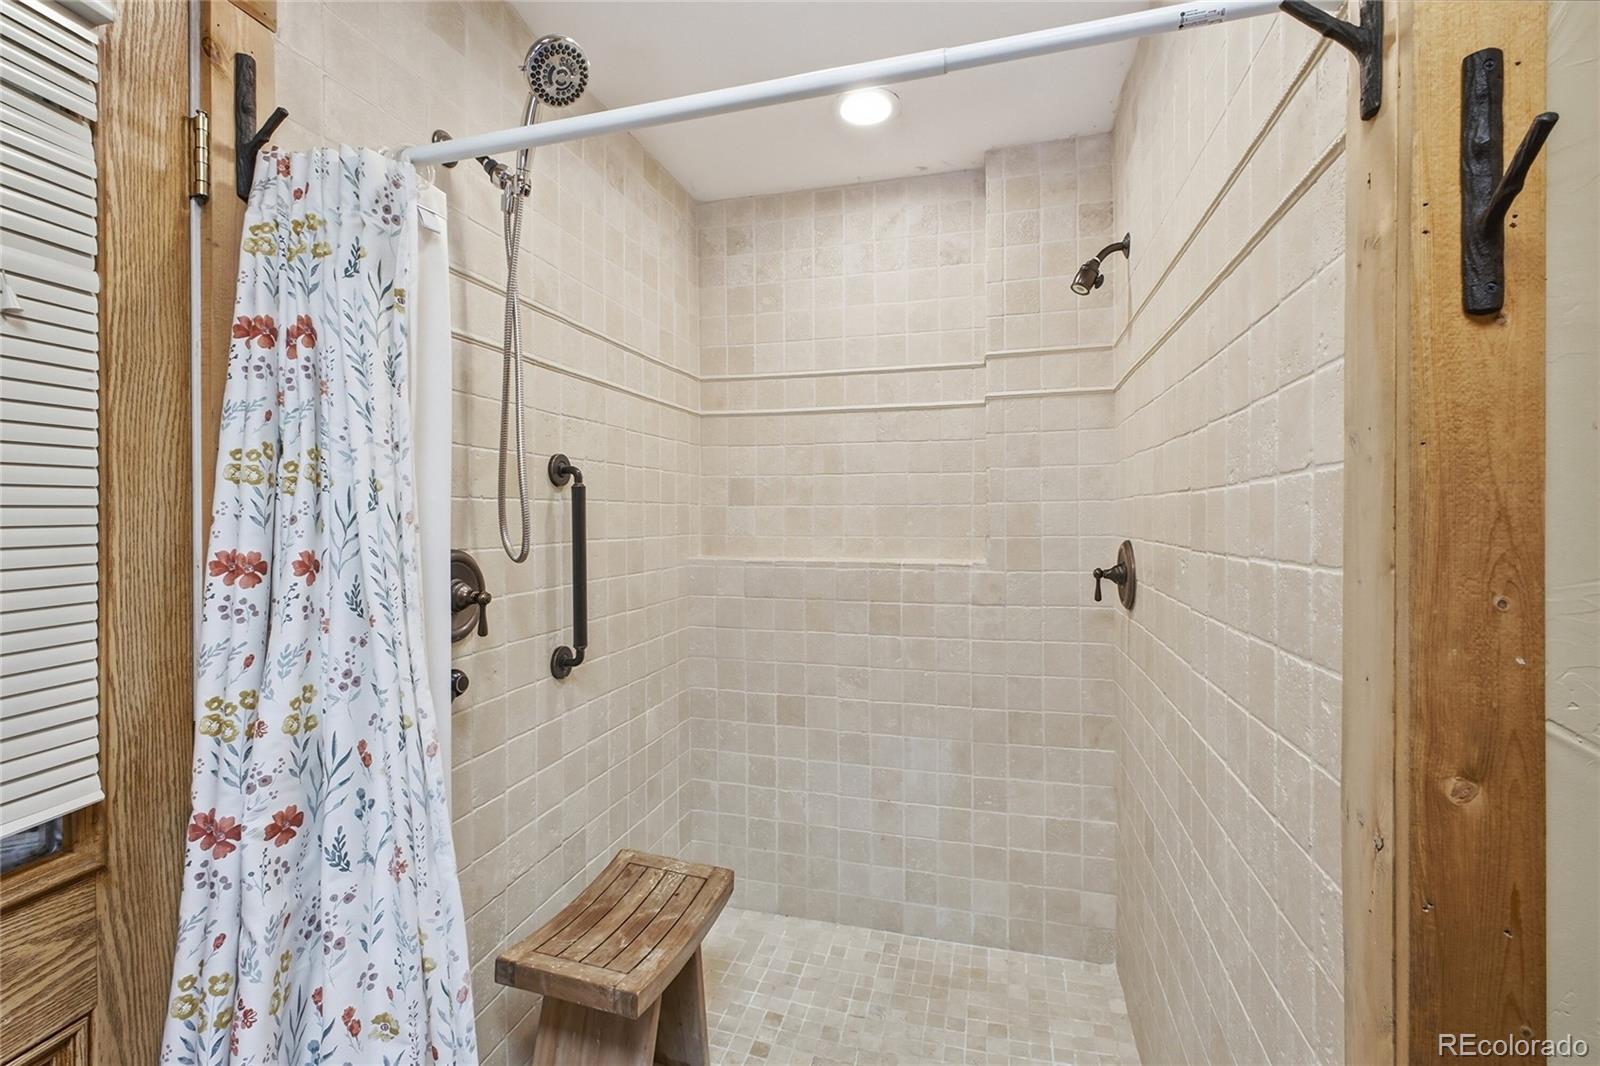
3/4 Bathrooms
2
Bedrooms
2
Bedrooms on Main Level
1

Rooms and Basement

Has Basement
Yes
Basement Features
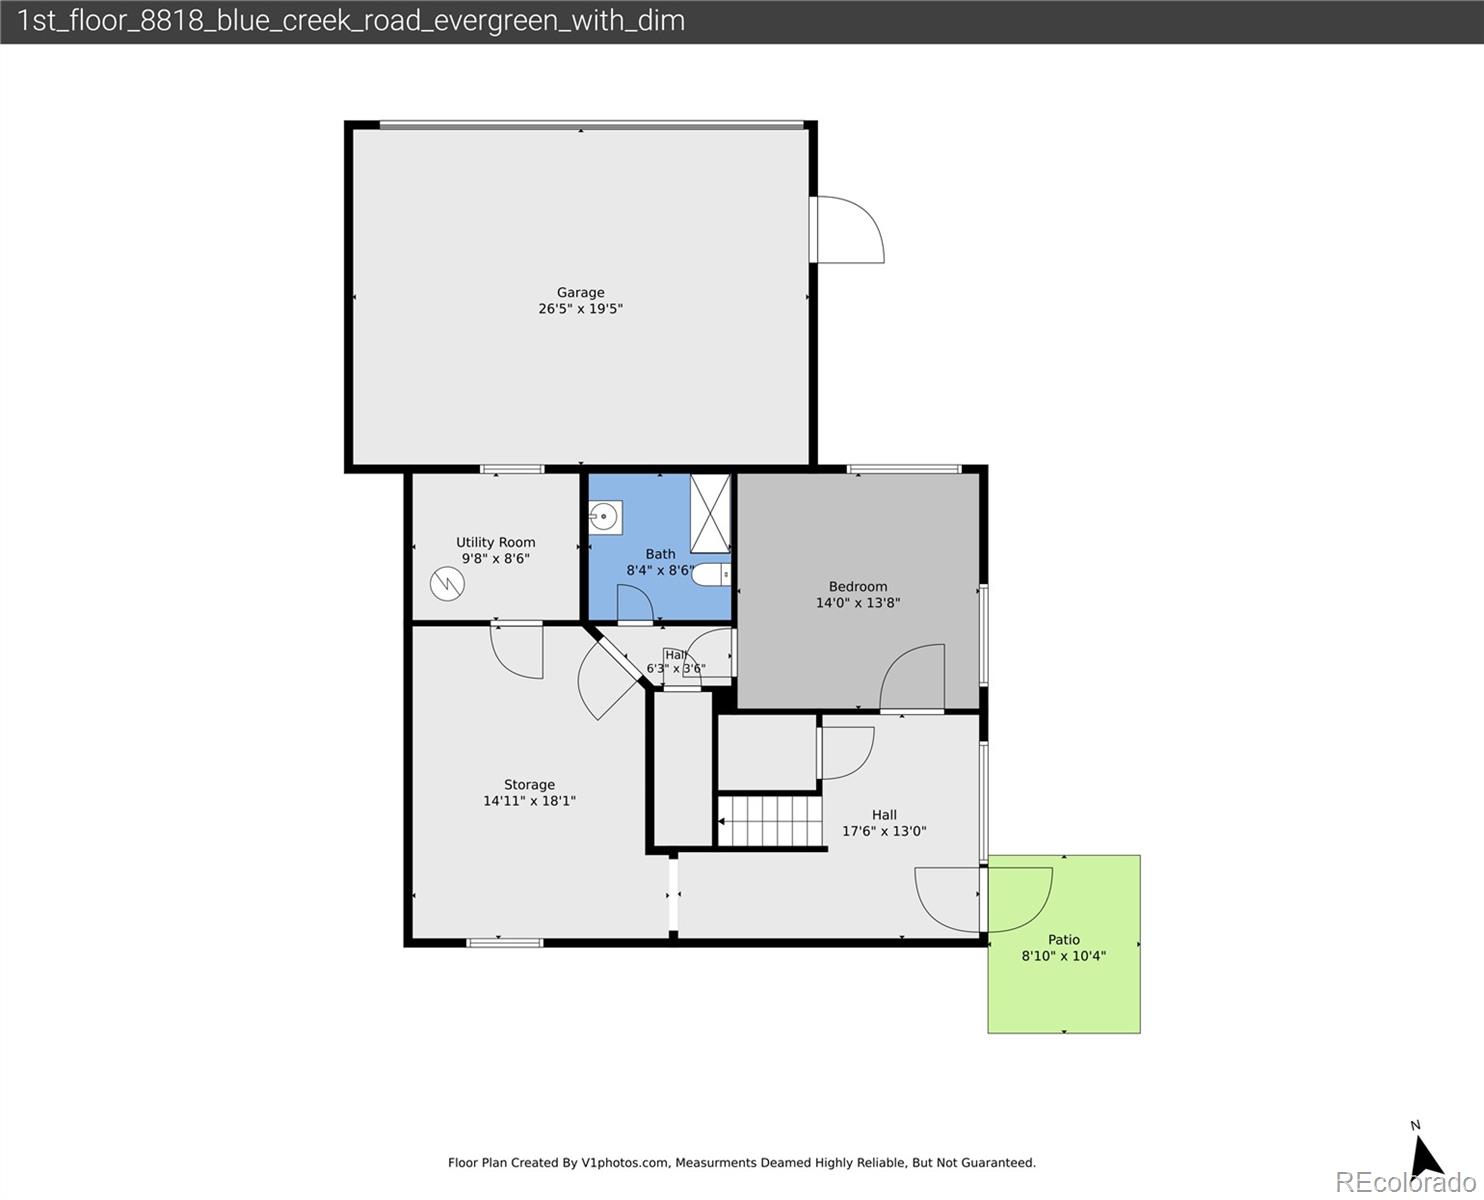
Exterior Entry, Finished, Full, Walk-Out Access

Area and Spaces

Living Area
2,558
Above Grade Finished Area
1,592
Below Grade Finished Area
966

Appliances

Appliances
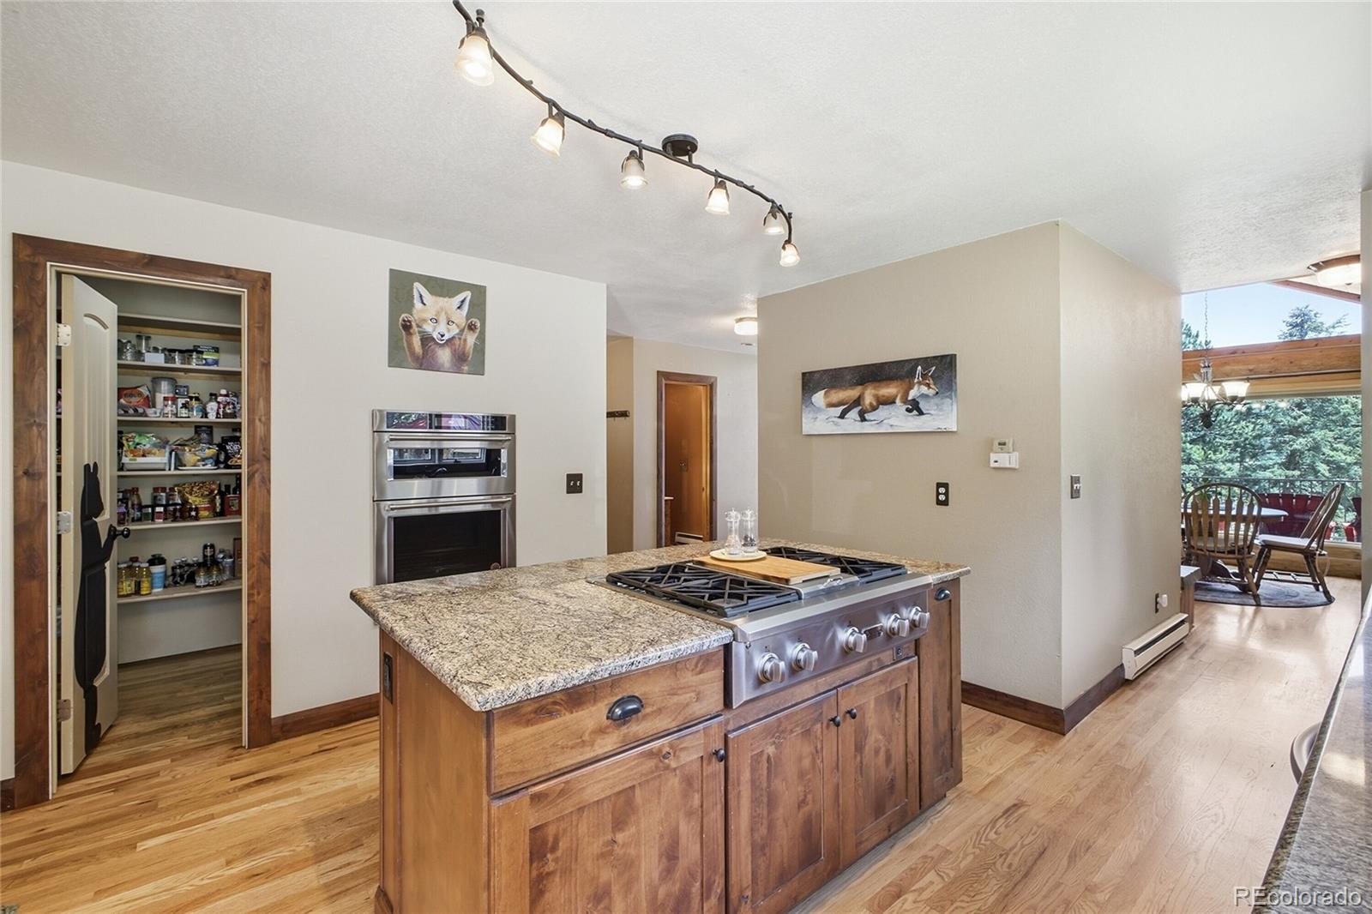
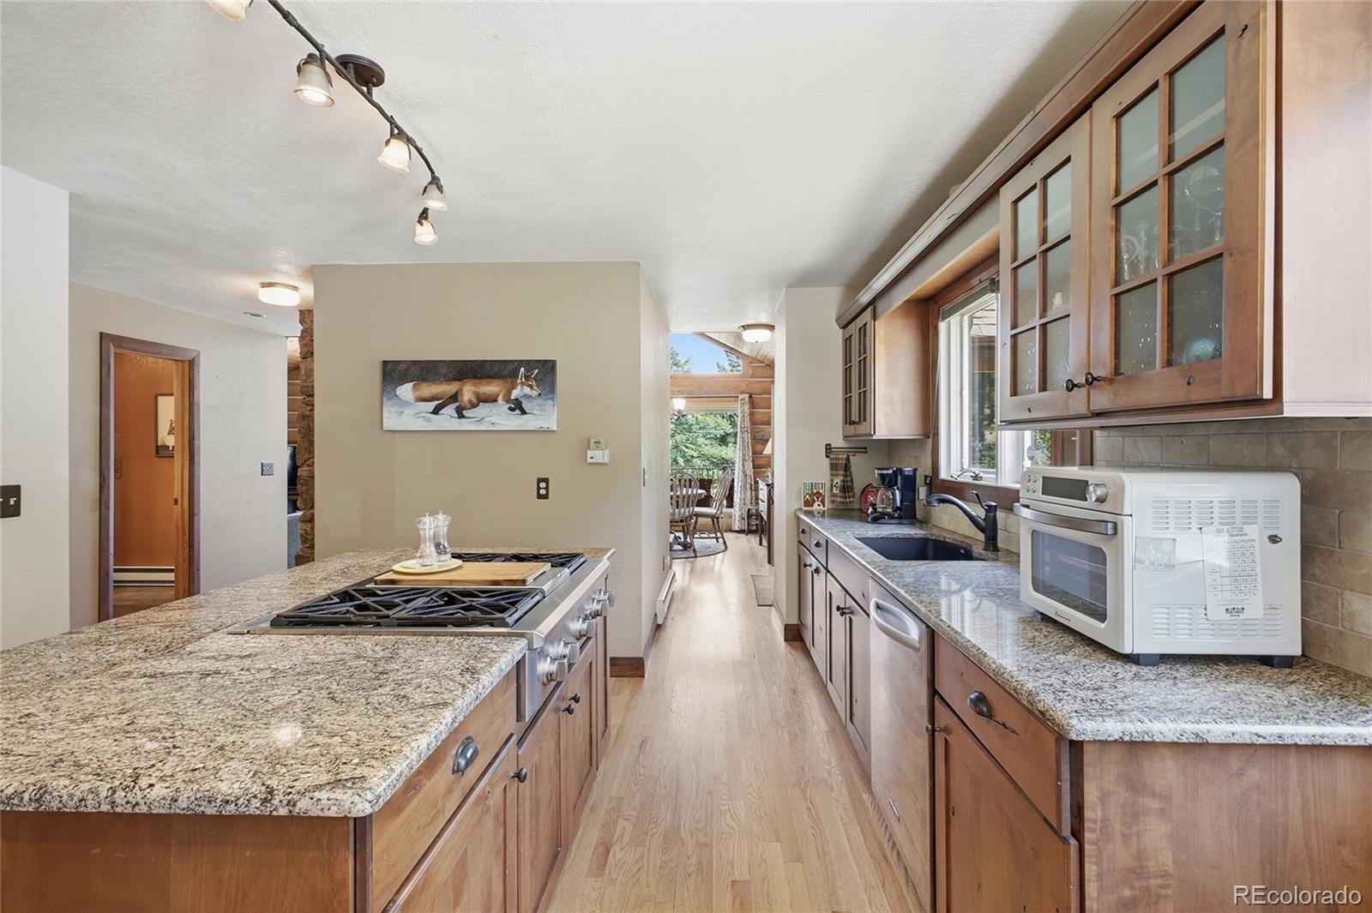
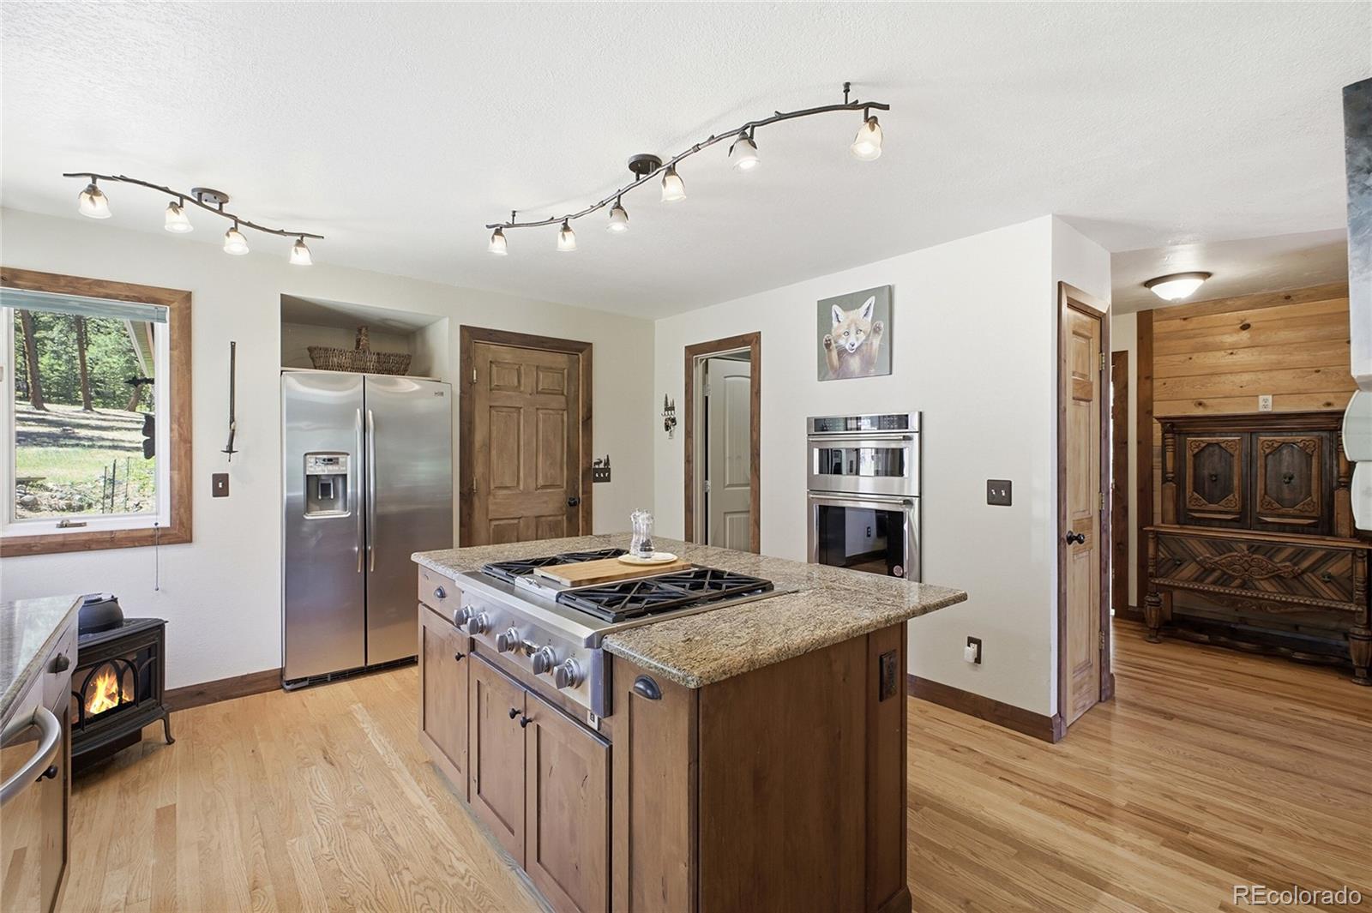
Dryer, Microwave, Oven, Range, Refrigerator, Washer

Interior Features

Interior Features
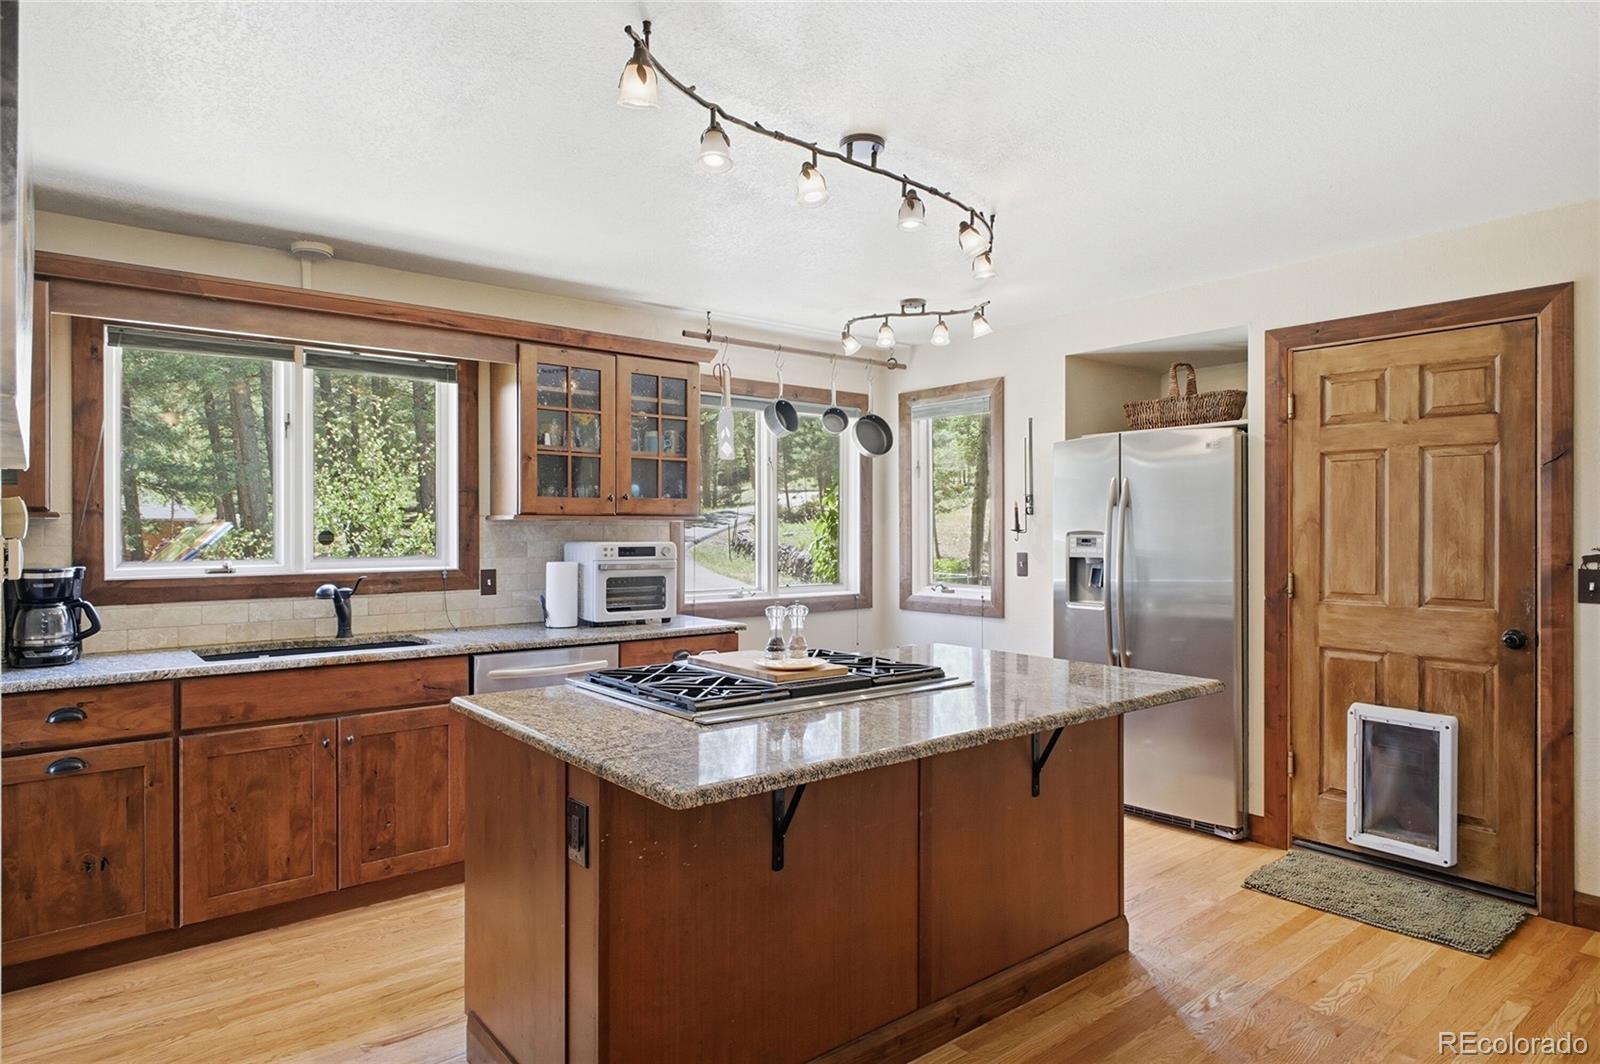
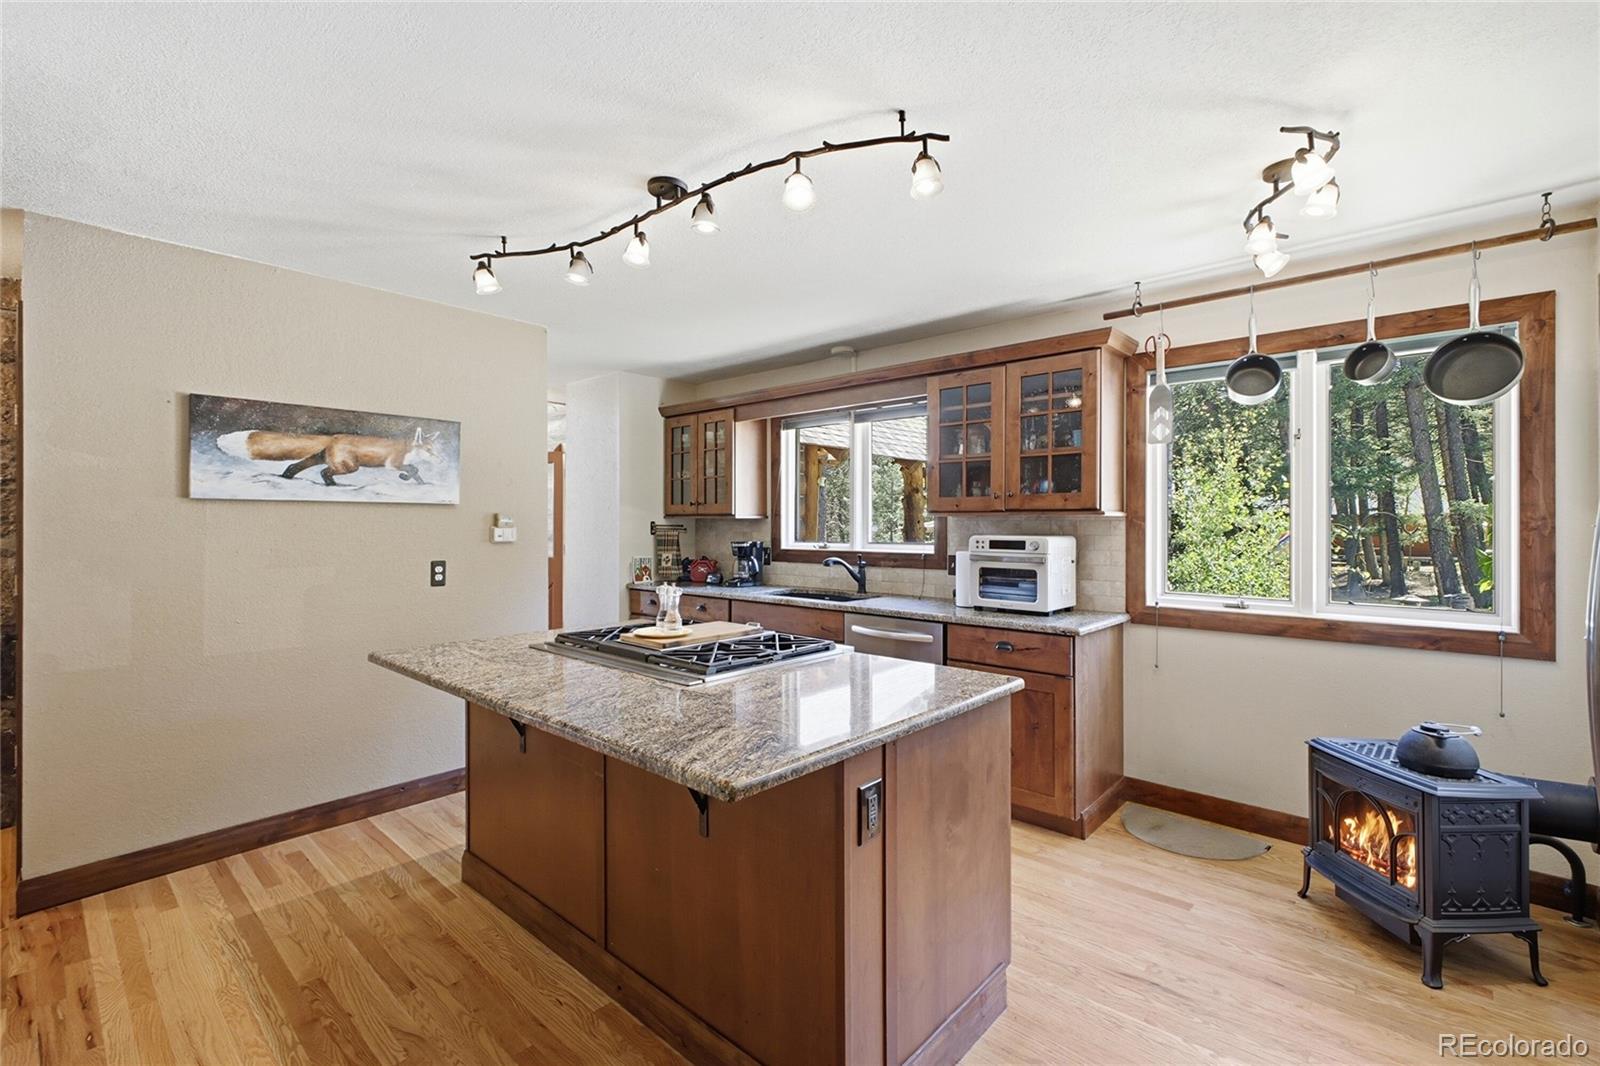
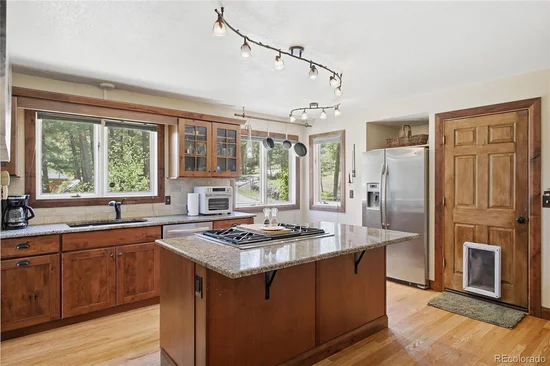
Ceiling Fan(s), Entrance Foyer, Granite Counters, High Ceilings, High Speed Internet, Kitchen Island, Pantry, Primary Suite, T&G Ceilings, Vaulted Ceiling(s), Walk-In Closet(s)
Flooring
Carpet, Tile, Wood
Fireplace Features
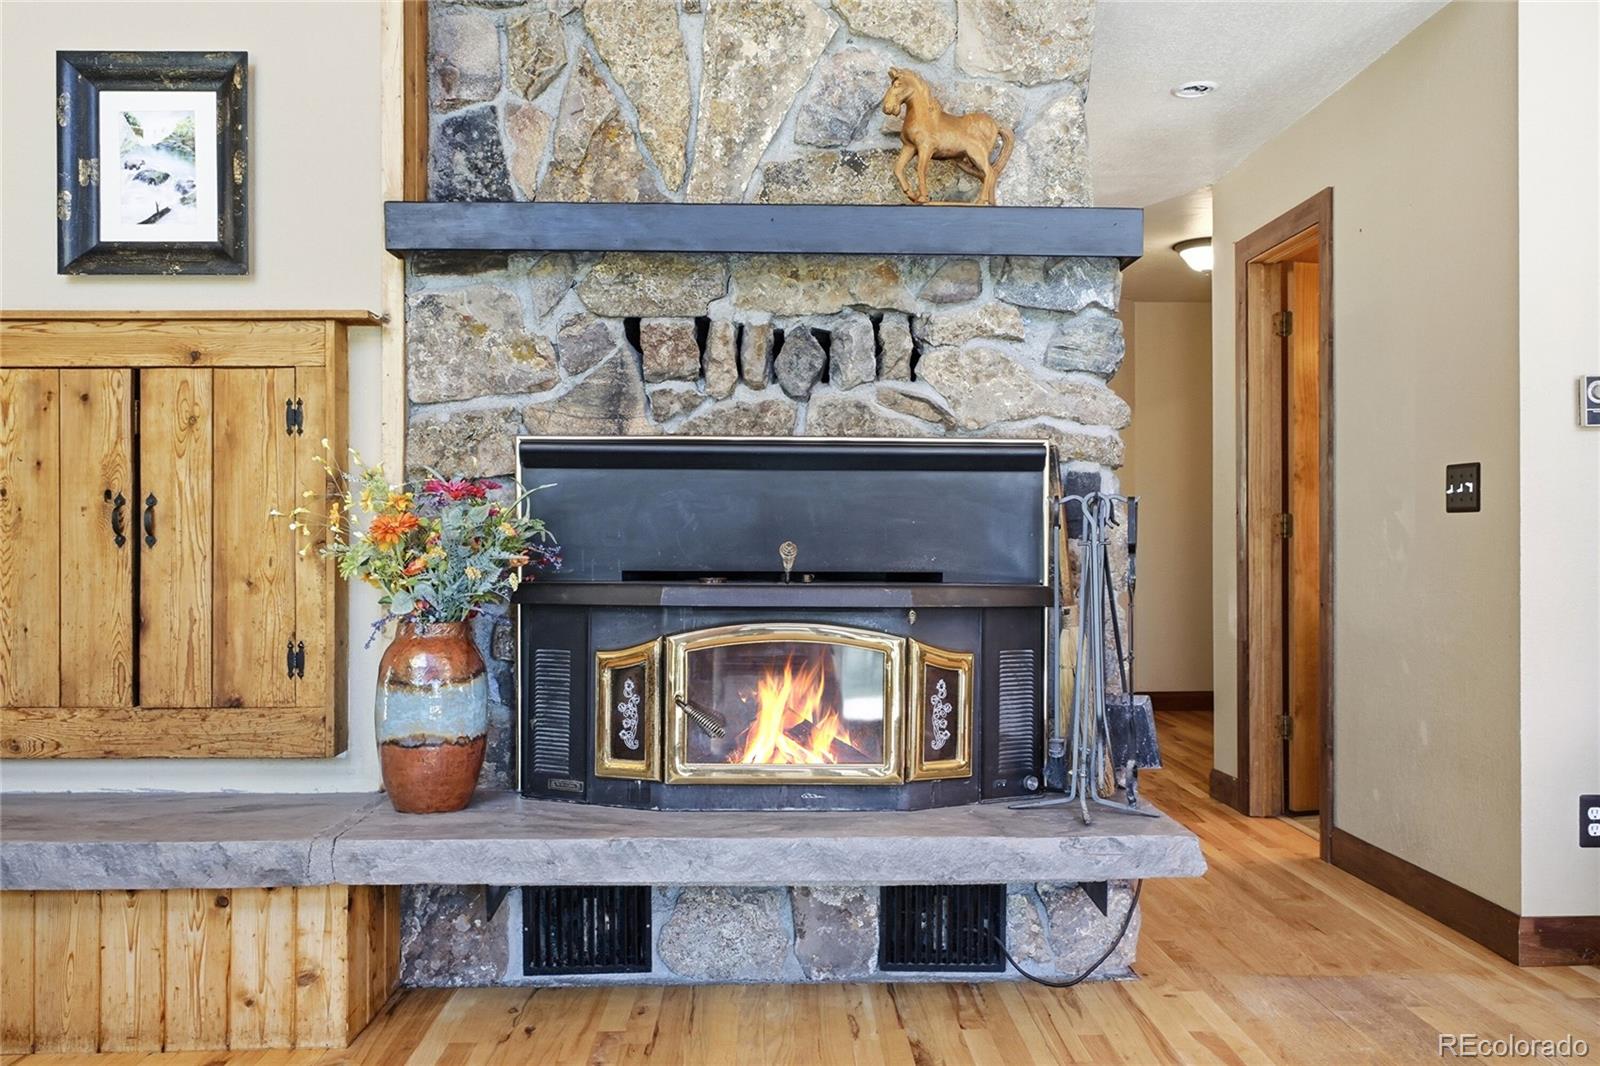
Free Standing, Gas, Kitchen, Living Room, Wood Burning

Heating and Cooling

Heating Features
Baseboard, Electric, Propane, Wood Stove
Fireplaces
2

Building Details
Construction

Architectural Style
Mountain Contemporary
Year Built
1978
Foundations
Slab

Materials
Construction Materials
Frame, Log, Wood Siding
Roof
Composition

Terms

Terms

Ownership
Corporation/Trust
Exclusions
Seller’s personal property
Special Conditions
None
Special Terms
Cash, Conventional

Taxes

Tax

Tax (Annual)
$4,608

Heating, Cooling & Utilities

Cooling Features
None

Utilities

Utilities
Electricity Connected, Internet Access (Wired), Propane
Sewer
Septic Tank
Water Source
Well

Lot

Acres
4.26
Lot Size
4.26
Lot Size Area Sq Ft
185,565.60
Lot Features
Fire Mitigation, Foothills, Level, Suitable For Grazing
Road Surface
Gravel, Paved
Road Frontage
Private Road, Public

Exterior Features

Exterior Features
Dog Run, Garden, Private Yard
Patio And Porch Features
Covered, Deck, Front Porch, Patio
Fencing
Full
For Horses
Yes
Horse Amenities
Arena, Chutes, Loafing Shed, Paddocks, Pasture, Round Pen, Tack Room, Water Not Provided

Parking

Total Parking Spaces
6
Garage Capacity
4
Parking Features
Asphalt, Lighted
Listed by Madison & Company Properties, talktous@tuppersteam.com, 720-248-8757
Listing Data last updated 09/23/2026 02:00 pm
Get a Link to this Property: Copy To Clipboard
QR Code link to this property

Phone:
Connect with:

Payment Calculator

per month. fixed. % interest.
$
%
$
%
Principal & Interest
+ Home Insurance
+ Property Tax
+ HOA Fees
per month
Total interest paid over s will be:
All estimates and provided for informational purposes only. Actual amounts may vary. The output of the tool is not a loan offer or solicitation, nor is it financial or legal advice. Information, rates, programs and loan scenarios shown are for example only as of 23-Sep-2026 and are subject to change without notice. Interest rates provided by the St. Louis Federal Reserve Economic Data (FRED). All products are subject to credit and property approval. Not all products are available in all states or for all loan amounts. Other restrictions and limitations apply. Contact your preferred lender for the pricing associated with your specific transaction. Calculations are generated by Open Source mortgage calculation software tools using common mathematical formulas. All calculations should be independently verified.
Get Walk Score Content

Property History

5 days ago
Property information last updated
12 days ago
Date of last price change
64 days ago
Status Active. This is the date the listing was placed on market.
Cumulative Days on Market: 62 days (includes prior listings) · Currently listed since July 21, 2026. Data provided by the MLS.

Similar Properties