Property Details

Start of property details
Share this property:
600 Everett Street
Denver, CO 80215
13 days ago
NEW
$475,000
Active
4
Beds
2
Baths
2
Garage
2,178
Sqft
0.27
Acres
MLS# 8931127
Cumulative Days on Market: 13 · Includes prior listings · Currently listed since 09/09/26 · Data provided by the MLS.

Property Description

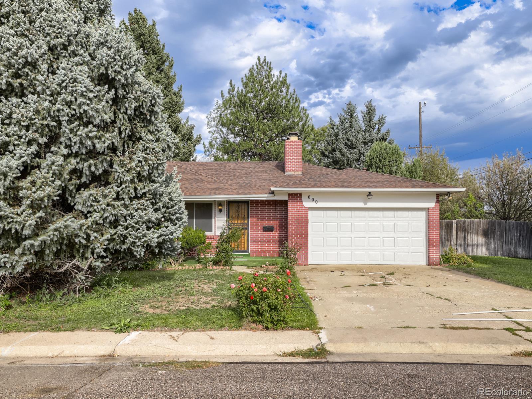
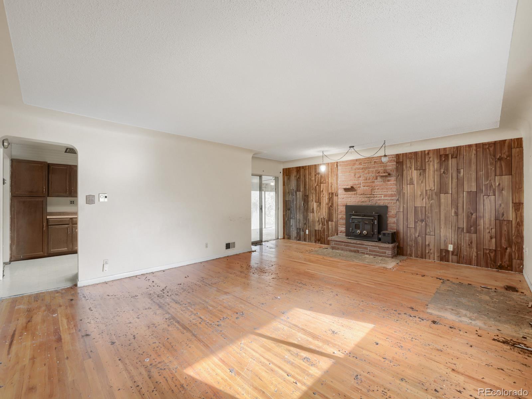
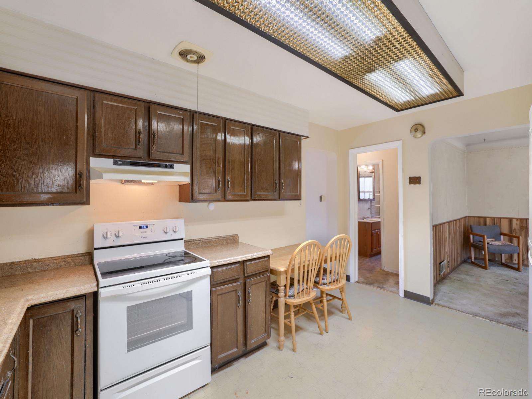
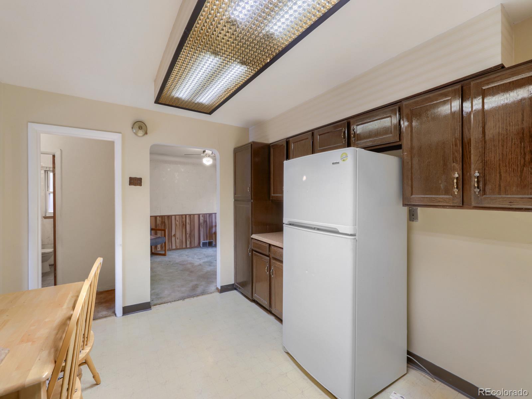
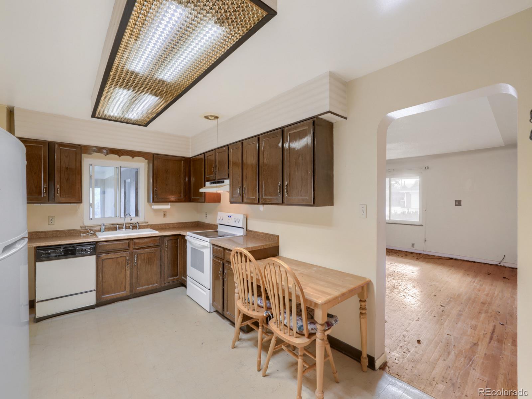
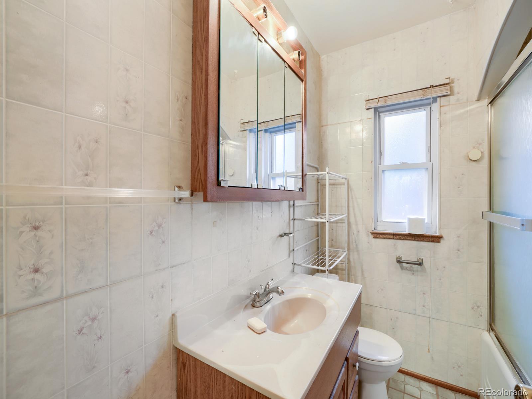
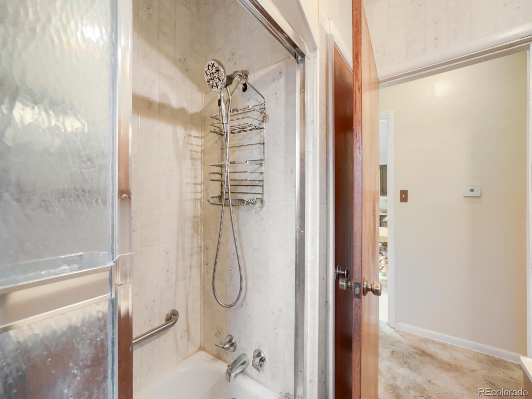
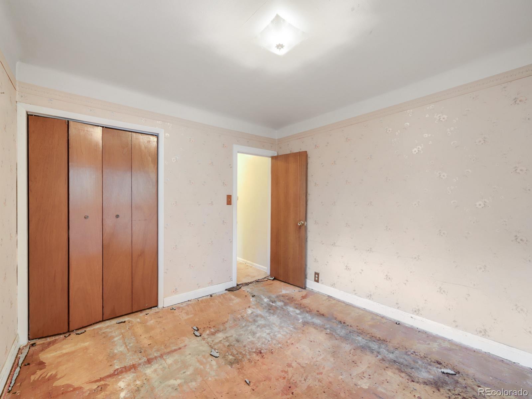
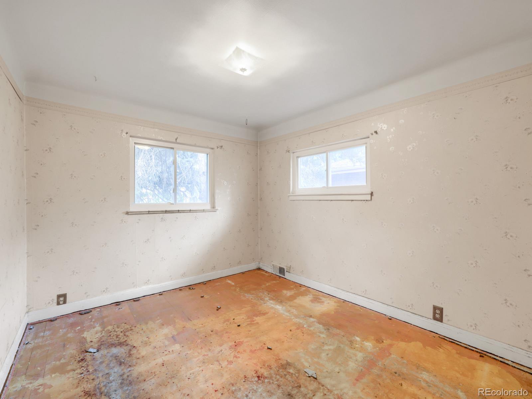
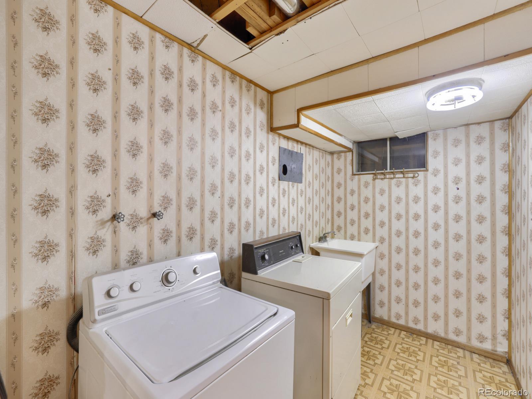
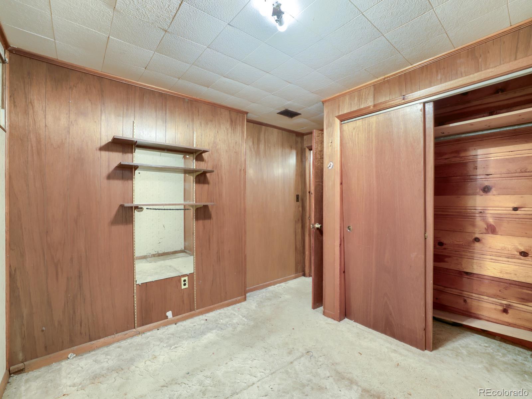
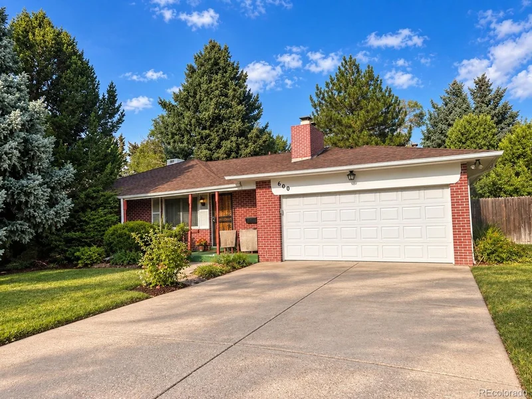
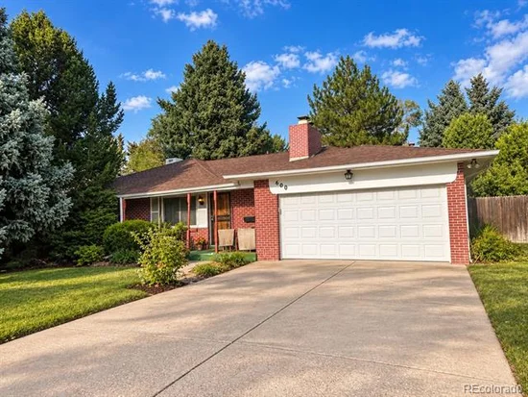
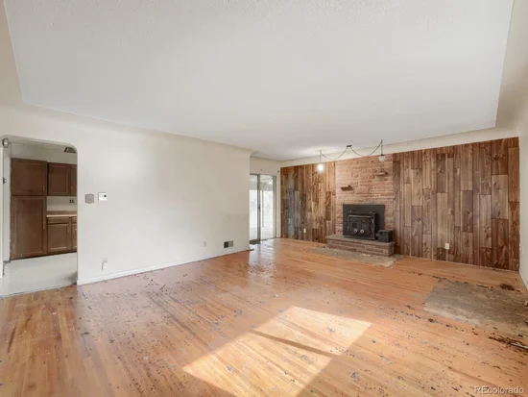
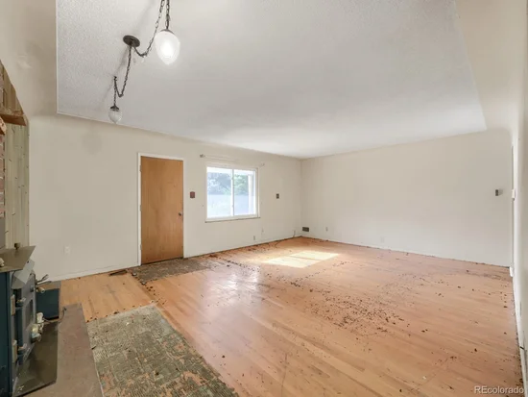
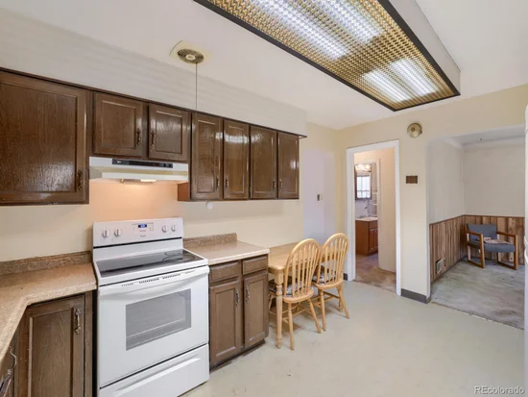
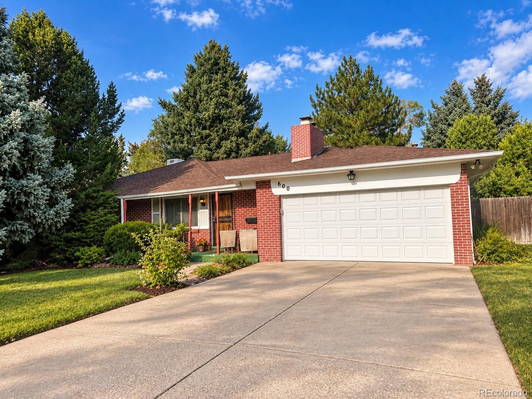
Opportunity in Lakewood for a buyer ready to bring some vision—and some tools! This solid brick ranch is livable today but needs substantial updating and renovation throughout, making it a great opportunity for an owner-occupant, house-hack buyer, or investor who understands the work involved.

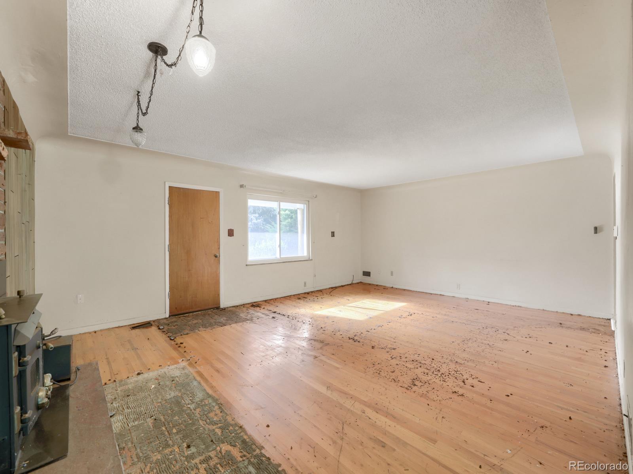
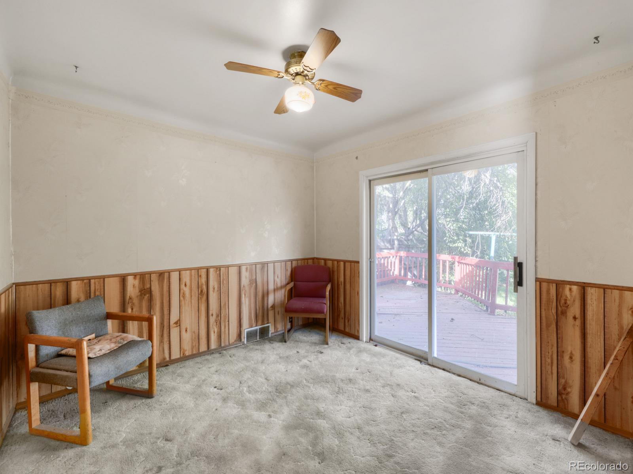
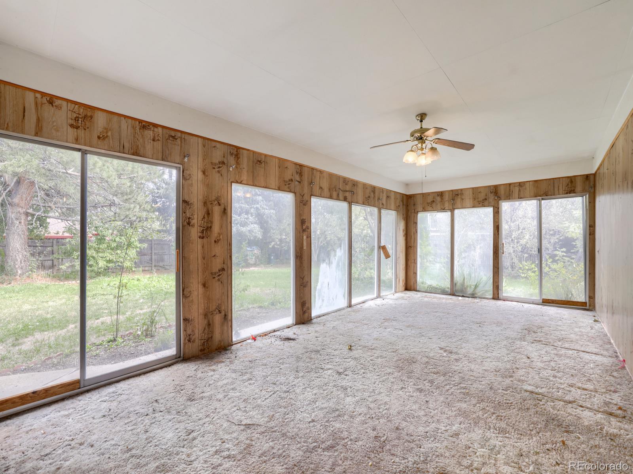
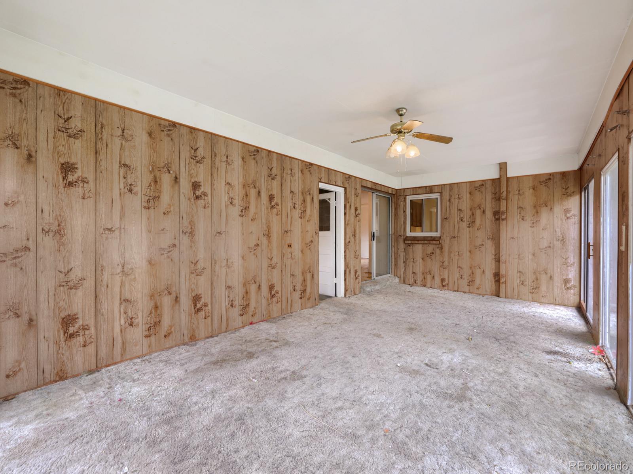
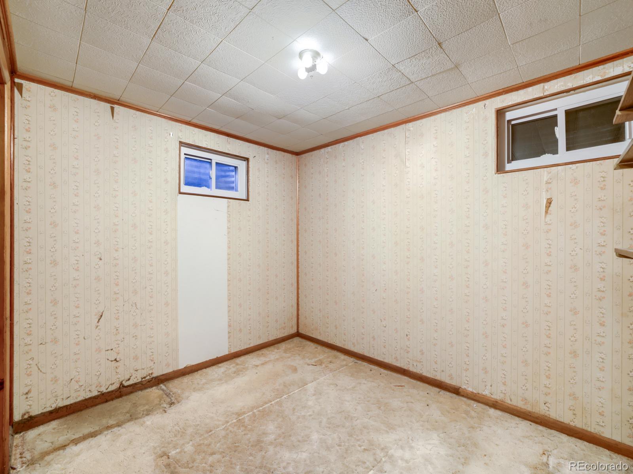
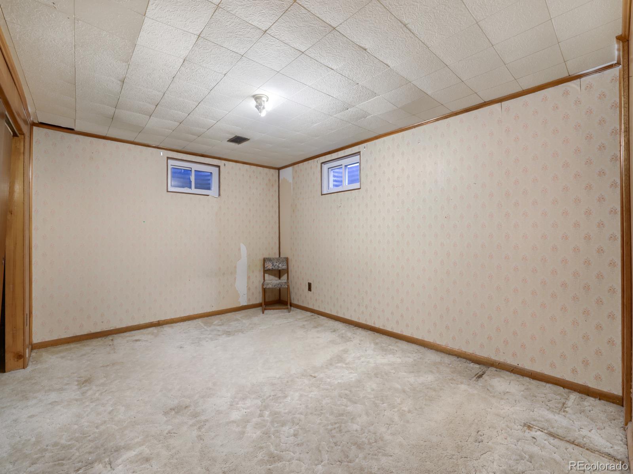
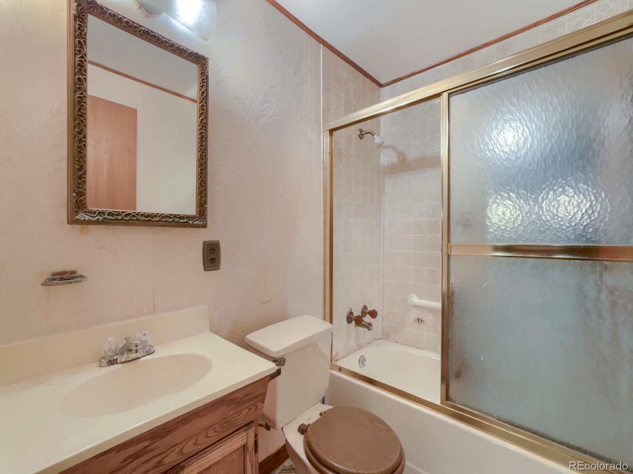
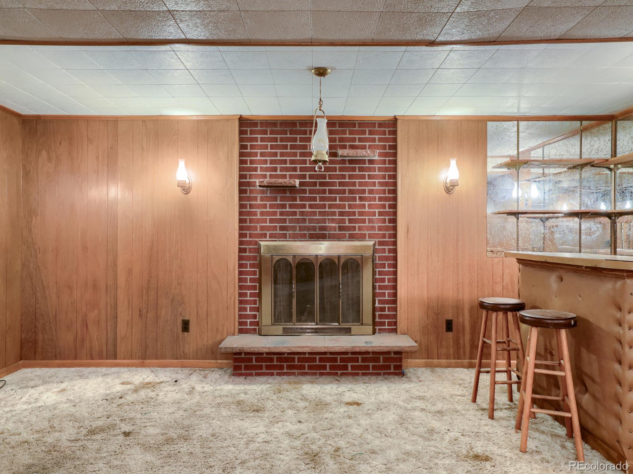
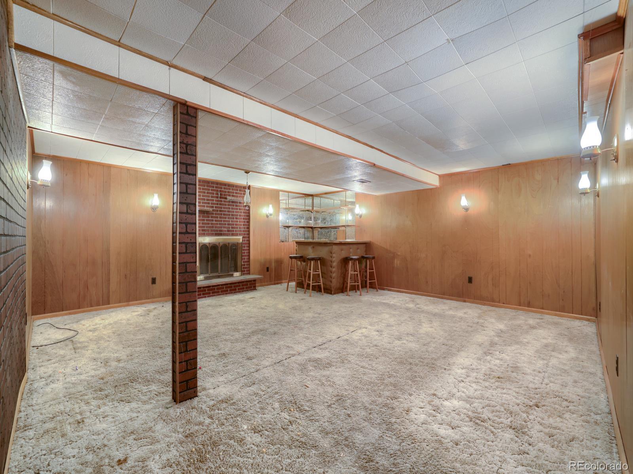
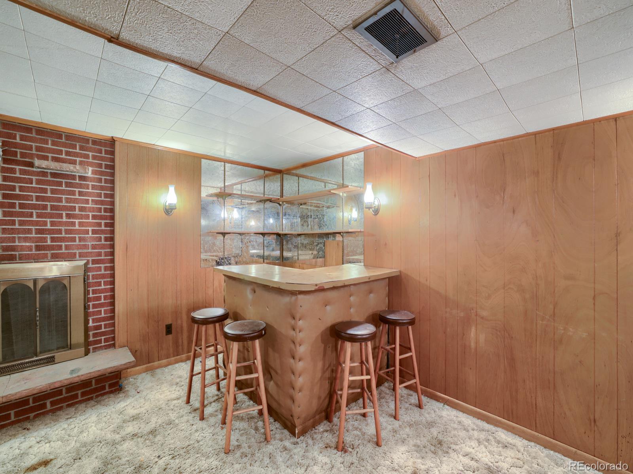
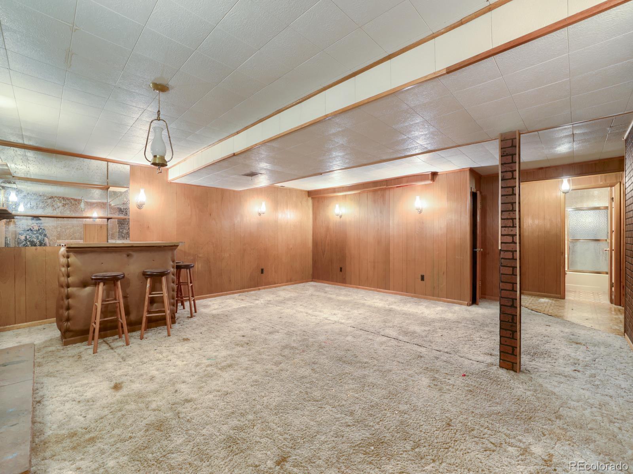
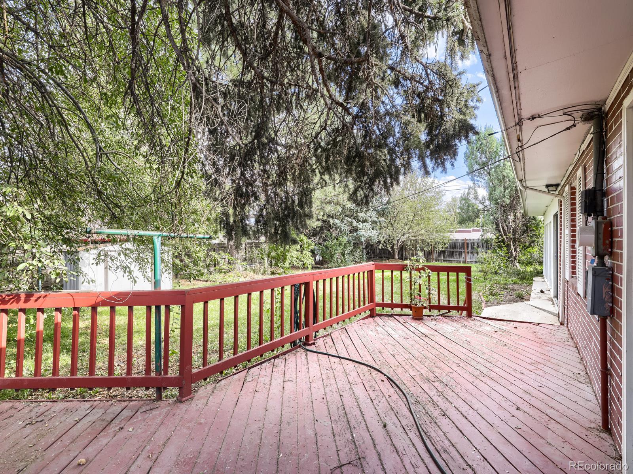
The home offers 2 bedrooms and 1 bathroom on the main level, plus 2 additional bedrooms and 1 bathroom in the finished basement with its own separate entrance. The main level features exposed hardwood floors, and the approximately 350 sq ft enclosed sunroom provides great additional space overlooking the large backyard.

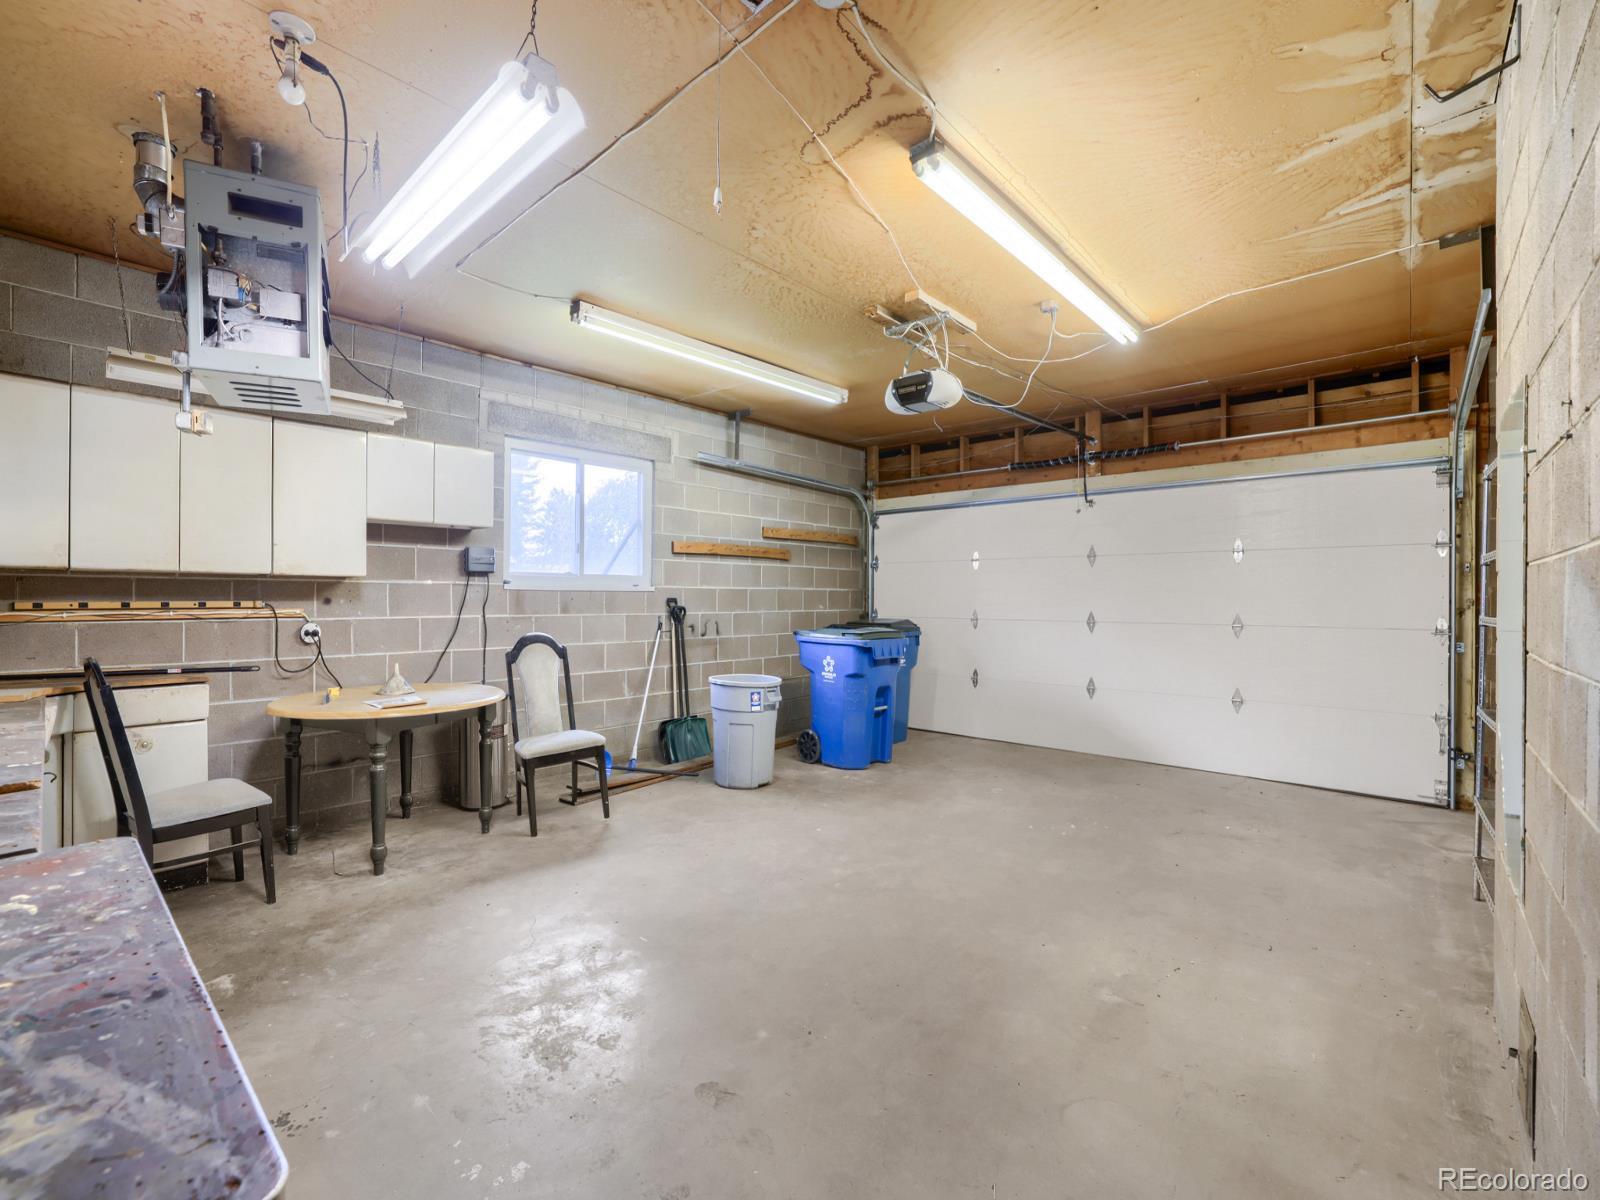
The home has solid bones, with no obvious signs of foundation movement observed. Several of the bigger-ticket items have already been updated: roof and furnace are believed to be less than 10 years old, along with upgraded vinyl windows. You'll also find an attached 2-car garage, large corner lot, mature trees, spacious backyard, and plenty of room alongside the garage for potential RV or boat parking.

Location is important: the property is adjacent to 6th Avenue, offering convenient access throughout the Denver metro area, but traffic and road noise are noticeable. Buyers sensitive to road noise should take this into consideration.

The house needs work, but the separate basement entrance, enclosed sunroom, garage, large lot and major system updates provide a strong starting point. Come with realistic expectations, bring your ideas, and see the possibilities.

Ask a Local Expert

Property Highlights

Property Type
Residential
Property Sub Type
Single Family Residence
Bedrooms
4
Total Bathrooms
2
Living Area
2,178
Price / Sqft
$218
Acres
0.27
Year Built
1962
Condition
Fixer

Location

City/Township
Denver
View
City, Mountain(s)
Subdivision
Lakewood Village Blks 6 Thru 13
County
Jefferson

Property Details

Price
$475,000
Condition
Fixer
Property Type
Residential
Property Sub Type
Single Family Residence

Building

Structure Type
House
Levels
One
Total Area
2,178

Community

Local Schools

Elementary School
Eiber
Middle School
Creighton
High School
Lakewood
School District
Jefferson County R-1

Interior Features

Bedrooms and Bathrooms

Total Bathrooms
2
Bathrooms on Main Level
1
Full Bathrooms
2
Bedrooms
4
Bedrooms on Main Level
2

Rooms and Basement

Has Basement
Yes
Basement Features
Exterior Entry, Finished, Full, Interior Entry

Area and Spaces

Living Area
2,178
Above Grade Finished Area
1,089
Below Grade Finished Area
1,089

Appliances

Appliances
Dishwasher, Disposal, Microwave, Oven, Range, Refrigerator

Interior Features

Window Features
Triple Pane Windows
Security Features
Carbon Monoxide Detector(s), Smoke Detector(s)
Electic
220 Volts
Fireplace Features
Basement, Family Room, Living Room, Wood Burning, Wood Burning Stove

Heating and Cooling

Heating Features
Forced Air, Hot Water
Fireplaces
2

Building Details

Construction

Year Built
1962
Foundations
Block

Materials

Construction Materials
Brick
Roof
Composition

Terms

Terms

Ownership
Individual
Exclusions
Personal property, washer and dryer
Special Conditions
None
Special Terms
Cash, Conventional, FHA, VA Loan

Taxes

Tax

Tax (Annual)
$2,760

Heating, Cooling & Utilities

Cooling Features
Central Air, Evaporative Cooling, Other

Utilities

Sewer
Public Sewer
Water Source
Public

Lot

Acres
0.27
Lot Size
11,892
Lot Size Area Sq Ft
11,892

Exterior Features

Exterior Features
Private Yard
Fencing
Full

Parking

Total Parking Spaces
3
Garage Capacity
2
Parking Features
Concrete, Finished Garage, Heated Garage, Insulated Garage
Listed by Your Castle Real Estate Inc, simondzienis@gmail.com, 720-936-7873
Listing Data last updated 09/22/2026 03:20 am
Get a Link to this Property: Copy To Clipboard
QR Code link to this property

Phone:
Connect with:

Payment Calculator

per month. fixed. % interest.
$
%
$
%
Principal & Interest
+ Home Insurance
+ Property Tax
+ HOA Fees
per month
Total interest paid over s will be:
All estimates and provided for informational purposes only. Actual amounts may vary. The output of the tool is not a loan offer or solicitation, nor is it financial or legal advice. Information, rates, programs and loan scenarios shown are for example only as of 22-Sep-2026 and are subject to change without notice. Interest rates provided by the St. Louis Federal Reserve Economic Data (FRED). All products are subject to credit and property approval. Not all products are available in all states or for all loan amounts. Other restrictions and limitations apply. Contact your preferred lender for the pricing associated with your specific transaction. Calculations are generated by Open Source mortgage calculation software tools using common mathematical formulas. All calculations should be independently verified.
Get Walk Score Content

Property History

4 days ago
Property information last updated
13 days ago
Status Active. This is the date the listing was placed on market.
Cumulative Days on Market: 13 days (includes prior listings) · Currently listed since September 9, 2026. Data provided by the MLS.

Similar Properties