Property Details

Start of property details
Share this property:
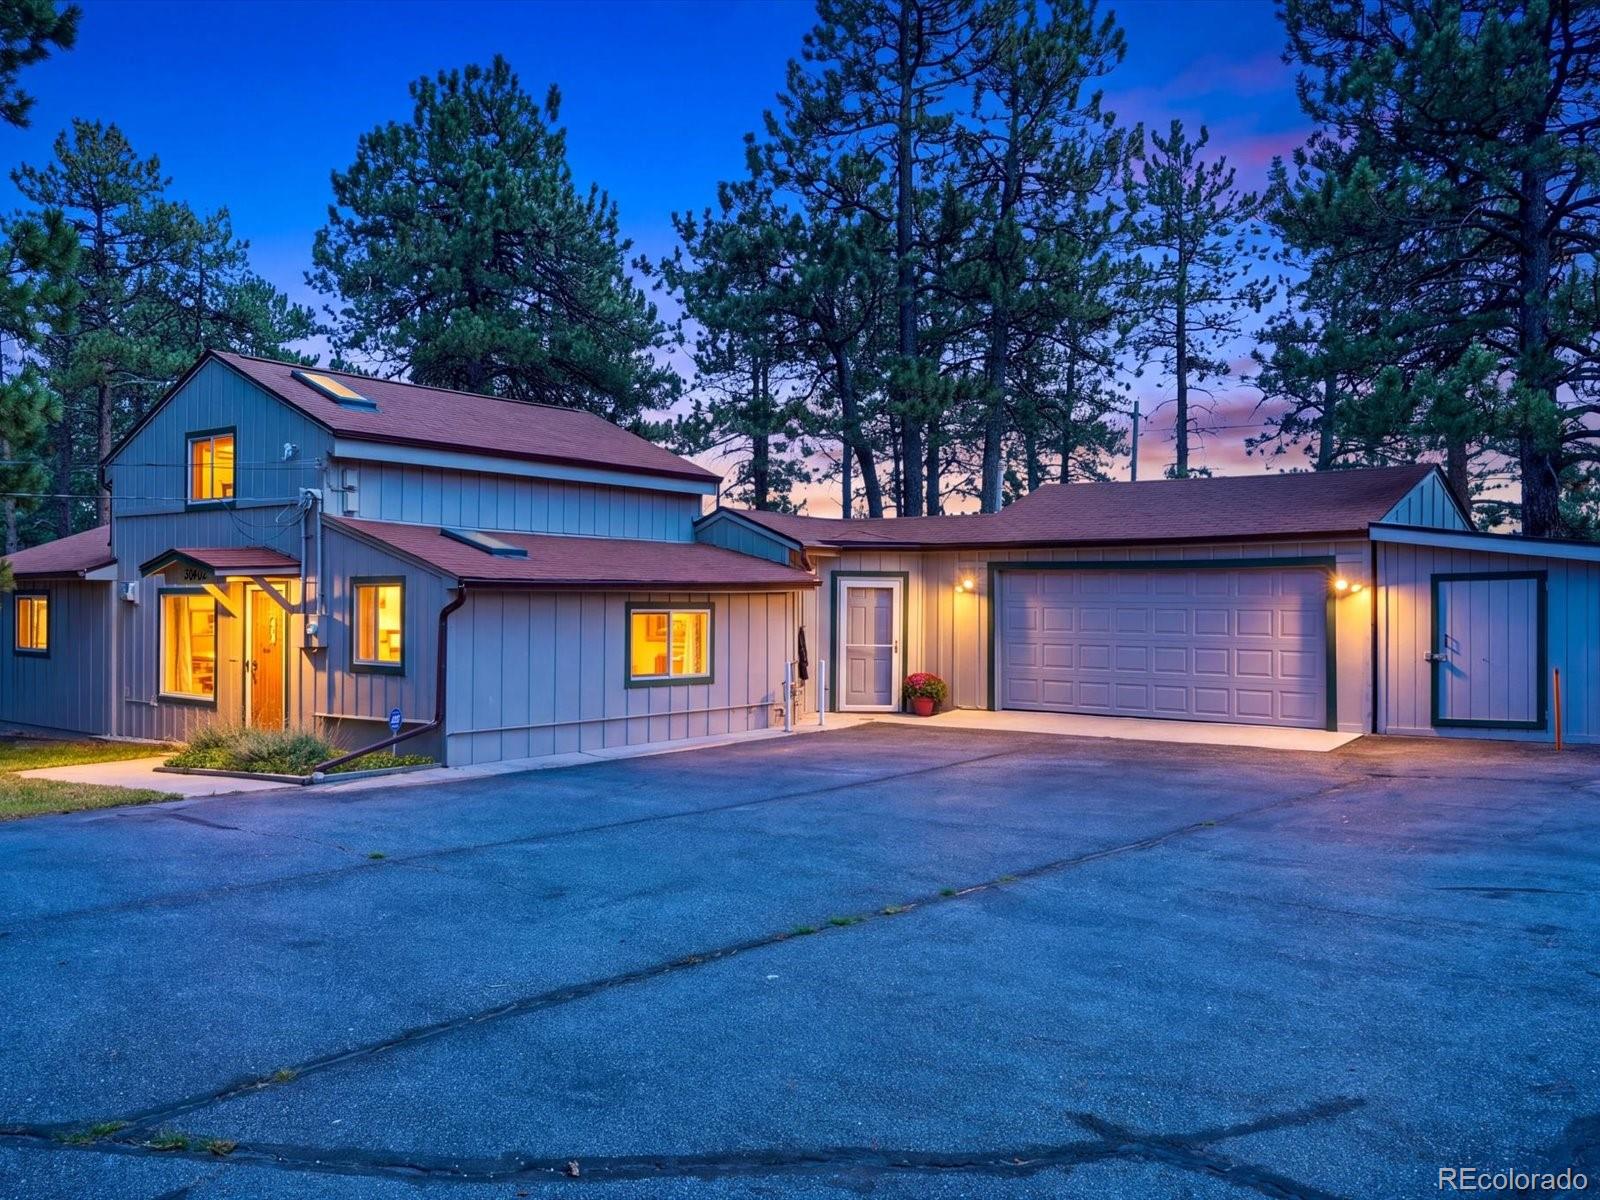
30402 Hilltop Drive
Evergreen, CO 80439
ACTIVE
UNDER CONTRACT
$550,000
Active Under Contract
3
Beds
2
Baths
2
Garage
1,274
Sqft
0.45
Acres
MLS# 8933576
Cumulative Days on Market: 6 · Includes prior listings · Currently listed since 09/11/26 · Data provided by the MLS.

Property Description

We have received multiple offers. OFFER DEADLINE IS 9 / 20 AT 4PM WITH AN ACCEPTANCE DEADLINE OF 9 / 21 AT 7:00PM MT.

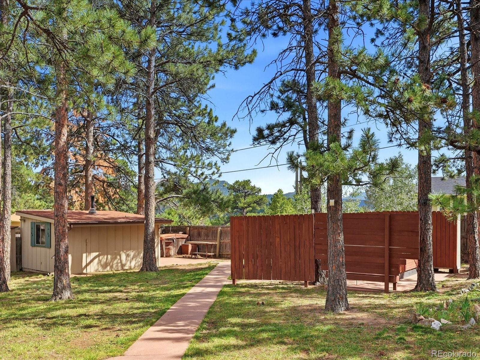
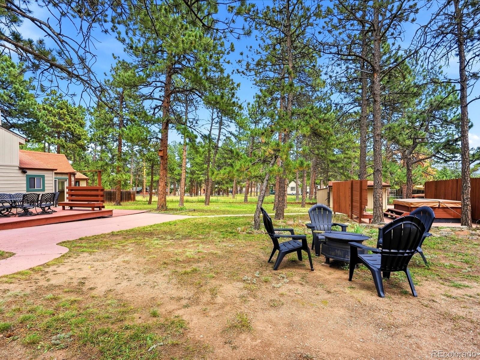
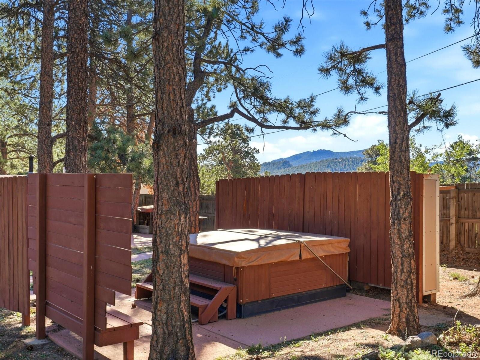
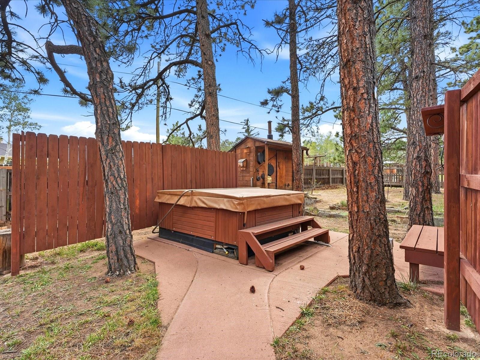
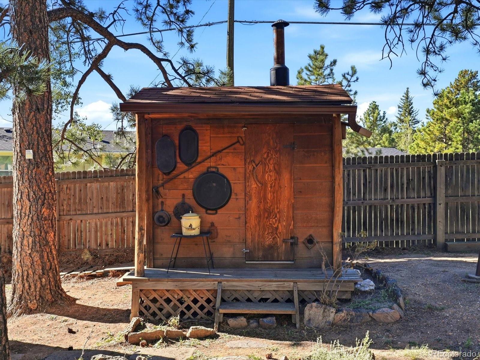
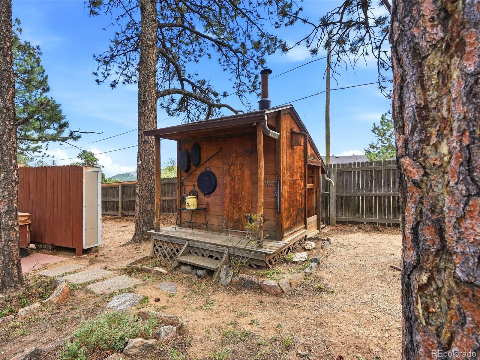
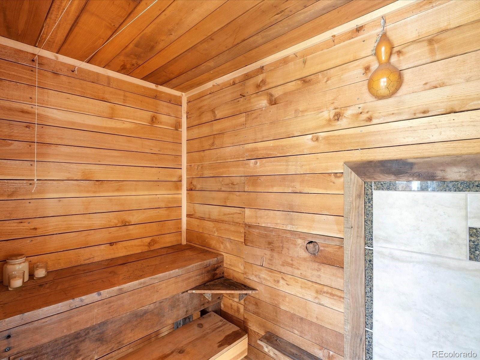
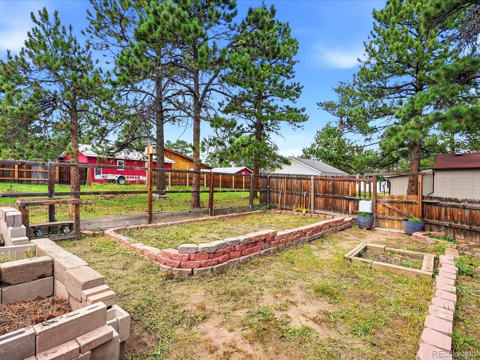
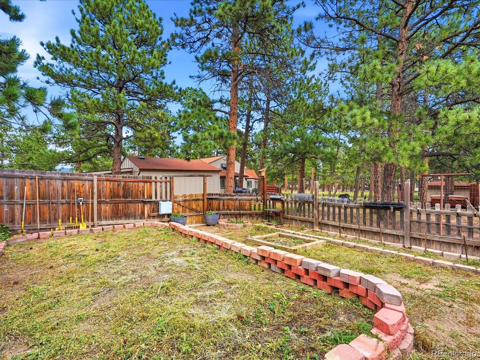
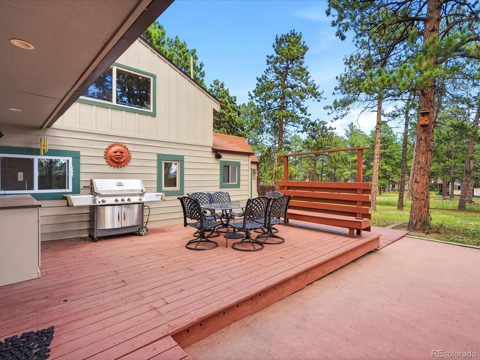
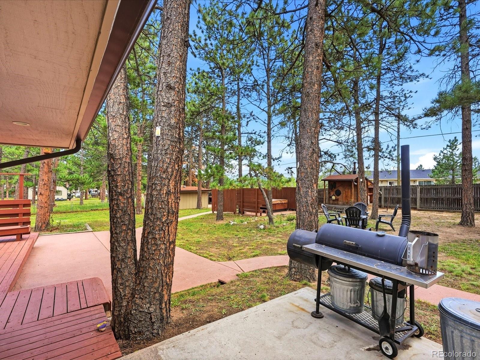
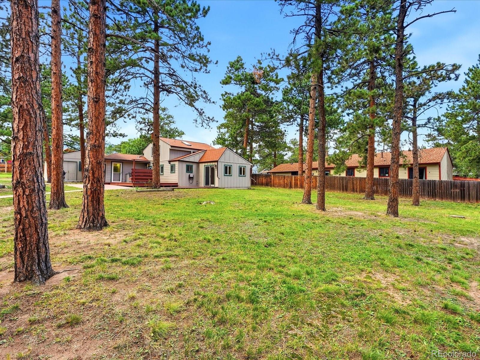
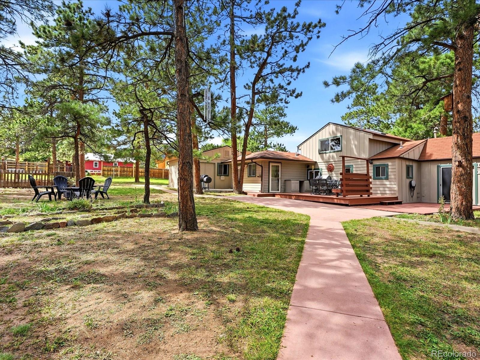
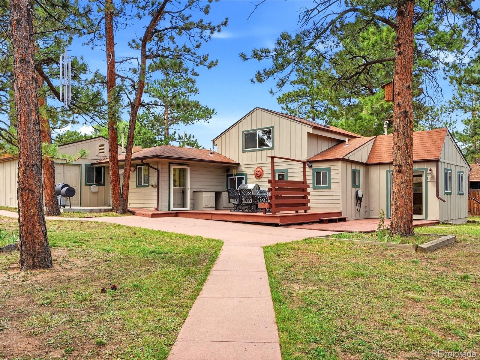
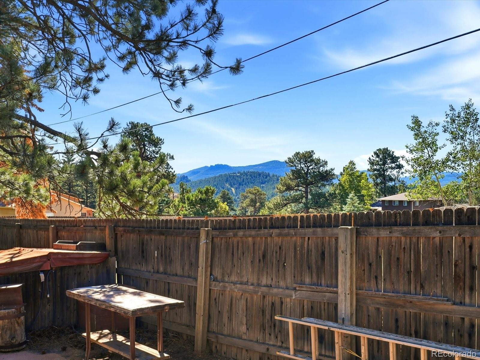
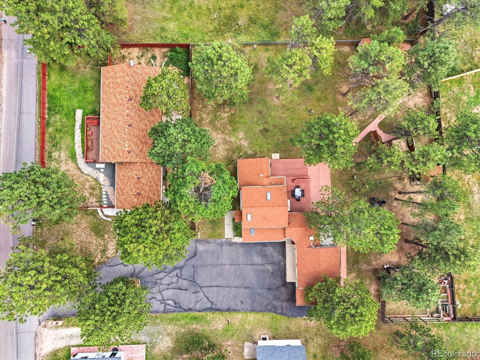
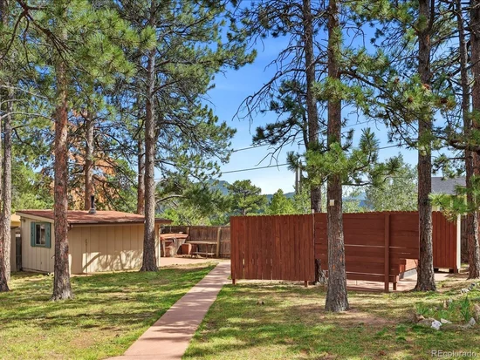
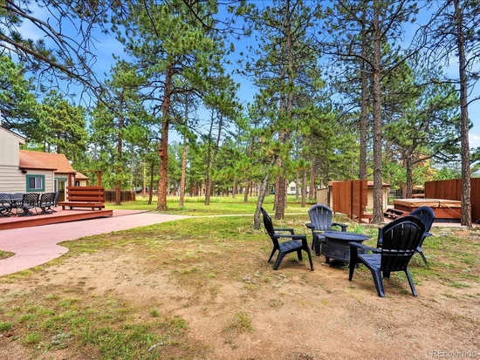
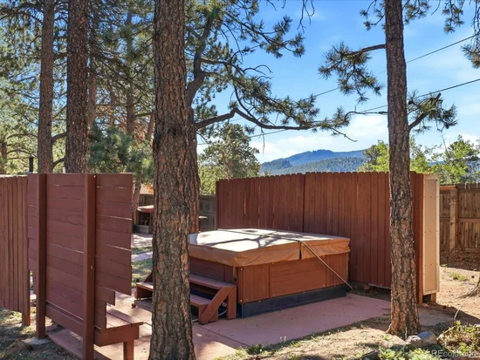
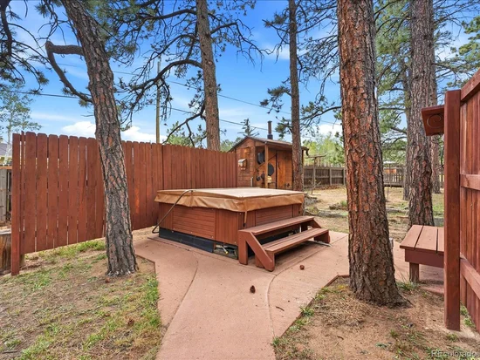
Welcome to the backyard that has it all! Set on nearly half an acre in North Evergreen, this outdoor oasis with mountain views was designed for entertaining, relaxing, and enjoying Colorado’s natural beauty. Watch elk gather from your expansive backyard featuring a private hot tub with privacy wall, outdoor sauna, fenced garden, fire pit, spacious deck, and plenty of room to unwind beneath the pines. Entertain with ease using the natural gas grill and smoker, while the indoor / outdoor speaker system helps set the perfect atmosphere for gatherings year-round.

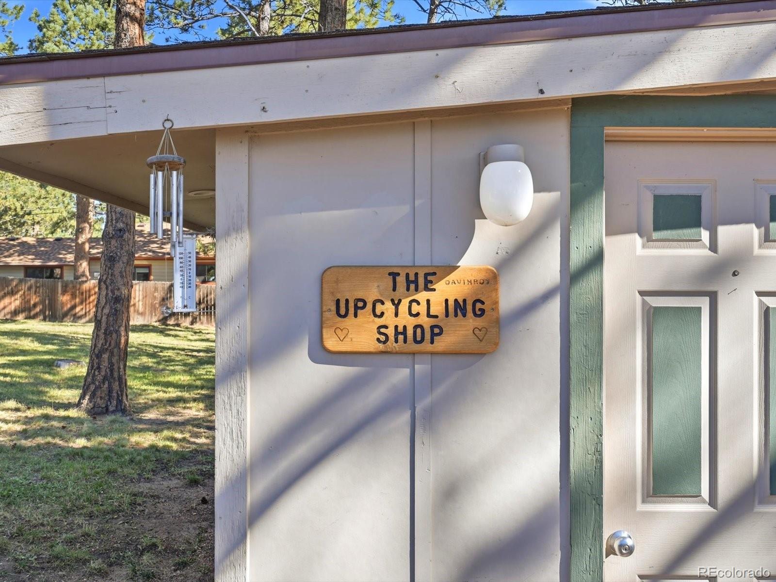
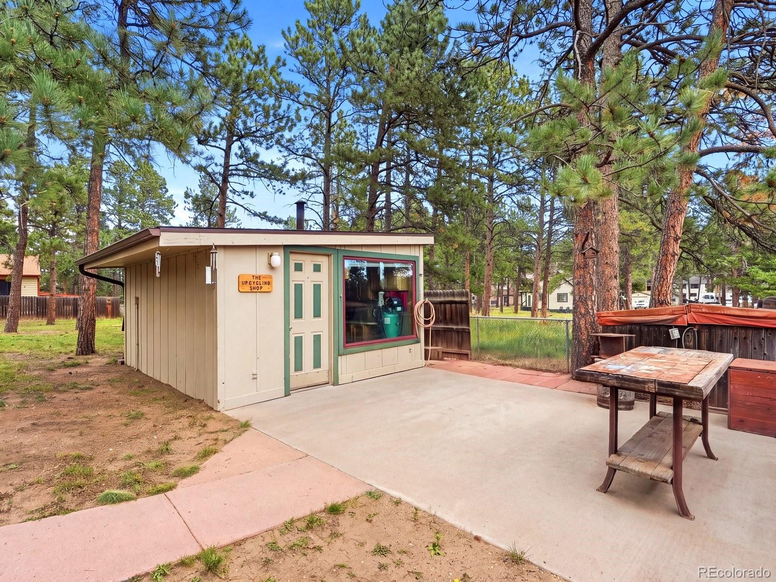
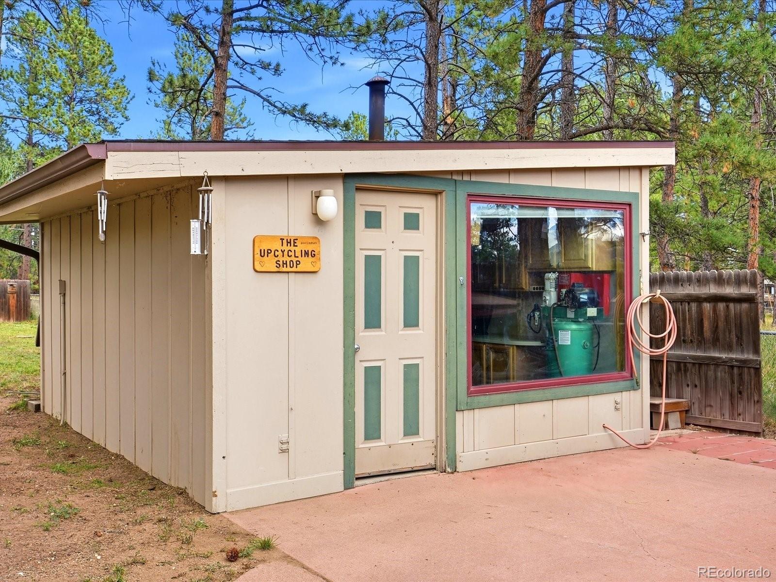
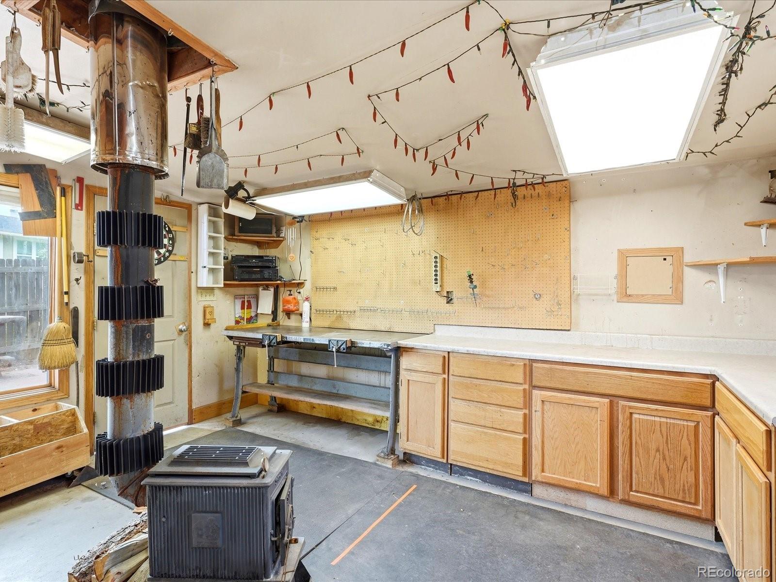
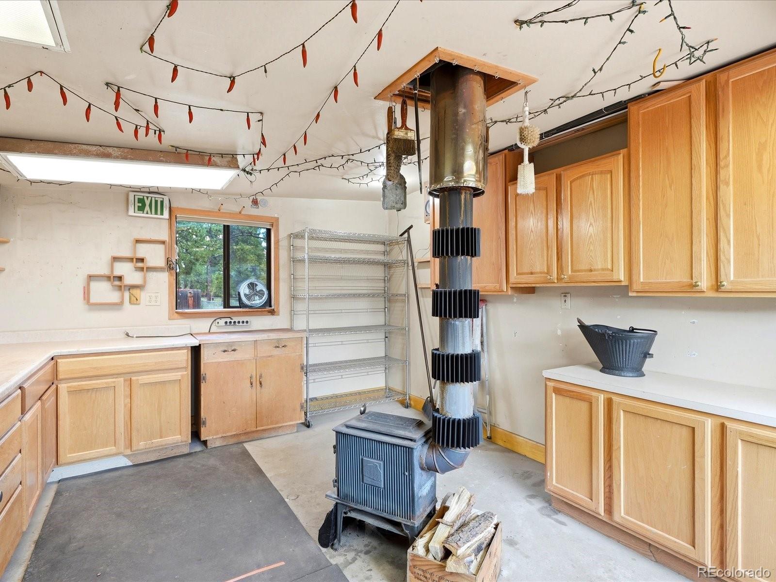
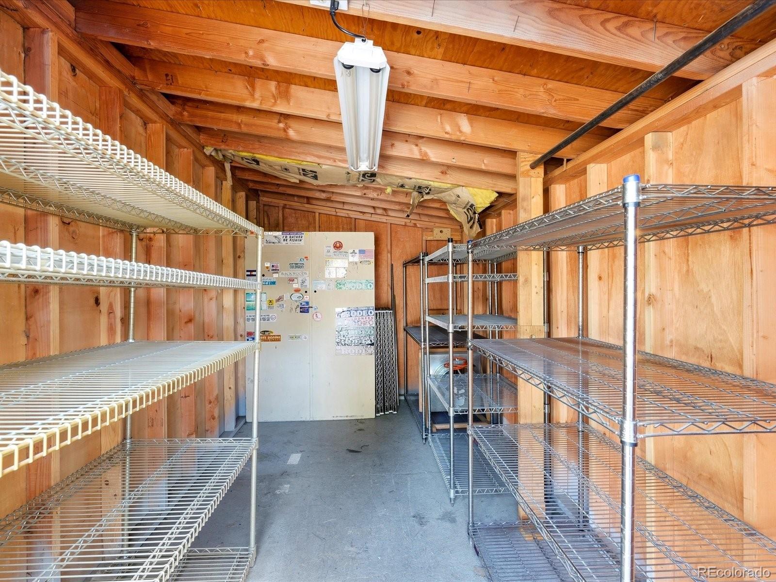
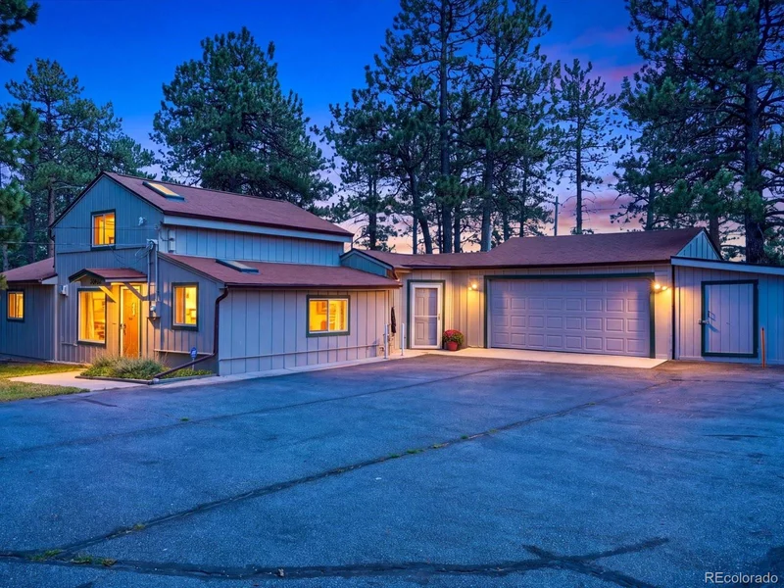
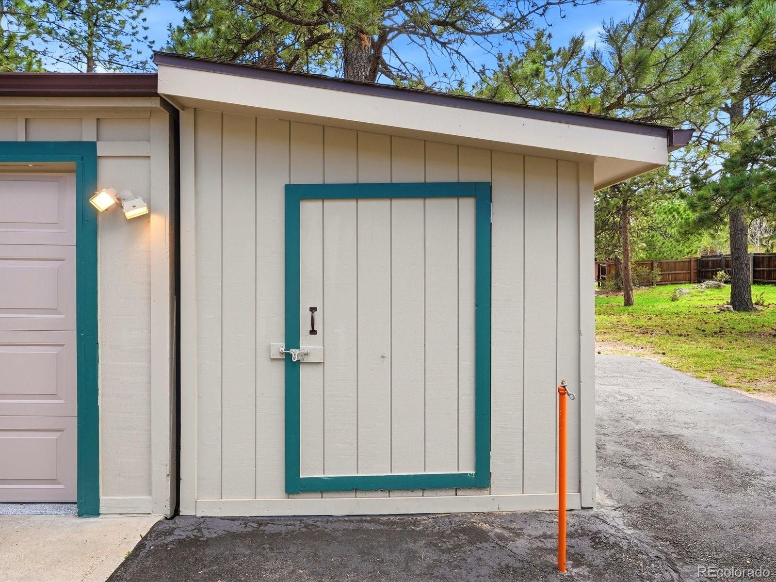
Adding even more versatility, the property features a workshop with electricity and the ability to be heated by a wood-burning stove, making it ideal for hobbies, projects, or additional storage. An attached storage shed off the garage provides even more space for tools, outdoor equipment or catering items. Plus, All 3 existing skylights will be replaced with NEW VELUX SKYLIGHTS ALONG WITH A NEW CLASS 4 IMPACT-RESISTANT ROOF ON THE HOME, before closing!

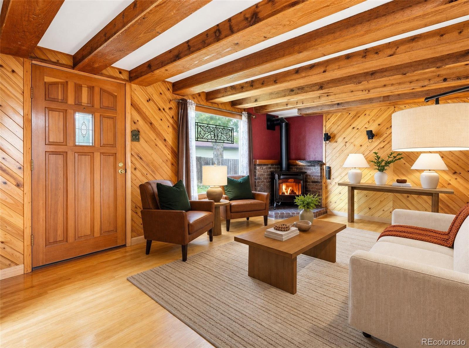
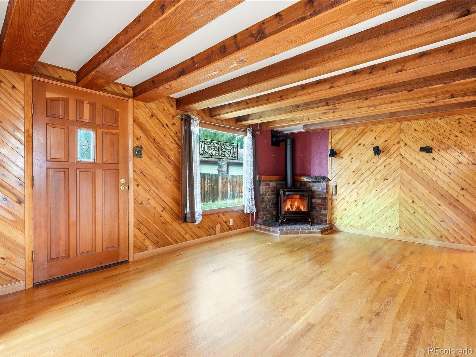
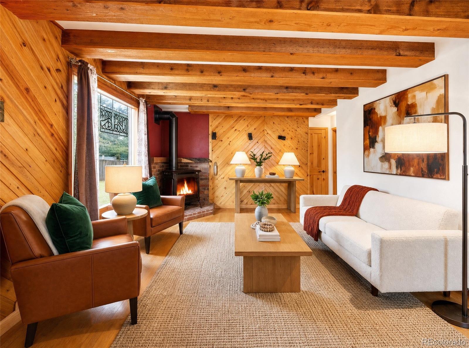
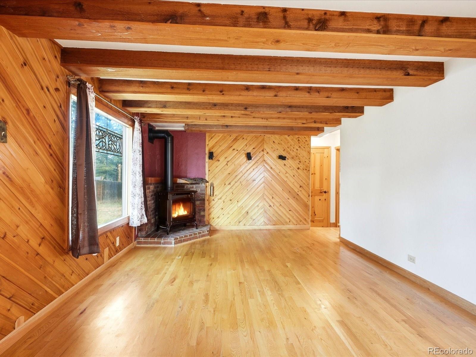
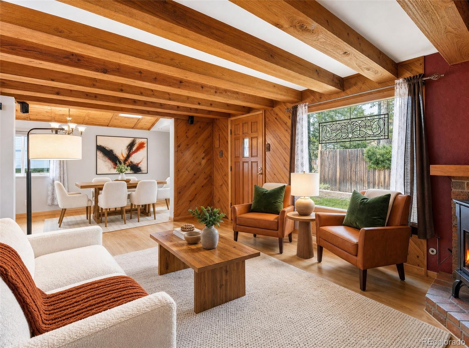
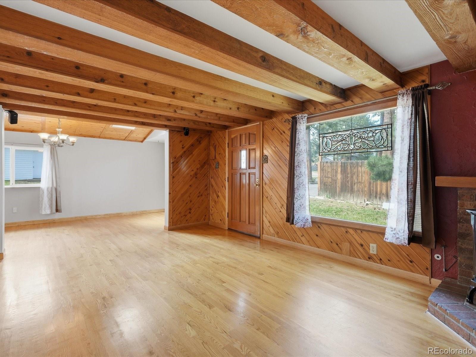
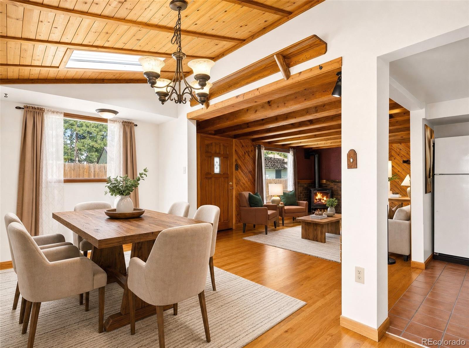
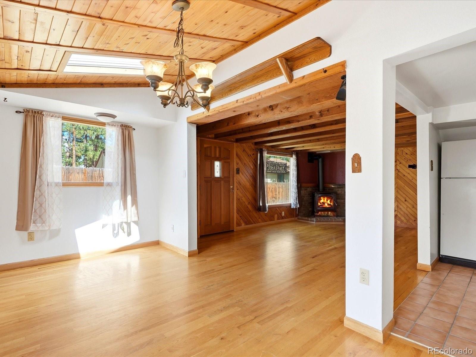
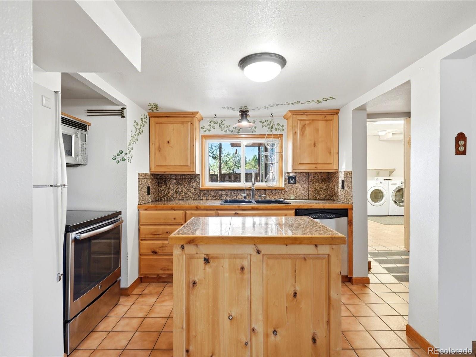
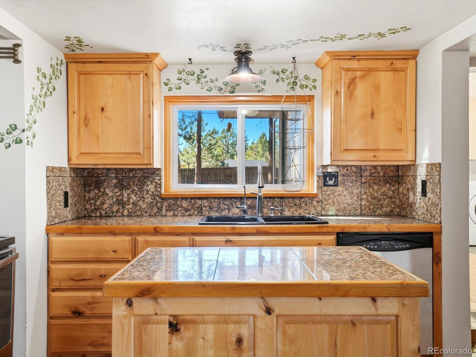
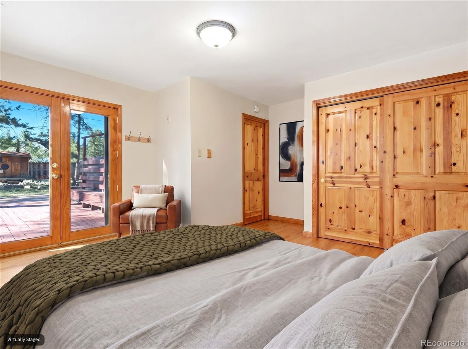
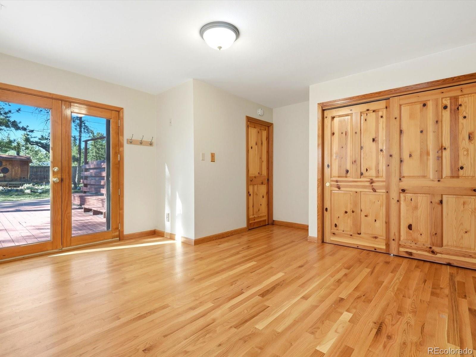
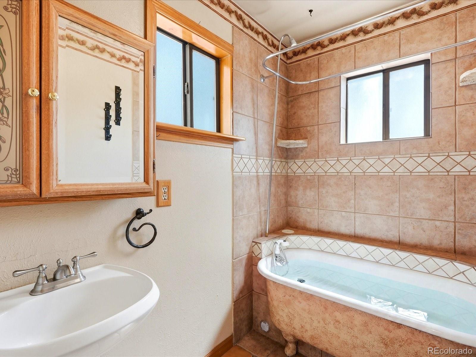
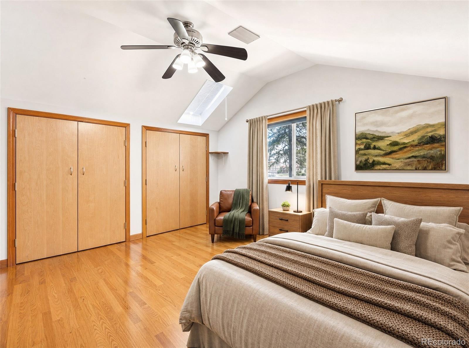
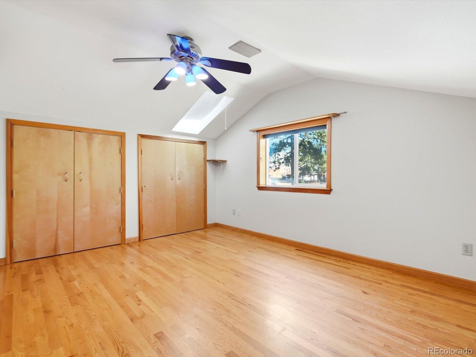
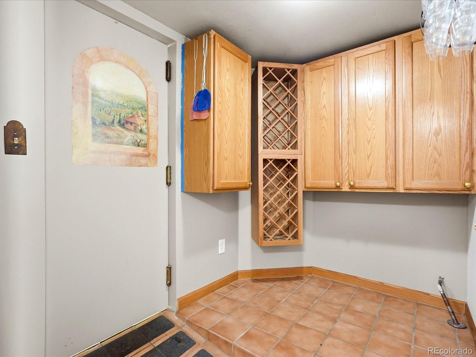
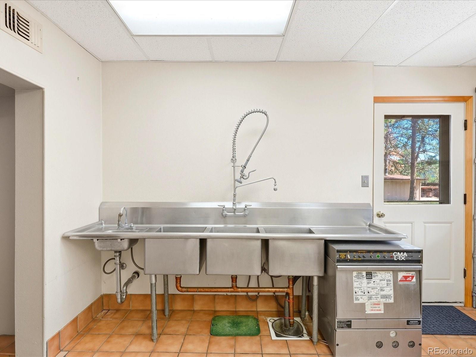
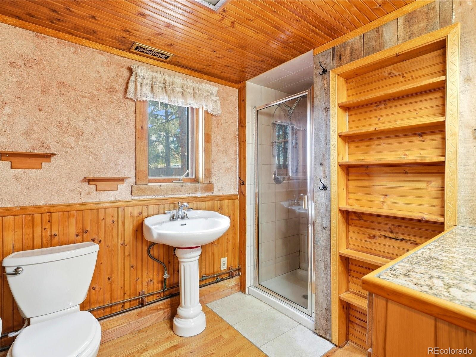
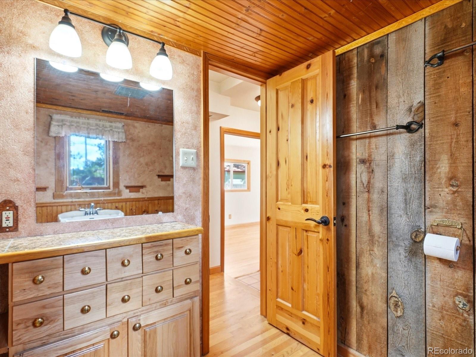
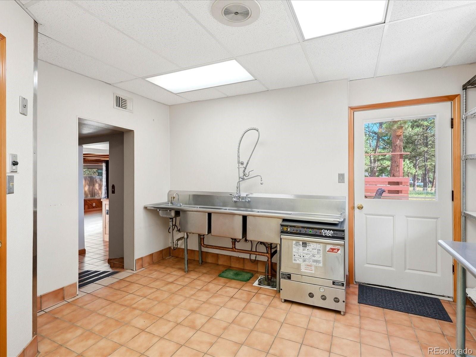
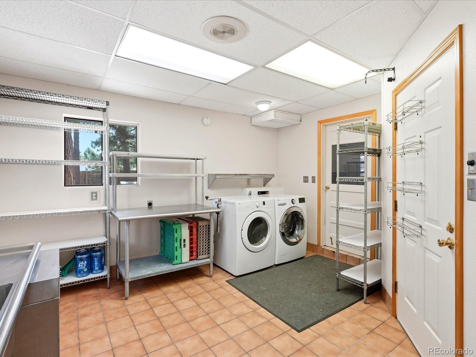
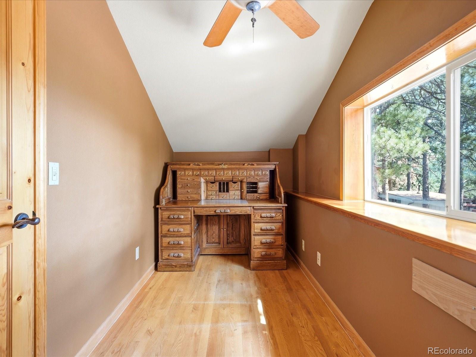
Inside, you’ll find 3 bedrooms and 2 bathrooms, beautiful wood floors and flexible spaces to fit your lifestyle. The home features a traditional kitchen complemented by a separate catering prep kitchen complete with a commercial-grade washing station and generous counter space, making meal preparation and entertaining effortless. A dedicated dining area provides room for gatherings, while the main-floor bedroom offers direct access to the backyard, creating a seamless connection between indoor and outdoor living. Two washer and dryer hookups offer added flexibility, with one conveniently located in a common area and another tucked away in a dedicated closet.

Ask a Local Expert

Property Highlights

Property Type
Residential
Property Sub Type
Single Family Residence
Architectural Style
Traditional
Bedrooms
3
Total Bathrooms
2
Living Area
1,274
Price / Sqft
$432
Acres
0.45
Year Built
1956

Location

City/Township
Evergreen
Direction Faces
Northwest
View
Mountain(s)
Subdivision
Hilltop
County
Jefferson
Zoning
MR-3

Property Details
Price
$550,000
Property Type
Residential
Property Sub Type
Single Family Residence

Building

Structure Type
House
Levels
One
Total Area
1,274

Community

Local Schools

Elementary School
Bergen
Middle School
Evergreen
High School
Evergreen
School District
Jefferson County R-1

Interior Features

Bedrooms and Bathrooms

Total Bathrooms
2
Bathrooms on Main Level
2
Full Bathrooms
1
3/4 Bathrooms
1
Bedrooms
3
Bedrooms on Main Level
3

Area and Spaces

Living Area
1,274
Above Grade Finished Area
1,274

Appliances

Appliances
Dishwasher, Dryer, Gas Water Heater, Microwave, Range, Refrigerator, Washer

Interior Features

Interior Features
Ceiling Fan(s), Granite Counters, Kitchen Island, Open Floorplan, Sound System
Flooring
Tile, Wood
Laundry Features
Common Area, Laundry Closet
Window Features
Skylight(s), Window Coverings, Window Treatments
Security Features
Carbon Monoxide Detector(s), Smoke Detector(s)
Fireplace Features
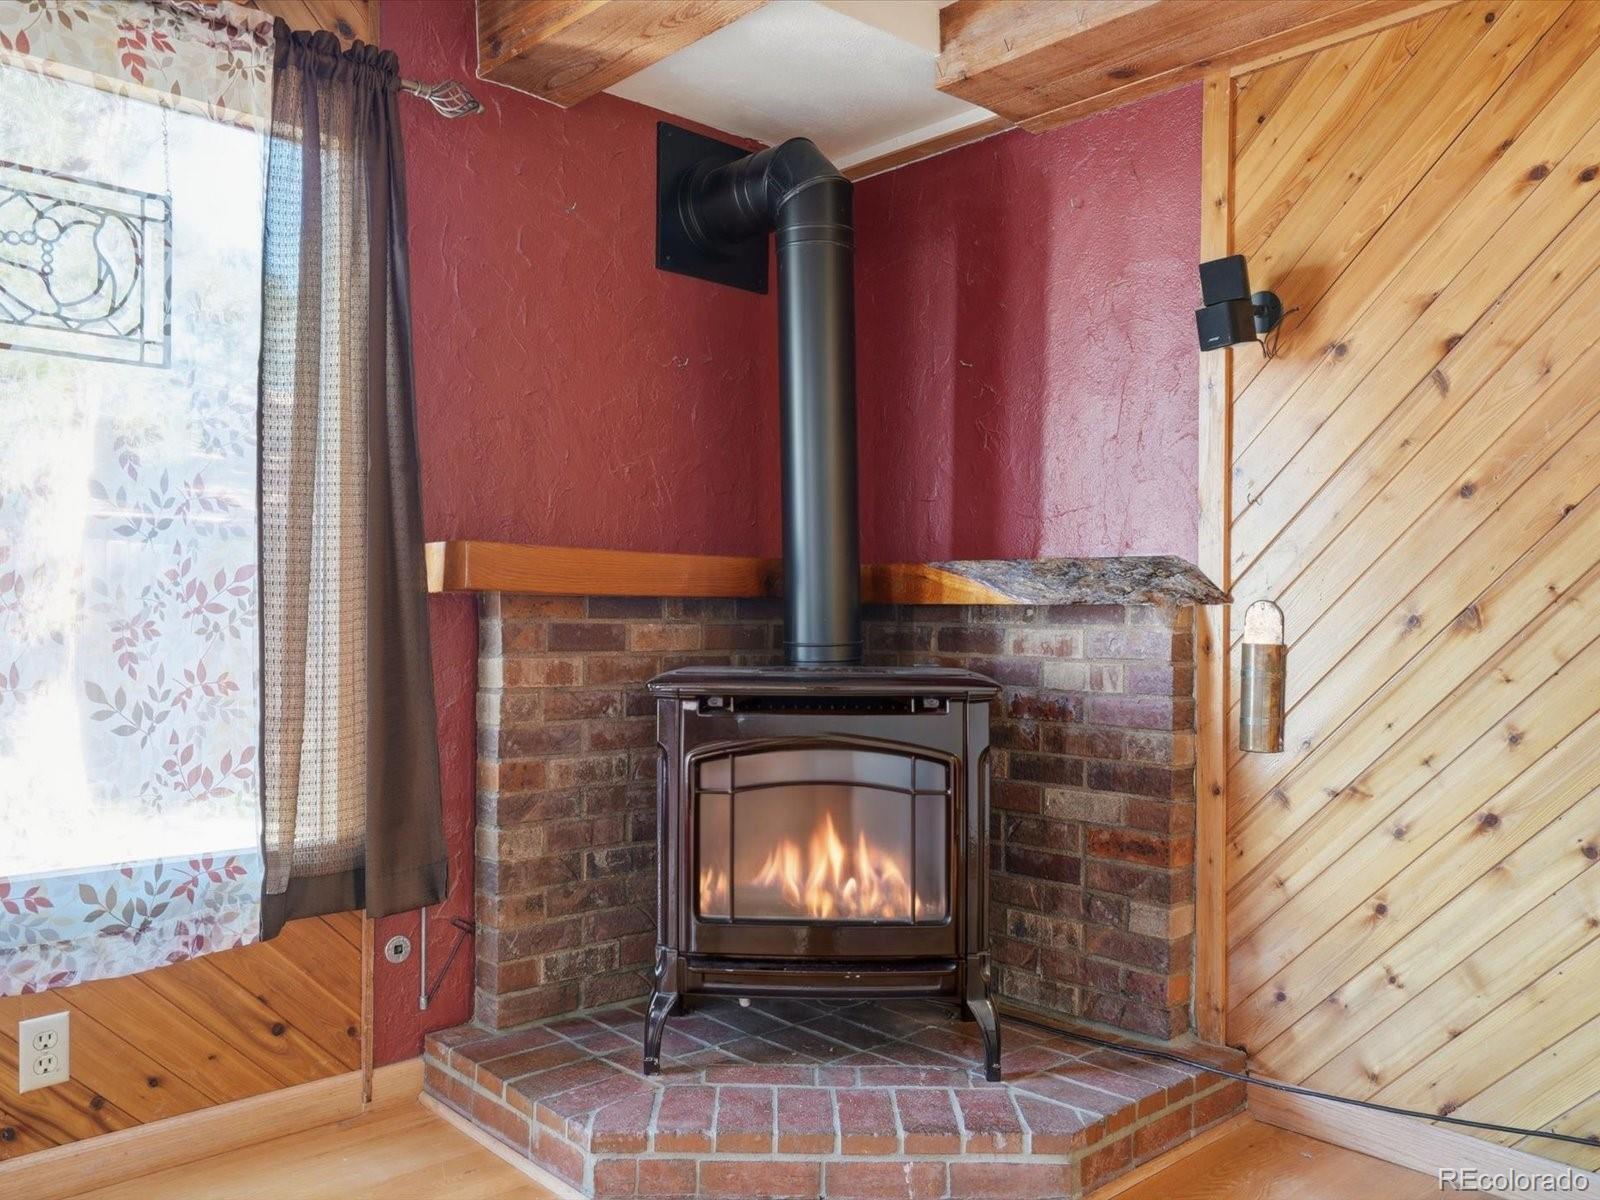
Free Standing, Gas

Heating and Cooling

Heating Features
Forced Air, Natural Gas
Fireplaces
1

Building Details
Construction

Architectural Style
Traditional
Year Built
1956

Materials
Construction Materials
Frame
Roof
Composition

Terms

Terms

Contingency
None Known
Ownership
Estate
Exclusions
4 Chairs at the Firepit
Special Conditions
None
Special Terms
Cash, Conventional, FHA, Other, USDA Loan, VA Loan

Taxes

Tax

Tax (Annual)
$3,481

Heating, Cooling & Utilities

Cooling Features
None

Utilities

Utilities
Cable Available, Electricity Connected, Natural Gas Connected, Phone Available
Sewer
Public Sewer
Water Source
Public

Lot

Acres
0.45
Lot Size
19,471
Lot Size Area Sq Ft
19,471
Lot Features
Level, Many Trees, Mountainous

Exterior Features

Exterior Features
Fire Pit, Garden, Gas Grill, Gas Valve, Lighting, Private Yard, Rain Gutters, Spa/Hot Tub
Patio And Porch Features
Deck
Fencing
Partial

Parking

Total Parking Spaces
4
Garage Capacity
2
Parking Features
Asphalt
Listed by Real Broker, LLC DBA Real, laura@lauramelquist.com, 303-578-0755
Listing Data last updated 09/23/2026 12:20 am
Get a Link to this Property: Copy To Clipboard
QR Code link to this property

Phone:
Connect with:

Payment Calculator

per month. fixed. % interest.
$
%
$
%
Principal & Interest
+ Home Insurance
+ Property Tax
+ HOA Fees
per month
Total interest paid over s will be:
All estimates and provided for informational purposes only. Actual amounts may vary. The output of the tool is not a loan offer or solicitation, nor is it financial or legal advice. Information, rates, programs and loan scenarios shown are for example only as of 23-Sep-2026 and are subject to change without notice. Interest rates provided by the St. Louis Federal Reserve Economic Data (FRED). All products are subject to credit and property approval. Not all products are available in all states or for all loan amounts. Other restrictions and limitations apply. Contact your preferred lender for the pricing associated with your specific transaction. Calculations are generated by Open Source mortgage calculation software tools using common mathematical formulas. All calculations should be independently verified.
Get Walk Score Content

Property History

Yesterday
Property information last updated
11 days ago
Status Active. This is the date the listing was placed on market.
Cumulative Days on Market: 6 days (includes prior listings) · Currently listed since September 11, 2026. Data provided by the MLS.

Similar Properties