Property Details

Start of property details
Share this property:
6040 W Lakeside Court
Littleton, CO 80125
FOR SALE · Active
$2,375,000
$720 / Sqft
4
Beds
4
Baths
3
Garage
3,299
Sqft
3.83
Acres
MLS# 8967721
Cumulative Days on Market: 36 · Includes prior listings · Currently listed since 09/16/26 · Data provided by the MLS.

Property Description

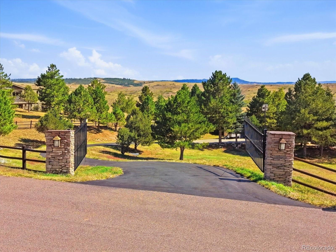
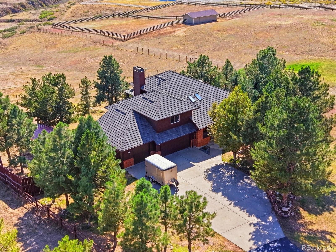
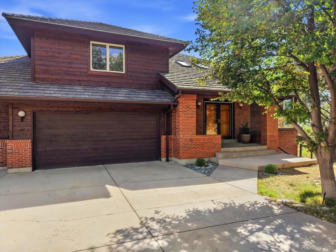
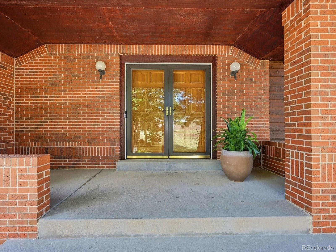
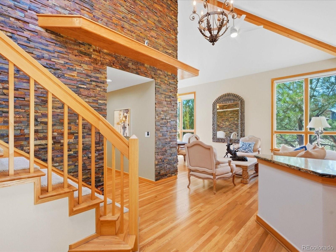
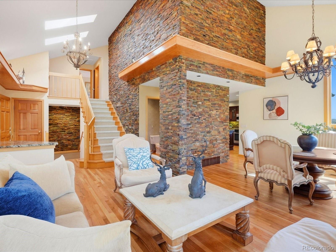
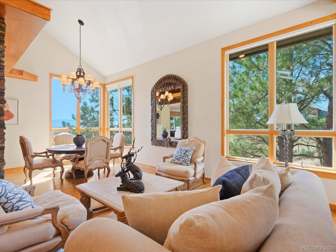
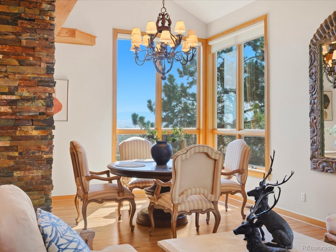
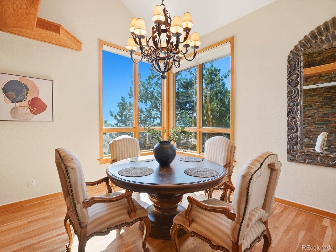
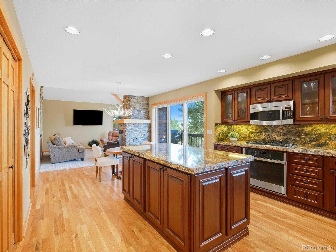
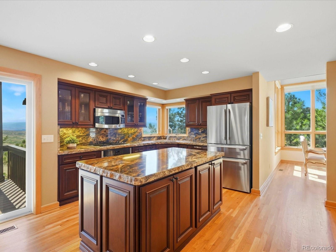
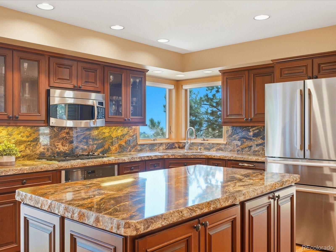
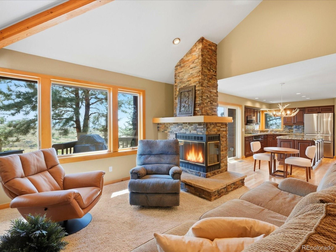
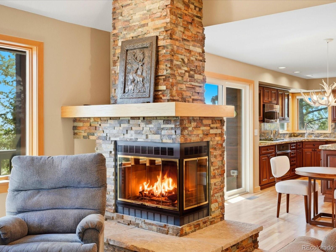
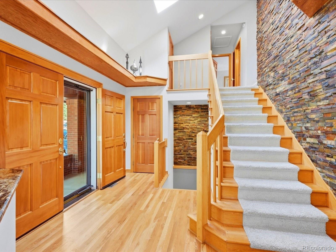
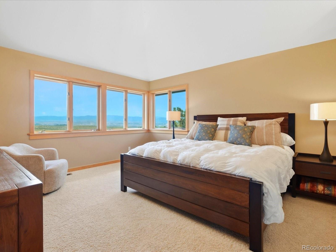
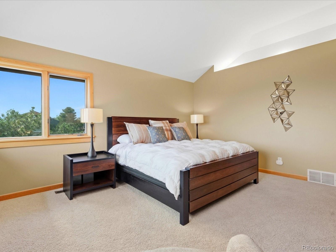
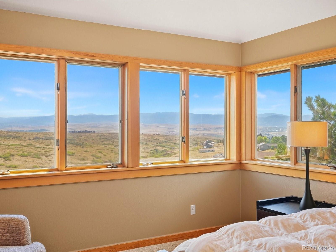
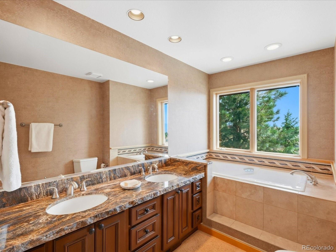
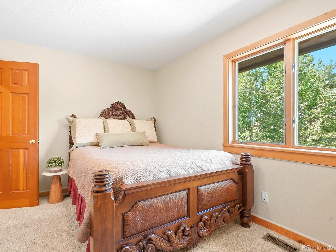
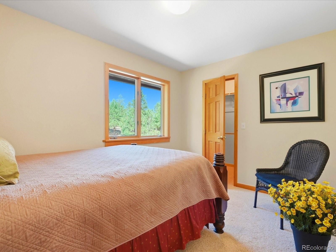
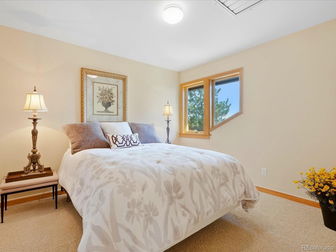
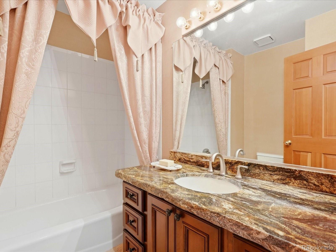
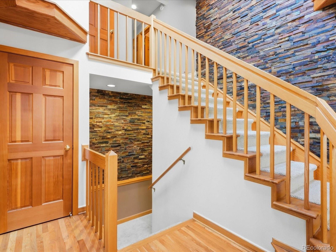
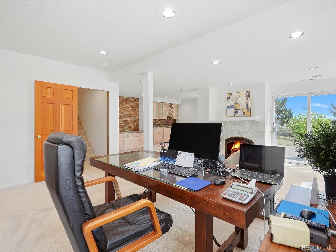
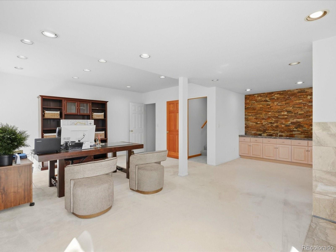
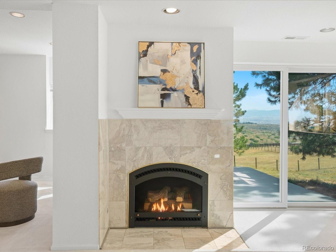
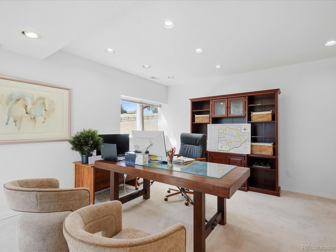
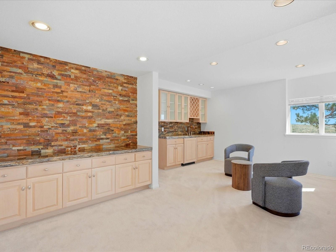
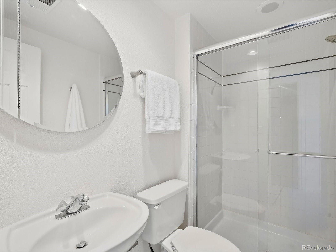
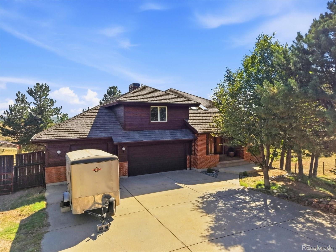
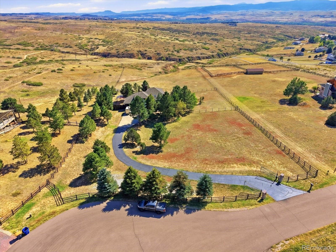
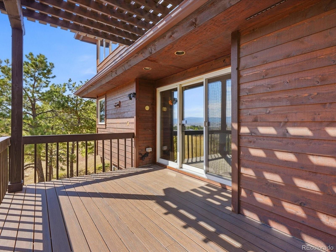
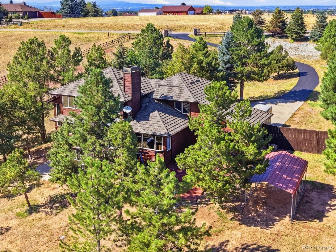
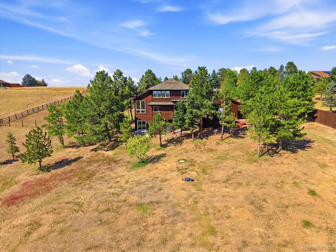
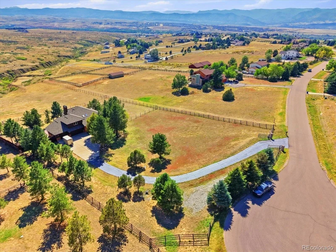
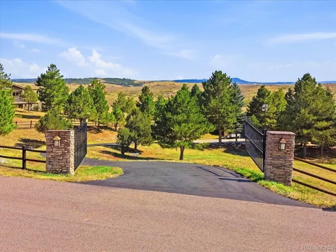
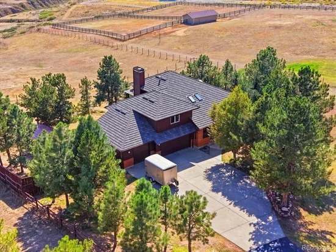
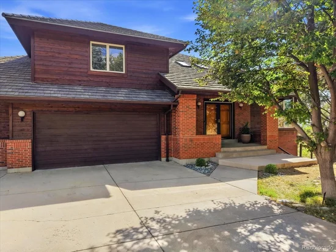
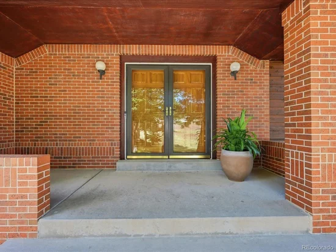
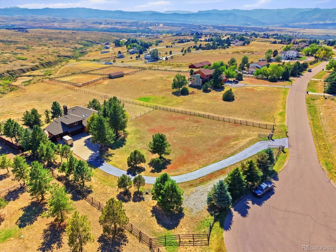
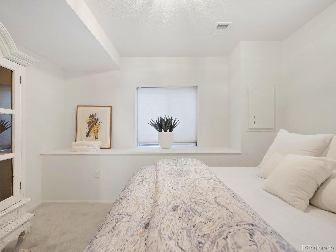
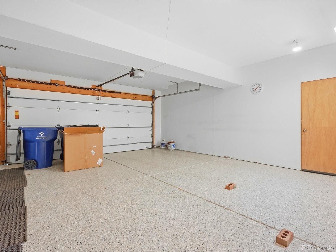
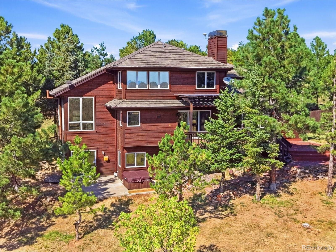
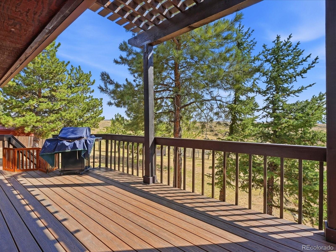
Rare opportunity to enjoy 3.8 fully fenced acres, sweeping open-space and mountain views, and city water through Roxborough Water and Sanitation District! A great chance for horse enthusiasts to tailor your equestrian set up to meet your needs, with the possibility of up to a 2700 square foot barn on the property. There are horse / pedestrian trails within the community, as well as, a playground. Enjoy the privacy of acreage living while approximately 3 miles from Highlands Ranch, with convenient access to shopping, restaurants and everyday amenities. This distinctive Littleton property combines privacy, acreage and Colorado scenery with extensive upgrades and amenities. Oversized windows capture the views and natural light, complemented by Hunter Douglas window coverings. Custom interior stonework, two gas fireplaces and warm wood accents add character. The kitchen features a Wolf cooktop, Bosch refrigerator and dishwasher, granite countertops and full-height backsplash. The walkout basement adds flexible living space with a bedroom, bath, office and wet bar—ideal for guests, work or entertaining. Major 2025 improvements include the furnace, heat pump, A / C and 50-gallon water heater. Outside, mature trees, sprinkler system, Trex decks and an outdoor hot tub enhance the peaceful setting. An electric entry gate and fully fenced property add privacy and convenience. The blacktop driveway leads to a three-car garage with epoxy flooring. A separate boat / camper carport and 10' x 12' storage shed offer additional space. Other highlights include a Class IV hail-resistant roof, Moen water-leak detection, monitored security with interior / exterior cameras, cold-temperature sensor, attic fan, tinted south and west windows, and transferable Starlink high-speed internet. Close to Waterton Canyon, Chatfield Reservoir and Roxborough State Park. Must be seen to appreciate this spectacular setting!

Property Highlights

Property Type
Residential
Property Sub Type
Single Family Residence
Architectural Style
Rustic
Bedrooms
4
Total Bathrooms
4
Living Area
3,159
Price / Sqft
$752
Acres
3.83
Year Built
1990
Condition
Updated/Remodeled
Cumulative Days on Market
36

Location

City/Township
Littleton
View
Mountain(s)
Subdivision
Chatfield East
County
Douglas
Zoning
RR

Property Details
Price
$2,375,000
Condition
Updated/Remodeled
Property Type
Residential
Property Sub Type
Single Family Residence

Building

Structure Type
House
Levels
Two
Total Area
3,299

Community

Local Schools

Elementary School
Roxborough
Middle School
Ranch View
High School
Thunderridge
School District
Douglas RE-1

Interior Features

Bedrooms and Bathrooms

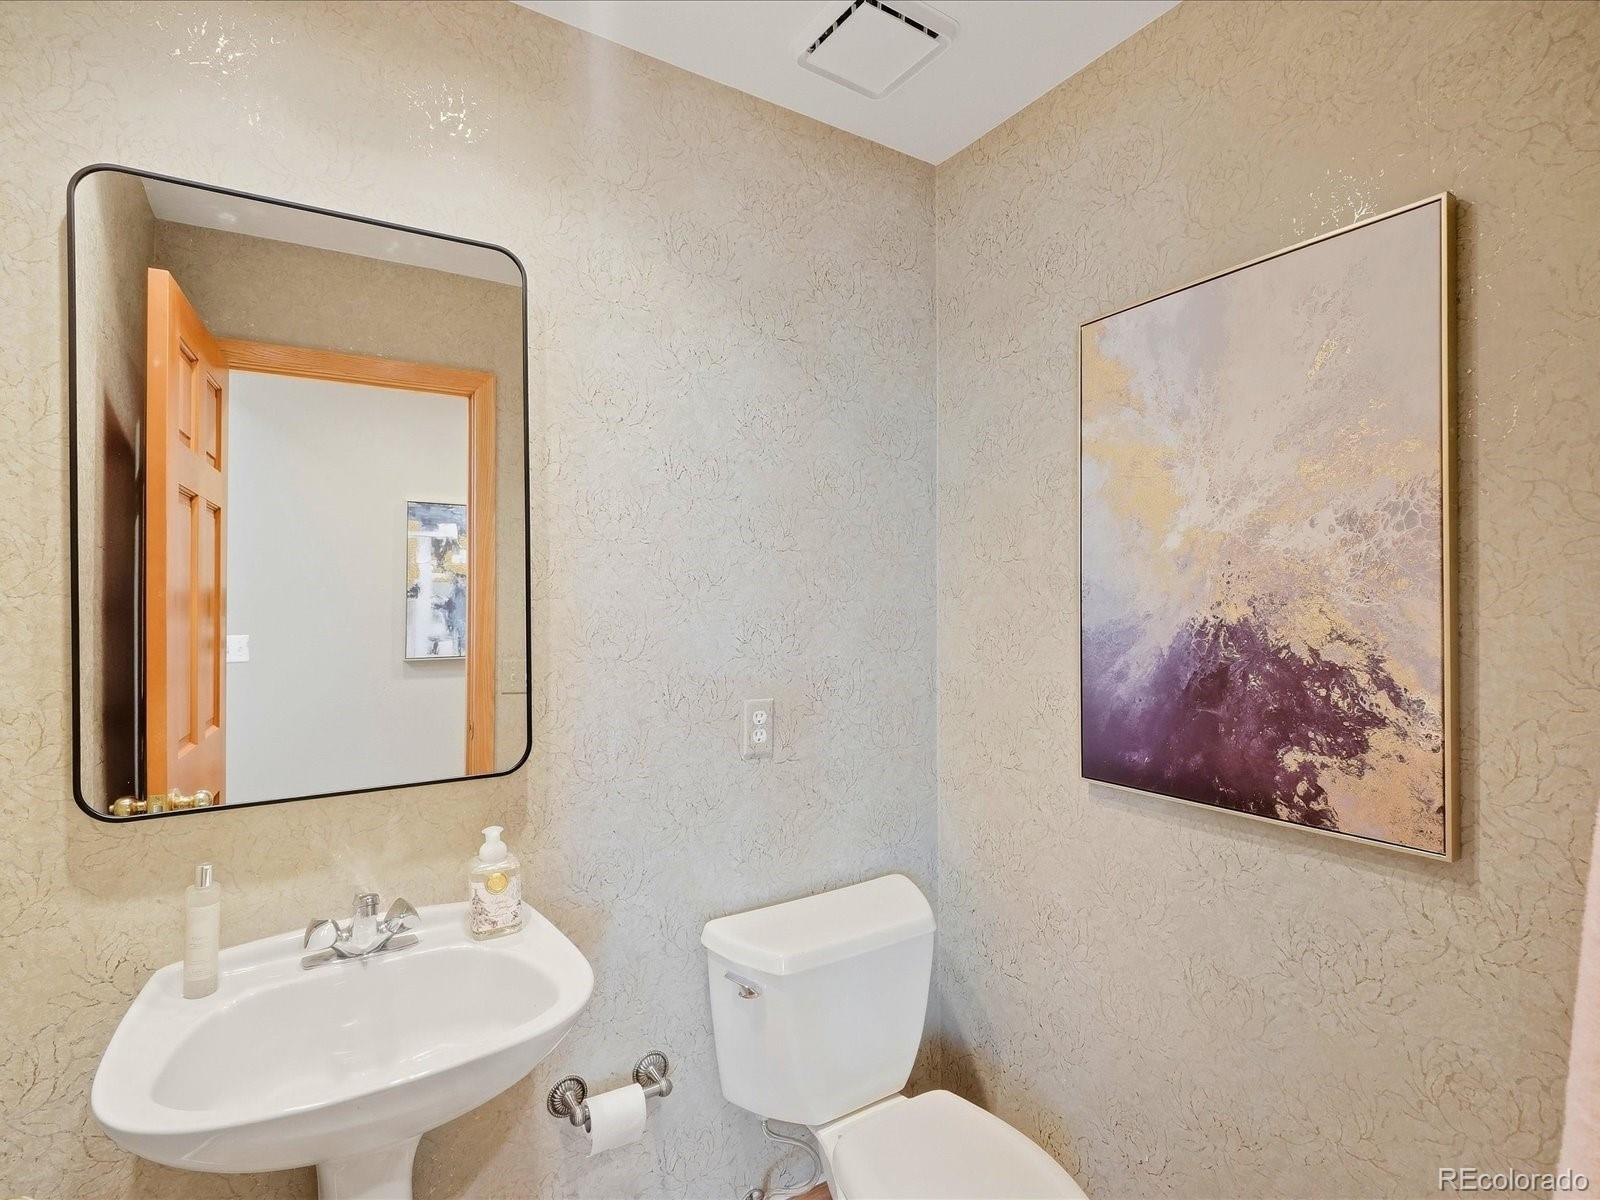
Total Bathrooms
4
Bathrooms on Main Level
1
Full Bathrooms
2
1/2 Bathrooms
1
3/4 Bathrooms
1
Bedrooms
4

Rooms and Basement

Has Basement
Yes
Basement Features
Finished, Walk-Out Access

Area and Spaces

Living Area
3,159
Above Grade Finished Area
2,138
Below Grade Finished Area
1,021

Appliances

Appliances
Bar Fridge, Cooktop, Dishwasher, Disposal, Dryer, Gas Water Heater, Microwave, Oven, Refrigerator, Self Cleaning Oven, Washer

Interior Features

Interior Features
Ceiling Fan(s), Eat-in Kitchen, Entrance Foyer, Five Piece Bath, Granite Counters, High Ceilings, High Speed Internet, Kitchen Island, Pantry, Primary Suite, Radon Mitigation System, Smoke Free, Hot Tub, Vaulted Ceiling(s), Walk-In Closet(s), Wet Bar
Flooring
Carpet, Tile, Wood
Laundry Features
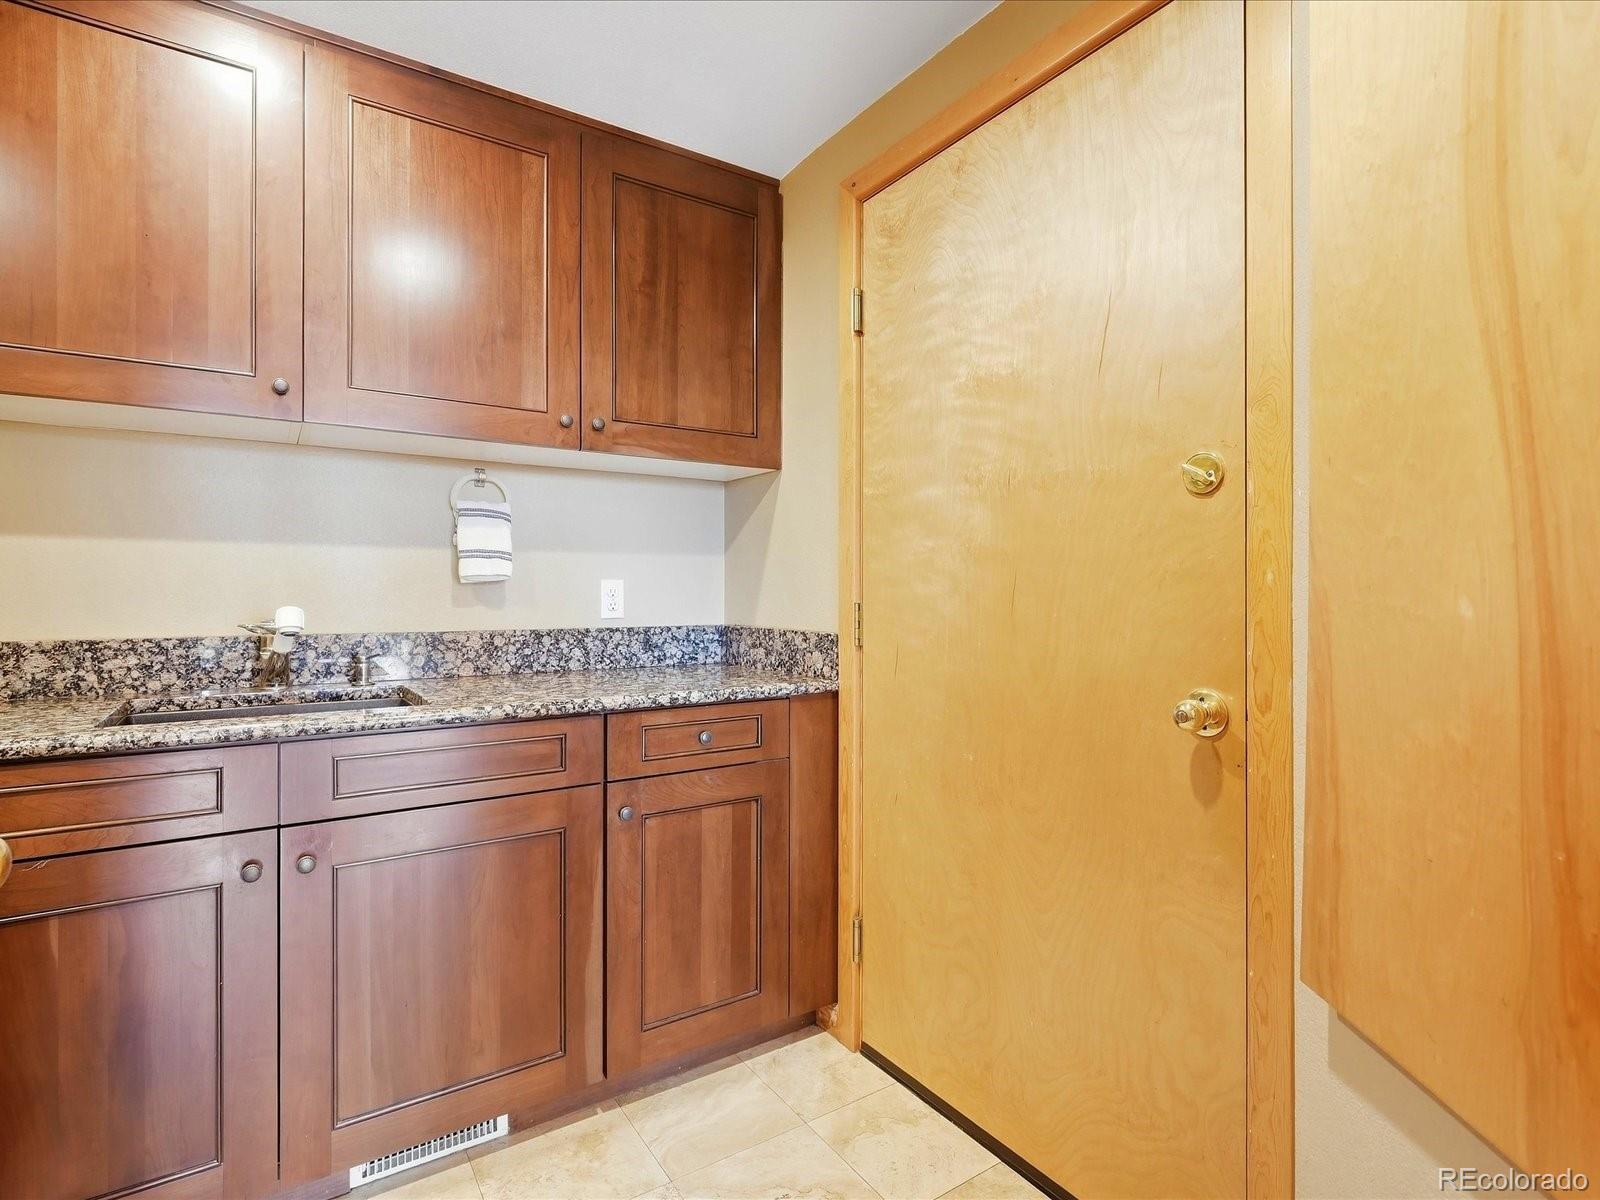
Sink
Window Features
Double Pane Windows, Skylight(s), Window Coverings
Security Features
Carbon Monoxide Detector(s), Security System, Smoke Detector(s), Water Leak/Flood Alarm
Fireplace Features
Basement, Gas, Great Room

Heating and Cooling

Heating Features
Forced Air, Heat Pump, Natural Gas
Fireplaces
2

Building Details
Construction

Architectural Style
Rustic
Year Built
1990

Materials
Construction Materials
Brick, Frame, Wood Siding
Roof
Stone-Coated Steel

Terms

Terms

Ownership
Individual
Exclusions
Sellers personal property.
Special Conditions
None
Special Terms
Cash, Conventional, VA Loan
Cumulative Days on Market
36

Taxes

Tax

Tax (Annual)
$7,216

HOA

Has HOA
Yes
Association Fee
$250 /yr
Association Ammenities
Playground, Trail(s)

Heating, Cooling & Utilities

Cooling Features
Attic Fan, Central Air

Utilities

Utilities
Electricity Connected, Internet Access (Wired), Natural Gas Connected
Sewer
Septic Tank
Water Source
Public

Lot

Acres
3.83
Lot Size
3.83
Lot Size Area Sq Ft
166,834.80
Lot Features
Cul-De-Sac, Landscaped, Level, Many Trees, Open Space, Secluded, Sprinklers In Front, Sprinklers In Rear
Road Surface
Paved
Road Frontage
Public

Exterior Features

Exterior Features
Private Yard, Rain Gutters, Spa/Hot Tub
Patio And Porch Features
Covered, Deck, Front Porch, Patio
Fencing
Full
For Horses
Yes

Parking

Total Parking Spaces
3
Garage Capacity
3
Parking Features
Asphalt, Dry Walled, Floor Coating
Listed by Luxe Haven Realty, jan@luxehavenrealty.com, 303-359-6018
Listing Data last updated 10/22/2026 04:40 pm
Get a Link to this Property: Copy To Clipboard
QR Code link to this property

Phone:
Connect with:

Payment Calculator

per month. fixed. % interest.
$
%
$
%
Principal & Interest
+ Home Insurance
+ Property Tax
+ HOA Fees
per month
Total interest paid over s will be:
All estimates and provided for informational purposes only. Actual amounts may vary. The output of the tool is not a loan offer or solicitation, nor is it financial or legal advice. Information, rates, programs and loan scenarios shown are for example only as of 22-Oct-2026 and are subject to change without notice. Interest rates provided by the St. Louis Federal Reserve Economic Data (FRED). All products are subject to credit and property approval. Not all products are available in all states or for all loan amounts. Other restrictions and limitations apply. Contact your preferred lender for the pricing associated with your specific transaction. Calculations are generated by Open Source mortgage calculation software tools using common mathematical formulas. All calculations should be independently verified.
Get Walk Score Content

Property History

3 days ago
Property information last updated
36 days ago
Status Active. This is the date the listing was placed on market.
Cumulative Days on Market: 36 days (includes prior listings) · Currently listed since September 16, 2026. Data provided by the MLS.

Similar Properties