Property Details

Start of property details
Share this property:
1395 Forest Street
Denver, CO 80220
FOR
SALE
$725,000
Active
3
Beds
2
Baths
2
Garage
2,111
Sqft
0.22
Acres
MLS# 8974555
Cumulative Days on Market: 176 · Includes prior listings · Currently listed since 04/07/26 · Data provided by the MLS.

Property Description

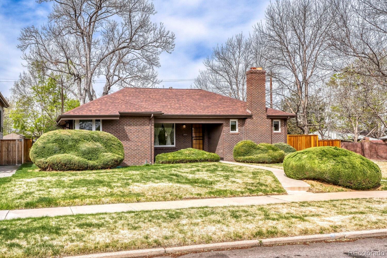
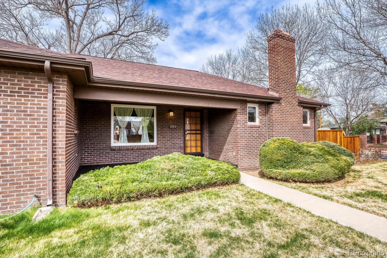
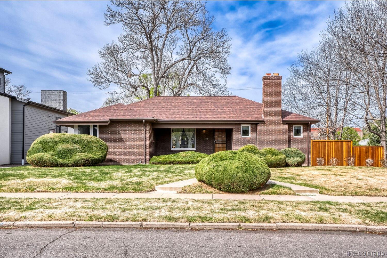
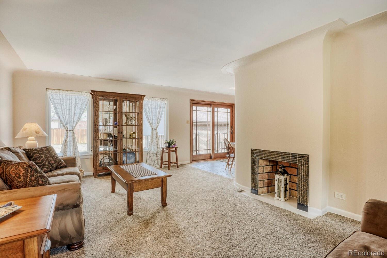
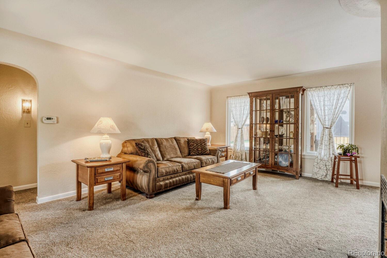
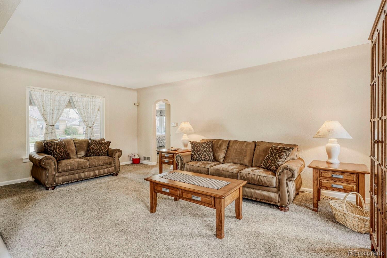
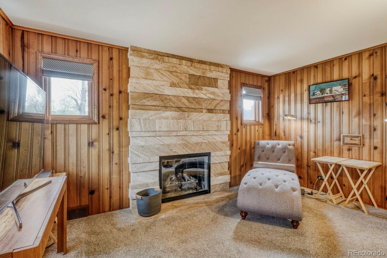
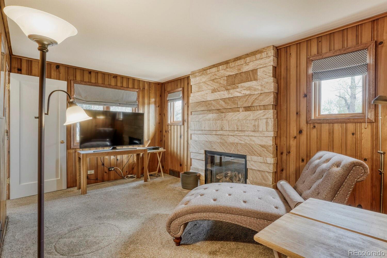
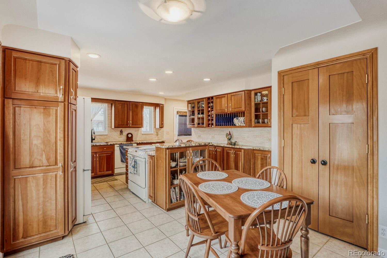
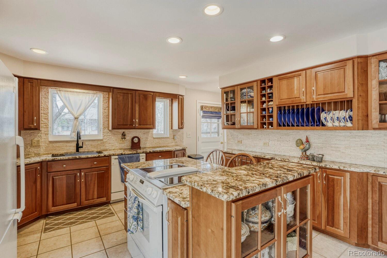
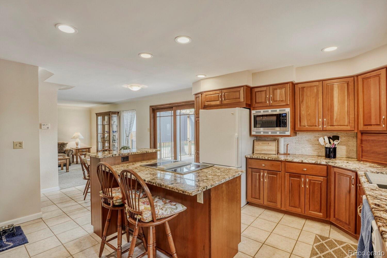
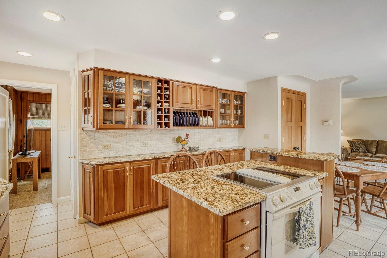
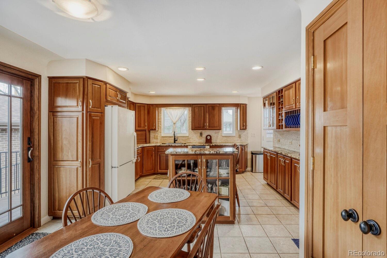
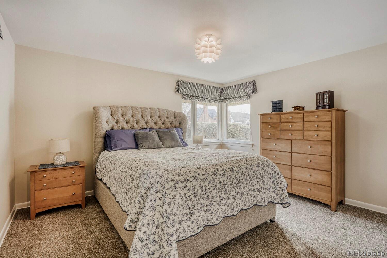
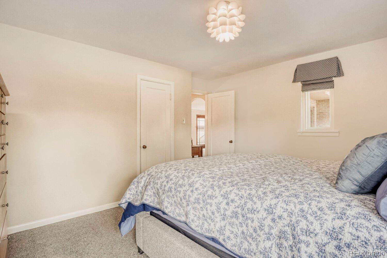
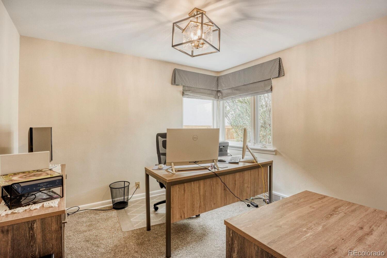
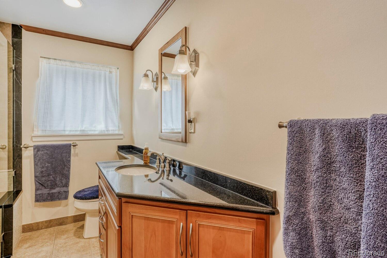
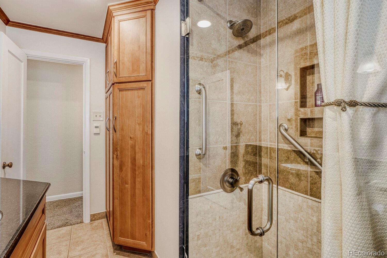
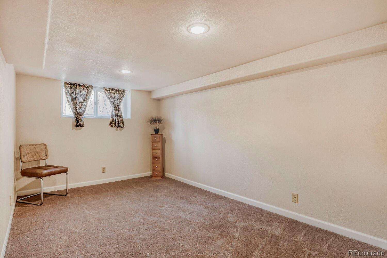
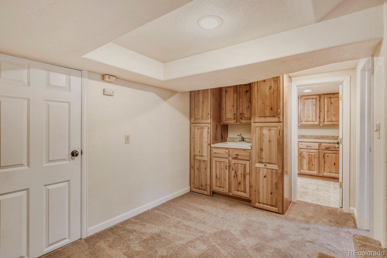
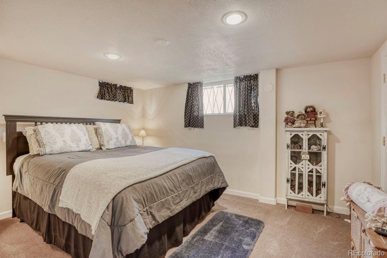
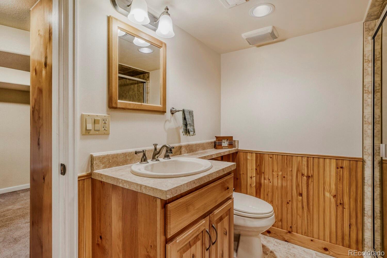
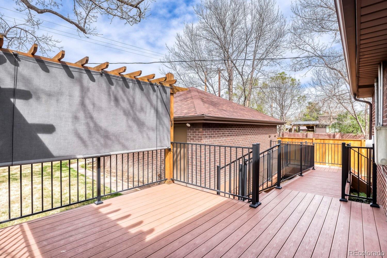
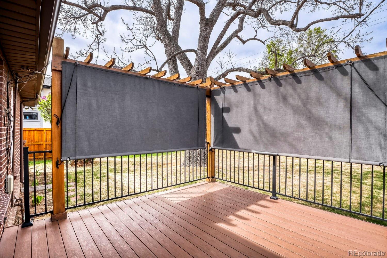
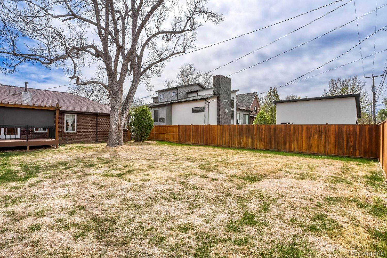
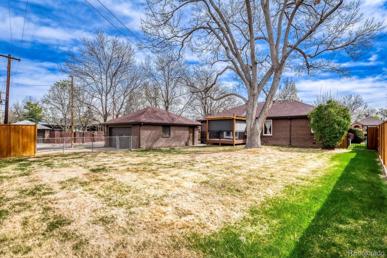
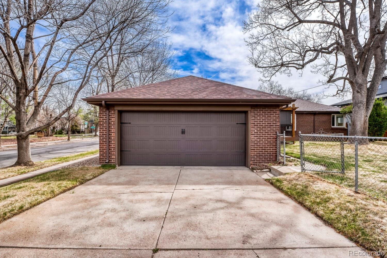
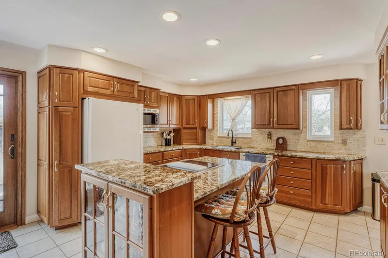
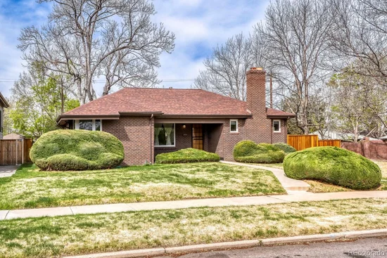
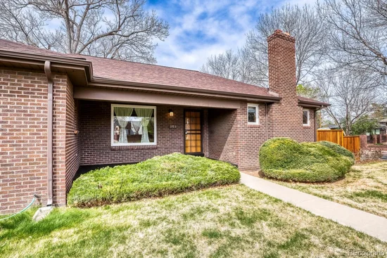
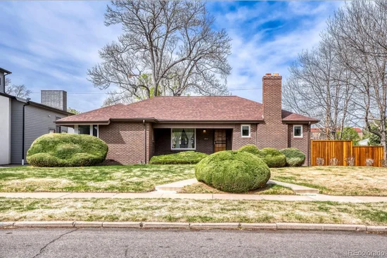
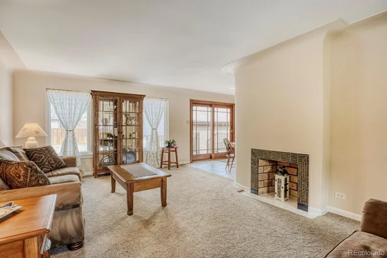
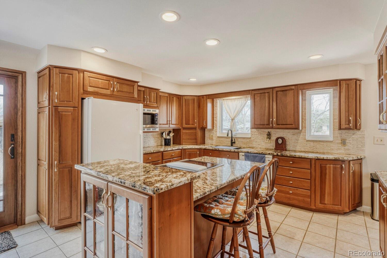
Welcome to this beautifully maintained 3-bedroom, 2-bath ranch with a finished basement, located in Denver’s highly sought-after Hale / Mayfair neighborhood—an exceptional example of true pride of ownership. Situated on a large corner lot, this home offers a detached two-car garage and a spacious, fenced backyard complete with a Timber Teck deck featuring both ramp and stair access. A covered front patio provides the perfect spot to relax and unwind. Inside, you’ll immediately notice the fresh interior paint and new carpet, complemented by an inviting open-concept layout. The family room flows seamlessly into an oversized, updated kitchen featuring granite countertops, abundant cabinetry, and excellent functionality—ideal for both everyday living and entertaining. Just off the kitchen, a versatile flex space can easily serve as a second living area, home office, or formal dining room. The main level features two bedrooms, a tastefully updated ¾ bathroom, and convenient main-floor laundry. The finished basement expands your living space with an additional bedroom, another ¾ bathroom, a flexible recreation area, and ample storage. Notable updates and features include: roof (2018), furnace and A / C (2017), main-level carpet (2025), windows and sliding glass door (2017), backyard redwood fence (2017), additional side-yard redwood fence (2025), Timber Teck deck, rails, and ramp (2018), retaining wall on north side (2025), insulated crawl space (2025), heated floors in main-floor bathroom (2008), updated main-floor shower (2017), interior paint (2026), kitchen granite and backsplash (2017), and gas fireplace (2017). This property is ideally located just minutes from Cherry Creek Shopping Center, Downtown Denver, Rose Medical Center, and Anschutz Medical Campus. Enjoy easy access to an abundance of restaurants and entertainment, hotspots like 9th and Colorado, City Park, the Denver Zoo, Trader Joe’s, and more! Matterport: https: / / my.matterport.com / showith ?m=BNZtimXb3JV and mls=1.

Ask a Local Expert

Property Highlights

Property Type
Residential
Property Sub Type
Single Family Residence
Bedrooms
3
Total Bathrooms
2
Living Area
2,095
Price / Sqft
$346
Acres
0.22
Year Built
1950

Location

City/Township
Denver
Subdivision
Hale
County
Denver
Zoning
E-SU-DX

Property Details

Price
$725,000
Property Type
Residential
Property Sub Type
Single Family Residence

Building

Structure Type
House
Levels
One
Total Area
2,111

Community

Local Schools

Elementary School
Palmer
Middle School
Hill
High School
George Washington
School District
Denver 1

Interior Features

Bedrooms and Bathrooms

Total Bathrooms
2
Bathrooms on Main Level
1
3/4 Bathrooms
2
Bedrooms
3
Bedrooms on Main Level
2

Rooms and Basement

Has Basement
Yes
Basement Features
Finished

Area and Spaces

Living Area
2,095
Above Grade Finished Area
1,294
Below Grade Finished Area
801

Appliances

Appliances
Cooktop, Dishwasher, Disposal, Dryer, Gas Water Heater, Microwave, Oven, Refrigerator, Washer

Interior Features

Interior Features
Eat-in Kitchen, Granite Counters, Kitchen Island
Flooring
Carpet, Tile
Window Features
Double Pane Windows

Heating and Cooling

Heating Features
Forced Air
Fireplaces
1

Building Details

Construction

Year Built
1950

Materials

Construction Materials
Brick
Roof
Composition

Terms

Terms

Ownership
Individual
Exclusions
Seller Personal Property and floor to ceiling storage bins in mechanical room.
Special Conditions
None
Special Terms
Cash, Conventional, FHA, VA Loan

Taxes

Tax

Tax (Annual)
$3,007

Heating, Cooling & Utilities

Cooling Features
Central Air

Utilities

Sewer
Public Sewer

Lot

Acres
0.22
Lot Size
9,500
Lot Size Area Sq Ft
9,500
Lot Features
Corner Lot, Level, Sprinklers In Front, Sprinklers In Rear

Exterior Features

Exterior Features
Private Yard
Patio And Porch Features
Covered, Deck, Front Porch, Patio
Fencing
Full

Parking

Total Parking Spaces
2
Garage Capacity
2
Listed by RE/MAX Professionals, joshthohl@gmail.com, 303-594-4472
Listing Data last updated 10/03/2026 04:20 pm
Get a Link to this Property: Copy To Clipboard
QR Code link to this property

Phone:
Connect with:

Payment Calculator

per month. fixed. % interest.
$
%
$
%
Principal & Interest
+ Home Insurance
+ Property Tax
+ HOA Fees
per month
Total interest paid over s will be:
All estimates and provided for informational purposes only. Actual amounts may vary. The output of the tool is not a loan offer or solicitation, nor is it financial or legal advice. Information, rates, programs and loan scenarios shown are for example only as of 3-Oct-2026 and are subject to change without notice. Interest rates provided by the St. Louis Federal Reserve Economic Data (FRED). All products are subject to credit and property approval. Not all products are available in all states or for all loan amounts. Other restrictions and limitations apply. Contact your preferred lender for the pricing associated with your specific transaction. Calculations are generated by Open Source mortgage calculation software tools using common mathematical formulas. All calculations should be independently verified.
Get Walk Score Content

Property History

4 days ago
Property information last updated
72 days ago
Date of last price change
179 days ago
Status Active. This is the date the listing was placed on market.
Cumulative Days on Market: 176 days (includes prior listings) · Currently listed since April 7, 2026. Data provided by the MLS.

Similar Properties