Property Details

Start of property details
Share this property:
3 Avocet Circle
Thornton, CO 80241
FOR
SALE
$3,500,000
Active
4
Beds
4
Baths
3
Garage
4,854
Sqft
0.81
Acres
MLS# 8978777
Cumulative Days on Market: 108 · Includes prior listings · Currently listed since 06/05/26 · Data provided by the MLS.

Property Description

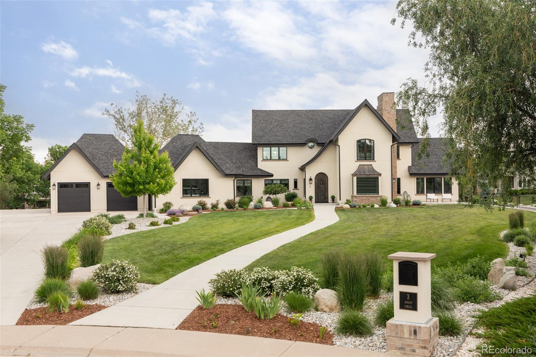
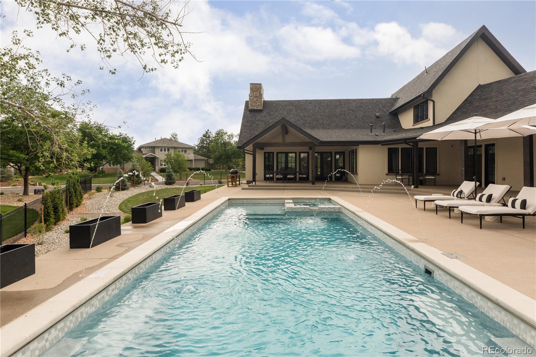
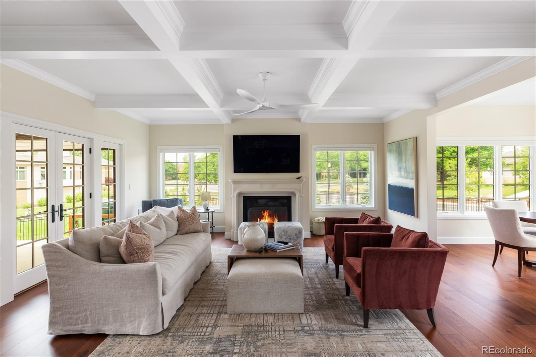
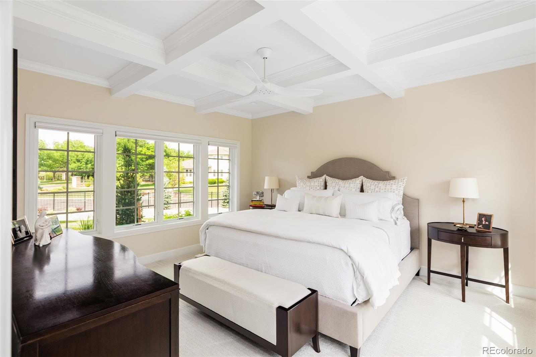
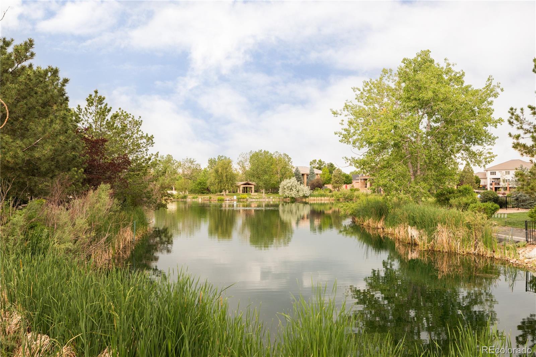
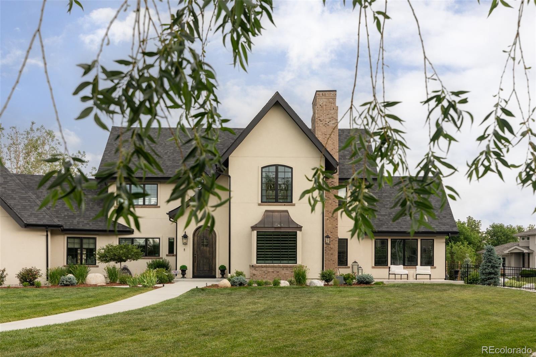
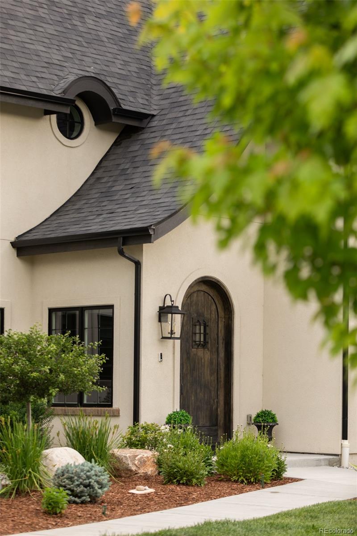
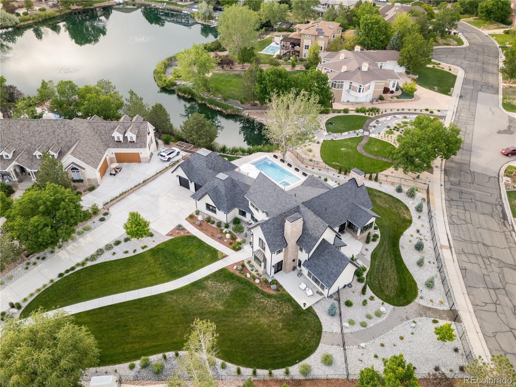
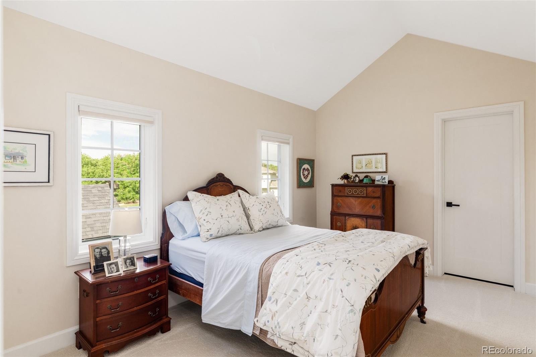
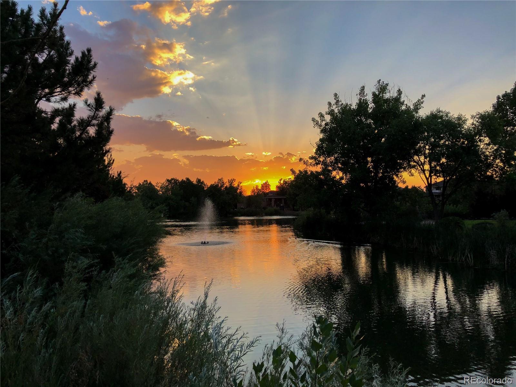
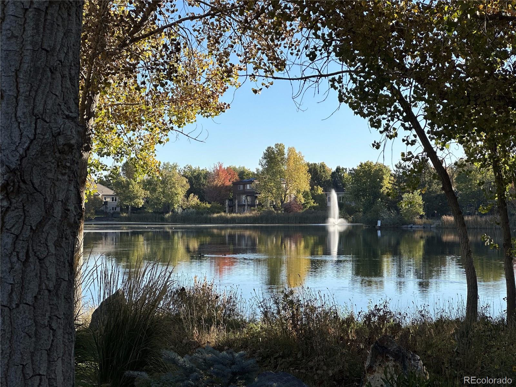
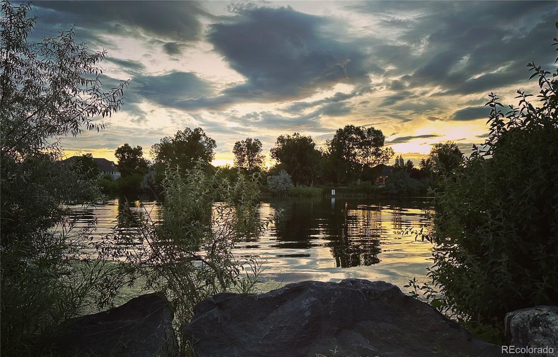
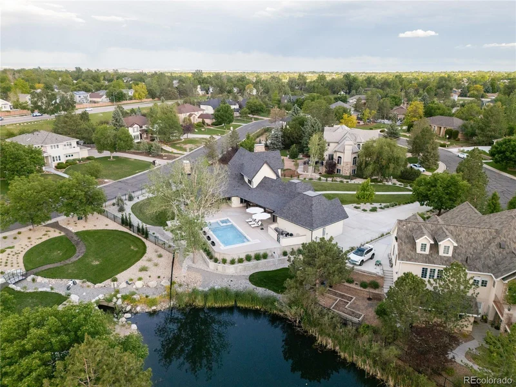
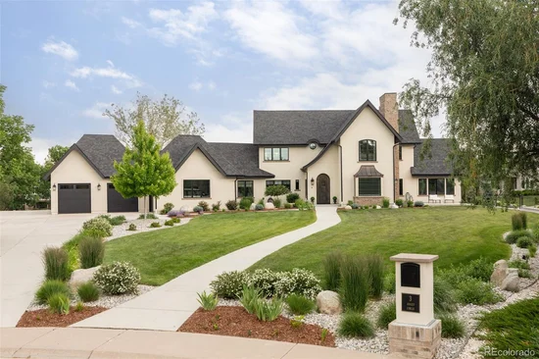
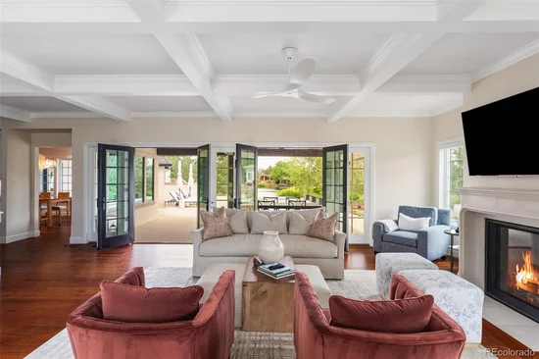
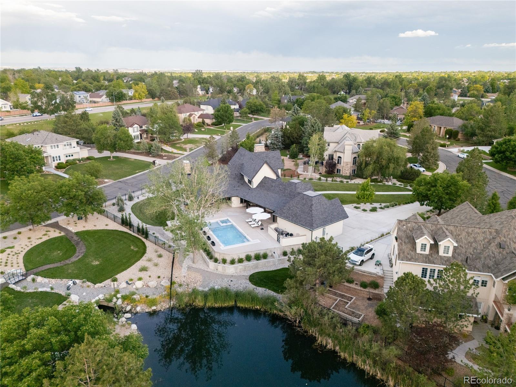
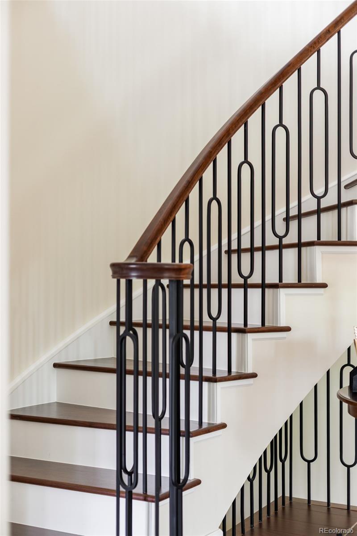
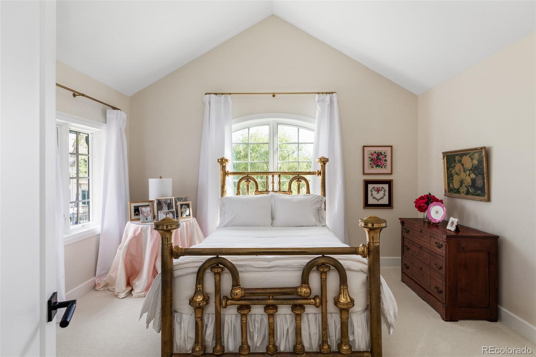
A rare Colorado lakefront retreat, this custom Tudor Revival offers private lake access, serene water views, and a resort-style backyard setting that is exceptionally hard to find. Built in 2022 and designed with the impeccable eye of an interior designer, the home blends timeless architecture with refined, curated finishes.
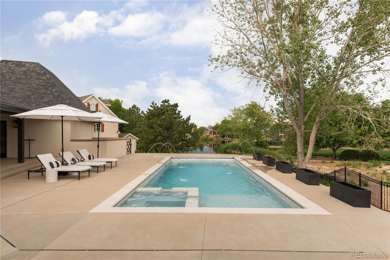
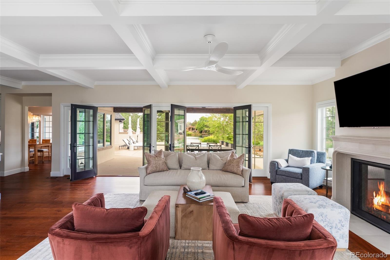
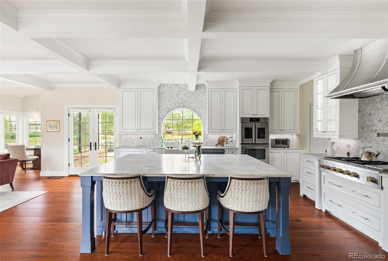
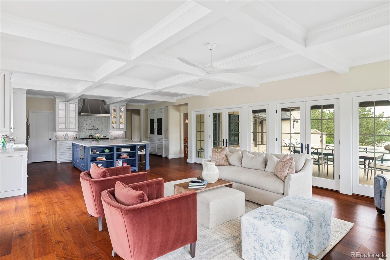
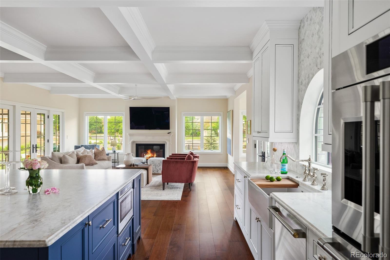
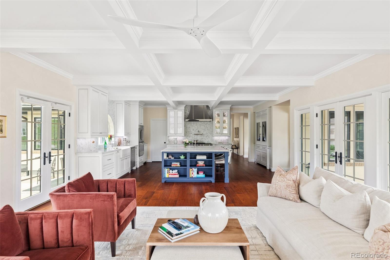
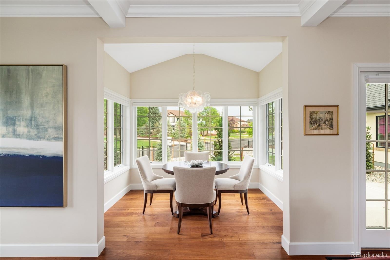
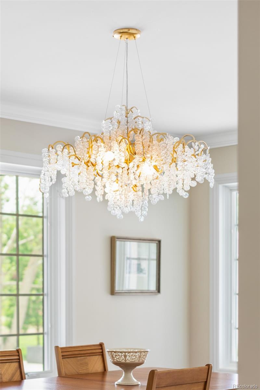
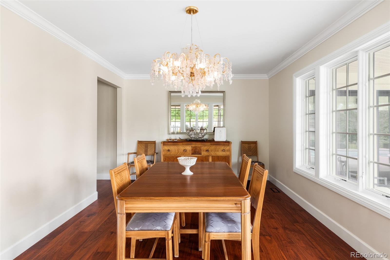
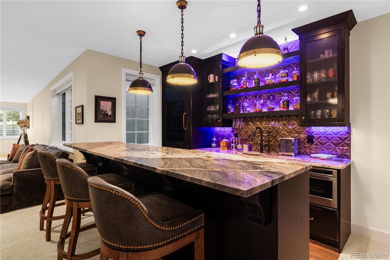
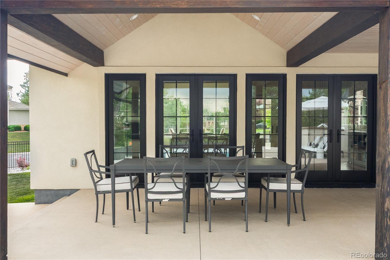
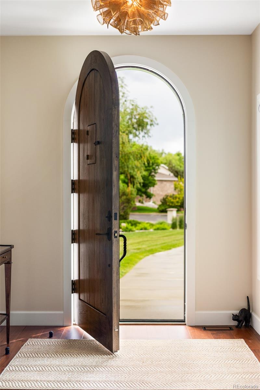
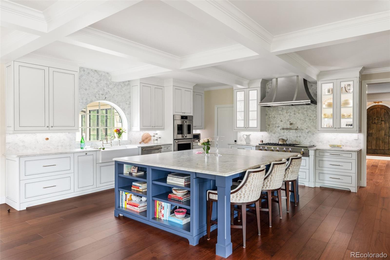
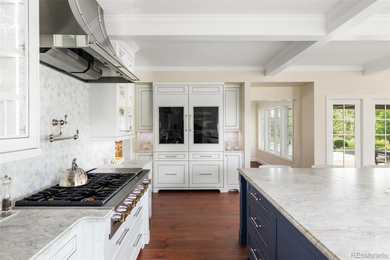
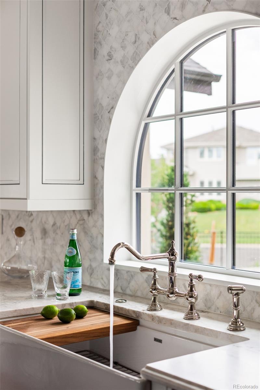
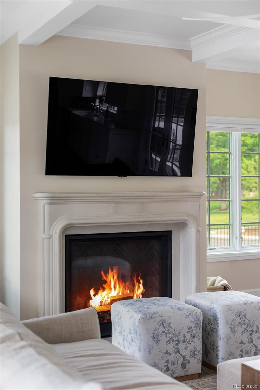
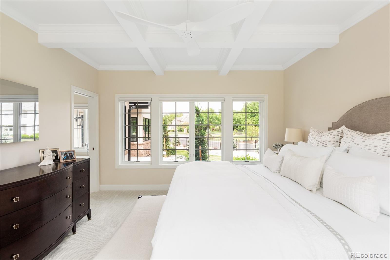
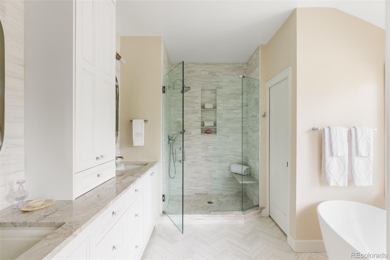
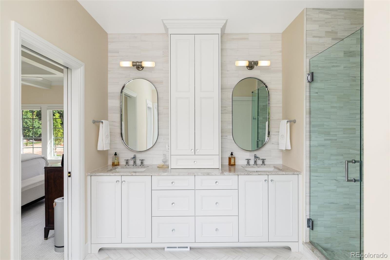
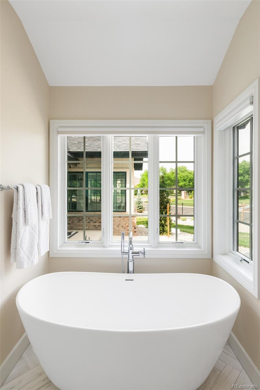
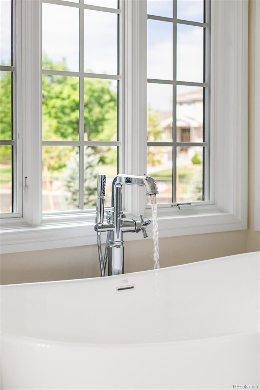
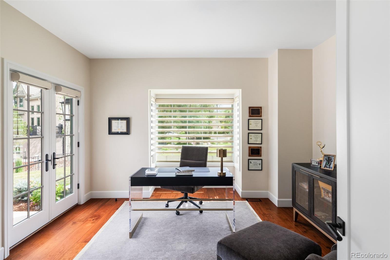
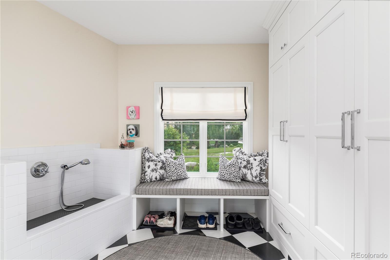
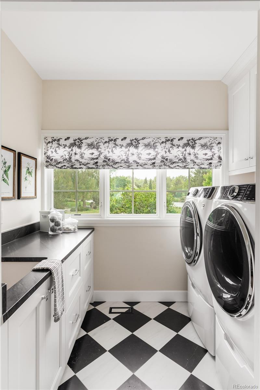
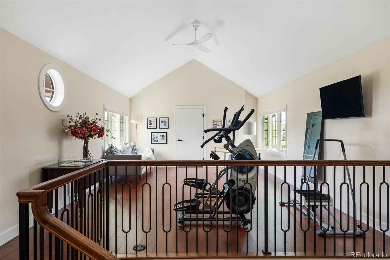
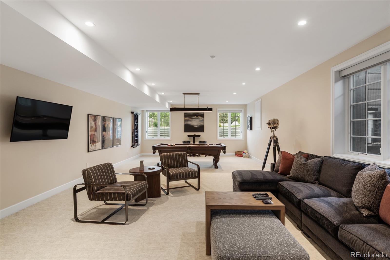
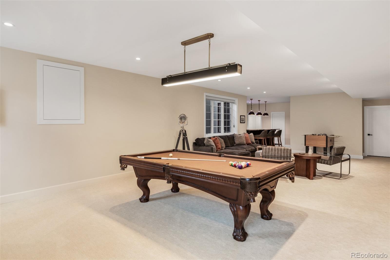
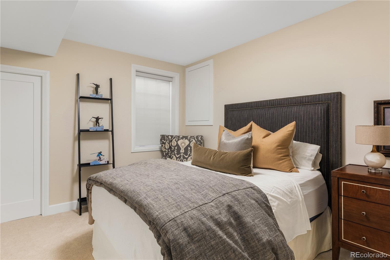
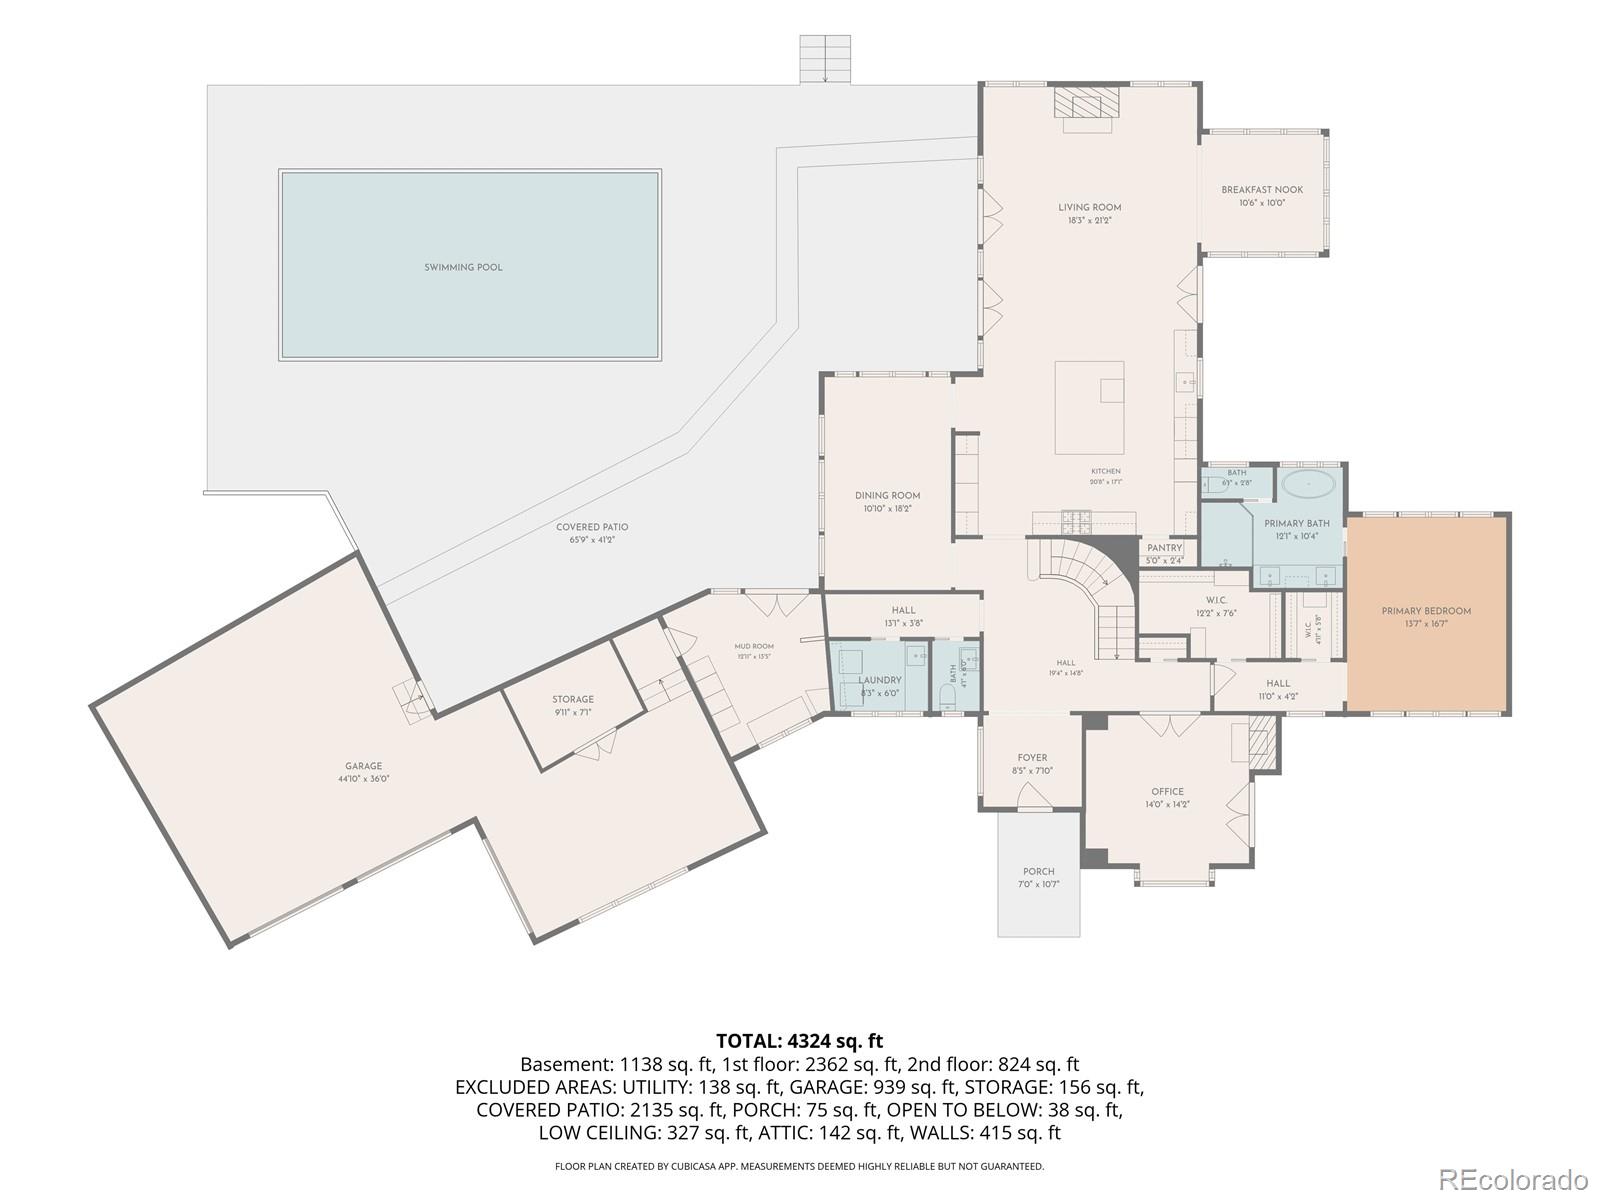
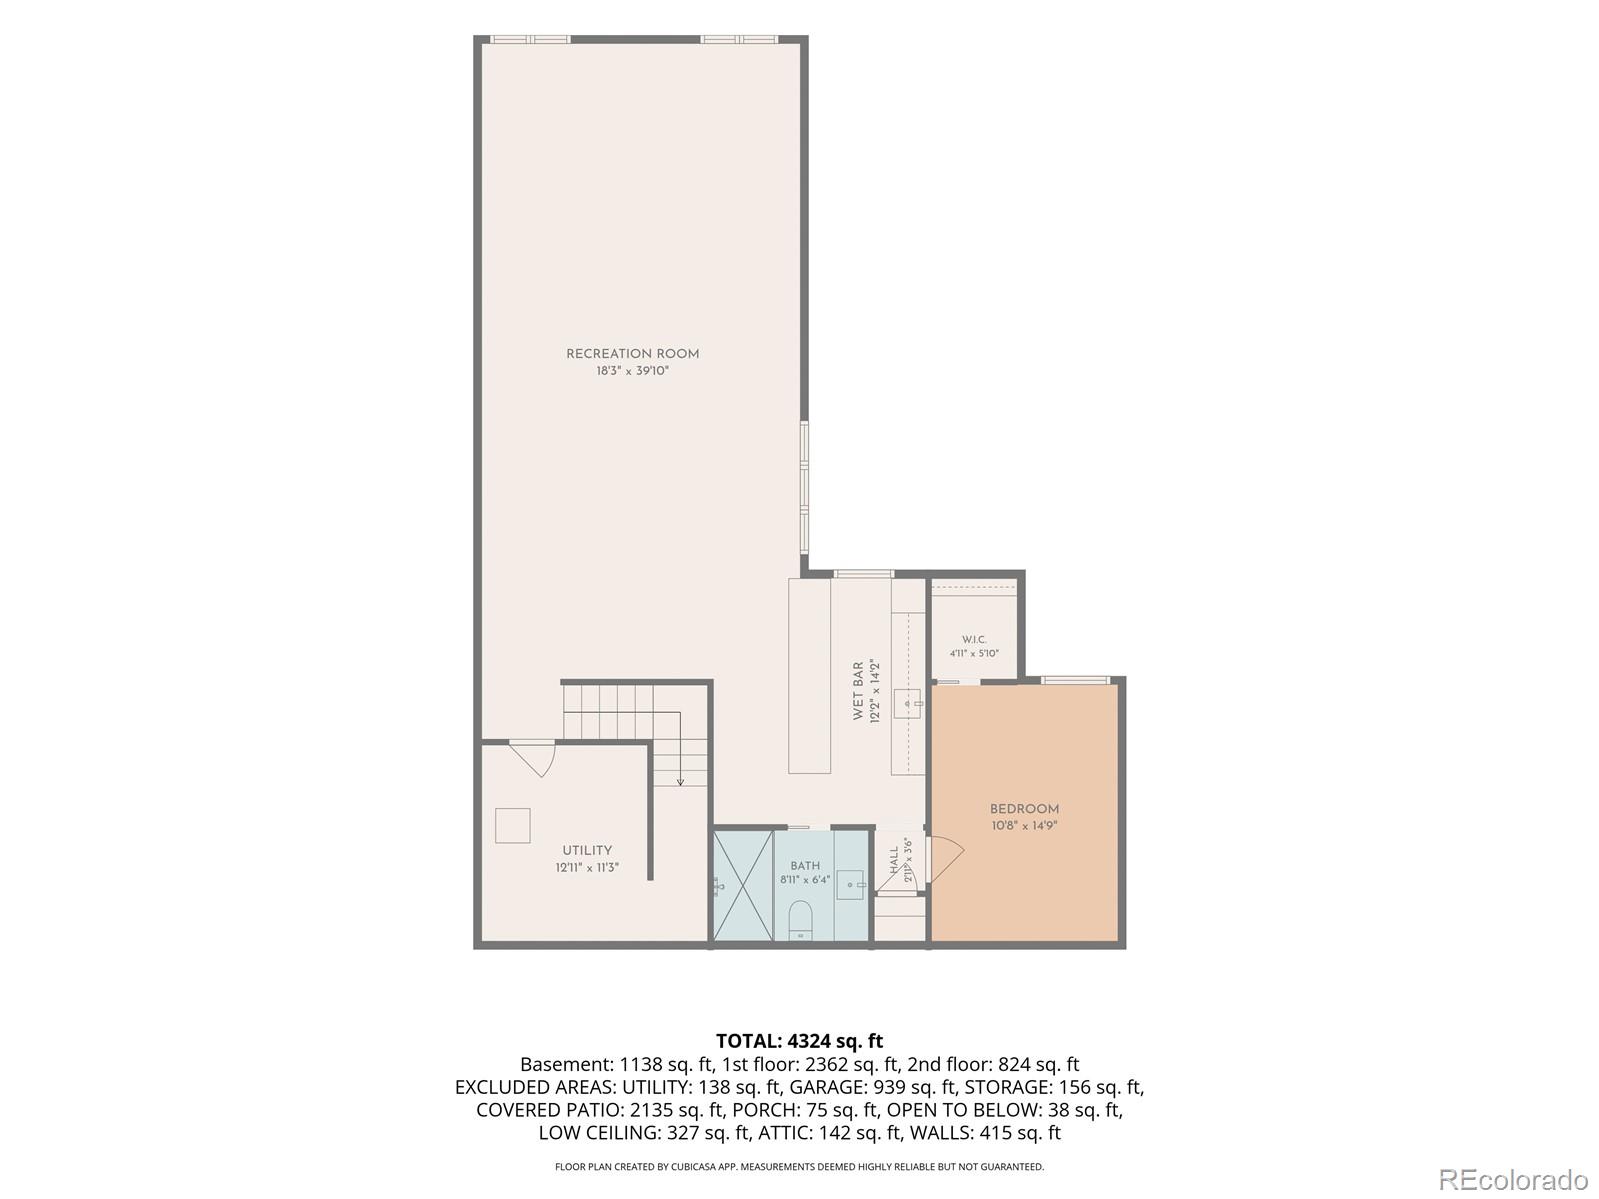
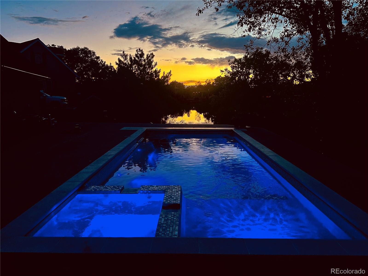
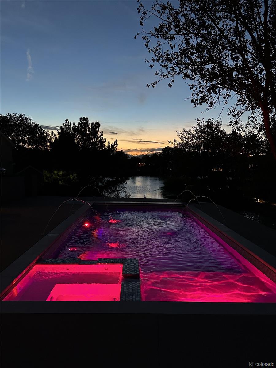
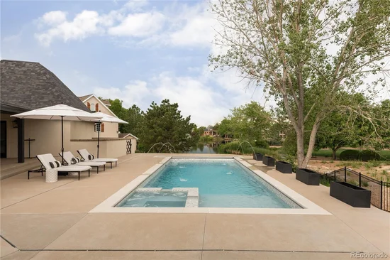
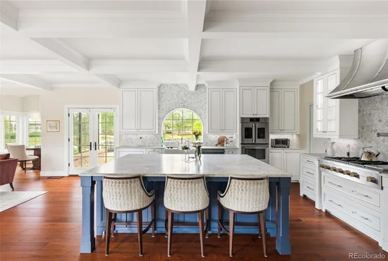
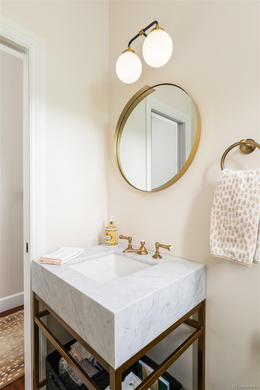
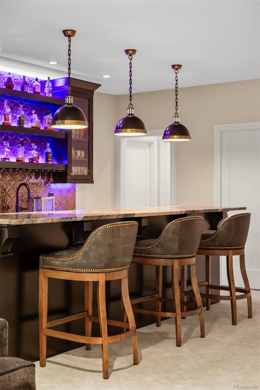
Created for elevated everyday living and unforgettable entertaining, the outdoor spaces include a pool and integrated spa with four fountains, LED lighting, and a retractable locking safety cover, all overlooking the lake. Multiple patios create seamless indoor-outdoor living, including a covered patio off the great room, kitchen patio, and charming colonnade near the mudroom and garage. Landscaped grounds feature garden retaining walls, irrigation / drip systems, improved drainage to the lake, 5’ iron fencing with three gates, and direct access to the neighborhood garden and bridge. Inside, wide-plank wood floors, marble surfaces, designer lighting, coffered ceilings, custom window treatments, two gas fireplaces, and custom cabinetry create a warm, refined atmosphere. The chef’s kitchen centers around a dramatic 9’ x 6’ marble island with professional-grade appliances, double ovens, 6-burner gas cooktop with griddle, custom vent hood, pot filler, premium fixtures, and multiple water filtration systems. The primary suite offers marble finishes, freestanding tub, mirror TV with Savant technology, and built-in speakers. The finished basement is designed for gathering with a custom whiskey bar, wine refrigerator, dishwasher, drawer microwave, and included pool table with custom felt and leather-wrapped light fixture. Additional features include Pella windows and doors, high-efficiency zoned HVAC, EV charger / pre-wire, Lutron and Ketra lighting, Hunter Douglas PowerView motorized blinds, exterior cameras, outdoor speaker pre-wire, tech pre-wiring, mudroom with custom cabinetry and dog wash, generous storage, and climate-controlled garage storage.

Ask a Local Expert

Property Highlights

Property Type
Residential
Property Sub Type
Single Family Residence
Architectural Style
Traditional
Bedrooms
4
Total Bathrooms
4
Living Area
4,854
Price / Sqft
$721
Acres
0.81
Year Built
2022
Condition
New Construction, Updated/Remodeled

Location

City/Township
Thornton
Direction Faces
Southwest
View
Lake, Water
Subdivision
Lake Avery Estates
County
Adams

Lake/Waterfront Information

Waterfront Features
Lake Front, Waterfront

Property Details
Price
$3,500,000
Condition
New Construction, Updated/Remodeled
Property Type
Residential
Property Sub Type
Single Family Residence

Building

Structure Type
House
Levels
Two
Total Area
4,854

Community

Local Schools

Elementary School
Hunters Glen
Middle School
Century
High School
Mountain Range
School District
Adams 12 5 Star Schl

Interior Features

Bedrooms and Bathrooms

Total Bathrooms
4
Bathrooms on Main Level
2
Full Bathrooms
2
1/2 Bathrooms
1
3/4 Bathrooms
1
Bedrooms
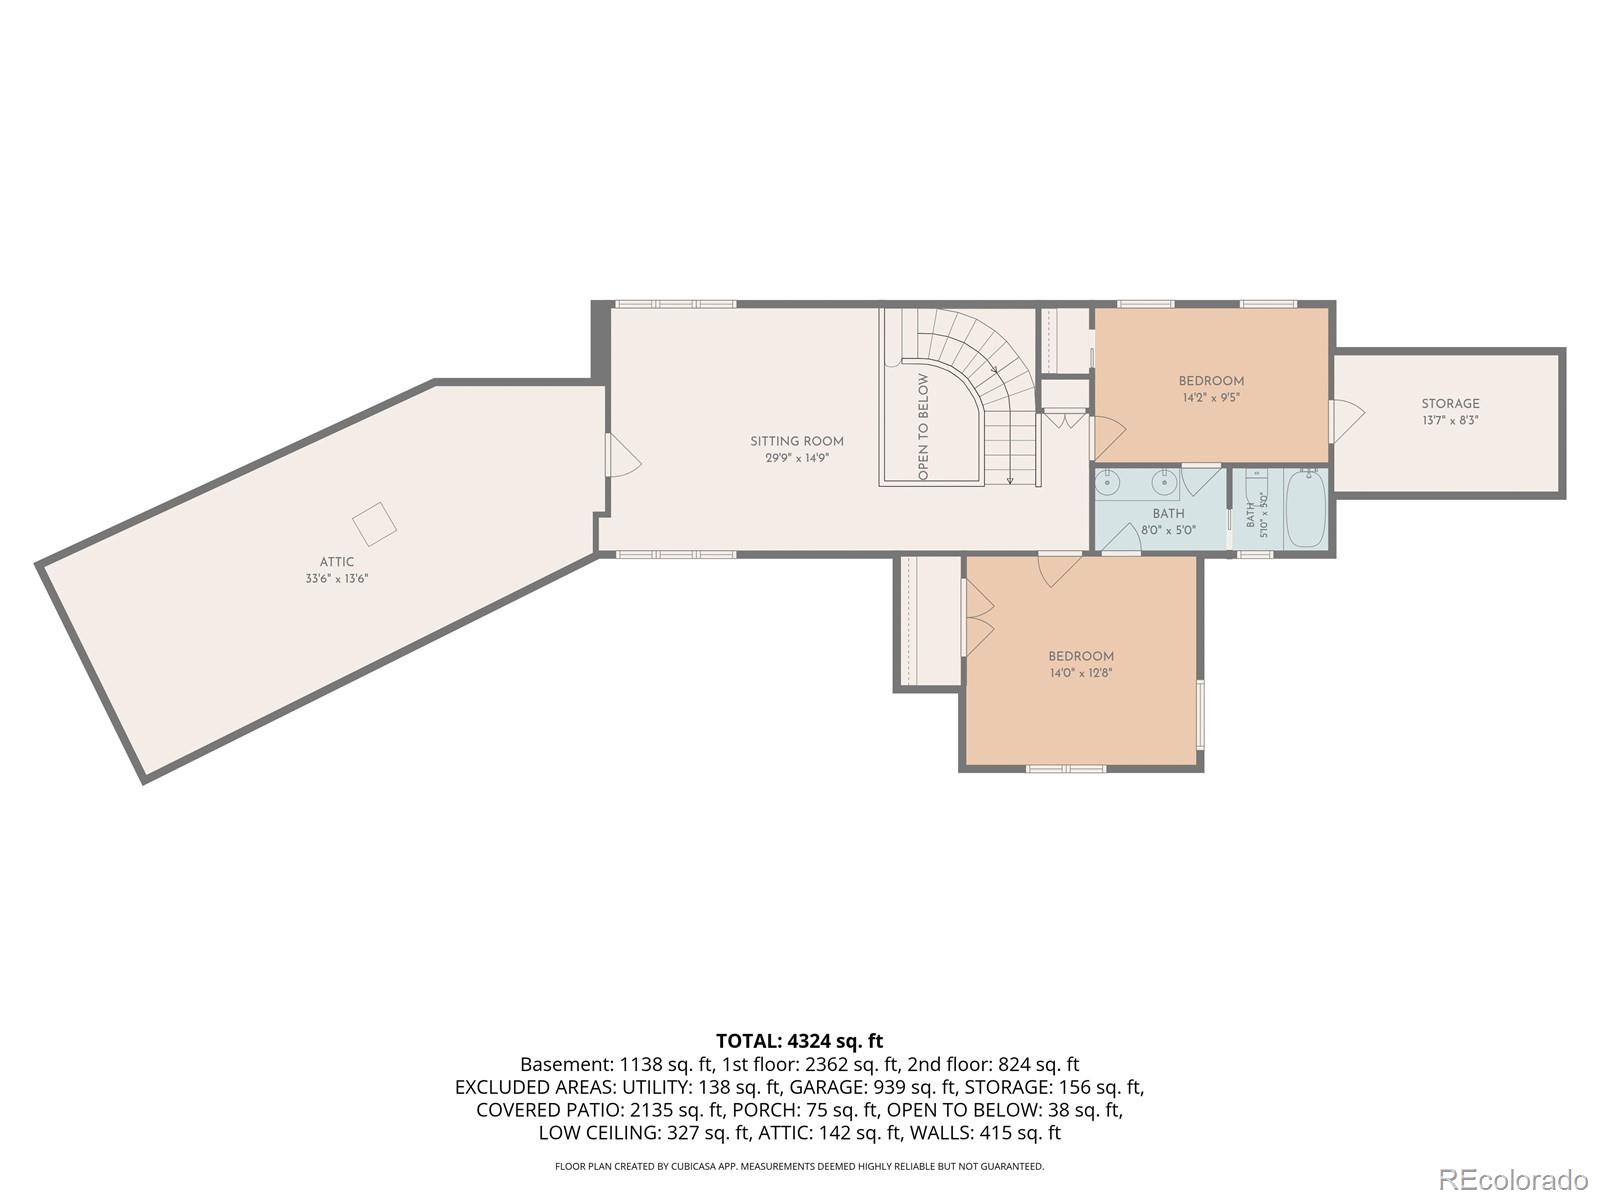
4
Bedrooms on Main Level
1

Rooms and Basement

Has Basement
Yes
Basement Features
Finished, Full

Area and Spaces

Living Area
4,854
Above Grade Finished Area
3,326
Below Grade Finished Area
1,528

Appliances

Appliances
Bar Fridge, Convection Oven, Dishwasher, Double Oven

Interior Features

Interior Features
Built-in Features, Ceiling Fan(s), Five Piece Bath, Granite Counters, High Ceilings, High Speed Internet, Jack & Jill Bathroom, Kitchen Island, Marble Counters, Open Floorplan, Pantry, Primary Suite, Quartz Counters, Smart Ceiling Fan, Smart Light(s), Smart Thermostat, Smart Window Coverings, Smoke Free, Solid Surface Counters, Sound System, Hot Tub, Vaulted Ceiling(s), Walk-In Closet(s), Wet Bar, Wired for Data
Flooring
Carpet, Stone, Wood
Window Features
Double Pane Windows, Egress Windows, Window Coverings, Window Treatments
Security Features
Carbon Monoxide Detector(s), Security System, Smart Cameras, Smart Security System, Smoke Detector(s), Video Doorbell
Electic
220 Volts
Fireplace Features
Family Room, Gas, Other

Heating and Cooling

Heating Features
Forced Air
Fireplaces
2

Building Details
Construction

Architectural Style
Traditional
Year Built
2022
Foundations
Slab

Materials
Construction Materials
Brick, Stucco
Roof
Composition

Terms

Terms

Ownership
Individual
Exclusions
Sellers personal property
Special Conditions
None
Special Terms
Cash, Conventional, Jumbo, VA Loan

Taxes

Tax

Tax (Annual)
$14,211

HOA

Has HOA
Yes
Association Fee
$1,134 /6mo
Association Ammenities
Trail(s)
Association Fee Includes
Reserves, Maintenance Grounds

Heating, Cooling & Utilities

Cooling Features
Central Air

Utilities

Sewer
Community Sewer

Green Energy

Energy Efficiency Features
Appliances, HVAC, Insulation, Water Heater, Windows

Lot

Acres
0.81
Lot Size
35,283
Lot Size Area Sq Ft
35,283
Lot Features
Cul-De-Sac, Landscaped, Sprinklers In Front
Road Surface
Paved
Road Frontage
Public

Exterior Features

Exterior Features
Lighting, Private Yard, Spa/Hot Tub, Water Feature
Patio And Porch Features
Covered, Patio
Fencing
Full

Parking

Total Parking Spaces
3
Garage Capacity
3
Parking Features
220 Volts, Concrete, Dry Walled, Exterior Access Door, Insulated Garage, Lighted, Oversized, Oversized Door, Smart Garage Door, Storage

Pool Features

Pool Features
Outdoor Pool, Private
Listed by Compass – Denver, kim@byers-group.com, 303-618-6806
Listing Data last updated 09/22/2026 02:20 am
Get a Link to this Property: Copy To Clipboard
QR Code link to this property

Phone:
Connect with:

Payment Calculator

per month. fixed. % interest.
$
%
$
%
Principal & Interest
+ Home Insurance
+ Property Tax
+ HOA Fees
per month
Total interest paid over s will be:
All estimates and provided for informational purposes only. Actual amounts may vary. The output of the tool is not a loan offer or solicitation, nor is it financial or legal advice. Information, rates, programs and loan scenarios shown are for example only as of 22-Sep-2026 and are subject to change without notice. Interest rates provided by the St. Louis Federal Reserve Economic Data (FRED). All products are subject to credit and property approval. Not all products are available in all states or for all loan amounts. Other restrictions and limitations apply. Contact your preferred lender for the pricing associated with your specific transaction. Calculations are generated by Open Source mortgage calculation software tools using common mathematical formulas. All calculations should be independently verified.
Get Walk Score Content

Property History

4 days ago
Property information last updated
108 days ago
Status Active. This is the date the listing was placed on market.
Cumulative Days on Market: 108 days (includes prior listings) · Currently listed since June 5, 2026. Data provided by the MLS.

Similar Properties