Property Details

Start of property details
Share this property:
5802 N Perth Street
Aurora, CO 80019
FOR
SALE
$605,700
Active
3
Beds
3
Baths
2
Garage
2,371
Sqft
0.08
Acres
MLS# 8978851
Cumulative Days on Market: 167 · Includes prior listings · Currently listed since 04/08/26 · Data provided by the MLS.

Property Description

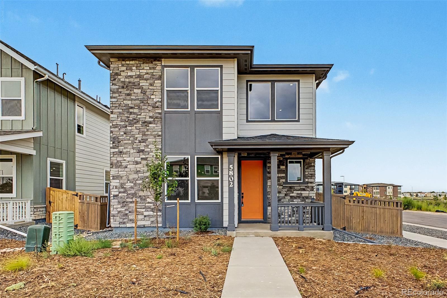
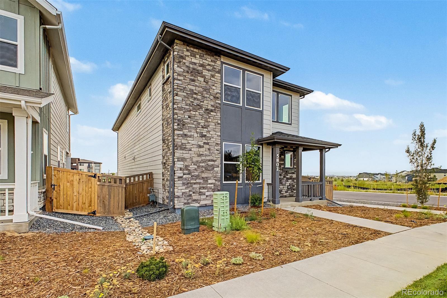
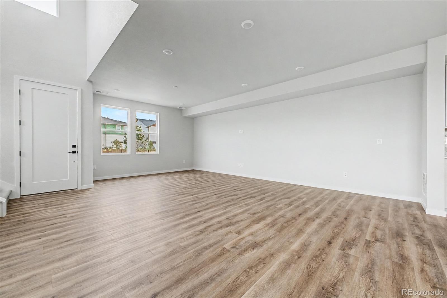
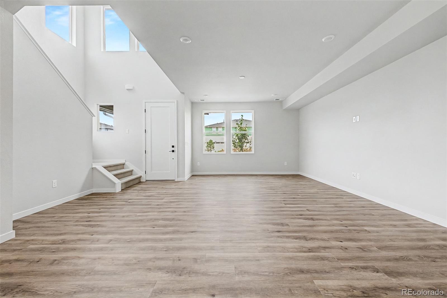
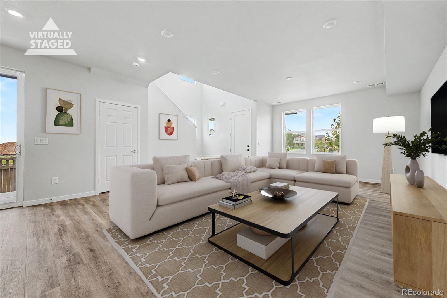
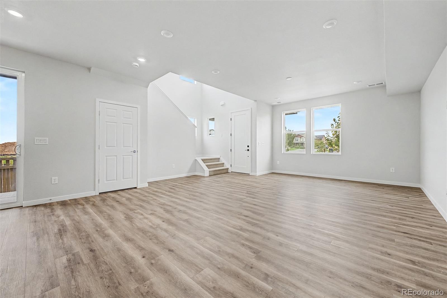
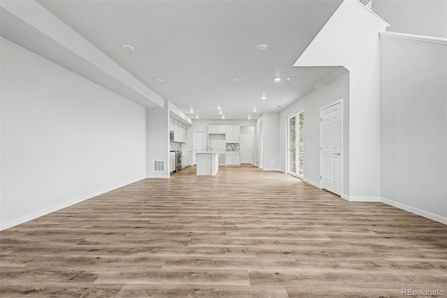
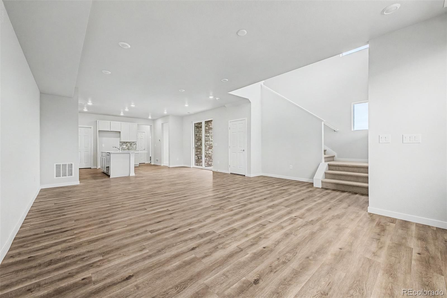
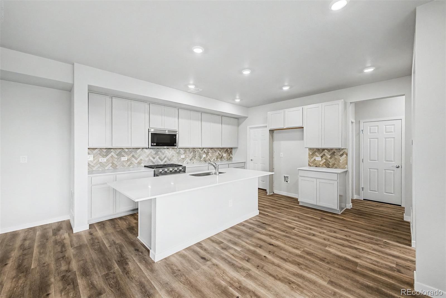
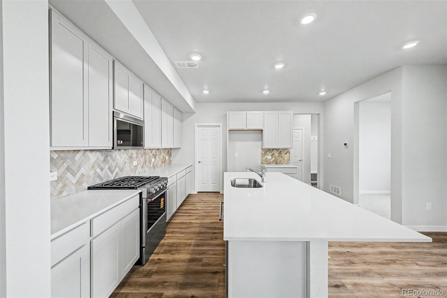
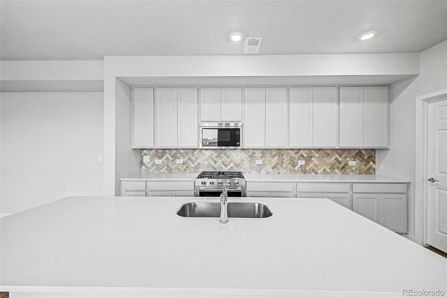
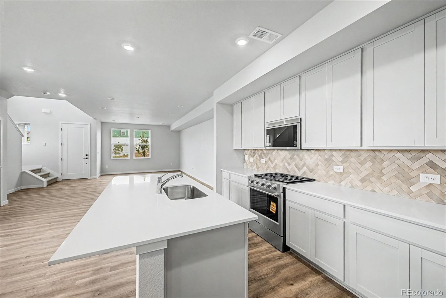
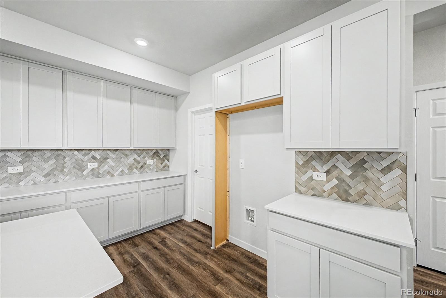
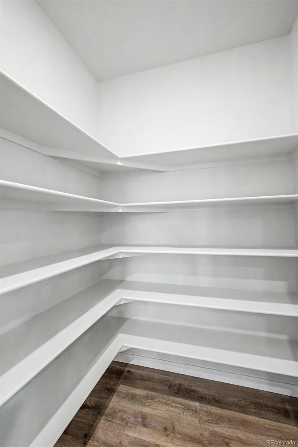
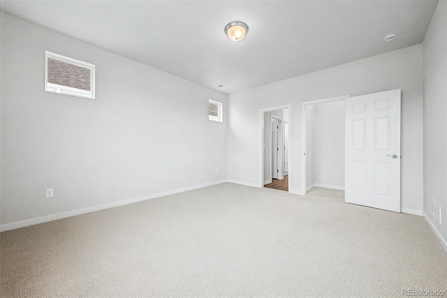
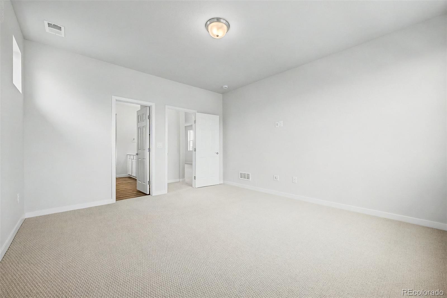
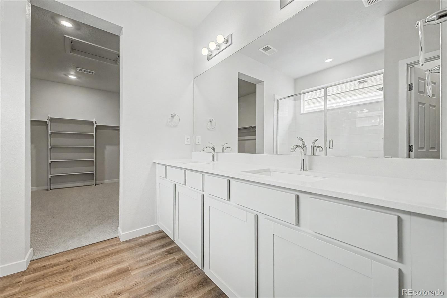
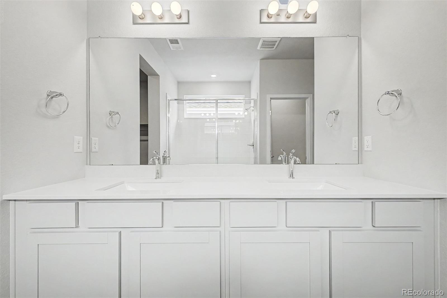
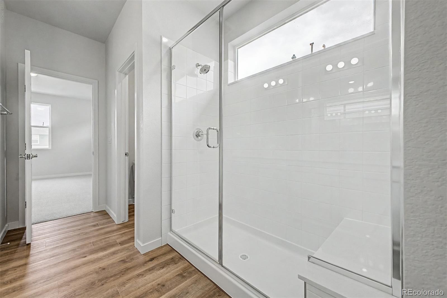
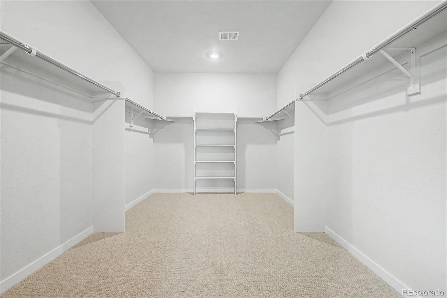
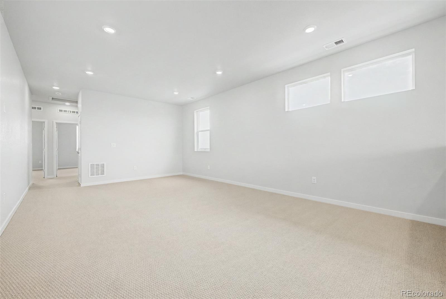
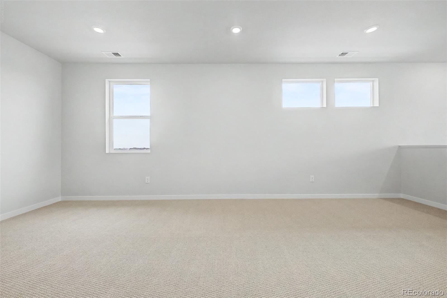
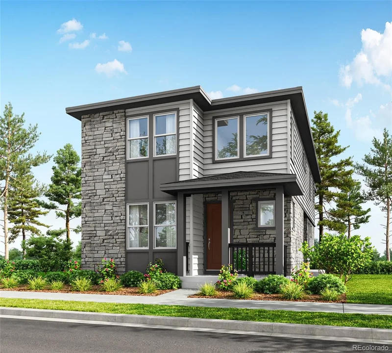
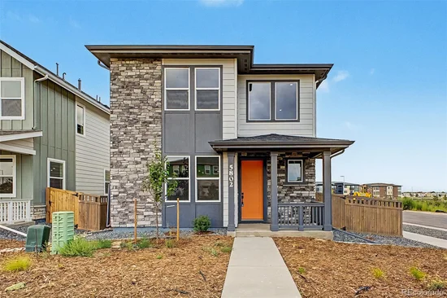
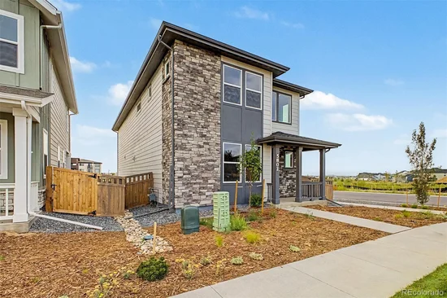
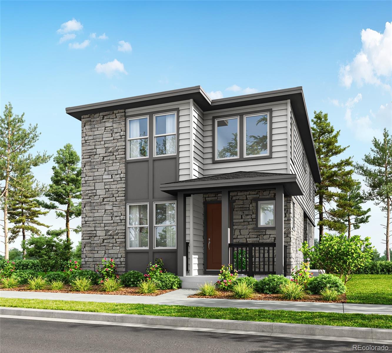
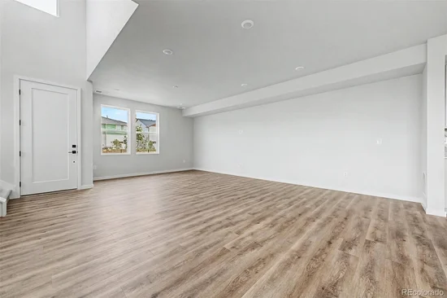
Discover your new home in the vibrant Painted Prairie community. With stunning curb appeal, modern finishes, and an inviting layout, this home makes everyday living effortless. A spacious kitchen with an upgraded KitchenAid gas range flows to a covered patio, while a huge loft offers flexible living space for work or play. Thoughtful upgrades, tons of storage, and timeless design create a home that fits your life beautifully.

At McStain Neighborhoods in Painted Prairie, there’s so much to love. What makes our community truly unique is the spirit of inclusiveness and adventure already alive in the people who call it home. Here, neighbors are creating the lives they’ve always imagined — exploring over 30 acres of open space, connecting at community events, growing together in the gardens, settling into beautiful new homes, and enjoying the perfect balance of urban convenience and suburban comfort.

McStain Neighborhoods utilizes eco-friendly materials and sustainable building practices to provide modern and contemporary architecture with open floor plans that provide generous living spaces designed for comfort and functionality with quality finishes on the inside and out. We prioritize energy efficient windows, appliances and insulation to reduce your monthly utility costs, and integrate smart systems for lighting, climate control and security to help you feel safe in your own home.

Ask a Local Expert

Property Highlights

Property Type
Residential
Property Sub Type
Single Family Residence
Bedrooms
3
Total Bathrooms
3
Living Area
2,371
Price / Sqft
$255
Acres
0.08
Year Built
2026
Condition
New Construction

Location

City/Township
Aurora
Subdivision
Painted Prairie
County
Adams

Property Details
Price
$605,700
Condition
New Construction
Property Type
Residential
Property Sub Type
Single Family Residence

Building

Structure Type
House
Levels
Two
Total Area
2,371

Community

Local Schools

Elementary School
Aurora Highlands
Middle School
Aurora Highlands
High School
Vista Peak
School District
Adams-Arapahoe 28J

Interior Features

Bedrooms and Bathrooms

Total Bathrooms
3
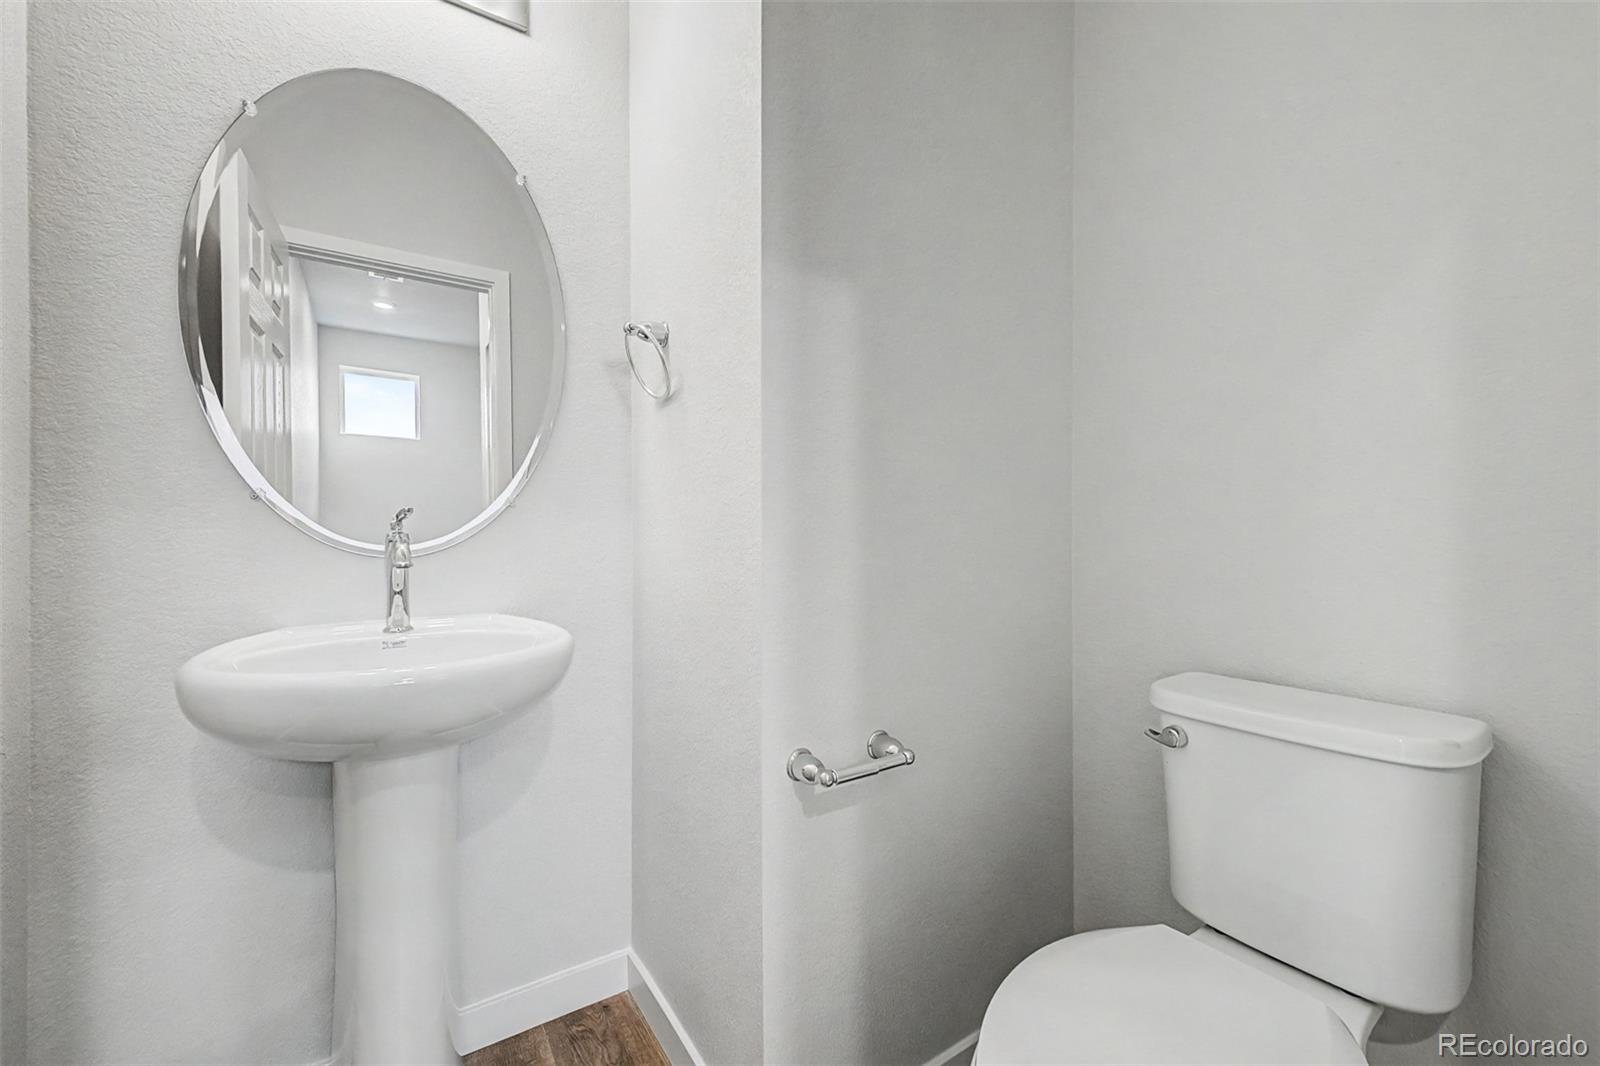
Bathrooms on Main Level
1
Full Bathrooms
1
1/2 Bathrooms
1
3/4 Bathrooms
1
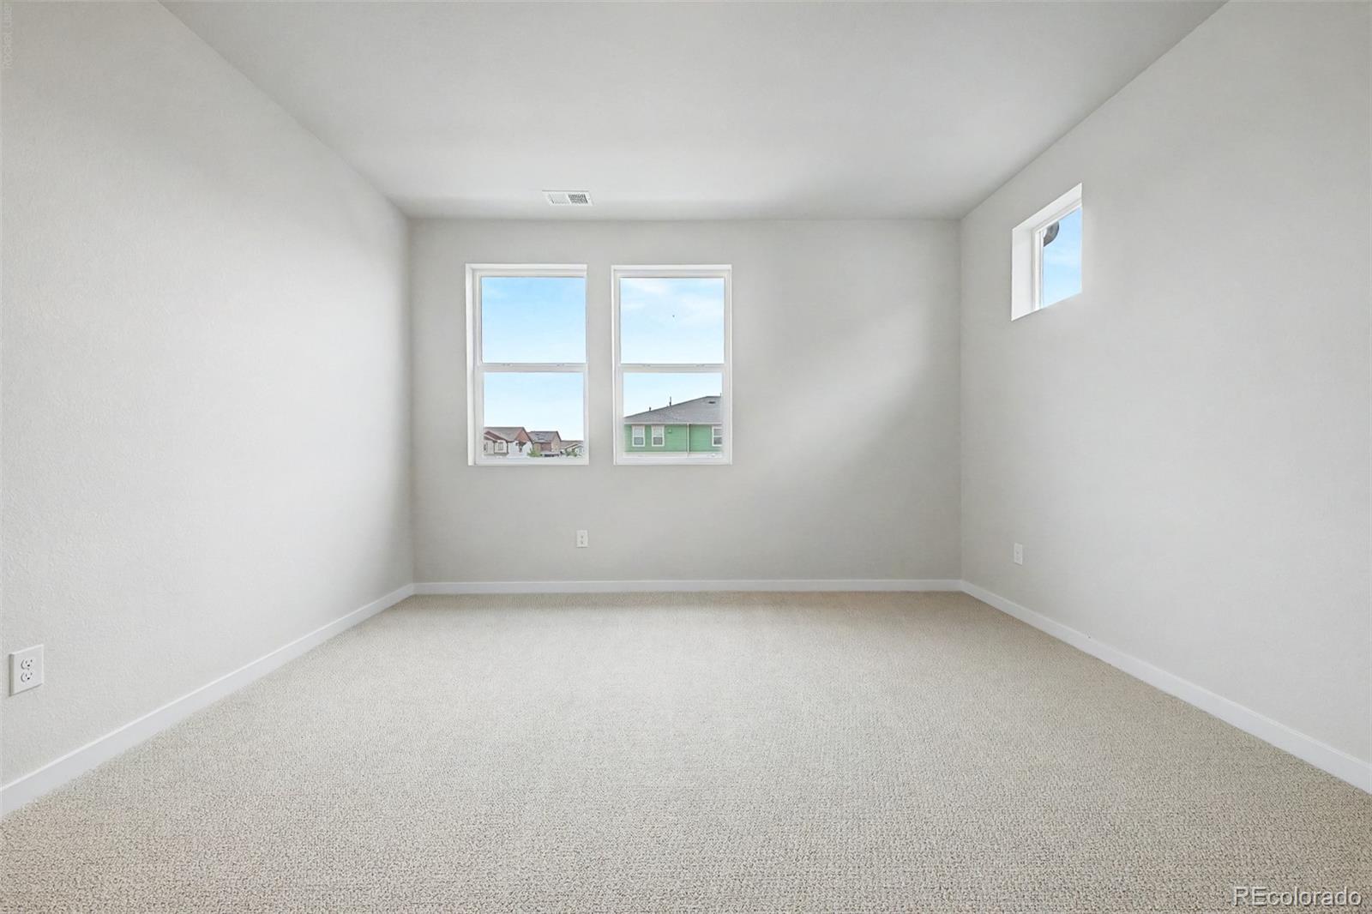
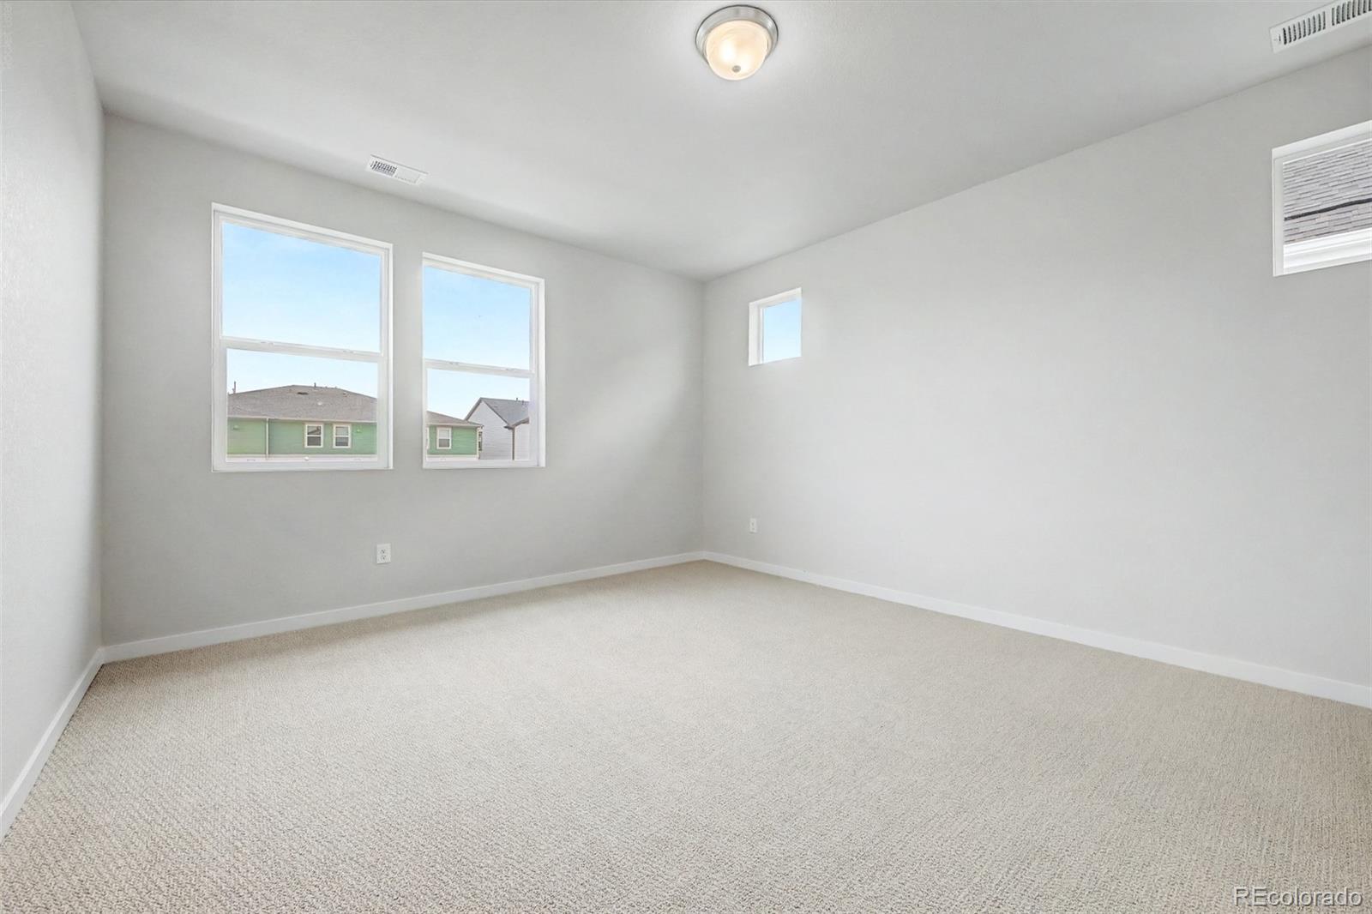
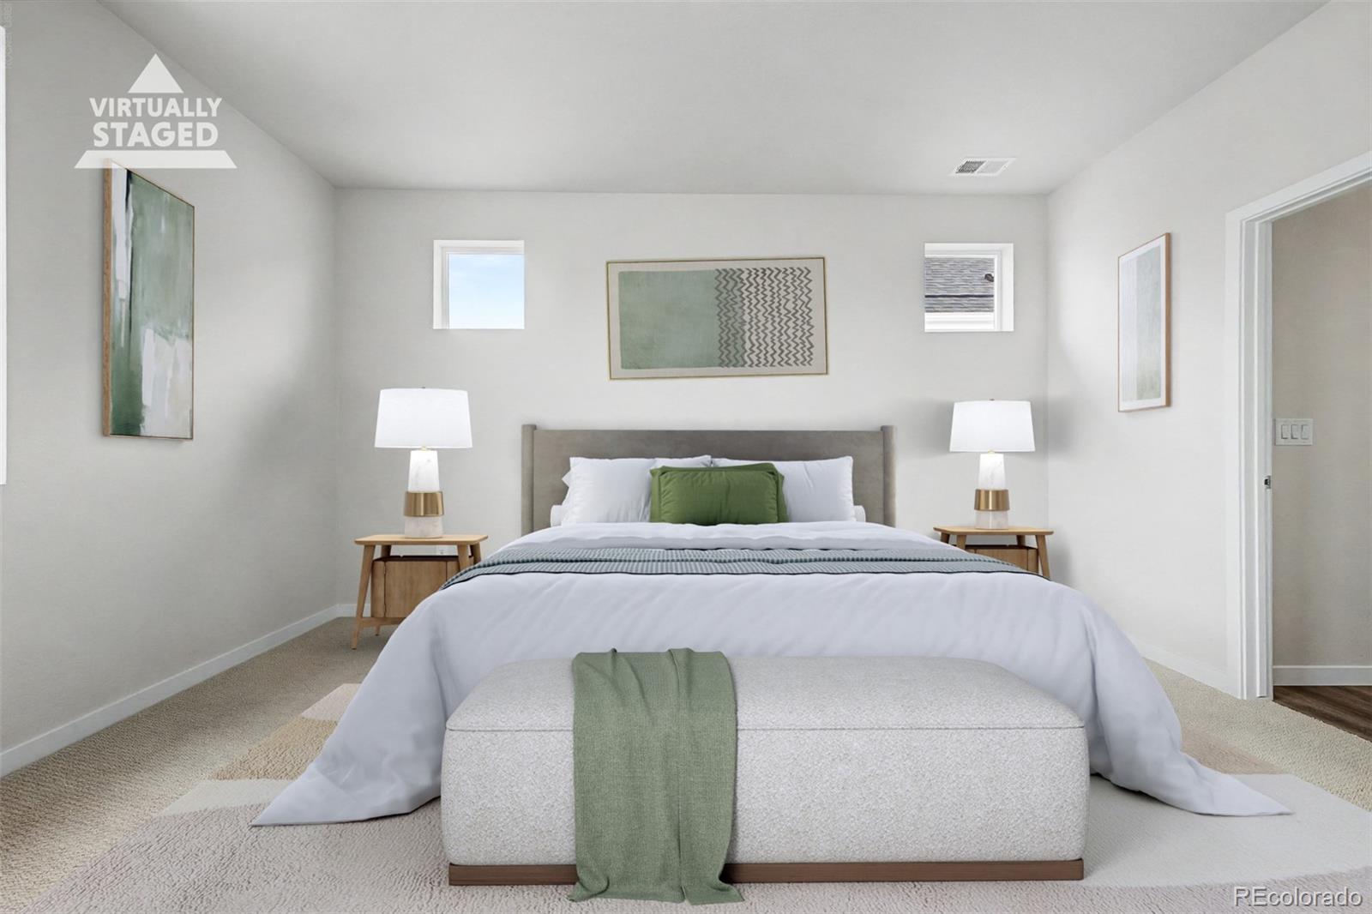
Bedrooms
3

Rooms and Basement

Basement Features
Crawl Space

Area and Spaces

Living Area
2,371
Above Grade Finished Area
2,371

Appliances

Appliances
Microwave, Range

Heating and Cooling

Heating Features
Forced Air, Natural Gas

Building Details
Construction

Builders Model
Princeton
Builder
Mc Stain
Year Built
2026
Foundations
Concrete Perimeter

Materials

Construction Materials
Cement Siding, Frame
Roof
Shingle

Terms

Terms

Ownership
Builder
Exclusions
NONE
Special Conditions
None
Special Terms
Cash, Conventional, FHA, Jumbo, VA Loan

Taxes

Tax

Tax (Annual)
$741

HOA

Has HOA
Yes
Association Fee
$93 /mo

Heating, Cooling & Utilities

Cooling Features
Central Air

Utilities

Sewer
Public Sewer

Green Energy

Energy Efficiency Features
Appliances, Construction, Doors, HVAC, Insulation, Lighting, Thermostat, Water Heater, Windows

Utilities

Water Source
Public

Lot

Acres
0.08
Lot Size
3,602
Lot Size Area Sq Ft
3,602

Exterior Features

Patio And Porch Features
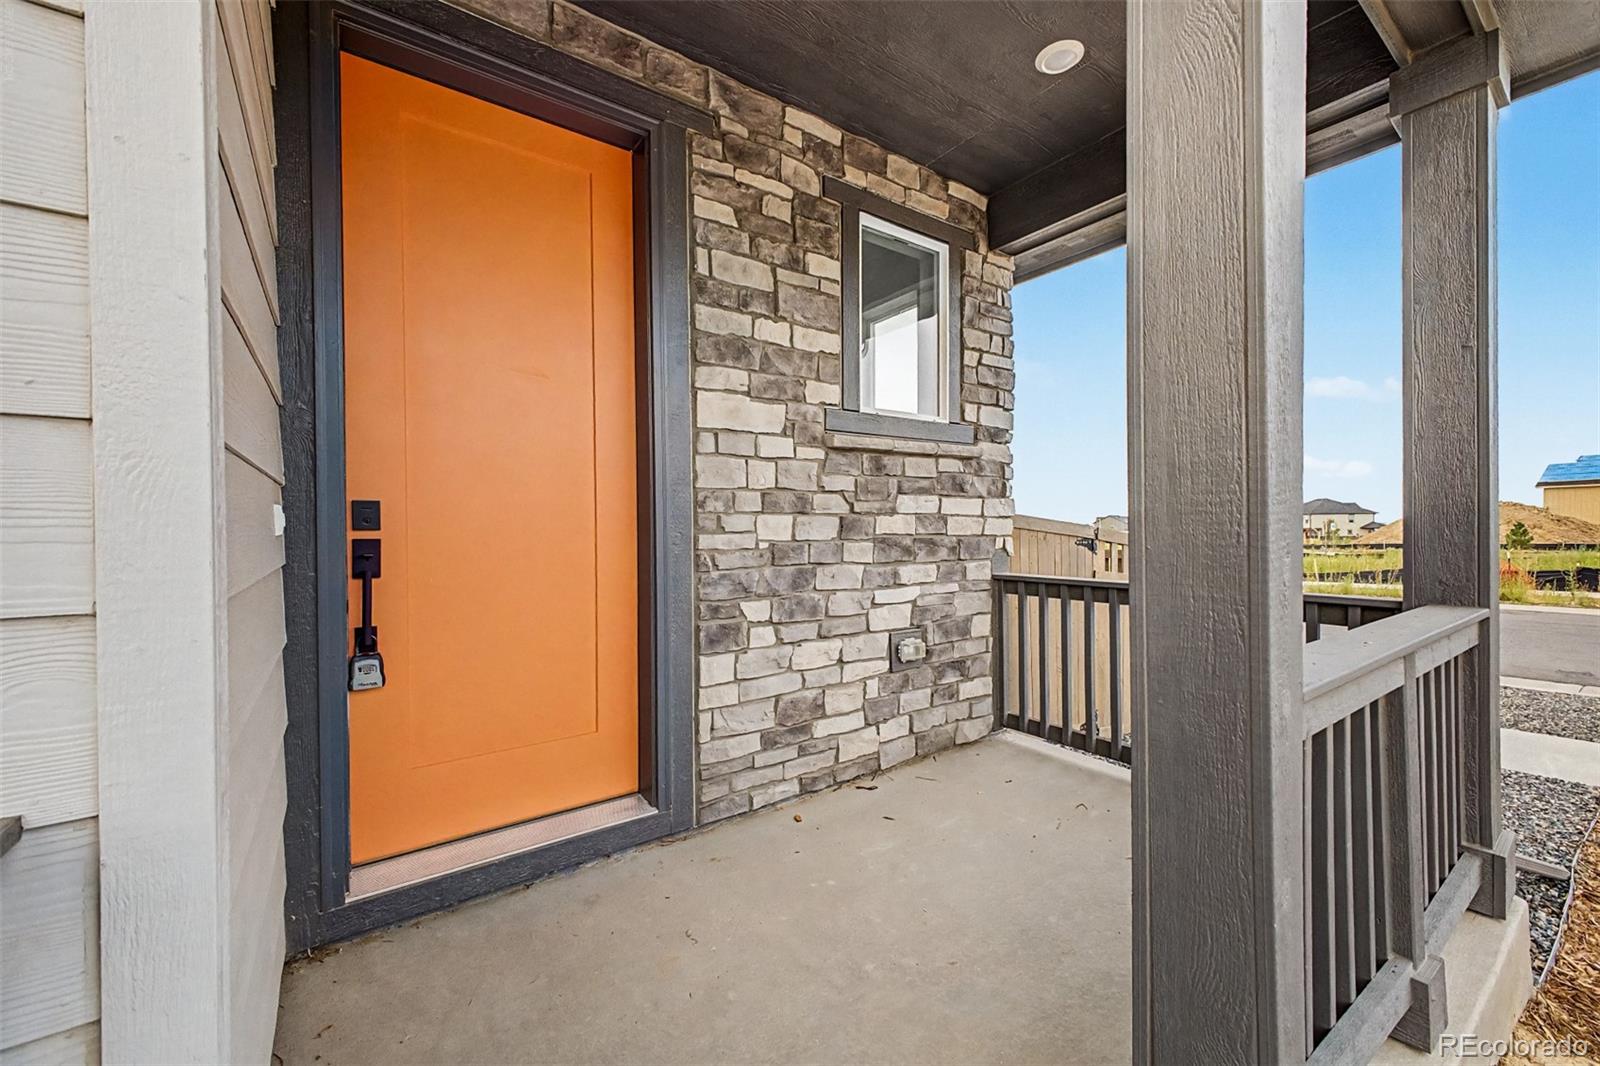
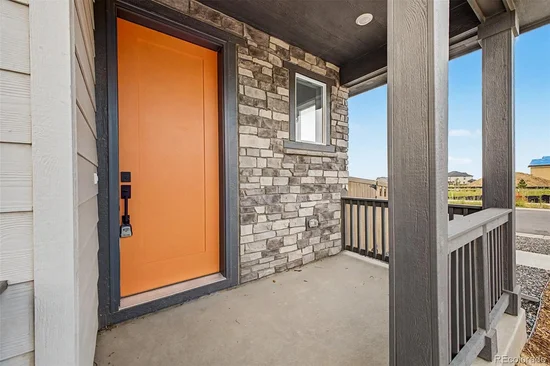
Covered, Front Porch

Parking

Total Parking Spaces
2
Garage Capacity
2
Listed by Dinkel Real Estate, dinkeljay@gmail.com, 303-594-6499
Listing Data last updated 09/22/2026 03:20 am
Get a Link to this Property: Copy To Clipboard
QR Code link to this property

Phone:
Connect with:

Payment Calculator

per month. fixed. % interest.
$
%
$
%
Principal & Interest
+ Home Insurance
+ Property Tax
+ HOA Fees
per month
Total interest paid over s will be:
All estimates and provided for informational purposes only. Actual amounts may vary. The output of the tool is not a loan offer or solicitation, nor is it financial or legal advice. Information, rates, programs and loan scenarios shown are for example only as of 22-Sep-2026 and are subject to change without notice. Interest rates provided by the St. Louis Federal Reserve Economic Data (FRED). All products are subject to credit and property approval. Not all products are available in all states or for all loan amounts. Other restrictions and limitations apply. Contact your preferred lender for the pricing associated with your specific transaction. Calculations are generated by Open Source mortgage calculation software tools using common mathematical formulas. All calculations should be independently verified.
Get Walk Score Content

Property History

4 days ago
Property information last updated
124 days ago
Date of last price change
166 days ago
Status Active. This is the date the listing was placed on market.
Cumulative Days on Market: 167 days (includes prior listings) · Currently listed since April 8, 2026. Data provided by the MLS.

Similar Properties