Property Details

Start of property details
Share this property:
6918 Newman Street
Arvada, CO 80004
FOR SALE · Active
$649,900
$284 / Sqft
4
Beds
3
Baths
1
Garage
2,292
Sqft
0.17
Acres
MLS# 8994800
Cumulative Days on Market: 35 · Includes prior listings · Currently listed since 09/18/26 · Data provided by the MLS.

Property Description

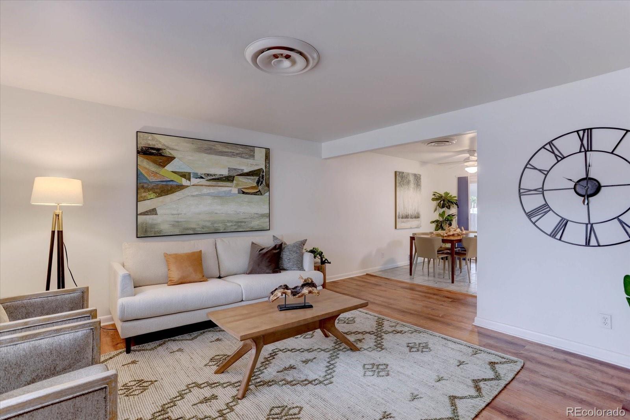
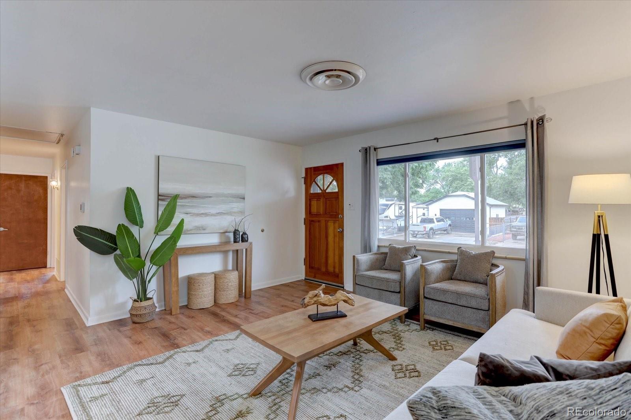
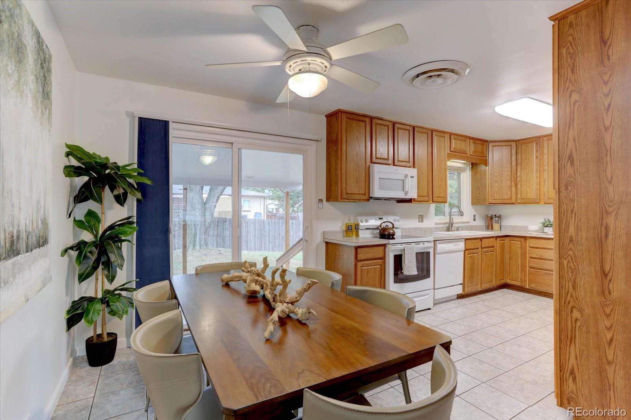
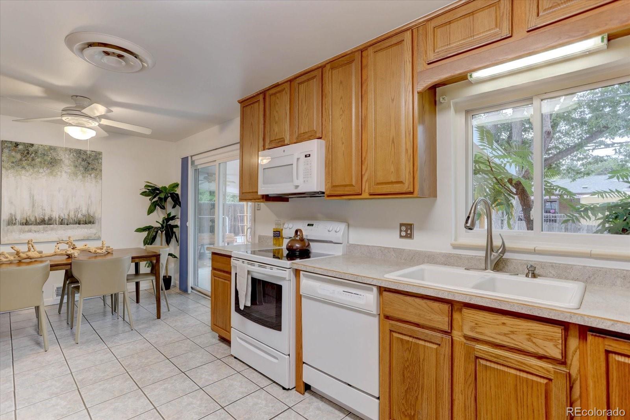
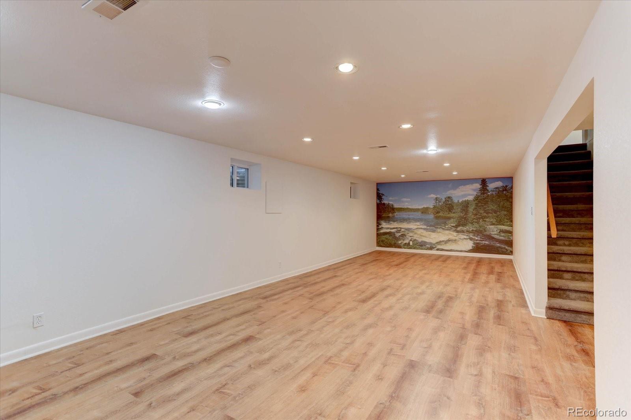
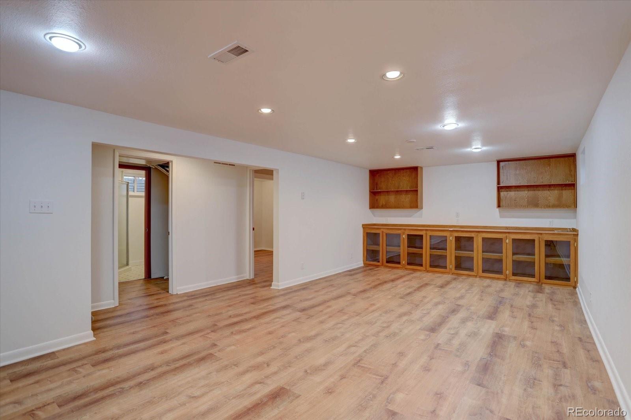
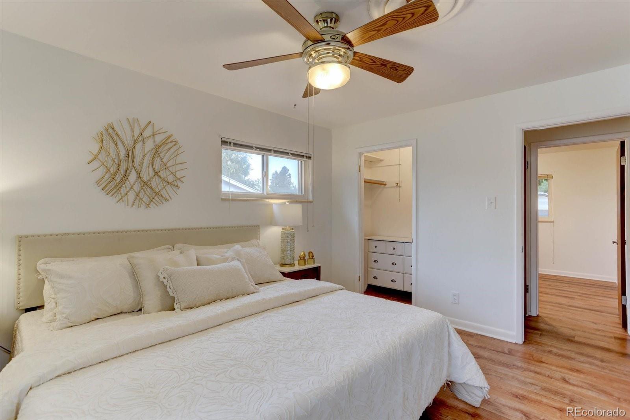
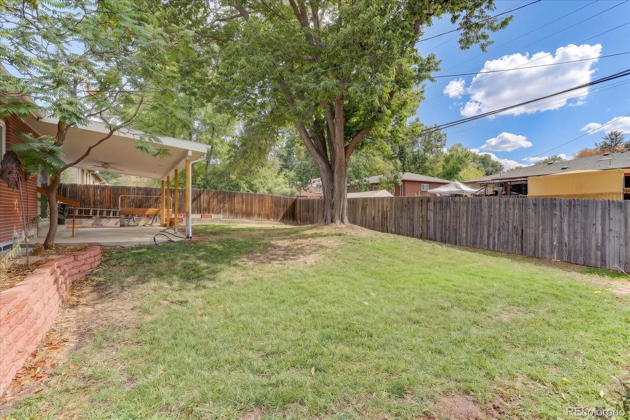
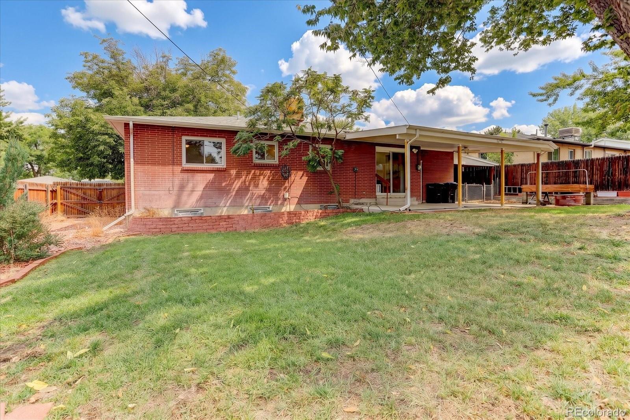
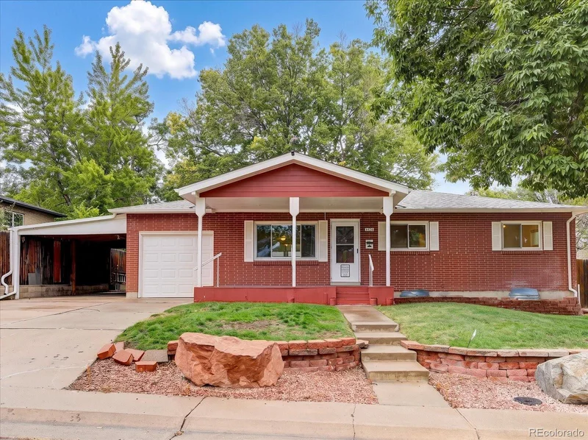
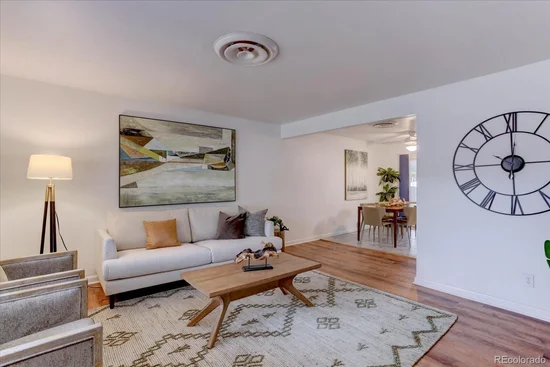
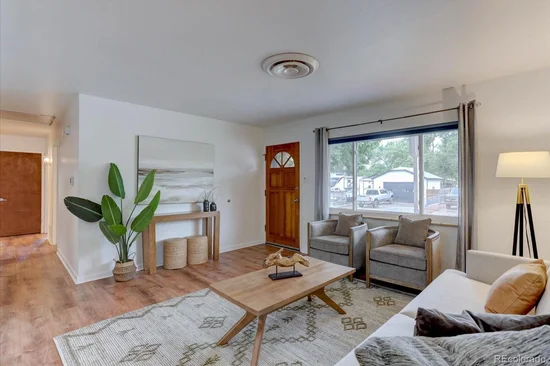
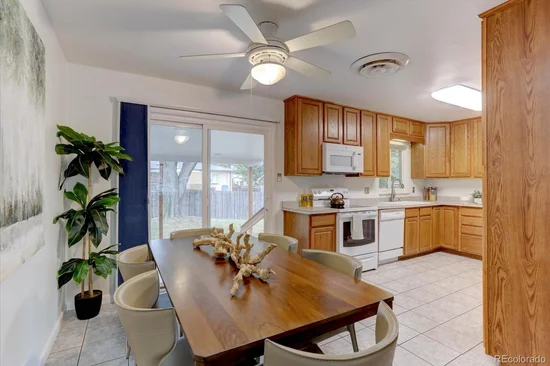
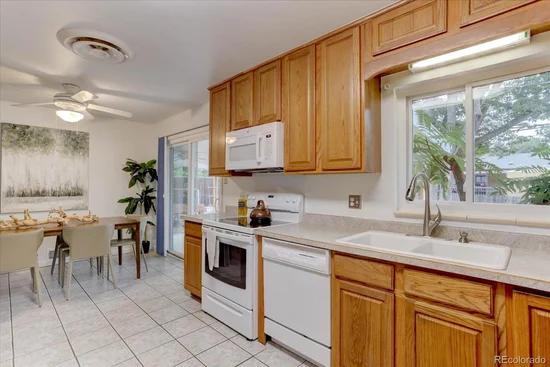
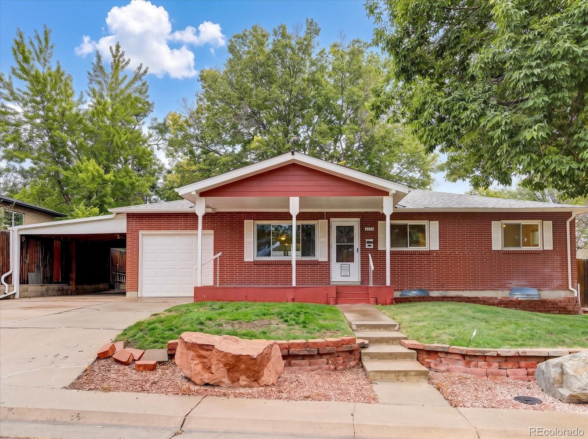
4-Bedroom Arvada Ranch with Finished Basement + RV Parking! Space, functionality and the expensive updates are already here. This 4-bedroom, 3-bath Arvada ranch offers 2, 292 finished square feet, including a full finished basement, plus RV parking, covered outdoor living and a 7, 576-square-foot lot. Major improvements include PVC replacement of the original cast-iron plumbing, a 2024 furnace, newer water heater and a roof less than 10 years old. The main level features LVP flooring, oak cabinetry and a practical layout, while the finished basement adds flexible space for recreation, work, guests or hobbies.

Stay comfortable year-round with roof mounted evaporative cooling that is ducted to each room for a more balanced cooling system, plus attic fans. Washer is included. Outside, RV parking provides valuable flexibility and is a feature that's increasingly difficult to find. Whether you're looking for additional storage, workspace, a perfect place for a garden, entertaining space, or room to accommodate changing needs, this home offers options. With important systems updated, without the floodplain exposure found in some nearby properties, this home is great combination of comfort and functionality, 6918 Newman Street is a home you won't want to miss!

Property Highlights

Property Type
Residential
Property Sub Type
Single Family Residence
Architectural Style
Traditional
Bedrooms
4
Total Bathrooms
3
Living Area
2,292
Price / Sqft
$284
Acres
0.17
Year Built
1961
Cumulative Days on Market
35

Location

City/Township
Arvada
Direction Faces
West
Subdivision
ARVADA WEST/ALTA VISTA
County
Jefferson

Property Details

Price
$649,900
Property Type
Residential
Property Sub Type
Single Family Residence

Building

Structure Type
House
Levels
One
Total Area
2,292

Community

Local Schools

Elementary School
Fremont
Middle School
Oberon
High School
Arvada West
School District
Jefferson County R-1

Interior Features

Bedrooms and Bathrooms

Total Bathrooms
3
Bathrooms on Main Level
2
Full Bathrooms
1
3/4 Bathrooms
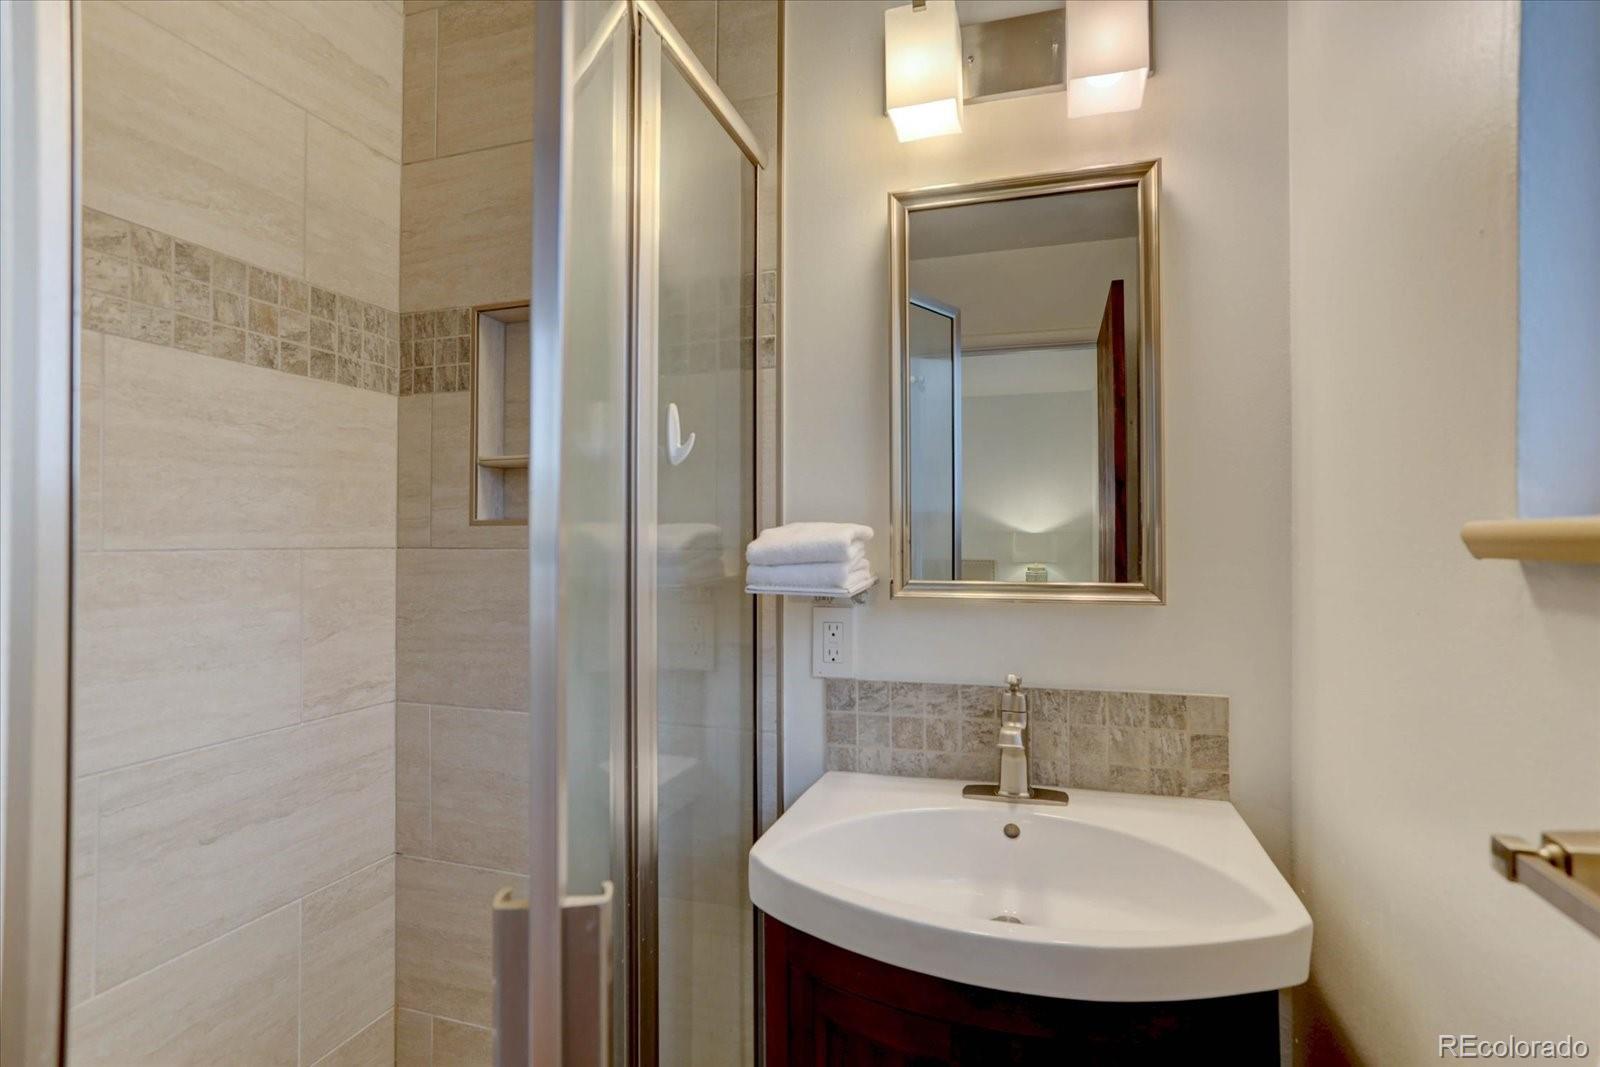
2
Bedrooms
4
Bedrooms on Main Level
3

Rooms and Basement

Has Basement
Yes
Basement Features
Finished, Full

Area and Spaces

Living Area
2,292
Above Grade Finished Area
1,146
Below Grade Finished Area
1,146
Number of Units
1

Appliances

Appliances
Dishwasher, Disposal, Microwave, Oven, Refrigerator, Washer

Interior Features

Laundry Features
In Unit
Entry Level
1
Entry Location
Ground

Heating and Cooling

Heating Features
Forced Air, Hot Water

Building Details

Construction

Architectural Style
Traditional
Year Built
1961
Foundations
Slab

Materials

Construction Materials
Brick
Roof
Composition

Terms

Terms

Ownership
Individual
Exclusions
All Staging Items
Special Conditions
None
Special Terms
Cash, Conventional, FHA, VA Loan
Cumulative Days on Market
35

Taxes

Tax

Tax (Annual)
$2,844

Heating, Cooling & Utilities

Cooling Features
Attic Fan, Evaporative Cooling

Utilities

Utilities
Electricity Connected, Internet Access (Wired), Natural Gas Available
Sewer
Public Sewer
Water Source
Public

Lot

Acres
0.17
Lot Size
7,576
Lot Size Area Sq Ft
7,576
Lot Features
Level, Sprinklers In Front, Sprinklers In Rear

Exterior Features

Patio And Porch Features
Covered, Deck, Front Porch, Patio
Fencing
Full

Parking

Total Parking Spaces
3
Garage Capacity
1
Listed by The Talarico Company LLC, alexlemke@gmail.com, 303-809-5895
Listing Data last updated 10/22/2026 02:00 am
Get a Link to this Property: Copy To Clipboard
QR Code link to this property

Phone:
Connect with:

Payment Calculator

per month. fixed. % interest.
$
%
$
%
Principal & Interest
+ Home Insurance
+ Property Tax
+ HOA Fees
per month
Total interest paid over s will be:
All estimates and provided for informational purposes only. Actual amounts may vary. The output of the tool is not a loan offer or solicitation, nor is it financial or legal advice. Information, rates, programs and loan scenarios shown are for example only as of 22-Oct-2026 and are subject to change without notice. Interest rates provided by the St. Louis Federal Reserve Economic Data (FRED). All products are subject to credit and property approval. Not all products are available in all states or for all loan amounts. Other restrictions and limitations apply. Contact your preferred lender for the pricing associated with your specific transaction. Calculations are generated by Open Source mortgage calculation software tools using common mathematical formulas. All calculations should be independently verified.
Get Walk Score Content

Property History

5 days ago
Property information last updated
34 days ago
Status Active. This is the date the listing was placed on market.
Cumulative Days on Market: 35 days (includes prior listings) · Currently listed since September 18, 2026. Data provided by the MLS.

Similar Properties