Property Details

Start of property details
Share this property:
2125 S Grant Street
Denver, CO 80210
4 days ago
NEW
$1,000,000
Active
3
Beds
5
Baths
2
Garage
2,734
Sqft
0.09
Acres
MLS# 9006994
Cumulative Days on Market: 5 · Includes prior listings · Currently listed since 09/18/26 · Data provided by the MLS.

Property Description

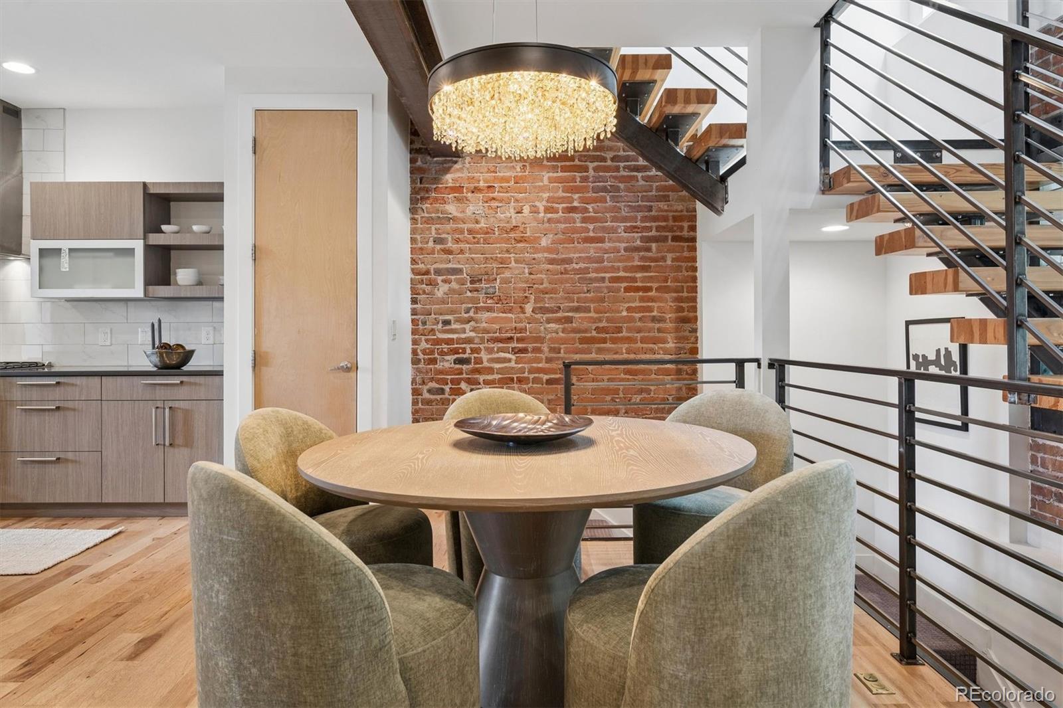
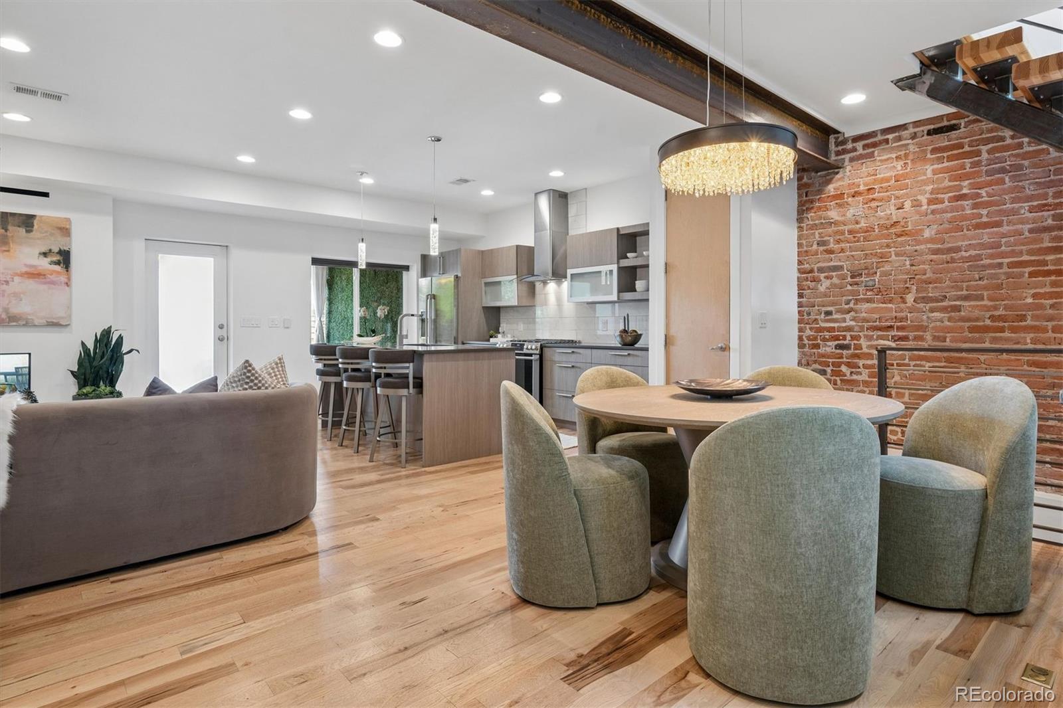
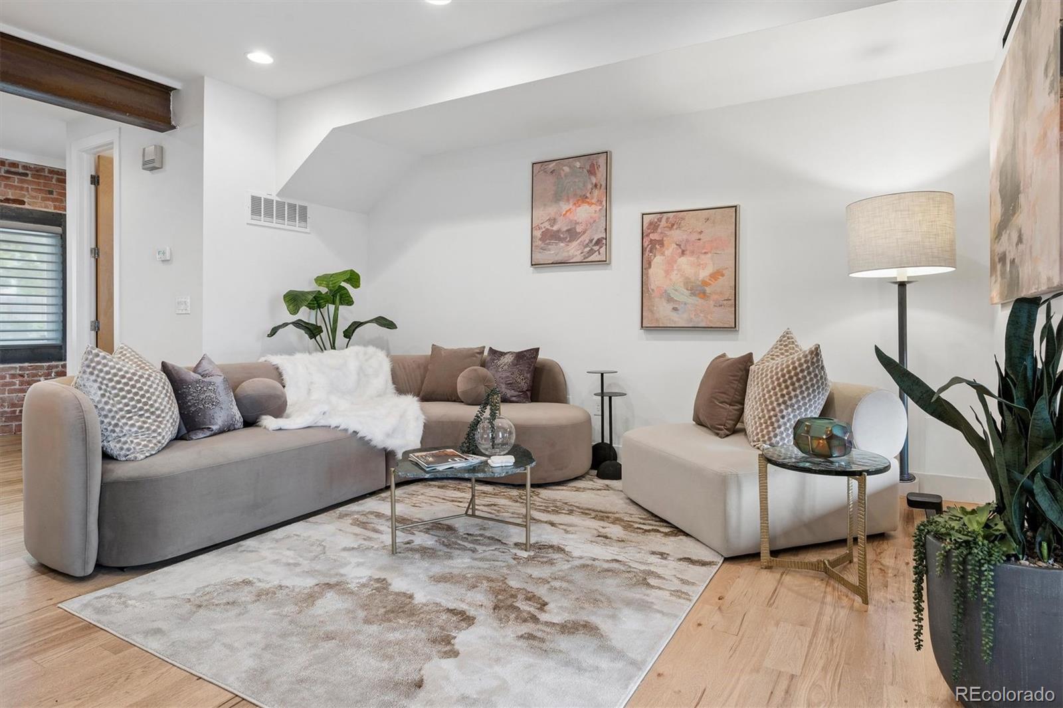
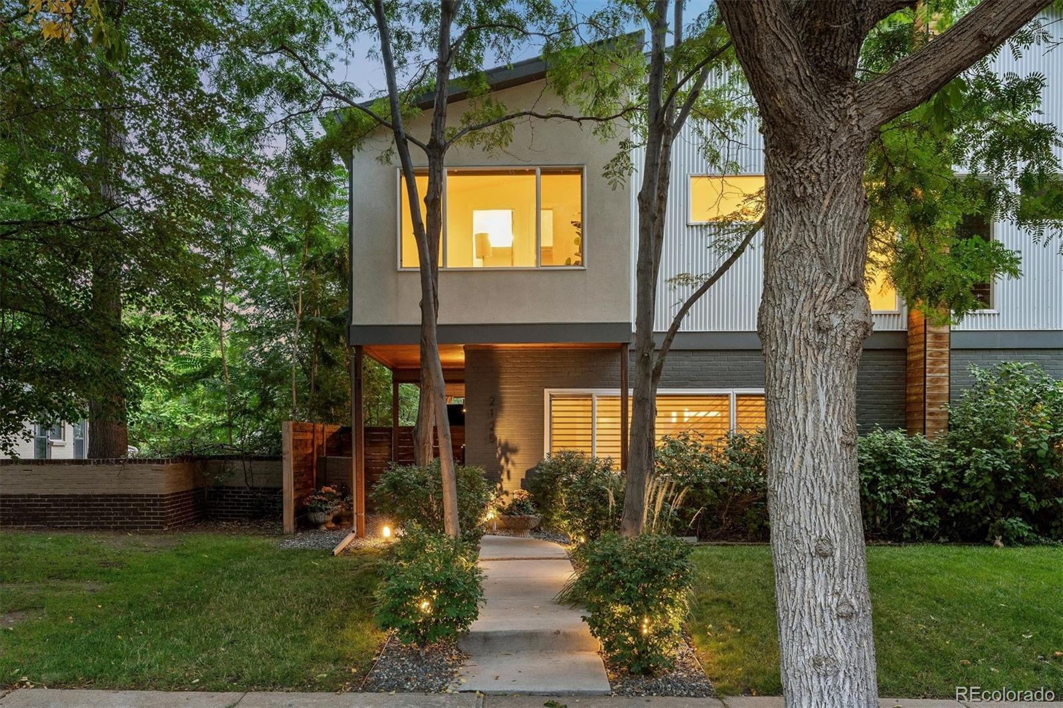
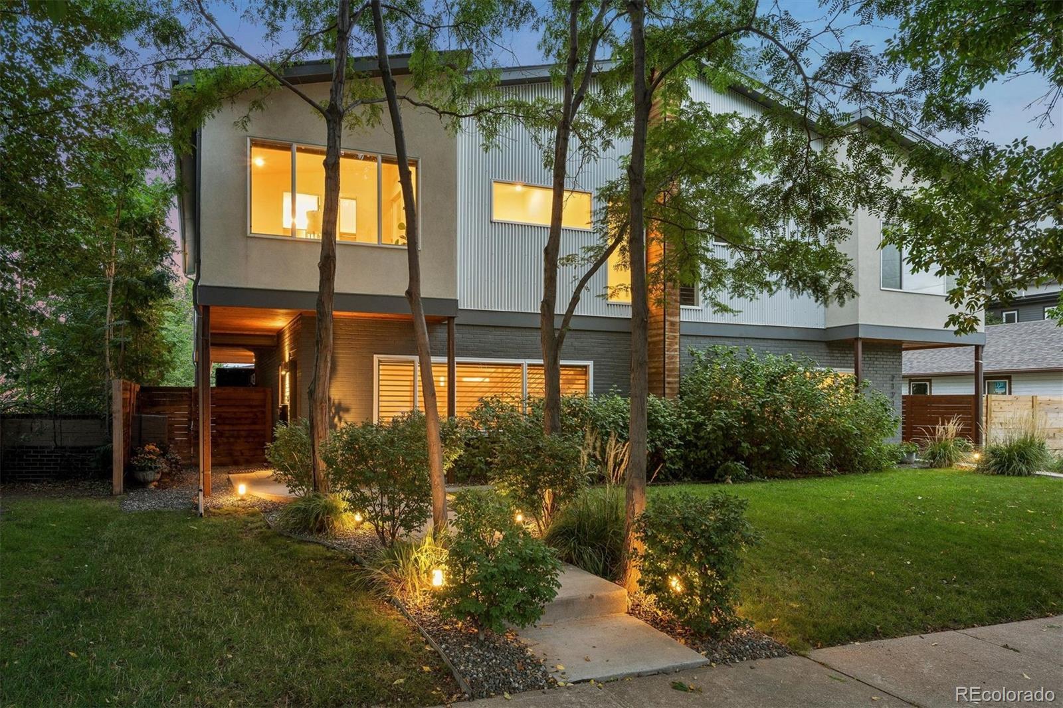
Thoughtfully designed, meticulously maintained and updated, this sophisticated three-bedroom, five-bath duplex combines architectural character with exceptional indoor-outdoor living. With 2, 037 sf above grade plus a 662-sf finished basement, the home balances warm natural materials, distinctive design and spaces made for entertaining.

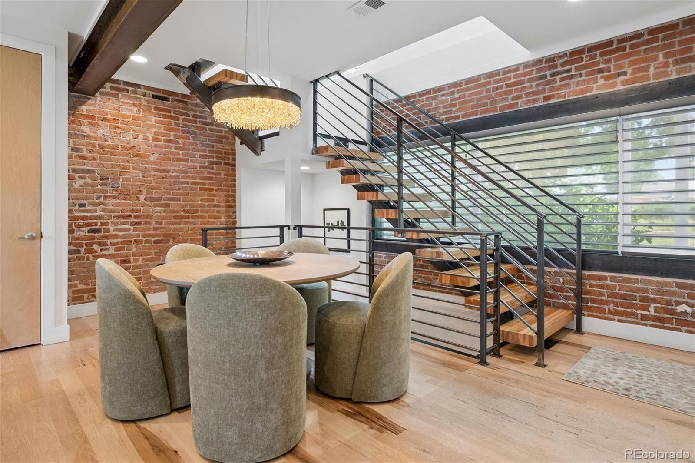
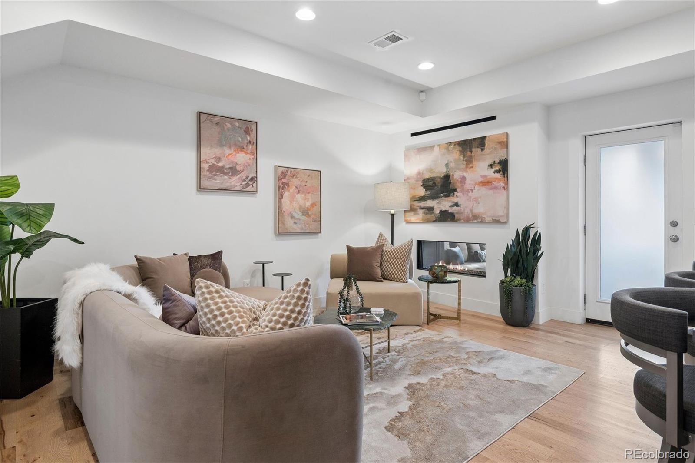
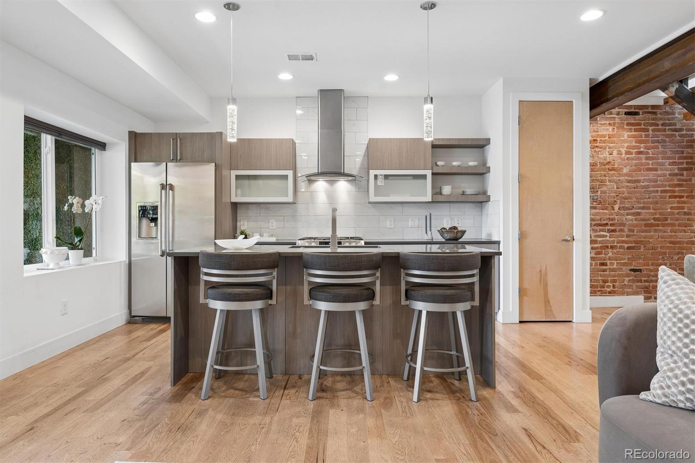
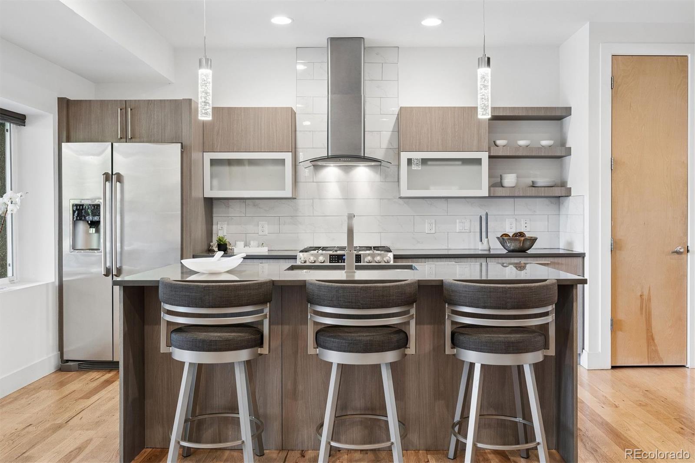
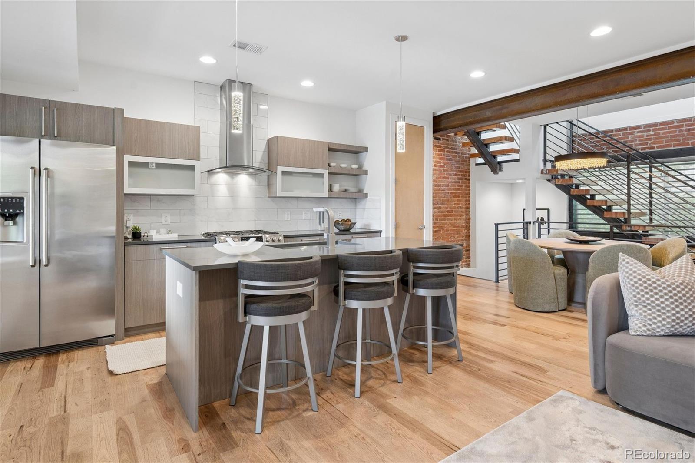
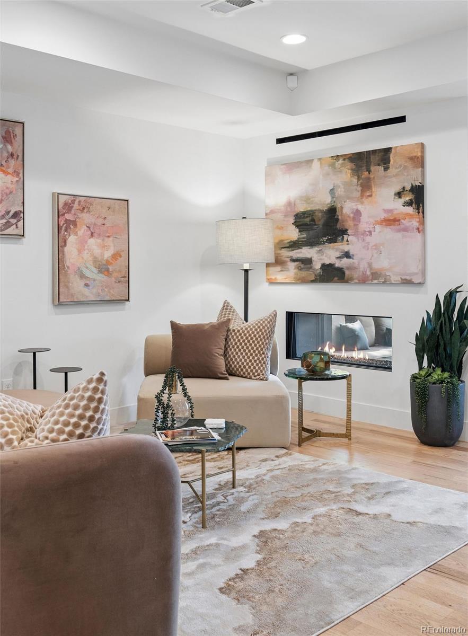
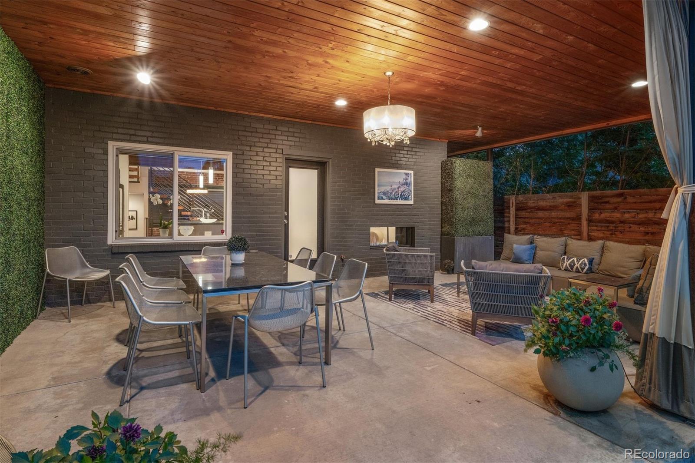
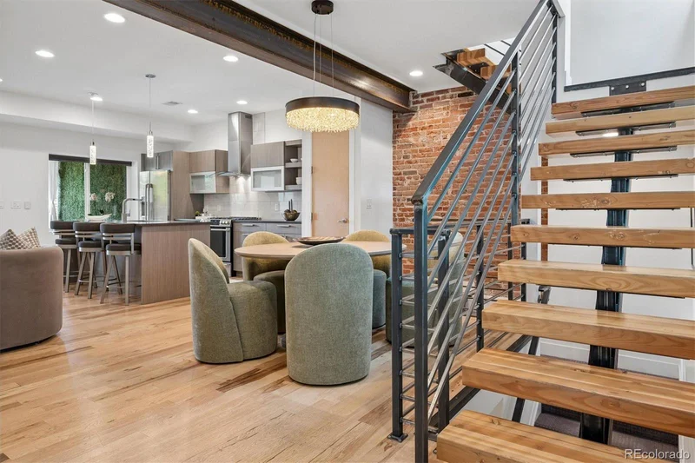
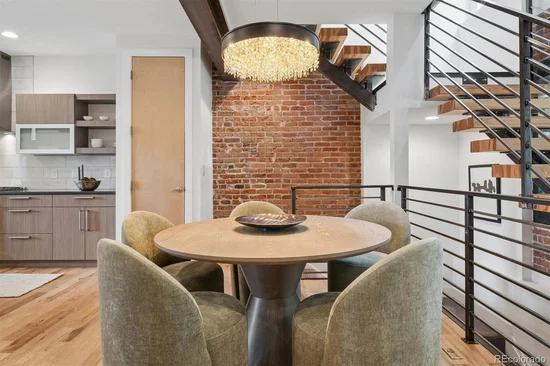
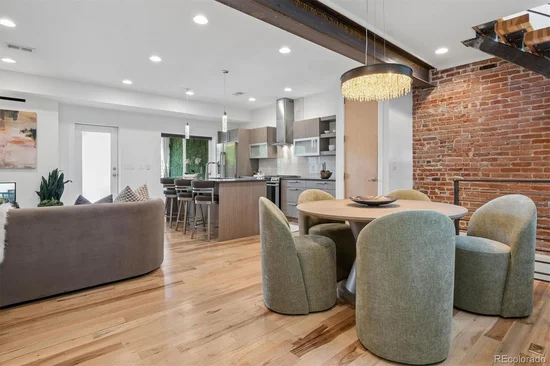
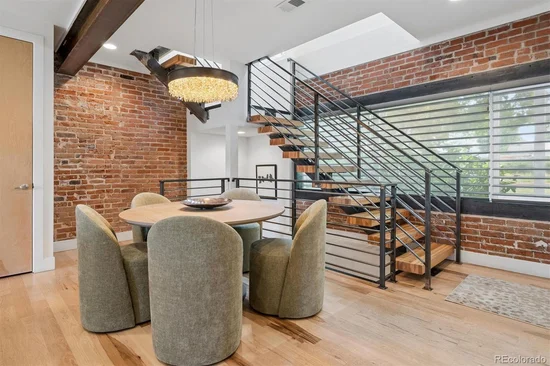
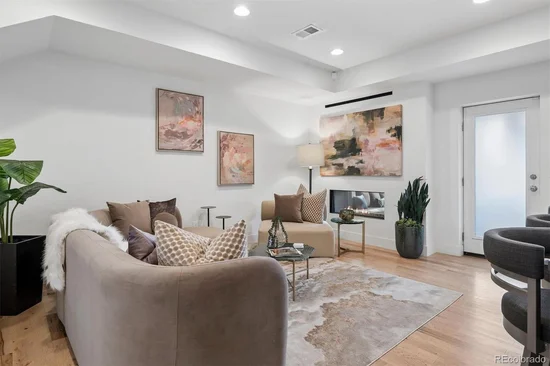
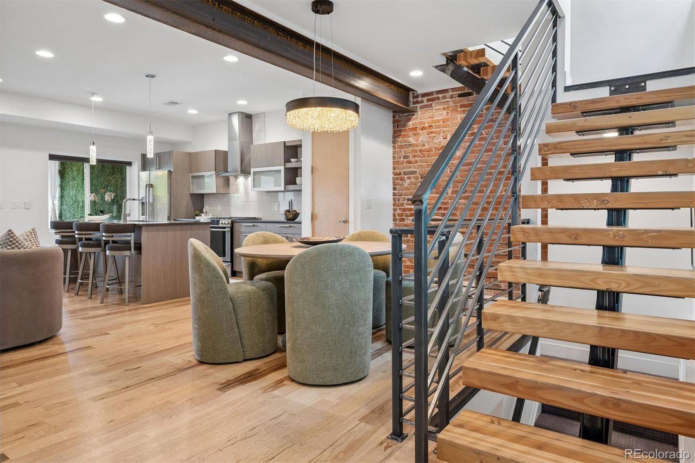
The main level makes an immediate impression with hickory flooring, century-old brick accent walls and a striking double-sided fireplace connecting the living room to the covered patio. Custom art lighting, designer fixtures from Urban Lights, a whole-house Lutron dimming system and Hunter Douglas window coverings add to the home's polished aesthetic. The kitchen features a gas range, generous pantry and an easy connection to the living and dining spaces.

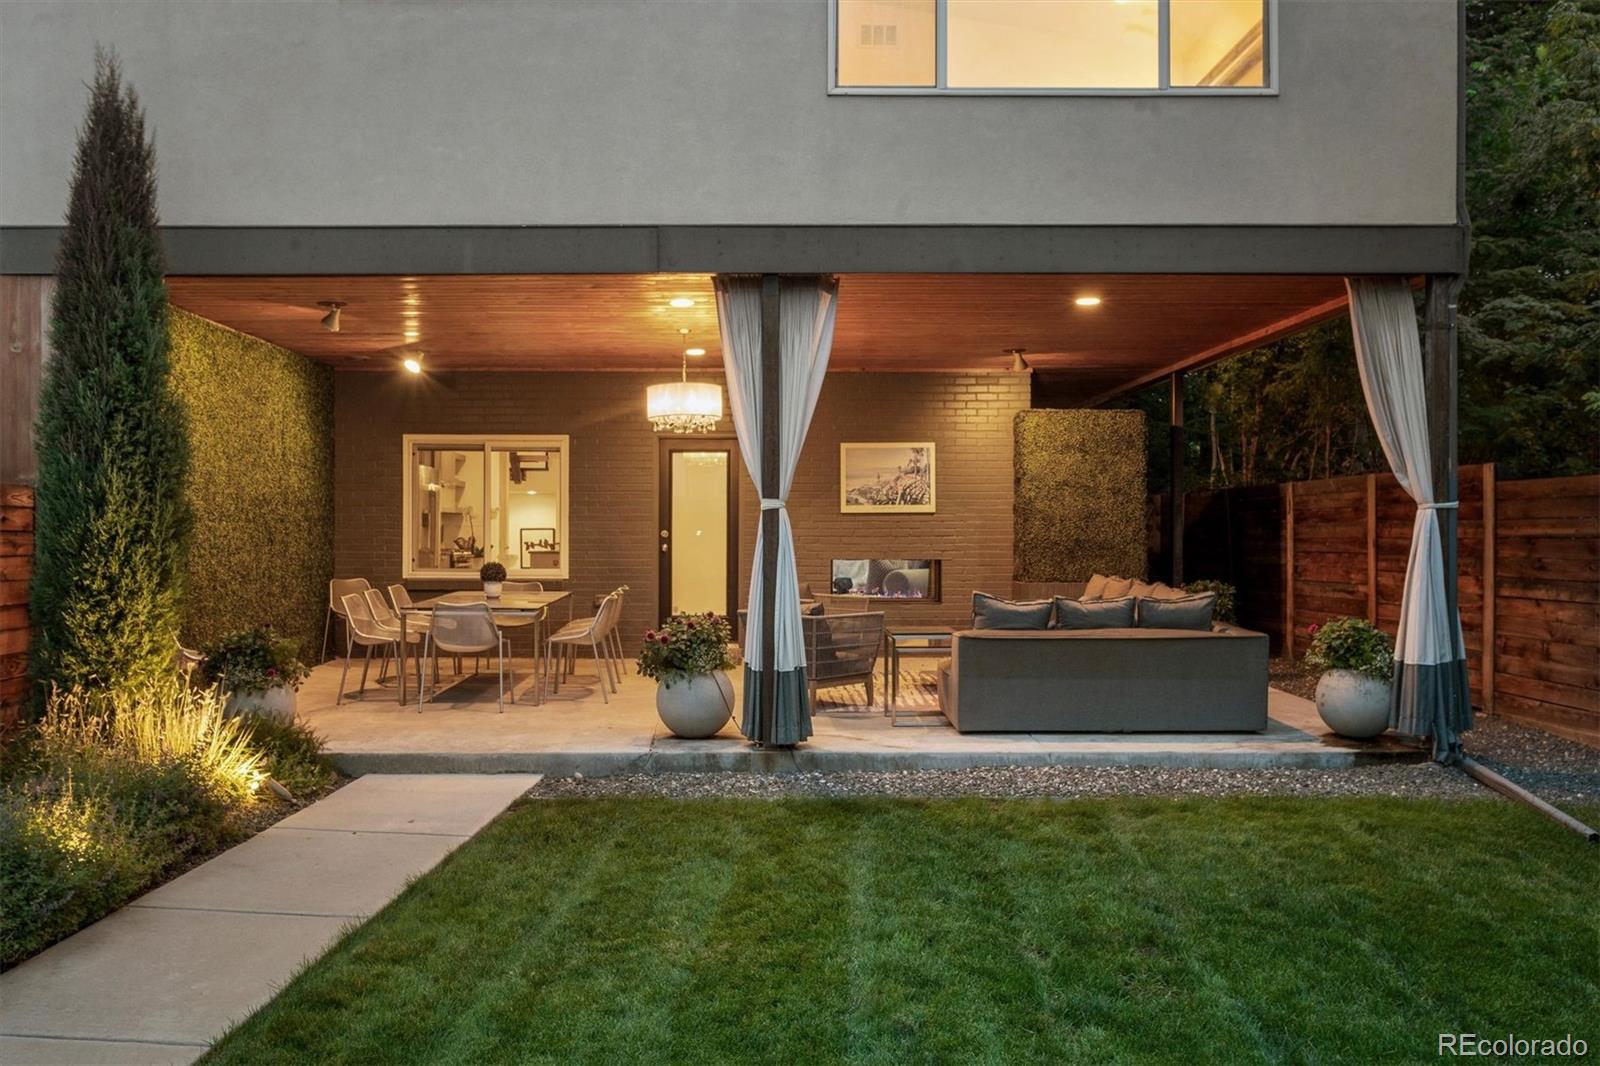
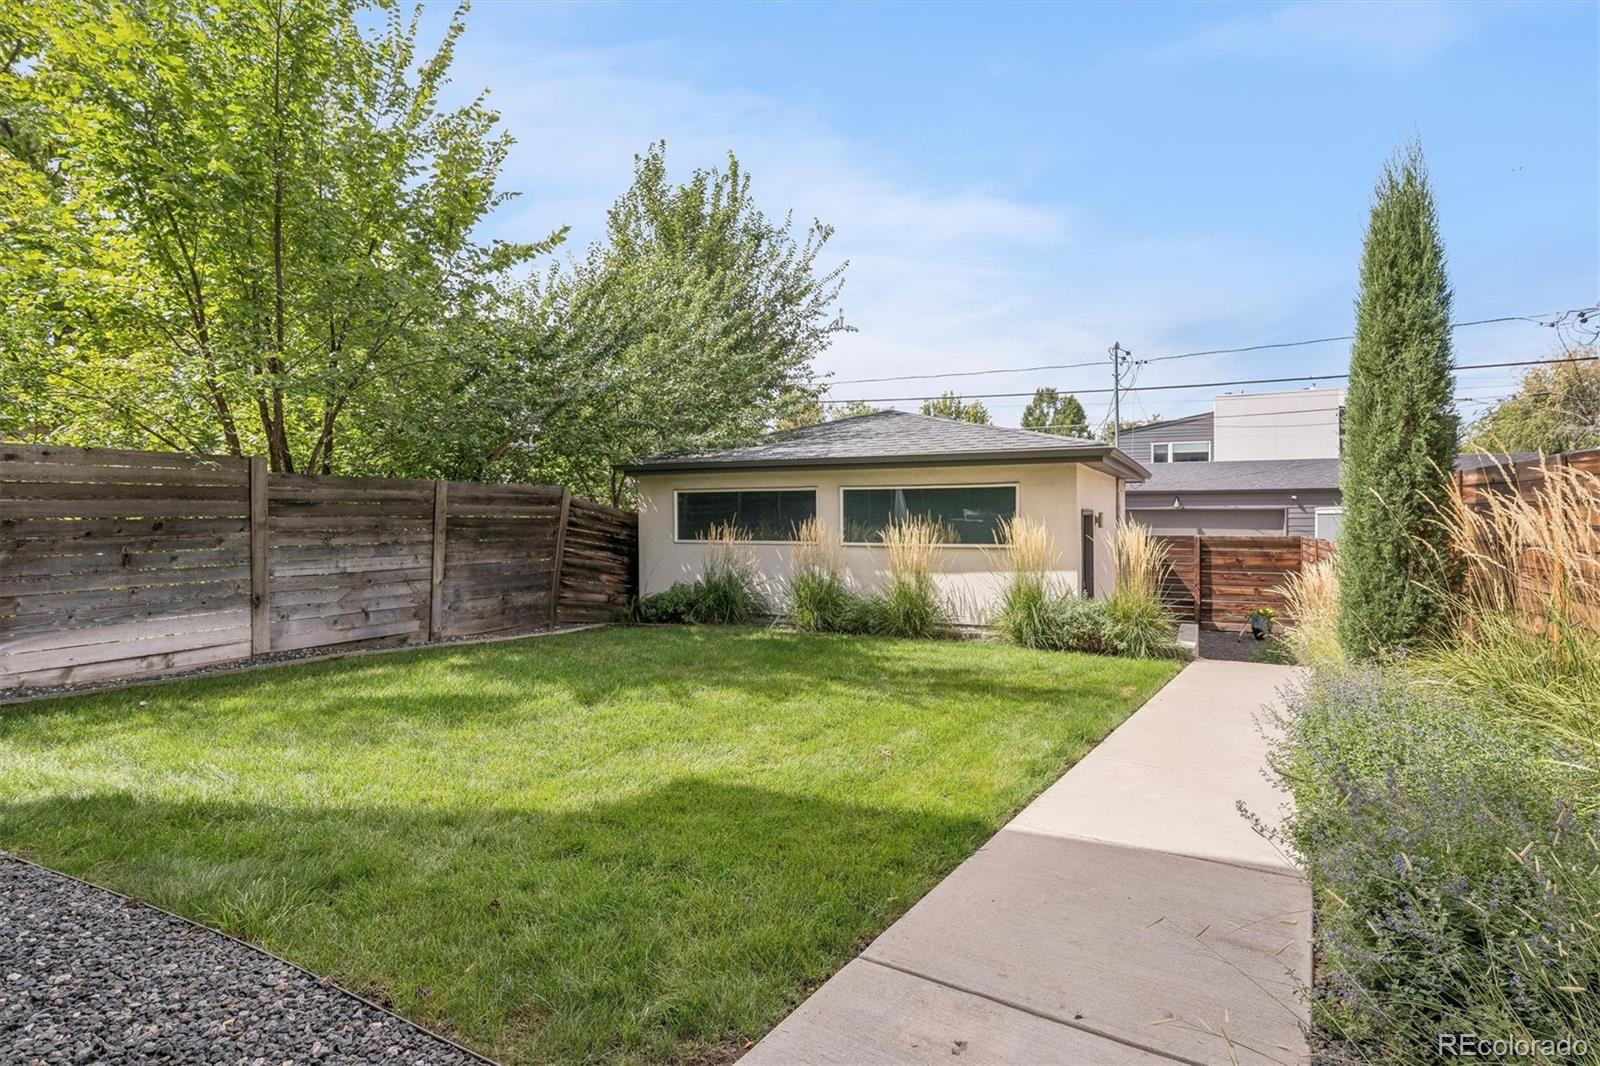
Outside, the covered patio feels like a private resort. Mature, irrigated landscaping and a lush, lifelike green wall create a serene setting, while patio curtains, an outdoor chandelier and gas hookup make the space ideal for entertaining. The private backyard provides additional green space for outdoor living.

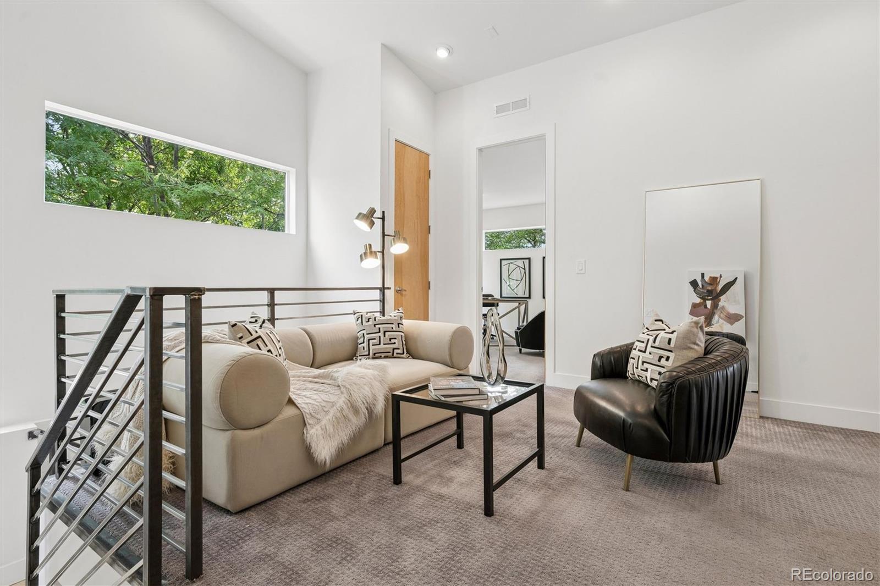
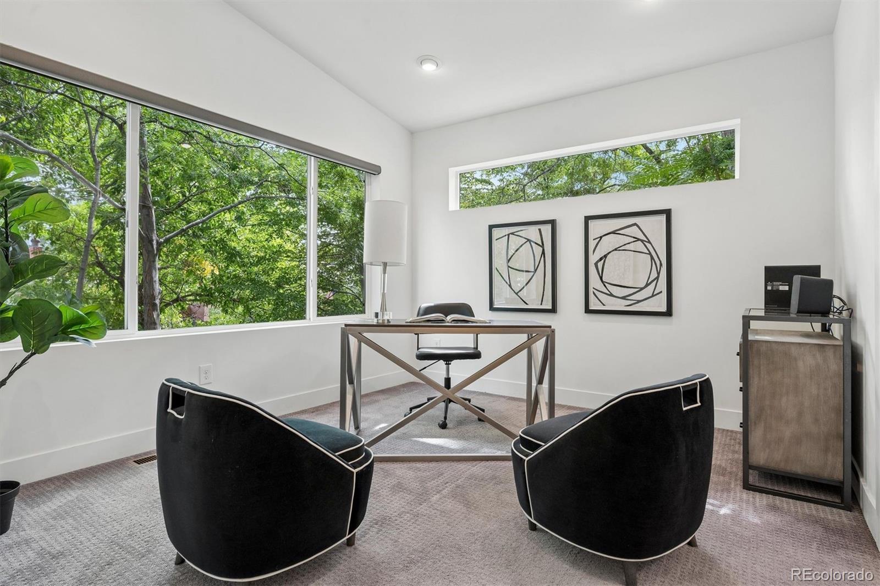
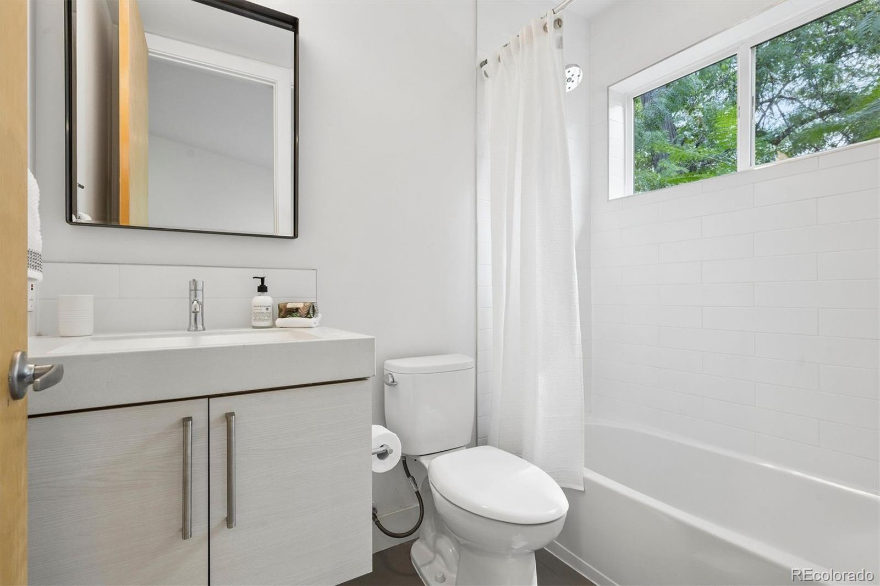
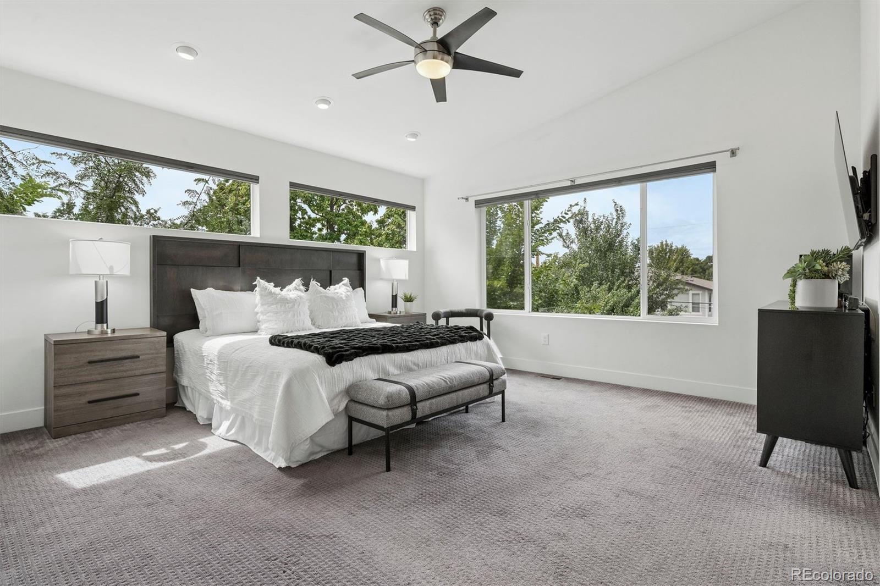
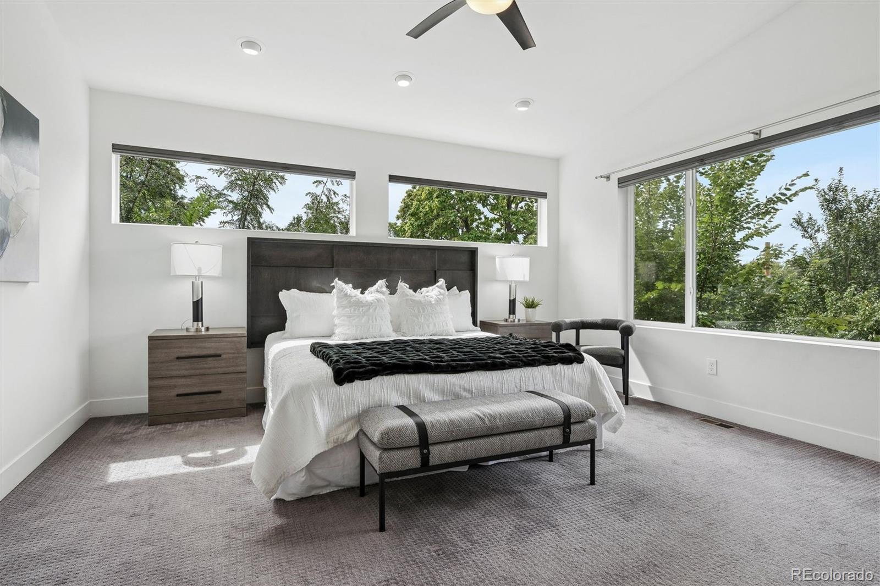
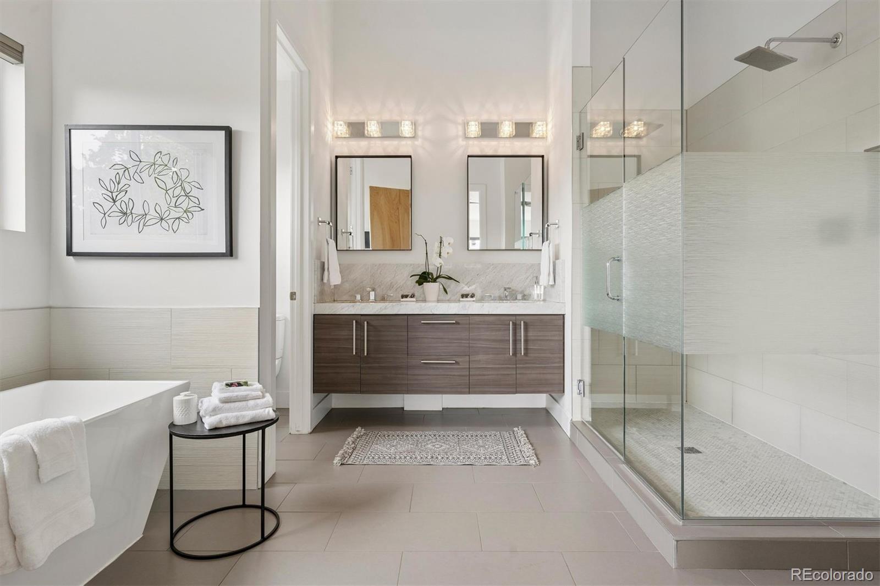
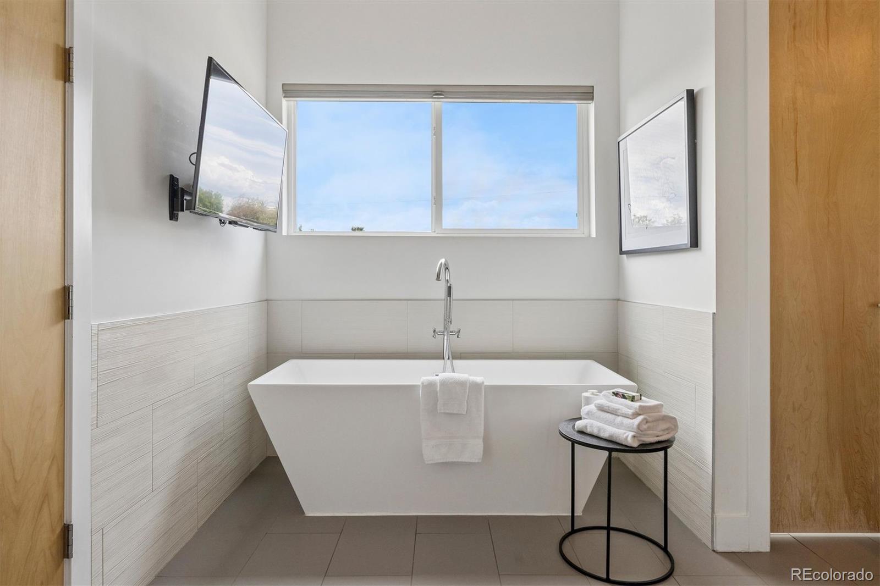
Upstairs, all three bedrooms feature en-suite baths. The primary suite includes a 5-piece bath with upgraded marble countertops, soaking tub, frosted-glass shower, custom lighting and a large walk-in closet. Open-tread wood stairs reinforce the home's warm, contemporary aesthetic.

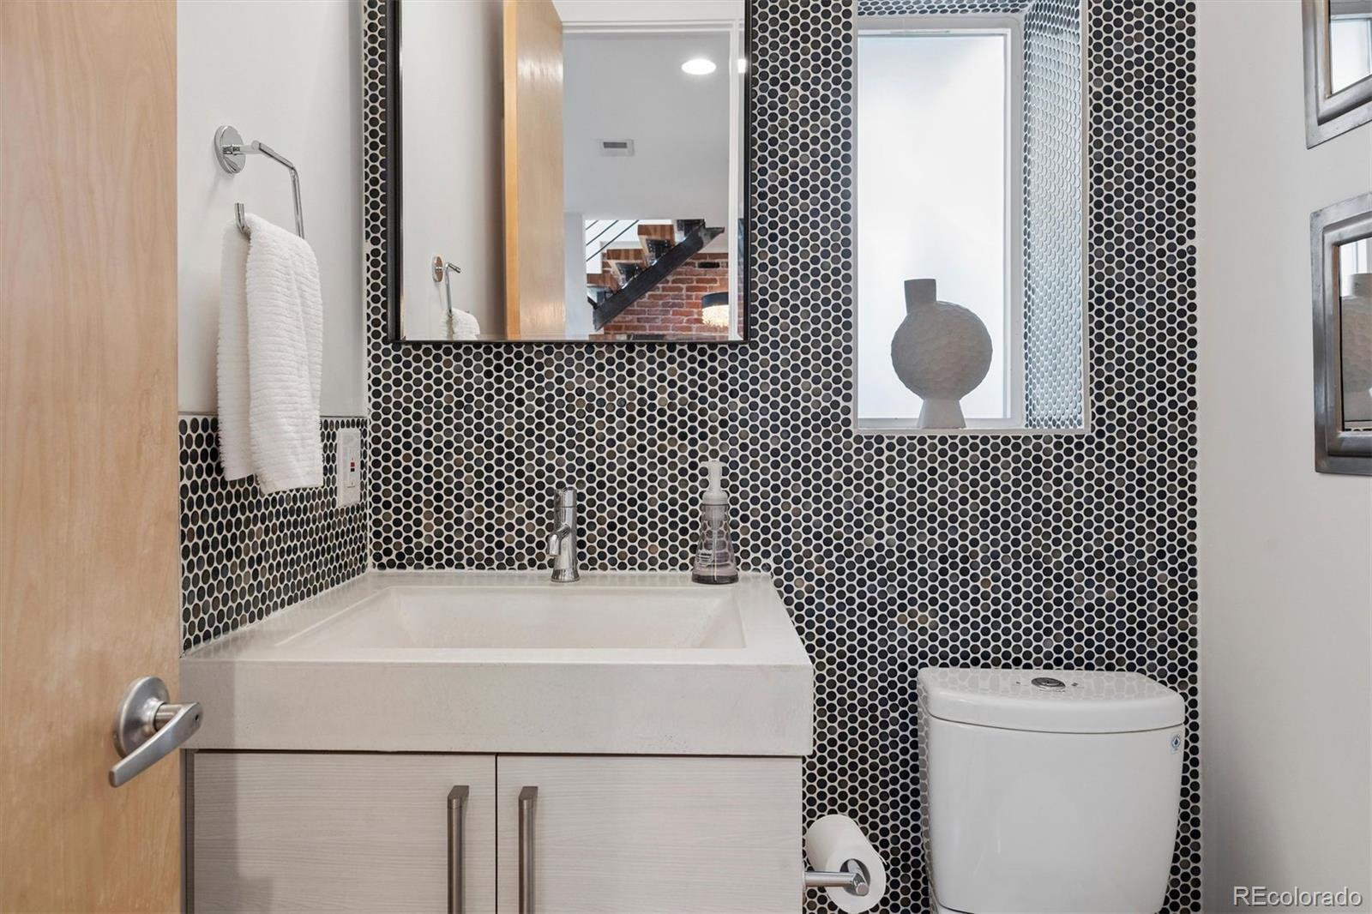
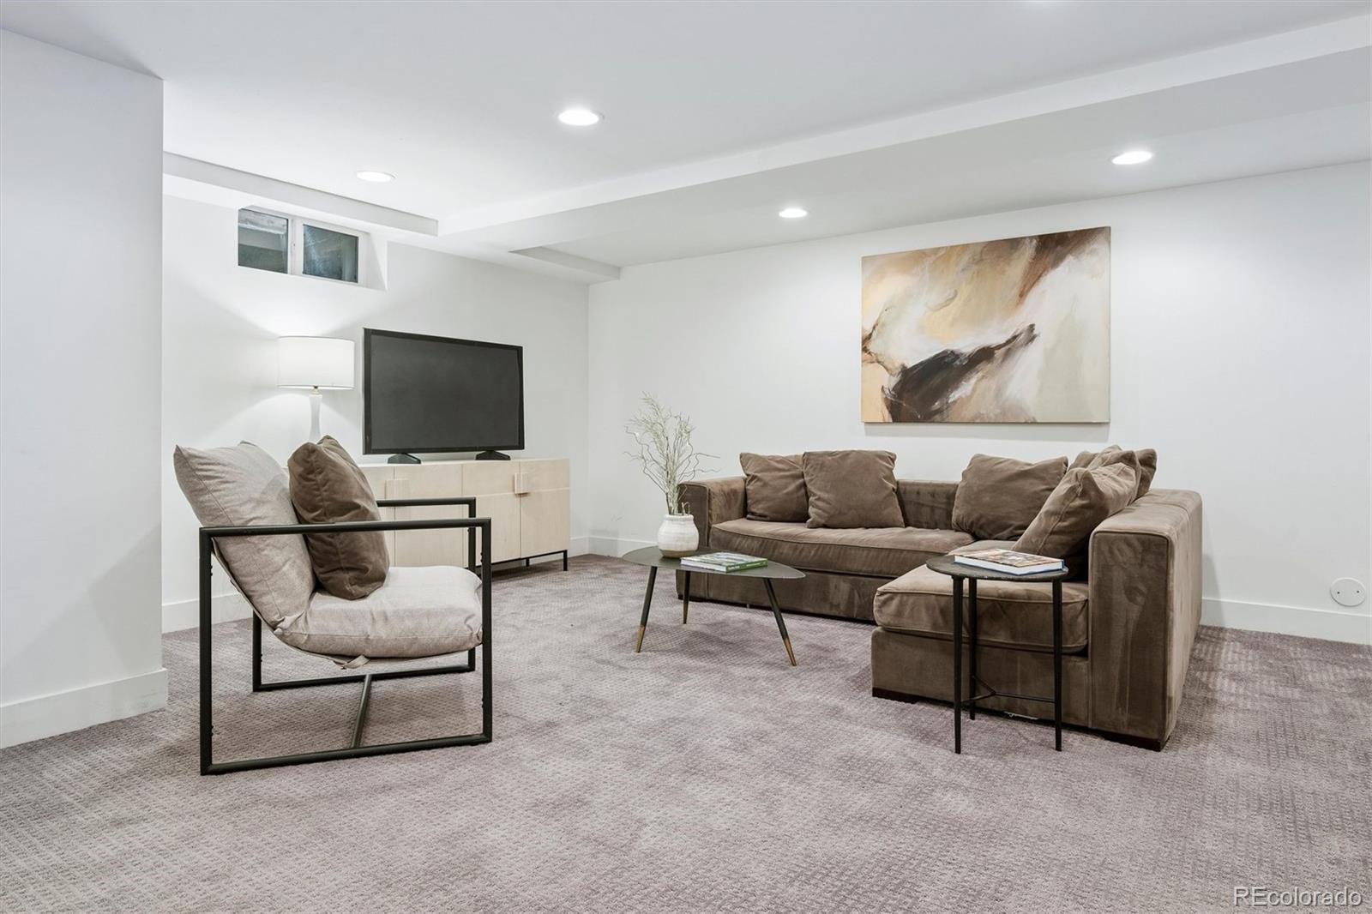
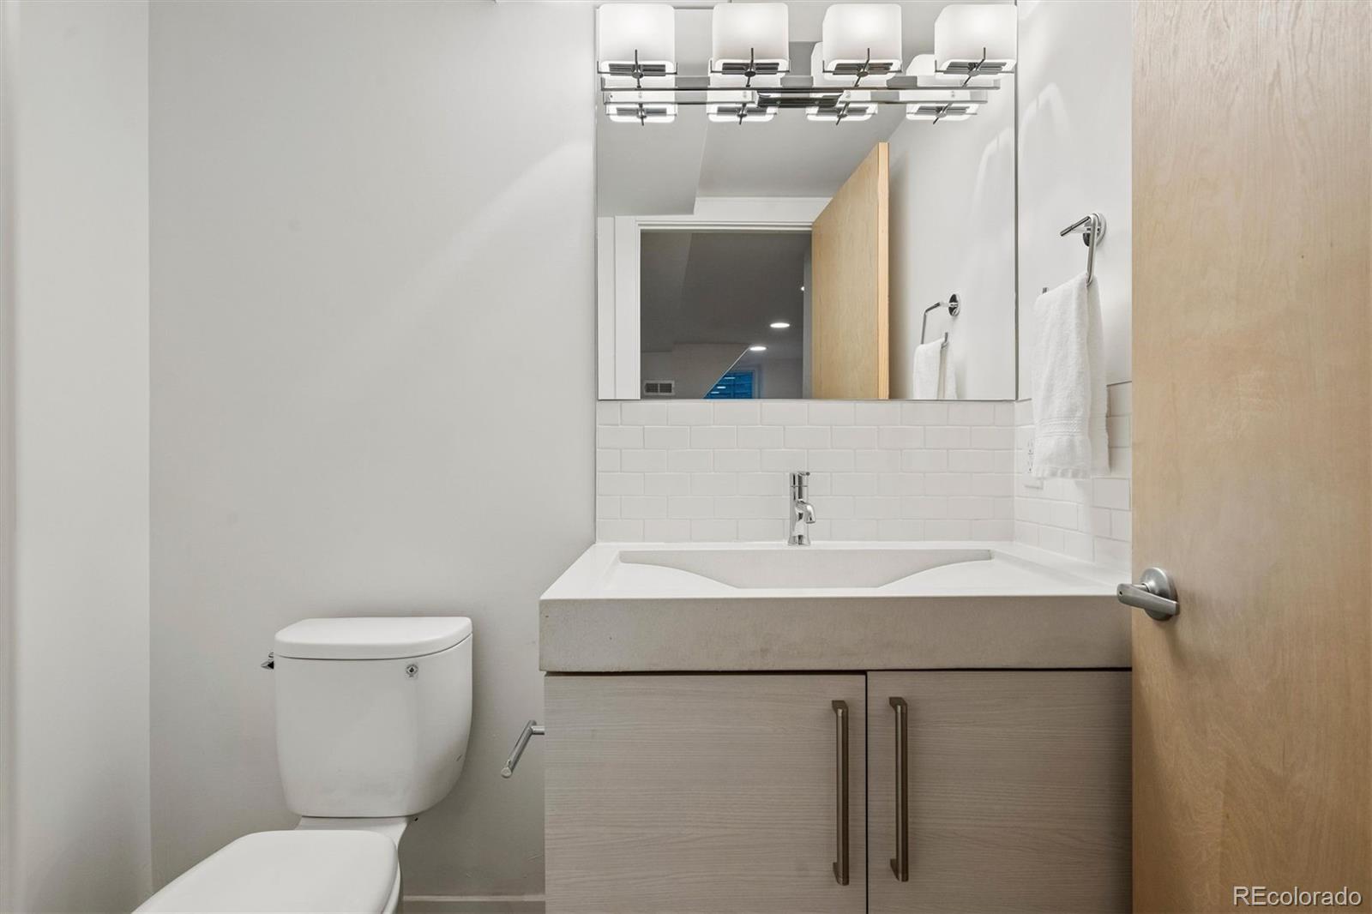
The finished lower level offers flexible living space with a wet bar and half bath, ideal for movie nights, fitness, a home office or casual retreat. An included Sonos speaker system, architectural exterior lighting, mature landscaping, integrated technology and a detached two-car garage complete a home that feels custom at every turn.

Ask a Local Expert

Open House Announcements

Sep 26th
11:00am to 1:00pm
In person. Please join us!

Property Highlights

Property Type
Residential
Property Sub Type
Single Family Residence
Architectural Style
Contemporary
Bedrooms
3
Total Bathrooms
5
Living Area
2,699
Price / Sqft
$371
Acres
0.09
Year Built
2015

Location

City/Township
Denver
Subdivision
Rosedale
County
Denver
Zoning
U-TU-B

Property Details

Price
$1,000,000
Property Type
Residential
Property Sub Type
Single Family Residence

Building

Structure Type
Duplex
Levels
Two
Total Area
2,734

Community

Local Schools

Elementary School
Asbury
Middle School
Grant
High School
South
School District
Denver 1

Interior Features

Bedrooms and Bathrooms

Total Bathrooms
5
Bathrooms on Main Level
1
Full Bathrooms
3
1/2 Bathrooms
2
Bedrooms
3

Rooms and Basement

Has Basement
Yes
Basement Features
Finished

Area and Spaces

Living Area
2,699
Above Grade Finished Area
2,037
Below Grade Finished Area
662

Appliances

Appliances
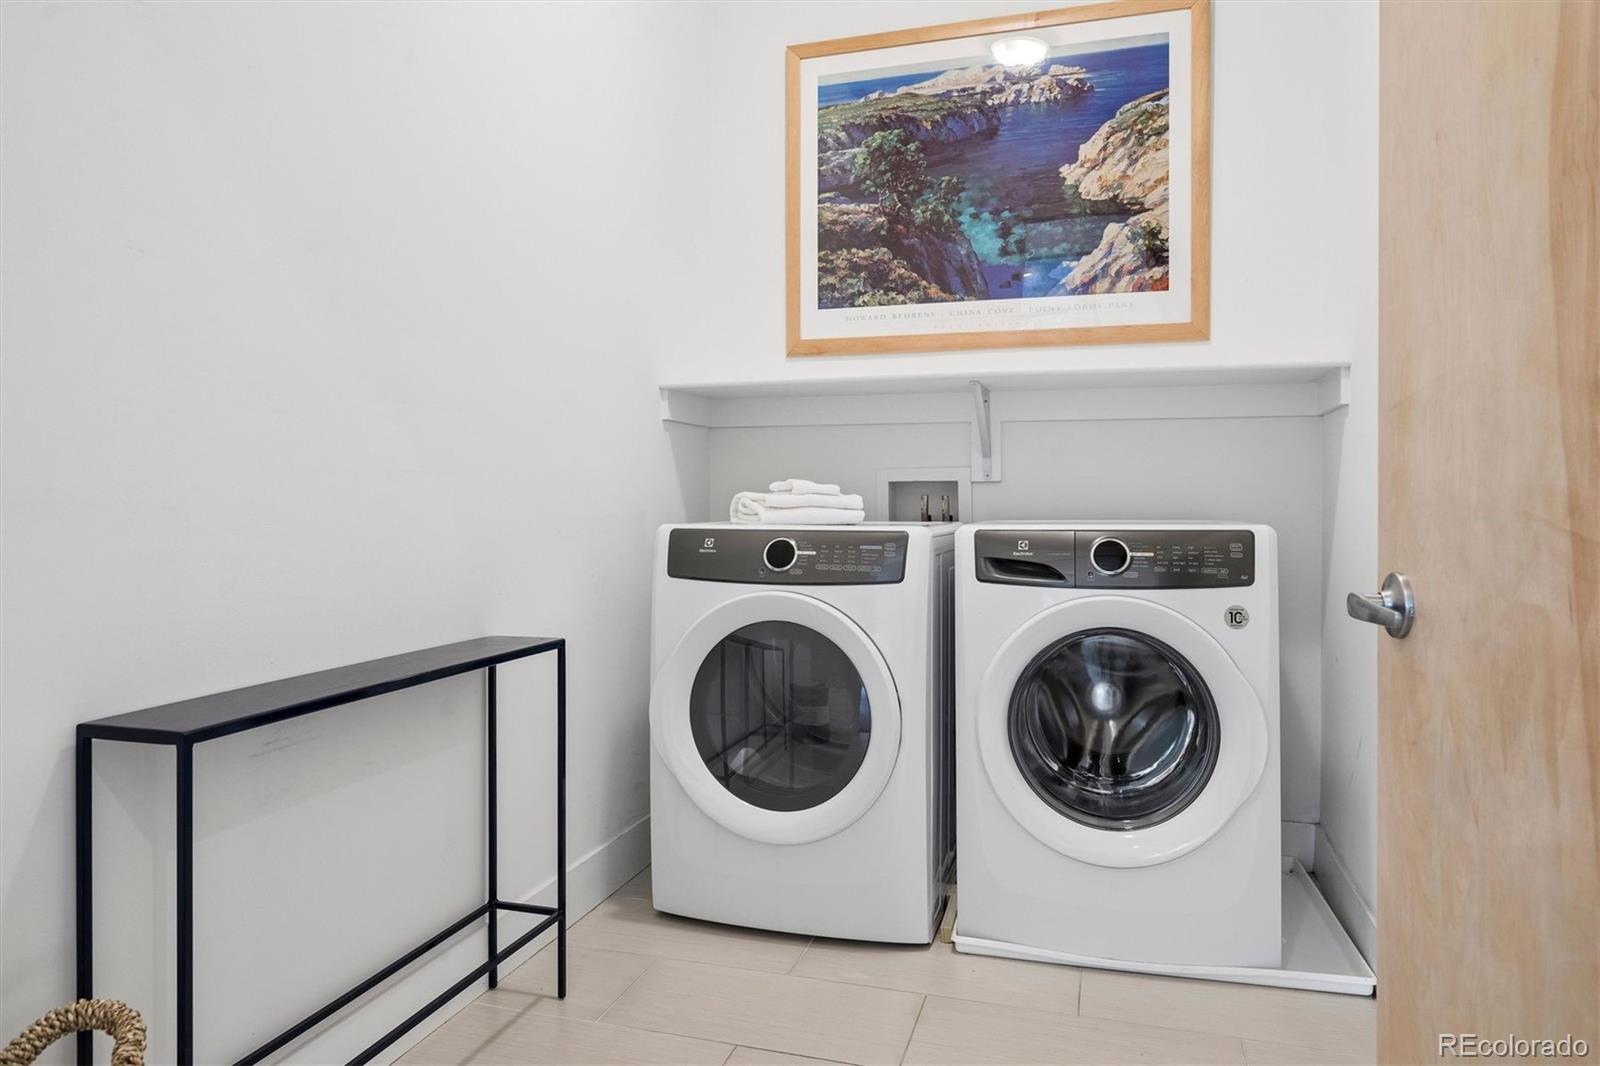
Dishwasher, Disposal, Dryer, Range, Range Hood, Refrigerator, Washer

Interior Features

Interior Features
Audio/Video Controls, Eat-in Kitchen, Entrance Foyer, Five Piece Bath, Kitchen Island, Marble Counters, Open Floorplan, Pantry, Primary Suite, Quartz Counters, Solid Surface Counters, Vaulted Ceiling(s), Walk-In Closet(s), Wet Bar
Flooring
Carpet, Tile, Wood
Window Features
Window Coverings
Security Features
Carbon Monoxide Detector(s)
Fireplace Features
Living Room
Entry Location
Exterior Access

Heating and Cooling

Heating Features
Forced Air, Natural Gas
Fireplaces
1

Building Details

Construction

Architectural Style
Contemporary
Year Built
2015
Property Attached
Yes
Common Walls
1 Common Wall

Materials

Construction Materials
Brick, Frame, Metal Siding, Stucco
Roof
Composition

Terms

Terms

Ownership
Individual
Exclusions
Seller’s personal property
Special Conditions
None
Special Terms
Cash, Conventional, FHA, VA Loan

Taxes

Tax

Tax (Annual)
$5,736

Heating, Cooling & Utilities

Cooling Features
Central Air

Utilities

Utilities
Natural Gas Connected
Sewer
Public Sewer
Water Source
Public

Lot

Acres
0.09
Lot Size
4,122
Lot Size Area Sq Ft
4,122
Lot Features
Level
Road Surface
Alley Paved
Road Frontage
Public

Exterior Features

Exterior Features
Garden, Gas Grill, Gas Valve, Lighting, Private Yard
Patio And Porch Features
Covered, Patio
Fencing
Full

Parking

Total Parking Spaces
2
Garage Capacity
2
Parking Features
Concrete, Lighted
Listed by LIV Sotheby’s International Realty, georgia@livsothebysrealty.com, 303-717-9007
Listing Data last updated 09/22/2026 06:20 pm
Get a Link to this Property: Copy To Clipboard
QR Code link to this property

Phone:
Connect with:

Payment Calculator

per month. fixed. % interest.
$
%
$
%
Principal & Interest
+ Home Insurance
+ Property Tax
+ HOA Fees
per month
Total interest paid over s will be:
All estimates and provided for informational purposes only. Actual amounts may vary. The output of the tool is not a loan offer or solicitation, nor is it financial or legal advice. Information, rates, programs and loan scenarios shown are for example only as of 23-Sep-2026 and are subject to change without notice. Interest rates provided by the St. Louis Federal Reserve Economic Data (FRED). All products are subject to credit and property approval. Not all products are available in all states or for all loan amounts. Other restrictions and limitations apply. Contact your preferred lender for the pricing associated with your specific transaction. Calculations are generated by Open Source mortgage calculation software tools using common mathematical formulas. All calculations should be independently verified.
Get Walk Score Content

Property History

Today
Property information last updated
4 days ago
Status Active. This is the date the listing was placed on market.
Cumulative Days on Market: 5 days (includes prior listings) · Currently listed since September 18, 2026. Data provided by the MLS.

Similar Properties