Property Details

Start of property details
Share this property:
1917 Bryce Court
Evergreen, CO 80439
FOR
SALE
$1,895,000
Active
4
Beds
4
Baths
3
Garage
5,625
Sqft
0.97
Acres
MLS# 9029317
Cumulative Days on Market: 98 · Includes prior listings · Currently listed since 06/10/26 · Data provided by the MLS.

Property Description

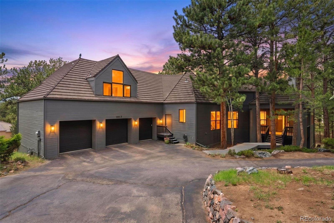
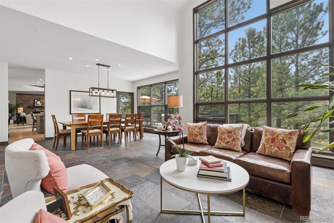
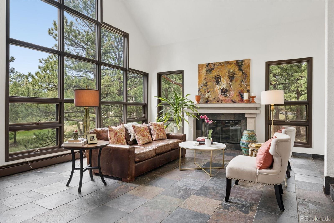
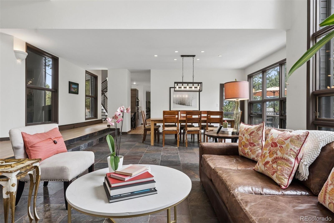
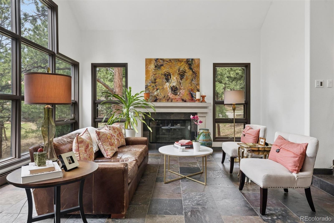
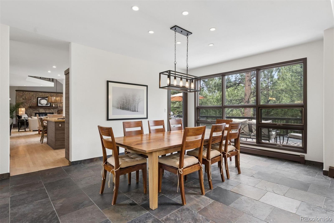
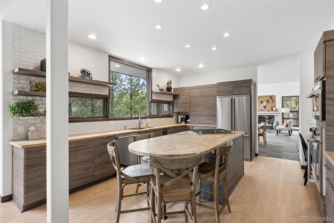
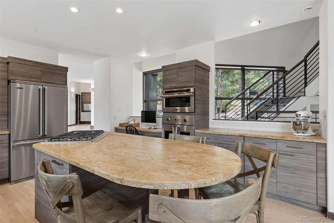
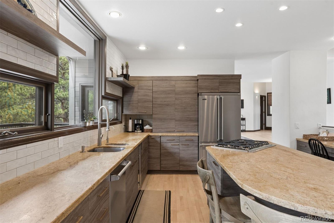
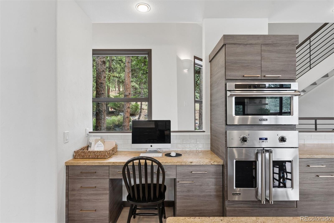
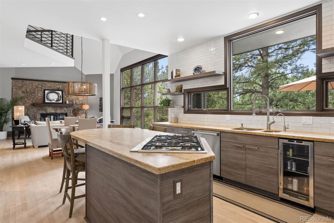
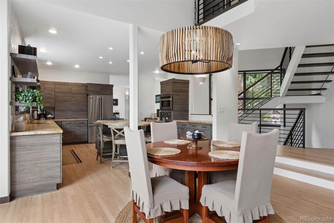
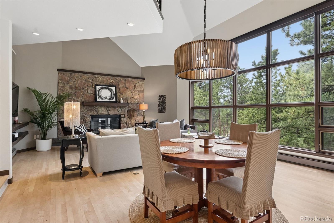
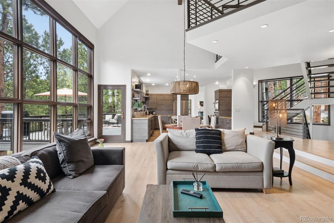
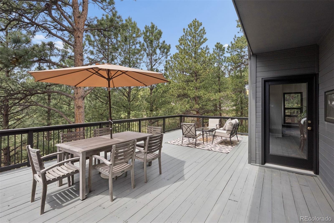
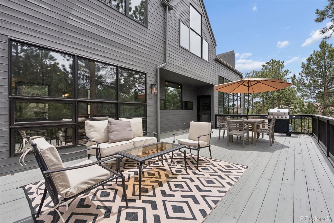
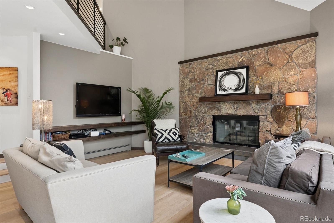
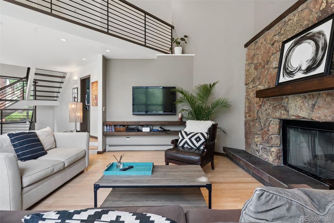
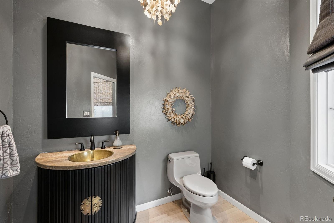
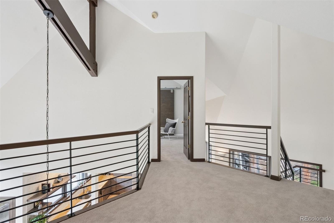
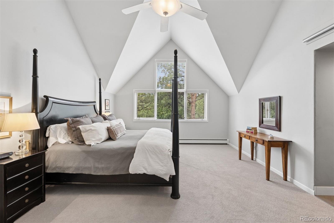
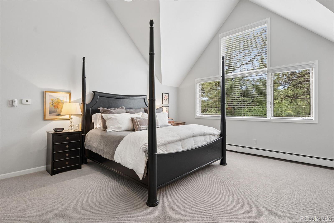
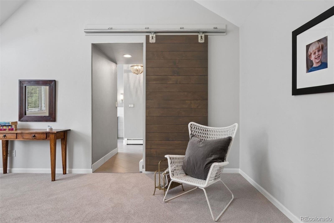
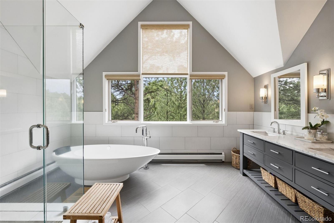
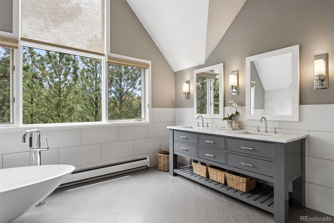
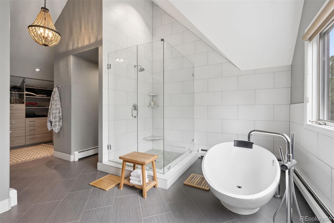
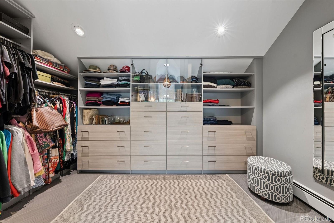
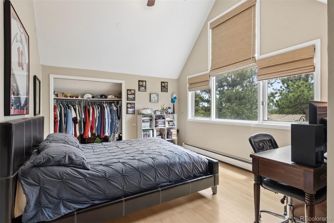
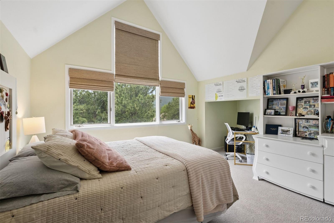
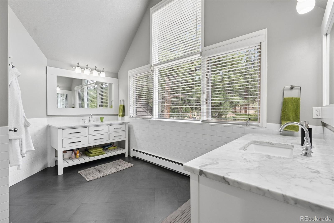
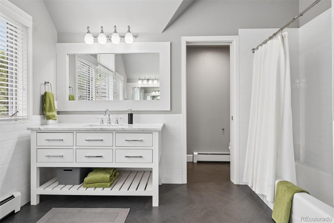
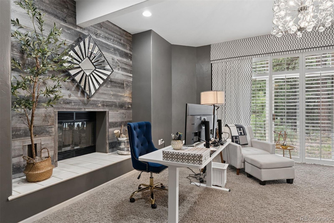
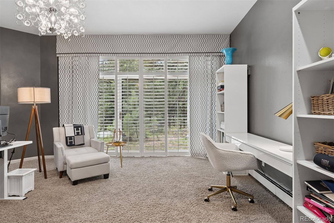
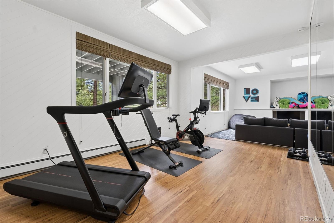
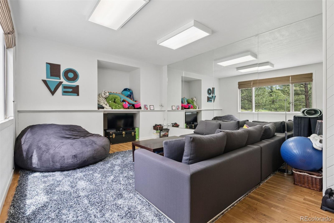
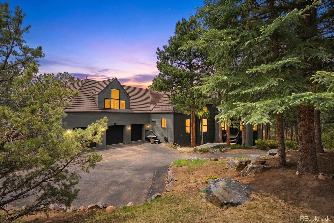
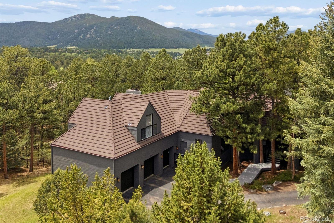
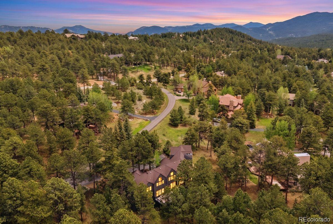
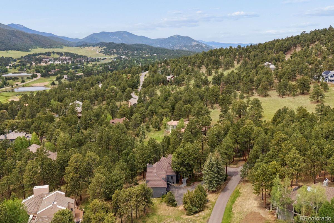
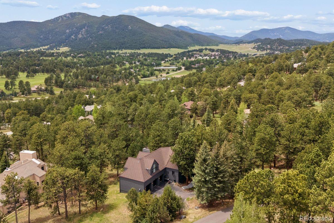
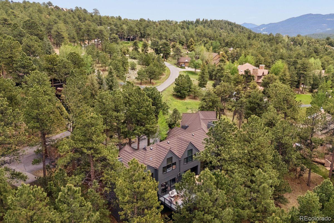
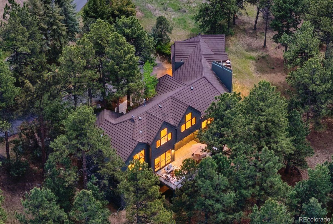
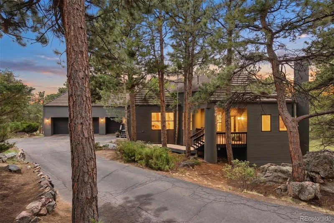
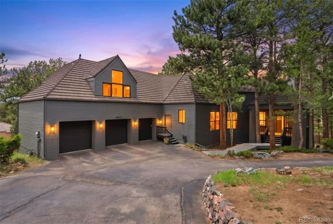
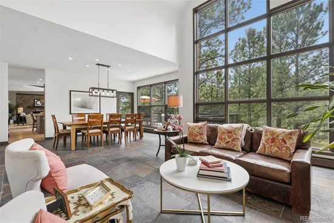
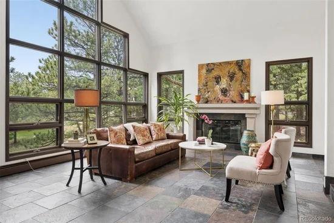
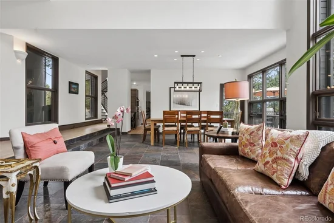
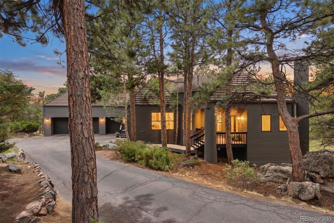
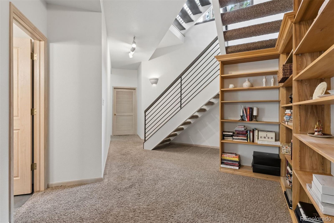
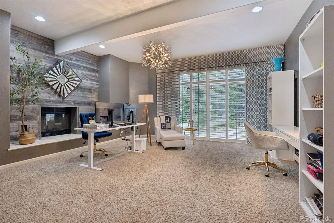
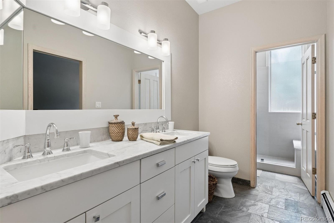
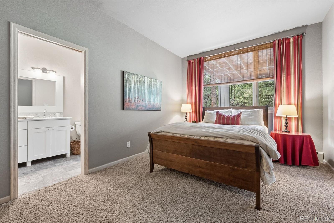
Tucked into a coveted cul-de-sac in Evergreen's highly desirable Ridge at Hiwan, 1917 Bryce Court offers the perfect balance of mountain serenity, architectural character, and modern comfort. Set among tall pines with sweeping views of Bergen Peak, this beautifully updated home embraces its surroundings through expansive walls of glass, natural materials, and a seamless connection between indoor and outdoor living. Upon entry, dramatic floor-to-ceiling grid-pane windows fill the home with natural light while framing breathtaking mountain vistas. Vaulted ceilings and an open yet thoughtfully defined floor plan create an inviting flow between the living, dining, and kitchen spaces, ideal for both everyday living and entertaining. The renovated kitchen features sleek modern cabinetry, new Viking stainless steel appliances, and a built-in beverage refrigerator. Two main floor gas fireplaces provide warmth and ambiance throughout the home. Upstairs, the primary suite serves as a private retreat, complete with a custom walk-in closet and a beautifully updated bath featuring marble countertops, radiant heated floors, and picturesque views. 2 add'l bedrooms and an updated full bath complete the upper level. The finished lower level offers exceptional flexibility with a private guest suite and updated 3 / 4 bath, a dedicated fitness room with floor-to-ceiling mirrors, and a spacious office or flex room with direct patio access. Outside, a flat lot and brand new flat, asphalt driveway, and durable stone-coated steel roof provide the practical advantages rarely found in foothill living. Just minutes from Elk Meadow Park, Bergen Peak trails, and I-70, the location offers effortless access to both outdoor adventure and Denver. Residents of The Ridge at Hiwan enjoy large treed homesites, mountain views, public utilities, proximity to hiking and biking, access to Hiwan Golf Club's swim and tennis amenities, highly rated schools, and the everyday conveniences of Bergen Park.

Ask a Local Expert

Property Highlights

Property Type
Residential
Property Sub Type
Single Family Residence
Architectural Style
Mountain Contemporary
Bedrooms
4
Total Bathrooms
4
Living Area
5,423
Price / Sqft
$349
Acres
0.97
Year Built
1989
Condition
Updated/Remodeled

Location

City/Township
Evergreen
Direction Faces
Northeast
View
Mountain(s)
Subdivision
Ridge at Hiwan
County
Jefferson
Zoning
P-D

Property Details
Price
$1,895,000
Condition
Updated/Remodeled
Property Type
Residential
Property Sub Type
Single Family Residence

Building

Structure Type
House
Levels
Two
Total Area
5,625

Community

Local Schools

Elementary School
Bergen
Middle School
Evergreen
High School
Evergreen
School District
Jefferson County R-1

Interior Features

Bedrooms and Bathrooms

Total Bathrooms
4
Bathrooms on Main Level
1
Full Bathrooms
2
1/2 Bathrooms
1
3/4 Bathrooms
1
Bedrooms
4

Rooms and Basement

Has Basement
Yes
Basement Features
Finished, Full, Walk-Out Access

Area and Spaces

Living Area
5,423
Above Grade Finished Area
3,605
Below Grade Finished Area
1,818

Appliances

Appliances
Bar Fridge, Convection Oven, Dishwasher, Disposal, Down Draft, Dryer, Microwave, Range, Refrigerator, Self Cleaning Oven, Washer

Interior Features

Interior Features
Built-in Features, Ceiling Fan(s), Eat-in Kitchen, Entrance Foyer, Five Piece Bath, Granite Counters, High Ceilings, High Speed Internet, Kitchen Island, Marble Counters, Primary Suite, Smoke Free, Vaulted Ceiling(s), Walk-In Closet(s)
Flooring
Carpet, Stone, Wood
Laundry Features
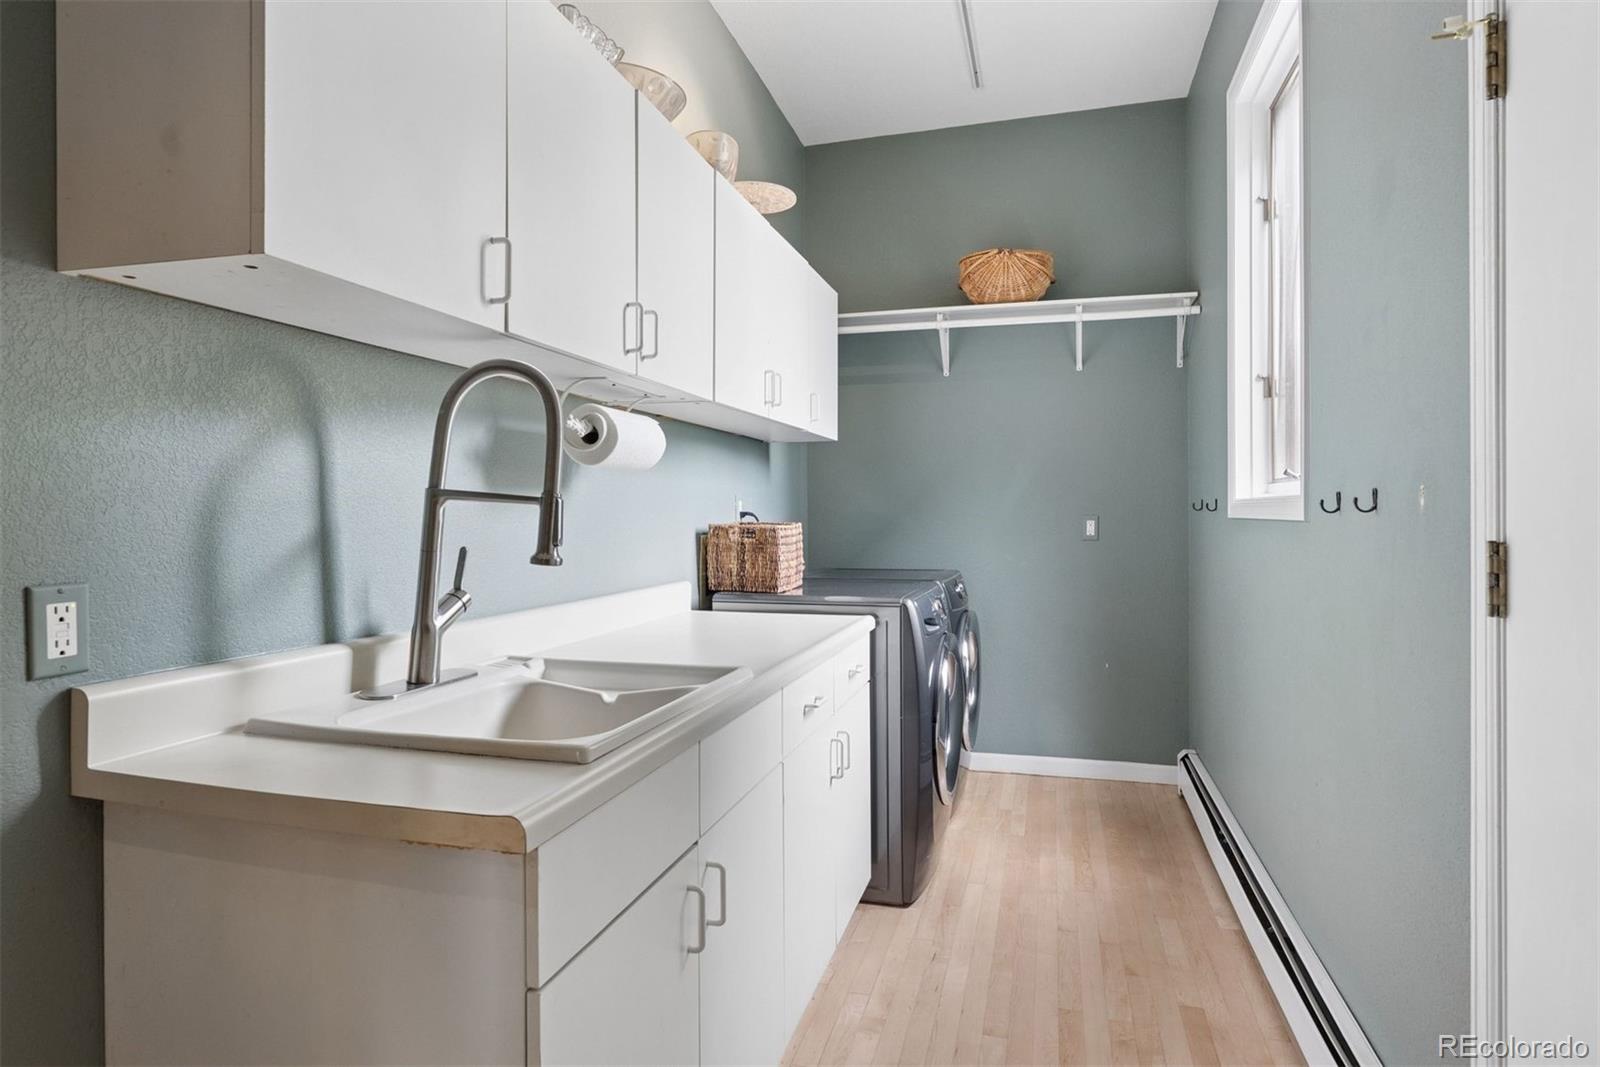
Sink
Window Features
Double Pane Windows, Window Coverings
Security Features
Smoke Detector(s)
Fireplace Features
Family Room, Living Room
Entry Location
Ground

Heating and Cooling

Heating Features
Baseboard, Hot Water, Natural Gas
Fireplaces
2

Building Details
Construction

Architectural Style
Mountain Contemporary
Year Built
1989
Foundations
Slab

Materials
Construction Materials
Frame, Wood Siding
Roof
Stone-Coated Steel

Terms

Terms

Ownership
Individual
Exclusions
Sellers’ personal property
Special Conditions
None
Special Terms
Cash, Conventional

Taxes

Tax

Tax (Annual)
$8,209

HOA

Has HOA
Yes
Association Fee
$1,200 /yr
Association Ammenities
Trail(s)

Heating, Cooling & Utilities

Cooling Features
None

Utilities

Utilities
Cable Available, Electricity Connected, Internet Access (Wired), Natural Gas Connected, Phone Available
Sewer
Public Sewer
Water Source
Public

Lot

Acres
0.97
Lot Size
0.97
Lot Size Area Sq Ft
42,253.20
Lot Features
Cul-De-Sac, Foothills, Irrigated, Level, Many Trees, Master Planned, Mountainous, Secluded
Road Surface
Paved
Road Frontage
Private Road

Exterior Features

Exterior Features
Private Yard, Rain Gutters
Patio And Porch Features
Deck
Fencing
None

Parking

Total Parking Spaces
5
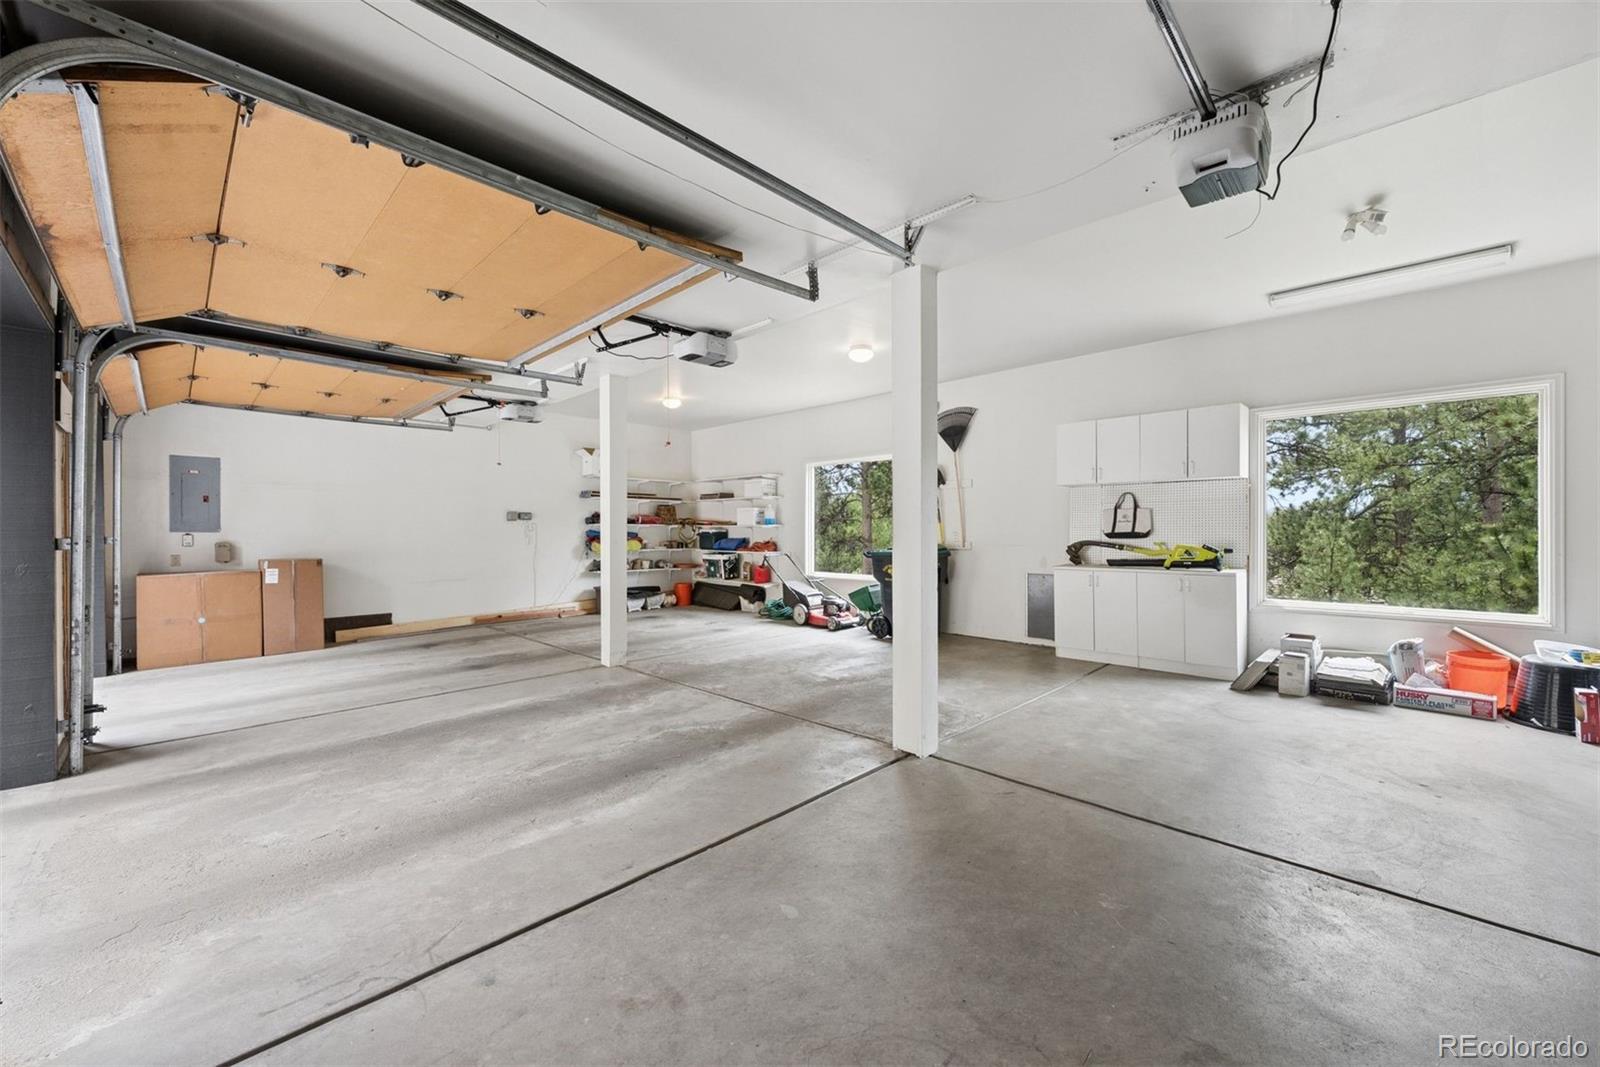
Garage Capacity
3
Parking Features
Asphalt, Circular Driveway, Concrete, Dry Walled, Finished Garage, Floor Coating, Insulated Garage, Lighted, Oversized
Listed by LIV Sotheby’s International Realty, lark.stewart@sothebysrealty.com, 303-880-5555
Listing Data last updated 09/23/2026 02:20 pm
Get a Link to this Property: Copy To Clipboard
QR Code link to this property

Phone:
Connect with:

Payment Calculator

per month. fixed. % interest.
$
%
$
%
Principal & Interest
+ Home Insurance
+ Property Tax
+ HOA Fees
per month
Total interest paid over s will be:
All estimates and provided for informational purposes only. Actual amounts may vary. The output of the tool is not a loan offer or solicitation, nor is it financial or legal advice. Information, rates, programs and loan scenarios shown are for example only as of 23-Sep-2026 and are subject to change without notice. Interest rates provided by the St. Louis Federal Reserve Economic Data (FRED). All products are subject to credit and property approval. Not all products are available in all states or for all loan amounts. Other restrictions and limitations apply. Contact your preferred lender for the pricing associated with your specific transaction. Calculations are generated by Open Source mortgage calculation software tools using common mathematical formulas. All calculations should be independently verified.
Get Walk Score Content

Property History

Yesterday
Property information last updated
49 days ago
Date of last price change
105 days ago
Status Active. This is the date the listing was placed on market.
Cumulative Days on Market: 98 days (includes prior listings) · Currently listed since June 10, 2026. Data provided by the MLS.

Similar Properties