Property Details

Start of property details
Share this property:
4538 S Nucla Street
Aurora, CO 80015
ACTIVE
UNDER CONTRACT
$465,000
Active Under Contract
4
Beds
3
Baths
2
Garage
2,441
Sqft
0.24
Acres
MLS# 9029768
Cumulative Days on Market: 27 · Includes prior listings · Currently listed since 08/27/26 · Data provided by the MLS.

Property Description

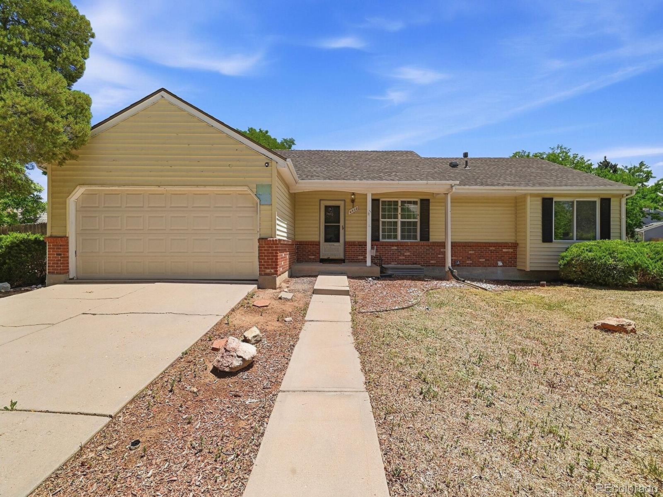
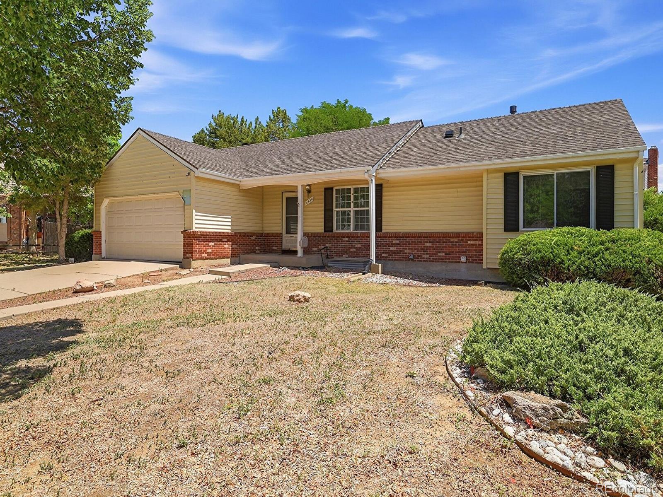
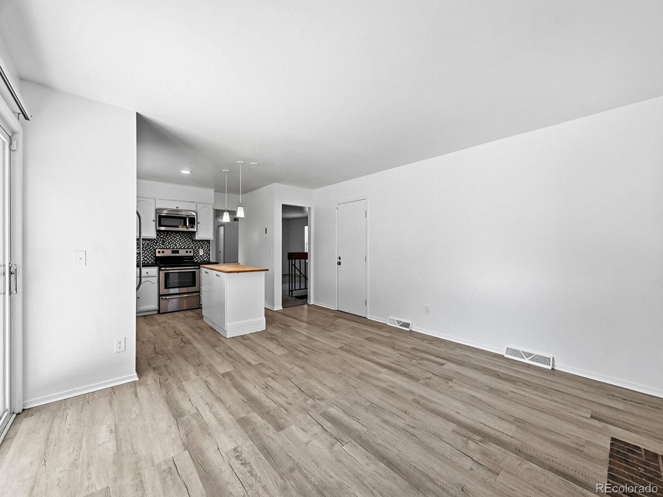
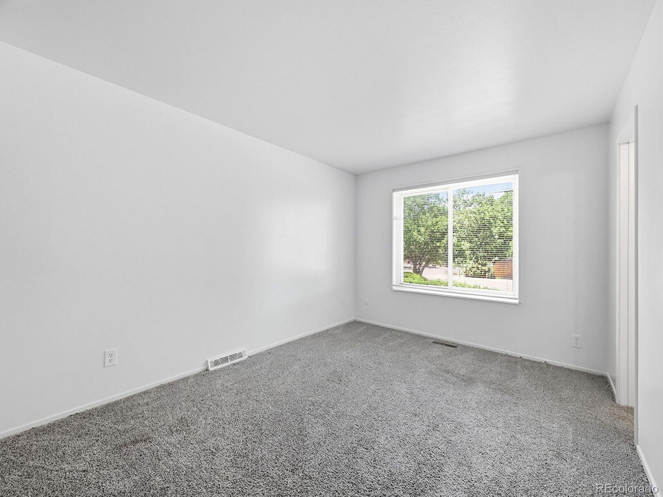
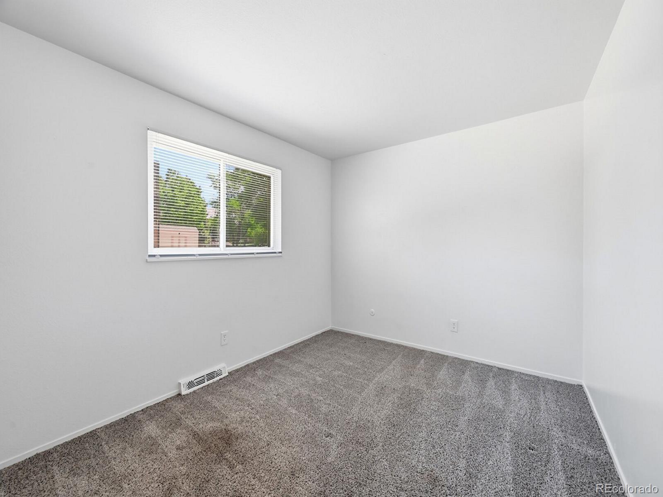
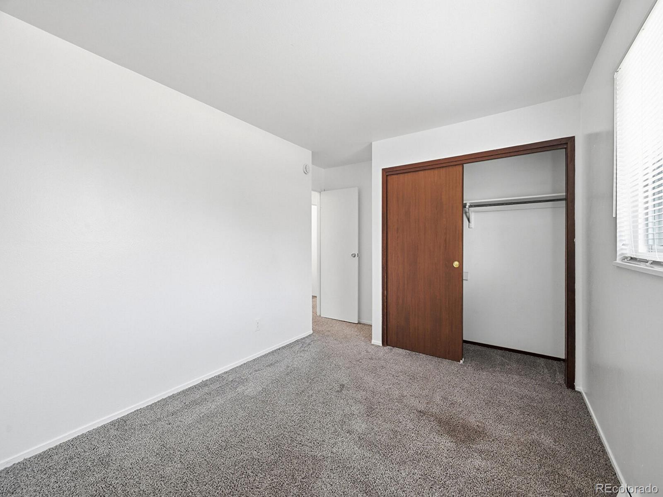
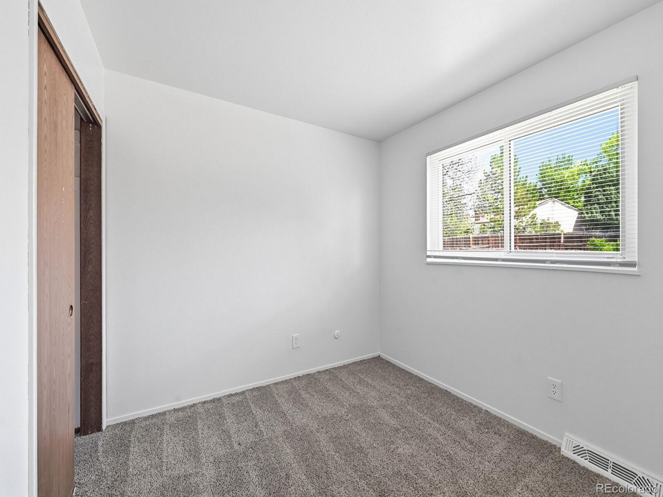
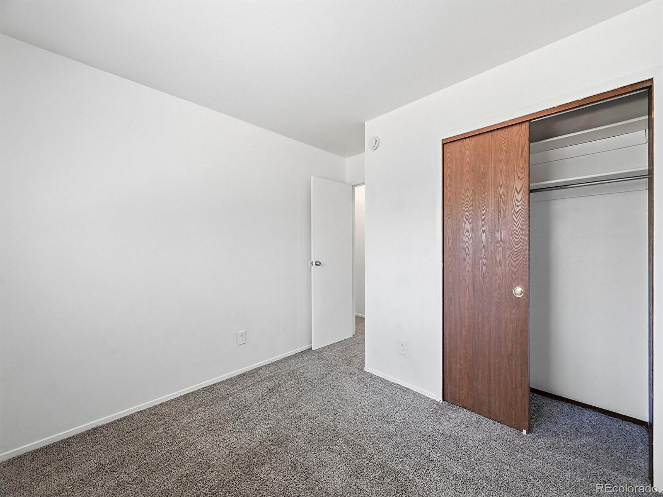
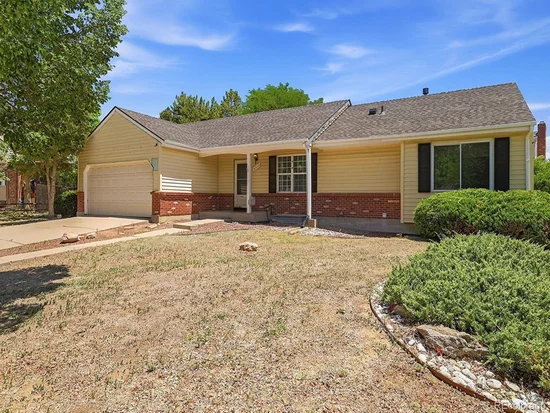
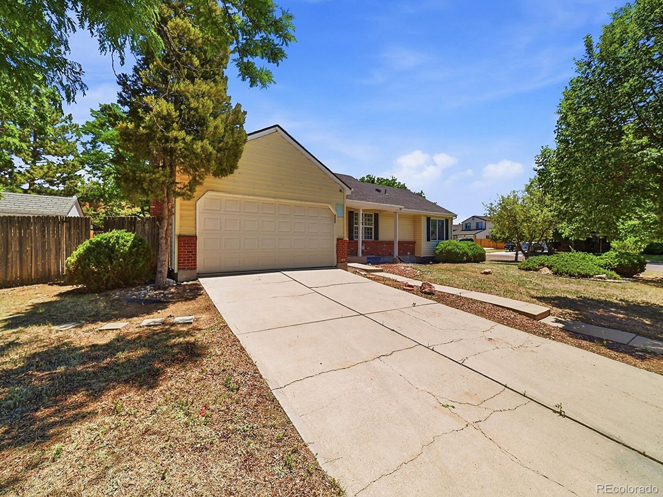
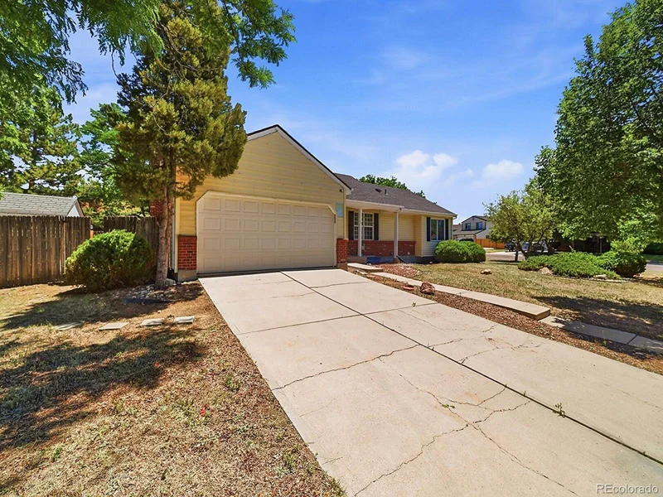
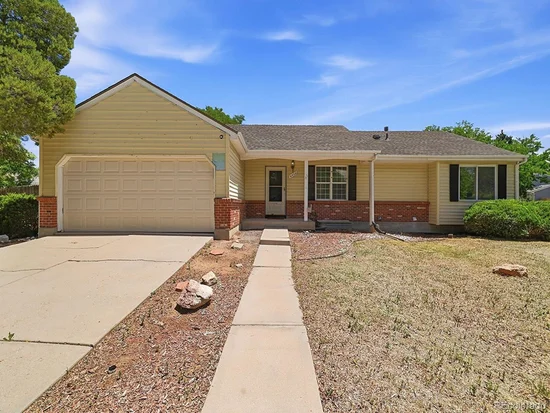
Hey there, future homeowner! Get ready to fall in love with this charming single-family haven at 4538 S Nucla Street in Aurora, Colorado! Spanning a generous 2, 241 square feet, this home is perfect for families or anyone wanting a cozy yet spacious retreat. With its lovely brick exterior and friendly suburban vibes, you’ll feel right at home as soon as you step inside!

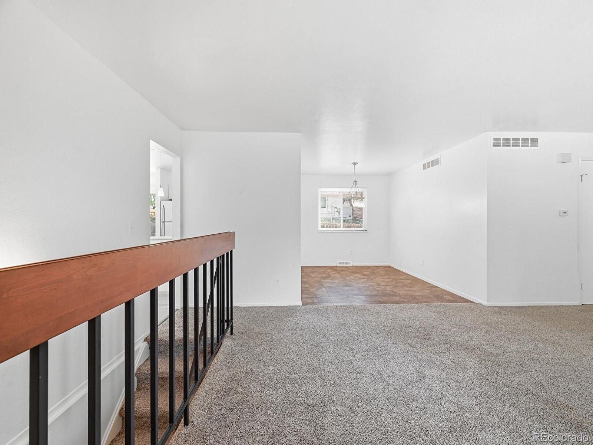
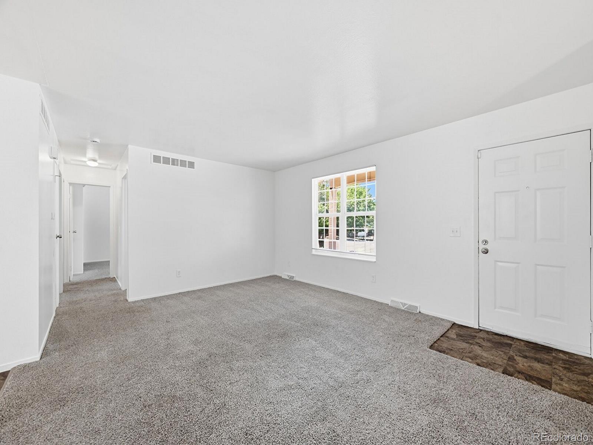
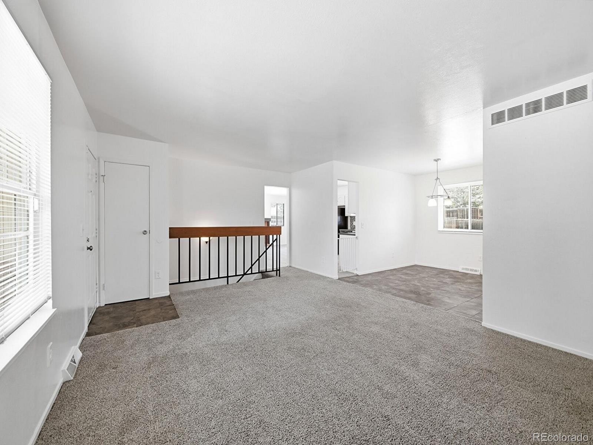
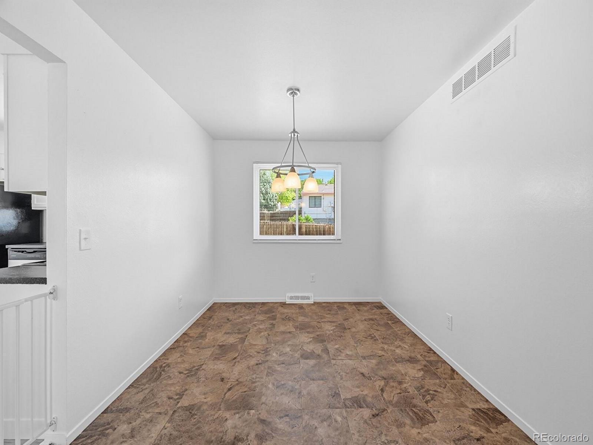
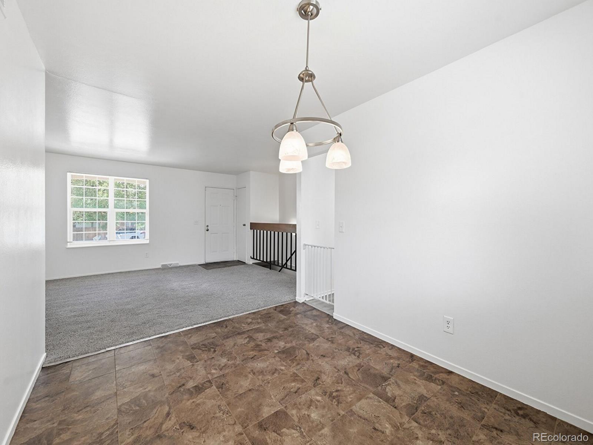
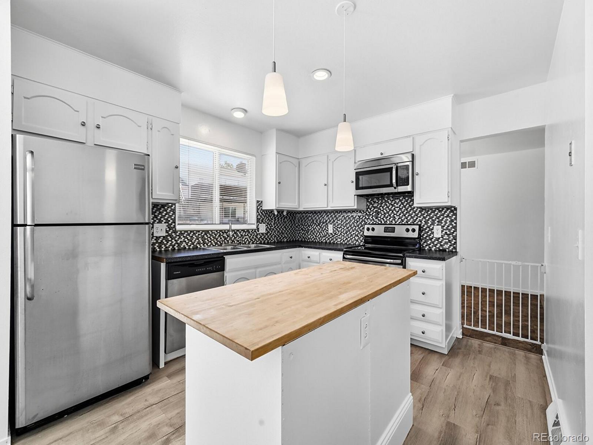
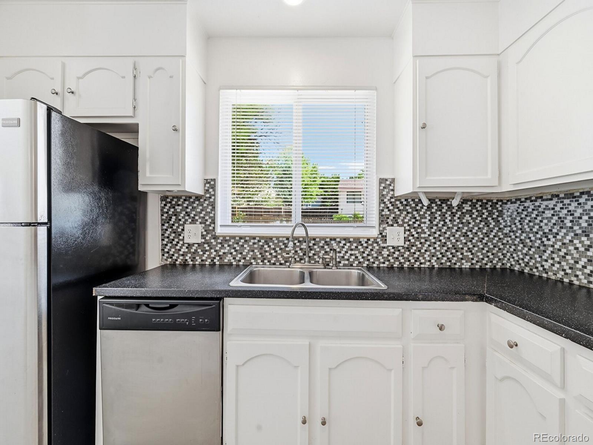
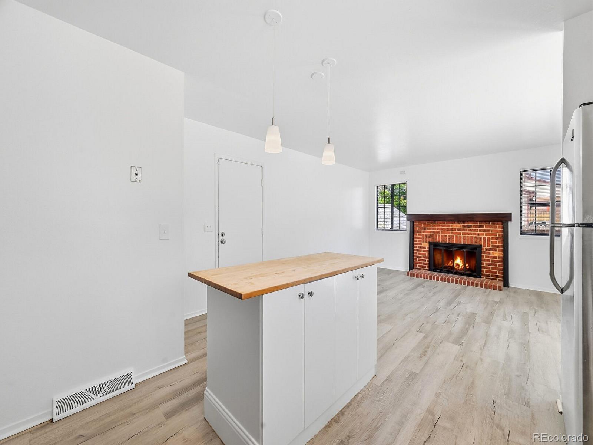
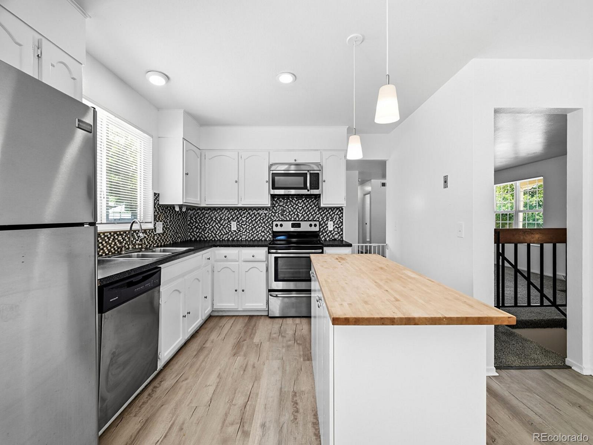
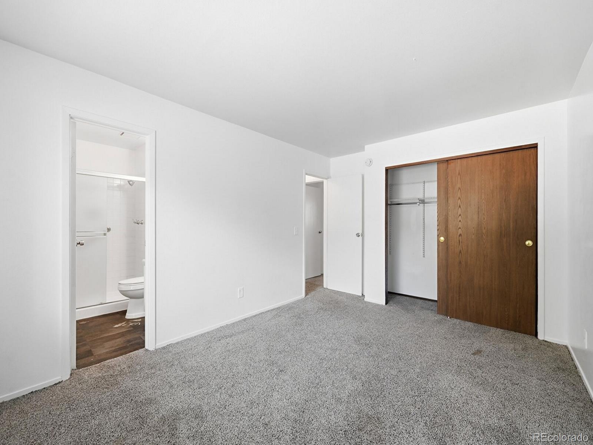
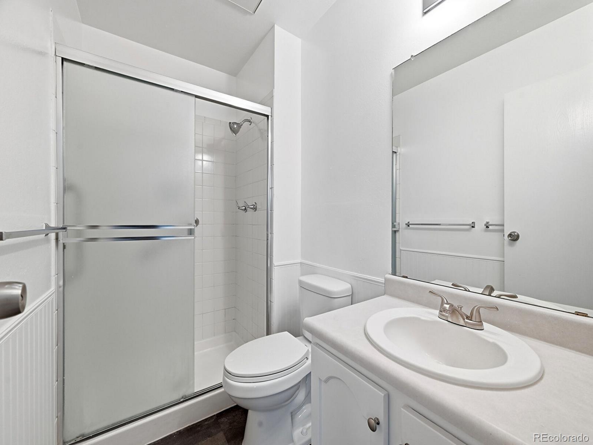
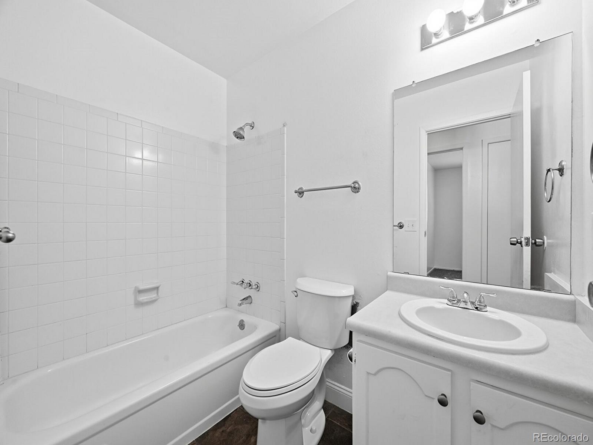
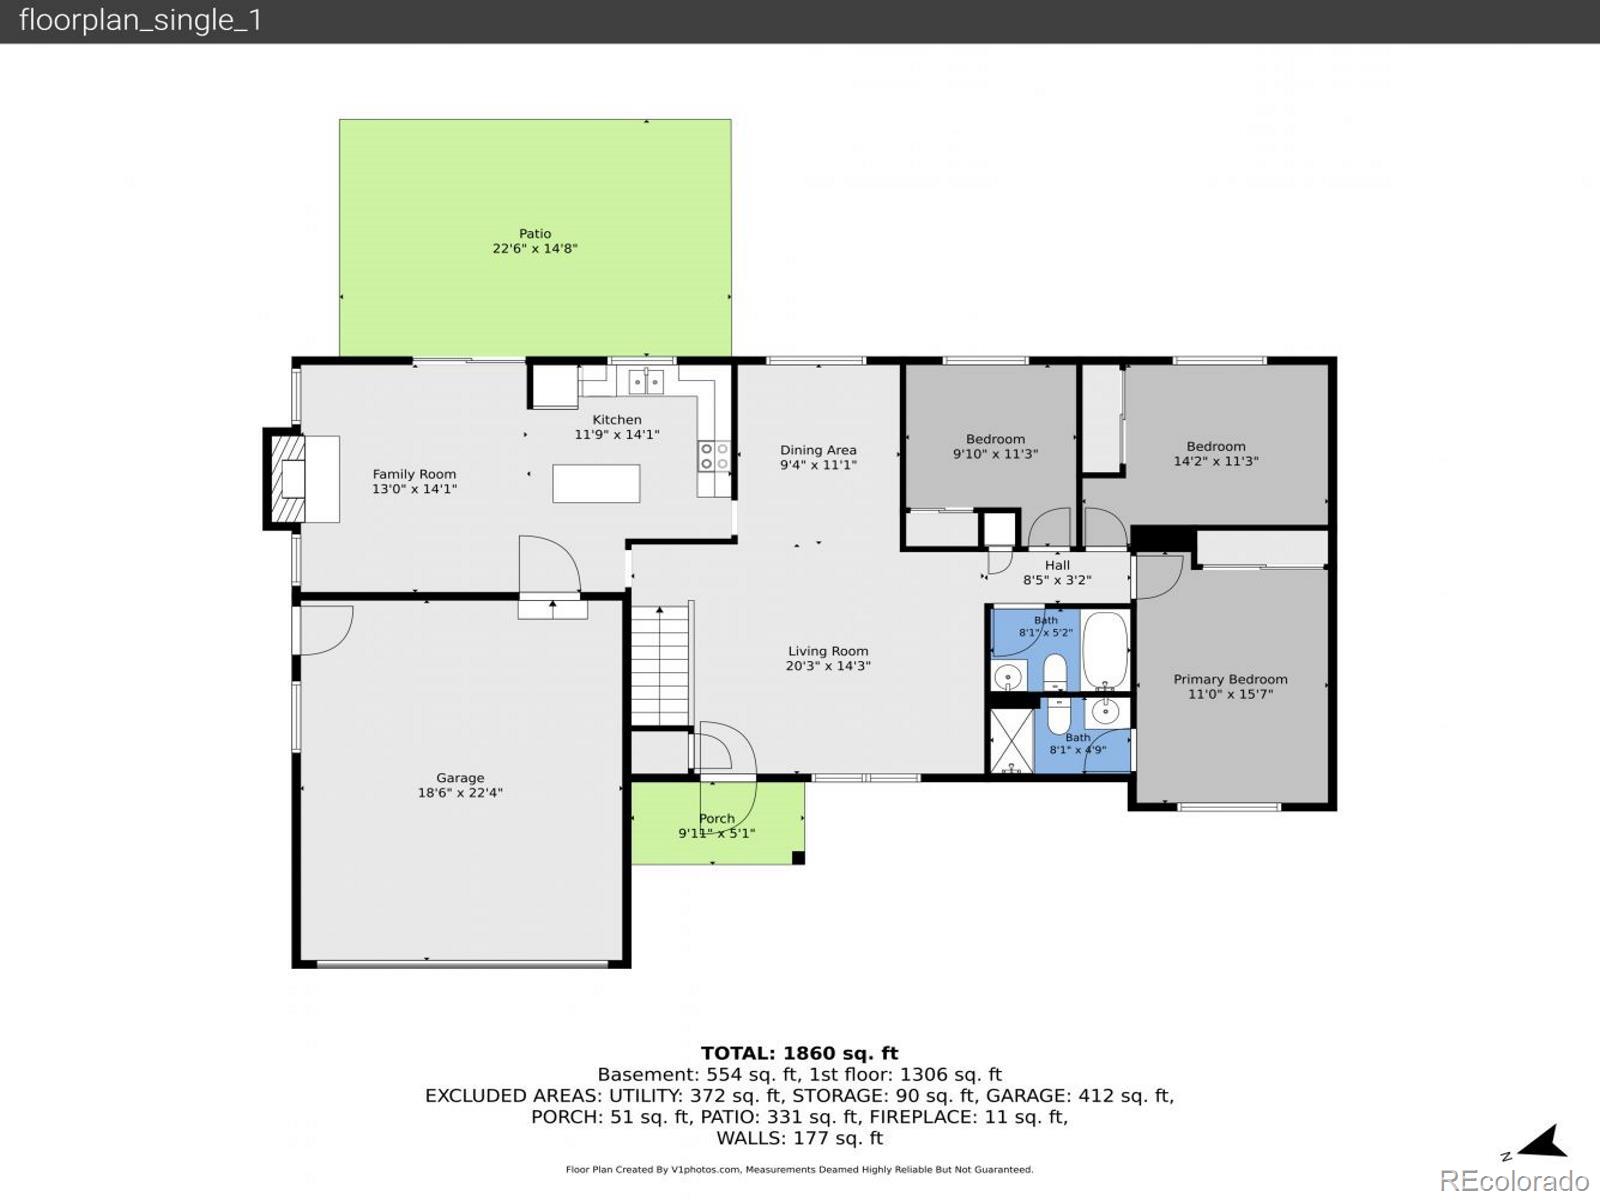
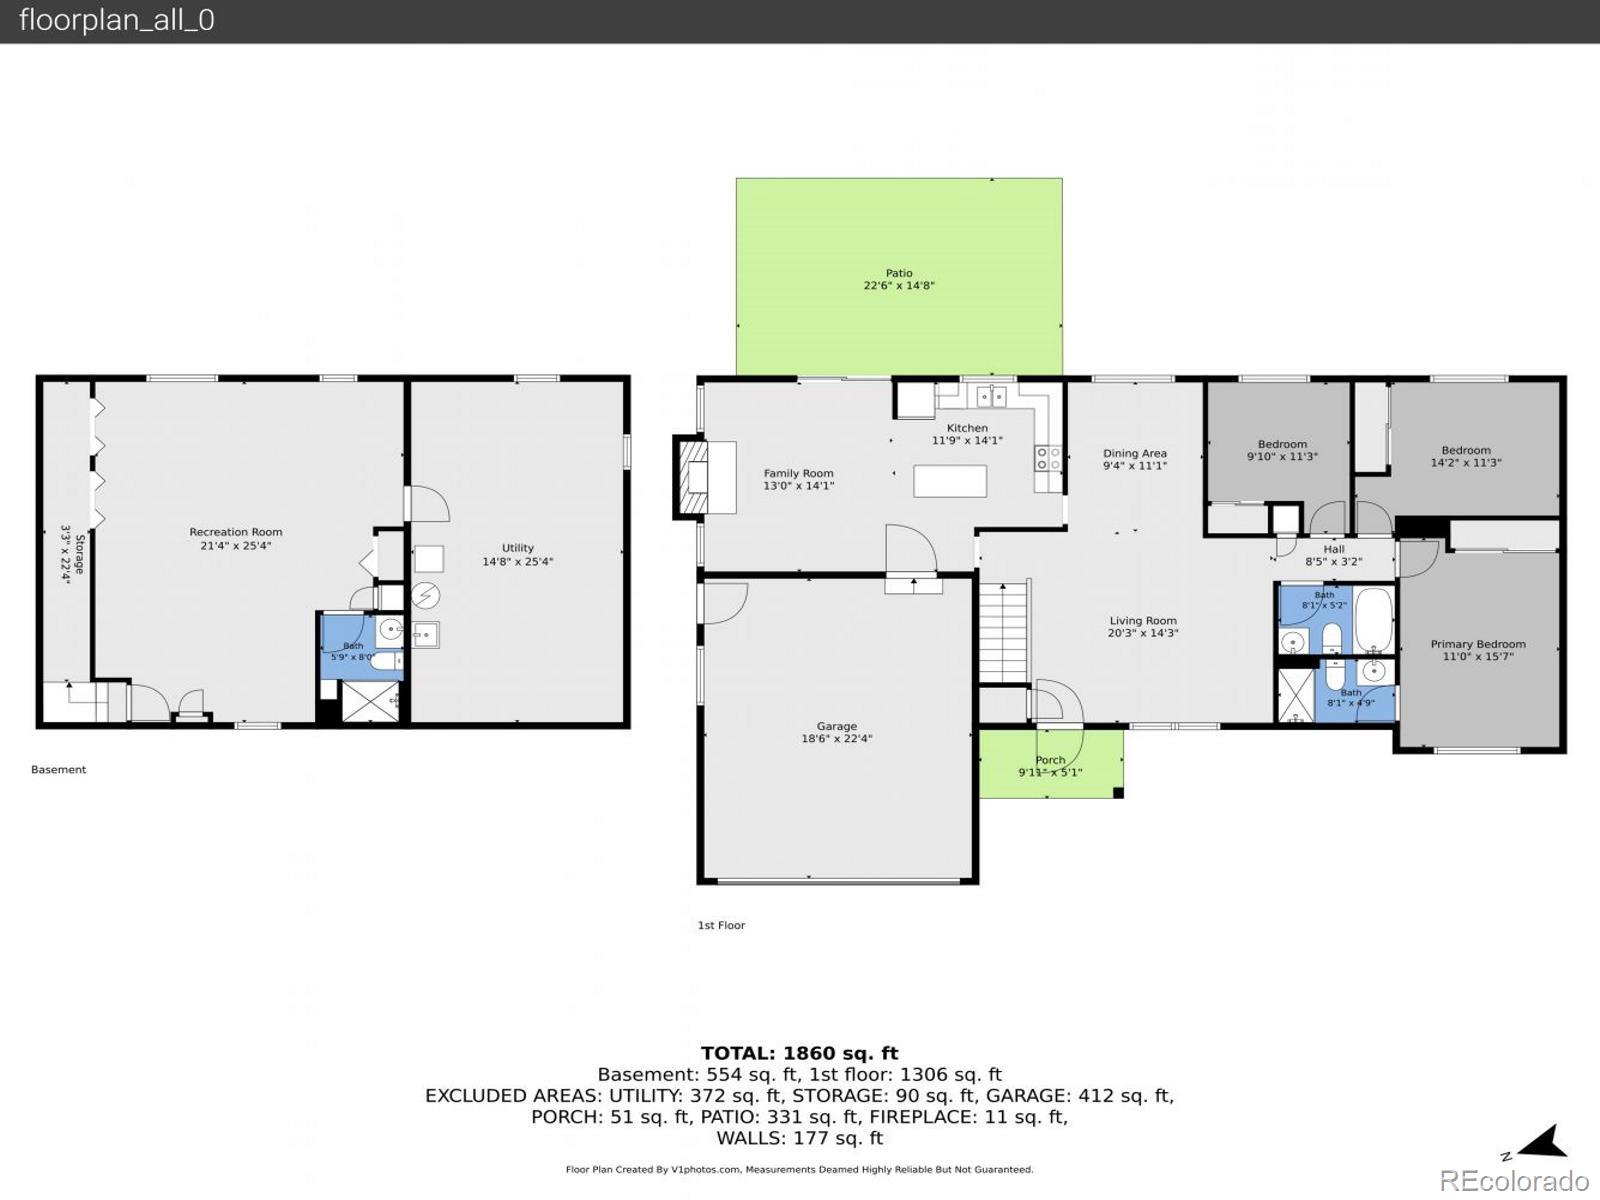
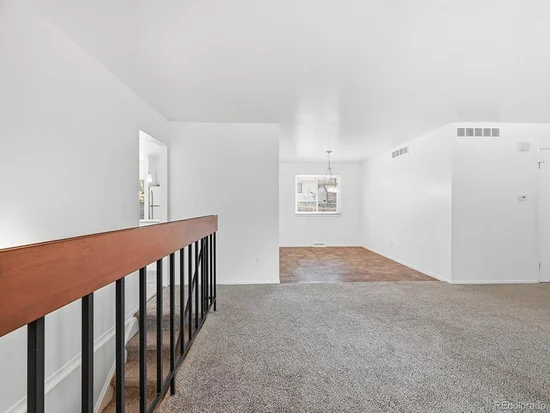
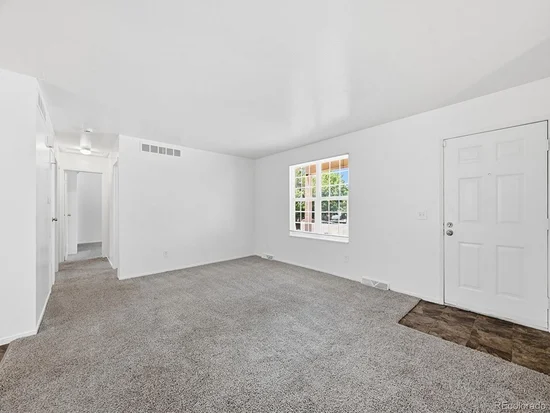
Step into the bright and welcoming living room, where light gray carpeting and a beautiful chandelier create the perfect ambiance for family gatherings or movie nights. The open kitchen is a chef’s dream, featuring modern stainless steel appliances and a stylish kitchen island that’s just begging for your culinary creations! And let’s not forget the primary bedroom – your own private escape with an ensuite bathroom that feels like a spa!

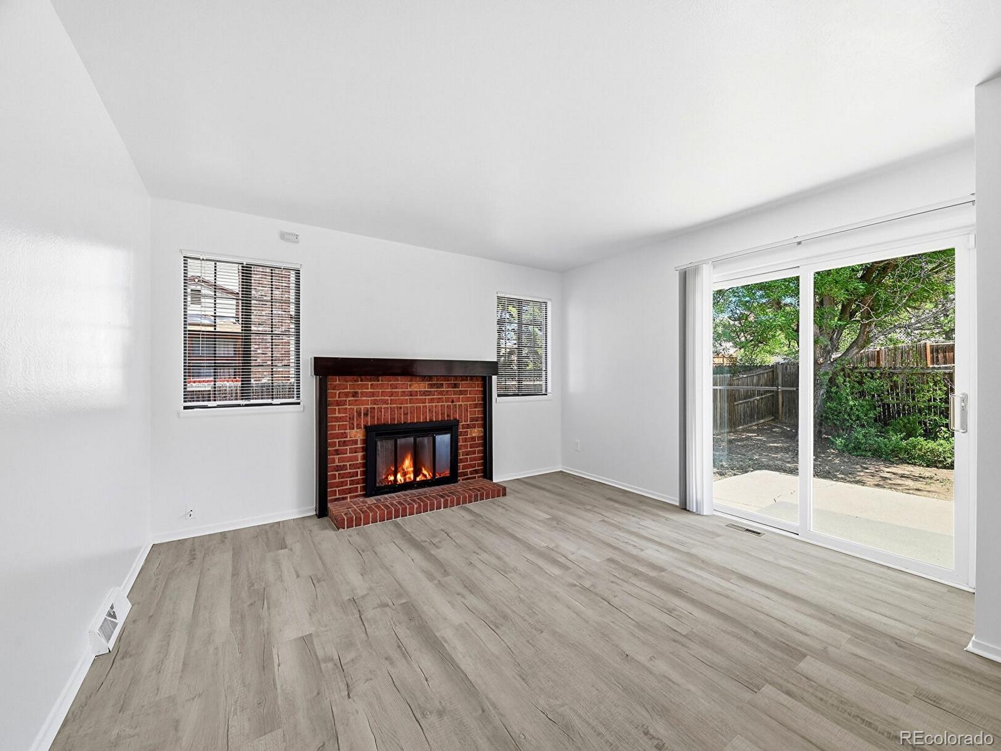
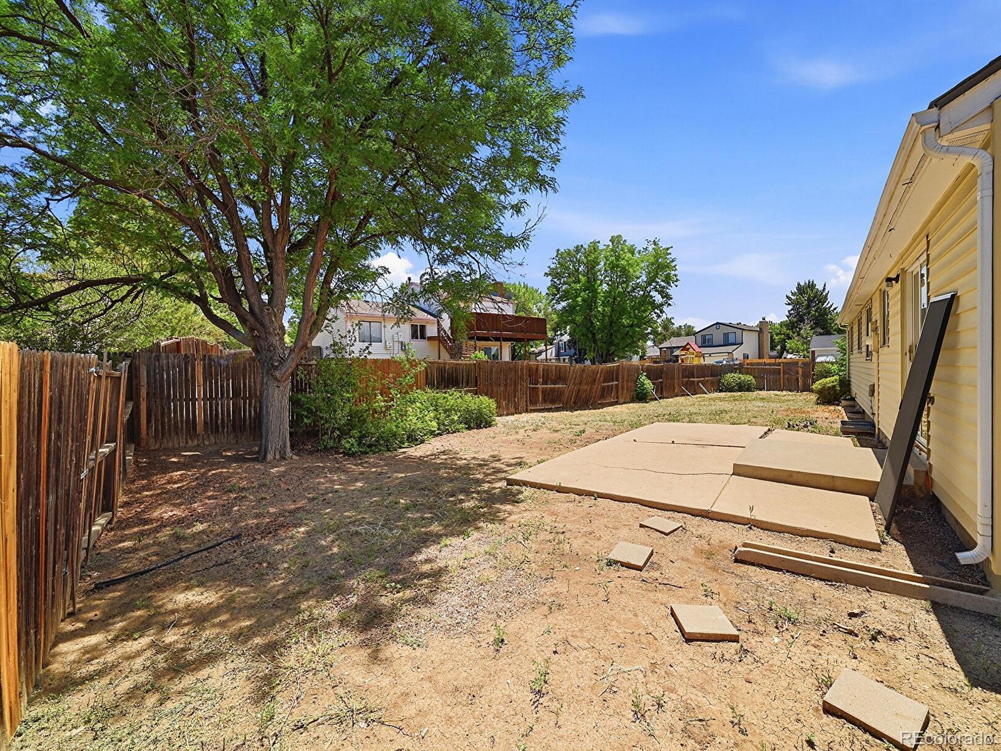
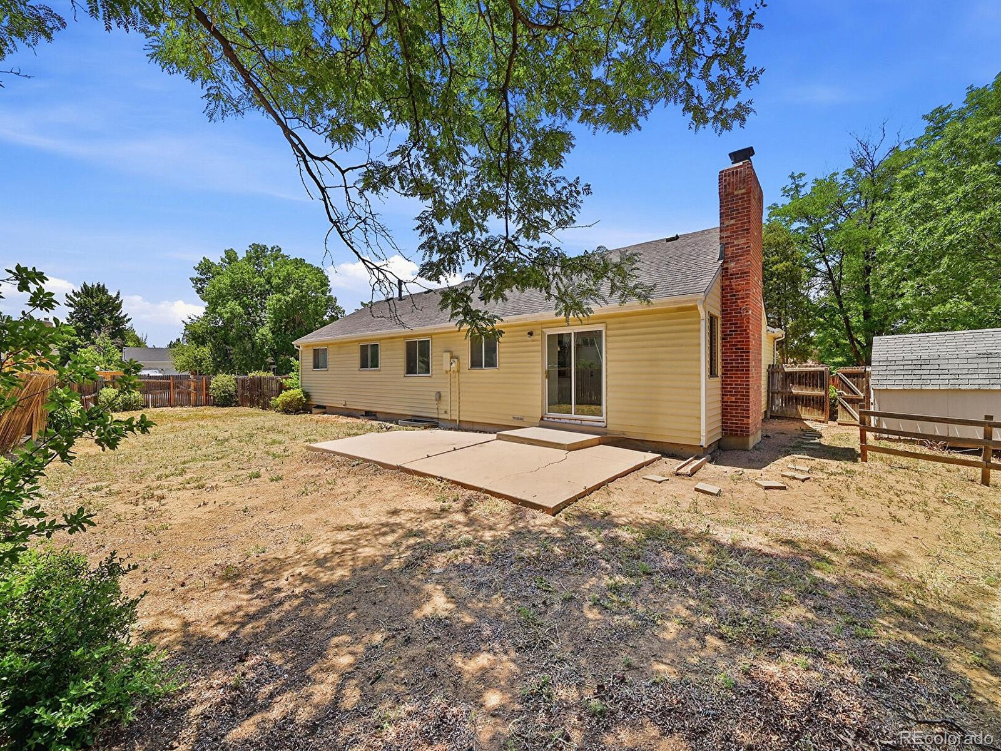
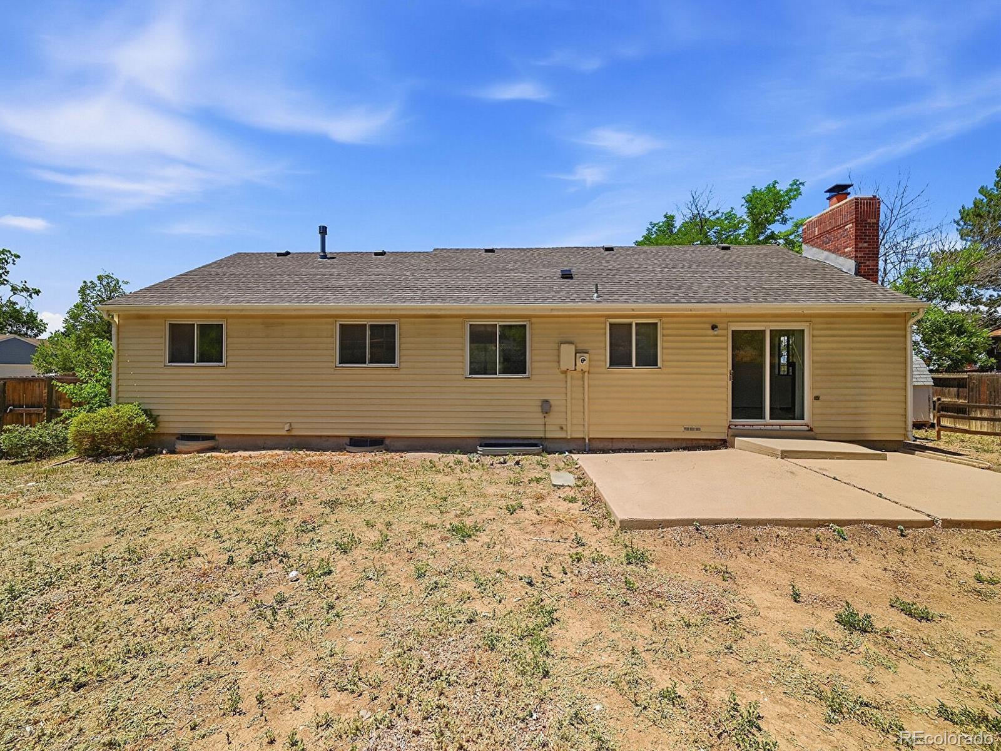
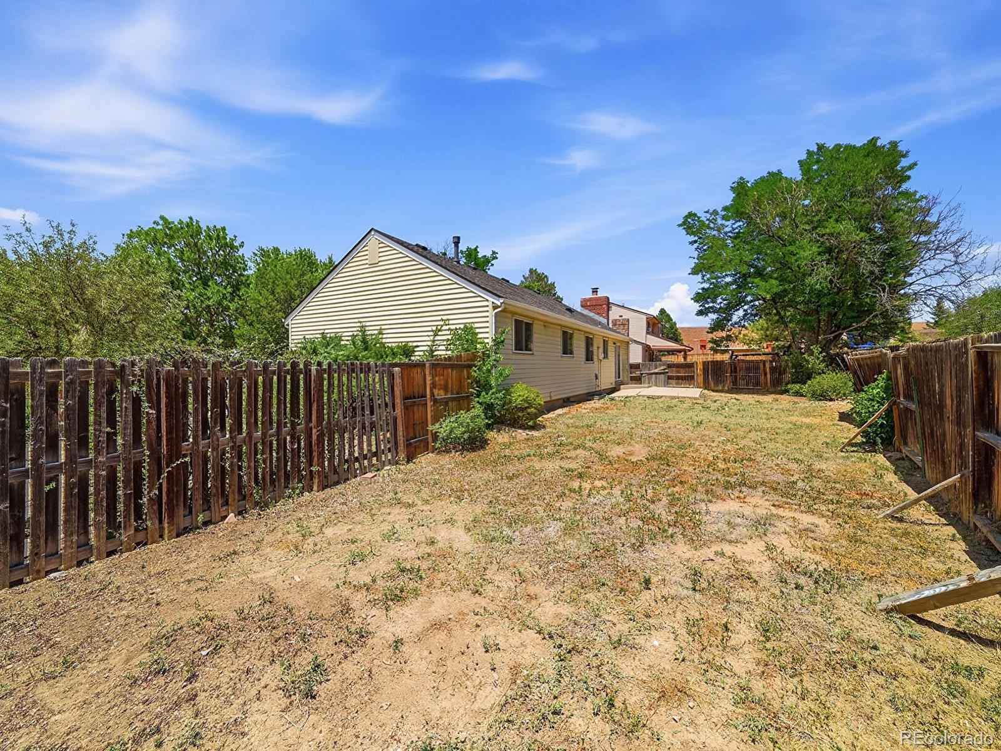
But wait, there’s more! The backyard is an entertainer’s paradise, complete with a concrete patio and plenty of room for the kids (or pets!) to play. Plus, you’re in a fantastic neighborhood with parks and shops just a stone's throw away. This is not just a house; it’s the start of your next adventure! No Traffic since it has open space at the end of the street.

Ask a Local Expert

Property Highlights

Property Type
Residential
Property Sub Type
Single Family Residence
Architectural Style
Traditional
Bedrooms
4
Total Bathrooms
3
Living Area
2,228
Price / Sqft
$209
Acres
0.24
Year Built
1976

Location

City/Township
Aurora
Subdivision
Pheasant Run
County
Arapahoe

Property Details
Price
$465,000
Property Type
Residential
Property Sub Type
Single Family Residence

Building

Structure Type
House
Levels
One
Total Area
2,441

Community

Local Schools

Elementary School
Independence
Middle School
Laredo
High School
Smoky Hill
School District
Cherry Creek 5

Interior Features

Bedrooms and Bathrooms

Total Bathrooms
3
Bathrooms on Main Level
2
Full Bathrooms
1
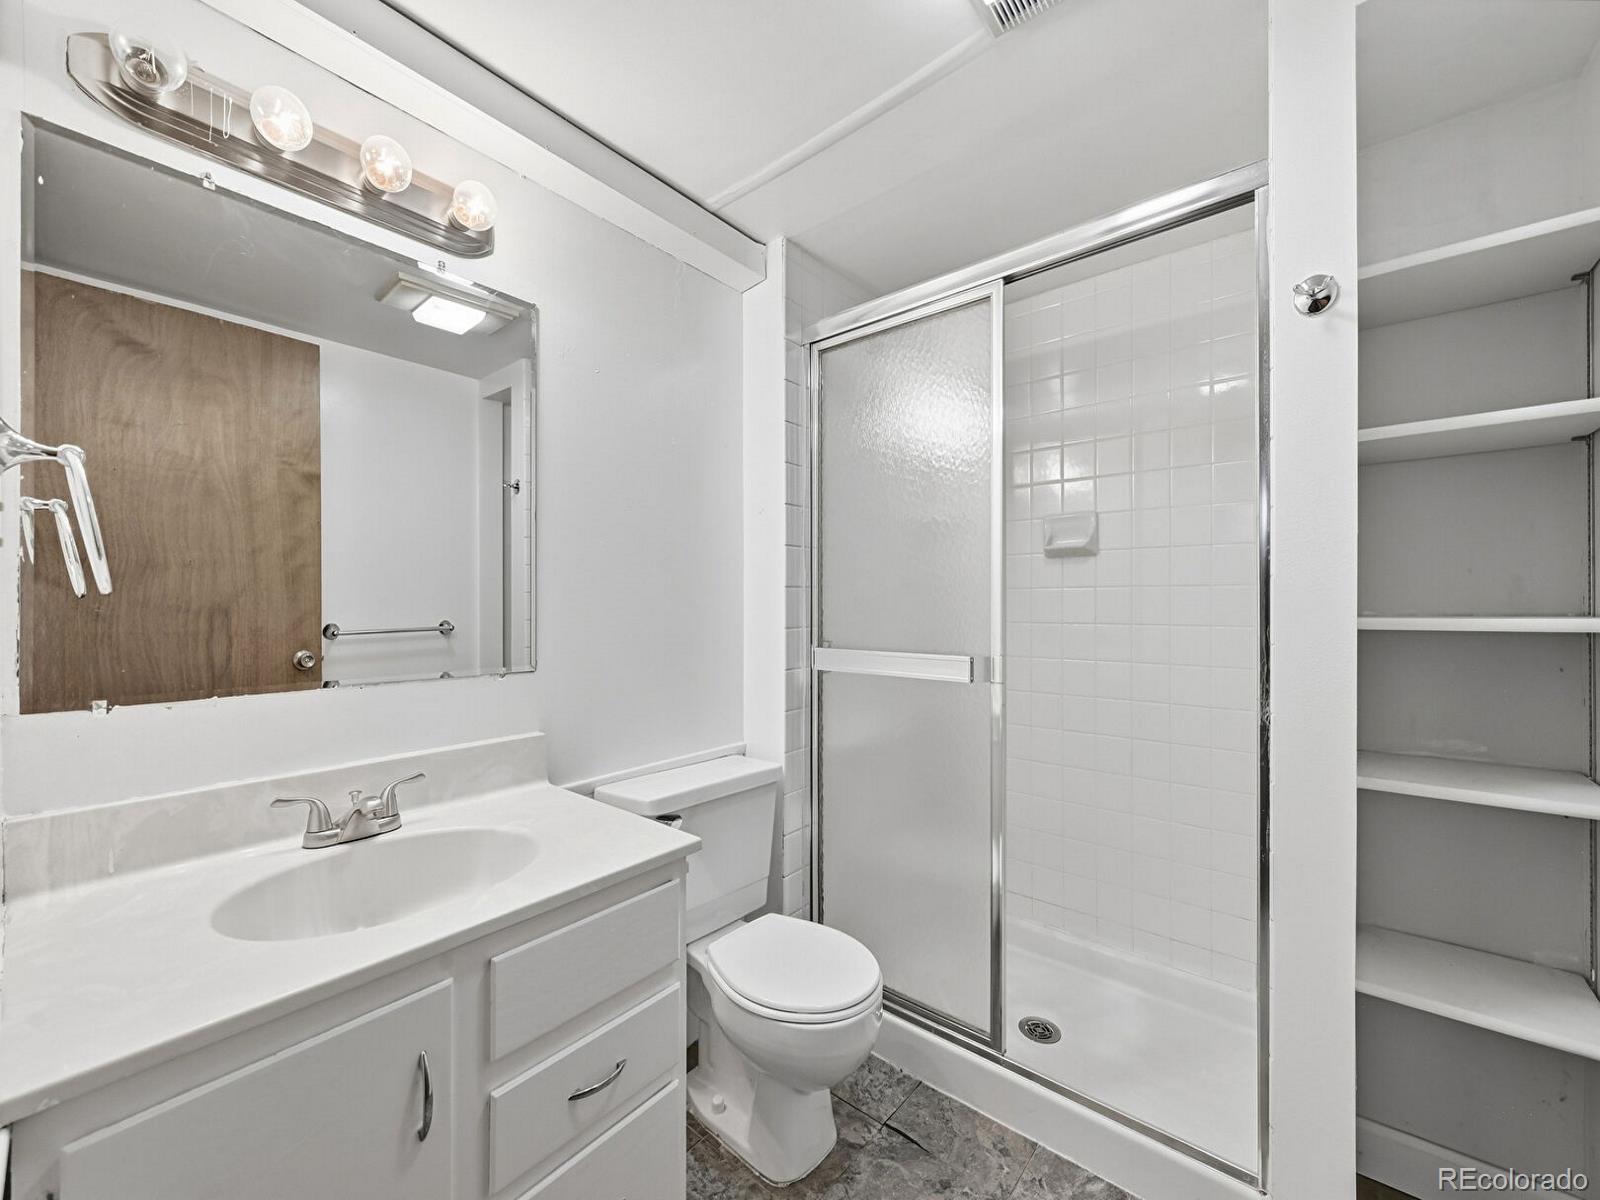
3/4 Bathrooms
2
Bedrooms
4
Bedrooms on Main Level
3

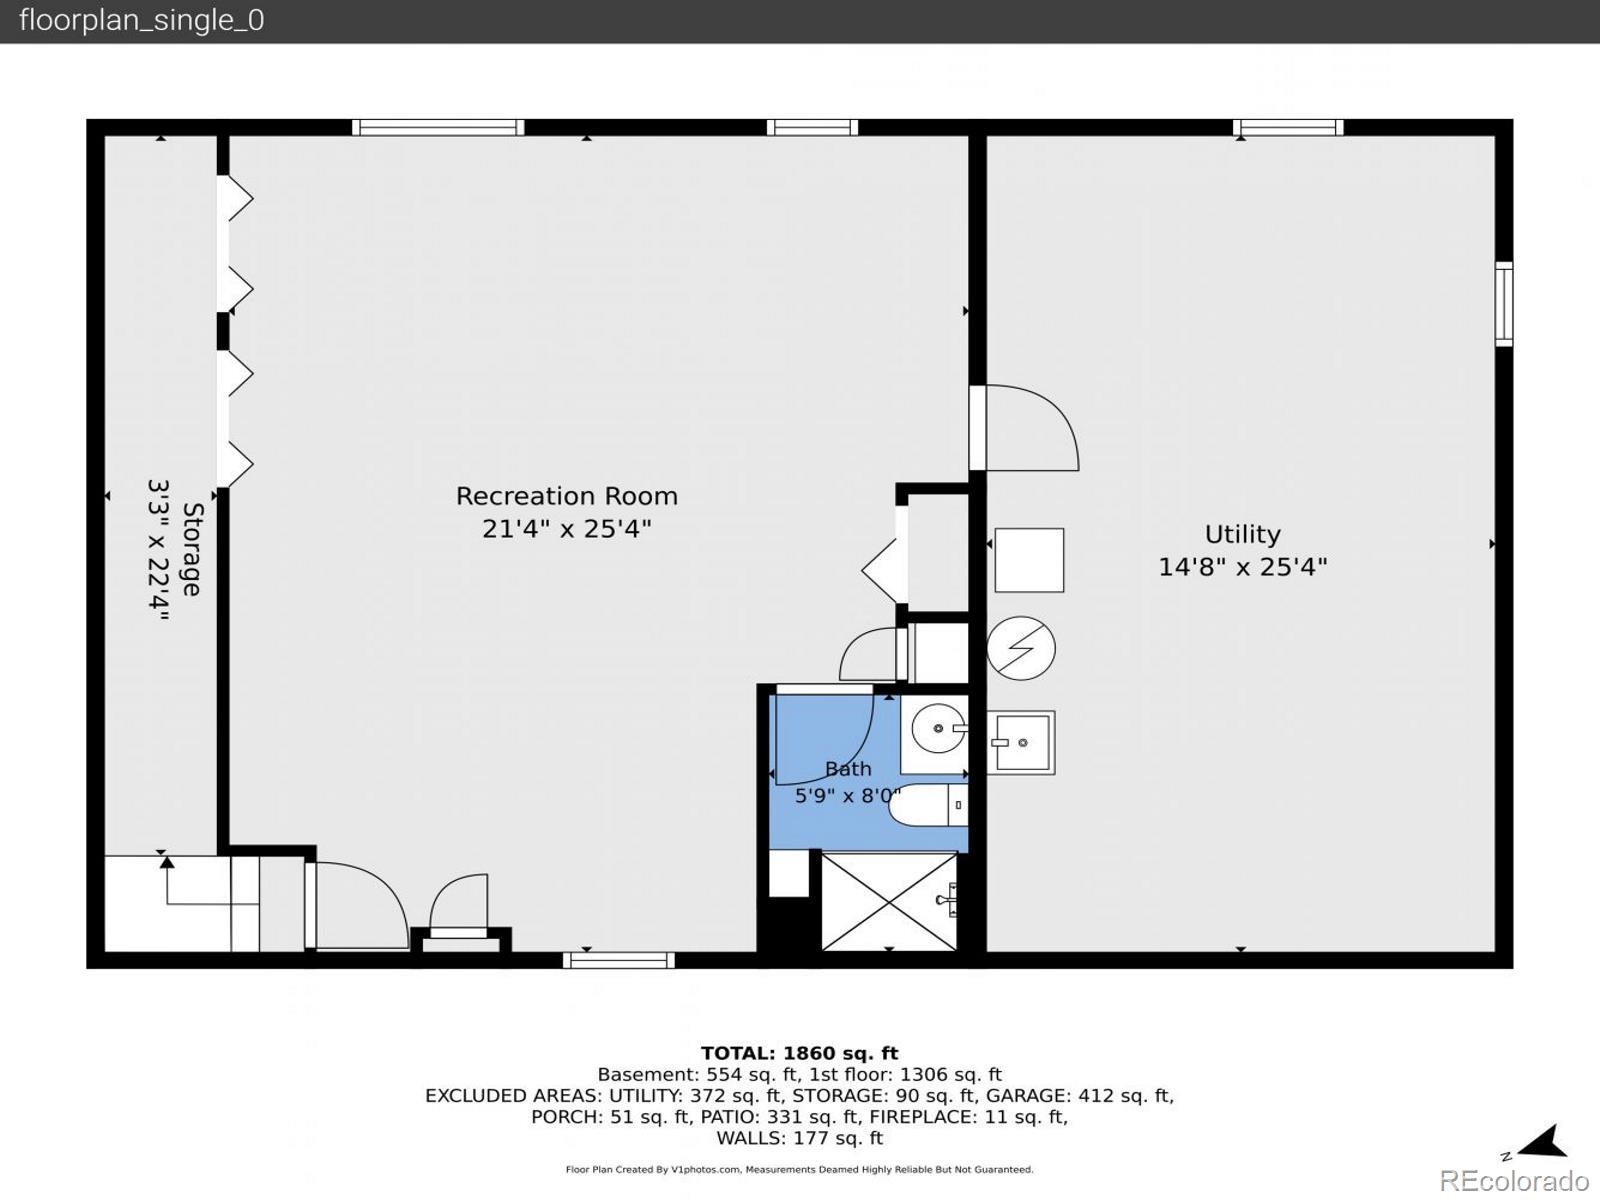
Rooms and Basement

Has Basement
Yes
Basement Features
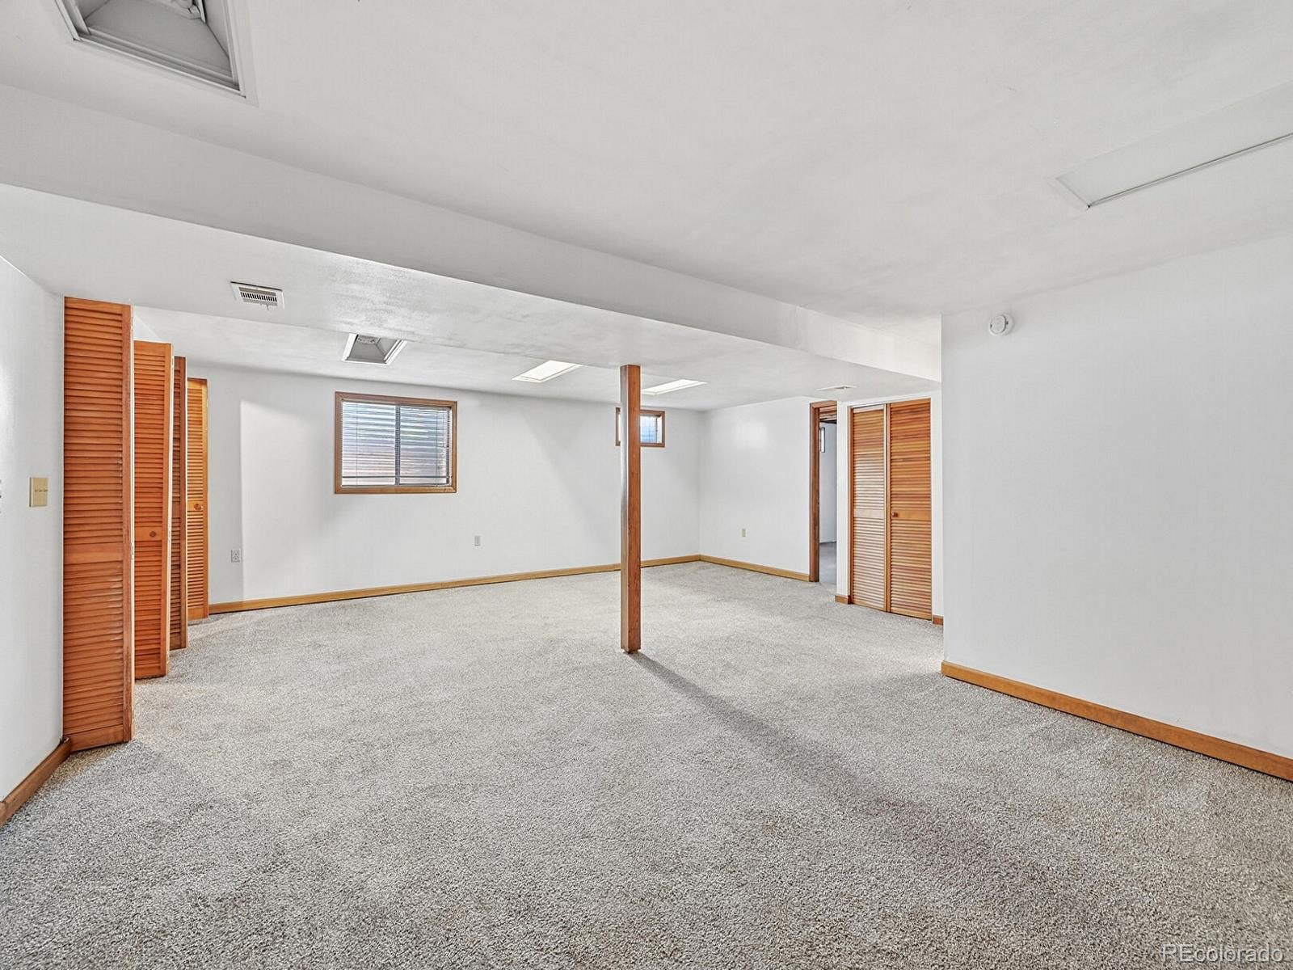
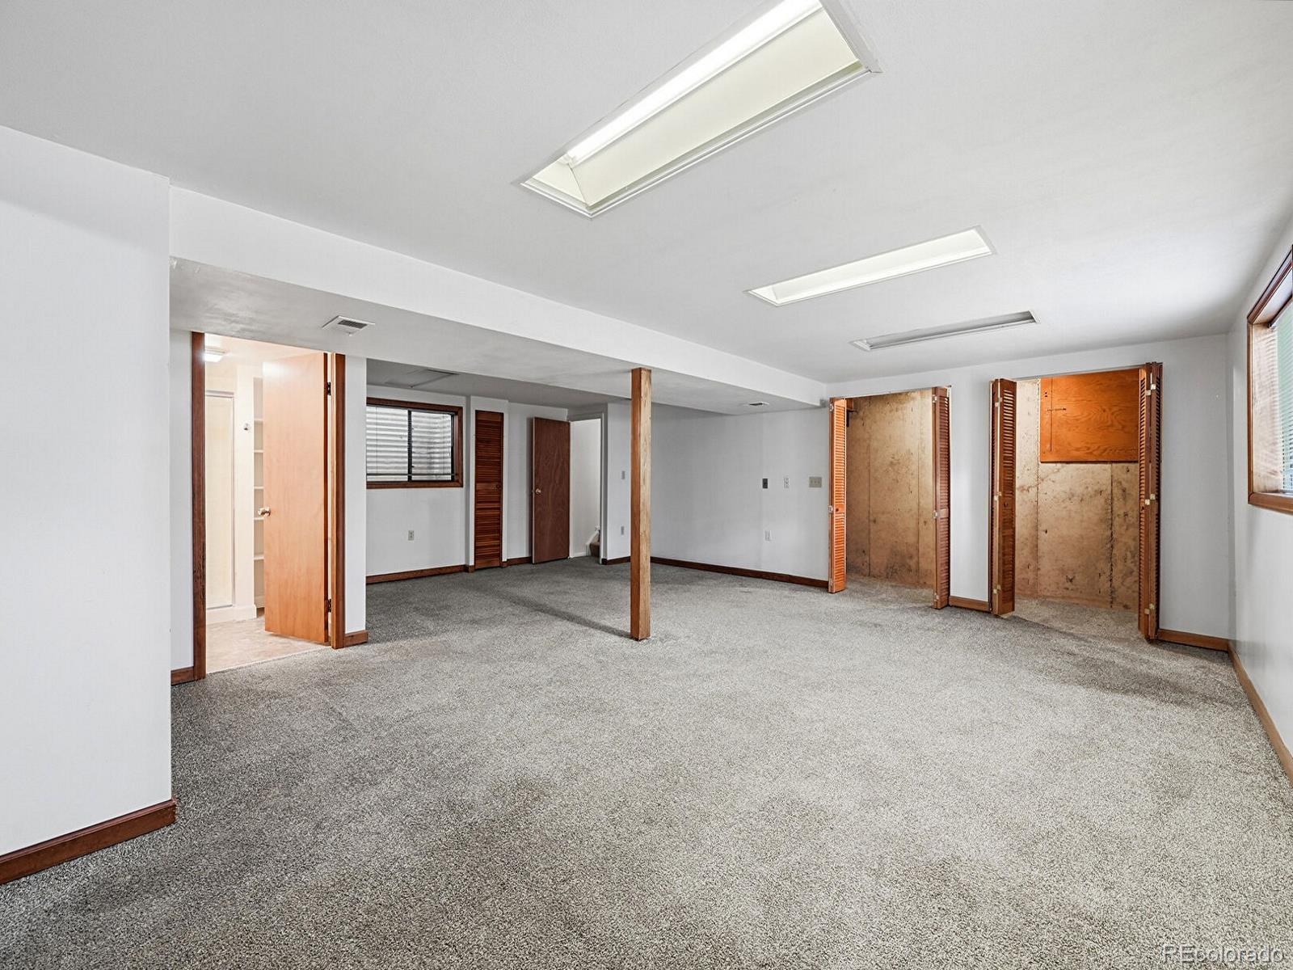
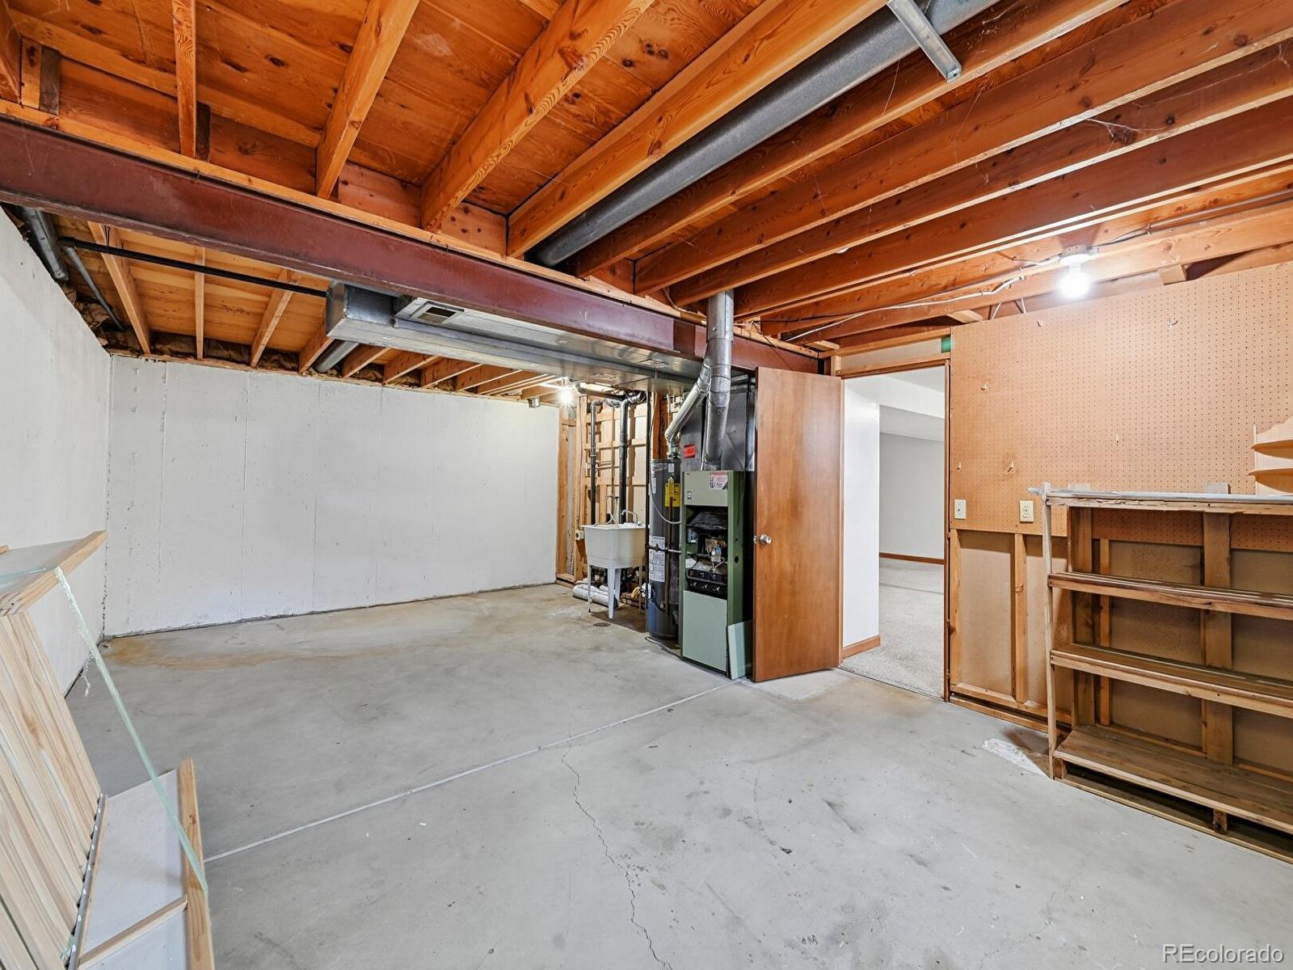
Finished, Partial

Area and Spaces

Living Area
2,228
Above Grade Finished Area
1,375
Below Grade Finished Area
853

Interior Features

Interior Features
Eat-in Kitchen, Kitchen Island
Flooring
Carpet, Laminate
Fireplace Features
Living Room

Heating and Cooling

Heating Features
Forced Air
Fireplaces
1

Building Details
Construction

Architectural Style
Traditional
Year Built
1976

Materials
Construction Materials
Vinyl Siding
Roof
Composition

Terms

Terms

Contingency
None Known
Ownership
Corporation/Trust
Exclusions
None
Special Conditions
None
Special Terms
1031 Exchange, Cash, Conventional, FHA, VA Loan

Taxes

Tax

Tax (Annual)
$2,702

Heating, Cooling & Utilities

Cooling Features
None

Utilities

Sewer
Public Sewer
Water Source
Public

Lot

Acres
0.24
Lot Size
10,411
Lot Size Area Sq Ft
10,411
Lot Features
Corner Lot

Exterior Features

Exterior Features
Private Yard

Parking

Total Parking Spaces
4
Garage Capacity
2
Parking Features
Concrete
Listed by City Limits Property Management, LLC, sales@citylimits5280.com, 303-332-4834
Listing Data last updated 09/23/2026 12:40 pm
Get a Link to this Property: Copy To Clipboard
QR Code link to this property

Phone:
Connect with:

Payment Calculator

per month. fixed. % interest.
$
%
$
%
Principal & Interest
+ Home Insurance
+ Property Tax
+ HOA Fees
per month
Total interest paid over s will be:
All estimates and provided for informational purposes only. Actual amounts may vary. The output of the tool is not a loan offer or solicitation, nor is it financial or legal advice. Information, rates, programs and loan scenarios shown are for example only as of 23-Sep-2026 and are subject to change without notice. Interest rates provided by the St. Louis Federal Reserve Economic Data (FRED). All products are subject to credit and property approval. Not all products are available in all states or for all loan amounts. Other restrictions and limitations apply. Contact your preferred lender for the pricing associated with your specific transaction. Calculations are generated by Open Source mortgage calculation software tools using common mathematical formulas. All calculations should be independently verified.
Get Walk Score Content

Property History

5 days ago
Property information last updated
26 days ago
Status Active. This is the date the listing was placed on market.
Cumulative Days on Market: 27 days (includes prior listings) · Currently listed since August 27, 2026. Data provided by the MLS.

Similar Properties