Property Details

Start of property details
Share this property:
14455 Anvil Circle
Golden, CO 80403
FOR SALE · Active
$2,750,000
$505 / Sqft
4
Beds
4
Baths
3
Garage
5,448
Sqft
0.21
Acres
MLS# 9033974
Cumulative Days on Market: 257 · Includes prior listings · Currently listed since 02/05/26 · Data provided by the MLS.

Property Description

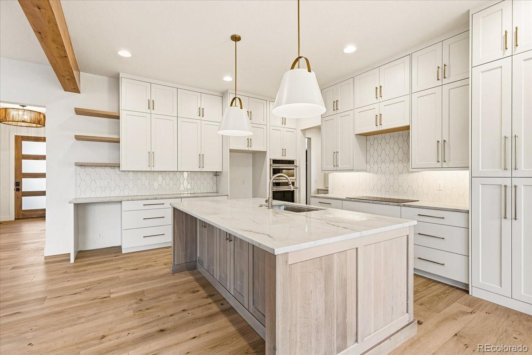
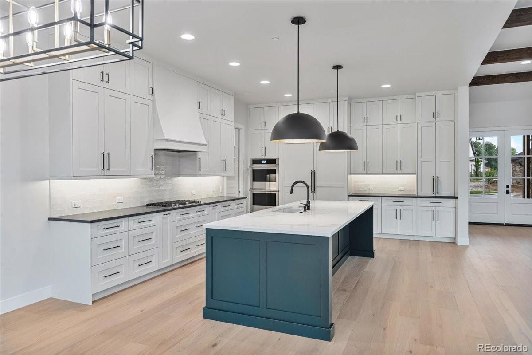
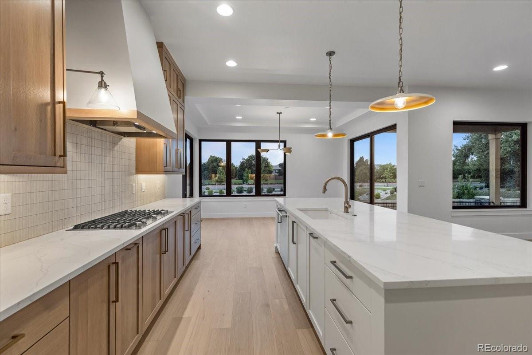
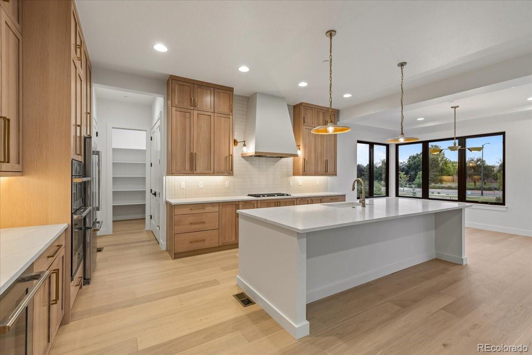
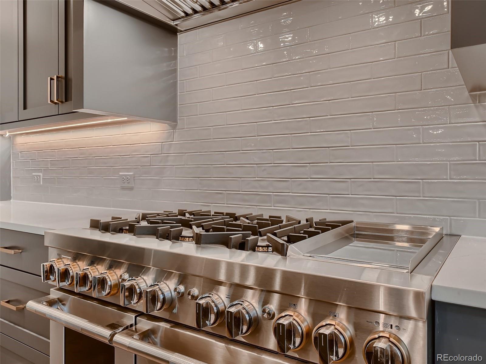
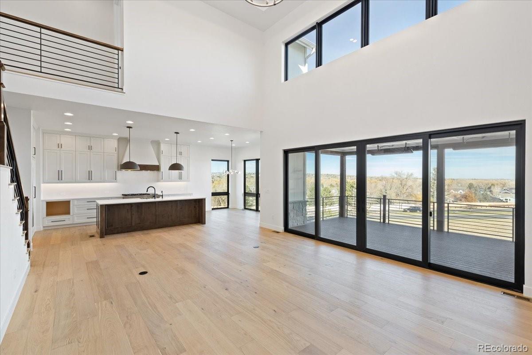
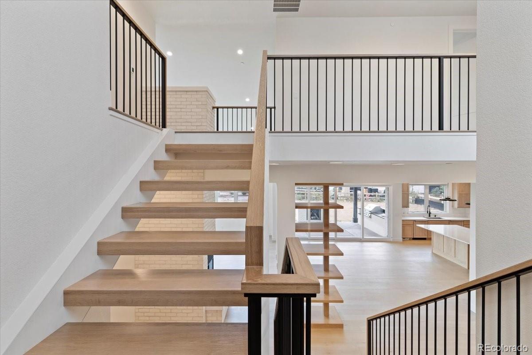
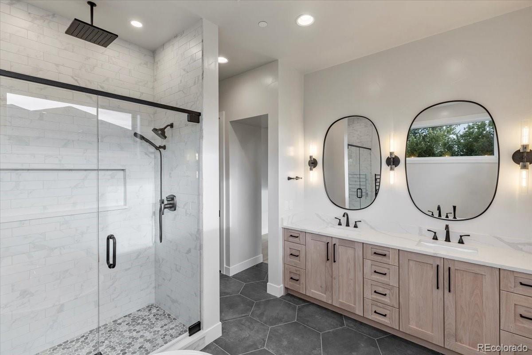
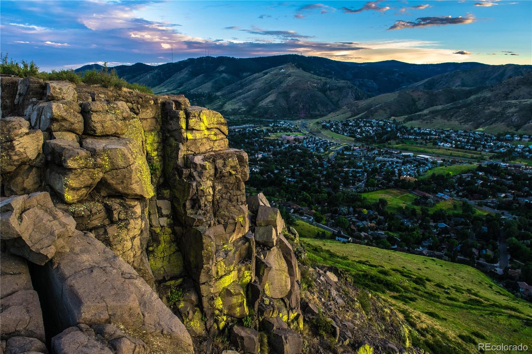
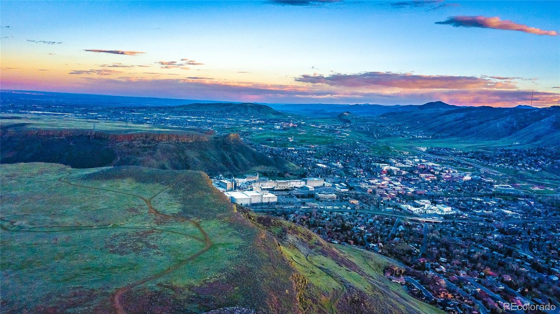
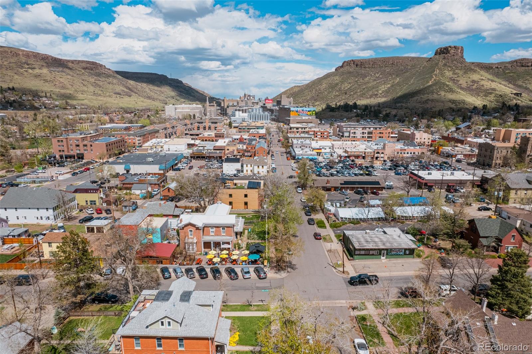
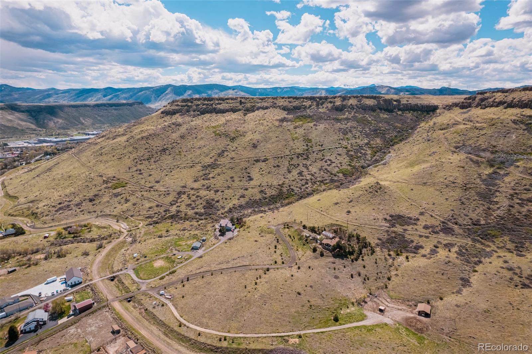
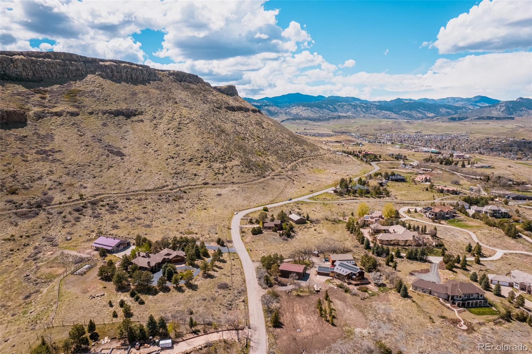
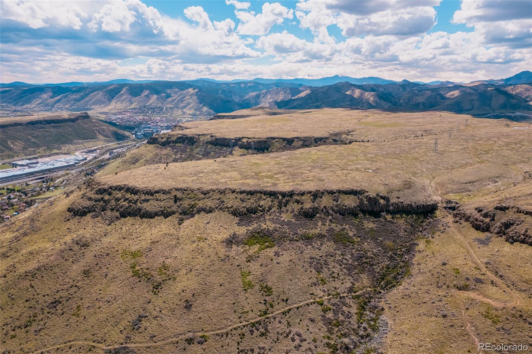
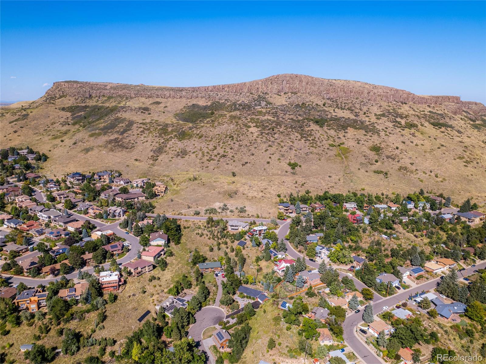
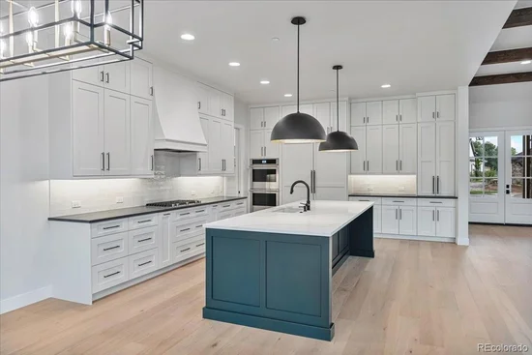
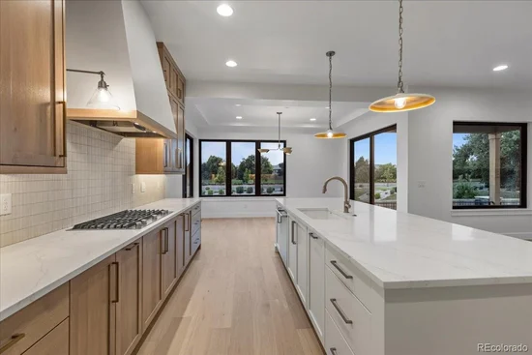
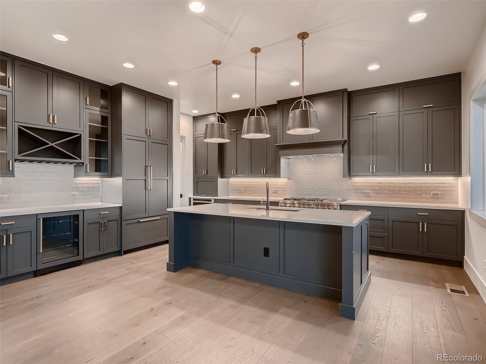
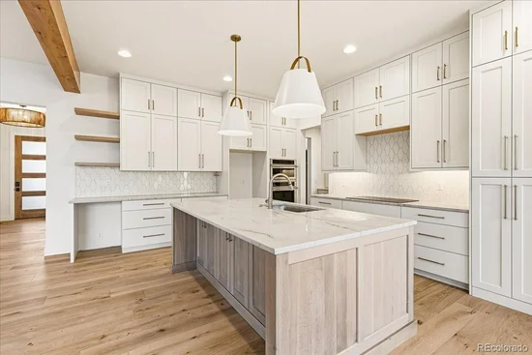
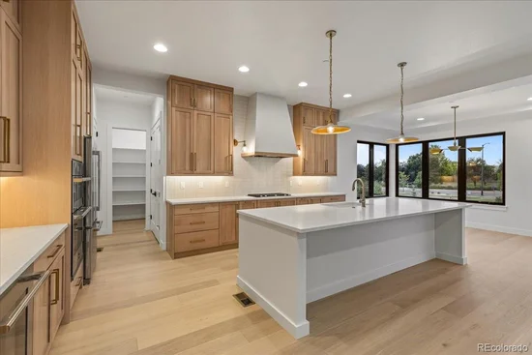
At the base of North Table Mountain, where open vistas stretch wide and light moves softly across the horizon, a rare opportunity unfolds within Renegade at North Table Mountain—Golden’s most inspired, luxury enclave. This mountain-modern walk-out ranch is envisioned as a seamless dialogue between architecture and landscape, where design responds instinctively to its surroundings. An open floorplan is defined by soaring ceilings, expansive volumes and walls of glass that invite the outdoors inward. Natural light pours through the home, framing sweeping Front Range views and creating interiors that feel both grand and serene. Each space is intentionally proportioned—open yet intimate—designed to elevate daily living and tranquility. The great room anchors the home with a gas fireplace and effortless flow to covered terraces above and a walk-out patio below, extending living spaces into the open air. Options for an outdoor kitchen or fire pit transform the landscape into an everyday backdrop for gathering and relaxing. The chef’s kitchen balances beauty and performance, appointed with a 48" dual-fuel range, integrated refrigeration and freezer columns, and a back kitchen with a walk in pantry. A glass-walled study with built-ins offers a luminous workspace near the entry, while a sculptural staircase rises alongside a statement feature wall. The primary retreat is a sanctuary unto itself, complete with a gas fireplace, spa-inspired zero-entry shower, and thoughtful access from the closet to the laundry room—luxury expressed through intention and ease. A finished walk-out basement provides additional flexibility for hosting and recreation. With nearby trail access, Renegade offers a lifestyle shaped by nature yet effortlessly connected—just minutes from historic Golden, with seamless access to Denver and Boulder. With only a limited number of homesites available, this is a rare chance to build a home defined by light, landscape, and enduring architectural beauty.

Property Highlights

Property Type
Residential
Property Sub Type
Single Family Residence
Architectural Style
Mountain Contemporary
Bedrooms
4
Total Bathrooms
4
Living Area
4,147
Price / Sqft
$663
Acres
0.21
Year Built
2027
Condition
New Construction
Cumulative Days on Market
257

Location

City/Township
Golden
View
Mountain(s), Plains
Subdivision
Renegade
County
Jefferson

Property Details
Price
$2,750,000
Condition
New Construction
Property Type
Residential
Property Sub Type
Single Family Residence

Building

Structure Type
House
Levels
One
Total Area
5,448

Community

Local Schools

Elementary School
Mitchell
Middle School
Bell
High School
Golden
School District
Jefferson County R-1

Interior Features

Bedrooms and Bathrooms

Total Bathrooms
4
Bathrooms on Main Level
3
Full Bathrooms
1
1/2 Bathrooms
1
3/4 Bathrooms
2
Bedrooms
4
Bedrooms on Main Level
2

Rooms and Basement

Has Basement
Yes
Basement Features
Exterior Entry, Finished, Full, Walk-Out Access

Area and Spaces

Living Area
4,147
Above Grade Finished Area
2,737
Below Grade Finished Area
1,410

Appliances

Appliances
Bar Fridge, Dishwasher, Disposal, Double Oven, Microwave, Range, Range Hood, Refrigerator, Sump Pump

Interior Features

Interior Features
Built-in Features, Entrance Foyer, Five Piece Bath, High Ceilings, High Speed Internet, Kitchen Island, Open Floorplan, Pantry, Primary Suite, Quartz Counters, Radon Mitigation System, Smoke Free, Walk-In Closet(s), Wet Bar
Flooring
Carpet, Tile, Wood
Laundry Features
Sink
Security Features
Carbon Monoxide Detector(s), Smoke Detector(s)
Fireplace Features
Gas, Great Room, Primary Bedroom

Heating and Cooling

Heating Features
Forced Air, Natural Gas
Fireplaces
2

Building Details
Construction

Architectural Style
Mountain Contemporary
Builders Model
Custom
Builder
Sheffield Homes
Year Built
2027
Foundations
Structural

Materials
Construction Materials
Frame, Other, Stone
Roof
Composition

Terms

Terms

Ownership
Builder
Exclusions
N/A
Special Conditions
None
Special Terms
Cash, Conventional, VA Loan
Cumulative Days on Market
257

Taxes

Tax

Tax (Annual)
$2,852.36

HOA

Has HOA
Yes
Association Fee
$150 /mo
Association Ammenities
Park, Playground, Trail(s)
Association Fee Includes
Recycling, Road Maintenance, Trash

Heating, Cooling & Utilities

Cooling Features
Central Air

Utilities

Utilities
Cable Available, Electricity Connected, Natural Gas Connected, Phone Available
Sewer
Public Sewer
Water Source
Public

Lot

Acres
0.21
Lot Size
9,019
Lot Size Area Sq Ft
9,019

Exterior Features

Exterior Features
Gas Valve, Private Yard
Patio And Porch Features
Covered, Deck, Front Porch, Patio

Parking

Total Parking Spaces
3
Garage Capacity
3
Parking Features
Concrete, Dry Walled, Electric Vehicle Charging Station(s), Finished Garage, Insulated Garage, Storage, Tandem
Listed by Compass Colorado, LLC – Boulder, stephanie@iannonegroup.com
Listing Data last updated 10/21/2026 05:00 pm
Get a Link to this Property: Copy To Clipboard
QR Code link to this property

Phone:
Connect with:

Payment Calculator

per month. fixed. % interest.
$
%
$
%
Principal & Interest
+ Home Insurance
+ Property Tax
+ HOA Fees
per month
Total interest paid over s will be:
All estimates and provided for informational purposes only. Actual amounts may vary. The output of the tool is not a loan offer or solicitation, nor is it financial or legal advice. Information, rates, programs and loan scenarios shown are for example only as of 21-Oct-2026 and are subject to change without notice. Interest rates provided by the St. Louis Federal Reserve Economic Data (FRED). All products are subject to credit and property approval. Not all products are available in all states or for all loan amounts. Other restrictions and limitations apply. Contact your preferred lender for the pricing associated with your specific transaction. Calculations are generated by Open Source mortgage calculation software tools using common mathematical formulas. All calculations should be independently verified.
Get Walk Score Content

Property History

5 days ago
Property information last updated
258 days ago
Status Active. This is the date the listing was placed on market.
Cumulative Days on Market: 257 days (includes prior listings) · Currently listed since February 5, 2026. Data provided by the MLS.

Similar Properties