Property Details

Start of property details
Share this property:
28609 Pine Drive
Evergreen, CO 80439
12 days ago
NEW
$925,000
Active
5
Beds
4
Baths
2
Garage
3,001
Sqft
0.45
Acres
MLS# 9053379
Cumulative Days on Market: 13 · Includes prior listings · Currently listed since 09/11/26 · Data provided by the MLS.

Property Description

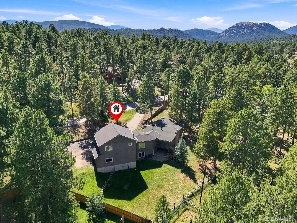
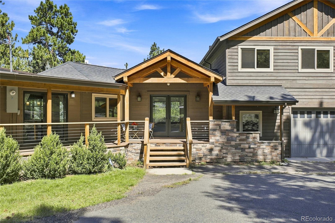
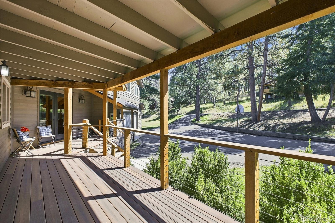
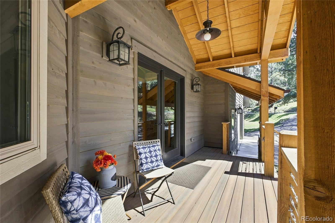
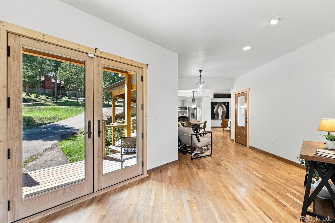
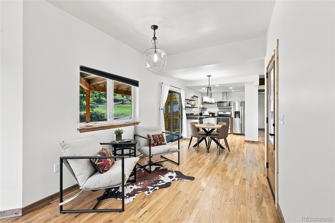
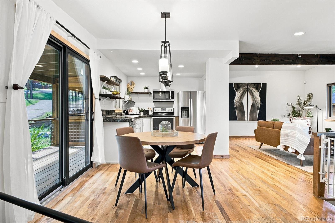
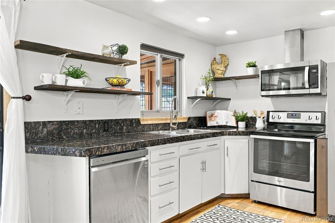
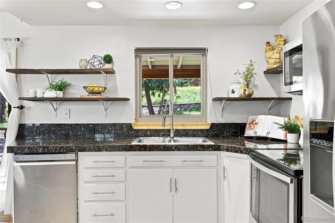
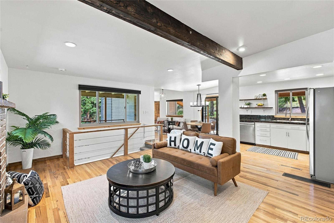
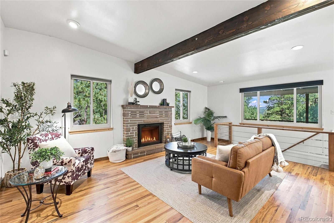
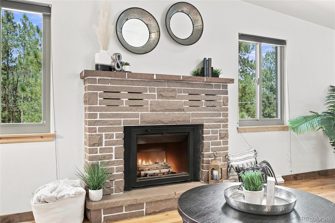
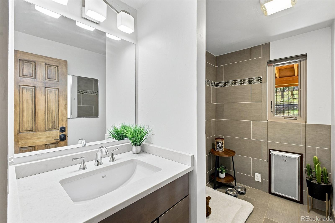
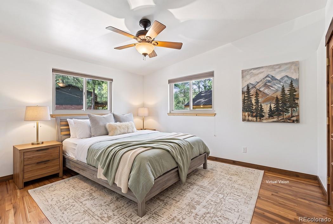
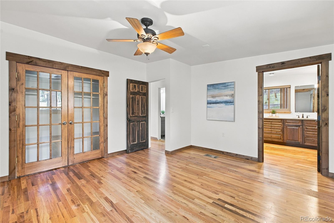
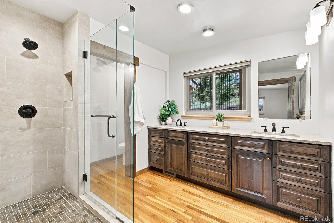
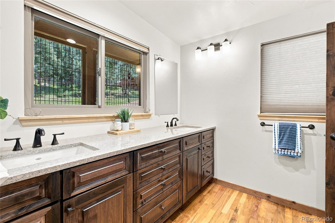
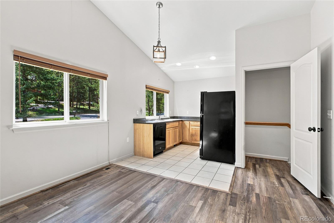
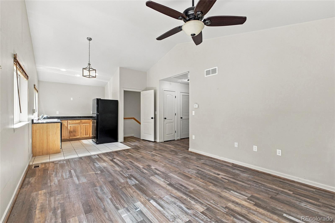
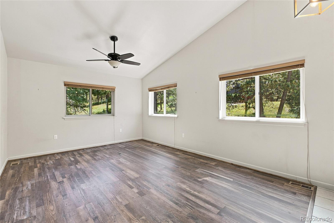
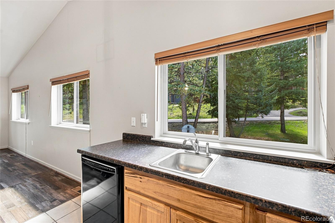
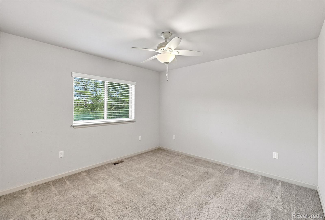
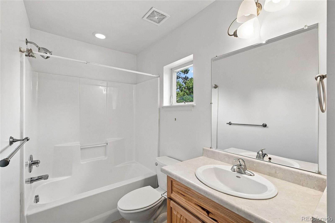
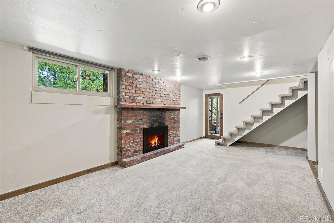
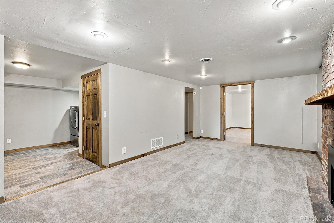
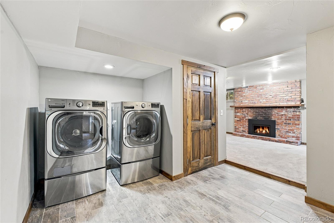
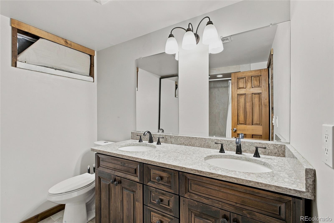
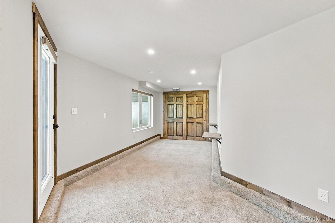
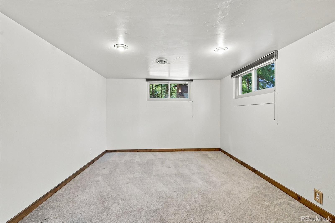
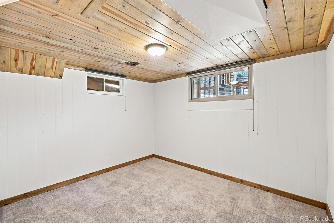
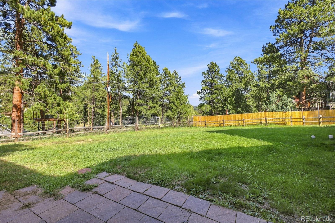
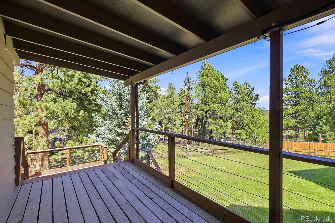
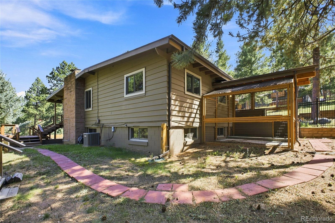
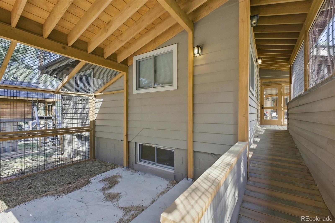
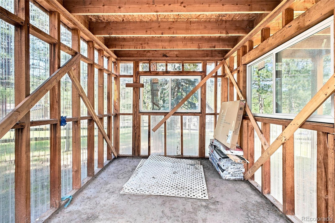
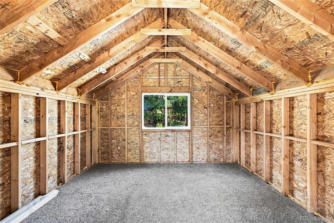
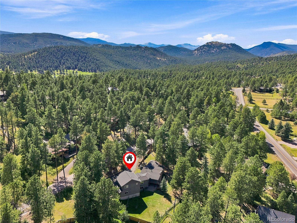
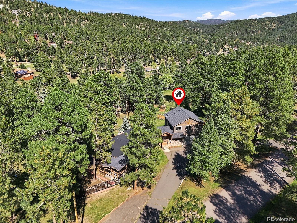
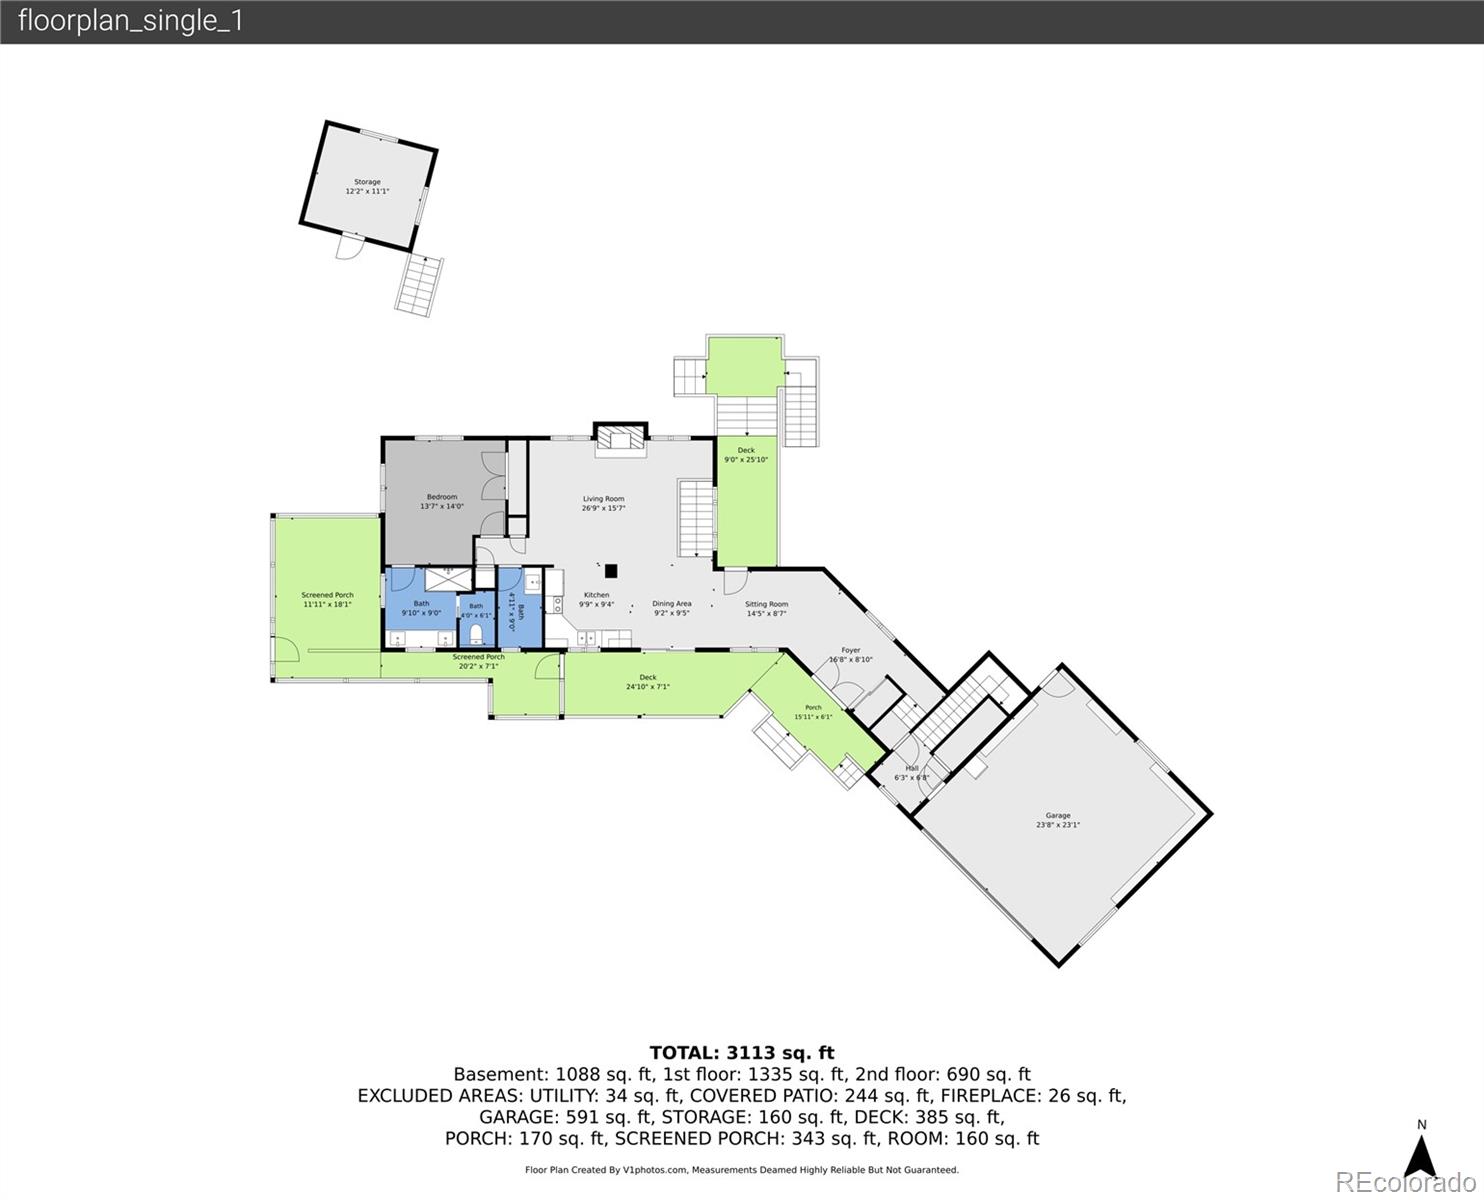
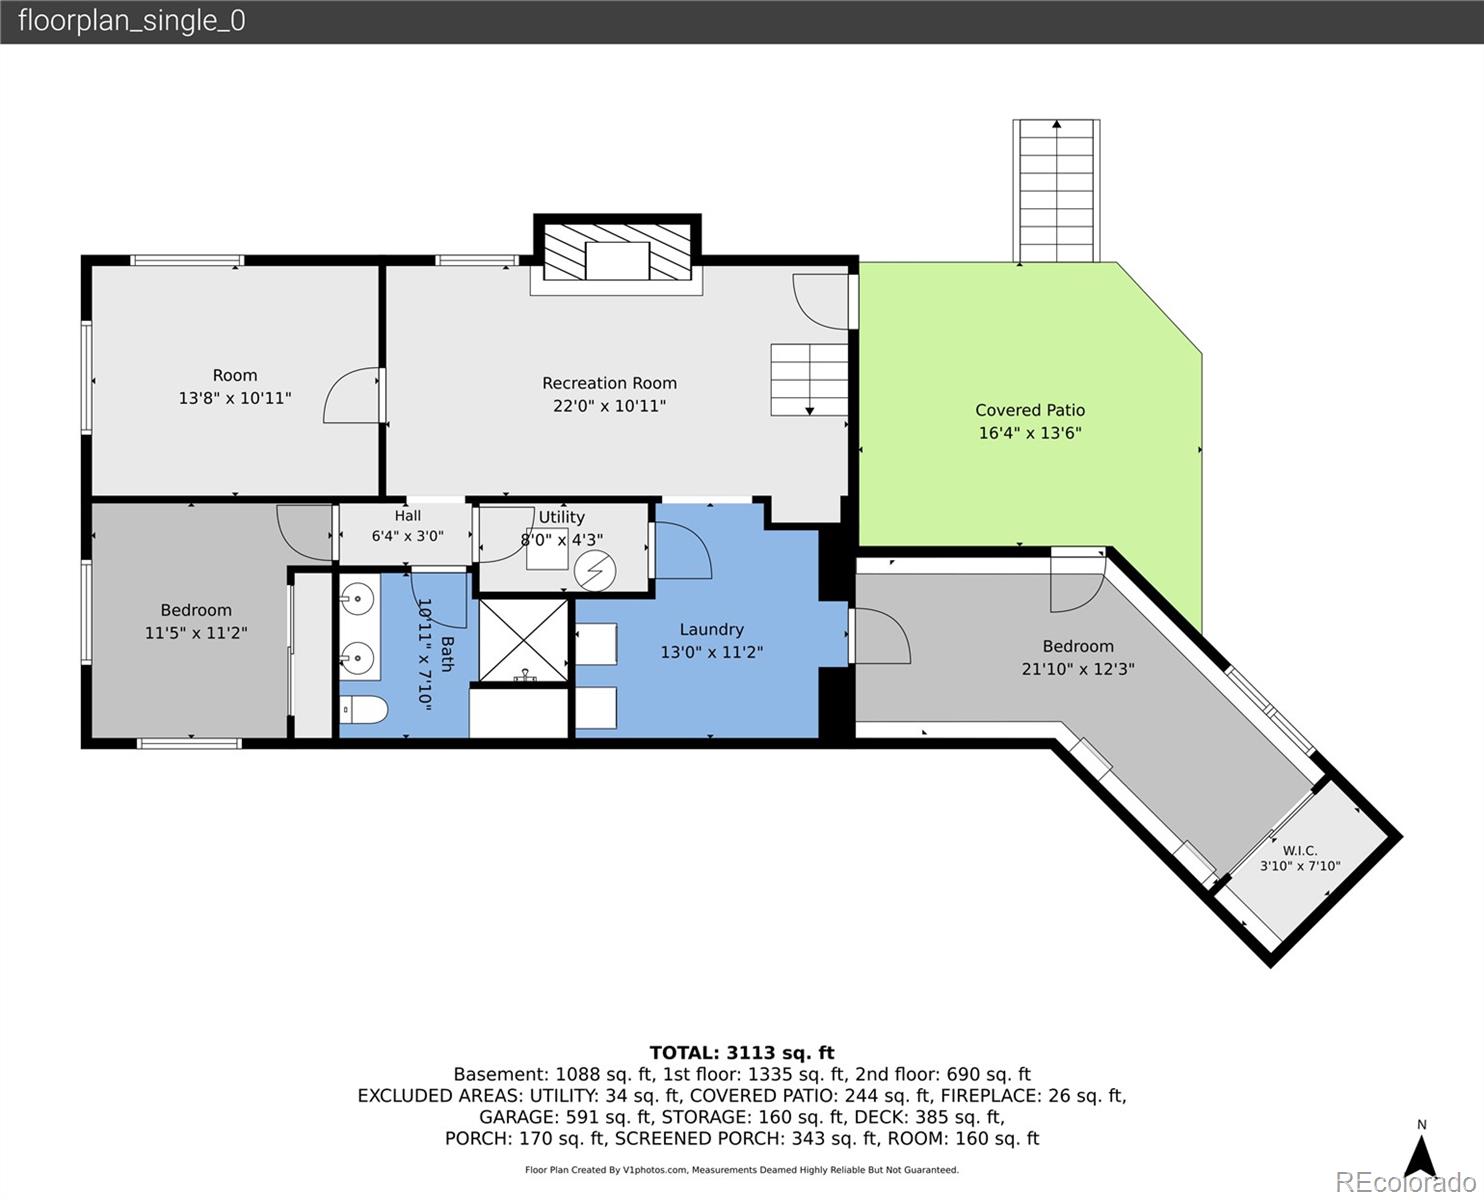
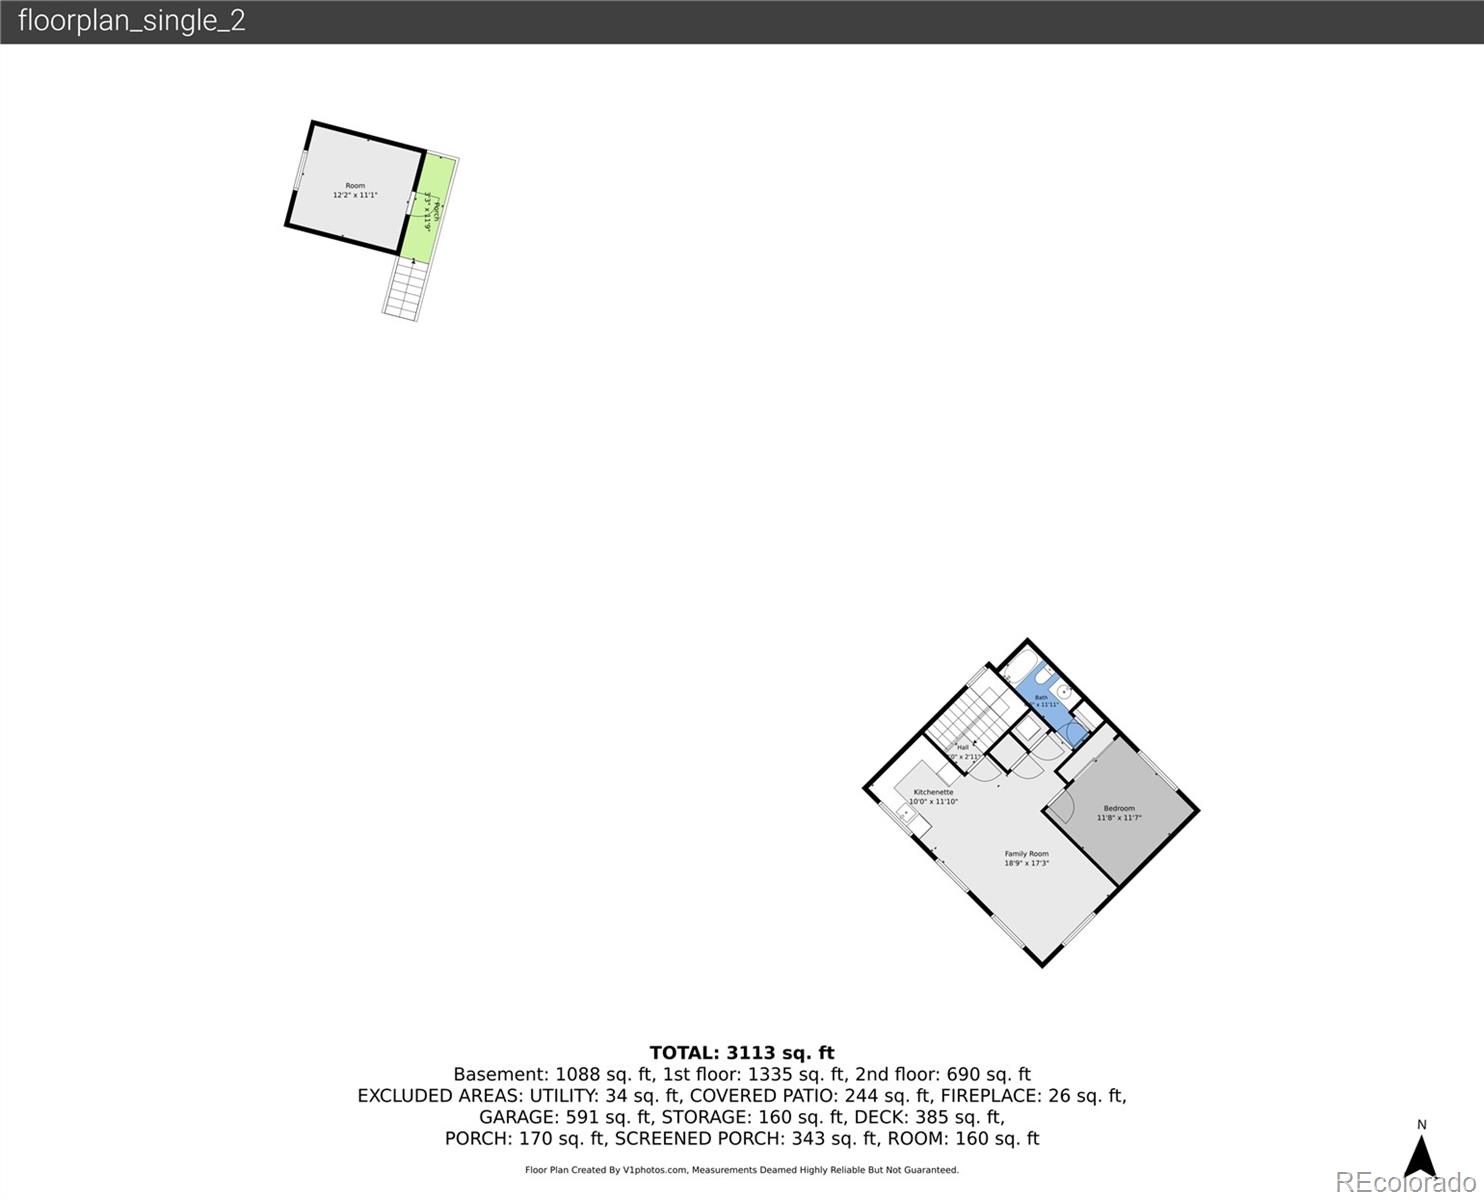
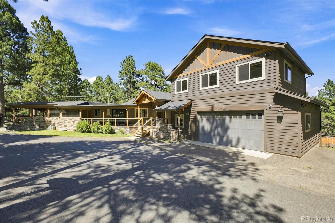
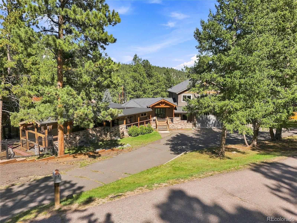
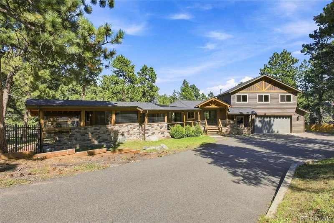
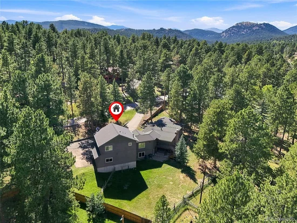
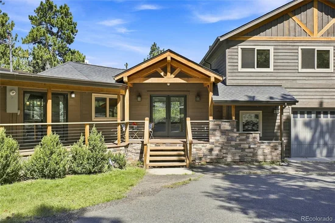
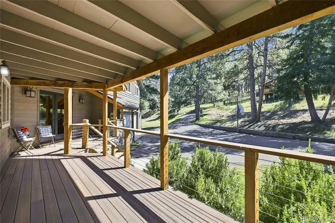
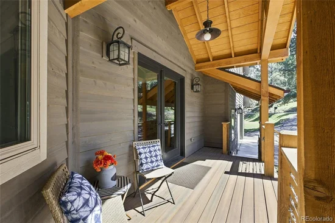
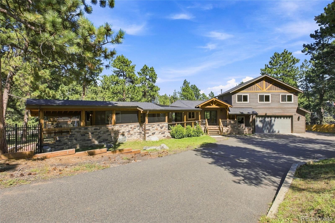
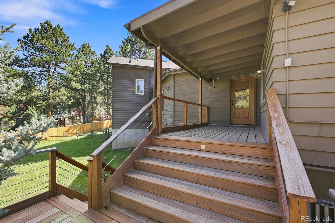
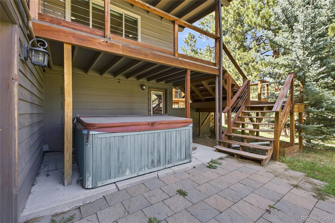
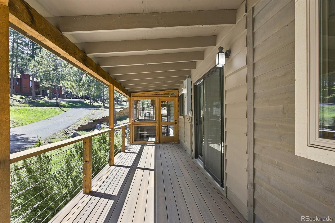
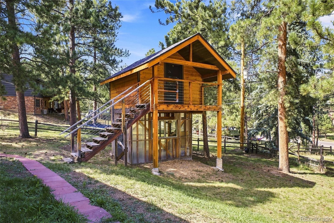
Discover exceptional versatility in one of Evergreen’s most sought-after neighborhoods, just minutes from Evergreen Lake and the shops, dining and charm of Downtown Evergreen. This inviting five bedroom, four bath home has been thoughtfully updated. With an open kitchen / living / concept and the primary suite with gorgeous remodledd bathroom just steps away and all on one level, living is easy and comfortable. Adding tremendous flexibility is a private, self-contained apartment with its own entrance, kitchenette, bedroom, bathroom and laundry. Whether used for extended family, guests, a home office, or a 2nd primary, this separate living space is an increasingly rare and valuable feature. In the walk-out downstairs find a cozy den and three additional bedrooms / flex space and updated bath. Outside, the spacious wooded lot provides a peaceful setting with mountain views and plenty of opportunities to enjoy the Colorado lifestyle. A circular driveway, fenced yard, protected outdoor space "dogio" for pets, and a charming treehouse / greenhouse combo brings an unexpected touch of usefulness and fun. The home features whole house air conditioning, hardwood floors and an extensive front porch. A newer roof and newer Andersen windows are among the valuable improvements already in place. With its central Evergreen location, flexible floor plan, memorable outdoor spaces this move-in-ready home offers an opportunity that is difficult to duplicate—close to trails, recreation and skiing, with convenient access to Denver. 3D walkthrough at www.28609PineDrive.com

Ask a Local Expert

Property Highlights

Property Type
Residential
Property Sub Type
Single Family Residence
Architectural Style
Mountain Contemporary
Bedrooms
5
Total Bathrooms
4
Living Area
3,001
Price / Sqft
$308
Acres
0.45
Year Built
1959
Condition
Updated/Remodeled

Location

City/Township
Evergreen
Subdivision
Hiwan Hills
County
Jefferson
Zoning
P-D

Property Details
Price
$925,000
Condition
Updated/Remodeled
Property Type
Residential
Property Sub Type
Single Family Residence

Building

Structure Type
House
Levels
Two
Total Area
3,001

Community

Local Schools

Elementary School
Bergen
Middle School
Evergreen
High School
Evergreen
School District
Jefferson County R-1

Interior Features

Bedrooms and Bathrooms

Total Bathrooms
4
Bathrooms on Main Level
2
Full Bathrooms
1
1/2 Bathrooms
1
3/4 Bathrooms
2
Bedrooms
5
Bedrooms on Main Level
1

Rooms and Basement

Has Basement
Yes
Basement Features
Daylight, Exterior Entry, Finished, Walk-Out Access

Area and Spaces

Living Area
3,001
Above Grade Finished Area
2,095
Below Grade Finished Area
906

Appliances

Appliances
Cooktop, Dishwasher, Dryer, Microwave, Oven, Range, Refrigerator, Washer

Interior Features

Interior Features
Ceiling Fan(s), Five Piece Bath, High Ceilings, Open Floorplan
Flooring
Carpet, Laminate, Wood
Fireplace Features
Basement, Gas, Living Room, Wood Burning

Heating and Cooling

Heating Features
Forced Air
Fireplaces
2

Building Details
Construction

Architectural Style
Mountain Contemporary
Year Built
1959
Foundations
Slab

Materials
Construction Materials
Cedar, Frame
Roof
Composition

Terms

Terms

Ownership
Individual
Exclusions
Seller`s Personal Property.
Special Conditions
None
Special Terms
Cash, Conventional, Jumbo, VA Loan

Taxes

Tax

Tax (Annual)
$5,186

HOA

Has HOA
Yes
Association Fee
$15 /yr

Heating, Cooling & Utilities

Cooling Features
Central Air

Utilities

Utilities
Cable Available, Electricity Connected
Sewer
Public Sewer
Water Source
Public

Lot

Acres
0.45
Lot Size
0.45
Lot Size Area Sq Ft
19,602
Lot Features
Level
Road Surface
Paved
Road Frontage
Public

Exterior Features

Exterior Features
Dog Run, Garden, Lighting, Playground, Private Yard, Rain Gutters, Spa/Hot Tub
Patio And Porch Features
Covered, Deck, Front Porch, Patio
Fencing
Full

Parking

Total Parking Spaces
6
Garage Capacity
2
Parking Features
Asphalt, Circular Driveway
Listed by Madison & Company Properties, pandora@pandorajohnproperties.com, 303-888-6298
Listing Data last updated 09/23/2026 12:20 am
Get a Link to this Property: Copy To Clipboard
QR Code link to this property

Phone:
Connect with:

Payment Calculator

per month. fixed. % interest.
$
%
$
%
Principal & Interest
+ Home Insurance
+ Property Tax
+ HOA Fees
per month
Total interest paid over s will be:
All estimates and provided for informational purposes only. Actual amounts may vary. The output of the tool is not a loan offer or solicitation, nor is it financial or legal advice. Information, rates, programs and loan scenarios shown are for example only as of 23-Sep-2026 and are subject to change without notice. Interest rates provided by the St. Louis Federal Reserve Economic Data (FRED). All products are subject to credit and property approval. Not all products are available in all states or for all loan amounts. Other restrictions and limitations apply. Contact your preferred lender for the pricing associated with your specific transaction. Calculations are generated by Open Source mortgage calculation software tools using common mathematical formulas. All calculations should be independently verified.
Get Walk Score Content

Property History

5 days ago
Property information last updated
11 days ago
Status Active. This is the date the listing was placed on market.
Cumulative Days on Market: 13 days (includes prior listings) · Currently listed since September 11, 2026. Data provided by the MLS.

Similar Properties