Property Details

Start of property details
Share this property:
179 Camprobber Court
Bailey, CO 80421
FOR
SALE
$1,125,000
Active
3
Beds
3
Baths
2
Garage
4,182
Sqft
4.28
Acres
MLS# 9056456
Cumulative Days on Market: 28 · Includes prior listings · Currently listed since 08/27/26 · Data provided by the MLS.

Property Description

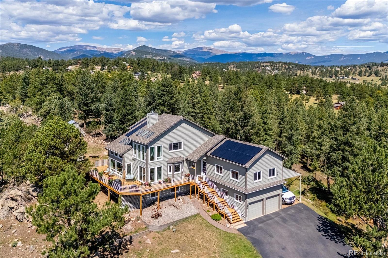
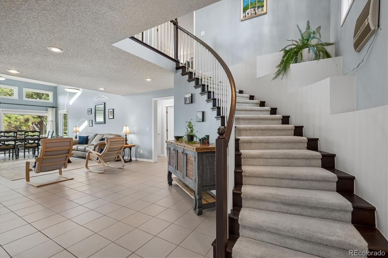
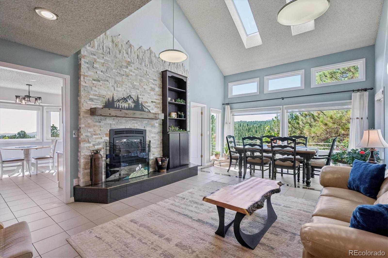
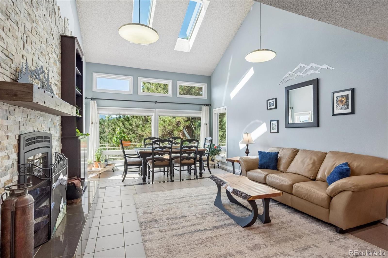
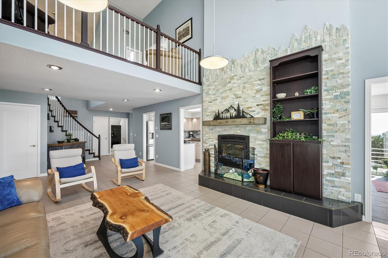
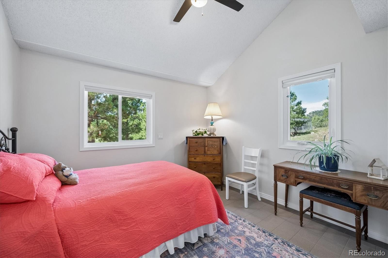
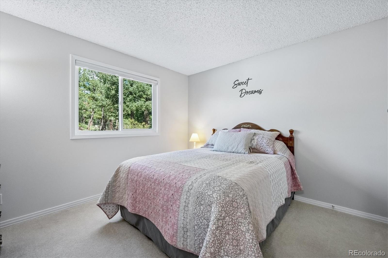
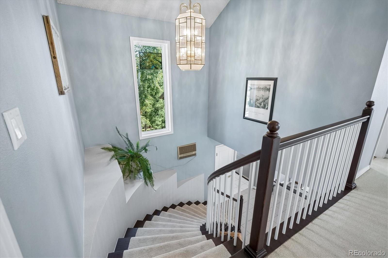
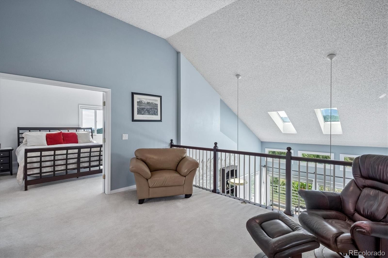
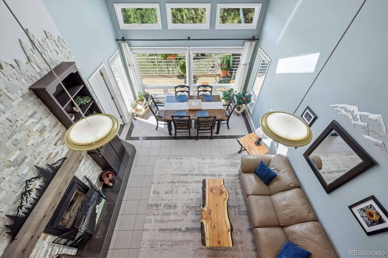
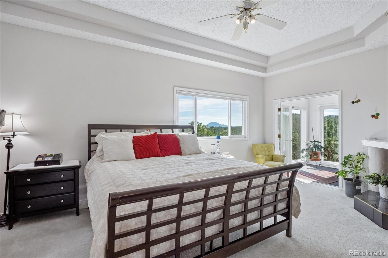
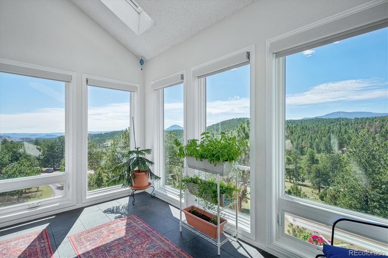
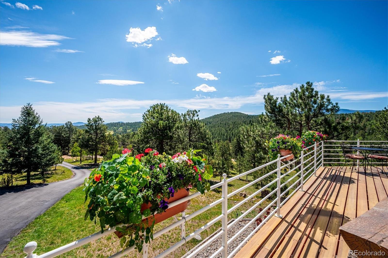
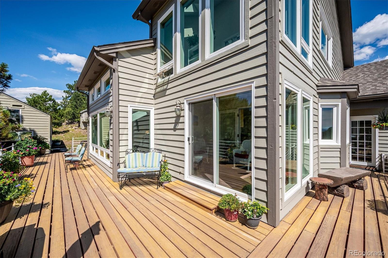
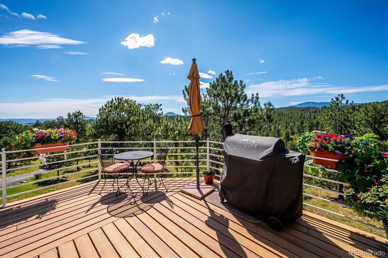
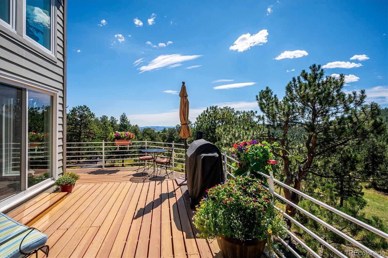
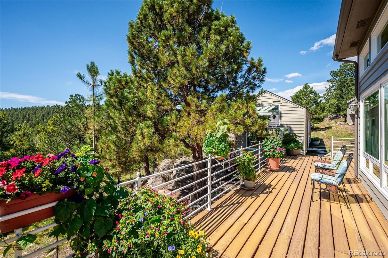
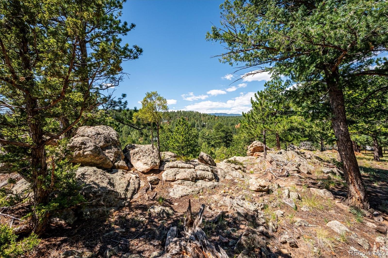
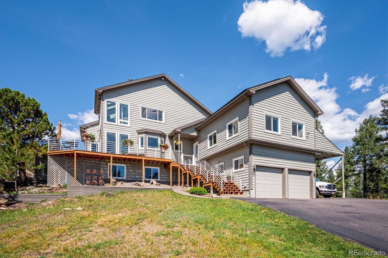
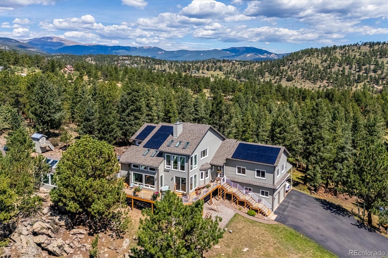
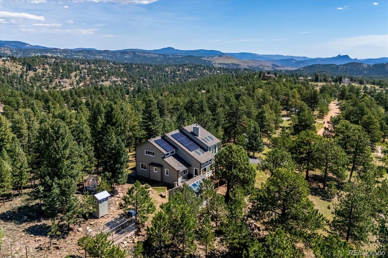
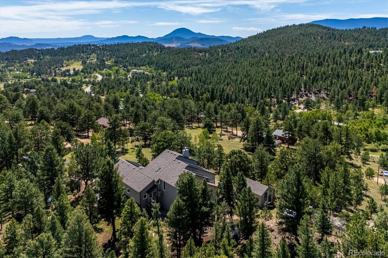
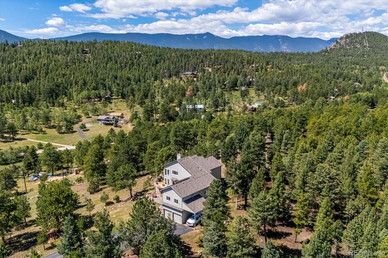
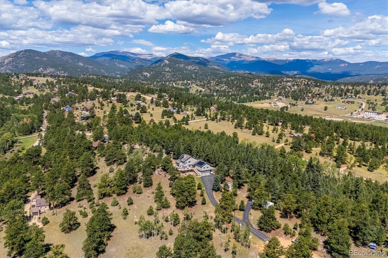
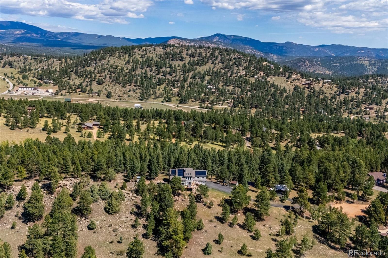
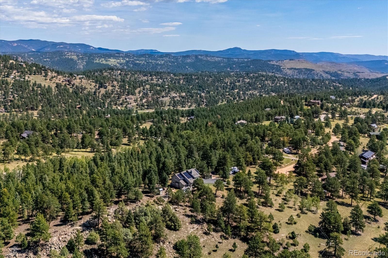
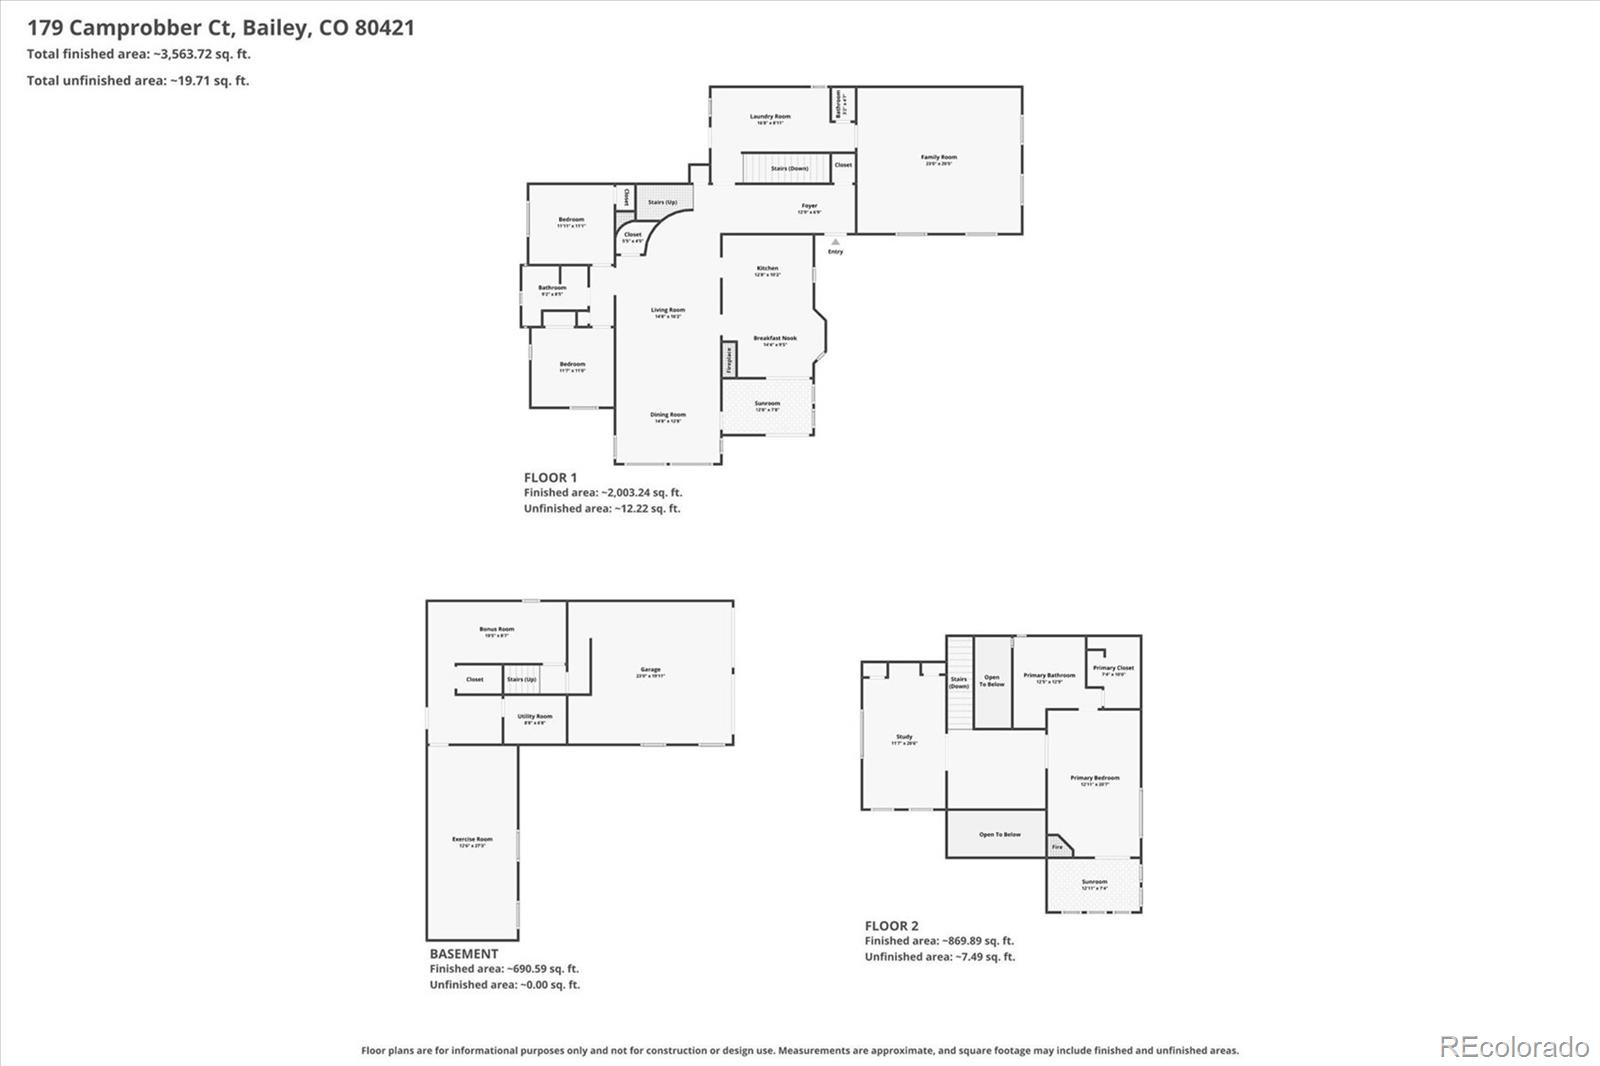
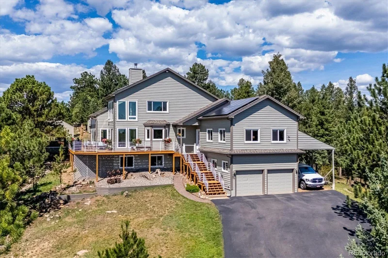
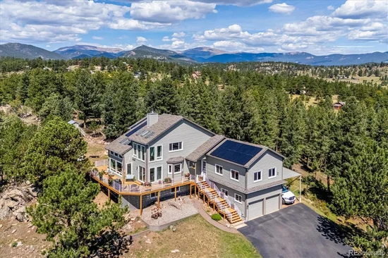
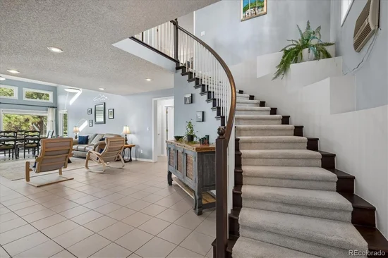
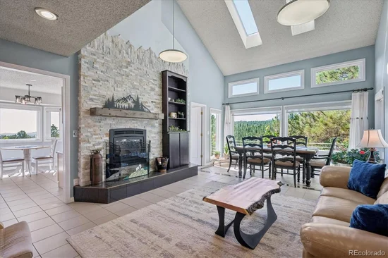
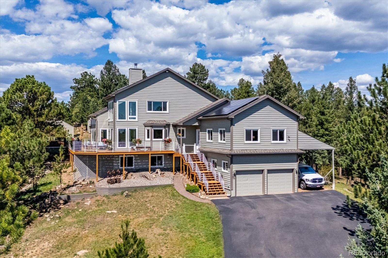
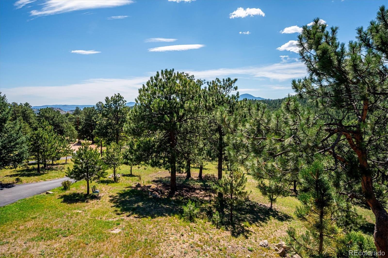
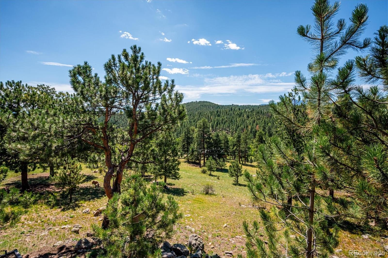
Escape to the mountains in this impeccably maintained 3 bedroom (with non-conforming 4th bd), 3 bath home, perfectly perched to capture breathtaking, unobstructed views in every season. Set on 4.28 acres of pristine Colorado landscape, this property offers the privacy and tranquility of mountain living with all the modern comforts today’s families need.
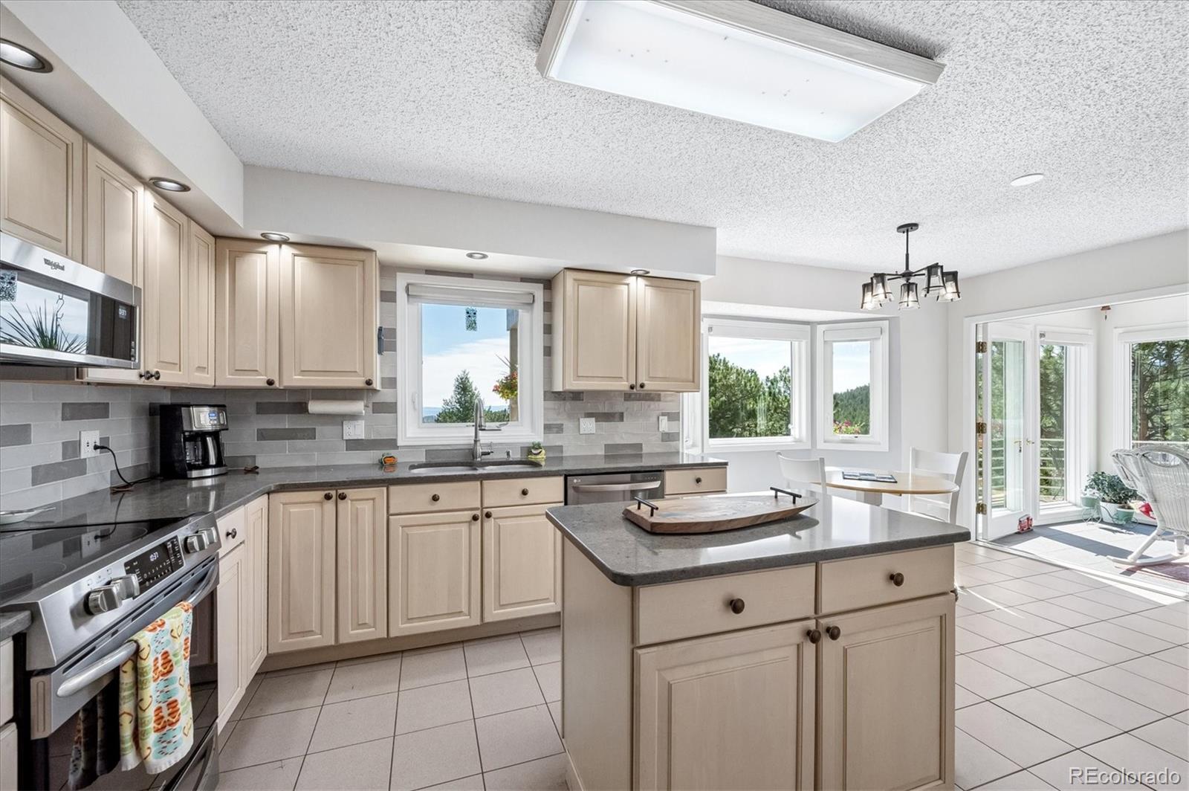
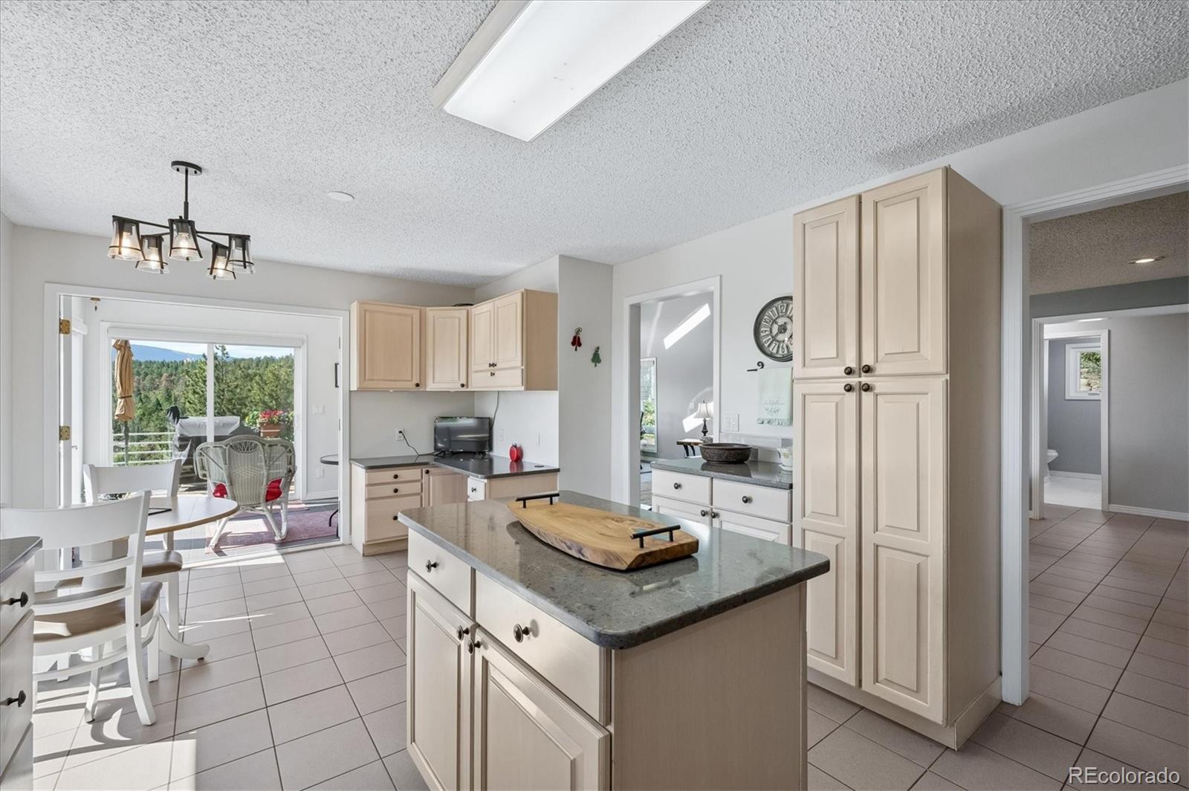
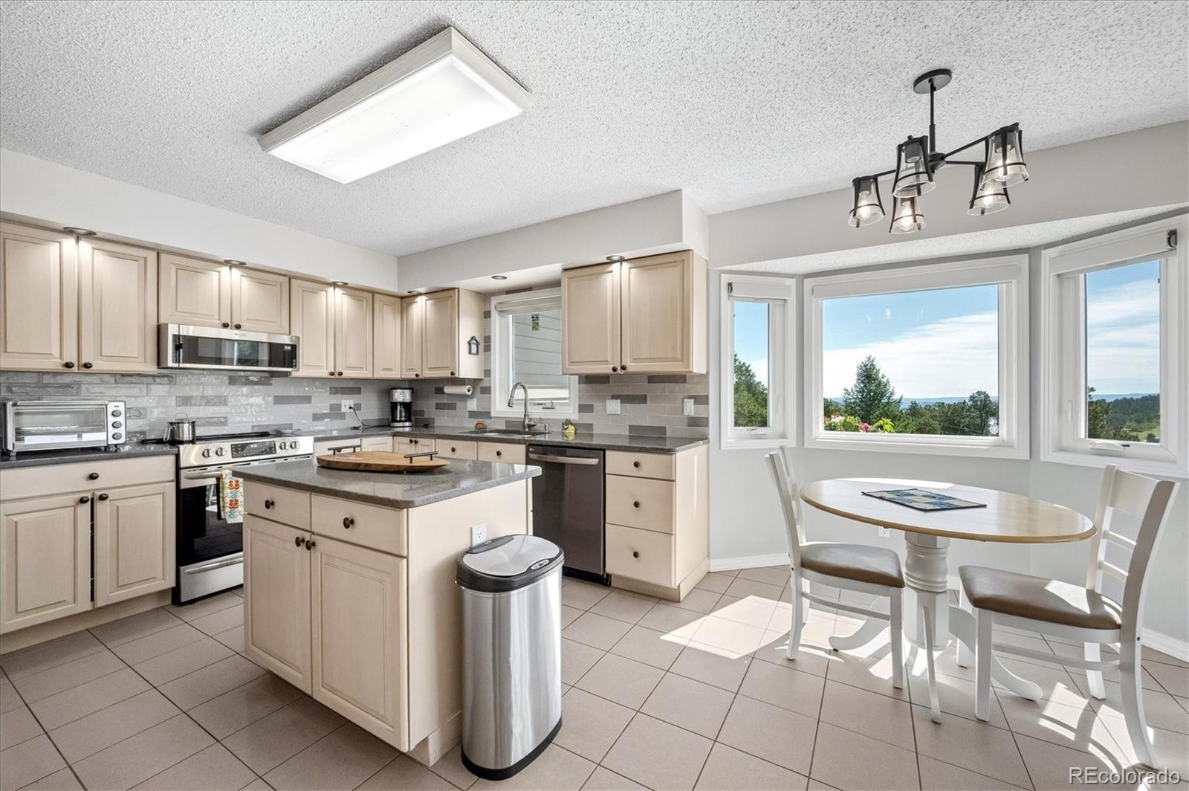
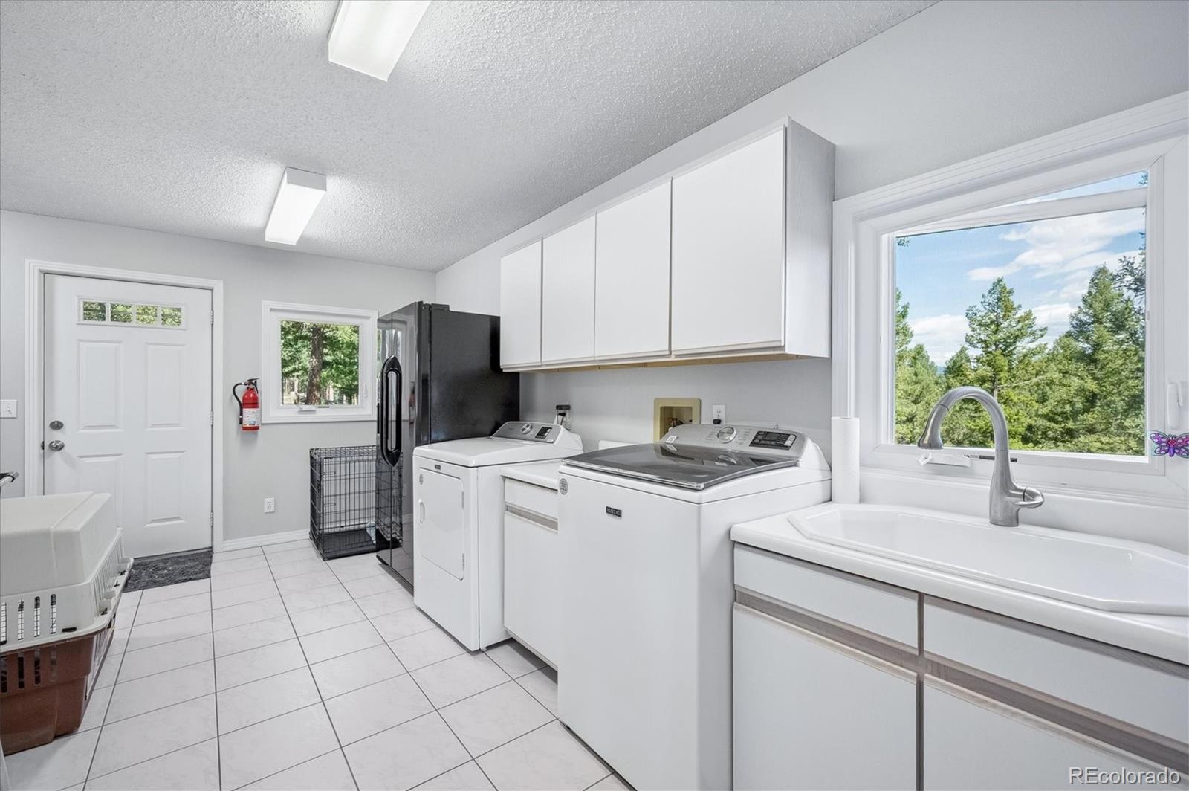
Pride of ownership shines throughout, with thoughtful updates and quality finishes at every turn. A whole-house generator with interlock system for peace of mind, solar power and EV charger to keep energy costs down, new Pella windows fill the home with natural light, wired fiber optic internet, perfect for remote work, streaming, or keeping the whole family connected. Fresh interior and exterior paint, updated kitchen with new countertops and backsplash and a full suite of new appliances – refrigerator, stove, microwave, washer and dryer.
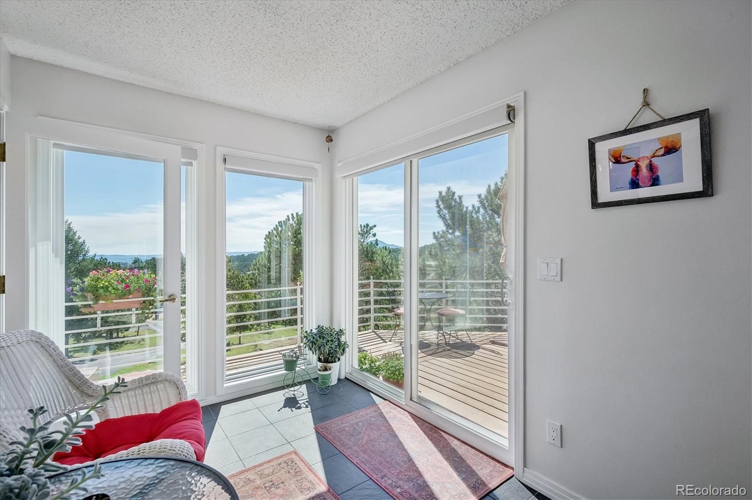
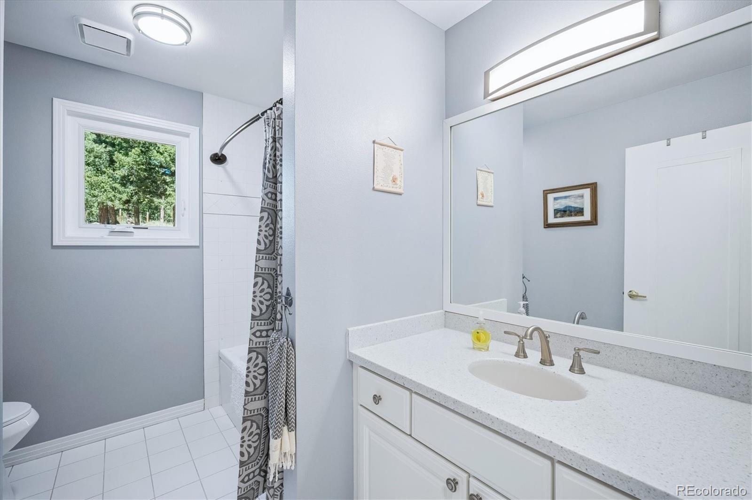
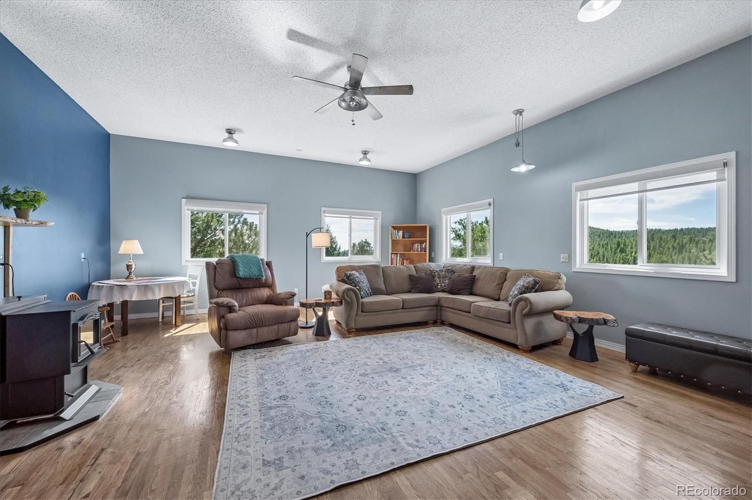
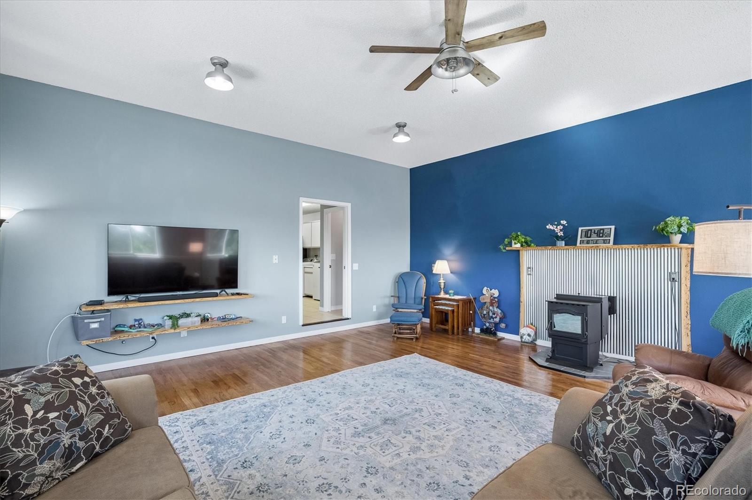
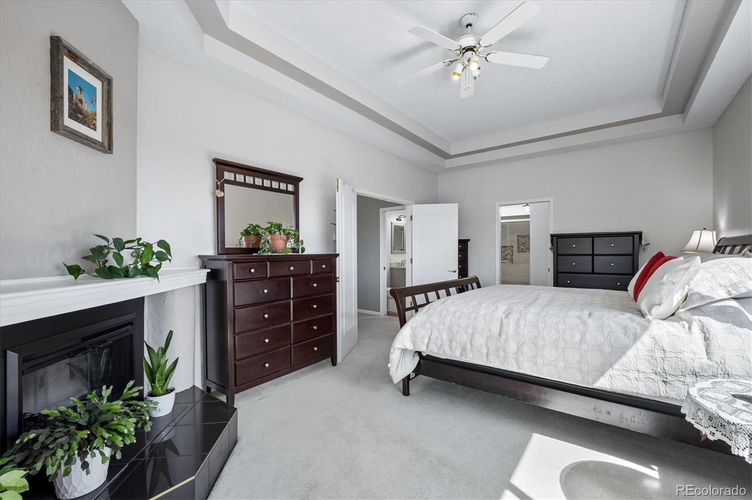
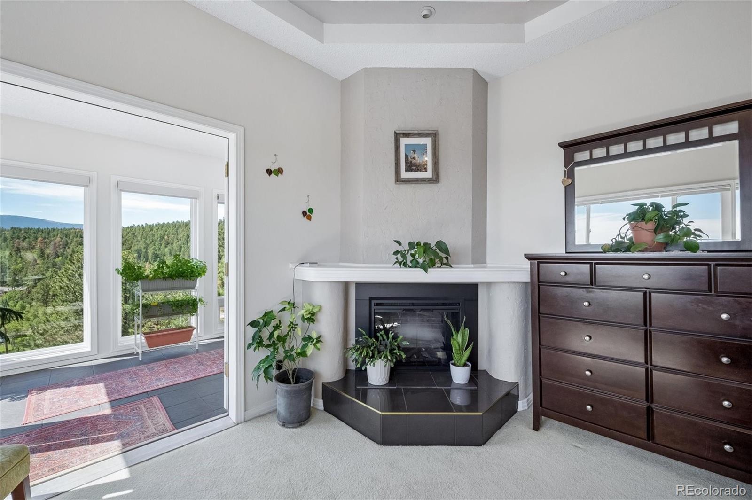
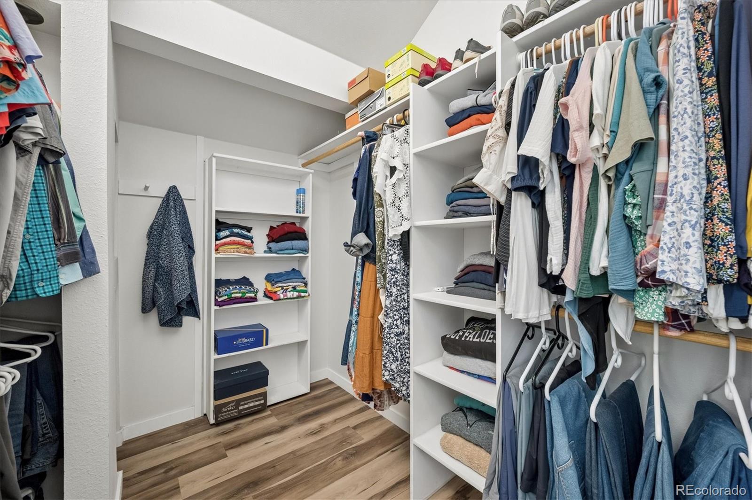
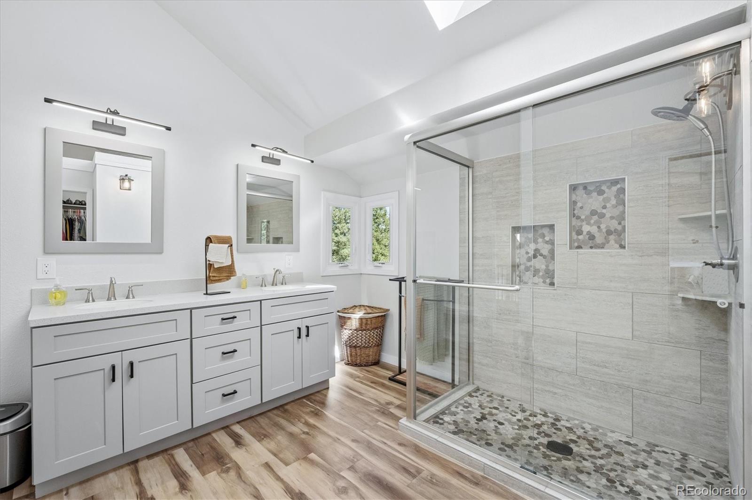
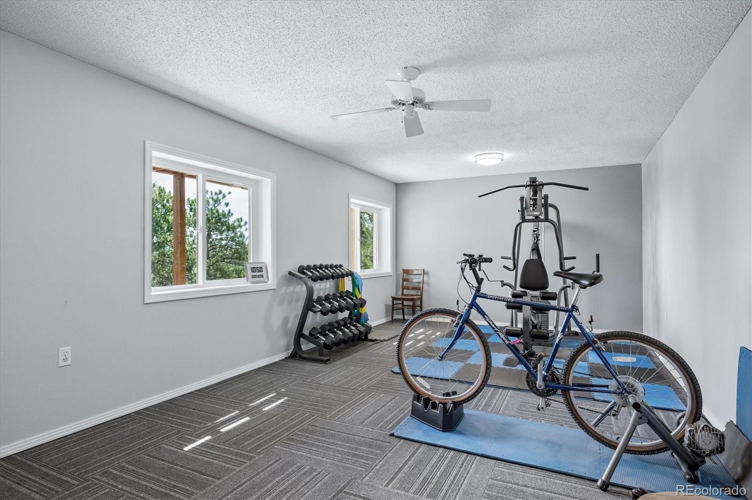
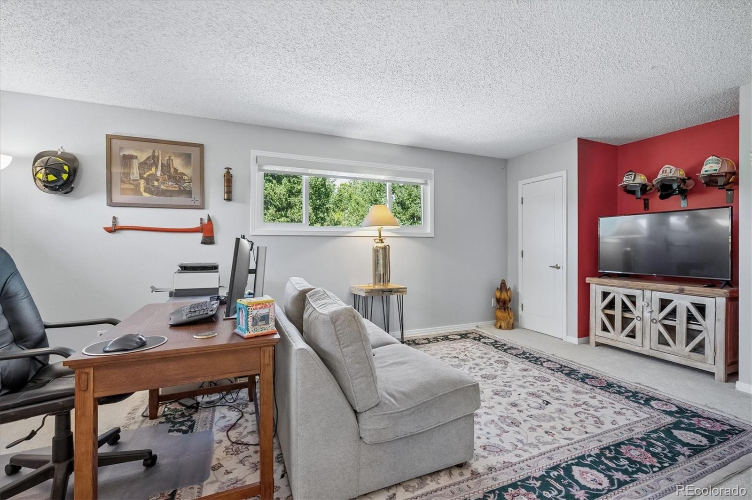
Retreat to a beautifully remodeled master bathroom and closet, also featuring a fireplace and sunroom in the master – a true personal escape! Bonus room on the main level has been updated with hardwood floors and a warm pellet stove, perfect for a den, family room, media space, playroom or studio – the options are endless in this cozy space!
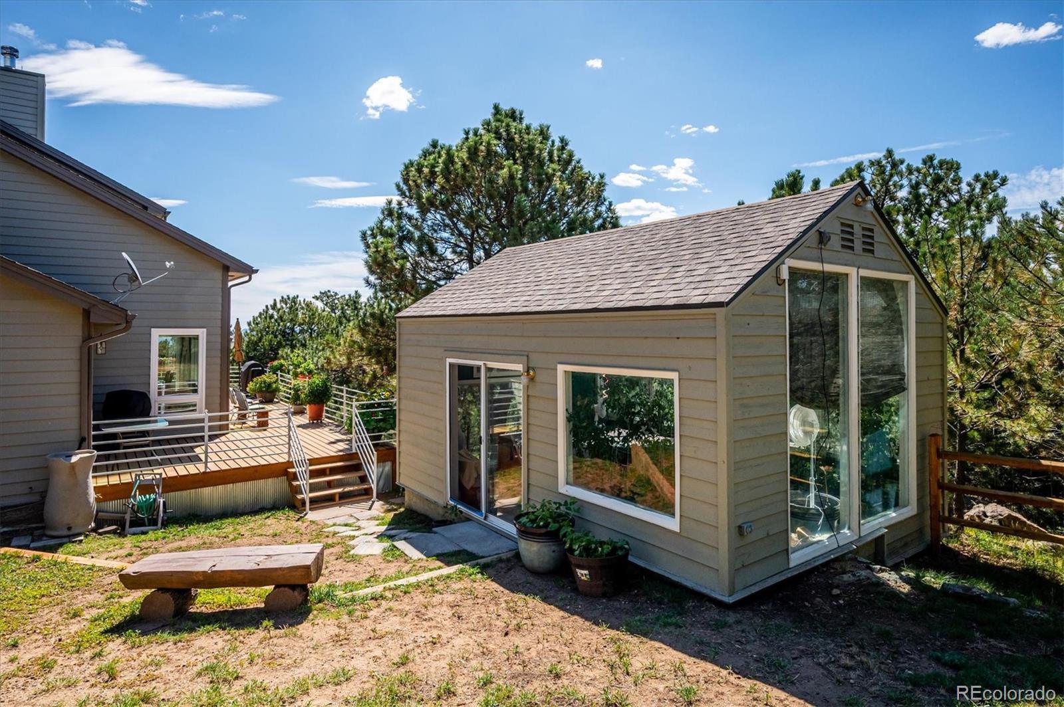
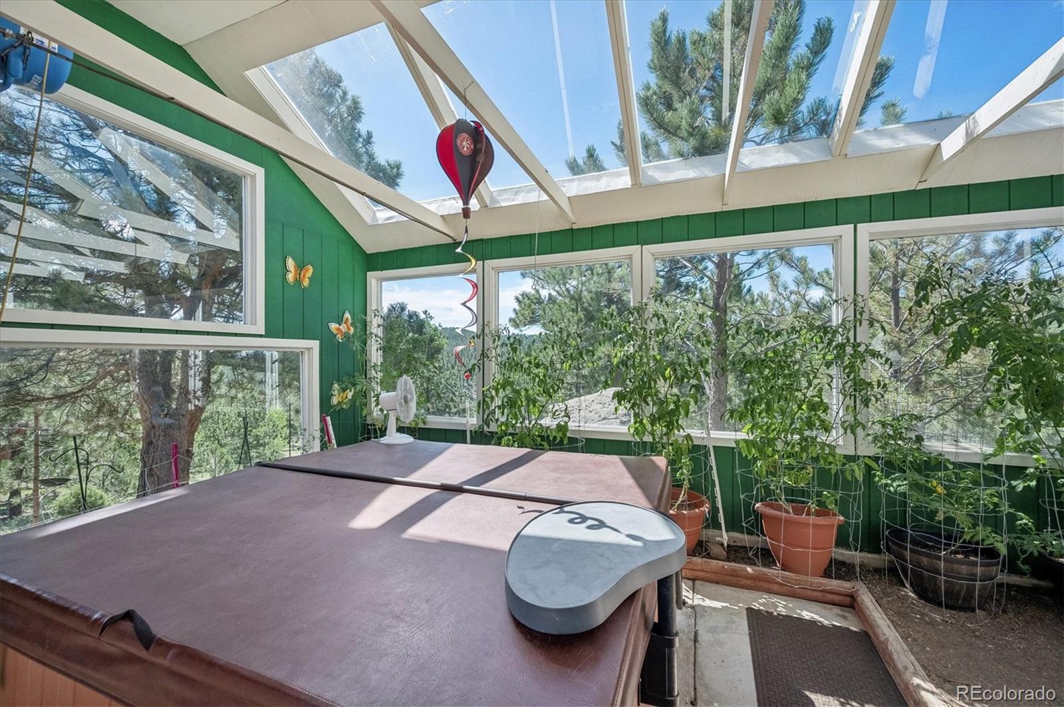
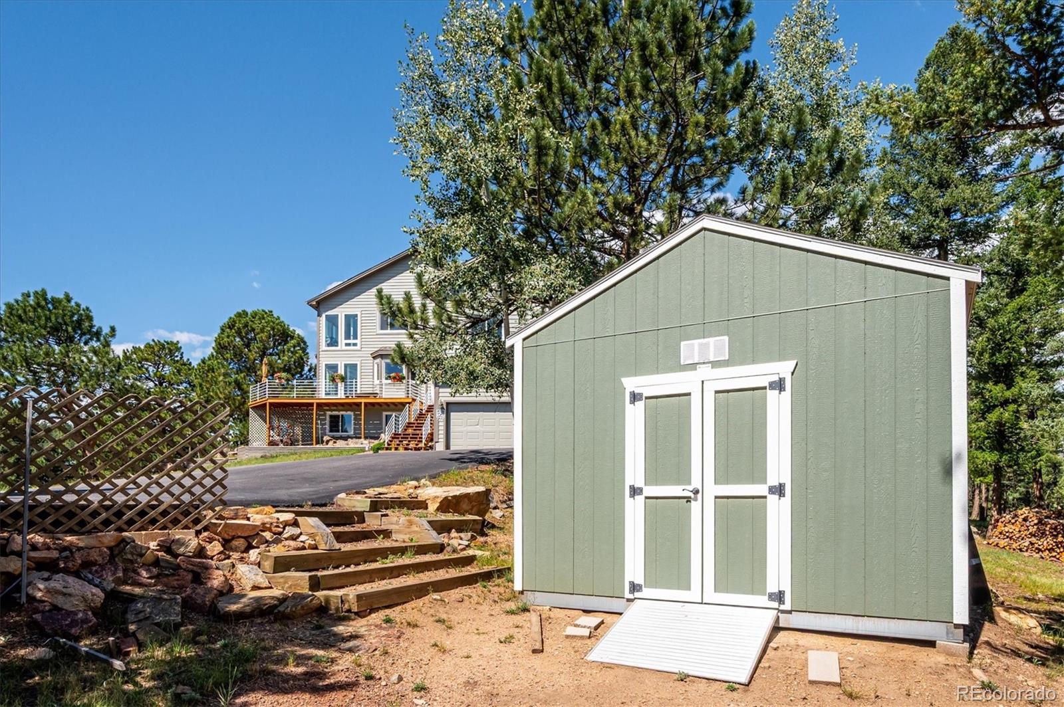
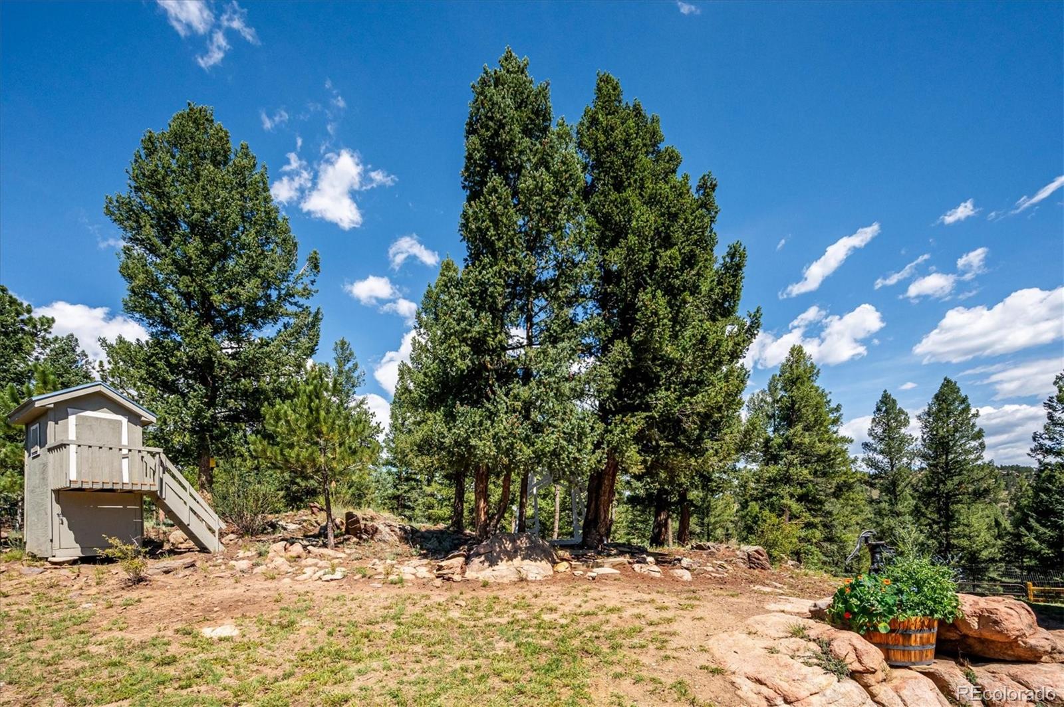
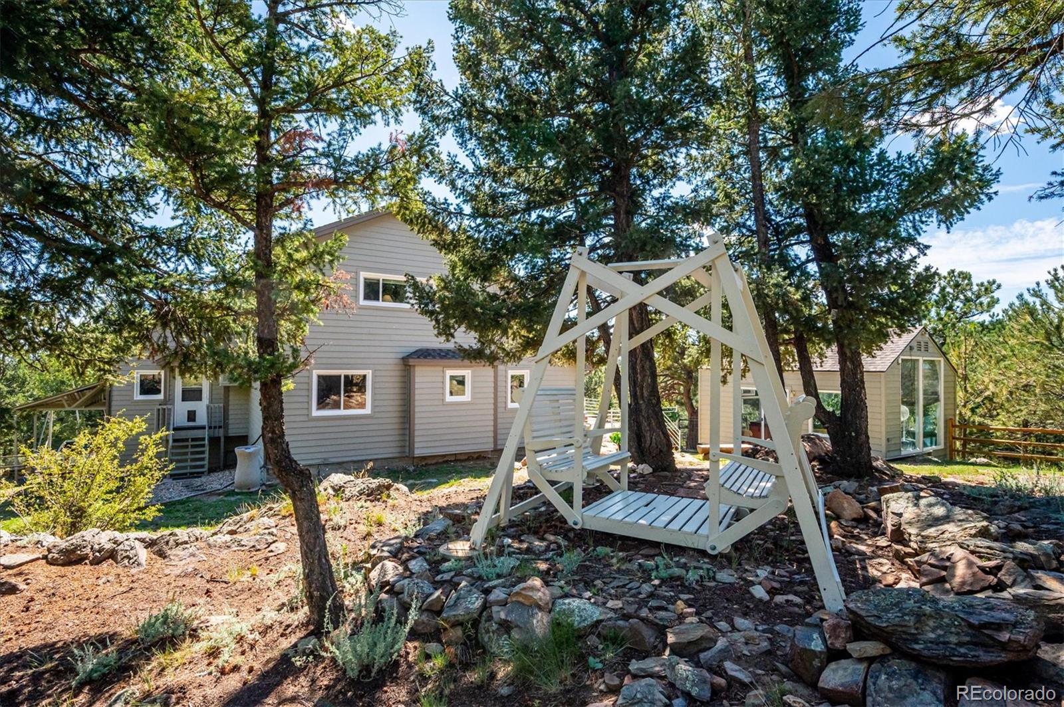
Outdoors you will find 4.28 acres of useable space. Fire mitigation has been done, you have a carport for parking your RV or toys, a new shed to store outdoor tools or toys, a fenced garden space and a greenhouse with a hot tub that can be used year round.
These owners have already done it, so you don’t have to! This home delivers mountain lifestyle that is move-in ready and has been lovingly cared for and updated.

Ask a Local Expert

Property Highlights

Property Type
Residential
Property Sub Type
Single Family Residence
Architectural Style
Mountain Contemporary
Bedrooms
3
Total Bathrooms
3
Living Area
4,182
Price / Sqft
$269
Acres
4.28
Year Built
1991

Location

City/Township
Bailey
Subdivision
Trails West
County
Park

Property Details
Price
$1,125,000
Property Type
Residential
Property Sub Type
Single Family Residence

Building

Structure Type
House
Levels
Tri-Level
Total Area
4,182

Community

Local Schools

Elementary School
Fitzsimmons
Middle School
Platte Canyon
High School
Platte Canyon
School District
Platte Canyon RE-1

Interior Features

Bedrooms and Bathrooms

Total Bathrooms
3
Bathrooms on Main Level
2
Full Bathrooms
1
1/2 Bathrooms
1
3/4 Bathrooms
1
Bedrooms
3
Bedrooms on Main Level
2

Area and Spaces

Living Area
4,182
Above Grade Finished Area
4,182

Appliances

Appliances
Dishwasher, Disposal, Dryer, Microwave, Oven, Range, Refrigerator, Tankless Water Heater, Washer, Water Purifier

Interior Features

Interior Features
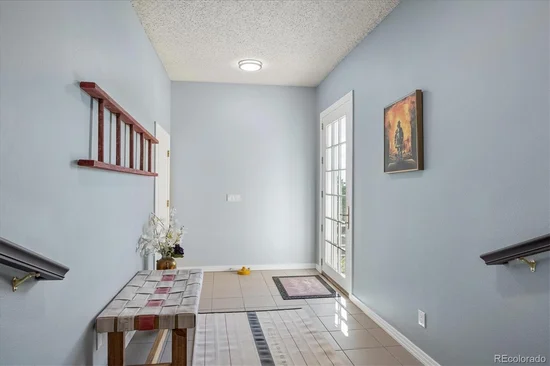
Central Vacuum, Eat-in Kitchen, Entrance Foyer, High Ceilings, High Speed Internet, Kitchen Island, Primary Suite, Quartz Counters, Hot Tub, Vaulted Ceiling(s), Walk-In Closet(s)
Flooring
Carpet, Tile, Wood
Electic
220 Volts
Fireplace Features
Electric, Pellet Stove, Wood Burning

Heating and Cooling

Heating Features
Natural Gas, Radiant
Fireplaces
3

Building Details
Construction

Architectural Style
Mountain Contemporary
Year Built
1991

Materials
Construction Materials
Wood Siding
Roof
Composition

Terms

Terms

Ownership
Individual
Exclusions
Personal Property, Stationary Bike, Chest Freezer, VW EV charging cord, Fireplace guard, Mountain scene on fireplace mantel, Wooden wagon up front, All plants and containers, Patio furniture/BBQs, Rain barrels, All tools and mechanical equipment. Some furniture negotiable.
Special Conditions
None
Special Terms
Cash, Conventional

Taxes

Tax

Tax (Annual)
$4,615

Heating, Cooling & Utilities

Cooling Features
Evaporative Cooling

Utilities

Utilities
Internet Access (Wired)
Sewer
Septic Tank
Water Source
Well

Lot

Acres
4.28
Lot Size
4.28
Lot Size Area Sq Ft
186,436.80
Lot Features
Cul-De-Sac, Fire Mitigation

Parking

Total Parking Spaces
10
Garage Capacity
2
Parking Features
Asphalt
Listed by RE/MAX Alliance, judy.jeronimus@homesincolorado.com, 303-674-9770
Listing Data last updated 09/22/2026 06:20 pm
Get a Link to this Property: Copy To Clipboard
QR Code link to this property

Phone:
Connect with:

Payment Calculator

per month. fixed. % interest.
$
%
$
%
Principal & Interest
+ Home Insurance
+ Property Tax
+ HOA Fees
per month
Total interest paid over s will be:
All estimates and provided for informational purposes only. Actual amounts may vary. The output of the tool is not a loan offer or solicitation, nor is it financial or legal advice. Information, rates, programs and loan scenarios shown are for example only as of 23-Sep-2026 and are subject to change without notice. Interest rates provided by the St. Louis Federal Reserve Economic Data (FRED). All products are subject to credit and property approval. Not all products are available in all states or for all loan amounts. Other restrictions and limitations apply. Contact your preferred lender for the pricing associated with your specific transaction. Calculations are generated by Open Source mortgage calculation software tools using common mathematical formulas. All calculations should be independently verified.
Get Walk Score Content

Property History

5 days ago
Property information last updated
26 days ago
Status Active. This is the date the listing was placed on market.
Cumulative Days on Market: 28 days (includes prior listings) · Currently listed since August 27, 2026. Data provided by the MLS.

Similar Properties