Property Details

Start of property details
Share this property:
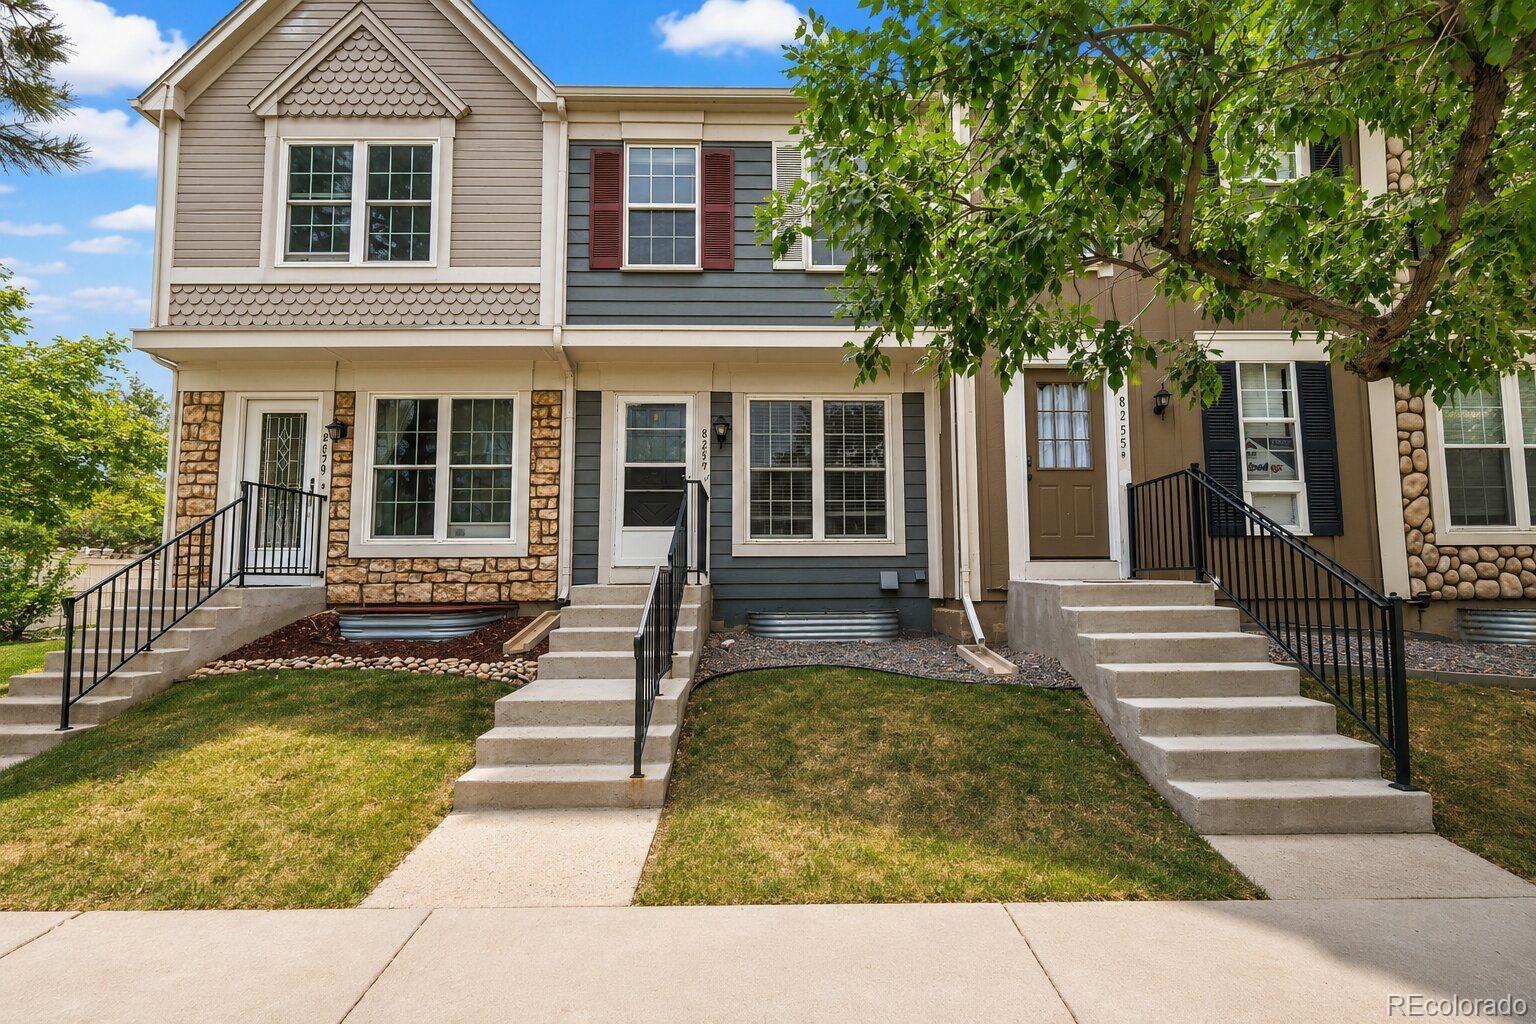
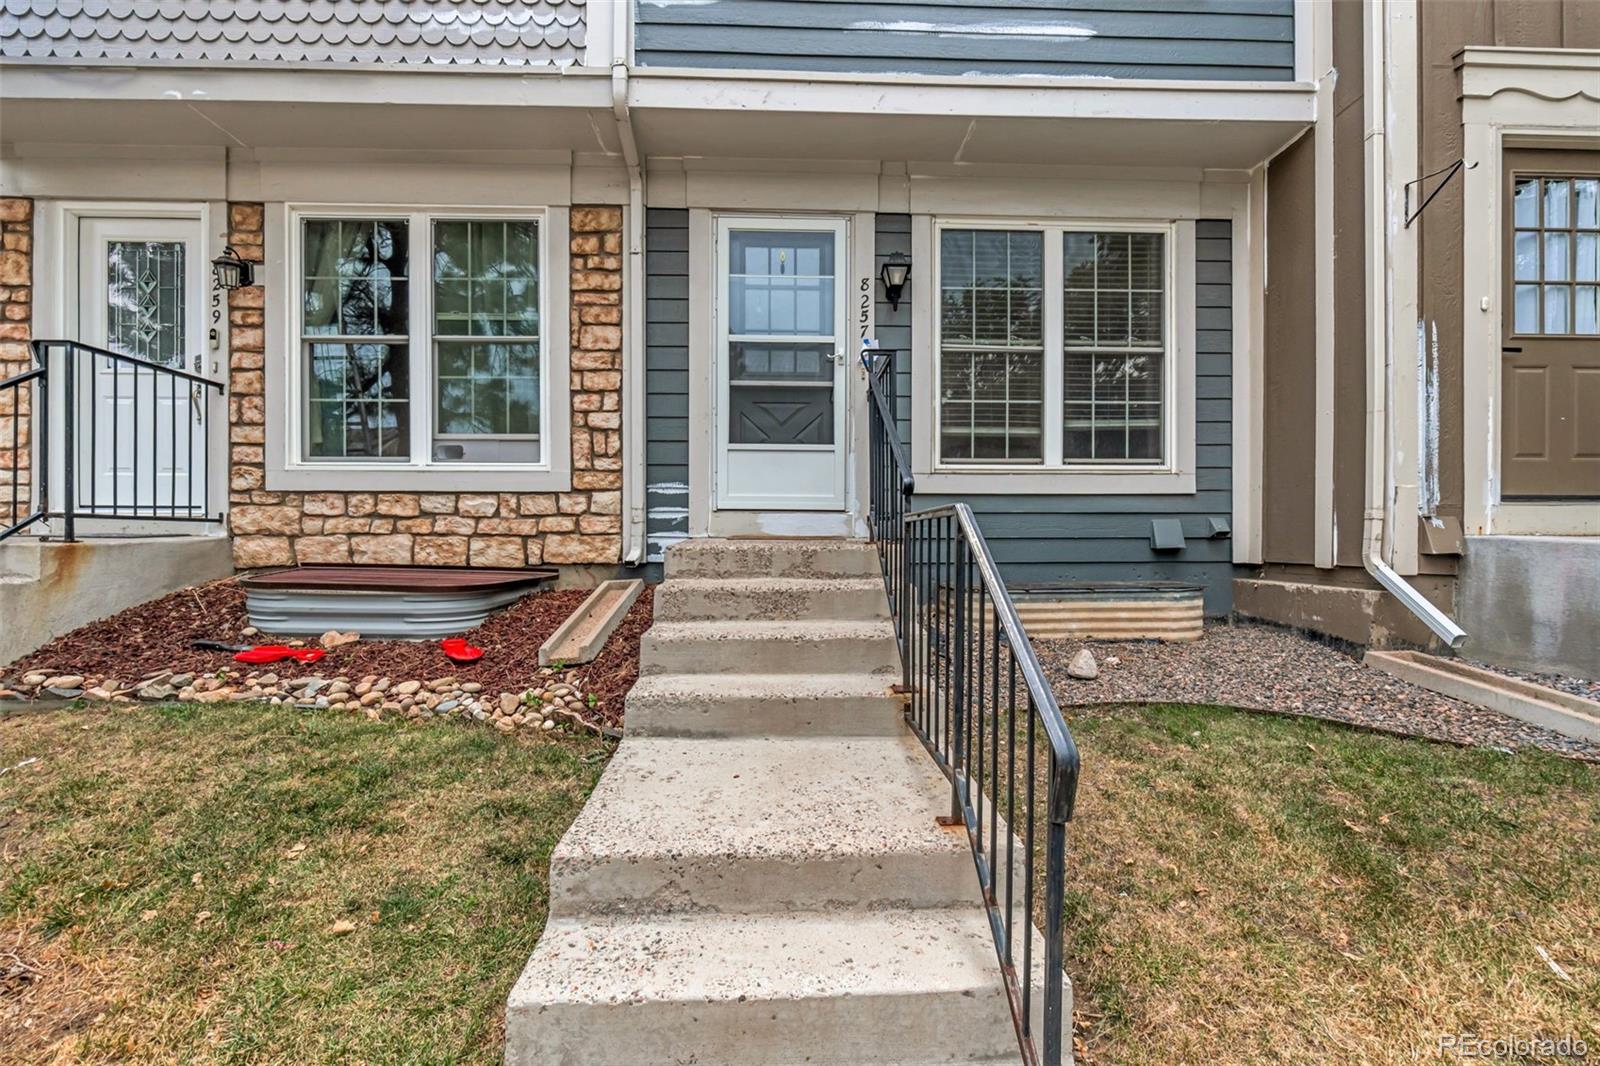
8257 S Fillmore Way
Littleton, CO 80122
2 days ago
REDUCED
$309,000
Active
2
Beds
3
Baths
1,543
Sqft
1984
Yr. Built
MLS# 9056814
Cumulative Days on Market: 55 · Includes prior listings · Currently listed since 07/30/26 · Data provided by the MLS.

Property Description

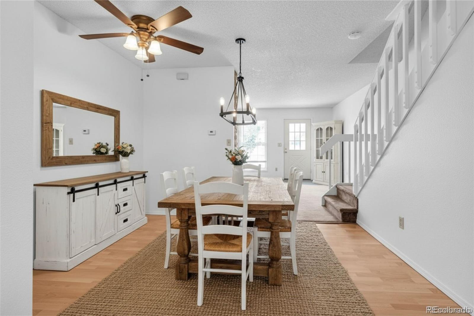
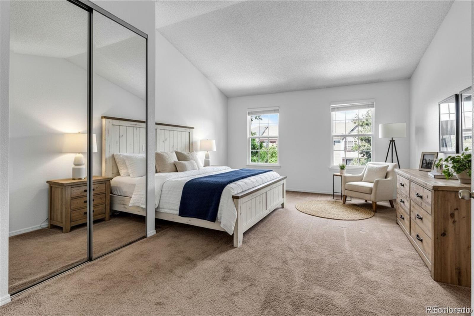
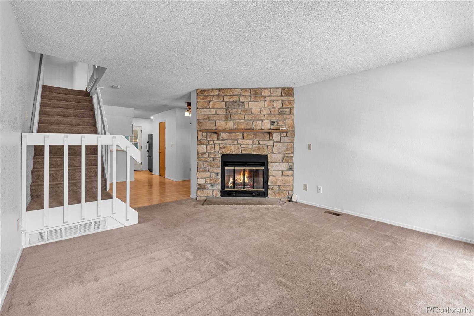
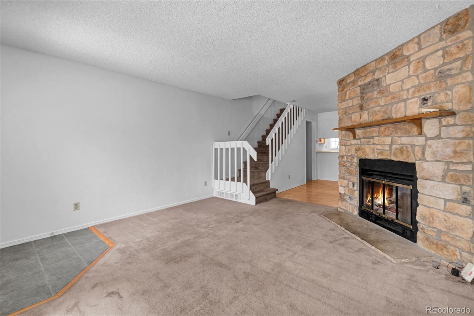
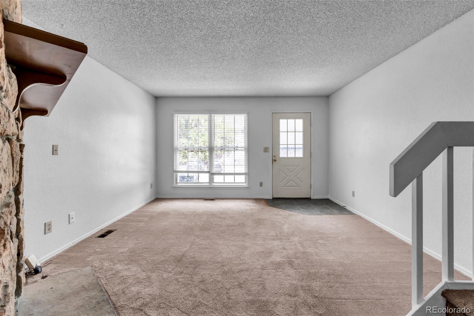
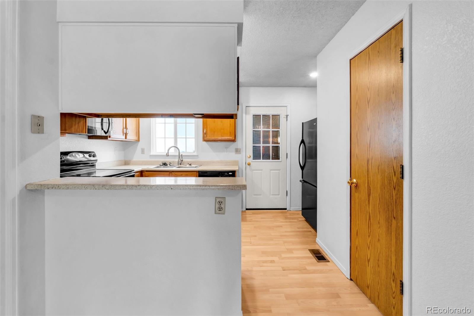
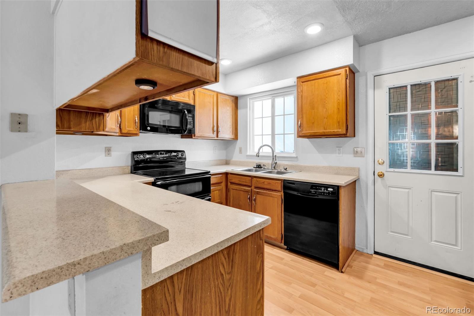
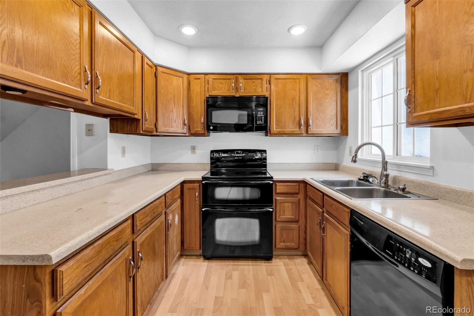
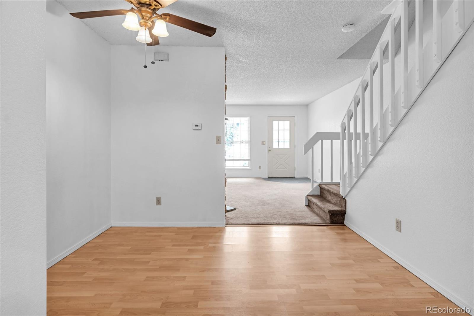
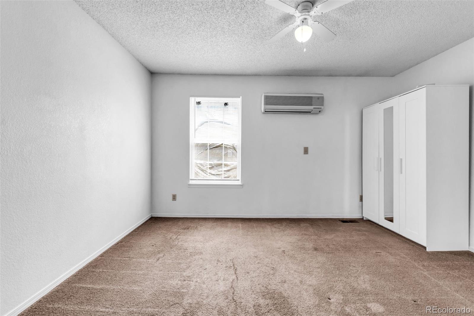
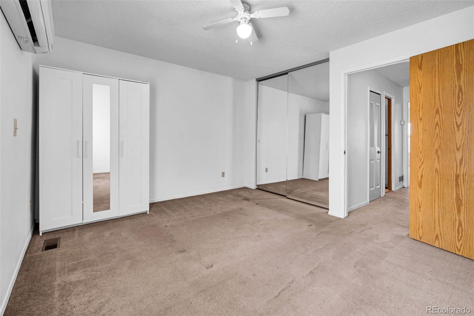
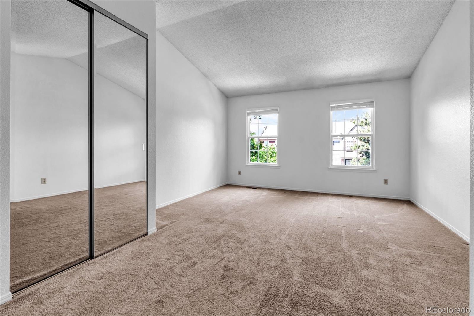
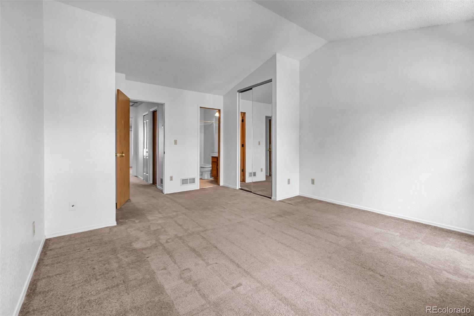
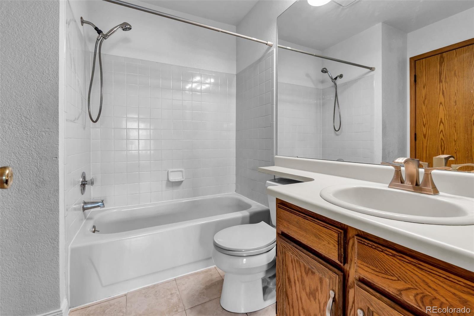
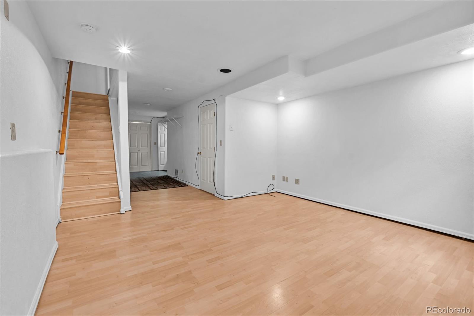
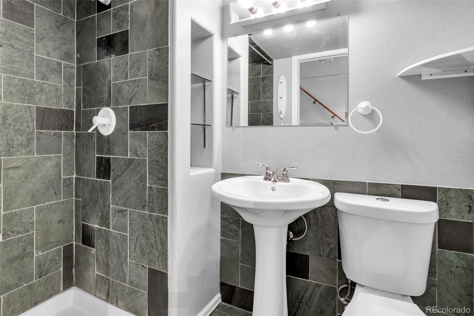
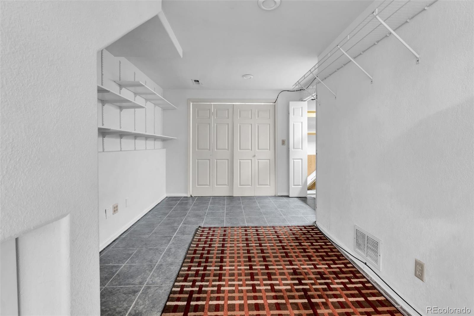
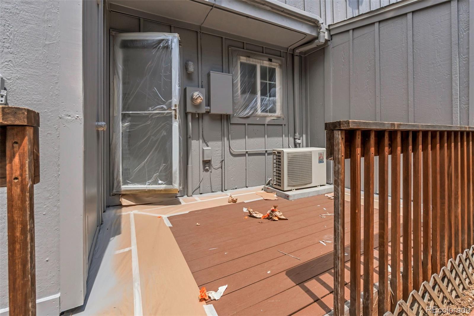
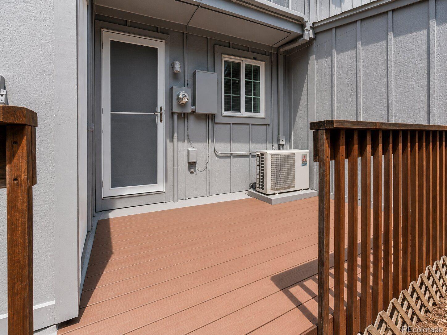
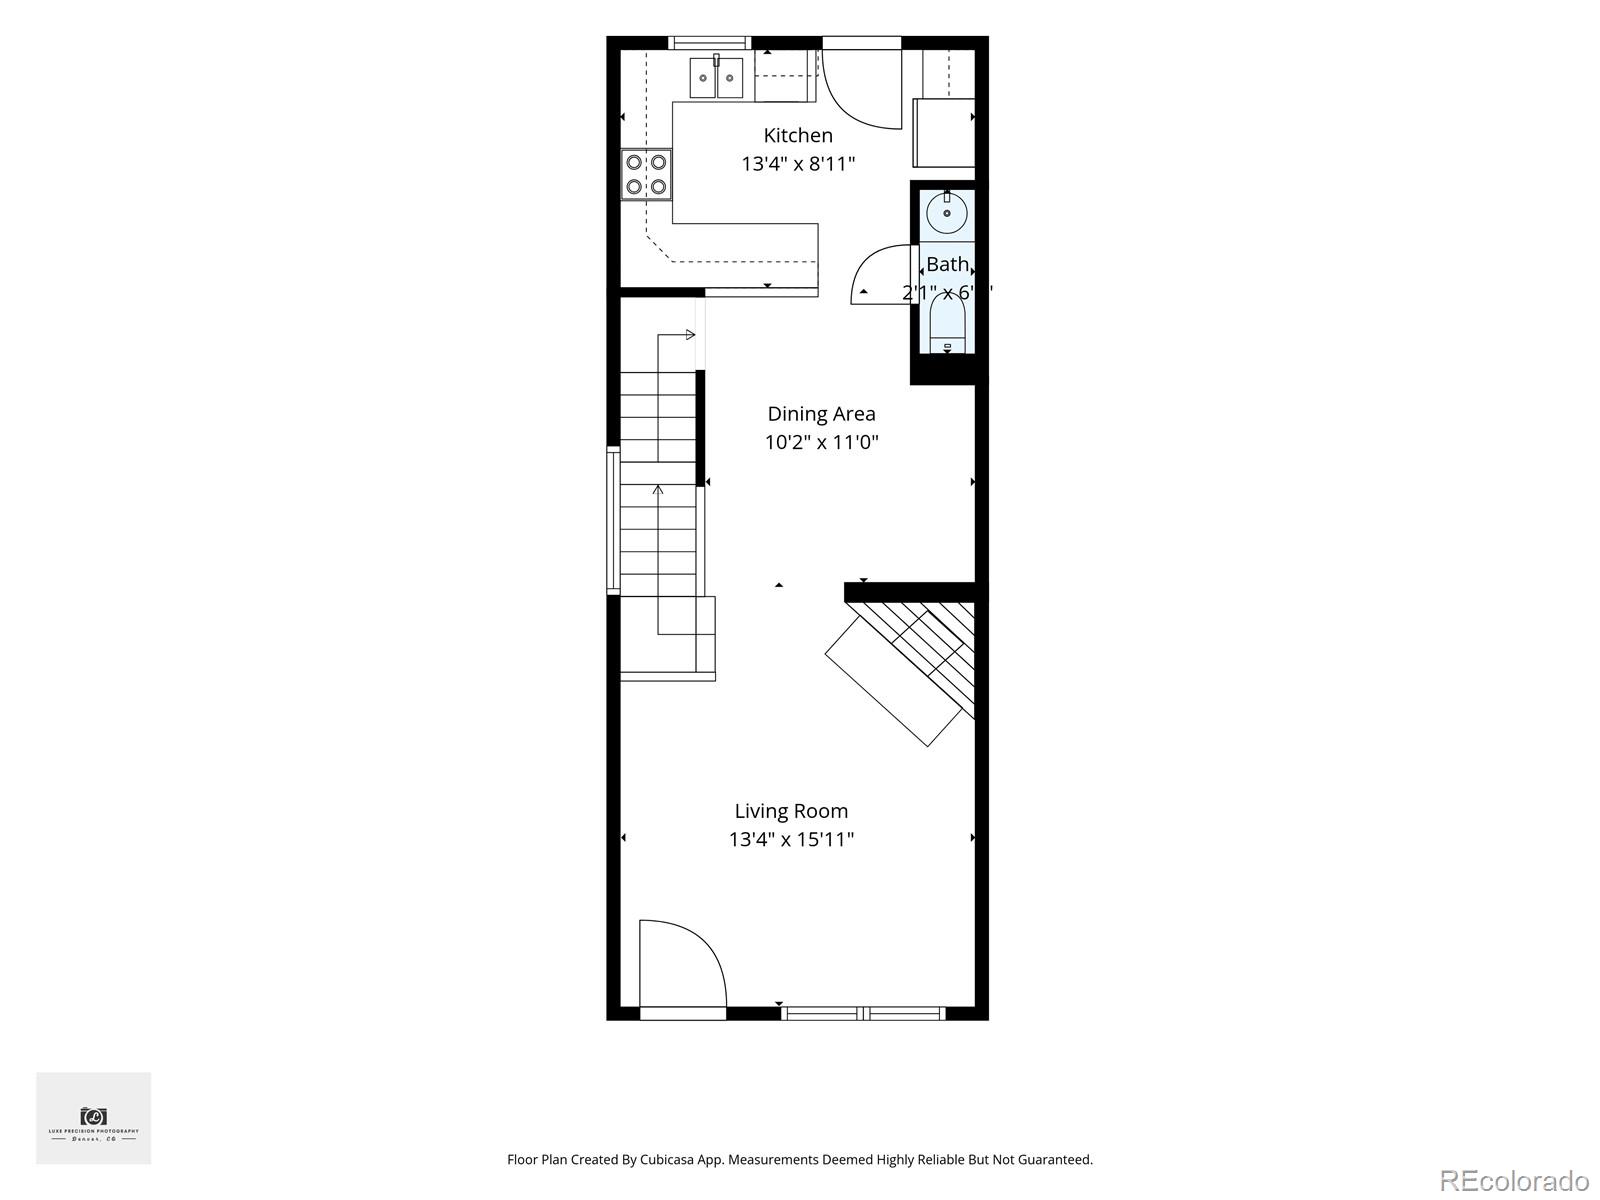
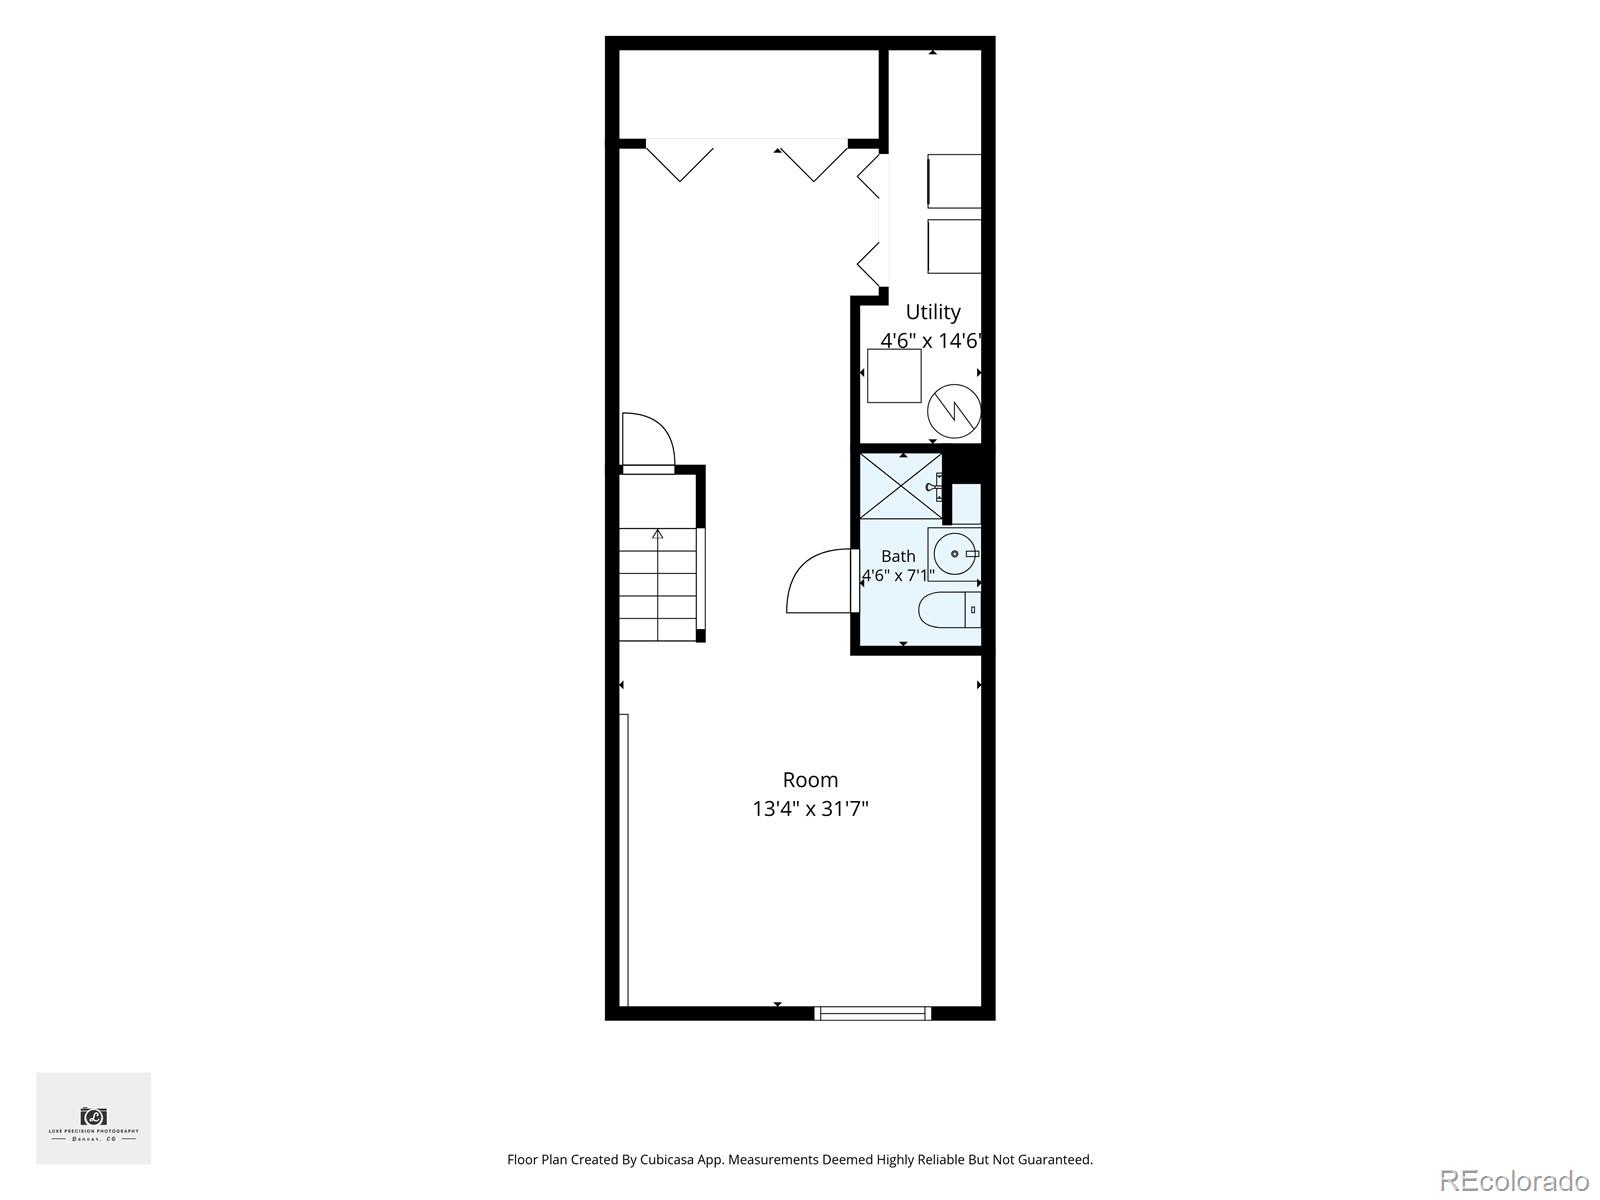
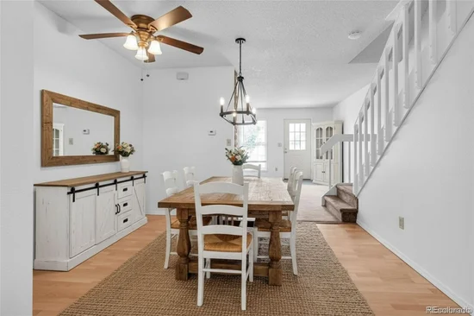
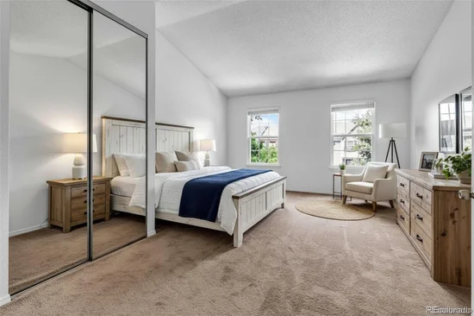
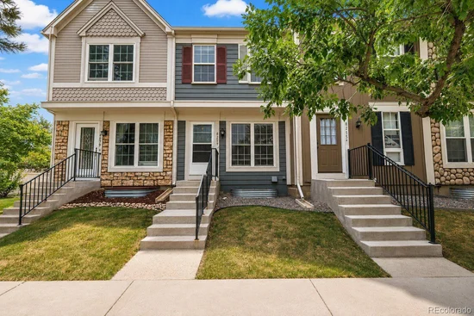
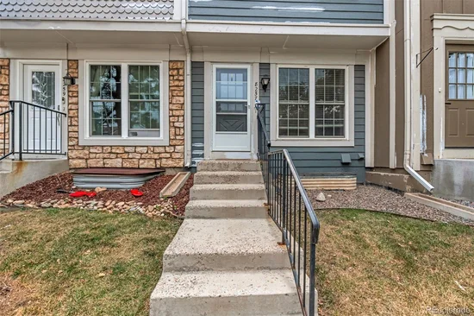
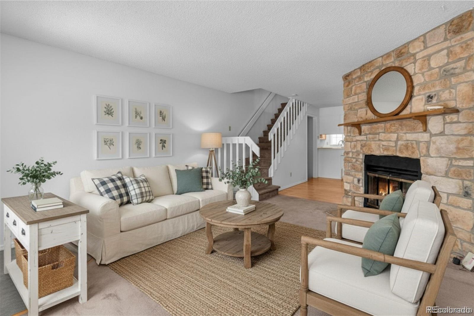
Ask about our lender incentives offering up to $7, 044 on this house and our lender who offers a Down Payment Assistance Program! Situated in a prime location, you'll enjoy easy access to parks, trails, shopping, dining, entertainment, highly regarded schools, and major commuter routes, making everyday living both convenient and enjoyable. Inside, you'll find a functional floor plan with spacious living areas that provide the perfect foundation to make the home your own. Whether your style is modern, classic, or somewhere in between, this property presents an incredible opportunity to update and customize the finishes to reflect your personal taste while building equity in a sought-after community. The finished basement adds valuable living space and endless flexibility. Create the perfect recreation room, media room, home office, fitness area, playroom, or guest retreat—the possibilities are endless. With additional square footage already in place, you'll have room to grow and spaces that can easily adapt to your lifestyle. Step outside to your own private backyard oasis, offering a peaceful setting to relax, entertain, garden, or simply enjoy Colorado's beautiful weather. Mature landscaping creates a sense of privacy, making the outdoor space a true extension of the home. Residents also enjoy access to the neighborhood pool, providing the perfect place to cool off during the summer and connect with neighbors. Adding even more value, the HOA has recently completed new exterior paint, giving the home fresh curb appeal while reducing future maintenance concerns. Whether you're a first-time buyer looking to build equity, someone searching for a home with room to personalize, or simply wanting to invest in an exceptional Littleton location, this property offers the perfect combination of location, space, community amenities, and potential. Bring your vision and transform this well-maintained home into the one you've always imagined.

Ask a Local Expert

Property Highlights

Property Type
Residential
Property Sub Type
Townhouse
Bedrooms
2
Total Bathrooms
3
Living Area
1,543
Price / Sqft
$200
Year Built
1984

Location

City/Township
Littleton
Subdivision
Highland View
County
Arapahoe

Property Details

Price
$309,000
Property Type
Residential
Property Sub Type
Townhouse

Building

Structure Type
Townhouse
Levels
Two
Total Area
1,543

Community

Local Schools

Elementary School
Hopkins
Middle School
Powell
High School
Arapahoe
School District
Littleton 6

Interior Features

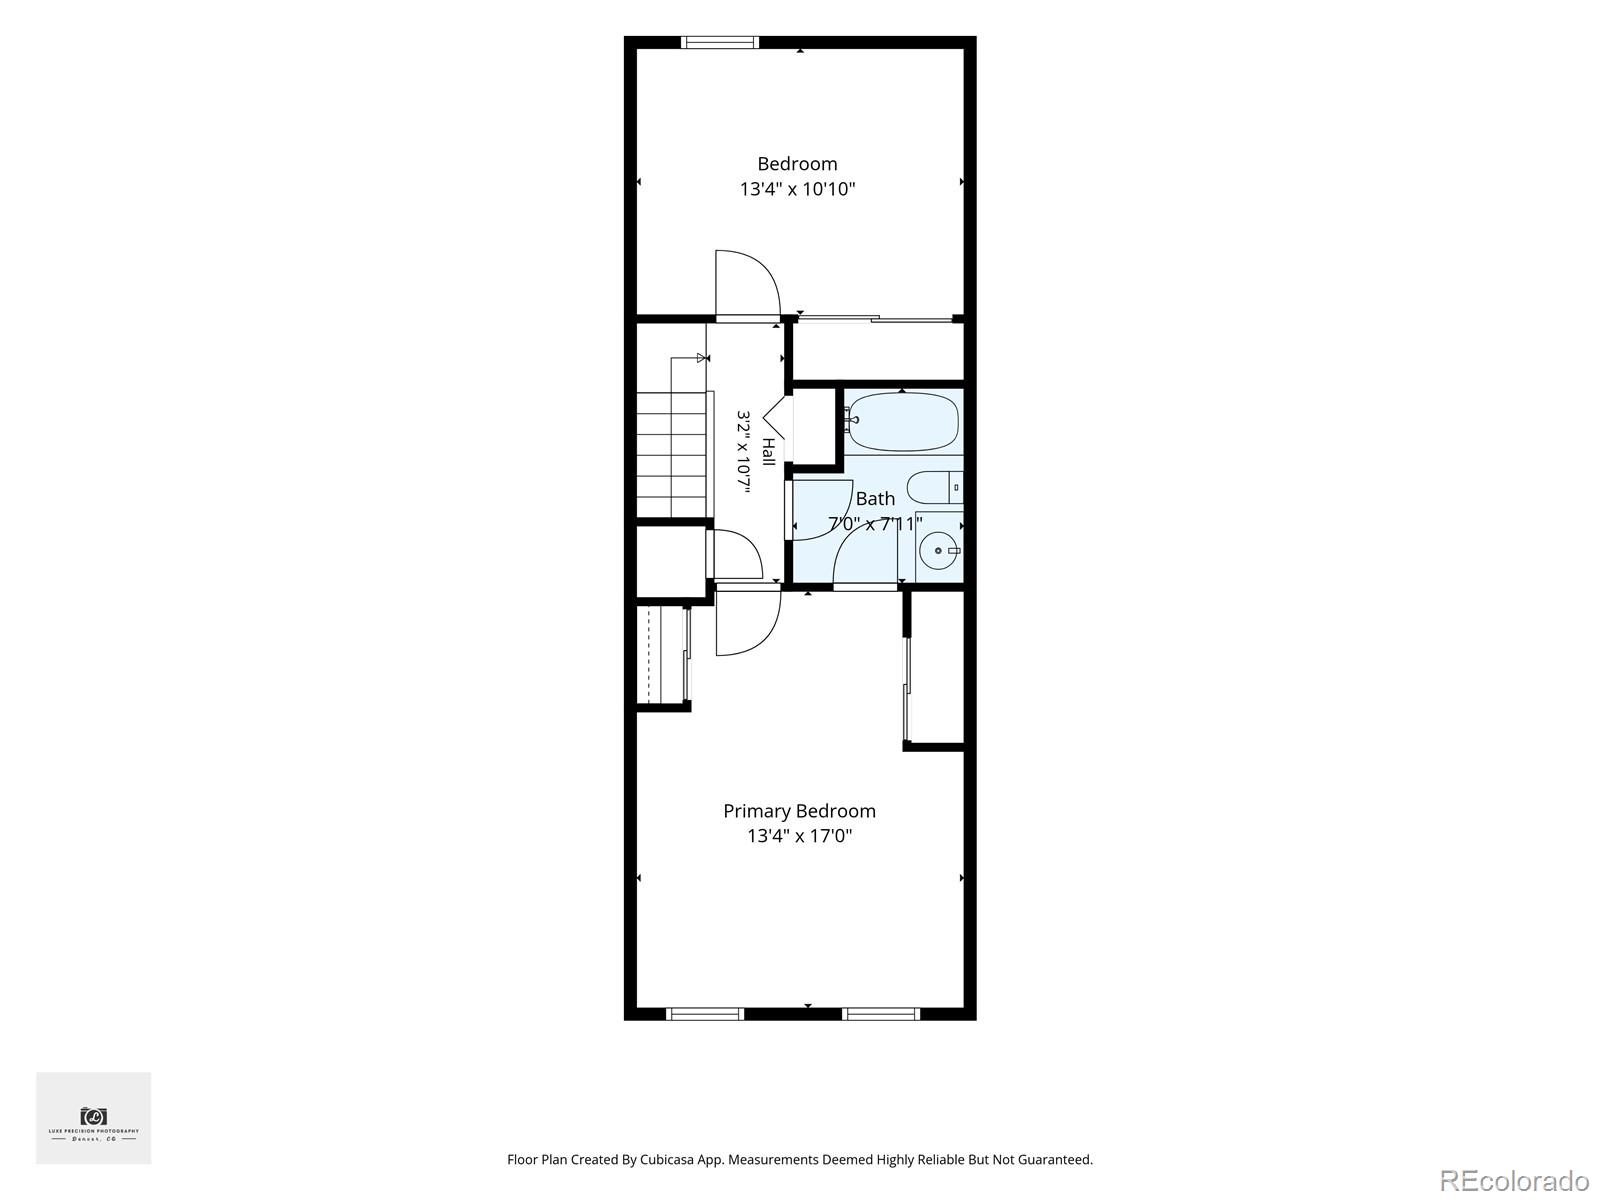
Bedrooms and Bathrooms

Total Bathrooms
3
Bathrooms on Main Level
1
Full Bathrooms
1
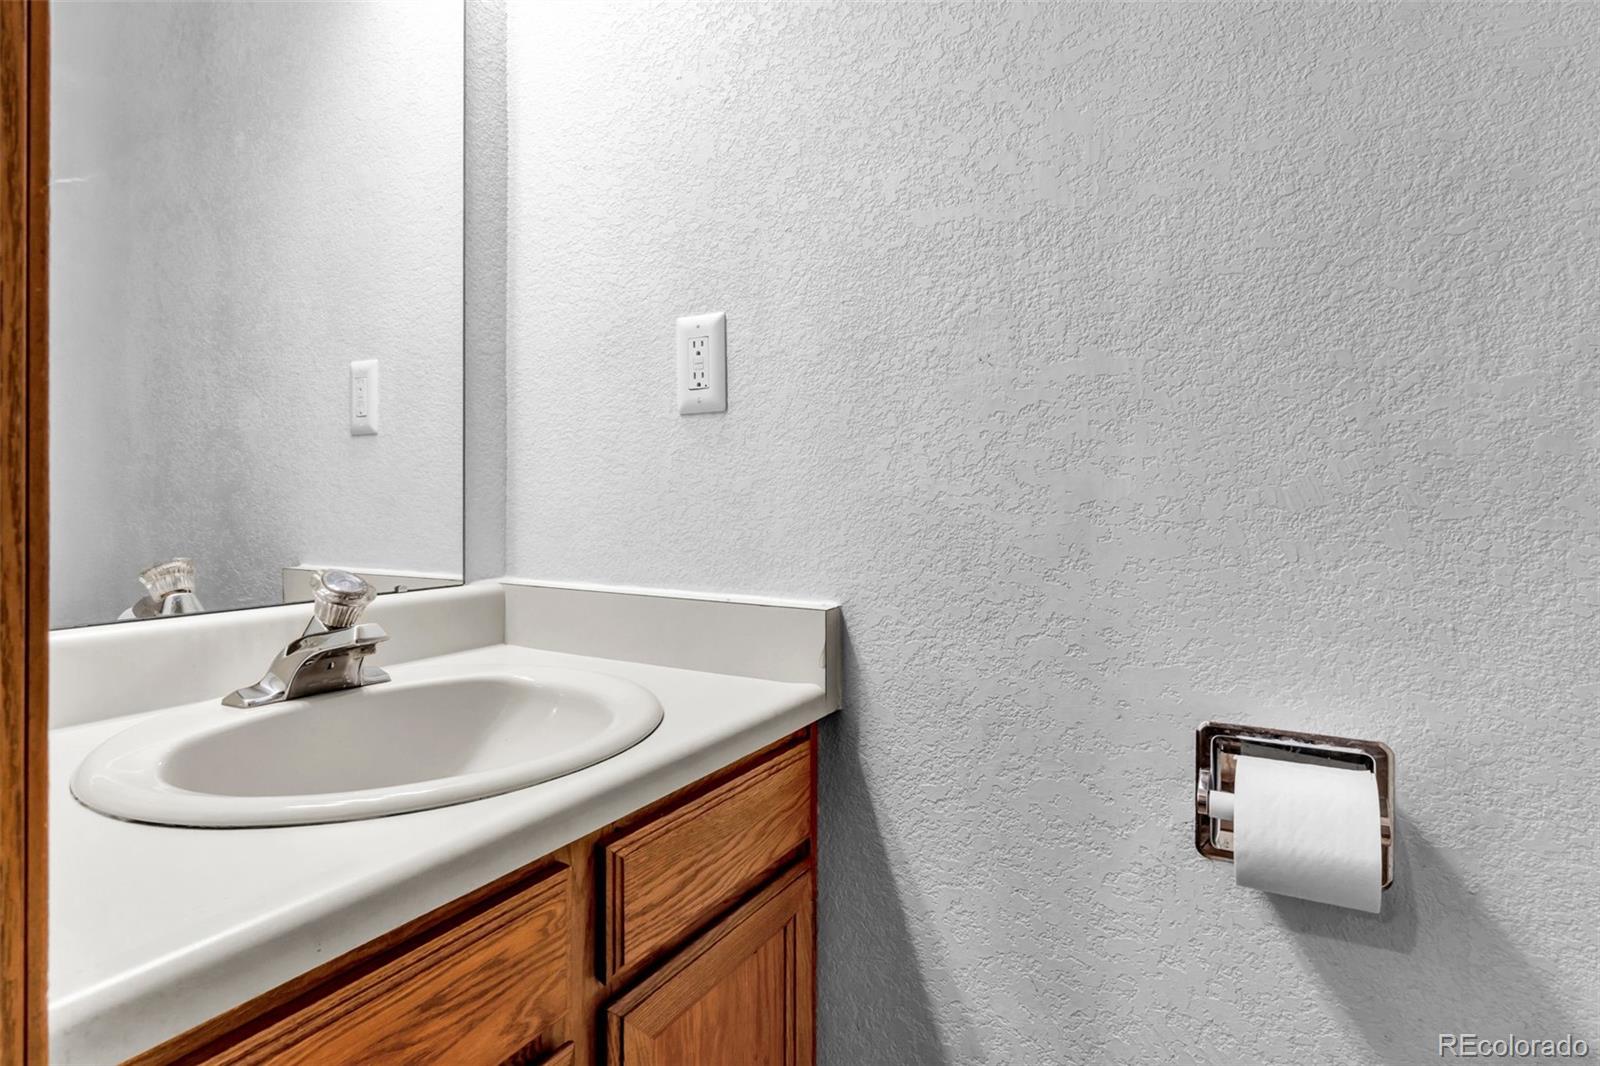
1/2 Bathrooms
1
3/4 Bathrooms
1
Bedrooms
2

Rooms and Basement

Has Basement
Yes
Basement Features
Finished, Partial

Area and Spaces

Living Area
1,543
Above Grade Finished Area
1,064
Below Grade Finished Area
479

Appliances

Appliances
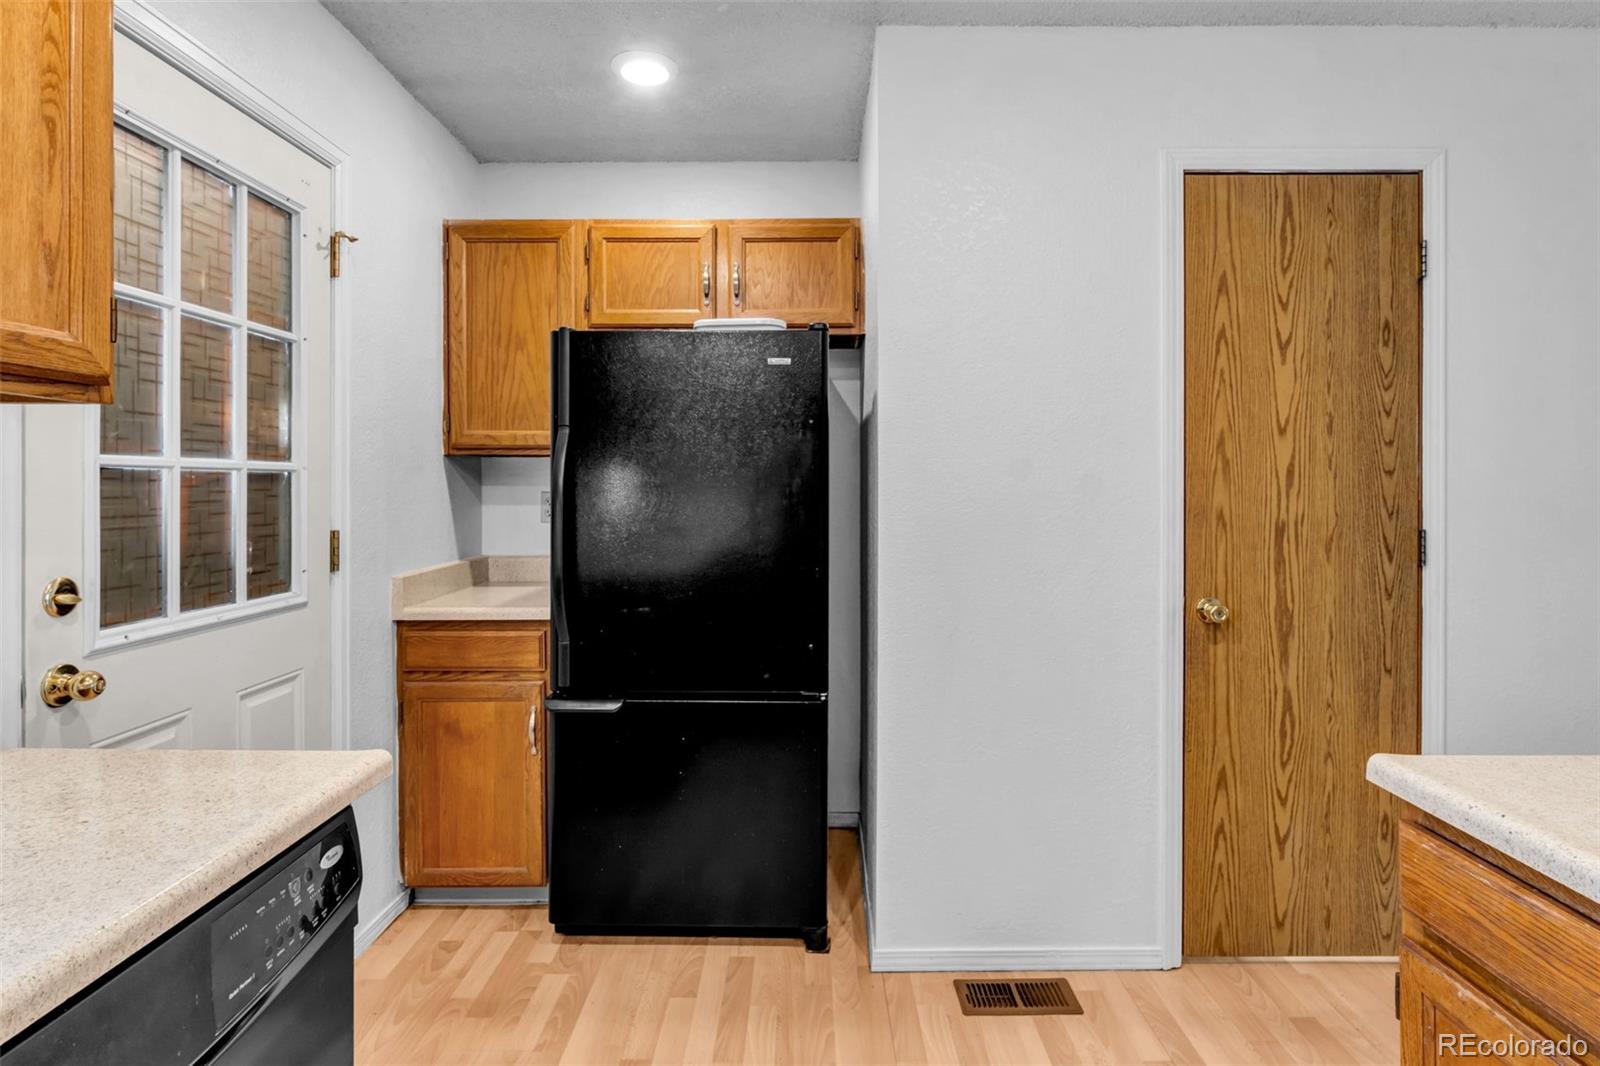
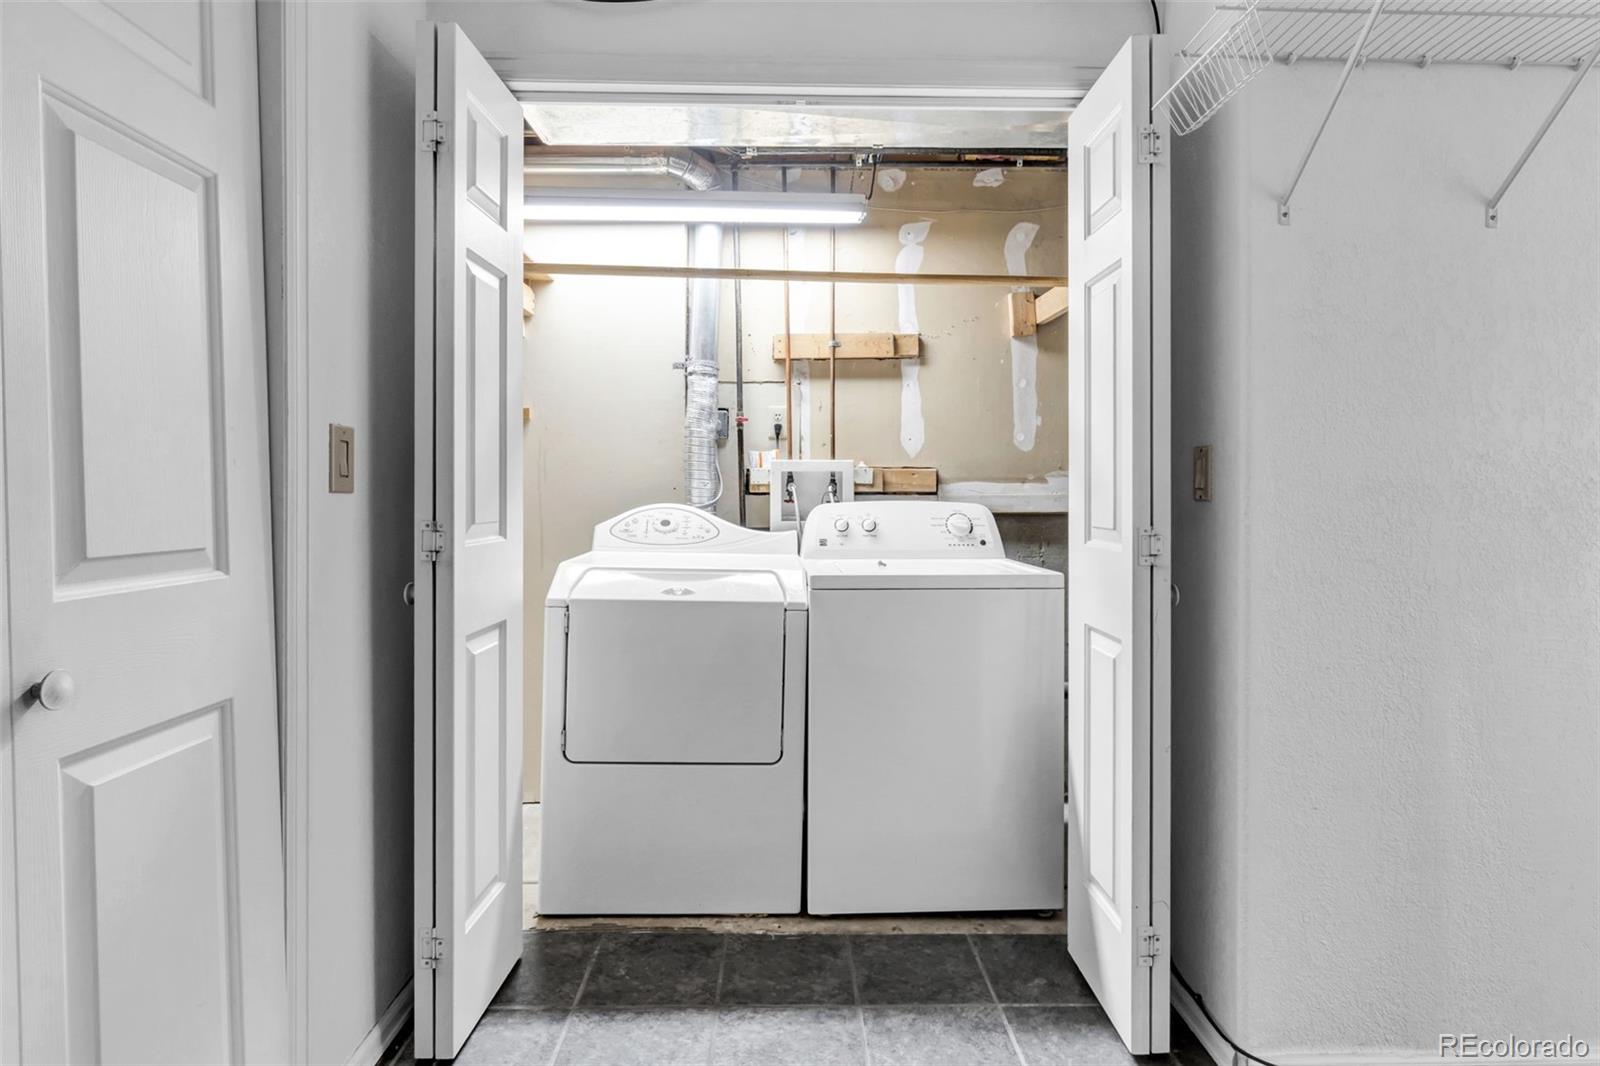
Dishwasher, Disposal, Dryer, Oven, Self Cleaning Oven, Washer

Interior Features

Interior Features
Ceiling Fan(s), Eat-in Kitchen, High Ceilings, High Speed Internet, Laminate Counters, Open Floorplan
Flooring
Carpet, Laminate, Tile, Wood
Window Features
Double Pane Windows
Security Features
Carbon Monoxide Detector(s), Smoke Detector(s)
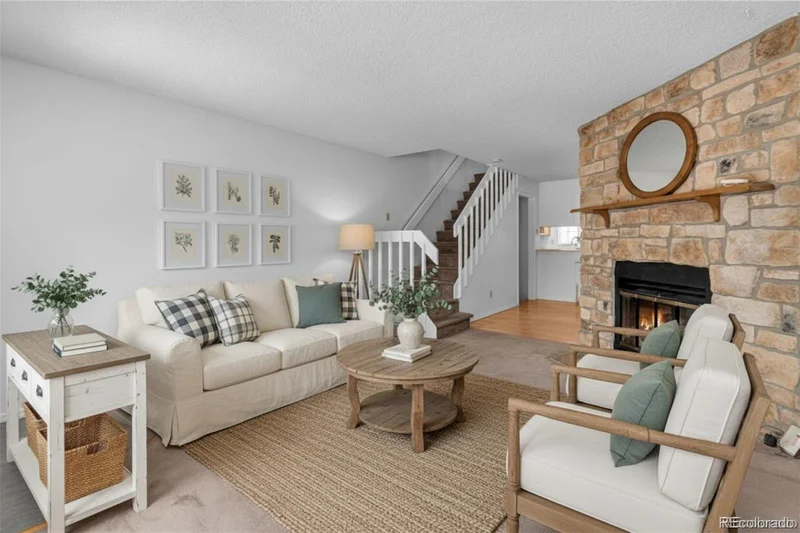
Fireplace Features
Living Room

Heating and Cooling

Heating Features
Forced Air
Fireplaces
1

Building Details

Construction

Year Built
1984
Property Attached
Yes
Foundations
Slab
Common Walls
2+ Common Walls

Materials

Construction Materials
Frame, Stone
Roof
Composition

Terms

Terms

Ownership
Individual
Exclusions
NONE
Special Conditions
None
Special Terms
Cash, Conventional, FHA, VA Loan

Taxes

Tax

Tax (Annual)
$3,117

HOA

Has HOA
Yes
Association Fee
$415 /mo
Association Ammenities
Parking, Pool
Association Fee Includes
Exterior Maintenance w/out Roof, Maintenance Grounds, Maintenance Structure, Recycling, Road Maintenance, Sewer, Snow Removal, Trash, Water

Heating, Cooling & Utilities

Cooling Features
Central Air

Utilities

Sewer
Public Sewer
Water Source
Public

Exterior Features

Exterior Features
Private Yard
Patio And Porch Features
Deck
Fencing
Full

Parking

Total Parking Spaces
1
Listed by eXp Realty, LLC, jessica@sellingdreamsteam.com, 720-940-3092
Listing Data last updated 09/22/2026 09:40 pm
Get a Link to this Property: Copy To Clipboard
QR Code link to this property

Phone:
Connect with:

Payment Calculator

per month. fixed. % interest.
$
%
$
%
Principal & Interest
+ Home Insurance
+ Property Tax
+ HOA Fees
per month
Total interest paid over s will be:
All estimates and provided for informational purposes only. Actual amounts may vary. The output of the tool is not a loan offer or solicitation, nor is it financial or legal advice. Information, rates, programs and loan scenarios shown are for example only as of 23-Sep-2026 and are subject to change without notice. Interest rates provided by the St. Louis Federal Reserve Economic Data (FRED). All products are subject to credit and property approval. Not all products are available in all states or for all loan amounts. Other restrictions and limitations apply. Contact your preferred lender for the pricing associated with your specific transaction. Calculations are generated by Open Source mortgage calculation software tools using common mathematical formulas. All calculations should be independently verified.
Get Walk Score Content

Property History

Today
Property information last updated
2 days ago
Date of last price change
54 days ago
Status Active. This is the date the listing was placed on market.
Cumulative Days on Market: 55 days (includes prior listings) · Currently listed since July 30, 2026. Data provided by the MLS.

Similar Properties