Property Details

Start of property details
Share this property:
338 Red Lily Place
Evergreen, CO 80439
FOR
SALE
$2,850,000
Active
3
Beds
3
Baths
2
Garage
3,215
Sqft
10.11
Acres
MLS# 9063733
Cumulative Days on Market: 103 · Includes prior listings · Currently listed since 06/12/26 · Data provided by the MLS.

Property Description

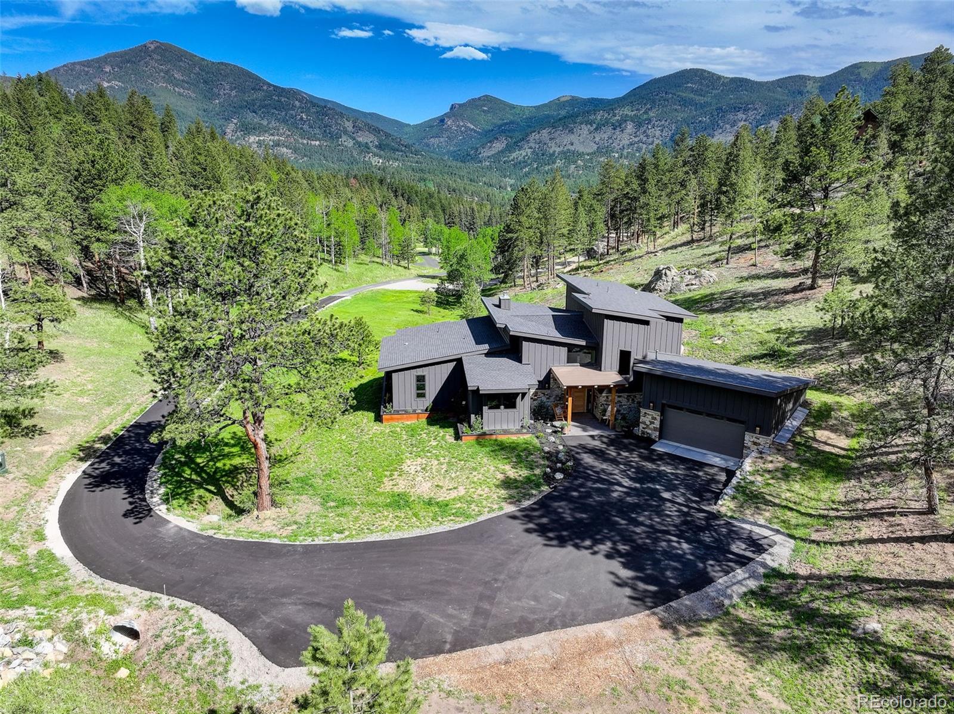
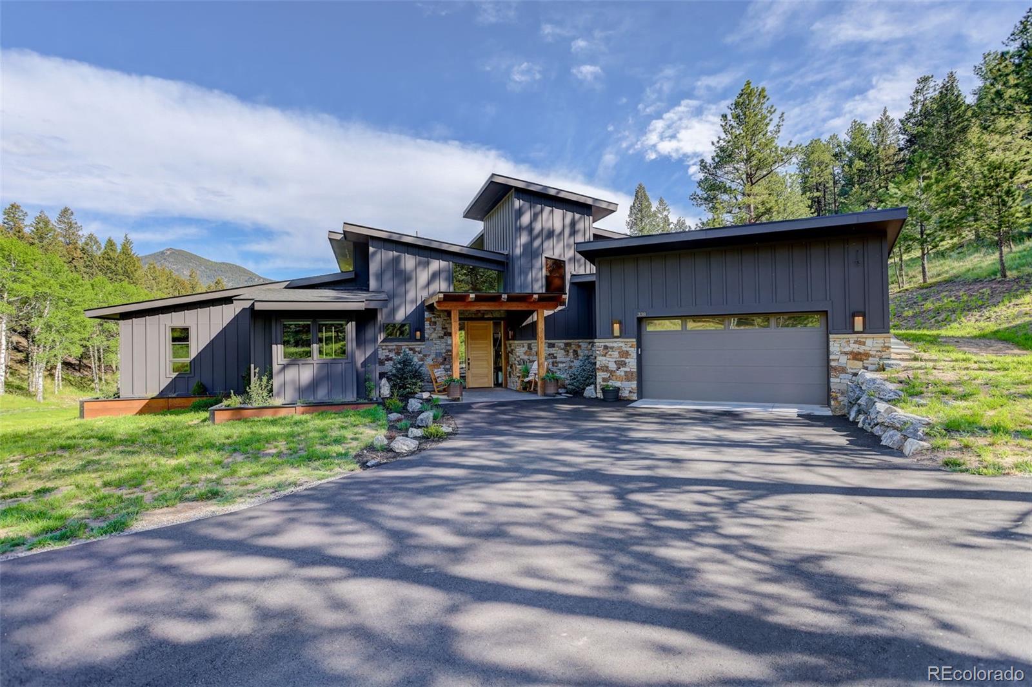
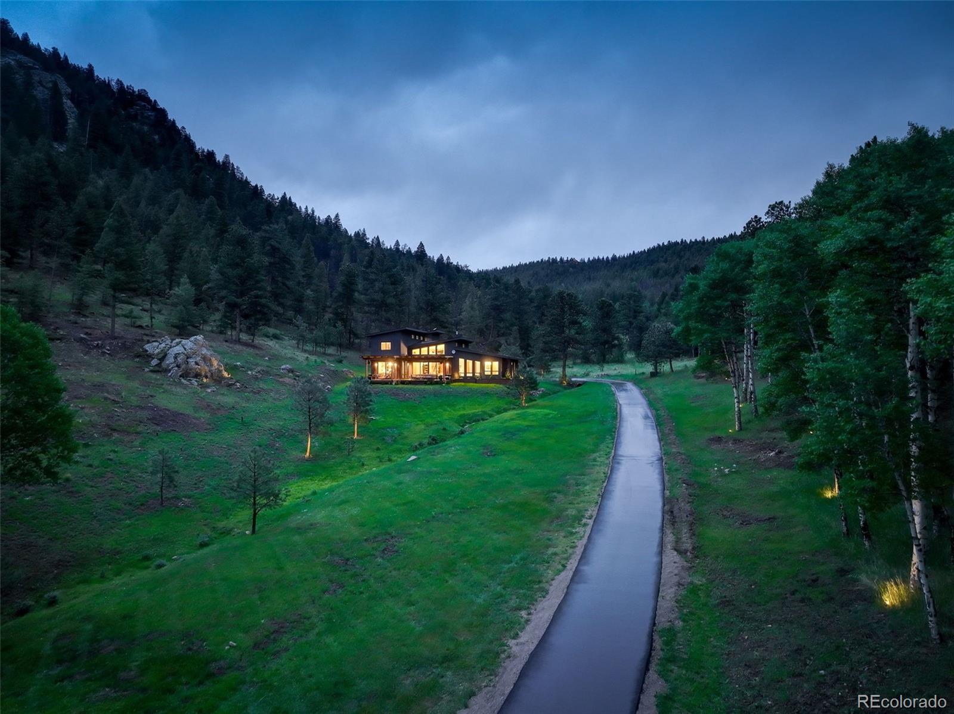
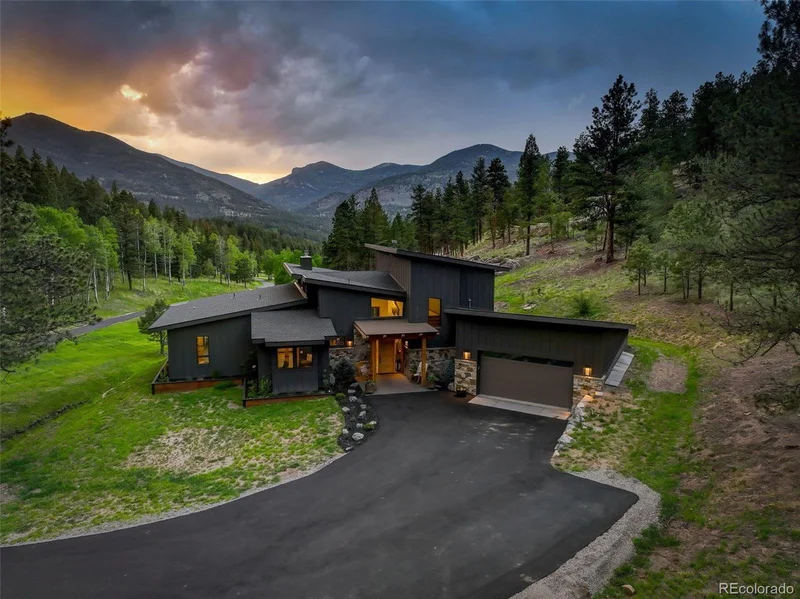
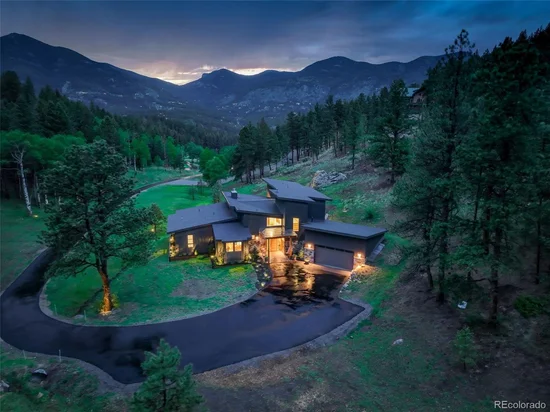
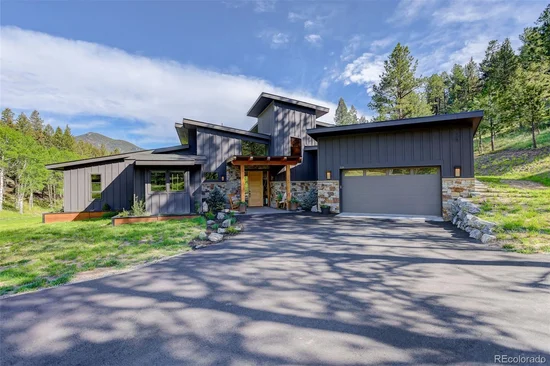
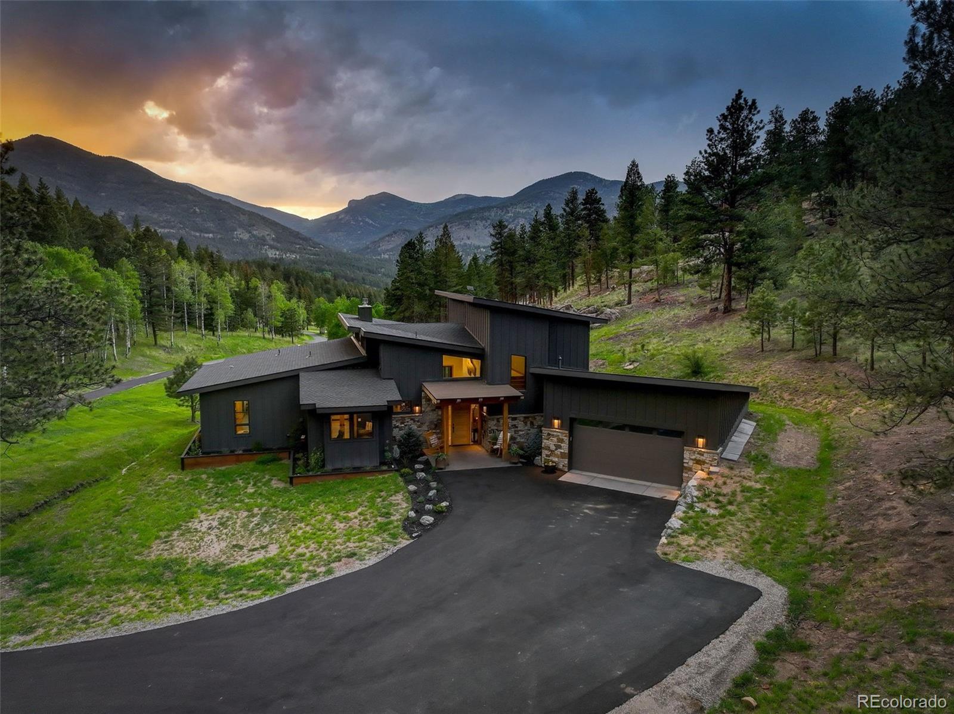
MODERN MOUNTAIN MASTERPIECE!
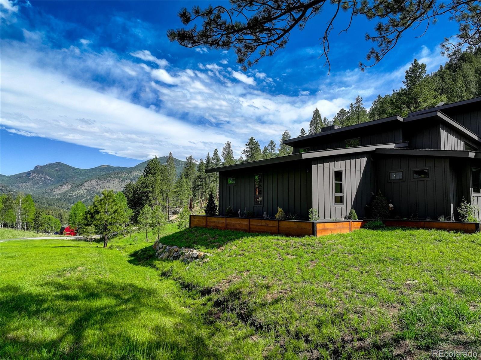
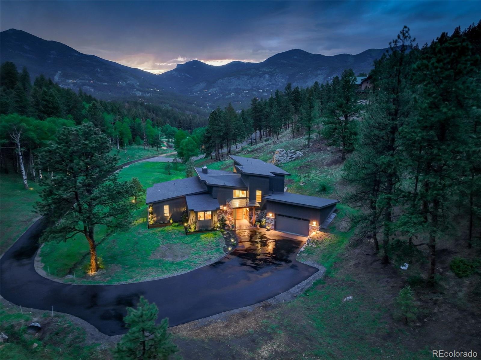
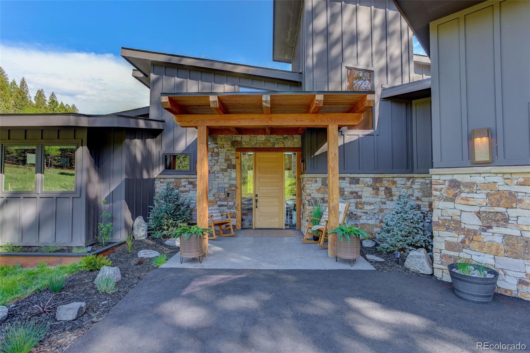
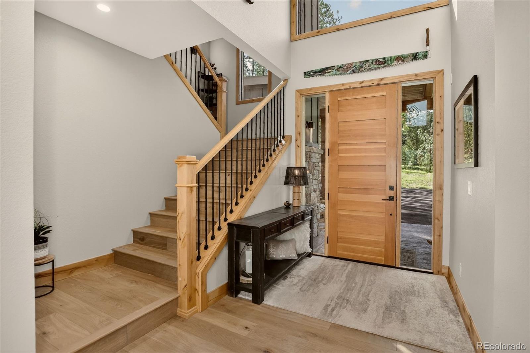
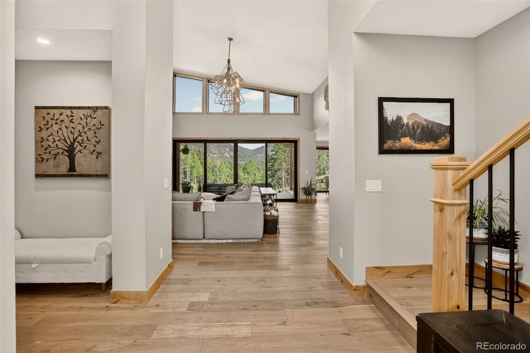
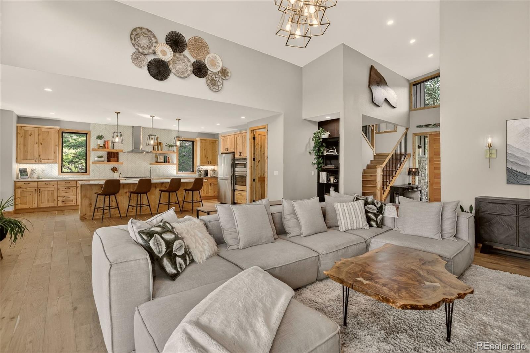
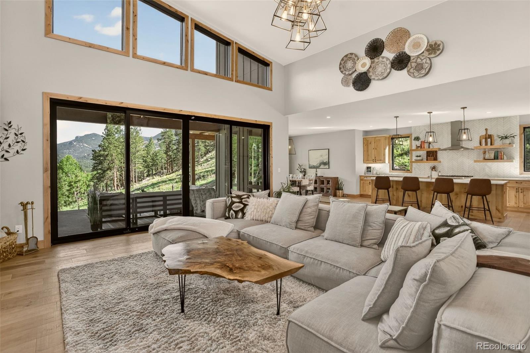
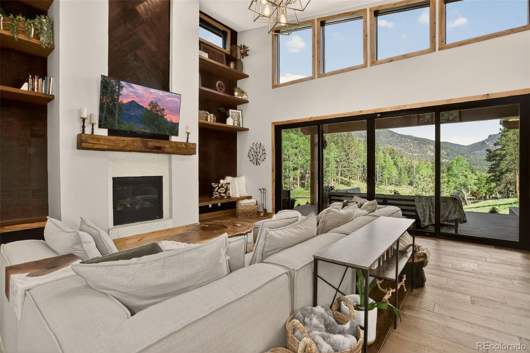
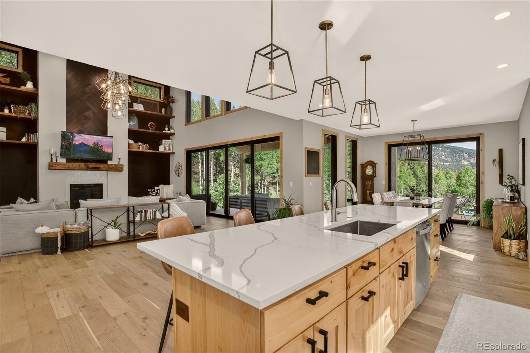
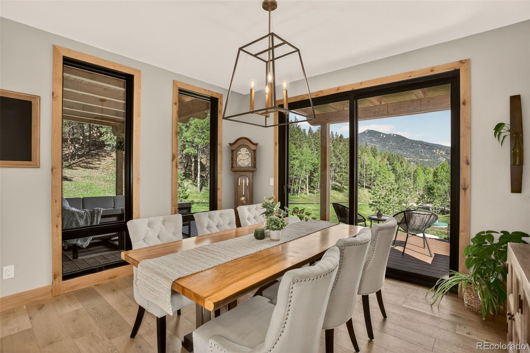
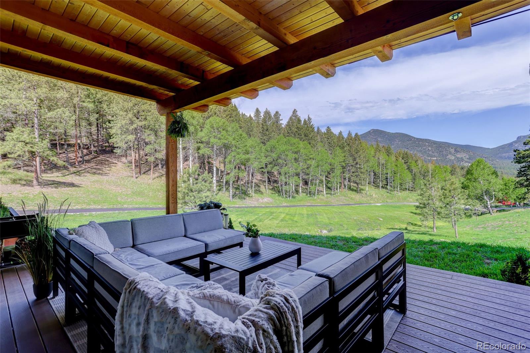
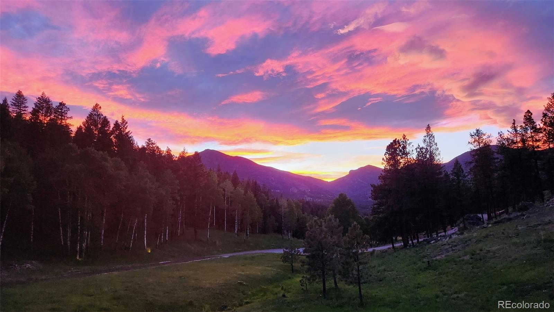
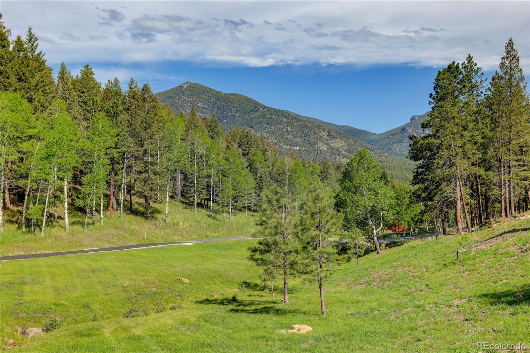
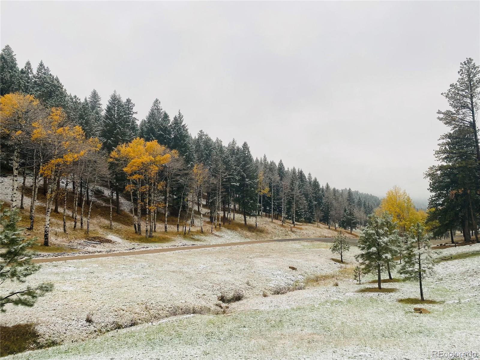
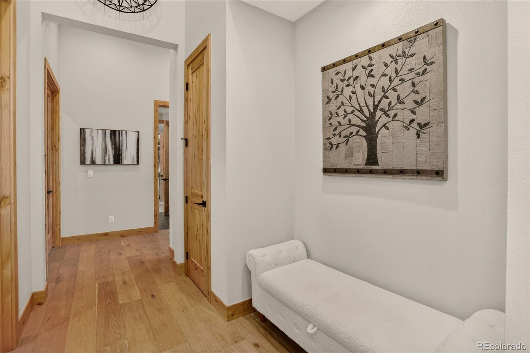
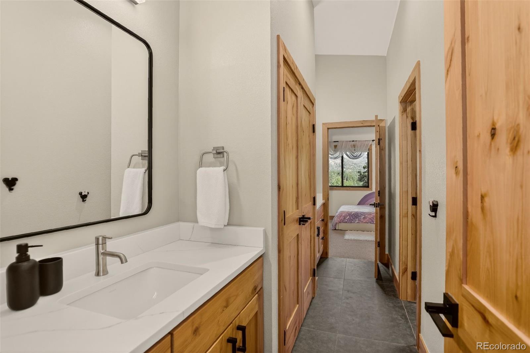
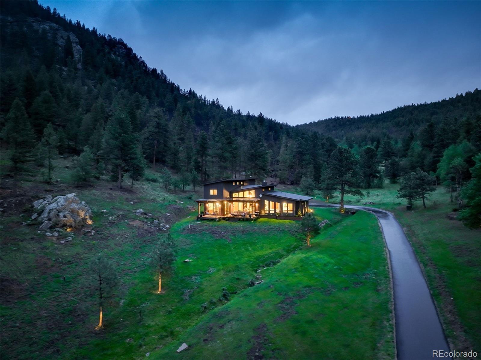
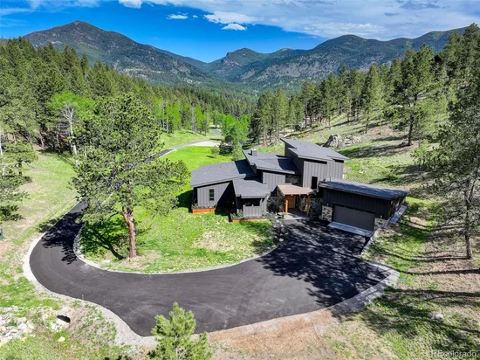
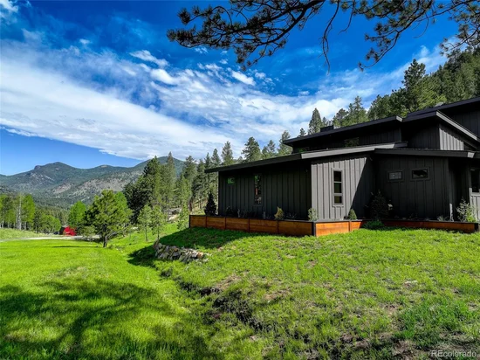
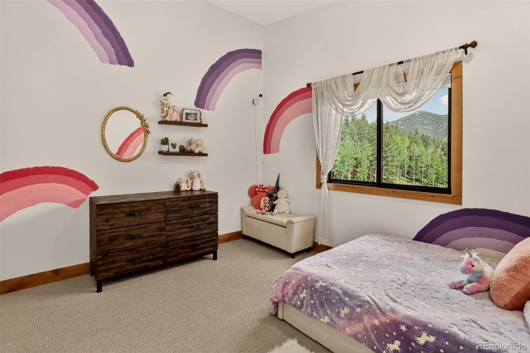
~ Spectacular views of Mt Hicks and picturesque meadow with aspens and seasonal stream. Custom 3 bed, 3 bath, 10-acre contemporary estate on usable land in coveted Upper Bear Creek. Exclusive 4 home gated community backs to 600-acre open space. This luxurious mountain estate built in 2023 blends elegance, design and functionality. The open-concept layout is highlighted by souring ceilings, abundant windows, allowing ample natural light and showcasing the breathtaking mountain and meadow views. White Oak floors, Knotty Alder doors and trim and designer lighting. Main floor living for ultimate convenience.
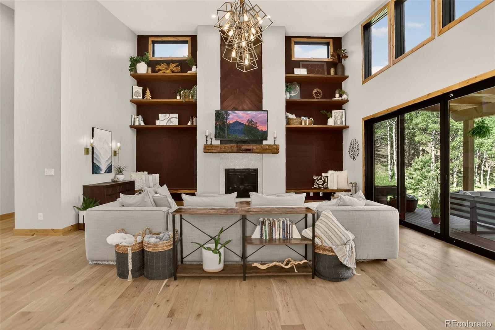
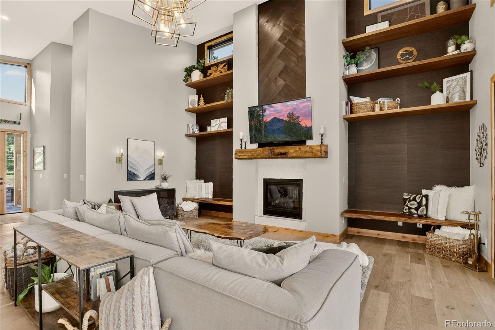
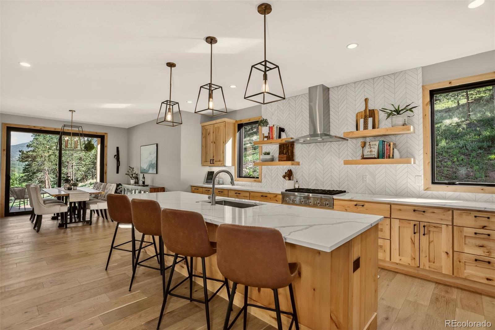
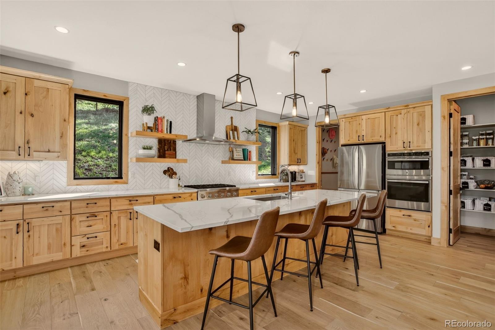
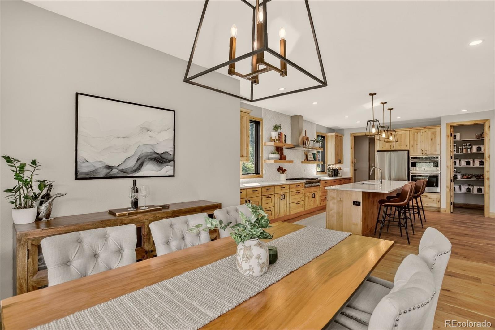
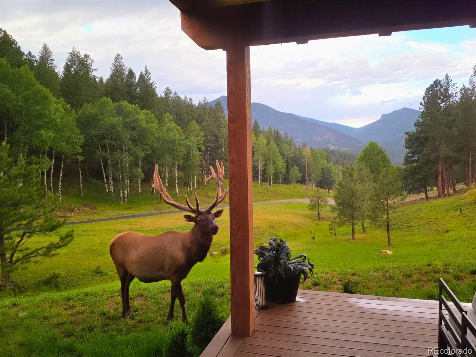
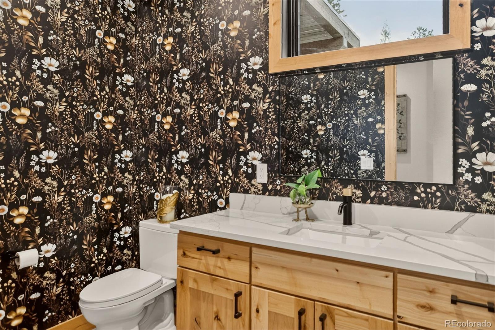
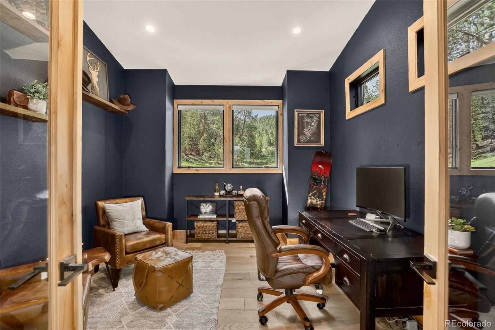
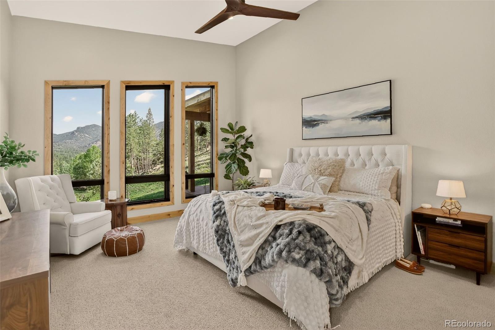
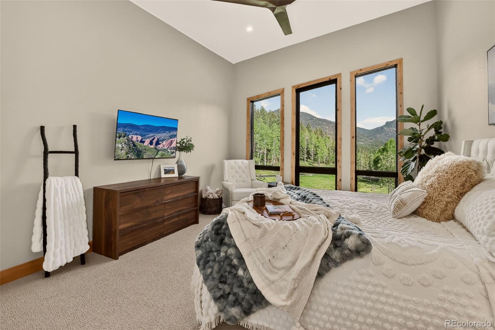
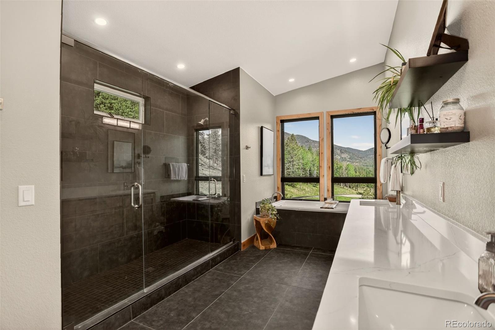
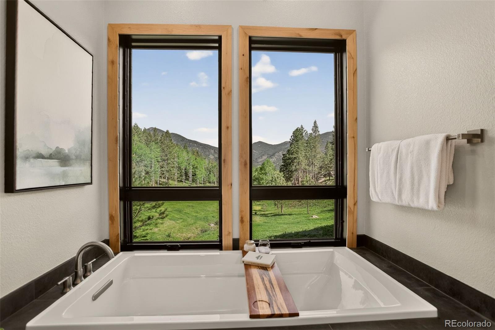
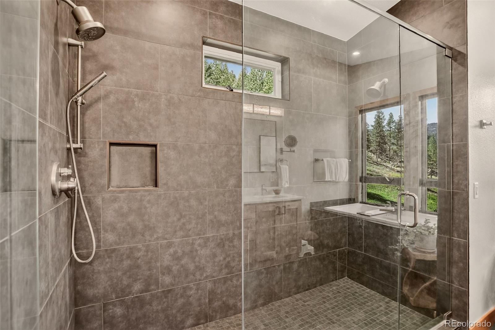
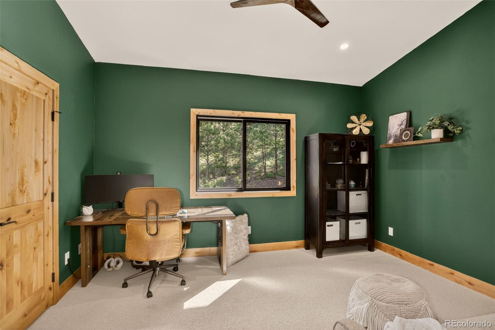
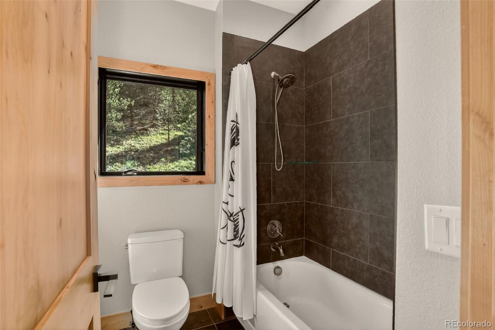
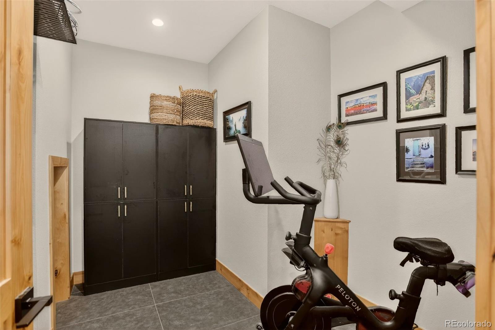
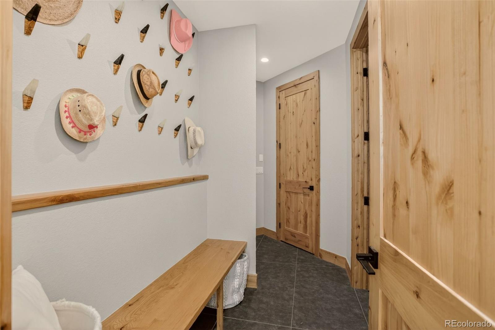
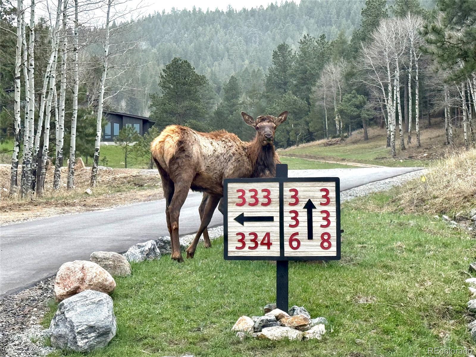
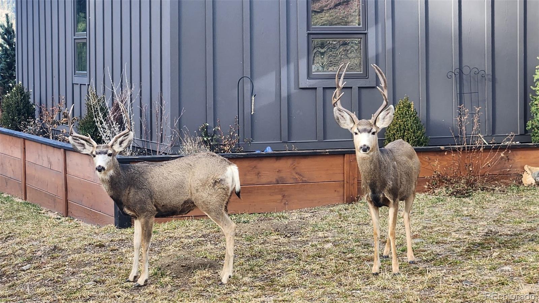
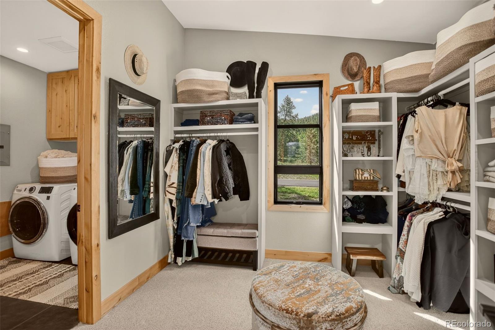
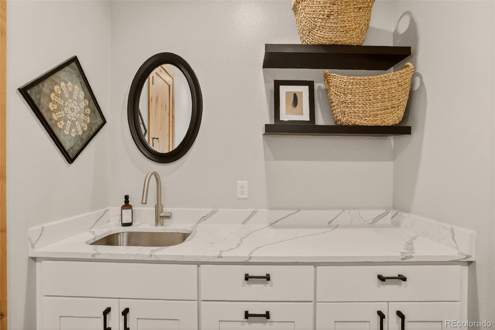
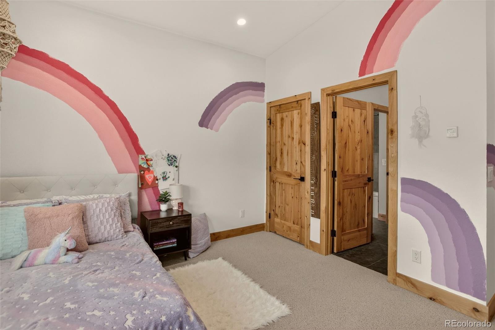
~ Gorgeous great room featuring showstopping designer fireplace feature wall with reclaimed antique railroad tie mantle framed by custom Black Walnut benches. Enjoy Colorado indoor / outdoor mountain living with magnificent mountain, meadow and wildlife views on the large, covered deck. Stunning gourmet kitchen showcases beautiful knotty alder cabinets, quartz counters, gourmet SS appliances, large island and walk-in pantry. Dining room with amazing views and deck access is ideal for entertaining. The main floor primary ensuite offers unmatched views and spa-like 5 piece bath with dual-headed shower and soaking tub overlooking the meadow. The large walk-in closet has access to main floor laundry room. Stately den, powder room, mud room, utility room and a magical hide away complete the main level. The upper level offers 2 beds with large dual access bath.
~ This 10+ acre, usable, horse property has a well which allows for watering of horses. Plenty of room to build an ADU, barn, workshop or garage behind home. Oversized heated garage with hot and cold water. In-Floor Radiant heat and smart home ready. Well mitigated property. HOA provides road maintenance and street and driveway plowing. Centrally located ~ Vail (90 min), Breckenridge (75 min), DIA (60 min), Denver (40 min) and Red Rocks Amphitheater (30 min). Close to lake, golf, top schools, shopping and dining.

Ask a Local Expert

Property Highlights

Property Type
Residential
Property Sub Type
Single Family Residence
Architectural Style
Mountain Contemporary
Bedrooms
3
Total Bathrooms
3
Living Area
3,215
Price / Sqft
$886
Acres
10.11
Year Built
2023
Condition
Updated/Remodeled

Location

City/Township
Evergreen
Direction Faces
South
View
Meadow, Mountain(s)
Subdivision
Bear Fir Ranch
County
Jefferson
Zoning
A-2

Lake/Waterfront Information

Waterfront Features
Stream

Property Details
Price
$2,850,000
Condition
Updated/Remodeled
Property Type
Residential
Property Sub Type
Single Family Residence

Building

Structure Type
House
Levels
Two
Total Area
3,215

Community

Local Schools

Elementary School
Wilmot
Middle School
Evergreen
High School
Evergreen
School District
Jefferson County R-1

Interior Features

Bedrooms and Bathrooms

Total Bathrooms
3
Bathrooms on Main Level
2
Full Bathrooms
2
1/2 Bathrooms
1
Bedrooms
3
Bedrooms on Main Level
1

Area and Spaces

Living Area
3,215
Above Grade Finished Area
3,215

Appliances

Appliances
Convection Oven, Cooktop, Dishwasher, Dryer, Microwave, Range, Range Hood, Refrigerator, Washer

Interior Features

Interior Features
Built-in Features, Entrance Foyer, Five Piece Bath, High Speed Internet, Jack & Jill Bathroom, Kitchen Island, Open Floorplan, Pantry, Primary Suite, Quartz Counters, Smoke Free, Vaulted Ceiling(s), Walk-In Closet(s)
Flooring
Tile, Wood
Laundry Features
Sink
Window Features
Double Pane Windows
Security Features
Carbon Monoxide Detector(s), Smoke Detector(s), Video Doorbell
Fireplace Features
Gas, Great Room

Heating and Cooling

Heating Features
Hot Water, Radiant Floor
Fireplaces
1

Building Details
Construction

Architectural Style
Mountain Contemporary
Year Built
2023
Foundations
Slab

Materials
Construction Materials
Cement Siding, Frame, Stone
Roof
Composition

Terms

Terms

Ownership
Individual
Exclusions
Seller’s personal property
Special Conditions
None
Special Terms
1031 Exchange, Cash, Conventional, Jumbo, VA Loan

Taxes

Tax

Tax (Annual)
$15,121

HOA

Has HOA
Yes
Association Fee
$1,200 /yr
Association Ammenities
Gated
Association Fee Includes
Reserves, Insurance, Maintenance Grounds, Road Maintenance, Snow Removal

Heating, Cooling & Utilities

Cooling Features
None

Utilities

Utilities
Electricity Connected, Internet Access (Wired), Natural Gas Connected, Phone Available
Sewer
Septic Tank
Water Source
Well

Lot

Acres
10.11
Lot Size
10.11
Lot Size Area Sq Ft
440,391.60
Lot Features
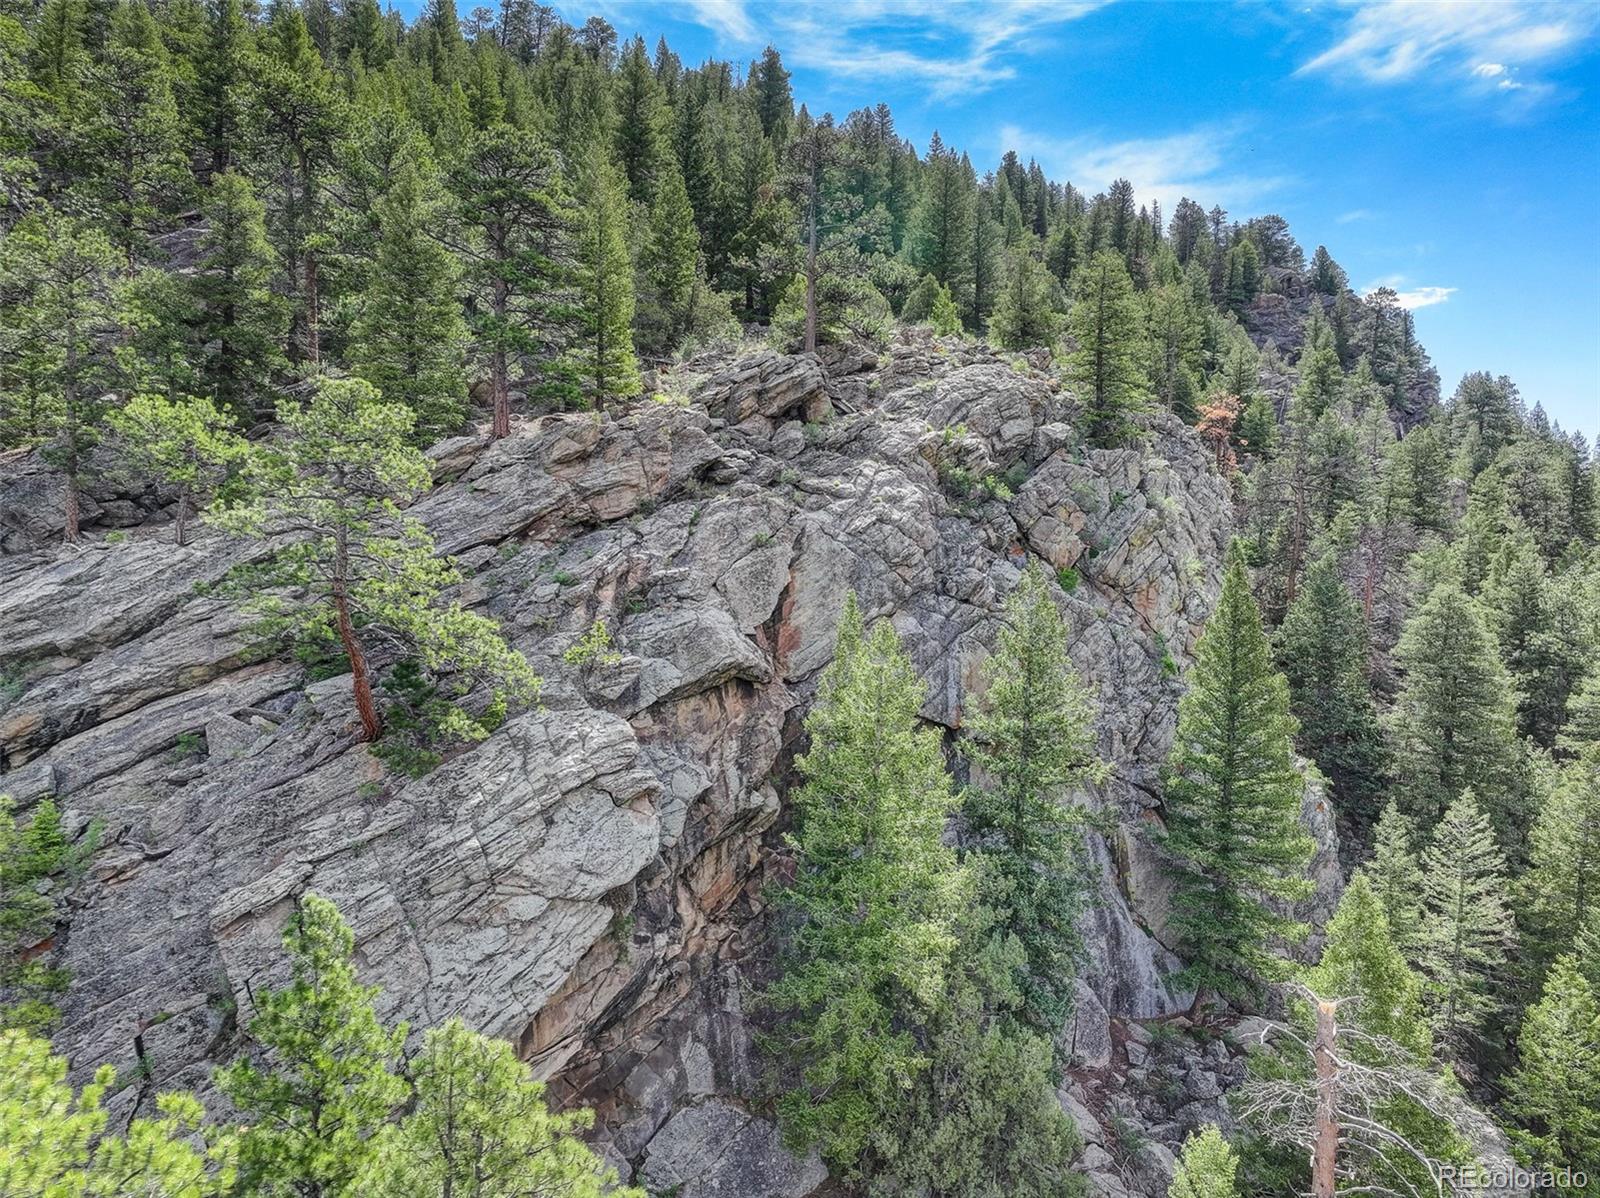
Fire Mitigation, Meadow, Rock Outcropping, Spring(s), Suitable For Grazing
Road Surface
Paved

Exterior Features

Exterior Features
Lighting, Private Yard
Patio And Porch Features
Covered, Deck, Front Porch
For Horses
Yes
Horse Amenities
Well Allows For

Parking

Total Parking Spaces
2
Garage Capacity
2
Parking Features
Asphalt, Heated Garage, Oversized, Storage
Listed by Coldwell Banker Realty 28, dawn.zalfa@cbrealty.com, 720-495-1225
Listing Data last updated 09/23/2026 03:00 am
Get a Link to this Property: Copy To Clipboard
QR Code link to this property

Phone:
Connect with:

Payment Calculator

per month. fixed. % interest.
$
%
$
%
Principal & Interest
+ Home Insurance
+ Property Tax
+ HOA Fees
per month
Total interest paid over s will be:
All estimates and provided for informational purposes only. Actual amounts may vary. The output of the tool is not a loan offer or solicitation, nor is it financial or legal advice. Information, rates, programs and loan scenarios shown are for example only as of 23-Sep-2026 and are subject to change without notice. Interest rates provided by the St. Louis Federal Reserve Economic Data (FRED). All products are subject to credit and property approval. Not all products are available in all states or for all loan amounts. Other restrictions and limitations apply. Contact your preferred lender for the pricing associated with your specific transaction. Calculations are generated by Open Source mortgage calculation software tools using common mathematical formulas. All calculations should be independently verified.
Get Walk Score Content

Property History

5 days ago
Property information last updated
40 days ago
Date of last price change
102 days ago
Status Active. This is the date the listing was placed on market.
Cumulative Days on Market: 103 days (includes prior listings) · Currently listed since June 12, 2026. Data provided by the MLS.

Similar Properties