Property Details

Start of property details
Share this property:
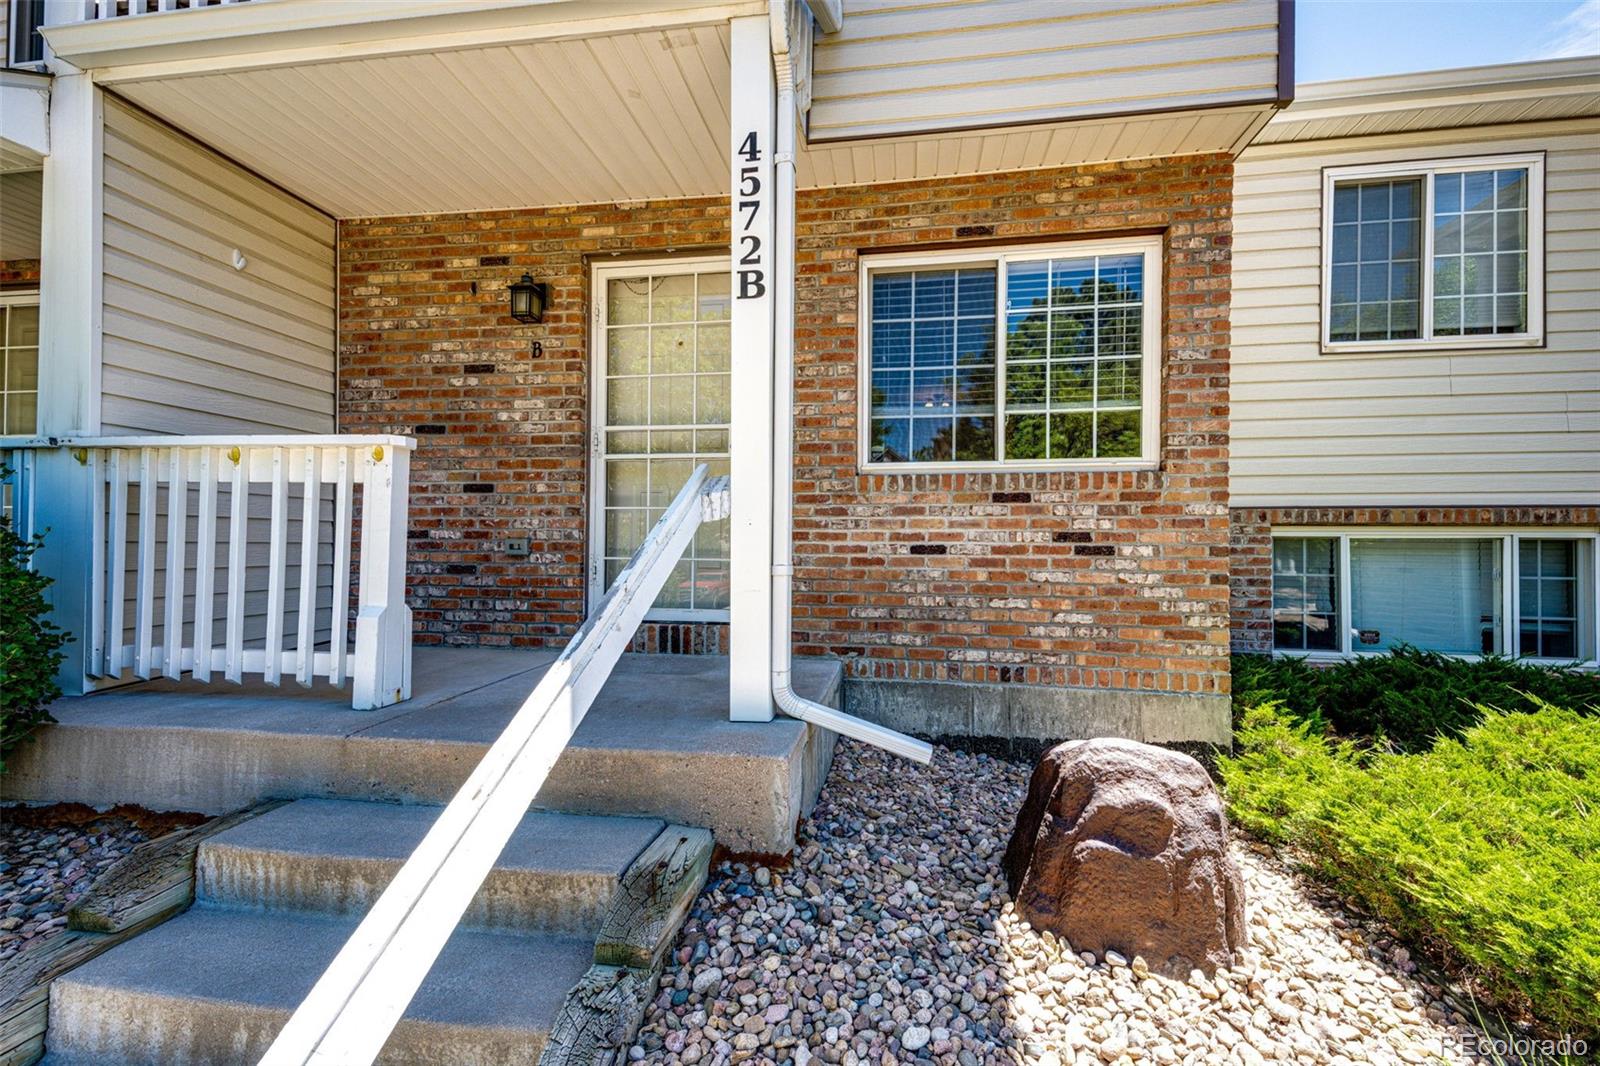
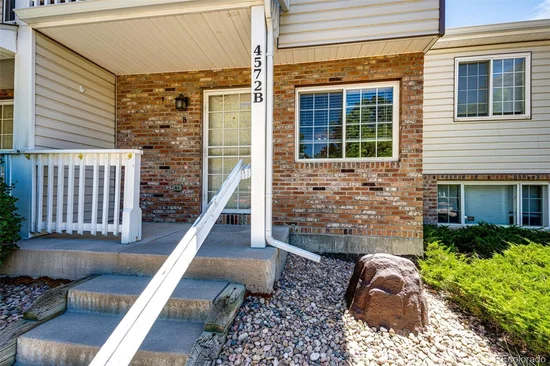
4572 S Crystal Way, Unit B
Aurora, CO 80015
FOR
SALE
$290,000
Active
2
Beds
2
Baths
1,246
Sqft
1994
Yr. Built
MLS# 9077343
Cumulative Days on Market: 95 · Includes prior listings · Currently listed since 06/17/26 · Data provided by the MLS.

Property Description

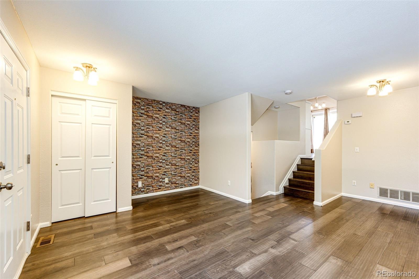
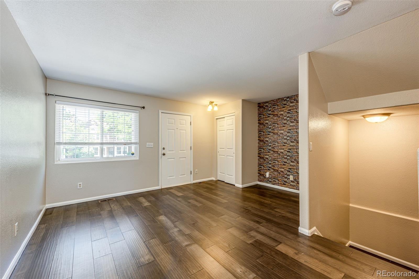
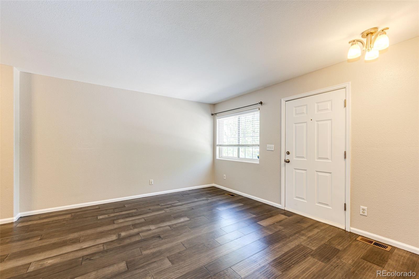
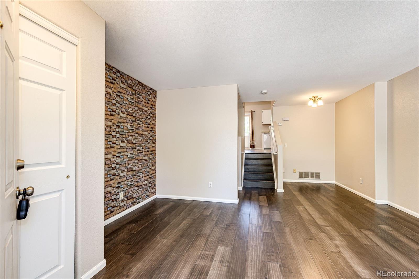
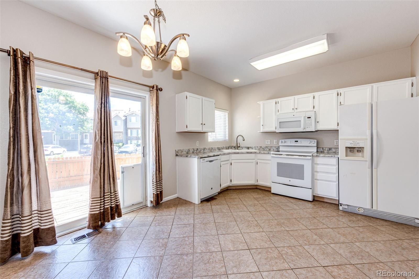
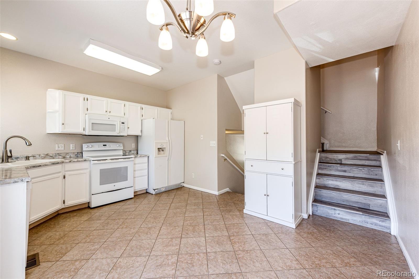
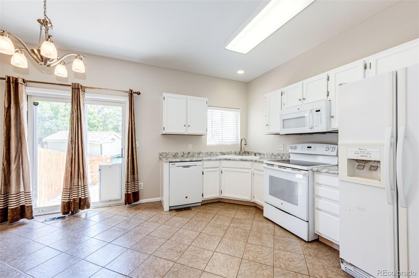
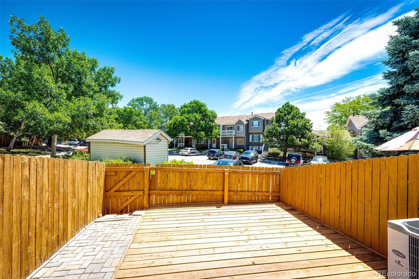
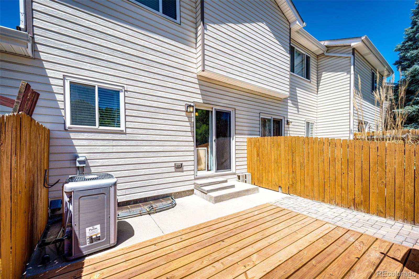
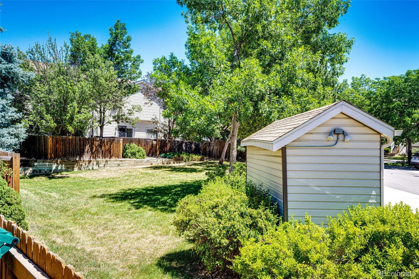
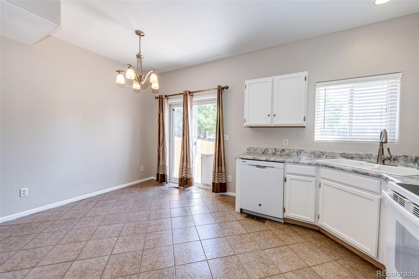
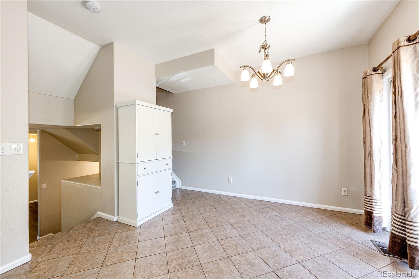
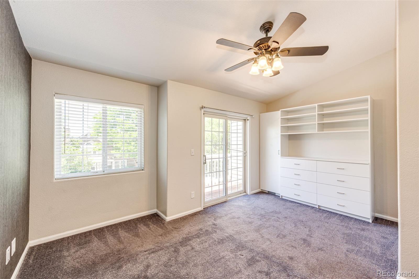
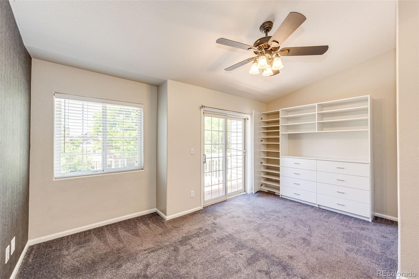
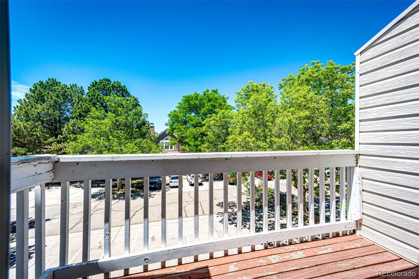
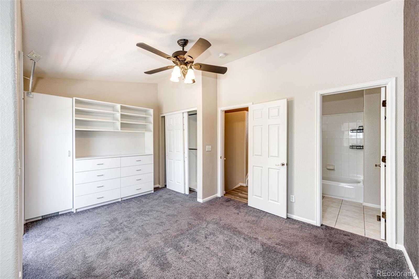
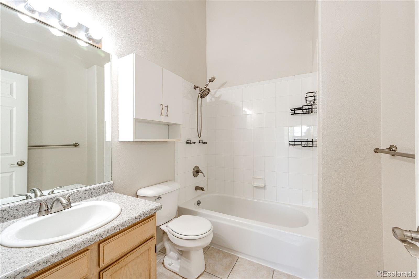
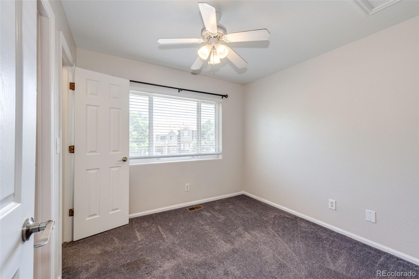
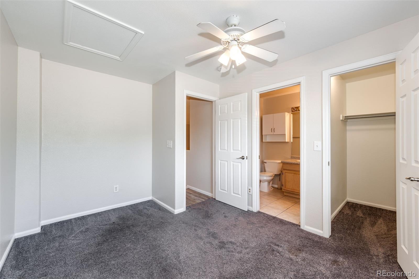
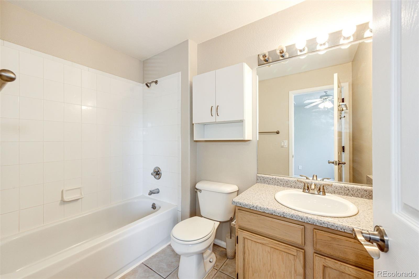
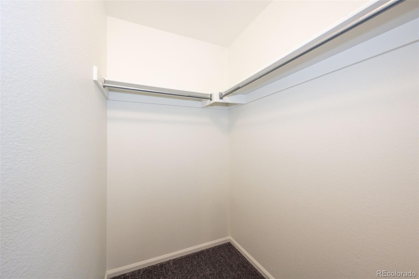
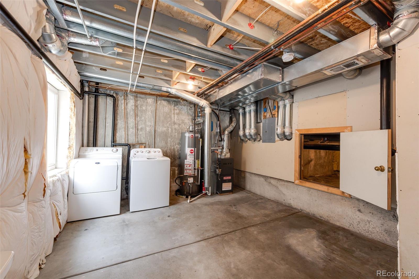
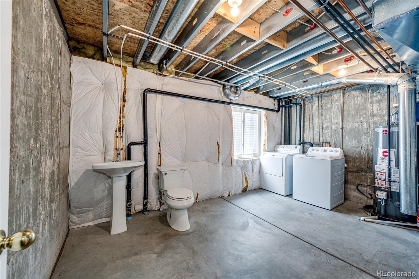
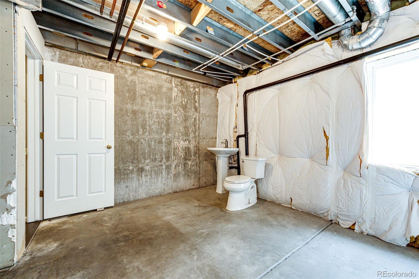
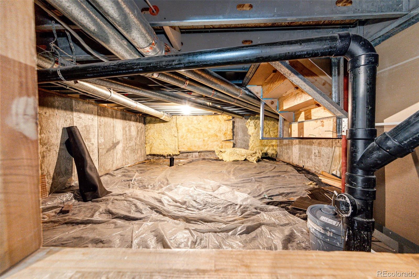
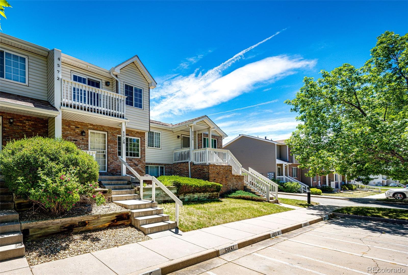
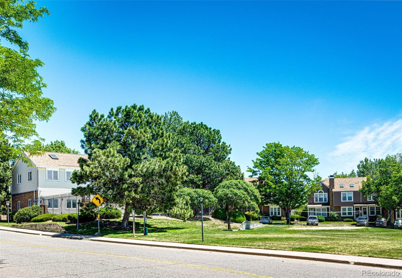
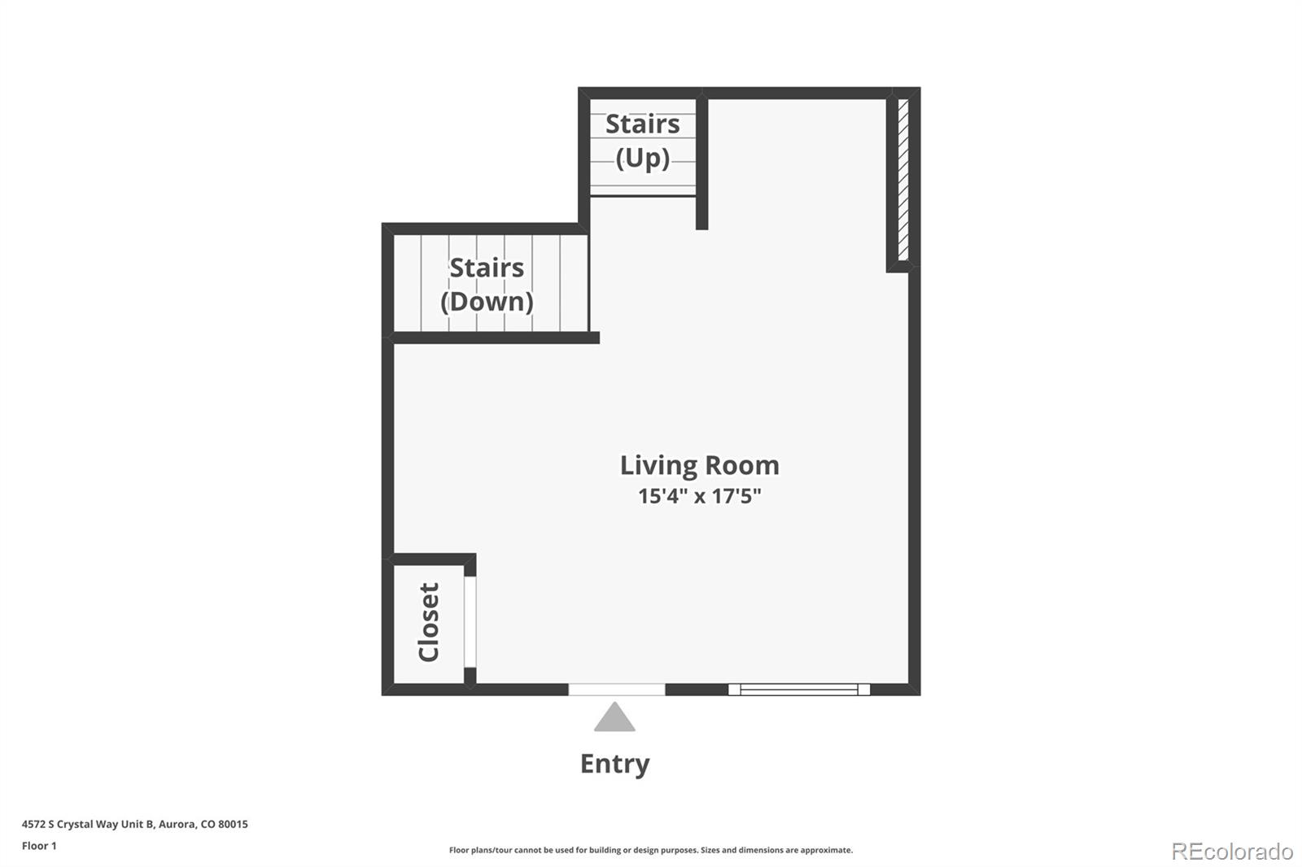
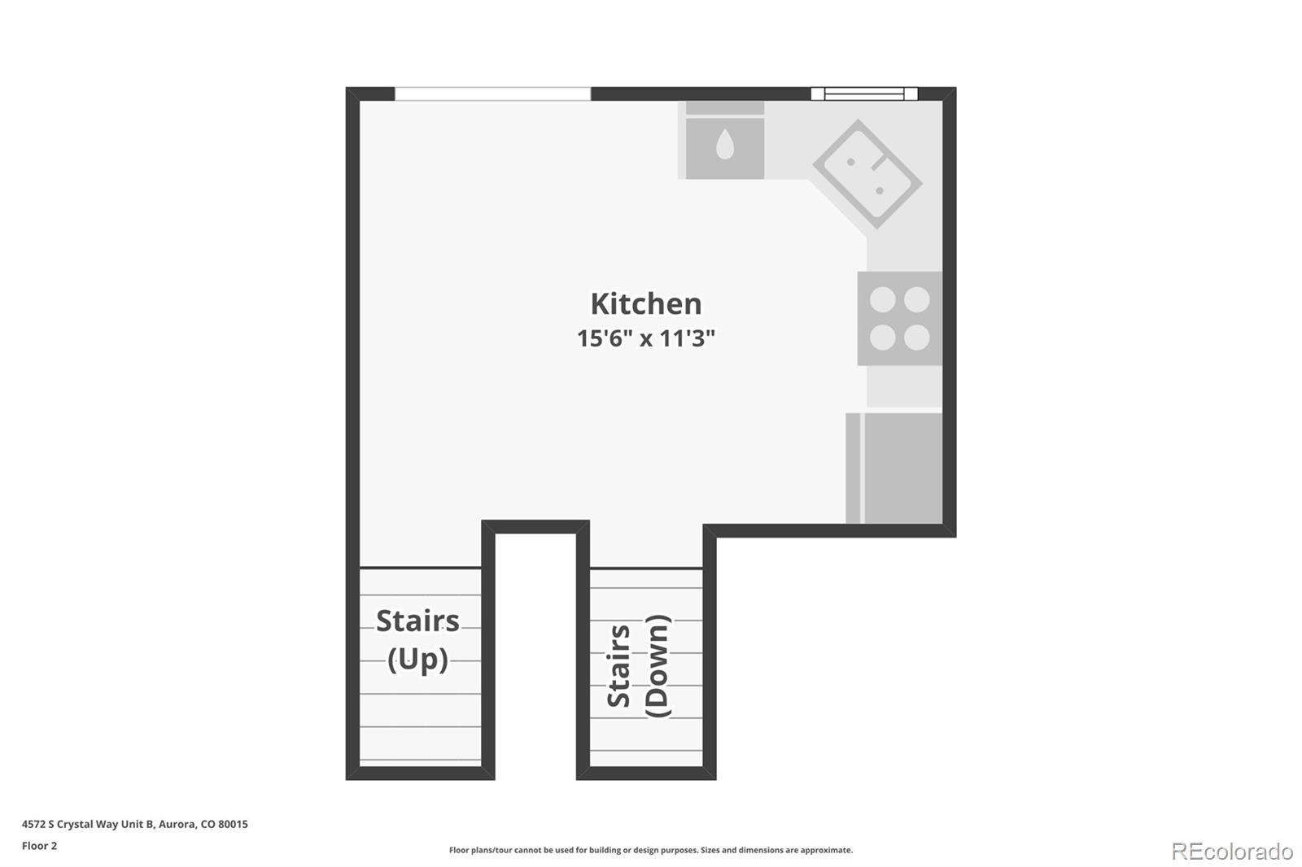
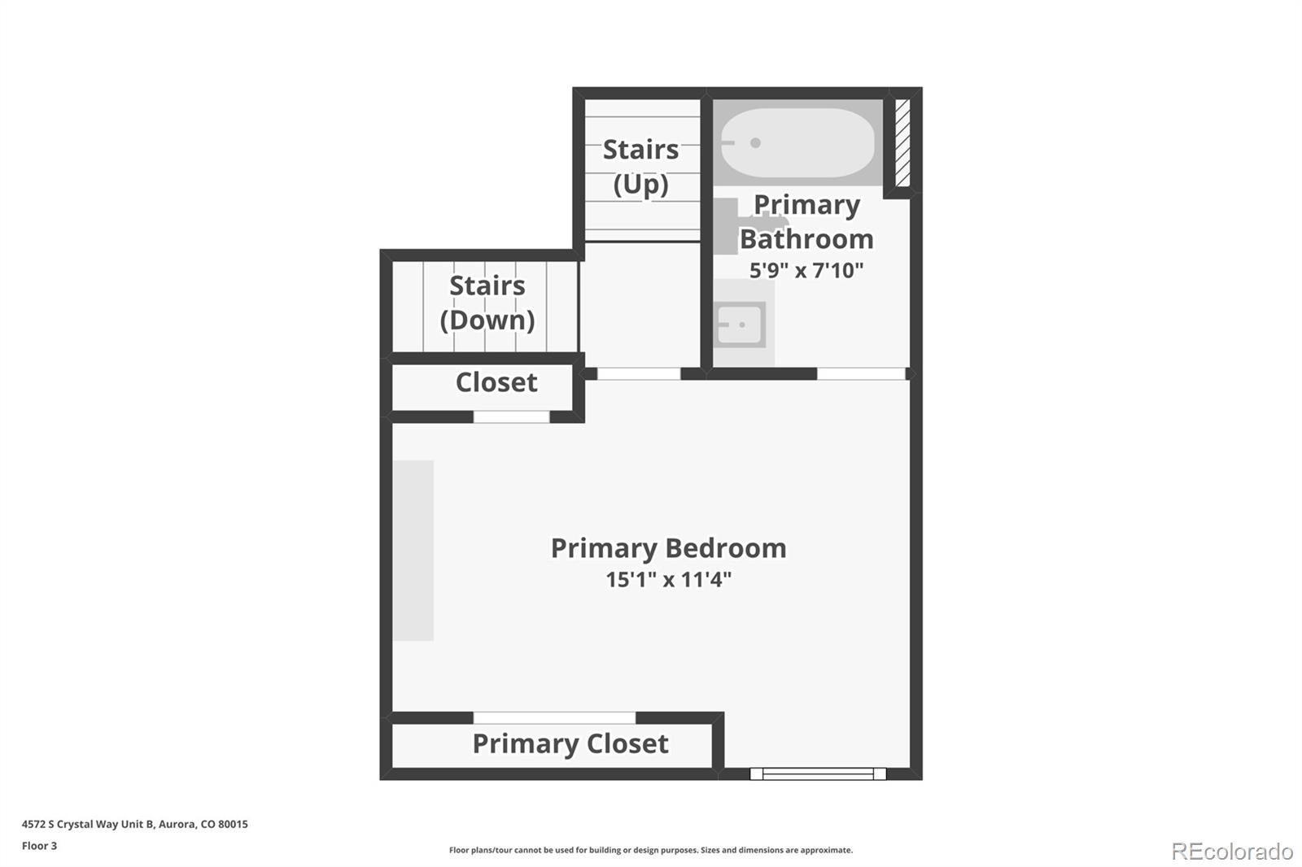
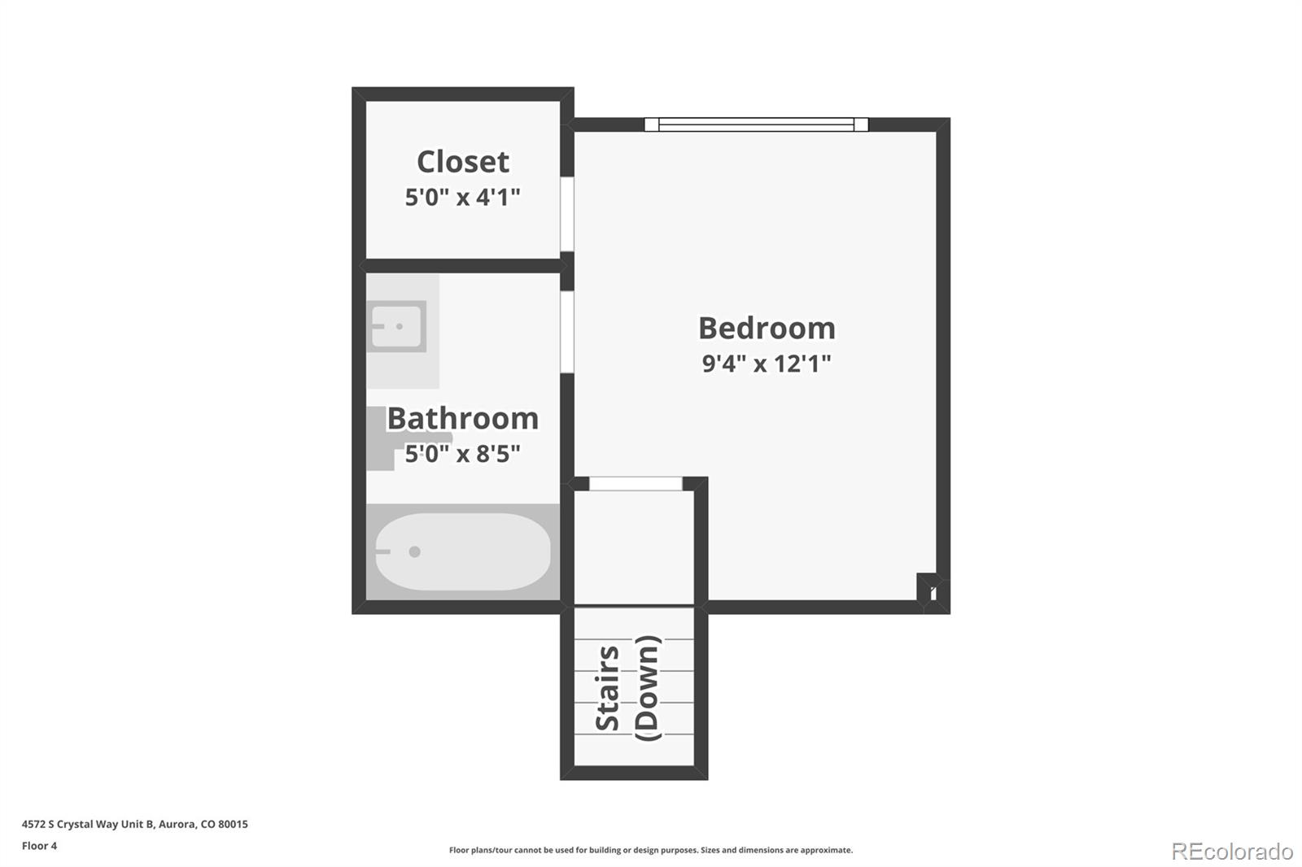
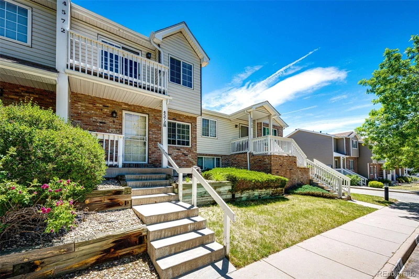
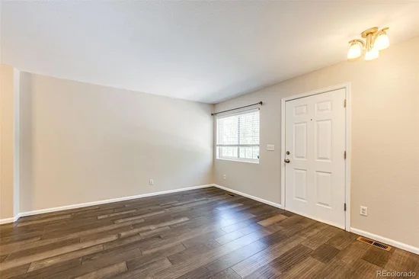
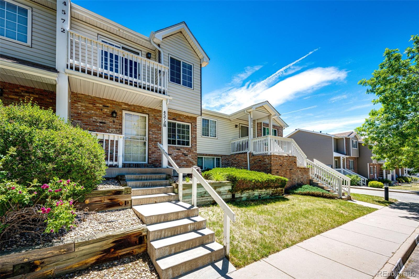
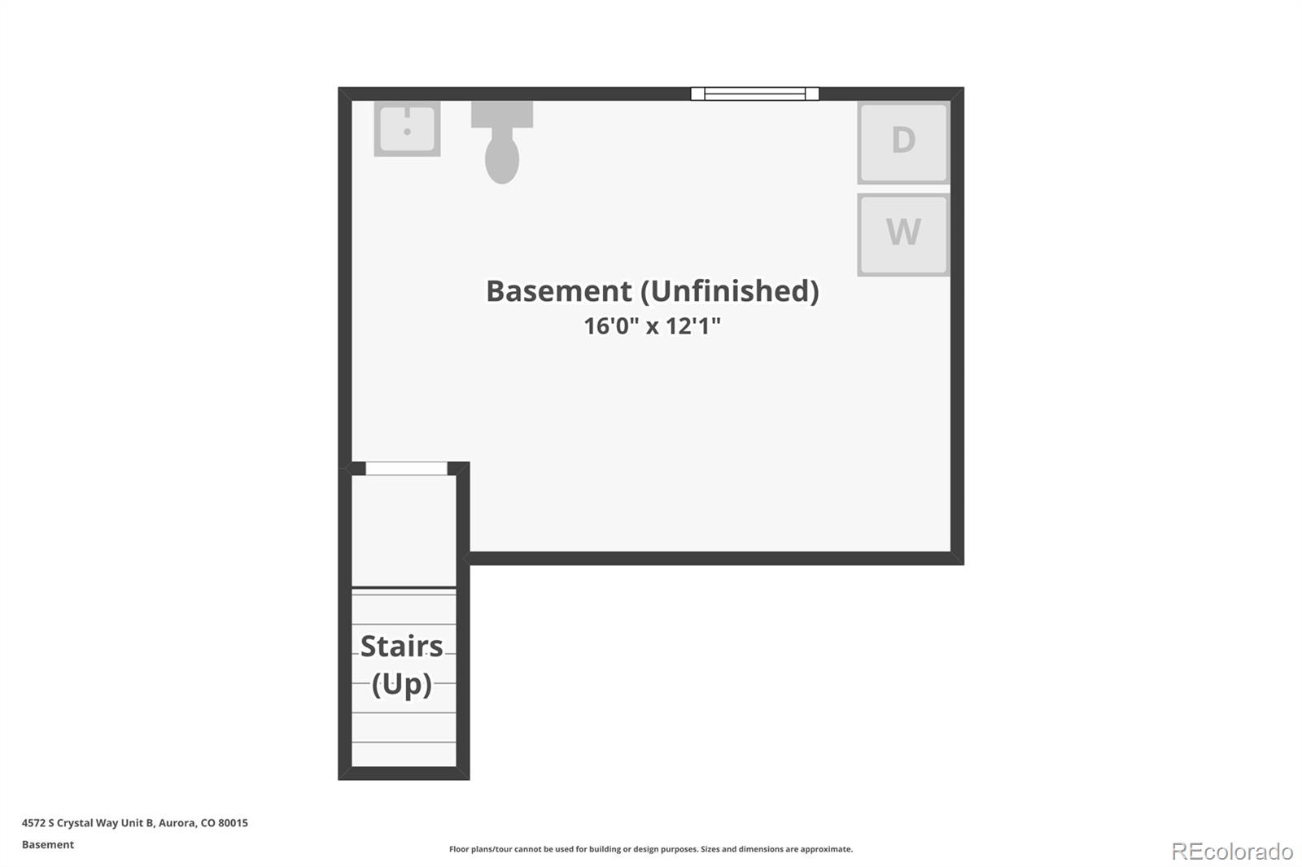
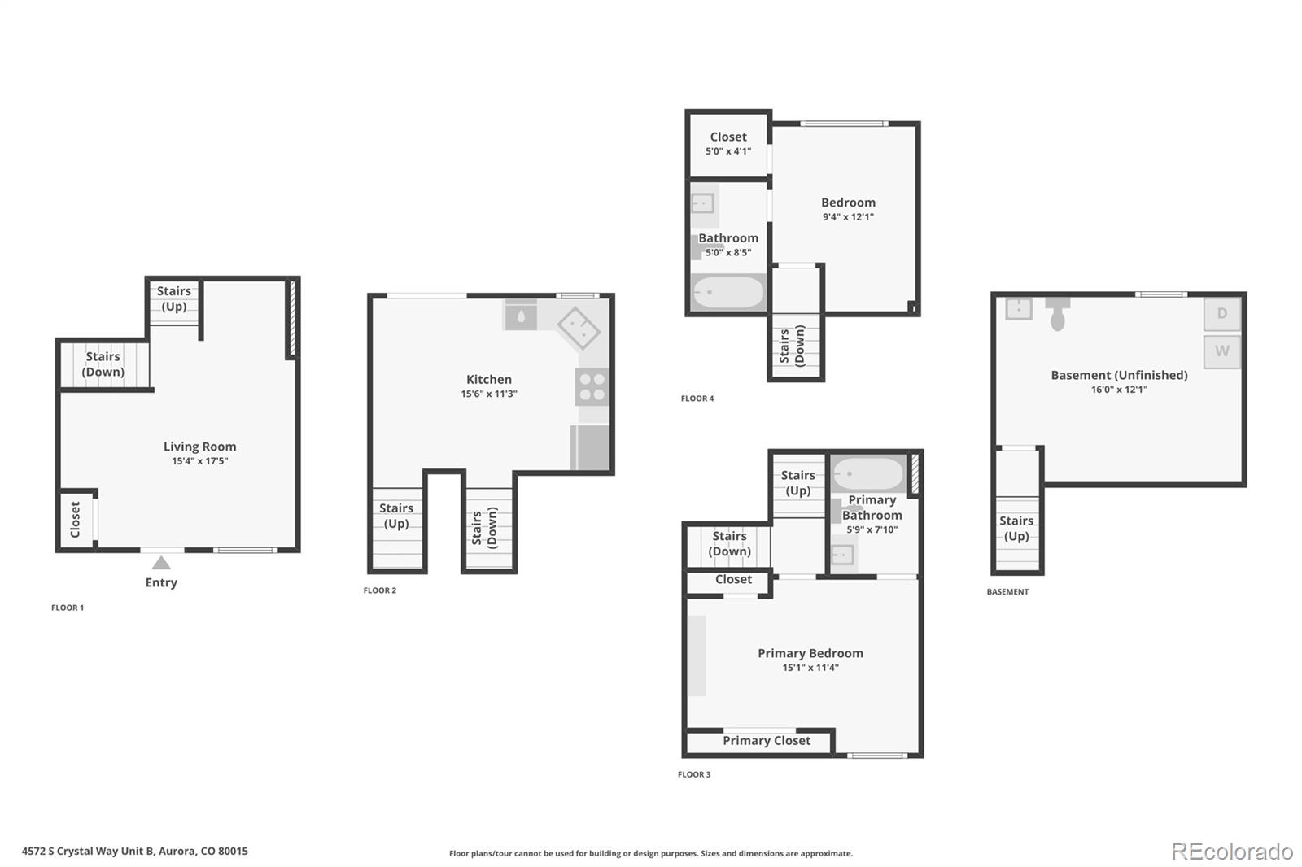
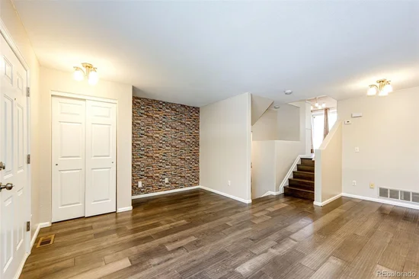
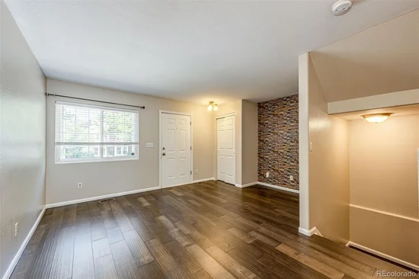
Charming, well-maintained townhome-style condo featuring a unique and functional floor plan. Spacious and filled with natural light, this home features high ceilings that enhance its open and airy ambiance. Designed for both functionality and comfort, the roomy kitchen offers an eat-in dining area, generous cabinet and counter space, and easy-to-maintain tile flooring. All appliances stay, including a custom pantry cabinet. Step outside through the sliding glass door, which has an integrated dog door to the newly rebuilt back deck. From there, you'll enjoy easy access to the community mailboxes and a shared greenbelt perfect for outdoor enjoyment. The living room offers plenty of space for comfortable seating, entertaining, or pursuing your favorite hobbies. The primary suite features custom cabinetry that extends into the closet, offers a private balcony, and a full bathroom en-suite. The secondary bedroom also features its own en-suite full bathroom and walk-in closet. Amenities have been added to the unfinished basement which includes the laundry area and access to a large crawl space that provides exceptional storage. Recent upgrades include a new roof last year, fresh interior paint, and newer vinyl plank flooring. It's ideally located just 5 minutes from Cherry Creek Reservoir and Dog Park, within 20 minutes of major shopping malls and 30 minutes to DIA. Enjoy the convenience of a fantastic location with easy access to recreation, shopping, and commuting routes.

Ask a Local Expert

Property Highlights

Property Type
Residential
Property Sub Type
Condominium
Bedrooms
2
Total Bathrooms
2
Living Area
1,038
Price / Sqft
$279
Year Built
1994

Location

City/Township
Aurora
Subdivision
Crown Point
County
Arapahoe

Property Details
Price
$290,000
Property Type
Residential
Property Sub Type
Condominium

Building

Structure Type
Townhouse
Levels
Multi/Split
Total Area
1,246

Community

Local Schools

Elementary School
Sagebrush
Middle School
Laredo
High School
Smoky Hill
School District
Cherry Creek 5

Interior Features

Bedrooms and Bathrooms

Total Bathrooms
2
Full Bathrooms
2
Bedrooms
2

Rooms and Basement

Has Basement
Yes
Basement Features
Crawl Space, Unfinished

Area and Spaces

Living Area
1,038
Above Grade Finished Area
1,038

Appliances

Appliances
Cooktop, Dishwasher, Disposal, Microwave, Refrigerator

Interior Features

Interior Features
Ceiling Fan(s), High Ceilings, Laminate Counters, Smoke Free, Walk-In Closet(s)
Flooring
Carpet, Laminate, Tile, Vinyl
Security Features
Carbon Monoxide Detector(s), Smoke Detector(s)
Entry Level
1
Entry Location
Stairs

Heating and Cooling

Heating Features
Forced Air

Building Details
Construction

Year Built
1994
Property Attached
Yes
Foundations
Concrete Perimeter
Common Walls
2+ Common Walls
Materials

Construction Materials
Brick, Concrete, Wood Siding
Roof
Composition

Terms

Terms

Ownership
Individual
Exclusions
Seller’s Personal Possessions, Washer, Dryer
Special Conditions
None
Special Terms
Cash, Conventional, FHA, VA Loan

Taxes

Tax

Tax (Annual)
$1,851

HOA

Has HOA
Yes
Association Fee
$280 /mo
Association Ammenities
Clubhouse, Pool
Association Fee Includes
Reserves, Maintenance Grounds, Maintenance Structure, Sewer, Snow Removal, Water

Heating, Cooling & Utilities

Cooling Features
Central Air

Utilities

Utilities
Electricity Available
Sewer
Public Sewer
Water Source
Public

Lot

Road Surface
Paved

Exterior Features

Exterior Features
Balcony, Private Yard
Patio And Porch Features
Deck, Patio
Fencing
Partial

Parking

Total Parking Spaces
1
Parking Features
Asphalt
Listed by Coldwell Banker Realty 24, cari@carihemmingsen.com
Listing Data last updated 09/22/2026 07:20 am
Get a Link to this Property: Copy To Clipboard
QR Code link to this property

Phone:
Connect with:

Payment Calculator

per month. fixed. % interest.
$
%
$
%
Principal & Interest
+ Home Insurance
+ Property Tax
+ HOA Fees
per month
Total interest paid over s will be:
All estimates and provided for informational purposes only. Actual amounts may vary. The output of the tool is not a loan offer or solicitation, nor is it financial or legal advice. Information, rates, programs and loan scenarios shown are for example only as of 22-Sep-2026 and are subject to change without notice. Interest rates provided by the St. Louis Federal Reserve Economic Data (FRED). All products are subject to credit and property approval. Not all products are available in all states or for all loan amounts. Other restrictions and limitations apply. Contact your preferred lender for the pricing associated with your specific transaction. Calculations are generated by Open Source mortgage calculation software tools using common mathematical formulas. All calculations should be independently verified.
Get Walk Score Content

Property History

4 days ago
Property information last updated
39 days ago
Date of last price change
97 days ago
Status Active. This is the date the listing was placed on market.
Cumulative Days on Market: 95 days (includes prior listings) · Currently listed since June 17, 2026. Data provided by the MLS.

Similar Properties