Property Details

Start of property details
Share this property:
15677 E Quincy Lane
Aurora, CO 80015
6 days ago REDUCED · Active
$550,000
$182 / Sqft
4
Beds
3
Baths
2
Garage
3,016
Sqft
0.17
Acres
MLS# 9092407
Cumulative Days on Market: 149 · Includes prior listings · Currently listed since 06/04/26 · Data provided by the MLS.

Property Description

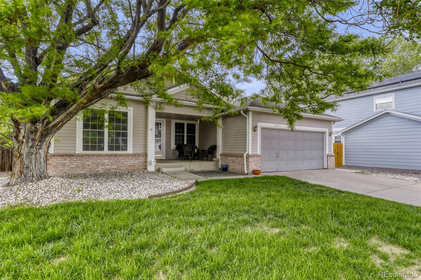
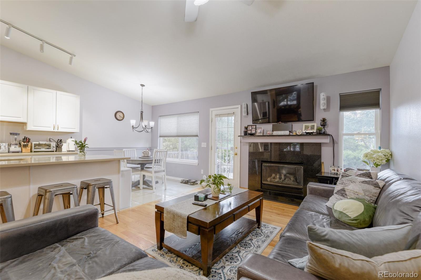
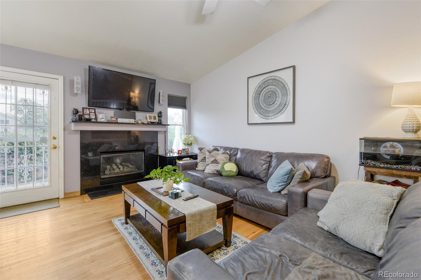
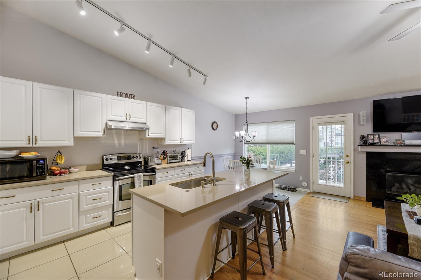
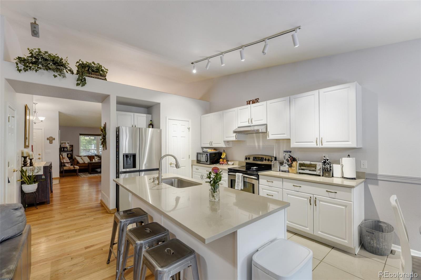
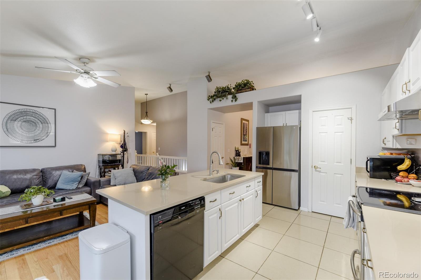
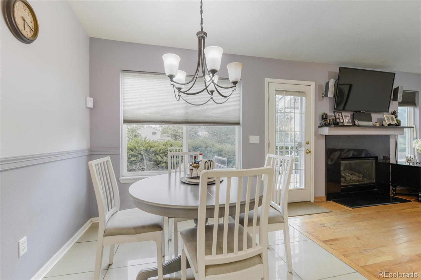
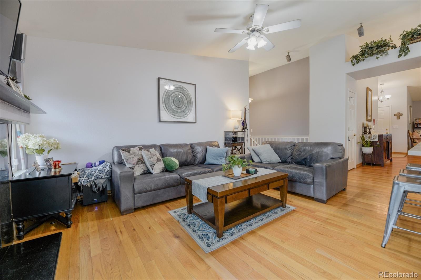
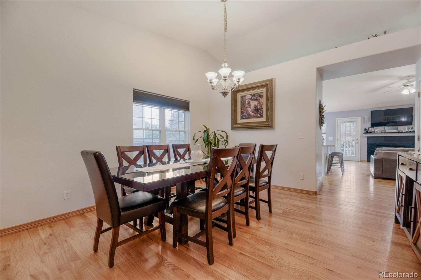
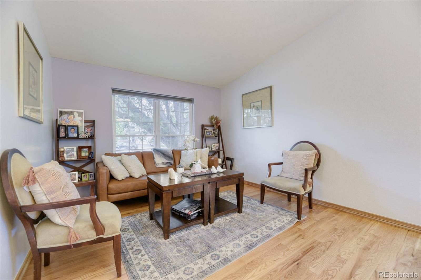
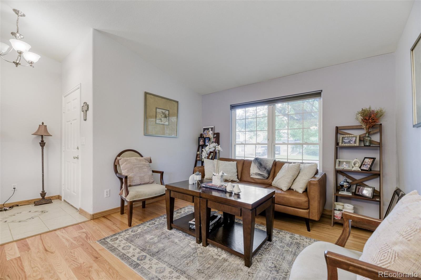
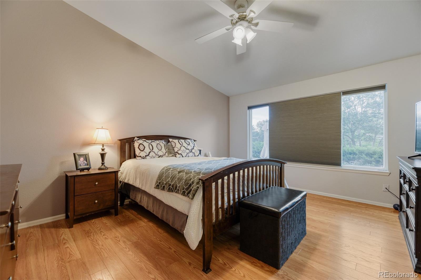
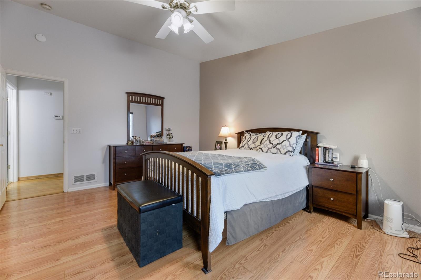
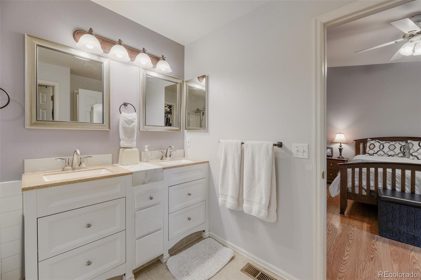
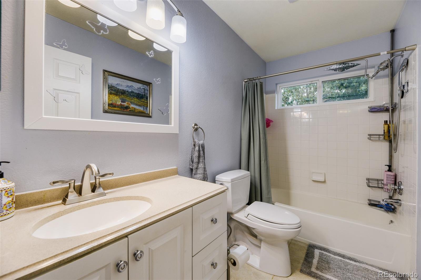
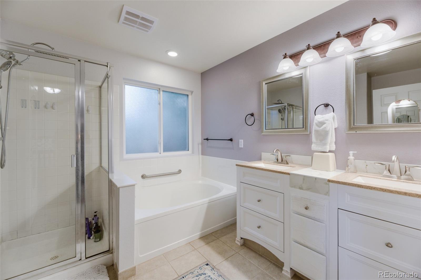
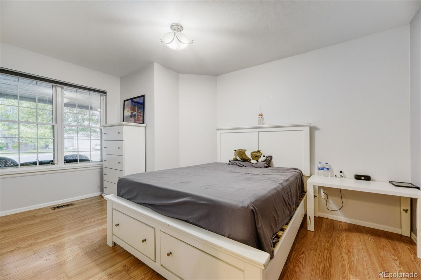
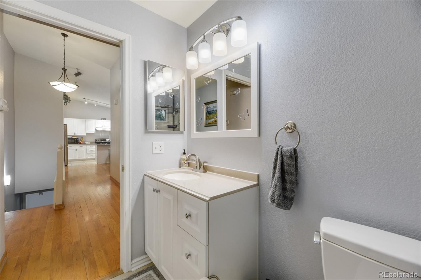
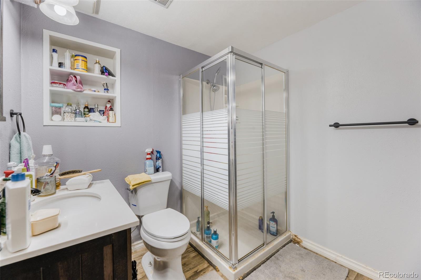
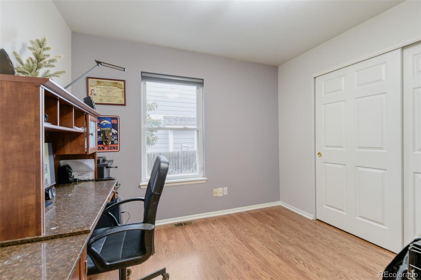
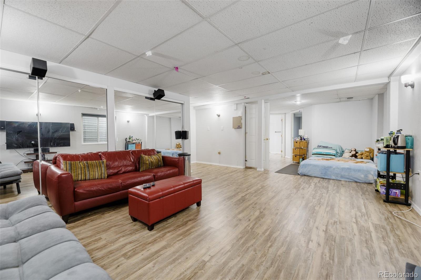
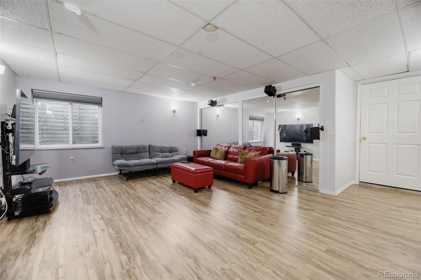
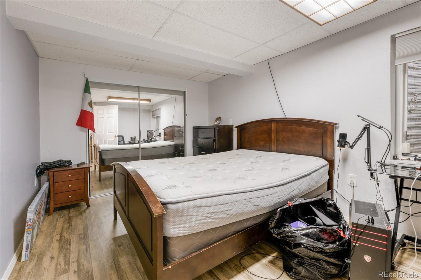
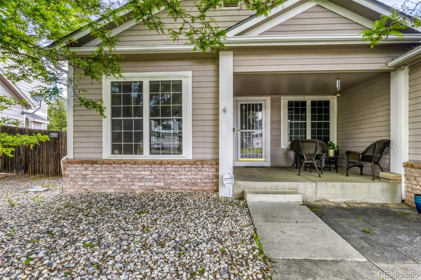
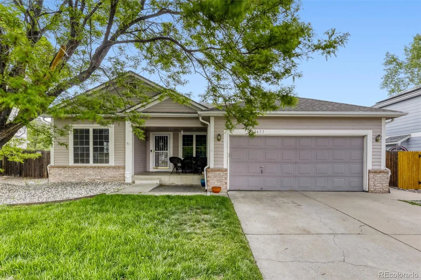
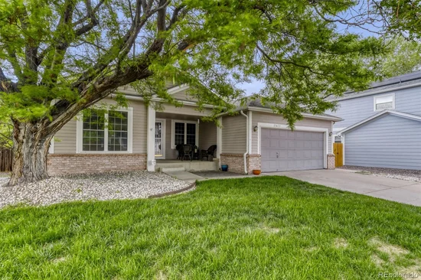
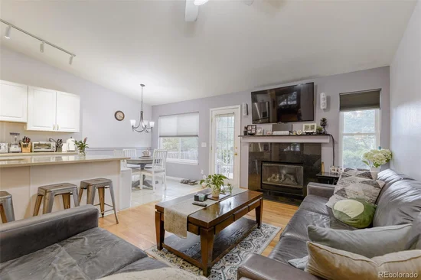
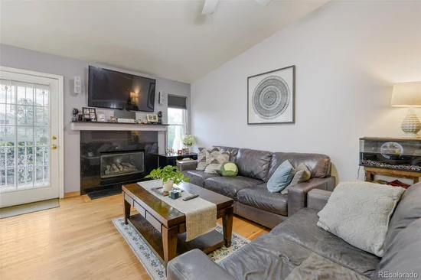
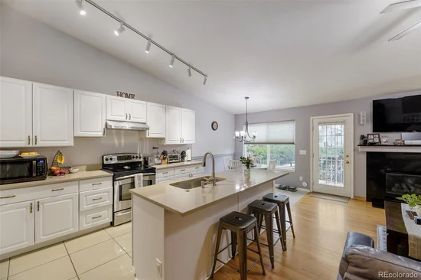
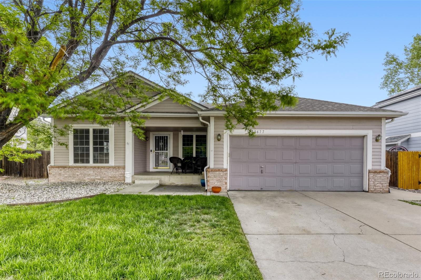
Nestled on a quiet cul-de-sac in the highly desirable Horizon at Towne Meadow community of South Aurora, this exceptional ranch-style residence offers an elegant blend of sophistication, comfort, and timeless design. Showcasing 4 spacious bedrooms and 3 beautifully appointed bathrooms, this home is designed for effortless living and entertaining. Step inside to discover a light-filled open floorplan enhanced by soaring vaulted ceilings and expansive living spaces that create a grand yet welcoming atmosphere. The gourmet kitchen serves as the heart of the home, featuring abundant cabinetry, generous prep space, and all appliances included, making it perfectly suited for both everyday living and hosting memorable gatherings. The thoughtfully designed main level flows seamlessly into a fully finished basement, offering additional living and recreation space ideal for a media room, home office, fitness area, or guest accommodations. Luxurious comfort continues throughout the home with central air conditioning and well-appointed finishes. Built in 1995 and complemented by a spacious 2-car garage, this residence combines enduring quality with modern convenience. The premium cul-de-sac location provides added privacy and tranquility while remaining close to parks, shopping, dining, and top South Aurora amenities. A rare opportunity to own an elegant ranch home with exceptional space, versatility, and curb appeal in one of South Aurora's most sought-after neighborhoods. This is Colorado living at its finest. Seller just installed a brand new roof making which will give you the piece of mind that you need. This property is in MOVE IN condition. Call to set your private showing today.

Property Highlights

Property Type
Residential
Property Sub Type
Single Family Residence
Architectural Style
Contemporary
Bedrooms
4
Total Bathrooms
3
Living Area
2,890
Price / Sqft
$190
Acres
0.17
Year Built
1995
Cumulative Days on Market
149

Location

City/Township
Aurora
Subdivision
Horizons at Towne Meadow
County
Arapahoe

Property Details

Price
$550,000
Property Type
Residential
Property Sub Type
Single Family Residence

Building

Structure Type
House
Levels
One
Total Area
3,016

Community

Local Schools

Elementary School
Independence
Middle School
Laredo
High School
Smoky Hill
School District
Cherry Creek 5

Interior Features

Bedrooms and Bathrooms

Total Bathrooms
3
Bathrooms on Main Level
2
Full Bathrooms
2
3/4 Bathrooms
1
Bedrooms
4
Bedrooms on Main Level
3

Rooms and Basement

Has Basement
Yes
Basement Features
Finished

Area and Spaces

Living Area
2,890
Above Grade Finished Area
1,680
Below Grade Finished Area
1,210

Appliances

Appliances
Dishwasher, Disposal, Dryer, Microwave, Oven, Refrigerator, Washer

Interior Features

Electic
110V, 220 Volts

Heating and Cooling

Heating Features
Forced Air
Fireplaces
1

Building Details

Construction

Architectural Style
Contemporary
Year Built
1995

Materials

Construction Materials
Frame
Roof
Composition

Terms

Terms

Ownership
Individual
Exclusions
Sellers Personal Property
Special Conditions
None
Special Terms
Cash, Conventional, FHA, VA Loan
Cumulative Days on Market
149

Taxes

Tax

Tax (Annual)
$3,495

HOA

Has HOA
Yes
Association Fee
$40 /mo

Heating, Cooling & Utilities

Cooling Features
Central Air

Utilities

Utilities
Electricity Connected, Natural Gas Connected
Sewer
Public Sewer

Lot

Acres
0.17
Lot Size
7,579
Lot Size Area Sq Ft
7,579
Lot Features
Level
Road Surface
Paved
Road Frontage
Public

Exterior Features

Exterior Features
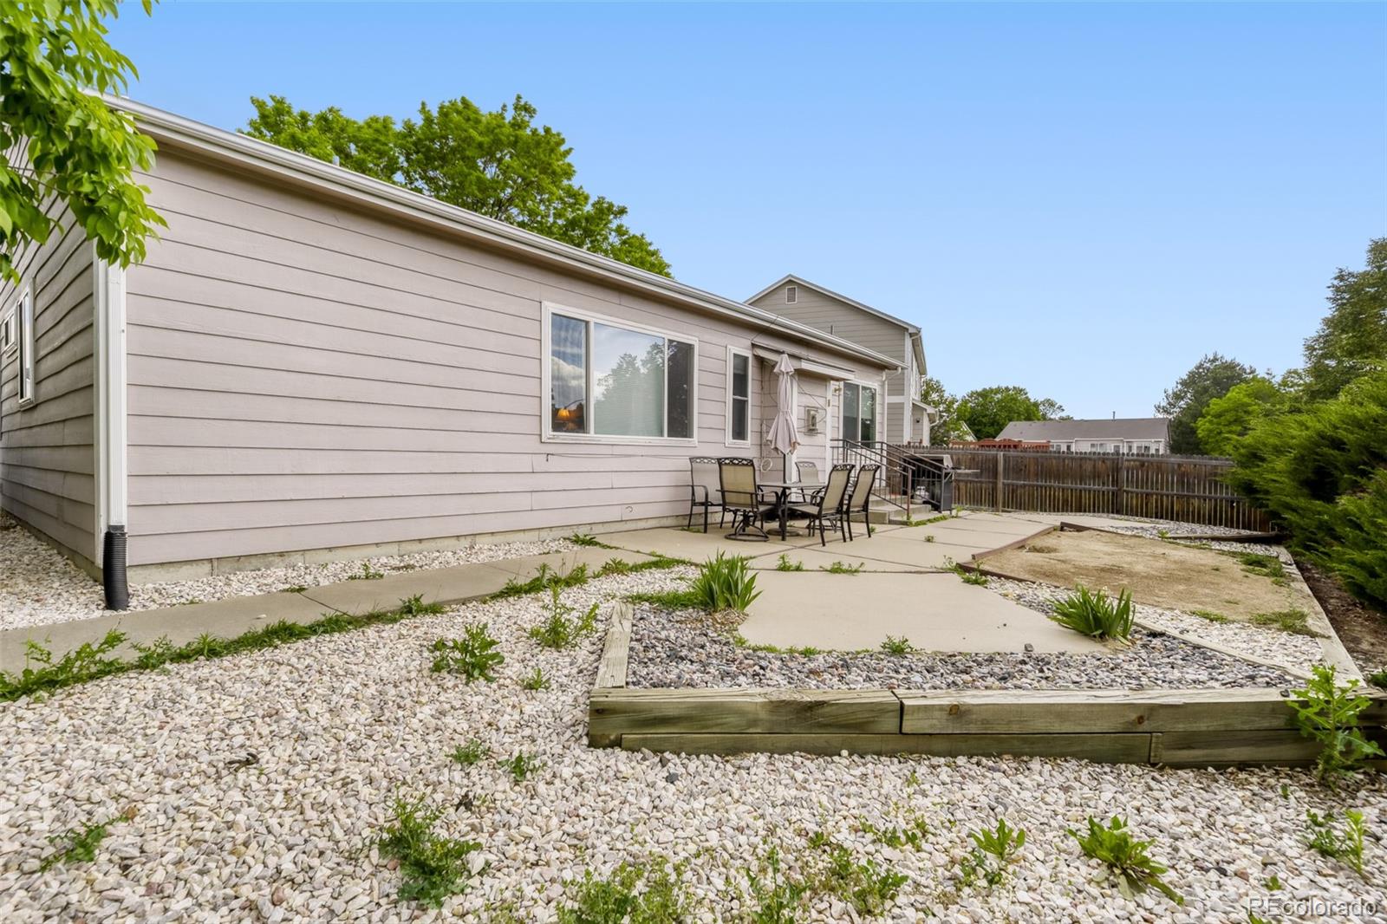
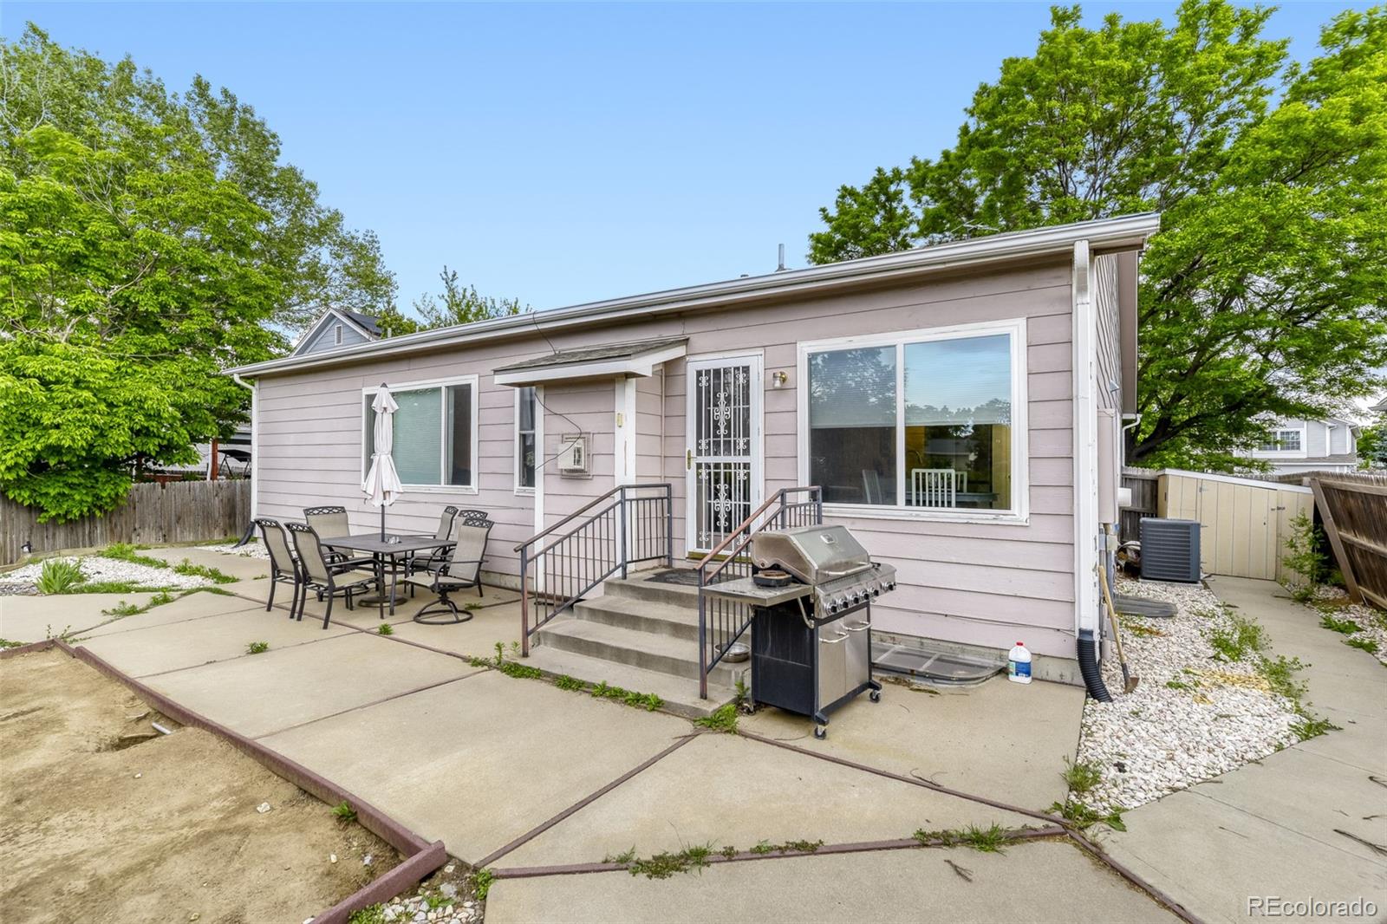
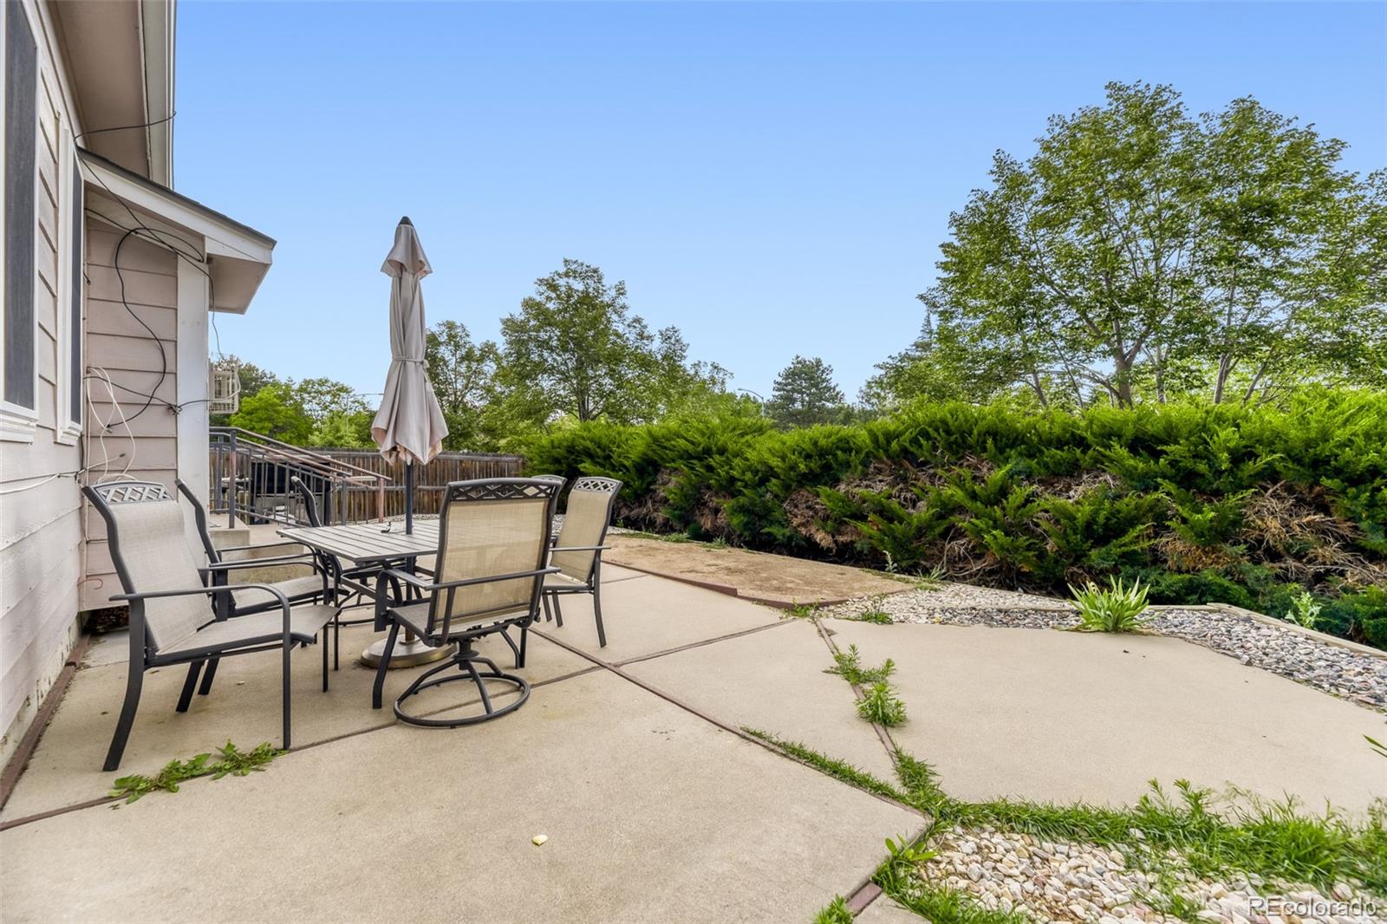
Private Yard
Patio And Porch Features
Deck, Front Porch, Patio

Parking

Total Parking Spaces
2
Garage Capacity
2
Listed by HomeSmart, 303-564-8900
Listing Data last updated 10/30/2026 12:40 am
Get a Link to this Property: Copy To Clipboard
QR Code link to this property

Phone:
Connect with:

Payment Calculator

per month. fixed. % interest.
$
%
$
%
Principal & Interest
+ Home Insurance
+ Property Tax
+ HOA Fees
per month
Total interest paid over s will be:
All estimates and provided for informational purposes only. Actual amounts may vary. The output of the tool is not a loan offer or solicitation, nor is it financial or legal advice. Information, rates, programs and loan scenarios shown are for example only as of 30-Oct-2026 and are subject to change without notice. Interest rates provided by the St. Louis Federal Reserve Economic Data (FRED). All products are subject to credit and property approval. Not all products are available in all states or for all loan amounts. Other restrictions and limitations apply. Contact your preferred lender for the pricing associated with your specific transaction. Calculations are generated by Open Source mortgage calculation software tools using common mathematical formulas. All calculations should be independently verified.
Get Walk Score Content

Property History

6 days ago
Property information last updated
6 days ago
Date of last price change
148 days ago
Status Active. This is the date the listing was placed on market.
Cumulative Days on Market: 149 days (includes prior listings) · Currently listed since June 4, 2026. Data provided by the MLS.

Similar Properties