Property Details

Start of property details
Share this property:
559 Elbert Way
Denver, CO 80221
ACTIVE
UNDER CONTRACT
$599,000
Active Under Contract
5
Beds
3
Baths
2
Garage
2,444
Sqft
0.61
Acres
MLS# 9096843
Cumulative Days on Market: 15 · Includes prior listings · Currently listed since 09/09/26 · Data provided by the MLS.

Property Description

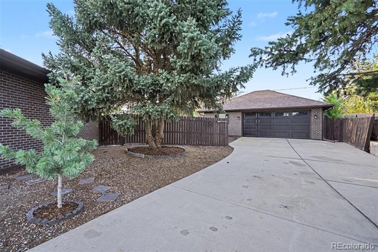
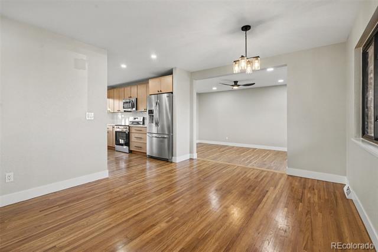
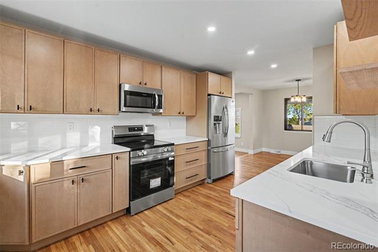
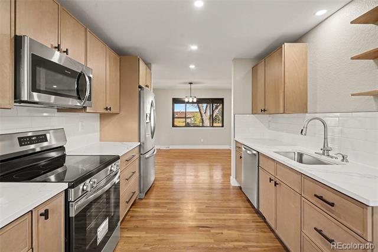
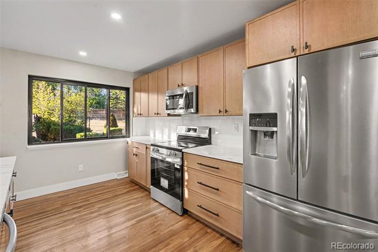
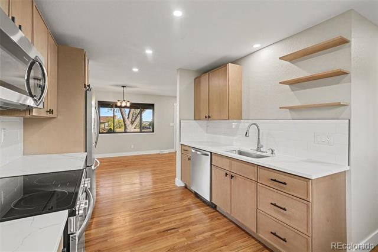
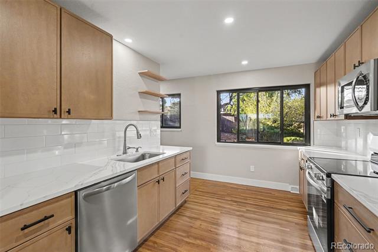
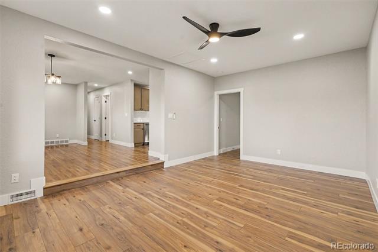
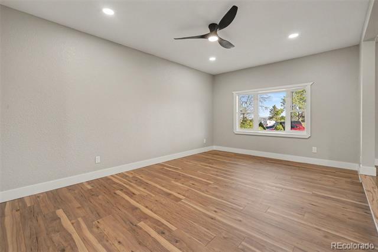
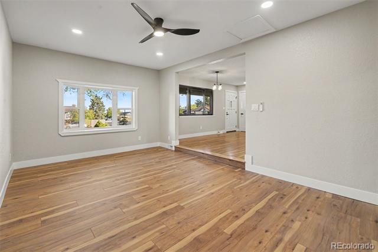
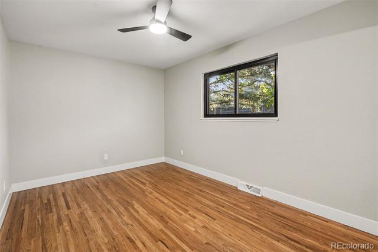
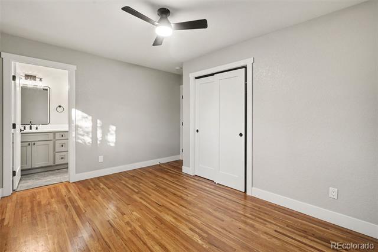
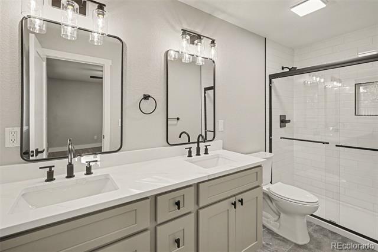
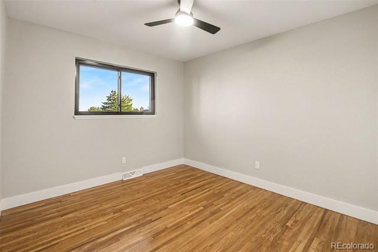
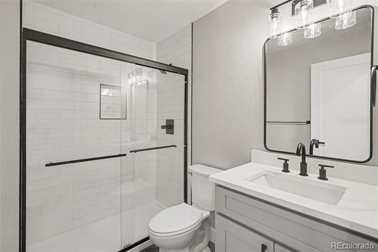
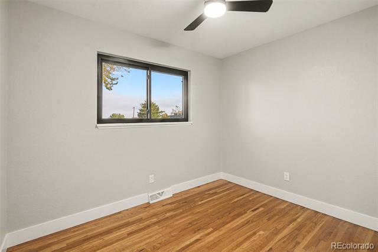
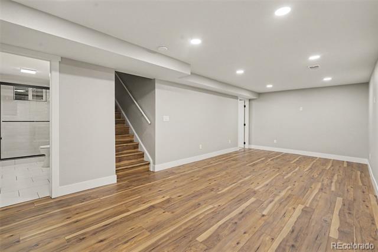
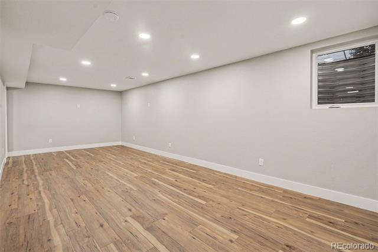
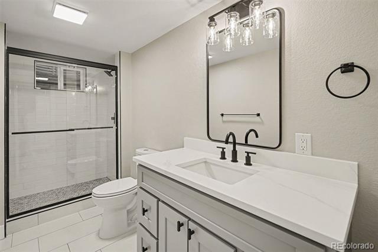
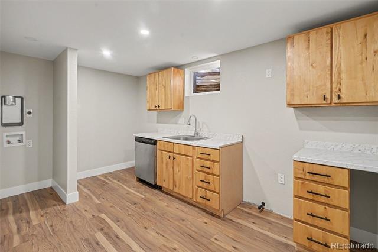
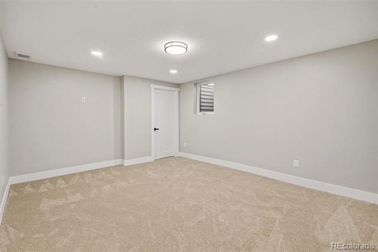
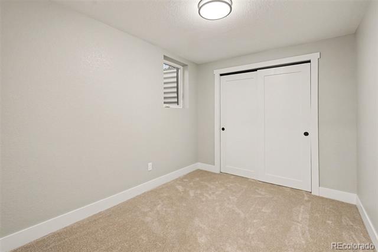
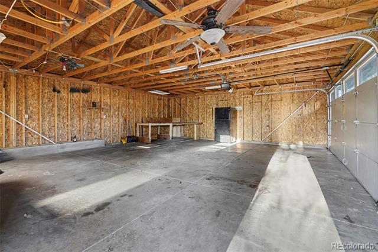
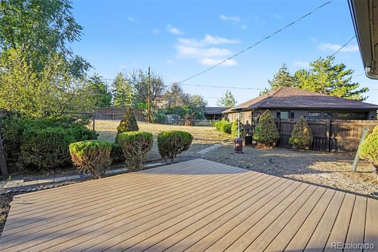
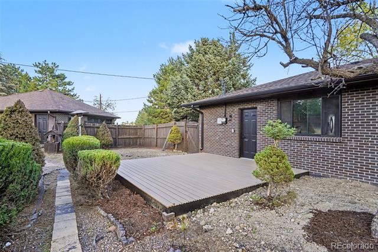
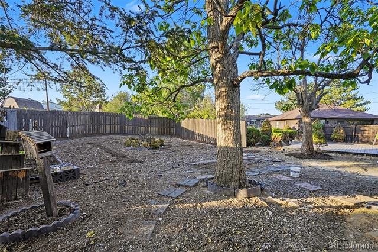
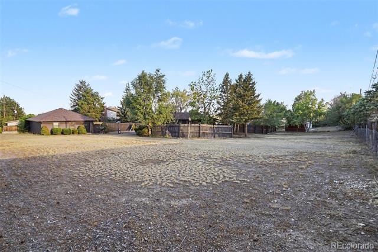
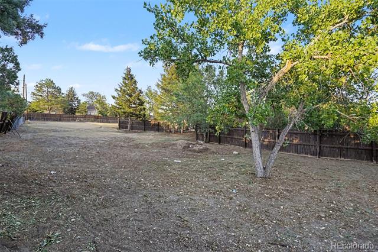
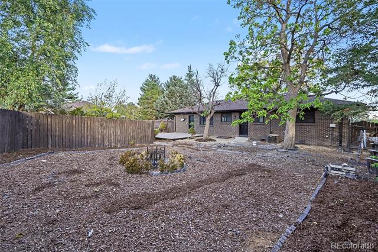
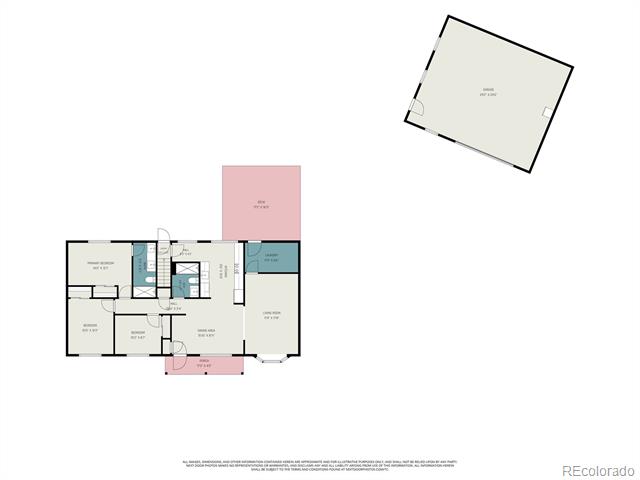
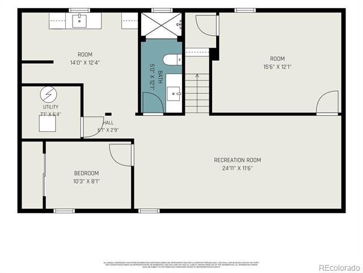
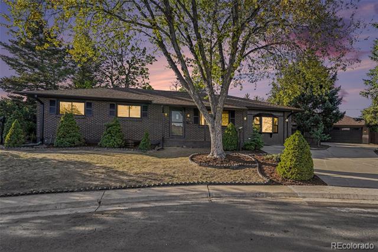
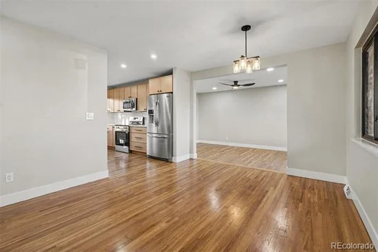
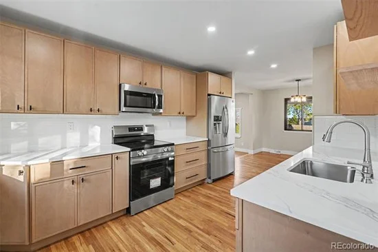
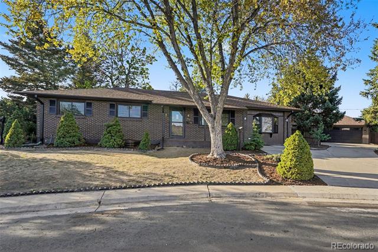
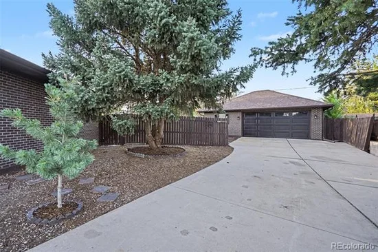
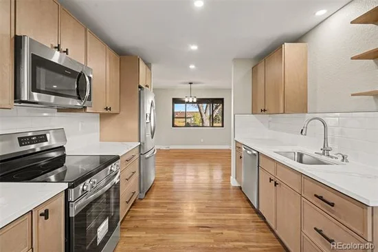
A truly one-of-a-kind opportunity in Sherrelwood Heights, this beautifully remodeled home stands out inside and out. Tucked away on a quiet cul-de-sac, the property sits on a uniquely massive lot unlike anything else you’ll find in the neighborhood, complete with an oversized 780 SF garage, abundant off-street parking, and incredible outdoor space. Inside, more than 2, 400 SF of finished living space has been thoughtfully remodeled to feel stylish, warm, and welcoming. With 5 bedrooms, 3 bathrooms, and multiple living areas, the home lives large while offering flexibility for everyday life, entertaining, working from home, or hosting guests. A basement kitchenette adds versatility, creating an ideal setup for multi-generational living, extended stays, or an additional gathering space. At the heart of the home is a stunning new kitchen featuring thin-shaker maple cabinetry, beautiful and durable quartz countertops, and chic black finishes that bring a modern edge to the warm, timeless design. The main floor also offers a desirable primary suite with a beautifully updated en-suite bath featuring dual sinks and a walk-in shower. All three bathrooms have been stylishly remodeled with thoughtful finishes and a cohesive design. The renovation extends throughout the home, with newly refinished hardwood floors, fresh paint, new lighting and plumbing fixtures, and thoughtfully selected finishes throughout. A brand-new impact-resistant shingle roof adds another significant improvement to the remodel. Outside is where this property becomes especially rare. The expansive lot offers an incredible amount of room to spread out, entertain, play, garden, or create the outdoor setup you’ve always wanted, while the oversized garage and extensive off-street parking add functionality that is equally hard to come by. Beautifully remodeled, exceptionally spacious, and situated on a lot that truly sets it apart, this is a stand-out home that will be difficult to find again.

Ask a Local Expert

Property Highlights

Property Type
Residential
Property Sub Type
Single Family Residence
Bedrooms
5
Total Bathrooms
3
Living Area
2,444
Price / Sqft
$245
Acres
0.61
Year Built
1970

Location

City/Township
Denver
Subdivision
Sherrelwood Estates
County
Adams
Zoning
R-1-C

Property Details
Price
$599,000
Property Type
Residential
Property Sub Type
Single Family Residence

Building

Structure Type
House
Levels
One
Total Area
2,444

Community

Local Schools

Elementary School
Adventure
Middle School
Clayton K-8
High School
Mapleton Early
School District
Mapleton R-1

Interior Features

Bedrooms and Bathrooms

Total Bathrooms
3
Bathrooms on Main Level
2
Full Bathrooms
1
3/4 Bathrooms
2
Bedrooms
5
Bedrooms on Main Level
3

Rooms and Basement

Has Basement
Yes
Basement Features
Finished

Area and Spaces

Living Area
2,444
Above Grade Finished Area
1,378
Below Grade Finished Area
1,066

Appliances

Appliances
Dishwasher, Disposal, Microwave, Range, Refrigerator

Heating and Cooling

Heating Features
Forced Air

Building Details
Construction

Year Built
1970

Materials
Construction Materials
Frame
Roof
Composition

Terms

Terms

Contingency
None Known
Ownership
Corporation/Trust
Exclusions
Personal Property
Special Conditions
None
Special Terms
Cash, Conventional, FHA, VA Loan

Taxes

Tax

Tax (Annual)
$2,297

Heating, Cooling & Utilities

Cooling Features
Central Air

Utilities

Sewer
Public Sewer

Lot

Acres
0.61
Lot Size
26,672
Lot Size Area Sq Ft
26,672
Lot Features
Cul-De-Sac

Exterior Features

Exterior Features
Private Yard
Patio And Porch Features
Deck, Front Porch, Patio

Parking

Total Parking Spaces
10
Garage Capacity
2
Parking Features
Oversized
Listed by Invalesco Real Estate, klpelley@gmail.com, 719-688-2784
Listing Data last updated 09/22/2026 09:40 pm
Get a Link to this Property: Copy To Clipboard
QR Code link to this property

Phone:
Connect with:

Payment Calculator

per month. fixed. % interest.
$
%
$
%
Principal & Interest
+ Home Insurance
+ Property Tax
+ HOA Fees
per month
Total interest paid over s will be:
All estimates and provided for informational purposes only. Actual amounts may vary. The output of the tool is not a loan offer or solicitation, nor is it financial or legal advice. Information, rates, programs and loan scenarios shown are for example only as of 23-Sep-2026 and are subject to change without notice. Interest rates provided by the St. Louis Federal Reserve Economic Data (FRED). All products are subject to credit and property approval. Not all products are available in all states or for all loan amounts. Other restrictions and limitations apply. Contact your preferred lender for the pricing associated with your specific transaction. Calculations are generated by Open Source mortgage calculation software tools using common mathematical formulas. All calculations should be independently verified.
Get Walk Score Content

Property History

5 days ago
Property information last updated
13 days ago
Status Active. This is the date the listing was placed on market.
Cumulative Days on Market: 15 days (includes prior listings) · Currently listed since September 9, 2026. Data provided by the MLS.

Similar Properties