Property Details

Start of property details
Share this property:
16512 Red Brush Place
Parker, CO 80134
4 days ago
NEW
$600,000
Active
2
Beds
2
Baths
2
Garage
3,592
Sqft
0.11
Acres
MLS# 9113247
Cumulative Days on Market: 4 · Includes prior listings · Currently listed since 09/18/26 · Data provided by the MLS.

Property Description

Hardwood Floors| Plantation Shutters| Ranch Style Living| Bright| Newer Furnace and AC and Water Heater| Huge Basement| Mature Maple Tree| South Facing| Lovingly Maintained| Storybook Village

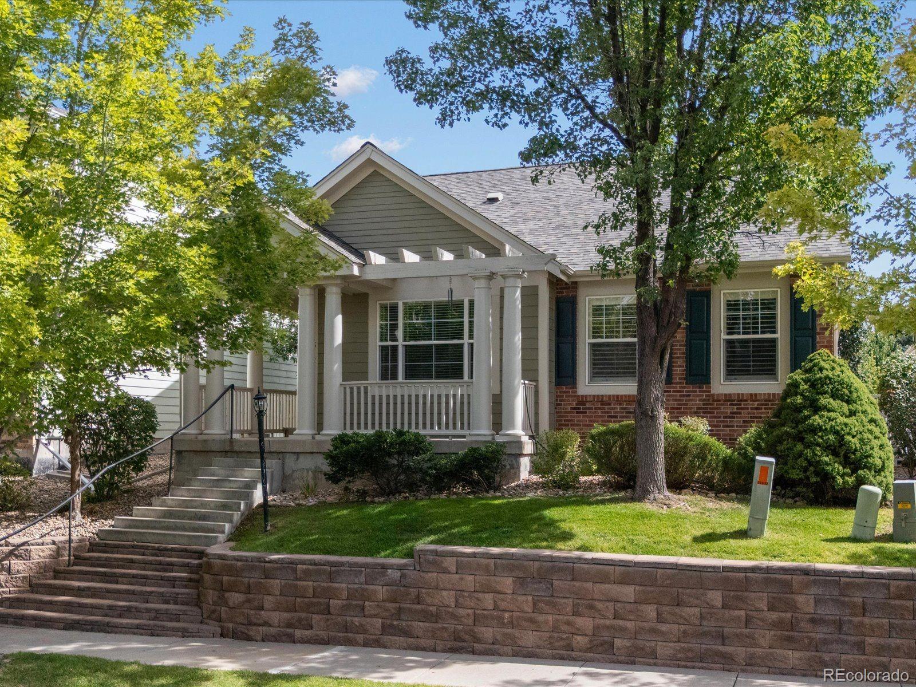
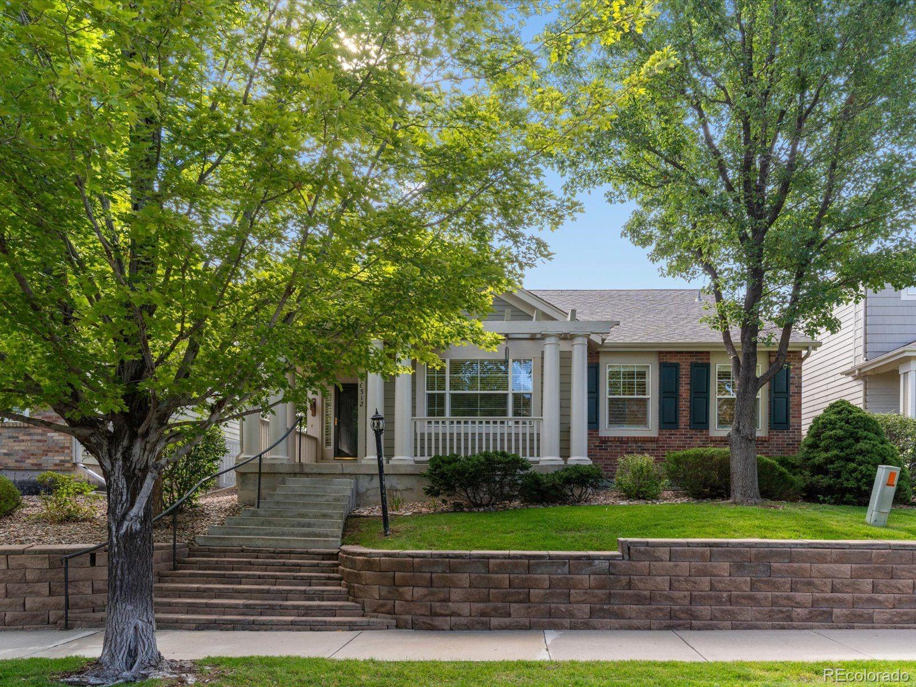
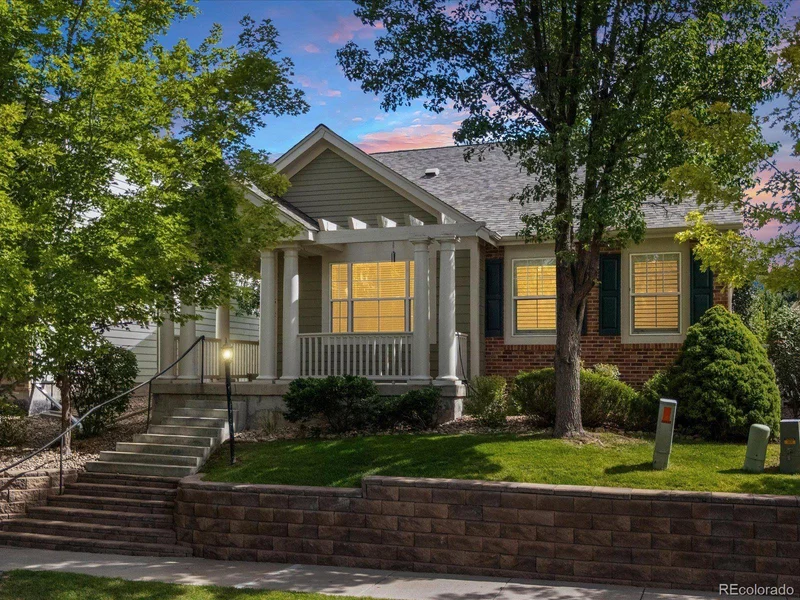
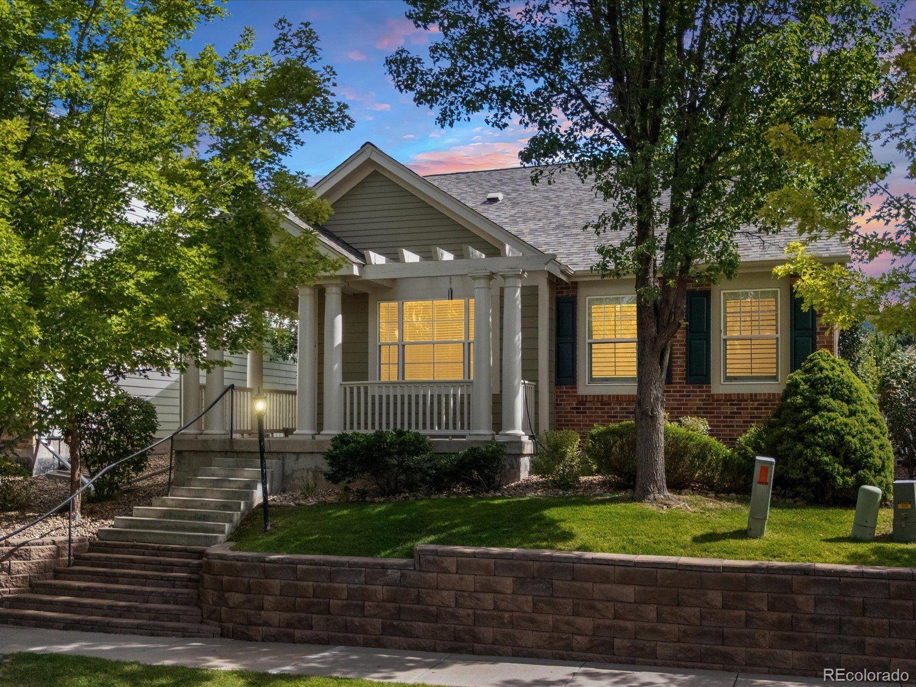
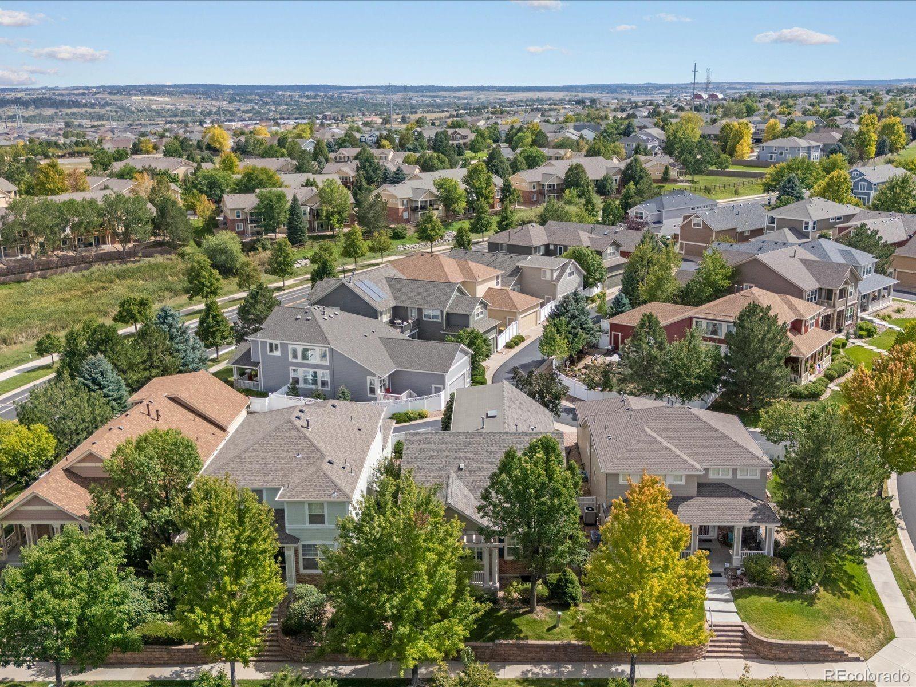
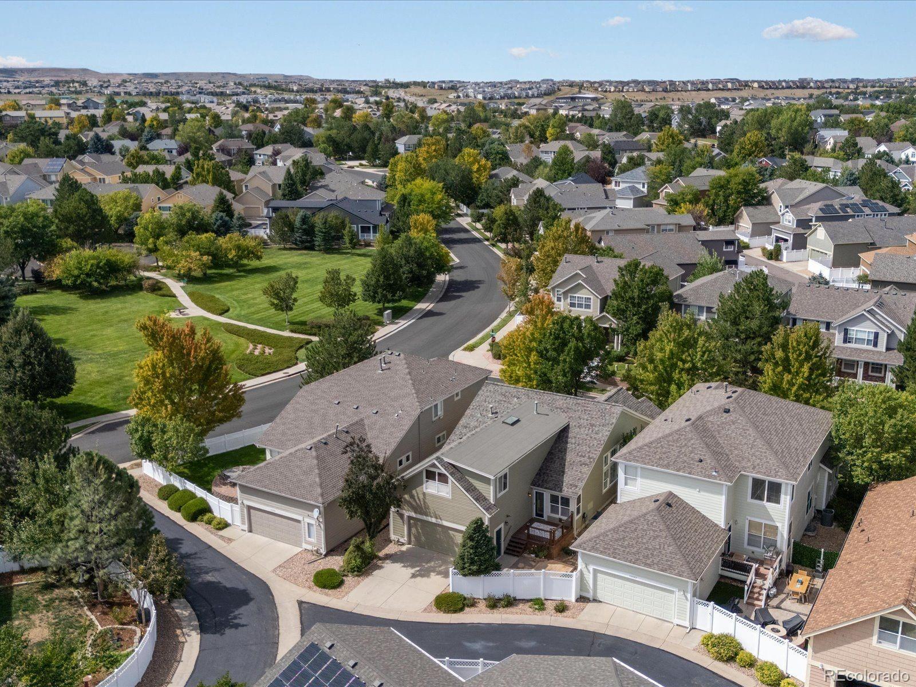
Welcome to this warm and bright residence, where living is simple yet abundant. A beautiful Silver Maple anchors the front, providing beauty, shade, and a gracious first impression.

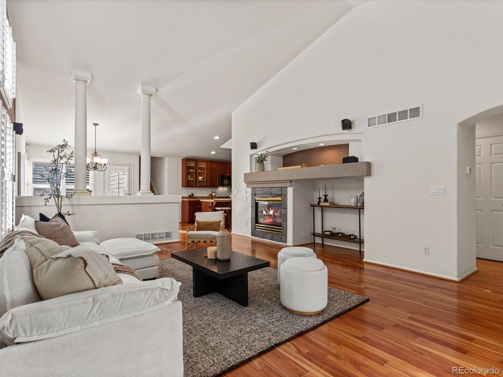
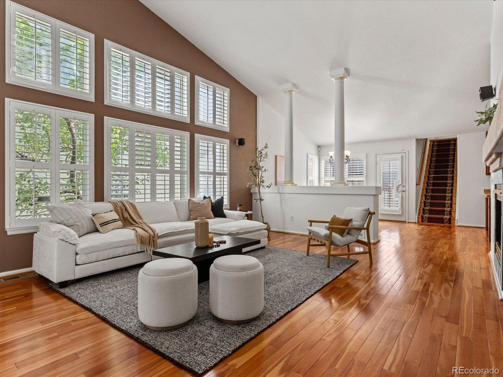
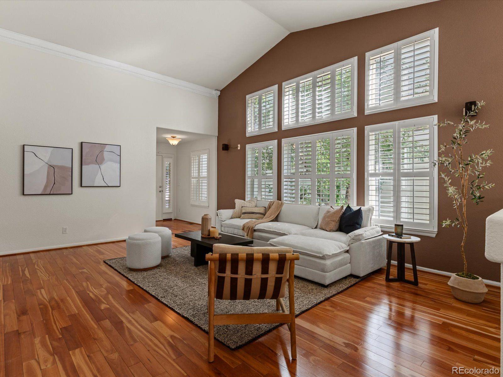
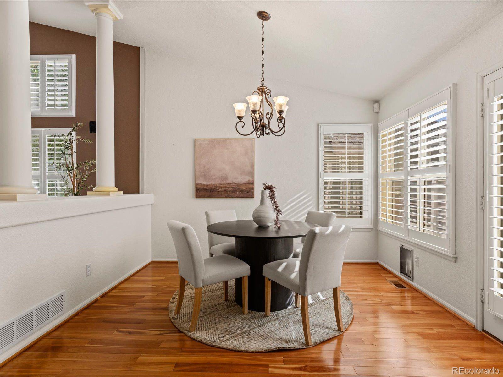
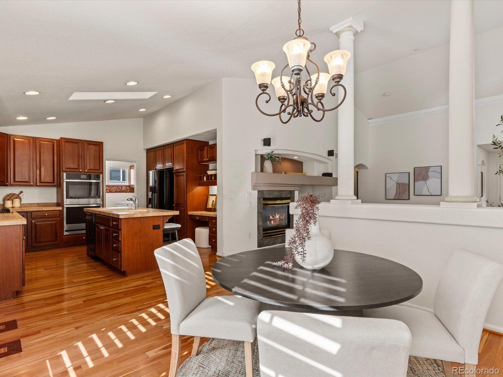
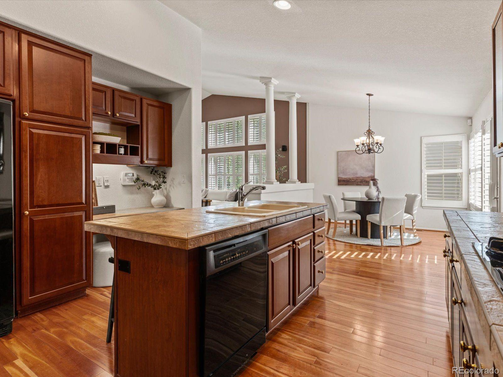
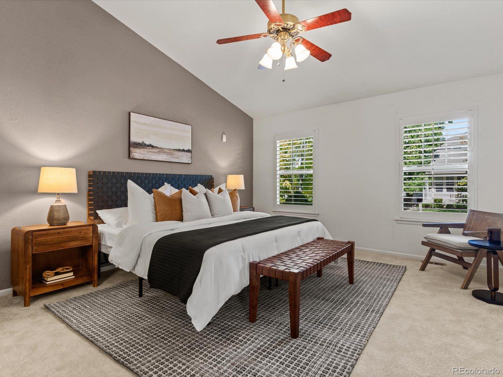
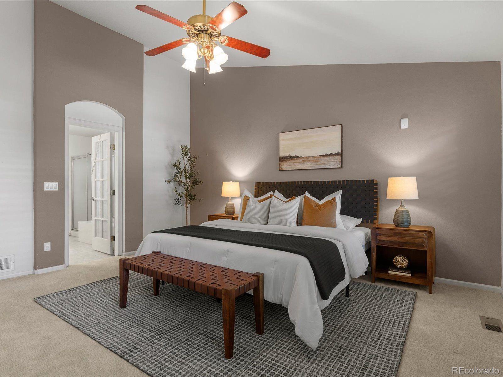
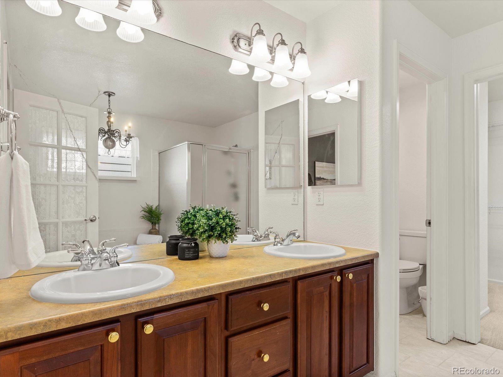
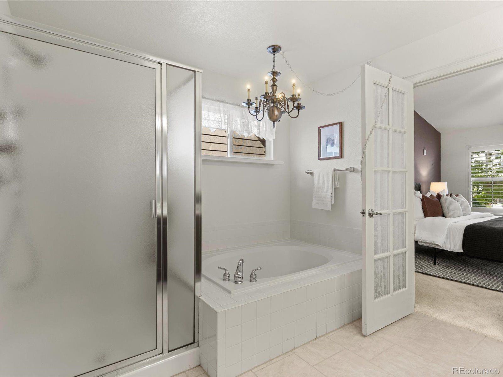
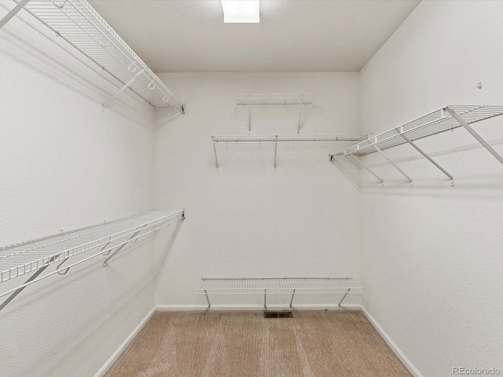
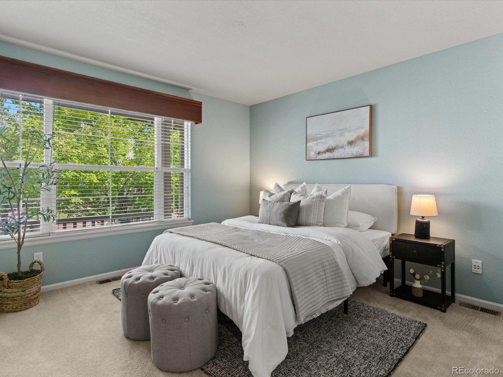
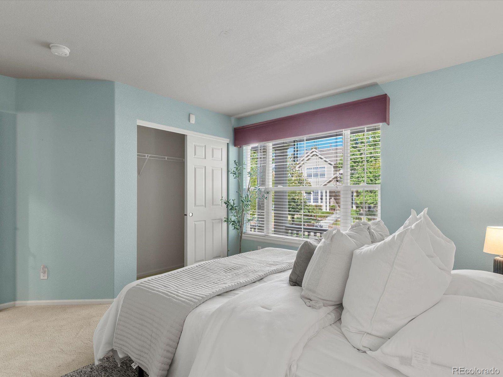
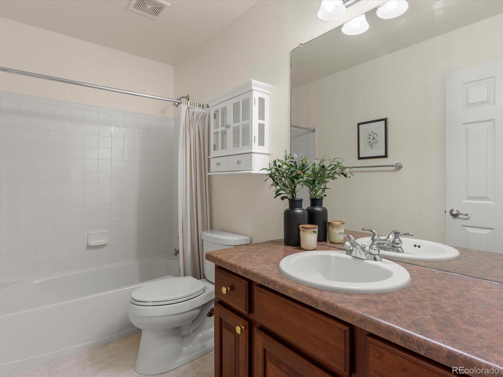
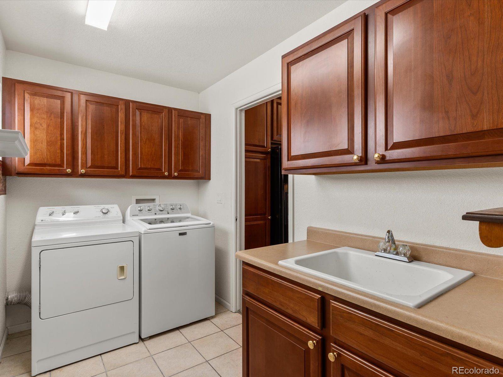
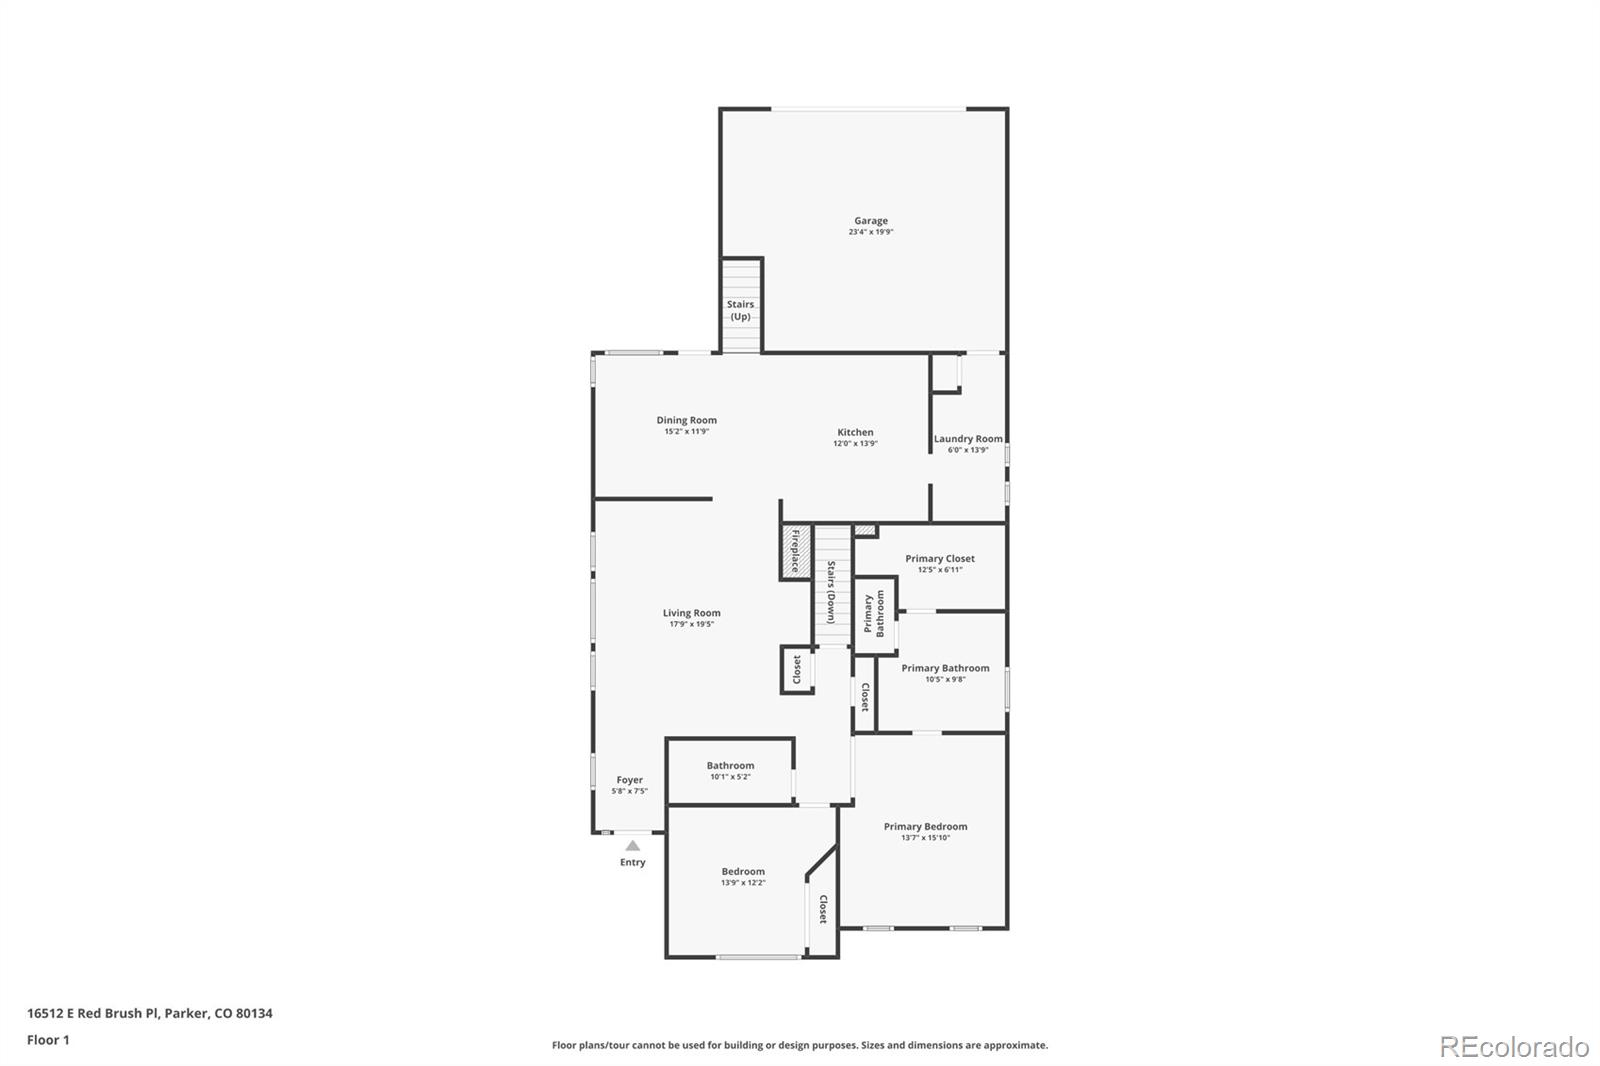
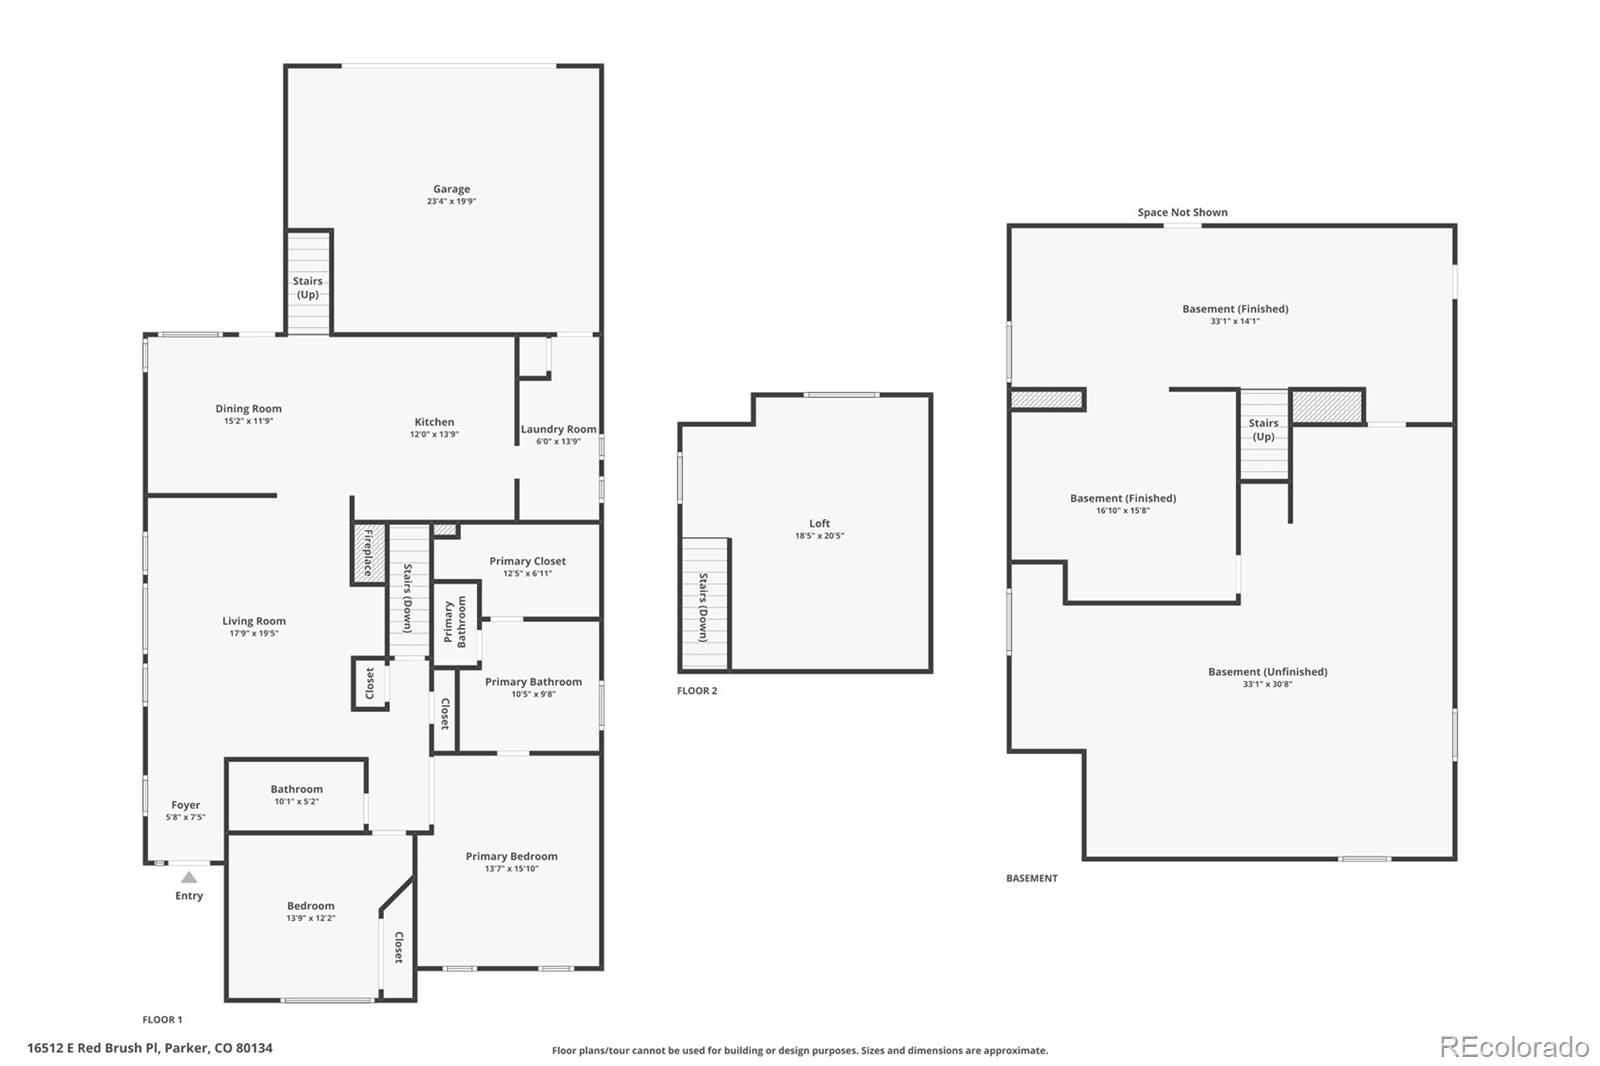
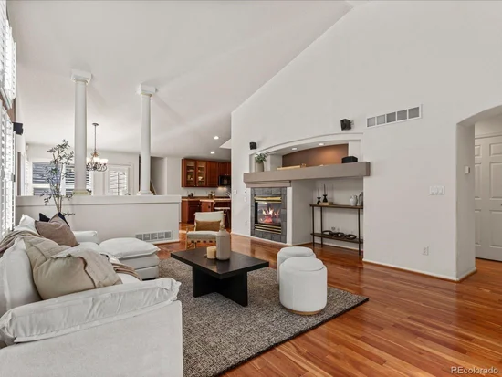
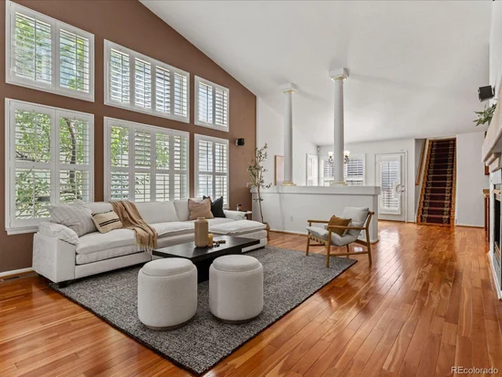
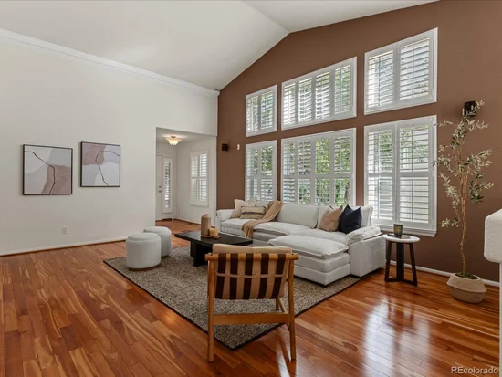
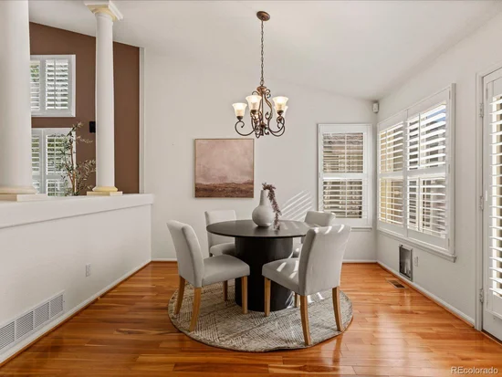
With its south facing orientation, plantation shutters, and honey hardwood floors, the main level feels inviting, intimate, and like home. 2 big bedrooms and 2 full bathrooms complete the first floor, all with fresh paint, clean carpets, and large closets.

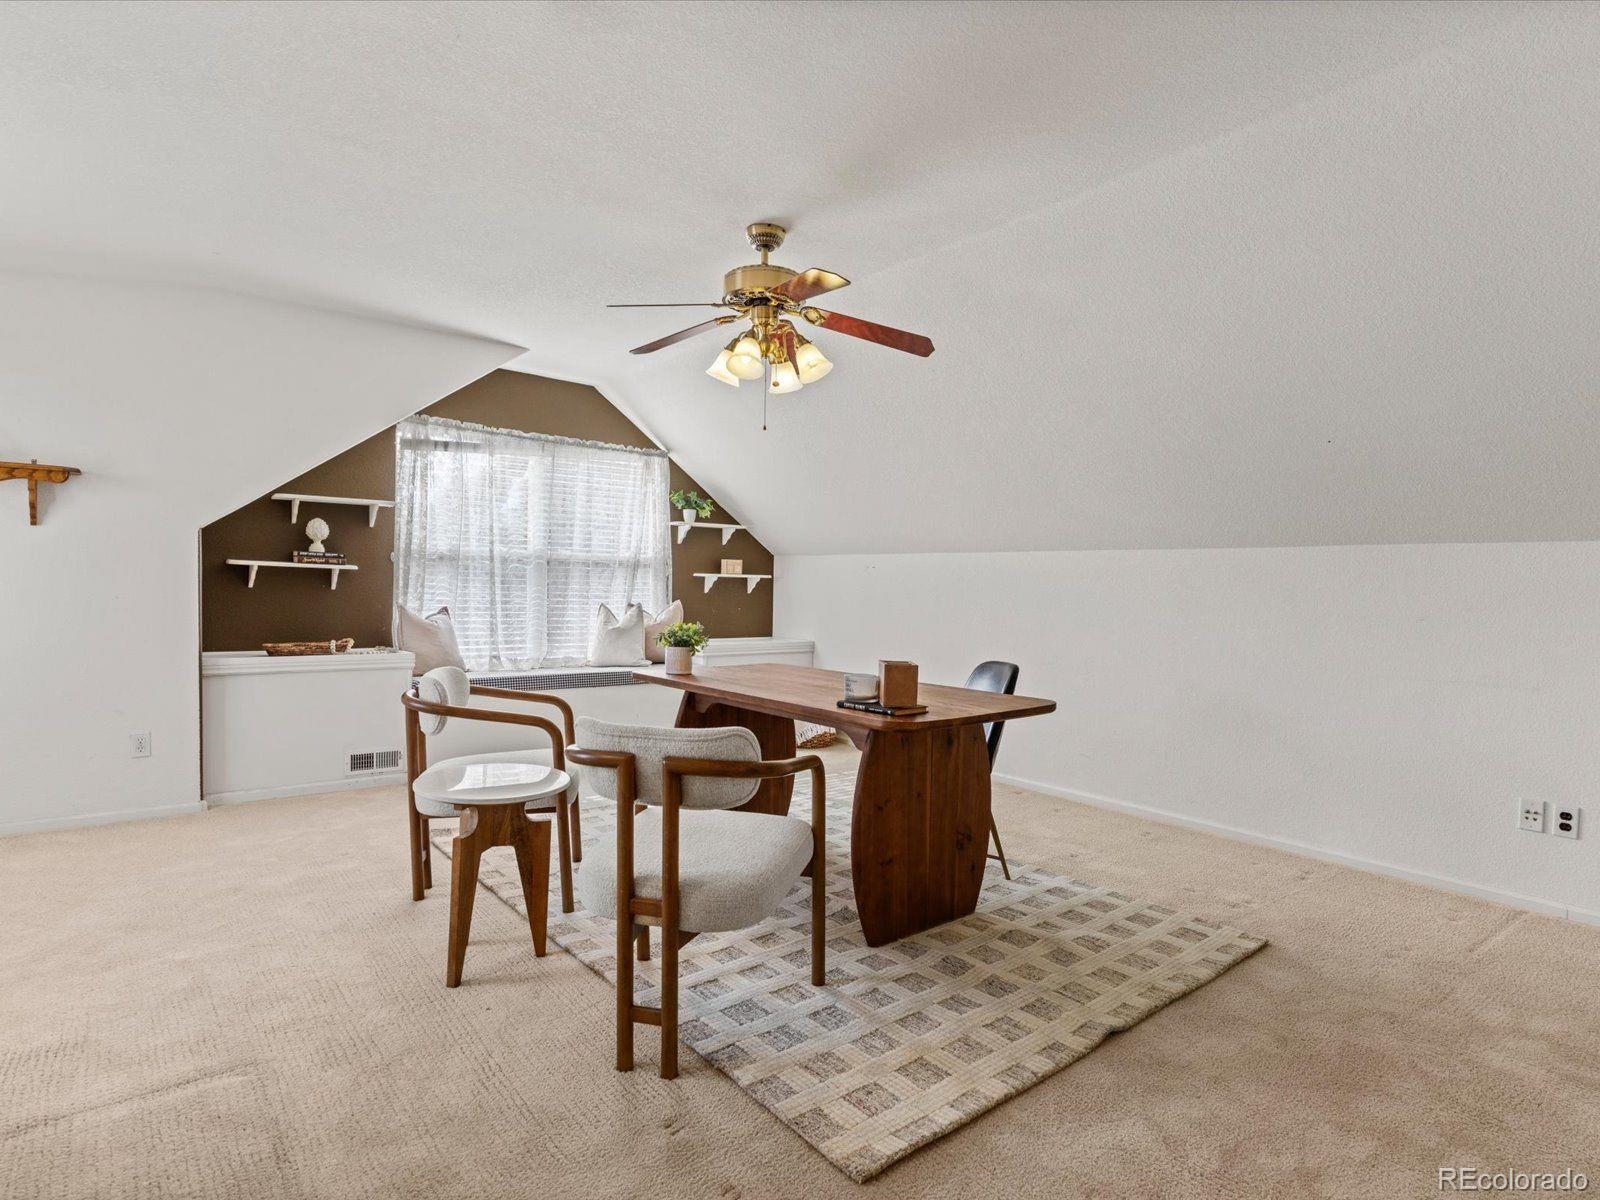
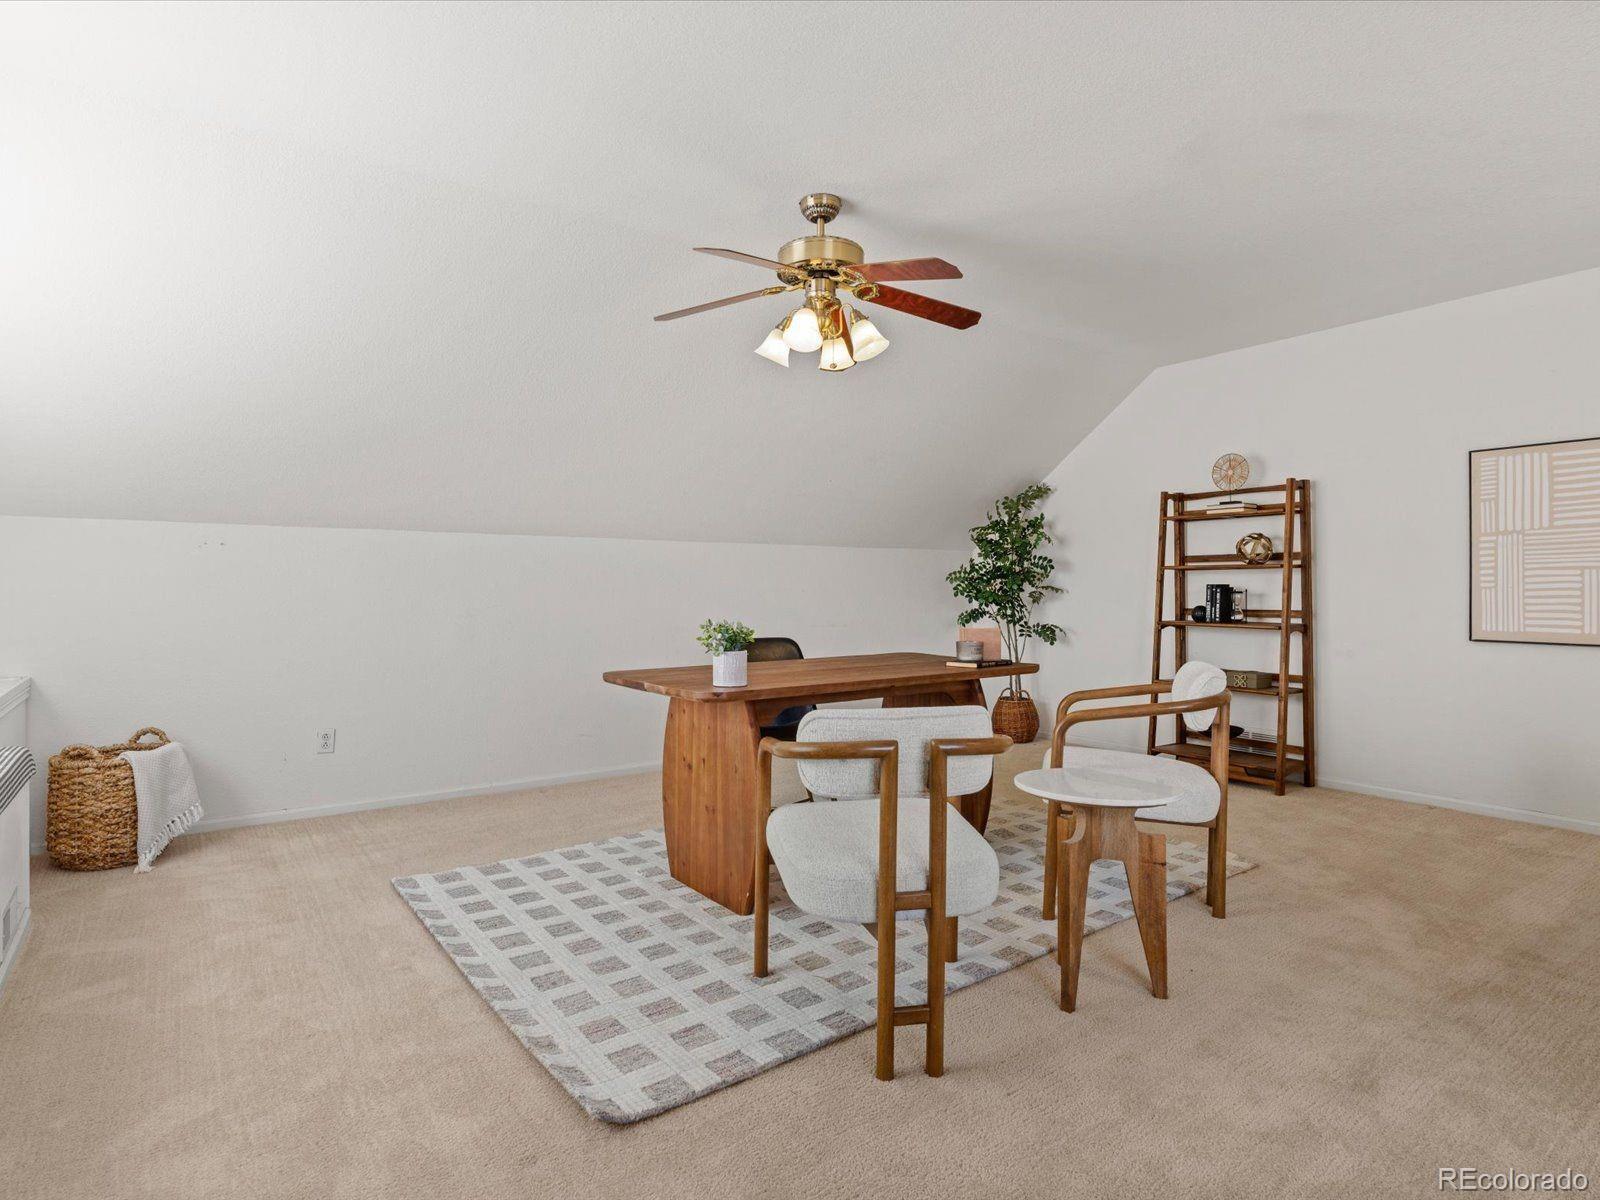
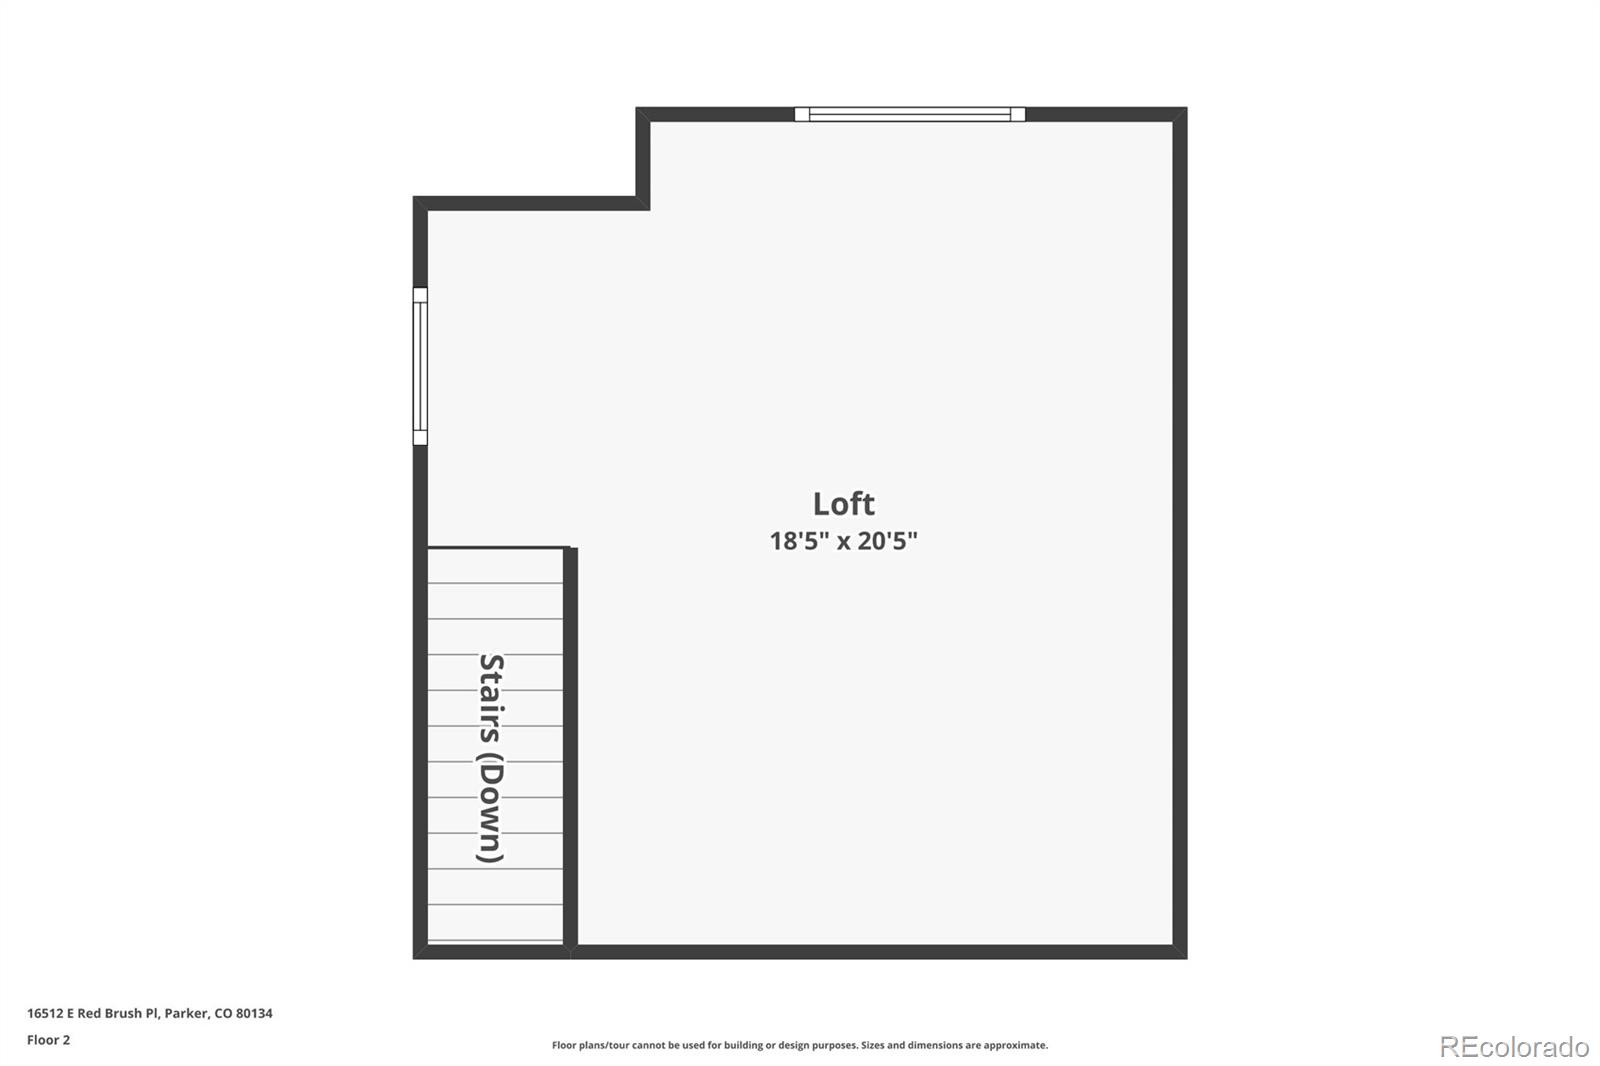
Upstairs, a bright open loft brings versatility for an office, reading area, creative studio, or whatever suits your life.

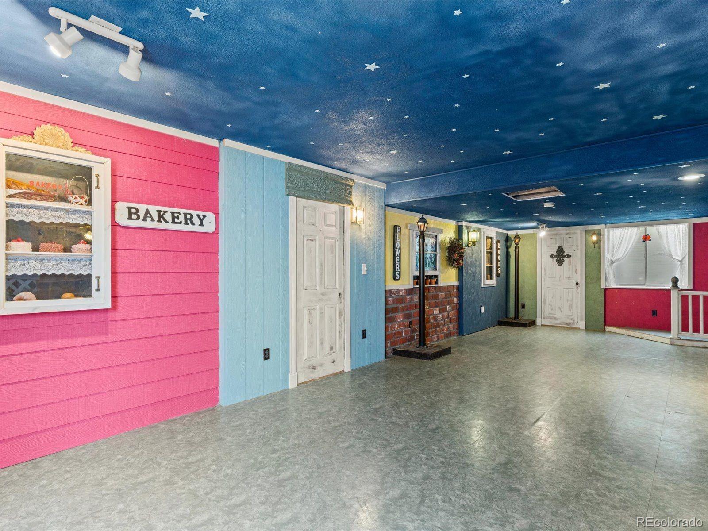
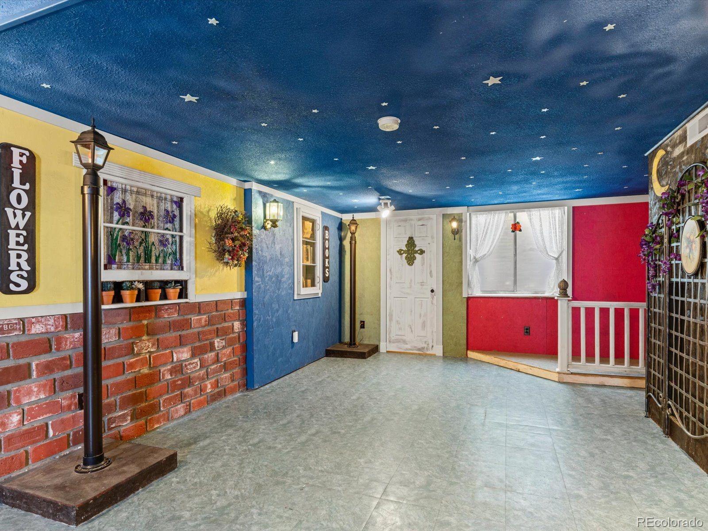
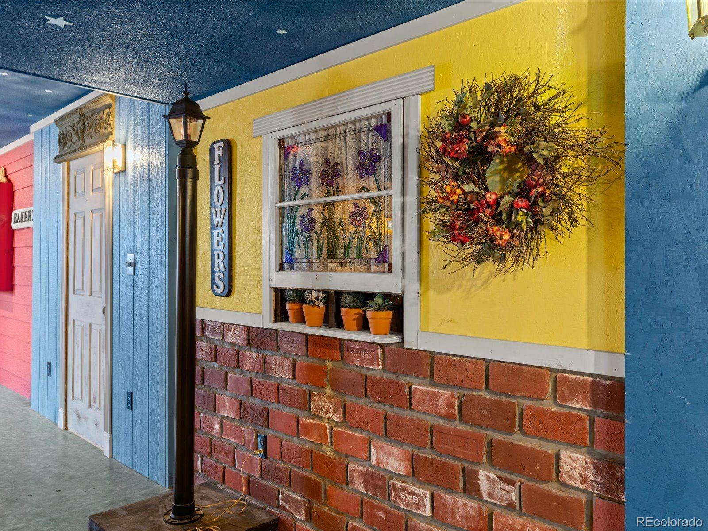
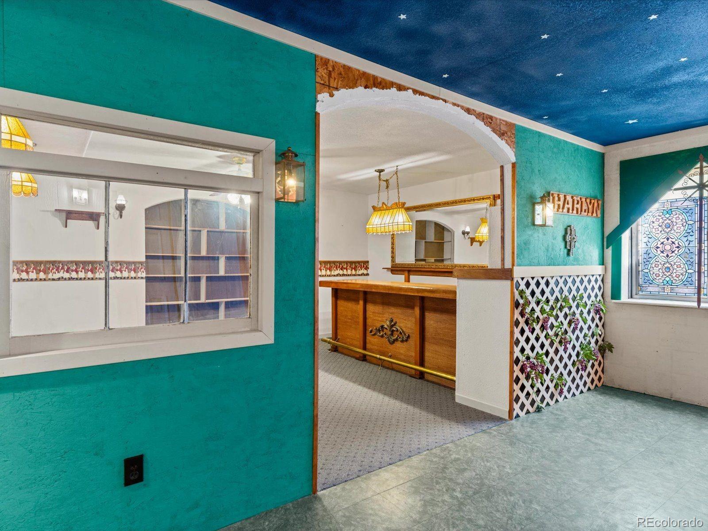
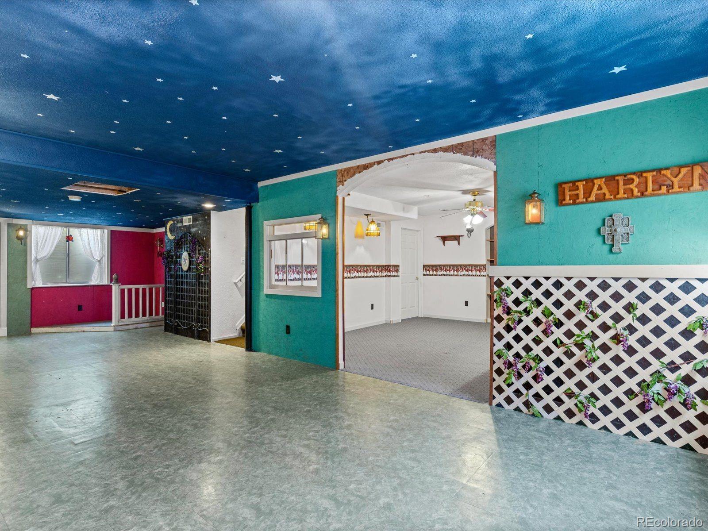
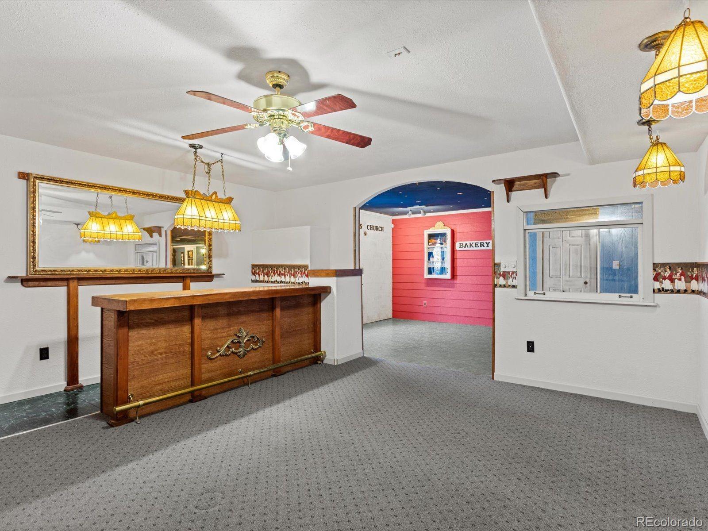
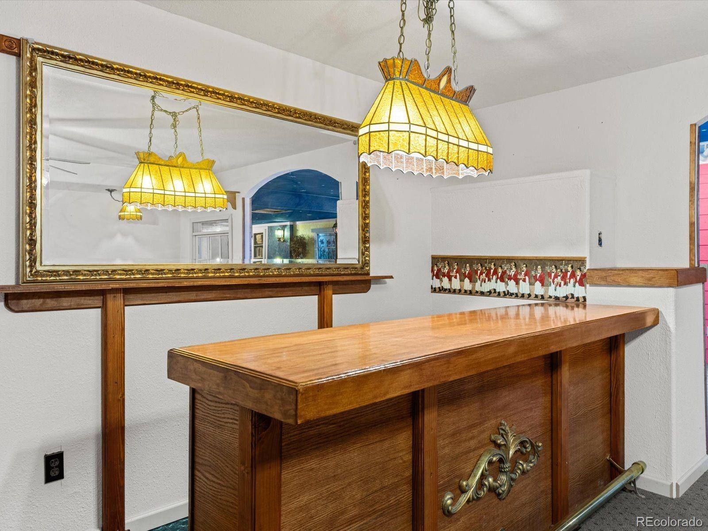
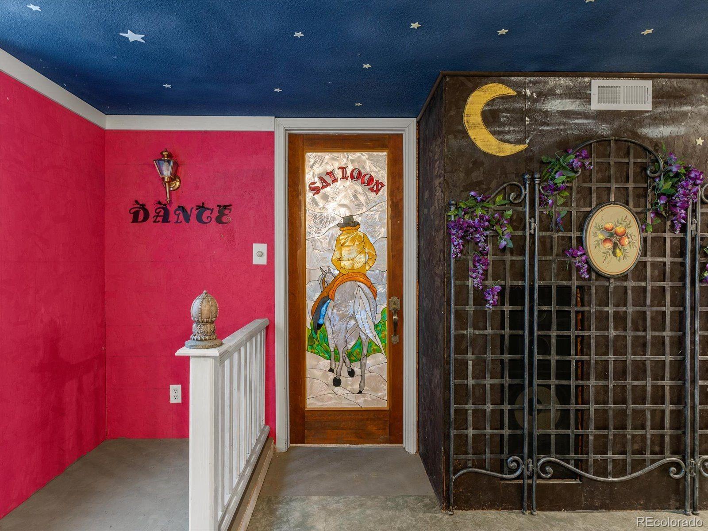
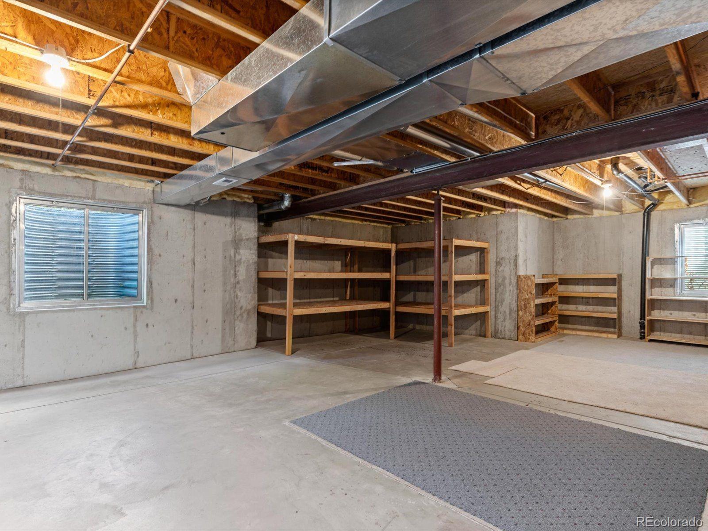
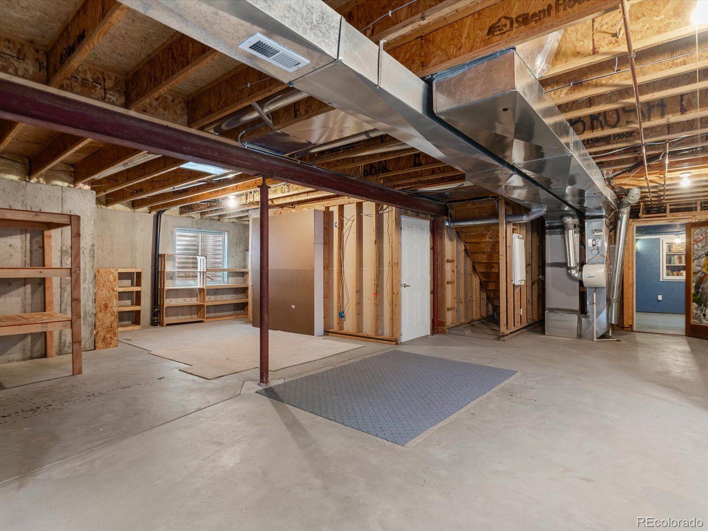
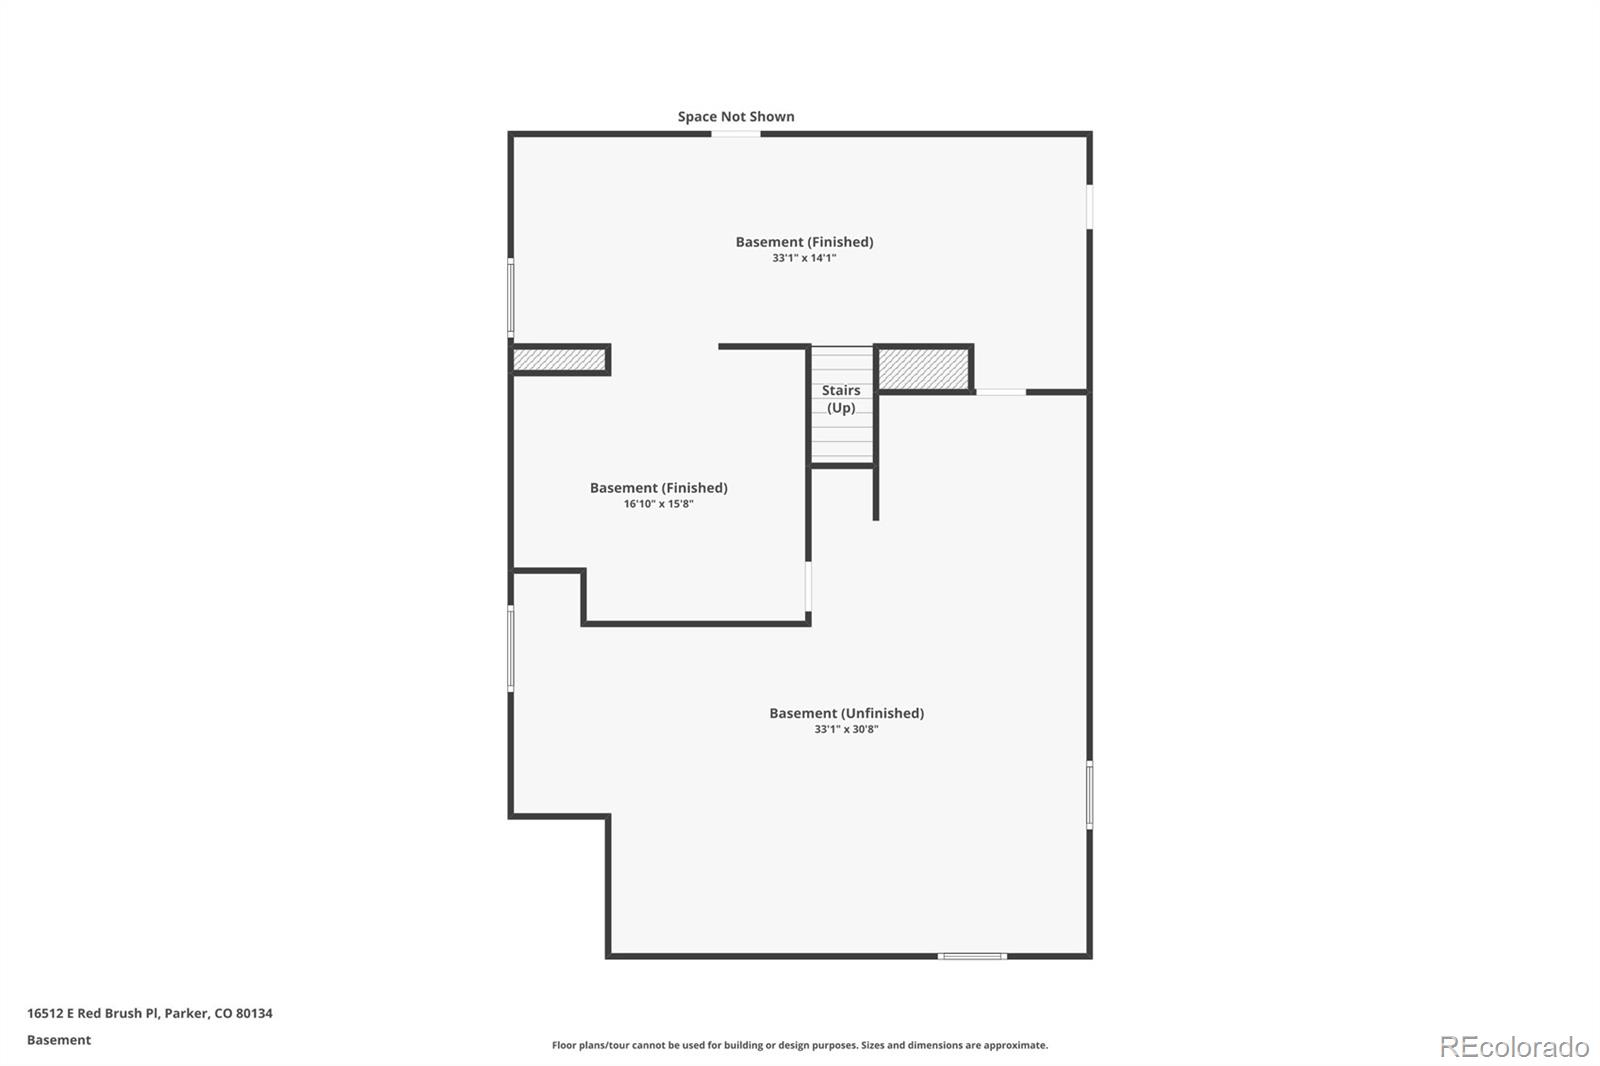
The basement offers an additional 1600 square feet of fun and flexibility. Behind the saloon door awaits a whimsical, storybook village complete with a beautiful wood bar, storefronts, and details that beg to be explored. It’s the kind of space you simply have to see to believe!
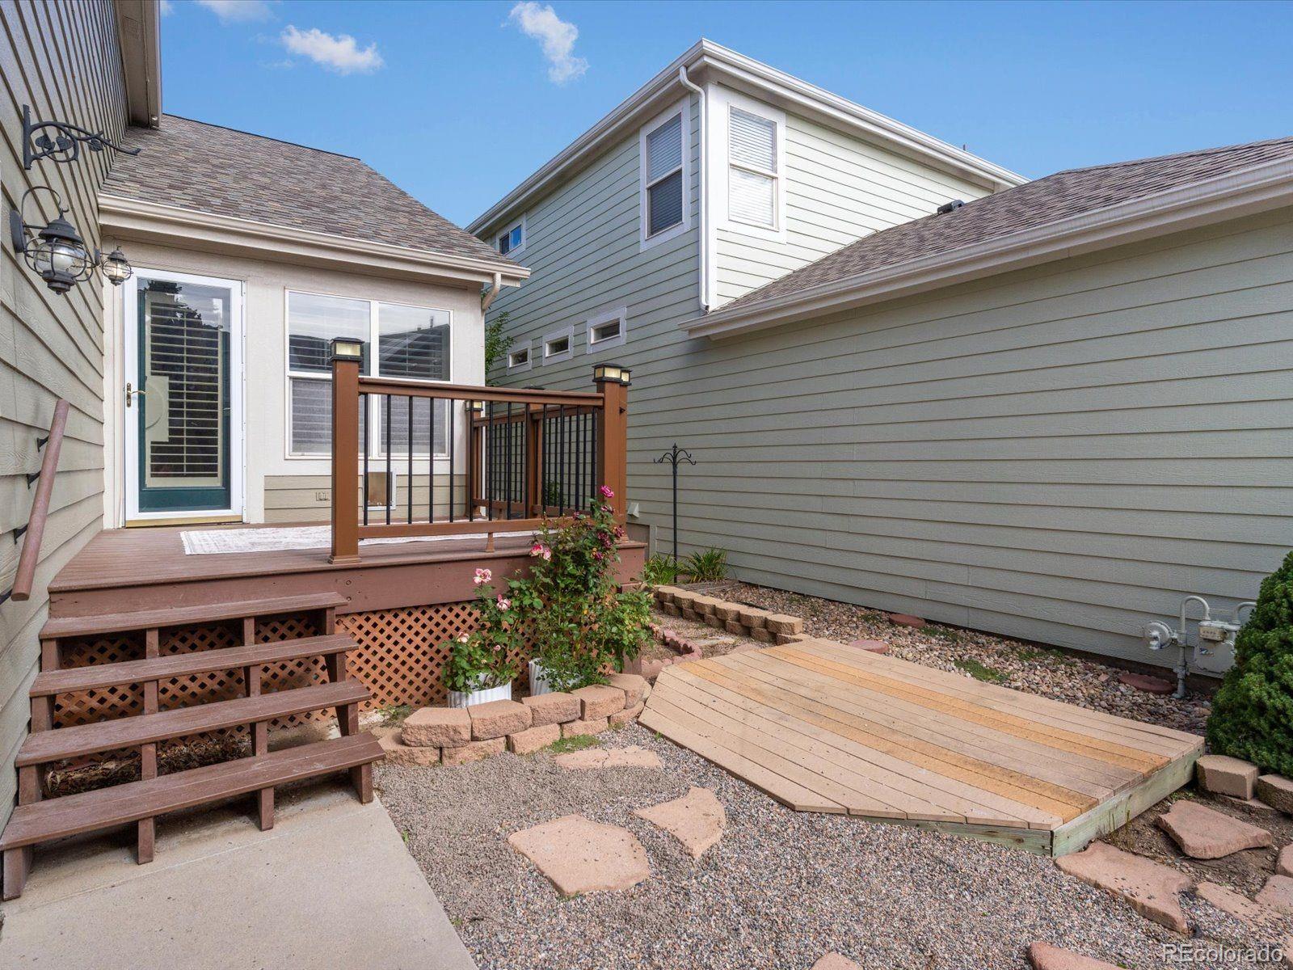
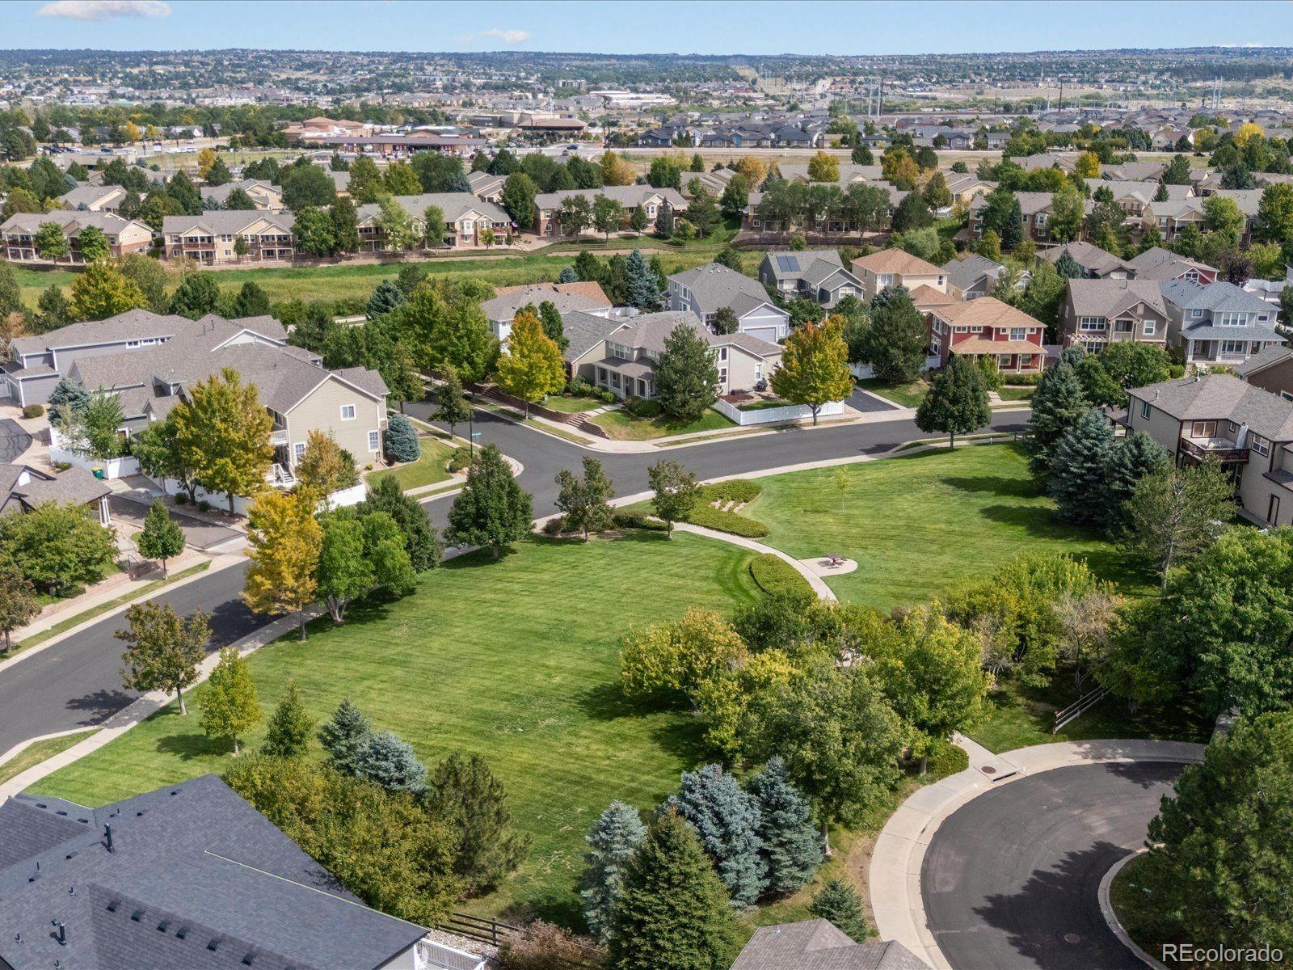
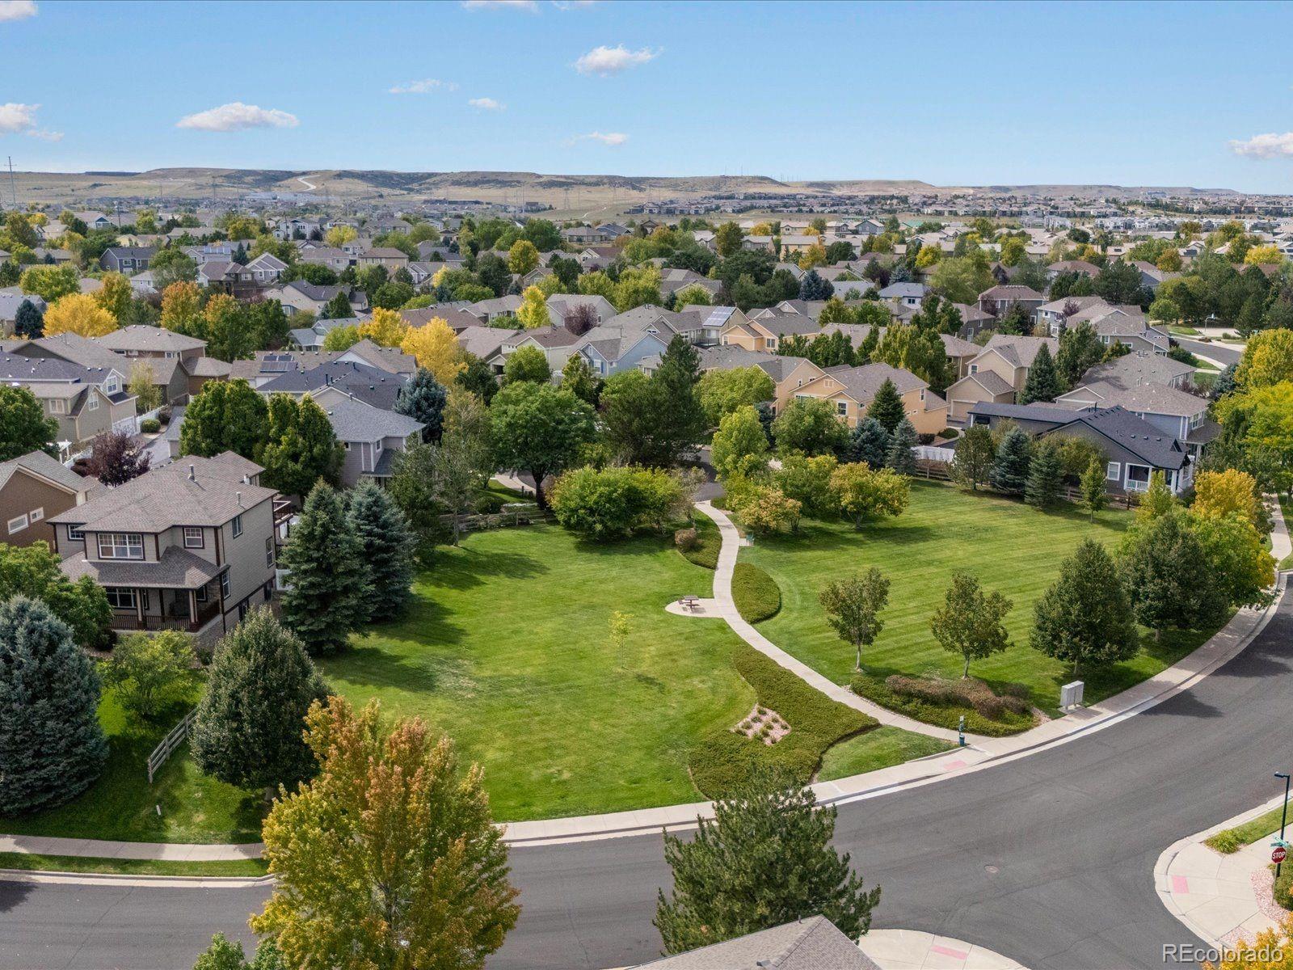
16512 Red Brush Place has been lovingly cared for by its owner for 20 years. Its classic warmth, timeless features, and stable community all contribute to this home’s lasting value. Step inside, wander outside, and experience for yourself the peace, comfort, and sense of home this special property provides.

Ask a Local Expert

Property Highlights

Property Type
Residential
Property Sub Type
Single Family Residence
Bedrooms
2
Total Bathrooms
2
Living Area
2,796
Price / Sqft
$215
Acres
0.11
Year Built
2001

Location

City/Township
Parker
Direction Faces
South
Subdivision
Bradbury Ranch
County
Douglas

Property Details
Price
$600,000
Property Type
Residential
Property Sub Type
Single Family Residence

Building

Structure Type
House
Levels
Two
Total Area
3,592

Community

Local Schools

Elementary School
Prairie Crossing
Middle School
Sierra
High School
Chaparral
School District
Douglas RE-1

Interior Features

Bedrooms and Bathrooms

Total Bathrooms
2
Bathrooms on Main Level
2
Full Bathrooms
2
Bedrooms
2
Bedrooms on Main Level
2

Rooms and Basement

Has Basement
Yes
Basement Features
Bath/Stubbed, Finished, Full, Sump Pump, Unfinished

Area and Spaces

Living Area
2,796
Above Grade Finished Area
1,980
Below Grade Finished Area
816

Appliances

Appliances
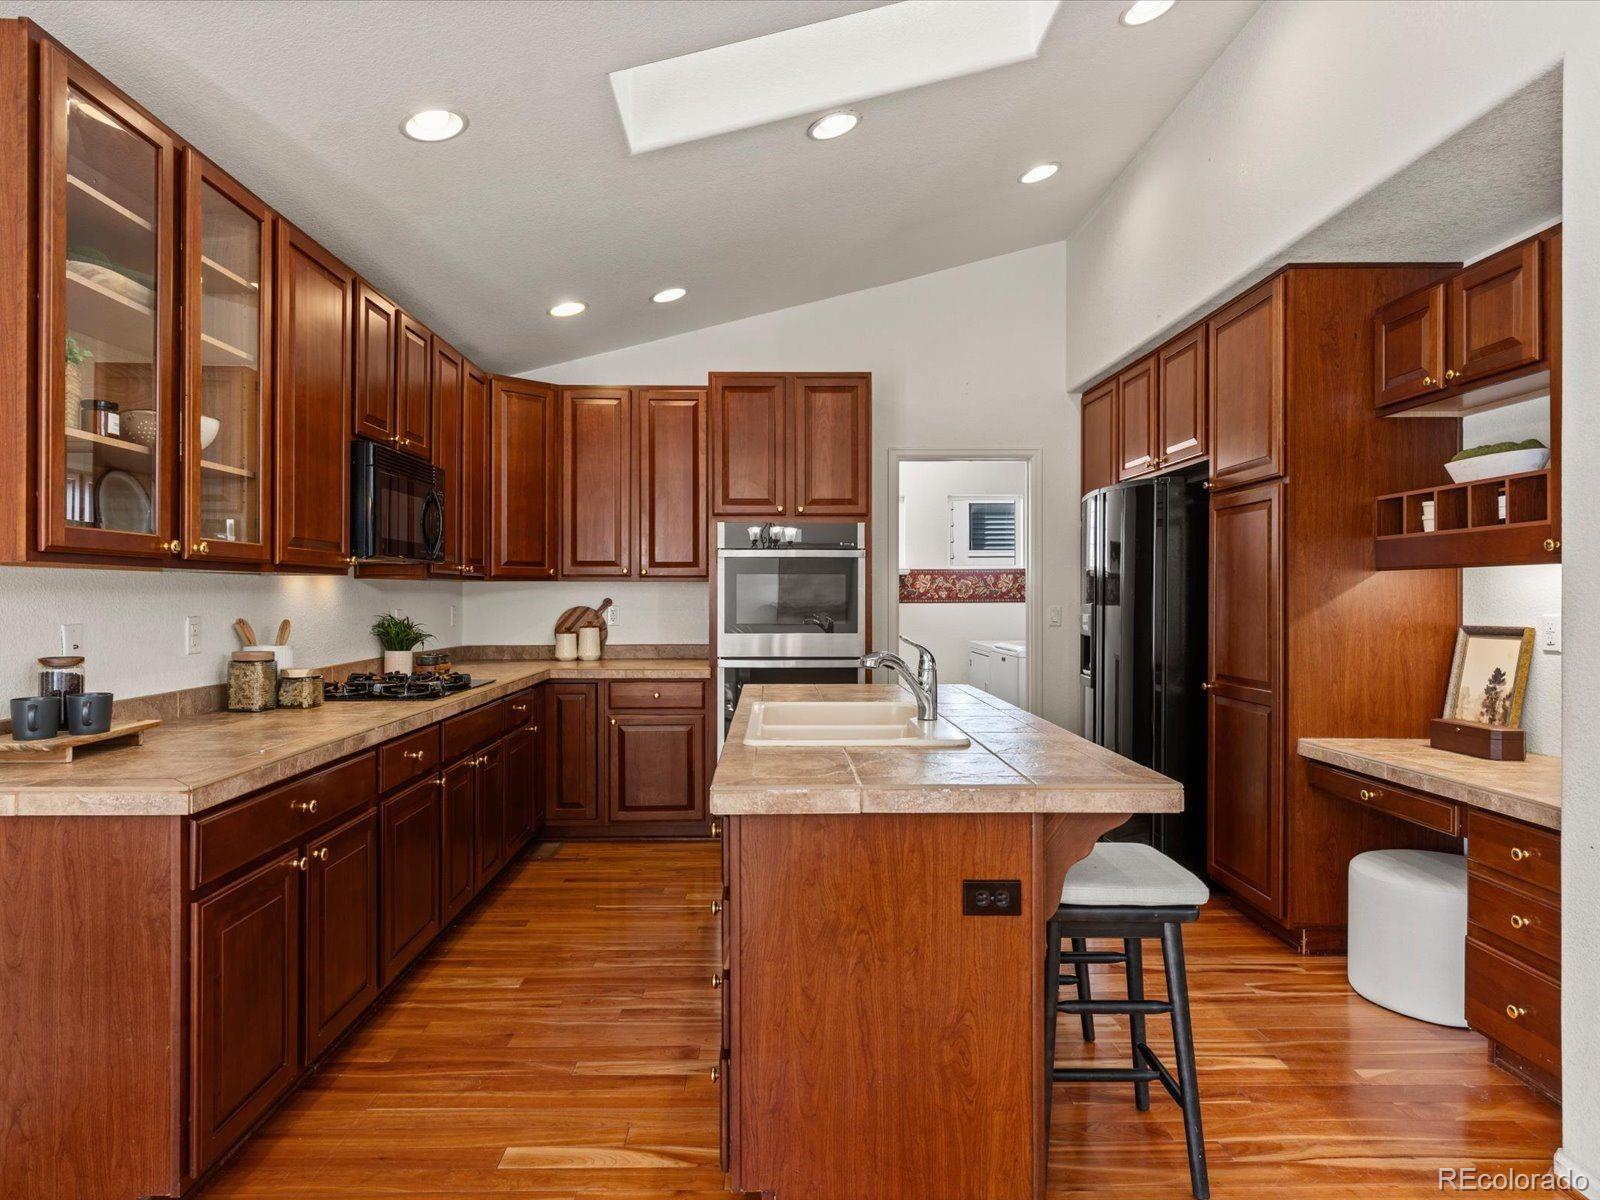
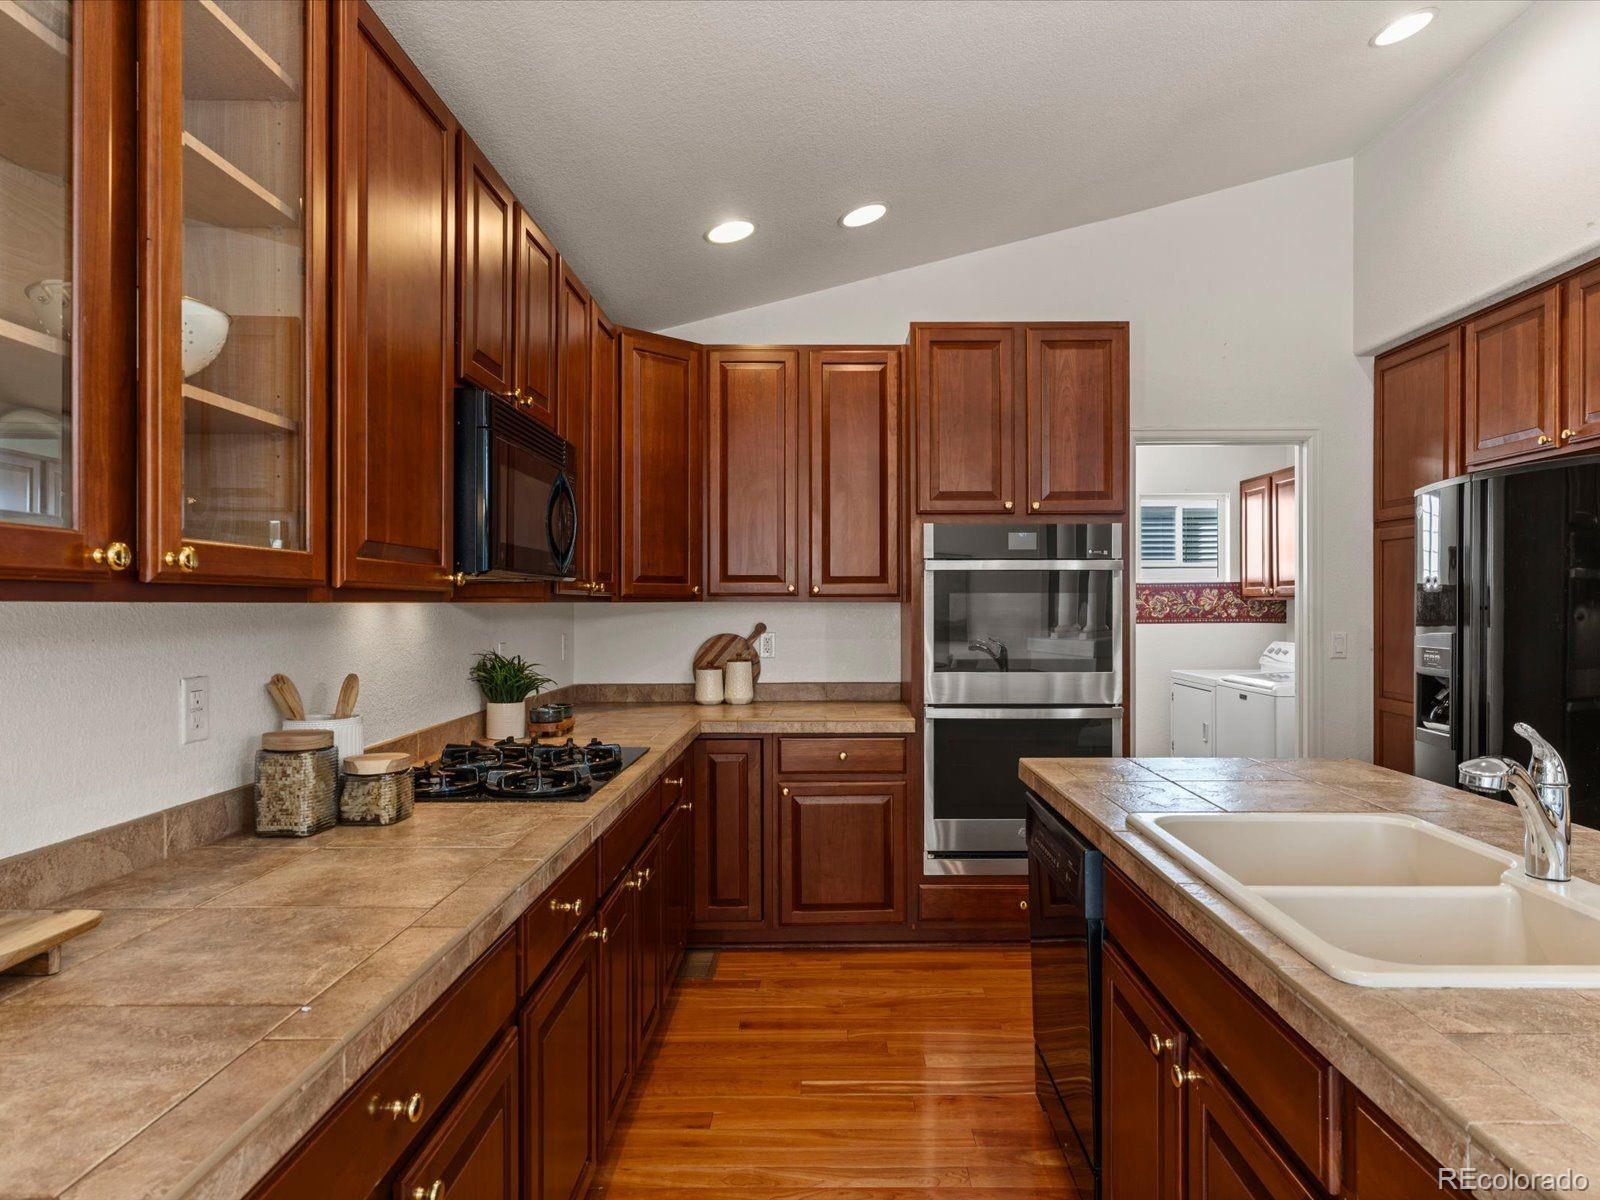
Dishwasher, Disposal, Double Oven, Dryer, Microwave, Oven, Range, Refrigerator, Self Cleaning Oven, Sump Pump, Washer

Interior Features

Interior Features
Breakfast Bar, Built-in Features, Ceiling Fan(s), Entrance Foyer, Five Piece Bath, High Ceilings, Kitchen Island, Open Floorplan, Pantry, Primary Suite, Smoke Free, Walk-In Closet(s)
Flooring
Carpet, Wood
Window Features
Bay Window(s), Double Pane Windows, Egress Windows, Skylight(s), Window Coverings
Security Features
Carbon Monoxide Detector(s), Security System, Smoke Detector(s)
Fireplace Features
Family Room

Heating and Cooling

Heating Features
Forced Air
Fireplaces
1

Building Details
Construction

Year Built
2001

Materials
Construction Materials
Frame
Roof
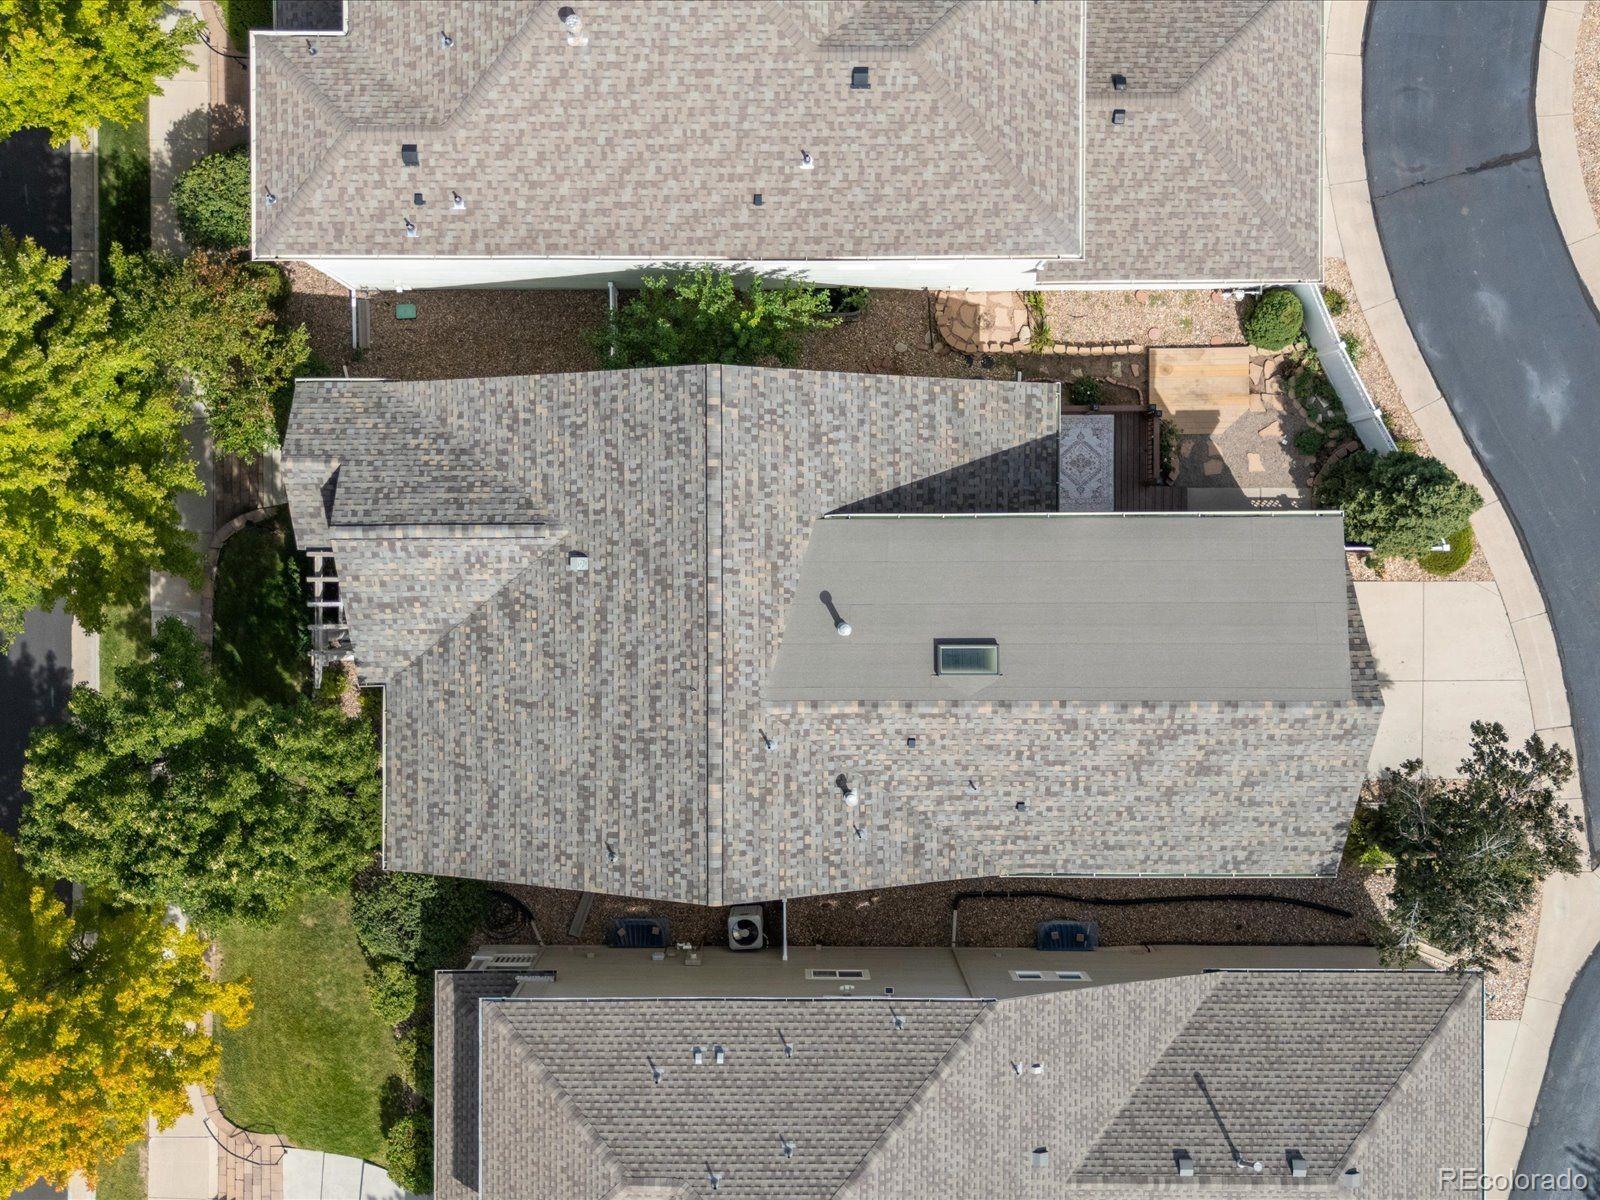
Composition

Terms

Terms

Ownership
Corporation/Trust
Exclusions
Seller’s personal property
Special Conditions
None
Special Terms
Cash, Conventional, FHA, VA Loan

Taxes

Tax

Tax (Annual)
$3,010

HOA

Has HOA
Yes
Association Fee
$525 /qtr
Association Ammenities
Park, Trail(s)
Association Fee Includes
Reserves, Irrigation, Maintenance Grounds, Recycling, Road Maintenance, Snow Removal, Trash

Heating, Cooling & Utilities

Cooling Features
Central Air

Utilities

Utilities
Cable Available, Electricity Available, Internet Access (Wired)
Sewer
Public Sewer
Water Source
Public

Lot

Acres
0.11
Lot Size
4,792
Lot Size Area Sq Ft
4,792

Exterior Features

Exterior Features
Garden
Patio And Porch Features
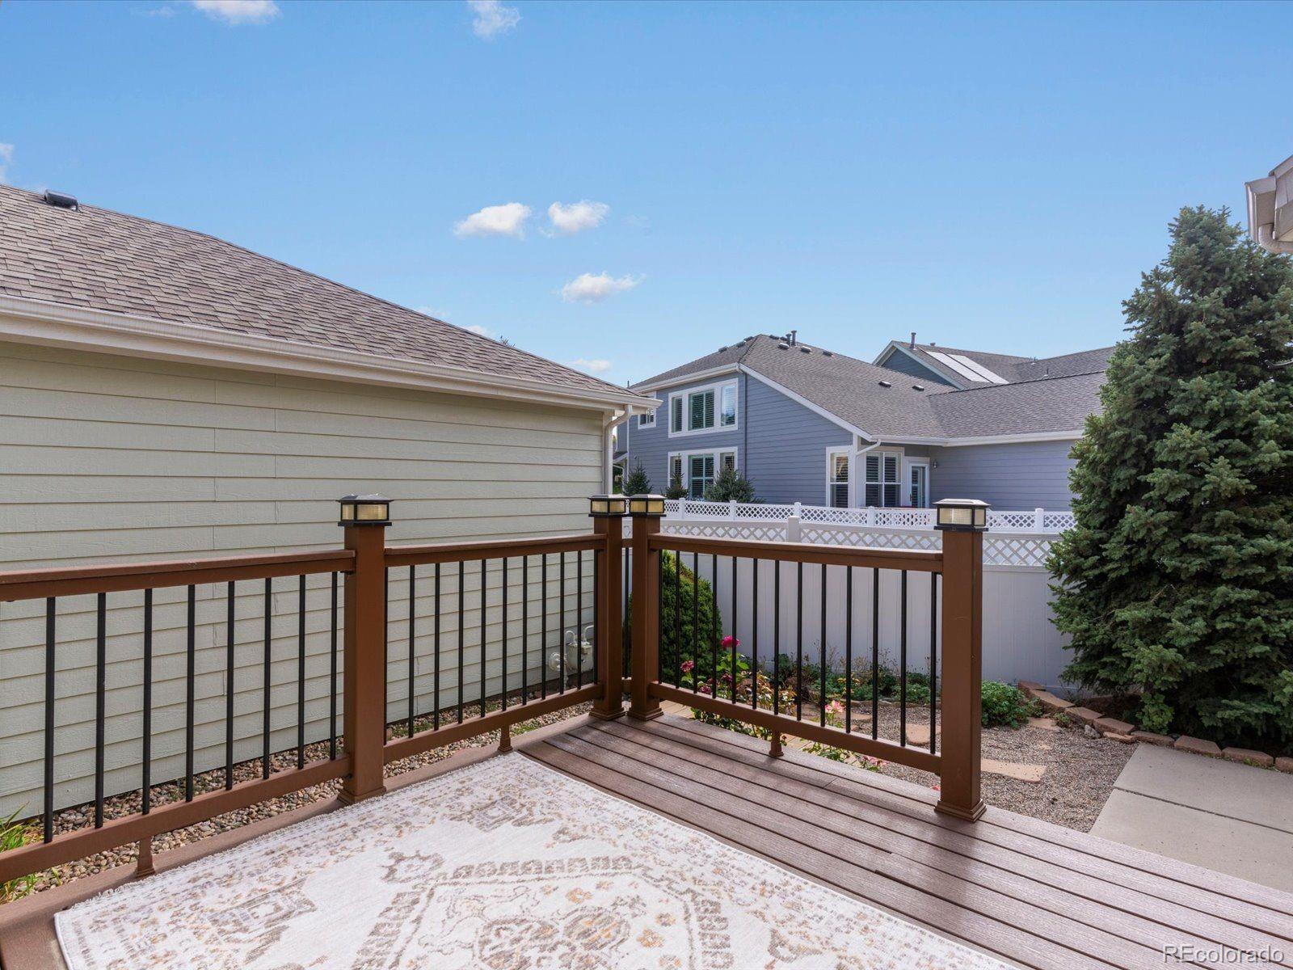
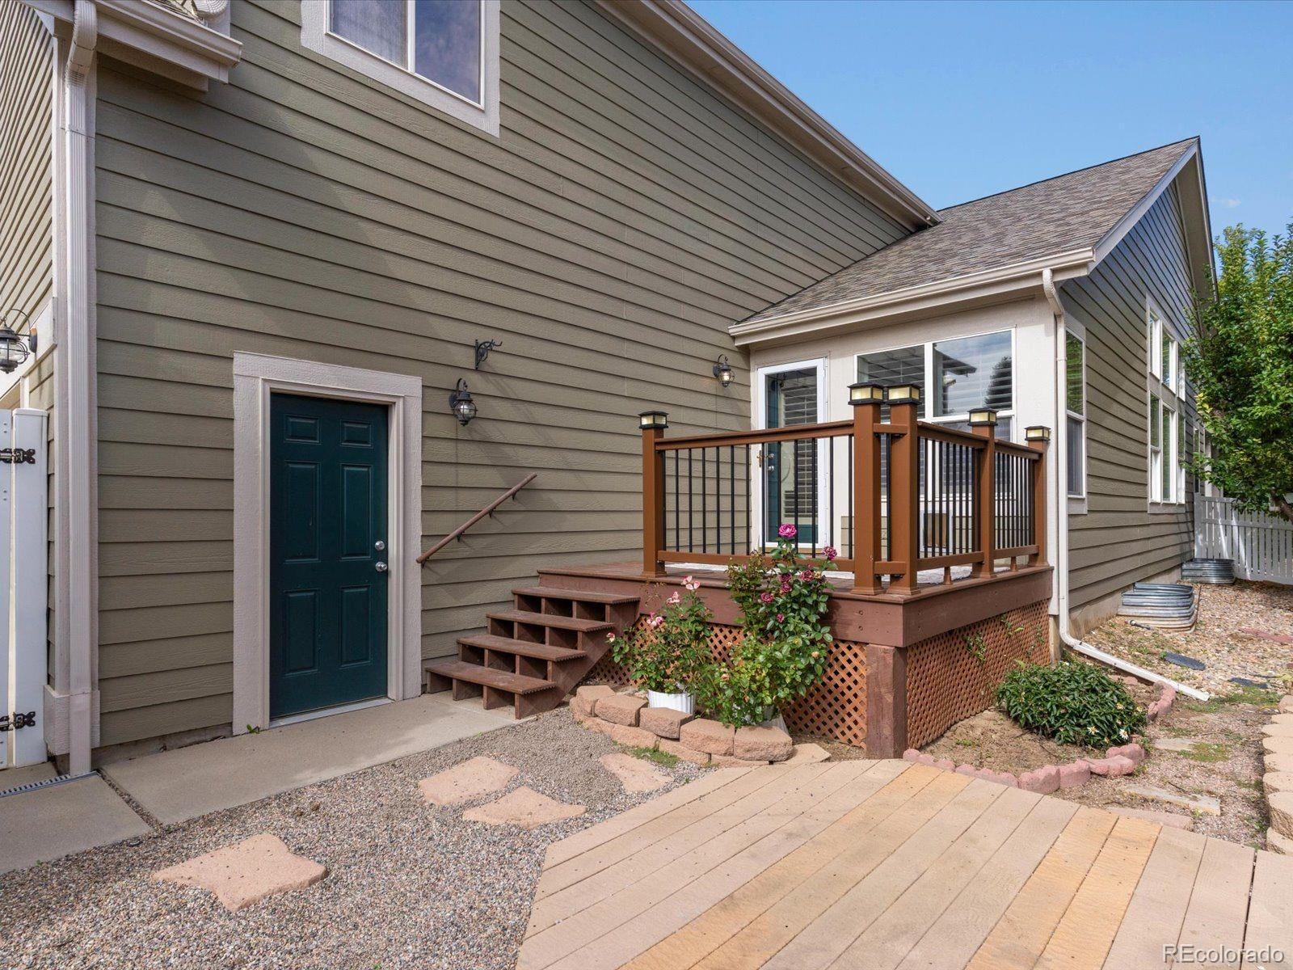
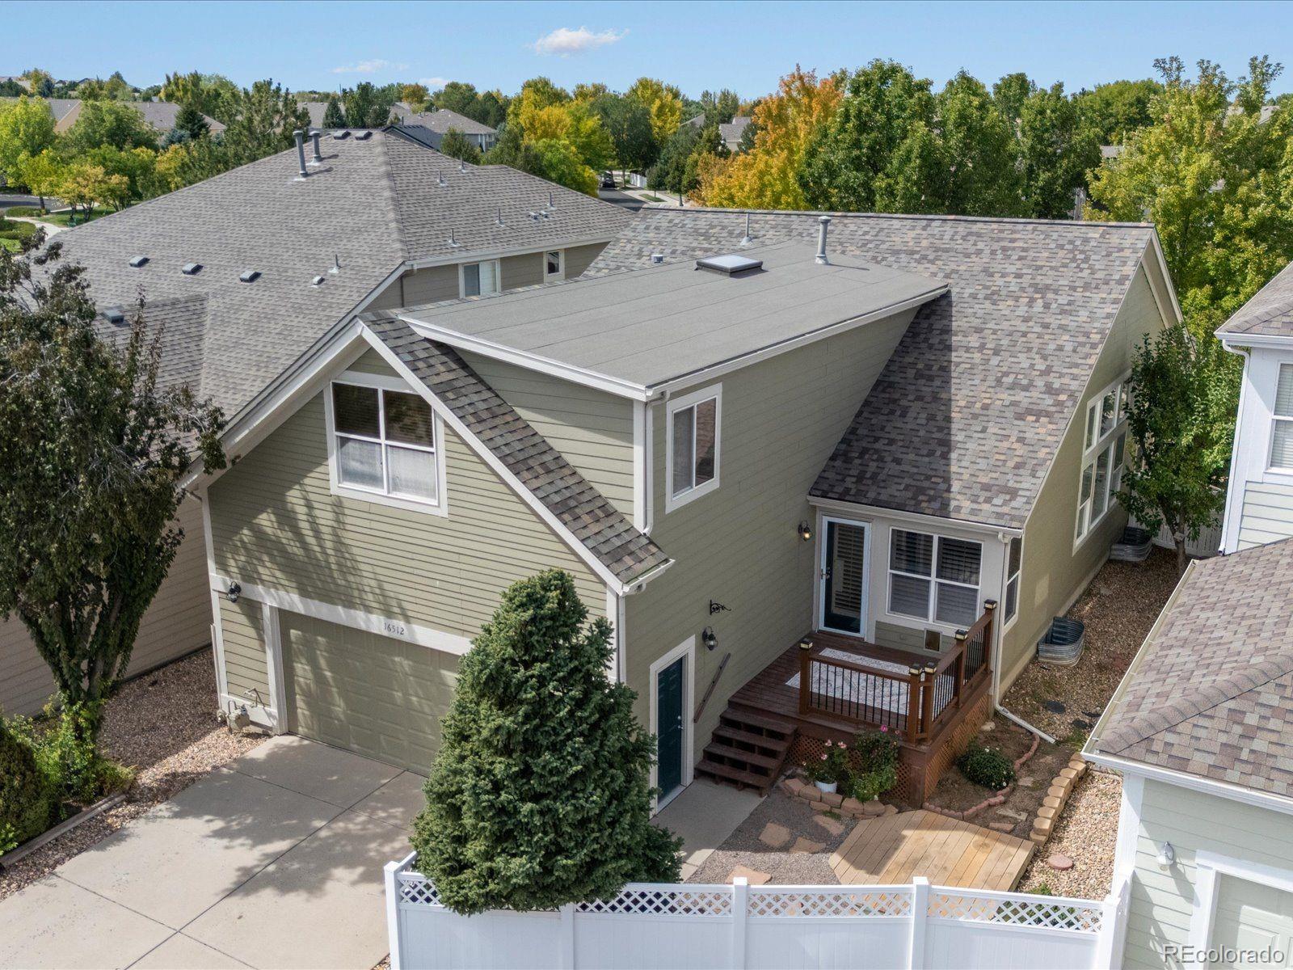
Covered, Front Porch, Patio
Fencing
Full

Parking

Total Parking Spaces
2
Garage Capacity
2
Listed by Thrive Real Estate Group, lfurns@thrivedenver.com, 720-299-8254
Listing Data last updated 09/23/2026 12:40 am
Get a Link to this Property: Copy To Clipboard
QR Code link to this property

Phone:
Connect with:

Payment Calculator

per month. fixed. % interest.
$
%
$
%
Principal & Interest
+ Home Insurance
+ Property Tax
+ HOA Fees
per month
Total interest paid over s will be:
All estimates and provided for informational purposes only. Actual amounts may vary. The output of the tool is not a loan offer or solicitation, nor is it financial or legal advice. Information, rates, programs and loan scenarios shown are for example only as of 23-Sep-2026 and are subject to change without notice. Interest rates provided by the St. Louis Federal Reserve Economic Data (FRED). All products are subject to credit and property approval. Not all products are available in all states or for all loan amounts. Other restrictions and limitations apply. Contact your preferred lender for the pricing associated with your specific transaction. Calculations are generated by Open Source mortgage calculation software tools using common mathematical formulas. All calculations should be independently verified.
Get Walk Score Content

Property History

3 days ago
Property information last updated
4 days ago
Status Active. This is the date the listing was placed on market.
Cumulative Days on Market: 4 days (includes prior listings) · Currently listed since September 18, 2026. Data provided by the MLS.

Similar Properties