Property Details

Start of property details
Share this property:
3828 Piney Grove Street
Evergreen, CO 80439
ACTIVE
UNDER CONTRACT
$1,040,000
Active Under Contract
3
Beds
3
Baths
2
Garage
2,721
Sqft
0.13
Acres
MLS# 9116381
Cumulative Days on Market: 399 · Includes prior listings · Currently listed since 11/28/25 · Data provided by the MLS.

Property Description

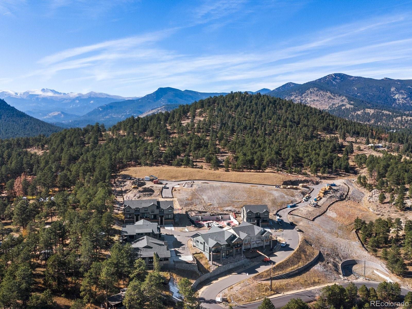
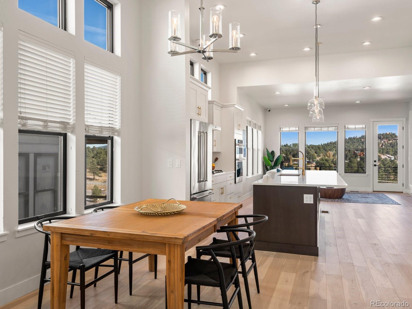
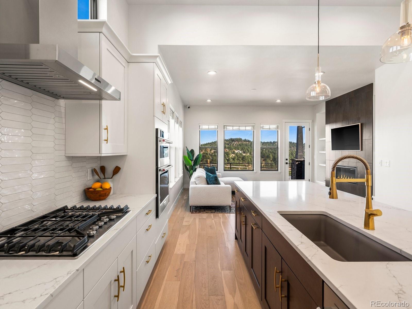
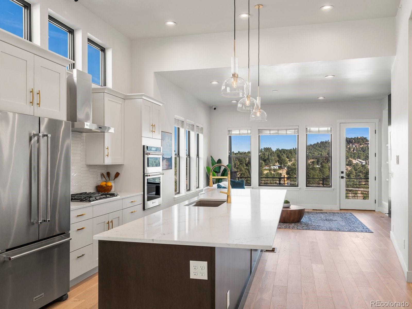
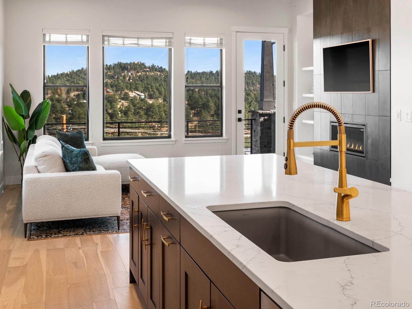
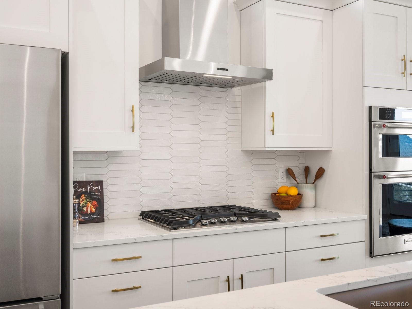
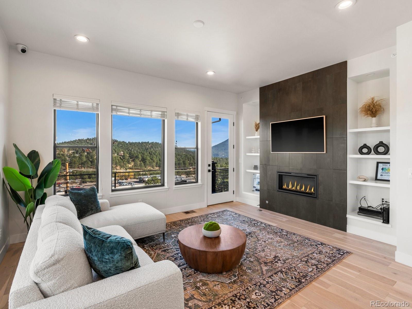
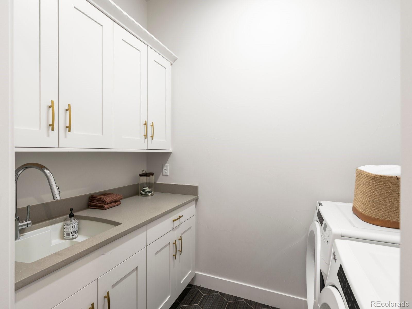
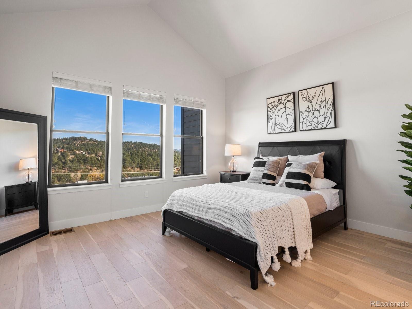
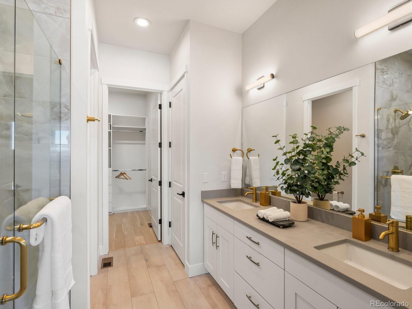
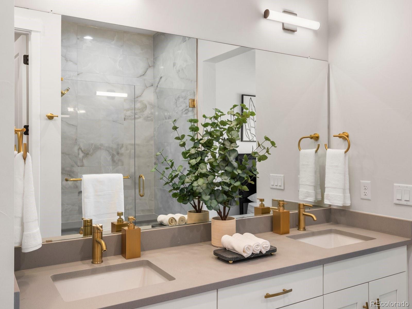
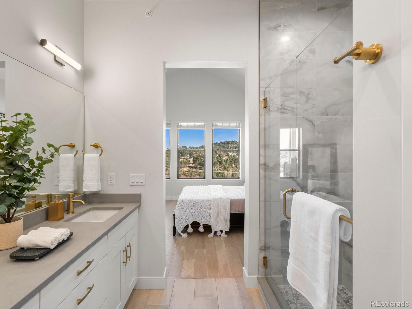
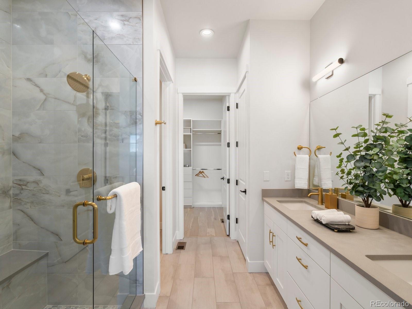
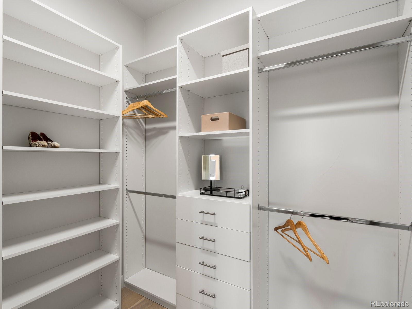
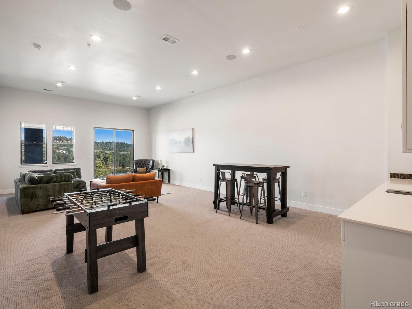
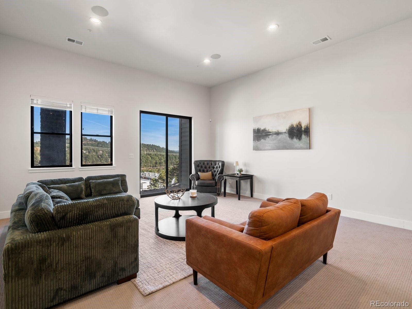
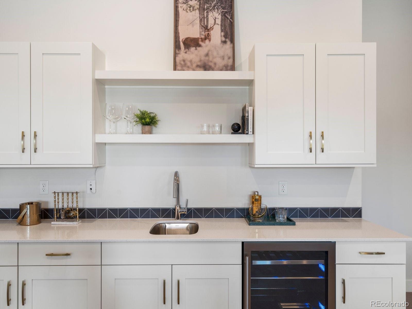
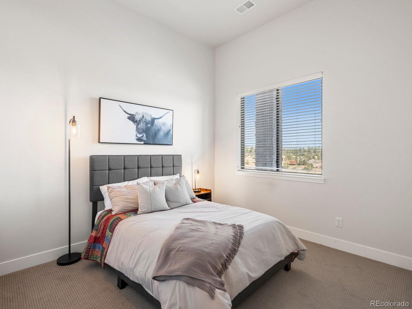
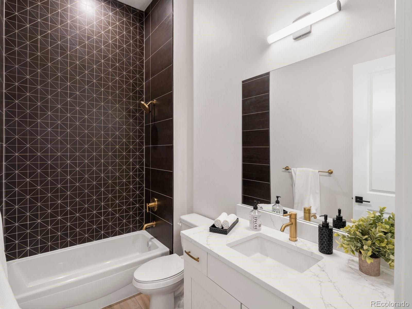
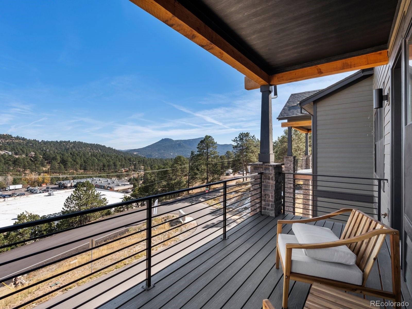
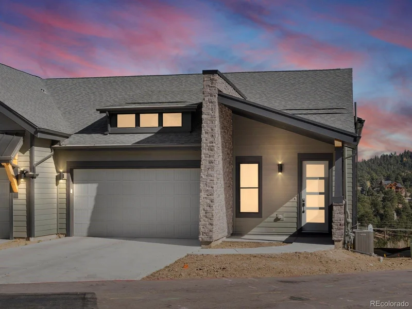
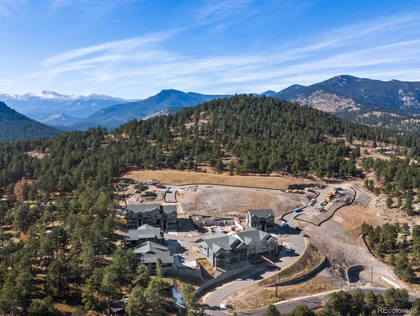
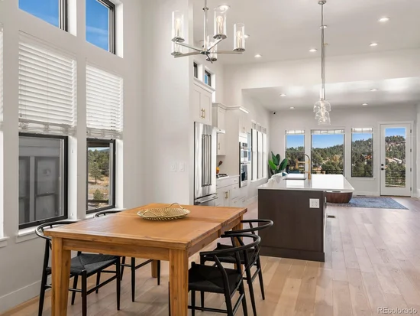
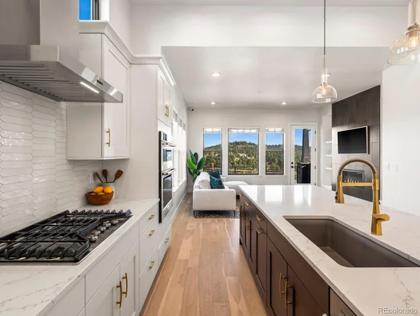
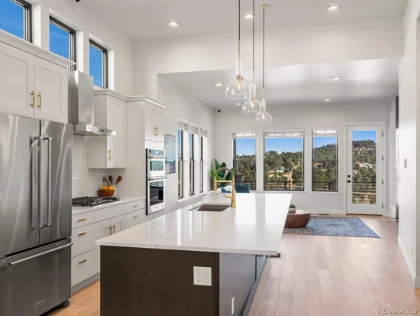
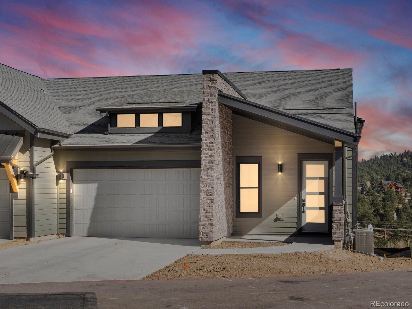
Welcome to Pinecrest Ridge, a serene new community nestled in the heart of Evergreen, featuring 52 beautifully crafted townhomes and duplexes. Embrace mountain living with convenient access to scenic trails, downtown Evergreen, and Evergreen Lake, where you can enjoy fishing, canoeing, boating, ice-skating, and trails. Whether you're looking for a second home getaway or a primary residence, Pinecrest Ridge offers the perfect blend of tranquility and outdoor adventure in this charming neighborhood. 2025 Taxes are expected to be 1.2% of purchase price. Step into this stunning new construction home, thoughtfully crafted to give you a personal touch. Imagine customizing every detail to suit your style by selecting your preferred finishes at the design center. Embrace the opportunity to make this home uniquely yours, from flooring and cabinetry to every detail in between. Take the next step toward turning this beautifully designed space into your dream home! Estimated completion 2026. Price excludes upgrade selections at design center. Buyer will select finishes at design center. James Hardie Fiber Cement Siding – Class A Fire Rating, Fully Sprinklered, Owens Corning Oakridge Roof Shingles – Class A Fire Resistance (Highest Resistance) Photos are for illustrative purposes only and may not be an exact representation of the final home. Images shown may be of a model home or a previously built home with similar features. Actual finishes, layout, and options may vary. www.pinecrestridge.com

Ask a Local Expert

Property Highlights

Property Type
Residential
Property Sub Type
Single Family Residence
Architectural Style
Mountain Contemporary
Bedrooms
3
Total Bathrooms
3
Living Area
2,721
Price / Sqft
$382
Acres
0.13
Year Built
2026
Condition
New Construction

Location

City/Township
Evergreen
Subdivision
Pinecrest Village
County
Jefferson

Property Details

Price
$1,040,000
Condition
New Construction
Property Type
Residential
Property Sub Type
Single Family Residence

Building

Structure Type
Duplex
Levels
One
Total Area
2,721

Community

Local Schools

Elementary School
Bergen
Middle School
Evergreen
High School
Evergreen
School District
Jefferson County R-1

Interior Features

Bedrooms and Bathrooms

Total Bathrooms
3
Bathrooms on Main Level
2
Full Bathrooms
2
1/2 Bathrooms
1
Bedrooms
3
Bedrooms on Main Level
1

Rooms and Basement

Has Basement
Yes
Basement Features
Full

Area and Spaces

Living Area
2,721
Above Grade Finished Area
1,351
Below Grade Finished Area
1,370
Number of Units
2

Appliances

Appliances
Dishwasher, Disposal, Microwave, Range, Refrigerator, Sump Pump, Tankless Water Heater

Interior Features

Interior Features
High Ceilings, Kitchen Island, Open Floorplan, Primary Suite, Quartz Counters, Radon Mitigation System, Vaulted Ceiling(s)
Flooring
Carpet, Tile, Vinyl
Window Features
Double Pane Windows
Security Features
Carbon Monoxide Detector(s), Smoke Detector(s), Video Doorbell
Entry Level
1
Entry Location
Ground

Heating and Cooling

Heating Features
Forced Air

Building Details

Construction

Architectural Style
Mountain Contemporary
Builders Model
Windom
Builder
Ascent Builders
Year Built
2026
Property Attached
Yes
Common Walls
End Unit, 1 Common Wall

Materials

Construction Materials
Cement Siding, Stone
Roof
Composition

Terms

Terms

Contingency
None Known
Ownership
Builder
Exclusions
None
Special Conditions
None
Special Terms
Cash, Conventional, FHA, VA Loan

Taxes

Tax

Tax (Annual)
$4,591

HOA

Has HOA
Yes
Association Fee
$150 /mo
Association Fee Includes
Insurance, Maintenance Structure, Trash

Heating, Cooling & Utilities

Cooling Features
None

Utilities

Sewer
Public Sewer

Green Energy

Energy Efficiency Features
Appliances, Construction, Exposure/Shade, Water Heater, Windows

Utilities

Water Source
Public

Lot

Acres
0.13
Lot Size
5,663
Lot Size Area Sq Ft
5,663
Lot Features
Landscaped
Road Surface
Paved
Road Frontage
Public

Exterior Features

Exterior Features
Balcony
Patio And Porch Features
Patio
Fencing
None

Parking

Total Parking Spaces
2
Garage Capacity
2
Listed by Invalesco Real Estate, angiesudberry@gmail.com, 720-435-2183
Listing Data last updated 09/22/2026 05:40 pm
Get a Link to this Property: Copy To Clipboard
QR Code link to this property

Phone:
Connect with:

Payment Calculator

per month. fixed. % interest.
$
%
$
%
Principal & Interest
+ Home Insurance
+ Property Tax
+ HOA Fees
per month
Total interest paid over s will be:
All estimates and provided for informational purposes only. Actual amounts may vary. The output of the tool is not a loan offer or solicitation, nor is it financial or legal advice. Information, rates, programs and loan scenarios shown are for example only as of 22-Sep-2026 and are subject to change without notice. Interest rates provided by the St. Louis Federal Reserve Economic Data (FRED). All products are subject to credit and property approval. Not all products are available in all states or for all loan amounts. Other restrictions and limitations apply. Contact your preferred lender for the pricing associated with your specific transaction. Calculations are generated by Open Source mortgage calculation software tools using common mathematical formulas. All calculations should be independently verified.
Get Walk Score Content

Property History

5 days ago
Property information last updated
298 days ago
Status Active. This is the date the listing was placed on market.
Cumulative Days on Market: 399 days (includes prior listings) · Currently listed since November 28, 2025. Data provided by the MLS.

Similar Properties