Property Details

Start of property details
Share this property:
277 Houston Street
Bailey, CO 80421
FOR SALE · Active
$550,000
$169 / Sqft
3
Beds
2
Baths
2
Garage
3,264
Sqft
0.58
Acres
MLS# 9131634
Cumulative Days on Market: 37 · Includes prior listings · Currently listed since 09/23/26 · Data provided by the MLS.

Property Description

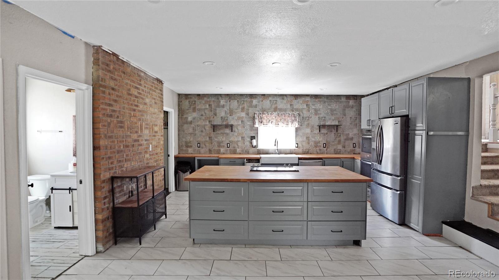
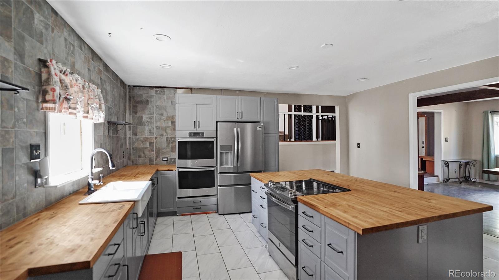
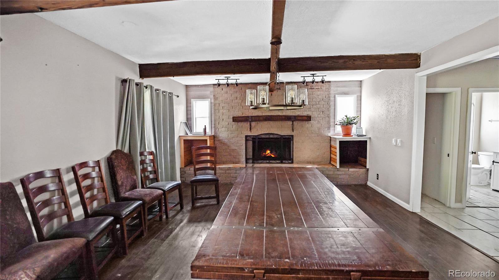
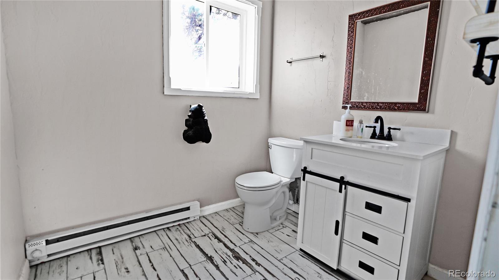
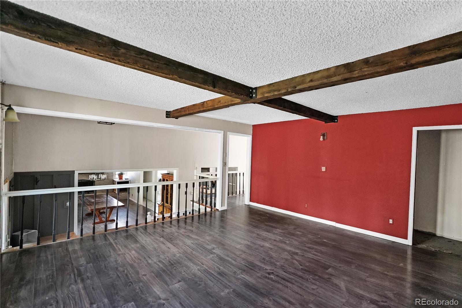
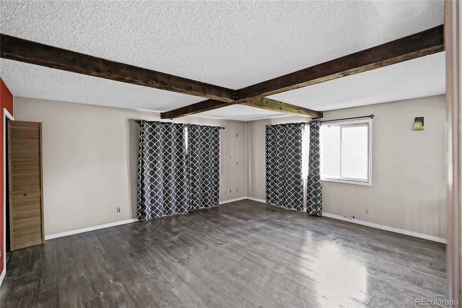
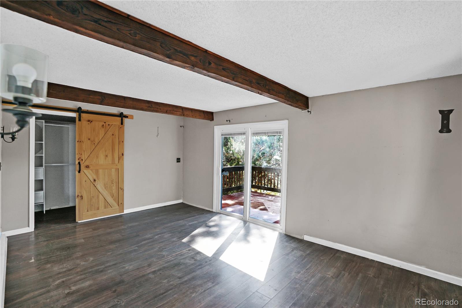
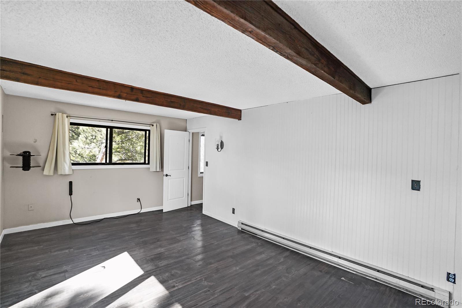
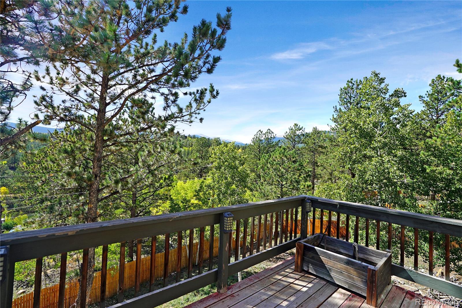
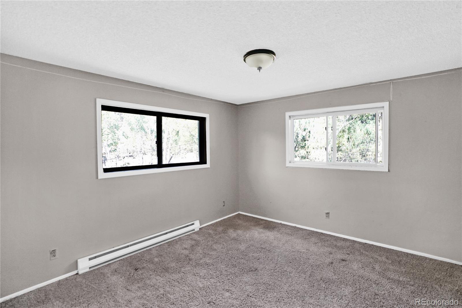
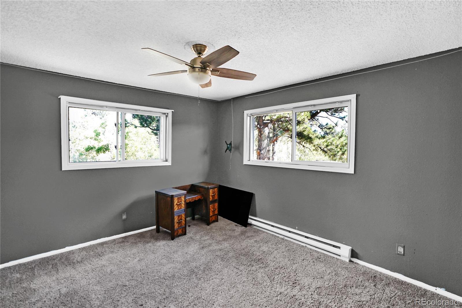
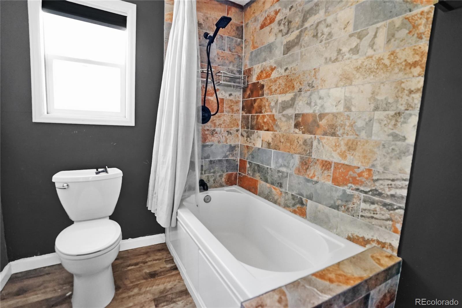
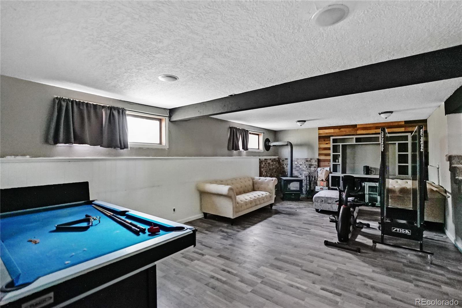
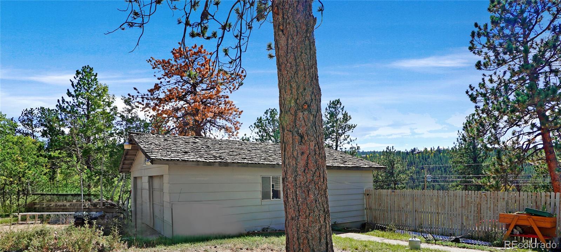
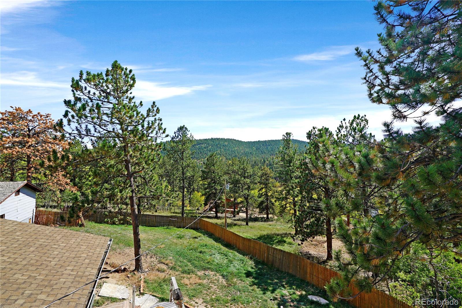
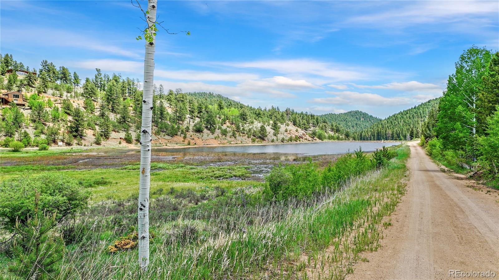
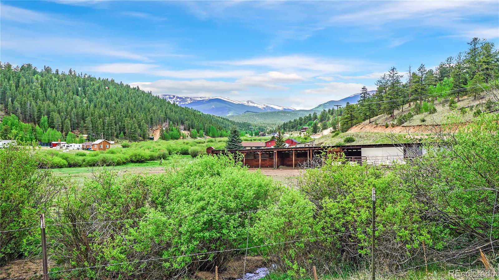
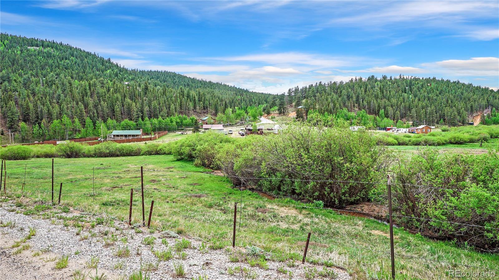
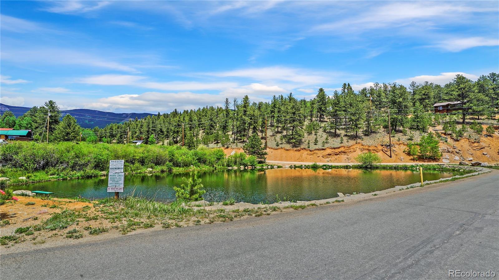
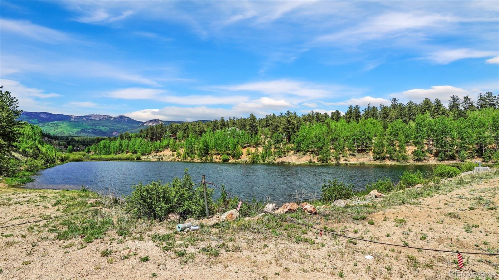
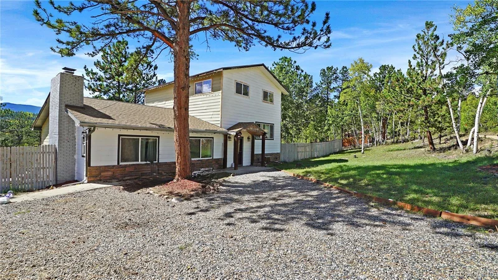
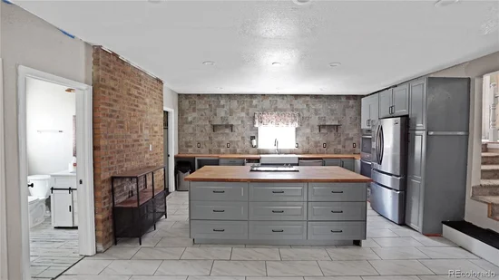
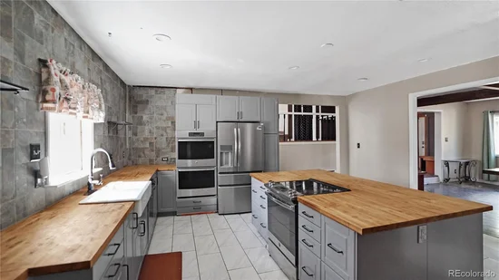
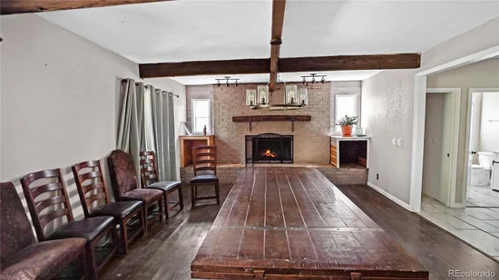
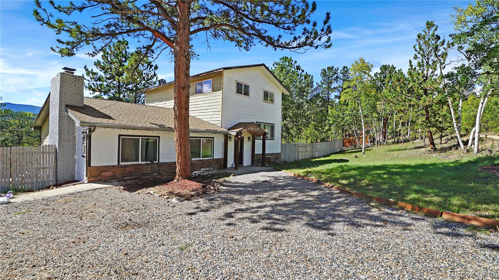
Classic character meets comfortable living in this inviting home, thoughtfully appointed with distinctive architectural details throughout. The spacious kitchen features a generous island with an inset range and double ovens, creating a functional gathering space for everyday living and entertaining. Exposed beams add warmth and unique design, while the upper level offers a slate-tiled bathtub in the full bathroom and a primary suite with decorative barn door and direct access to the deck. Enjoy beautiful views of rolling hills and mature trees from the spacious deck—an ideal setting for morning coffee or evening relaxation. The main living area is anchored by a large brick-faced fireplace with sidelight windows, bringing natural light and charm to the space. Downstairs, a cozy family room features a freestanding wood stove, creating a welcoming retreat for cooler evenings. The timeless exterior complements the property’s established setting, while a detached two-car garage provides excellent parking and storage. With its combination of character, functional spaces, and scenic surroundings, this home offers a warm and inviting place to call home. Check out Harris Park Metro District online and call today for your personal showing!

Property Highlights

Property Type
Residential
Property Sub Type
Single Family Residence
Bedrooms
3
Total Bathrooms
2
Living Area
3,264
Price / Sqft
$169
Acres
0.58
Year Built
1971
Cumulative Days on Market
37

Location

City/Township
Bailey
Subdivision
Harris Park
County
Park

Property Details

Price
$550,000
Property Type
Residential
Property Sub Type
Single Family Residence

Building

Structure Type
House
Levels
Two
Total Area
3,264

Community

Local Schools

Elementary School
Fitzsimmons
Middle School
Platte Canyon
High School
Platte Canyon
School District
Platte Canyon RE-1

Interior Features

Bedrooms and Bathrooms

Total Bathrooms
2
Bathrooms on Main Level
1
Full Bathrooms
1
1/2 Bathrooms
1
Bedrooms
3

Rooms and Basement

Has Basement
Yes
Basement Features
Finished, Partial

Area and Spaces

Living Area
3,264
Above Grade Finished Area
2,448
Below Grade Finished Area
816

Appliances

Appliances
Dishwasher, Double Oven, Range, Refrigerator

Interior Features

Interior Features
Block Counters, Ceiling Fan(s), Kitchen Island, Walk-In Closet(s)
Flooring
Carpet, Tile
Fireplace Features
Basement, Dining Room, Free Standing, Wood Burning, Wood Burning Stove

Heating and Cooling

Heating Features
Baseboard, Electric
Fireplaces
2

Building Details

Construction

Year Built
1971

Materials

Construction Materials
Frame, Wood Siding
Roof
Composition

Terms

Terms

Ownership
Individual
Exclusions
Sellers’ personal property.
Special Conditions
None
Special Terms
Cash, Conventional, FHA, USDA Loan, VA Loan
Cumulative Days on Market
37

Taxes

Tax

Tax (Annual)
$2,136

HOA

Has HOA
Yes
Association Fee
$60 /yr

Heating, Cooling & Utilities

Cooling Features
None

Utilities

Sewer
Septic Tank

Lot

Acres
0.58
Lot Size
0.58
Lot Size Area Sq Ft
25,264.80

Exterior Features

Patio And Porch Features
Deck

Parking

Total Parking Spaces
2
Garage Capacity
2
Listed by Choice Property Brokers LTD, davepetersmith@gmail.com, 303-478-3446
Listing Data last updated 10/30/2026 12:40 am
Get a Link to this Property: Copy To Clipboard
QR Code link to this property

Phone:
Connect with:

Payment Calculator

per month. fixed. % interest.
$
%
$
%
Principal & Interest
+ Home Insurance
+ Property Tax
+ HOA Fees
per month
Total interest paid over s will be:
All estimates and provided for informational purposes only. Actual amounts may vary. The output of the tool is not a loan offer or solicitation, nor is it financial or legal advice. Information, rates, programs and loan scenarios shown are for example only as of 30-Oct-2026 and are subject to change without notice. Interest rates provided by the St. Louis Federal Reserve Economic Data (FRED). All products are subject to credit and property approval. Not all products are available in all states or for all loan amounts. Other restrictions and limitations apply. Contact your preferred lender for the pricing associated with your specific transaction. Calculations are generated by Open Source mortgage calculation software tools using common mathematical formulas. All calculations should be independently verified.
Get Walk Score Content

Property History

6 days ago
Property information last updated
36 days ago
Status Active. This is the date the listing was placed on market.
Cumulative Days on Market: 37 days (includes prior listings) · Currently listed since September 23, 2026. Data provided by the MLS.

Similar Properties