Property Details

Start of property details
Share this property:
4635 W 38th Avenue
Denver, CO 80212
FOR
SALE
$899,000
Active
5
Beds
4
Baths
2,810
Sqft
0.09
Acres
1903
Yr. Built
MLS# 9146755
Cumulative Days on Market: 144 · Includes prior listings · Currently listed since 05/01/26 · Data provided by the MLS.

Property Description

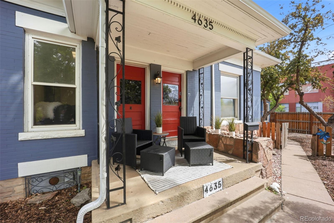
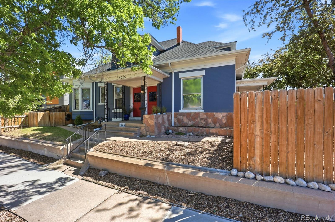
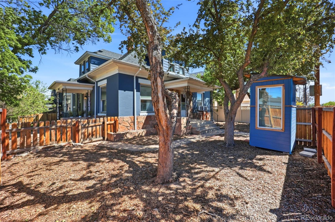
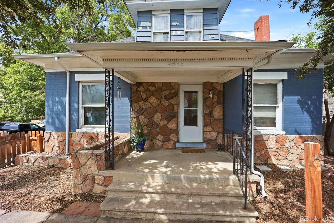
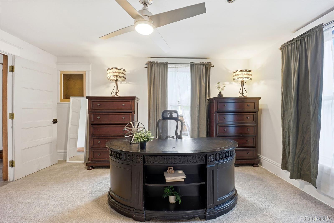
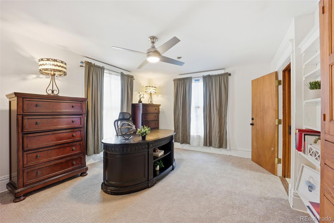
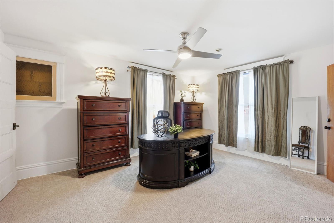
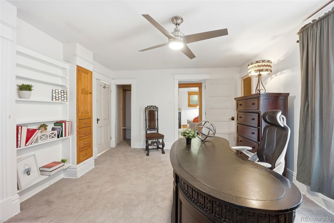
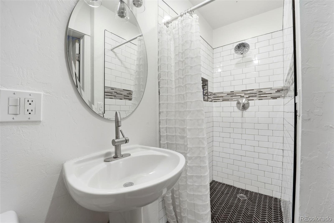
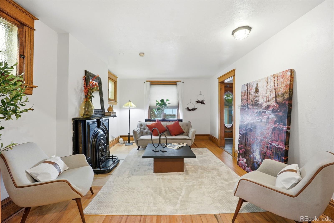
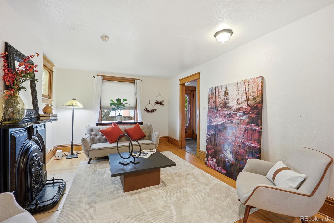
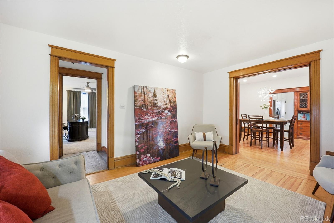
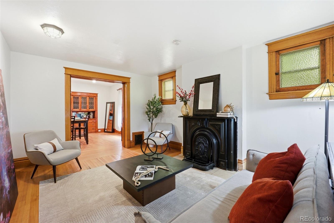
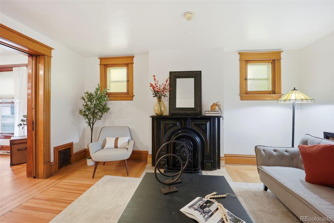
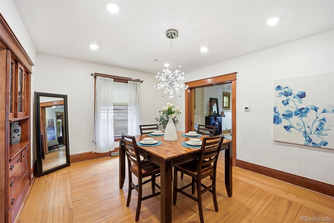
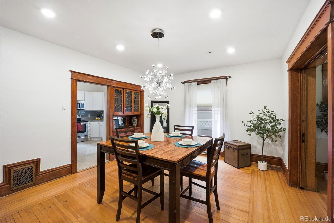
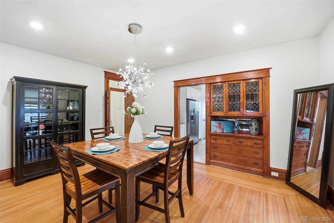
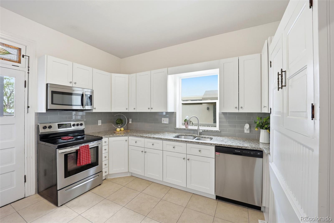
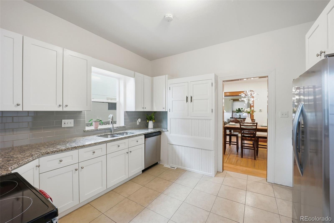
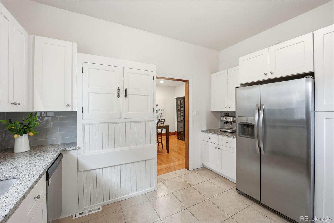
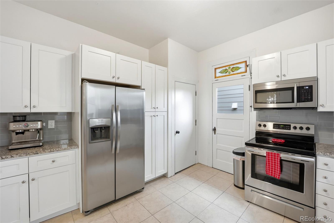
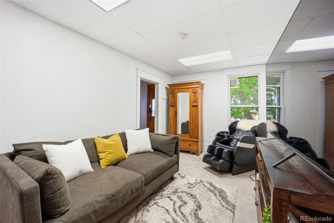
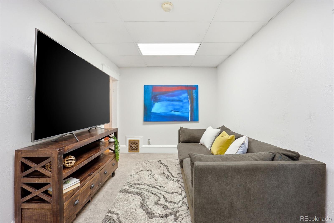
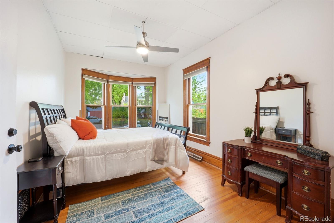
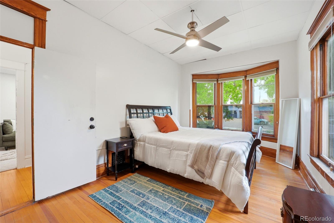
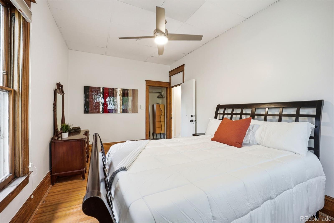
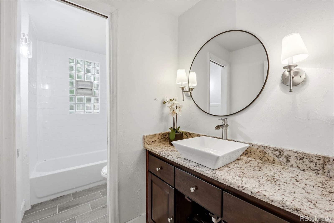
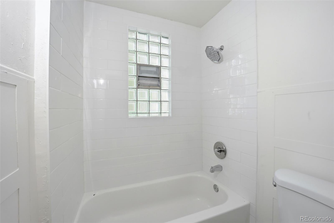
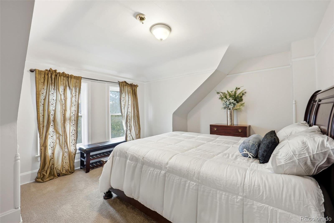
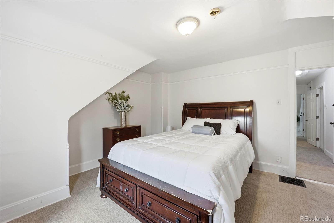
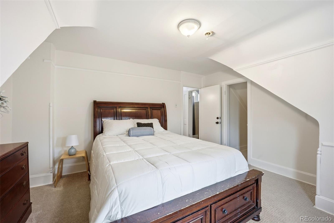
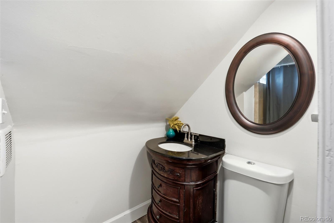
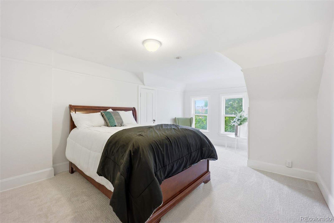
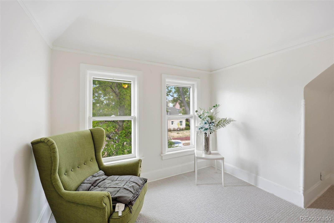
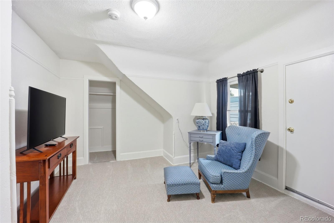
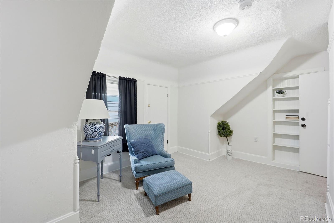
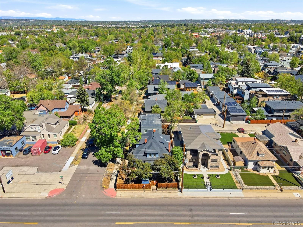
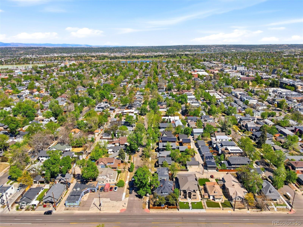
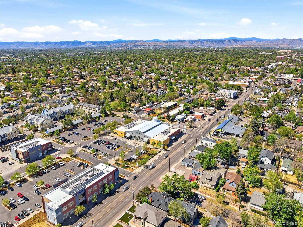
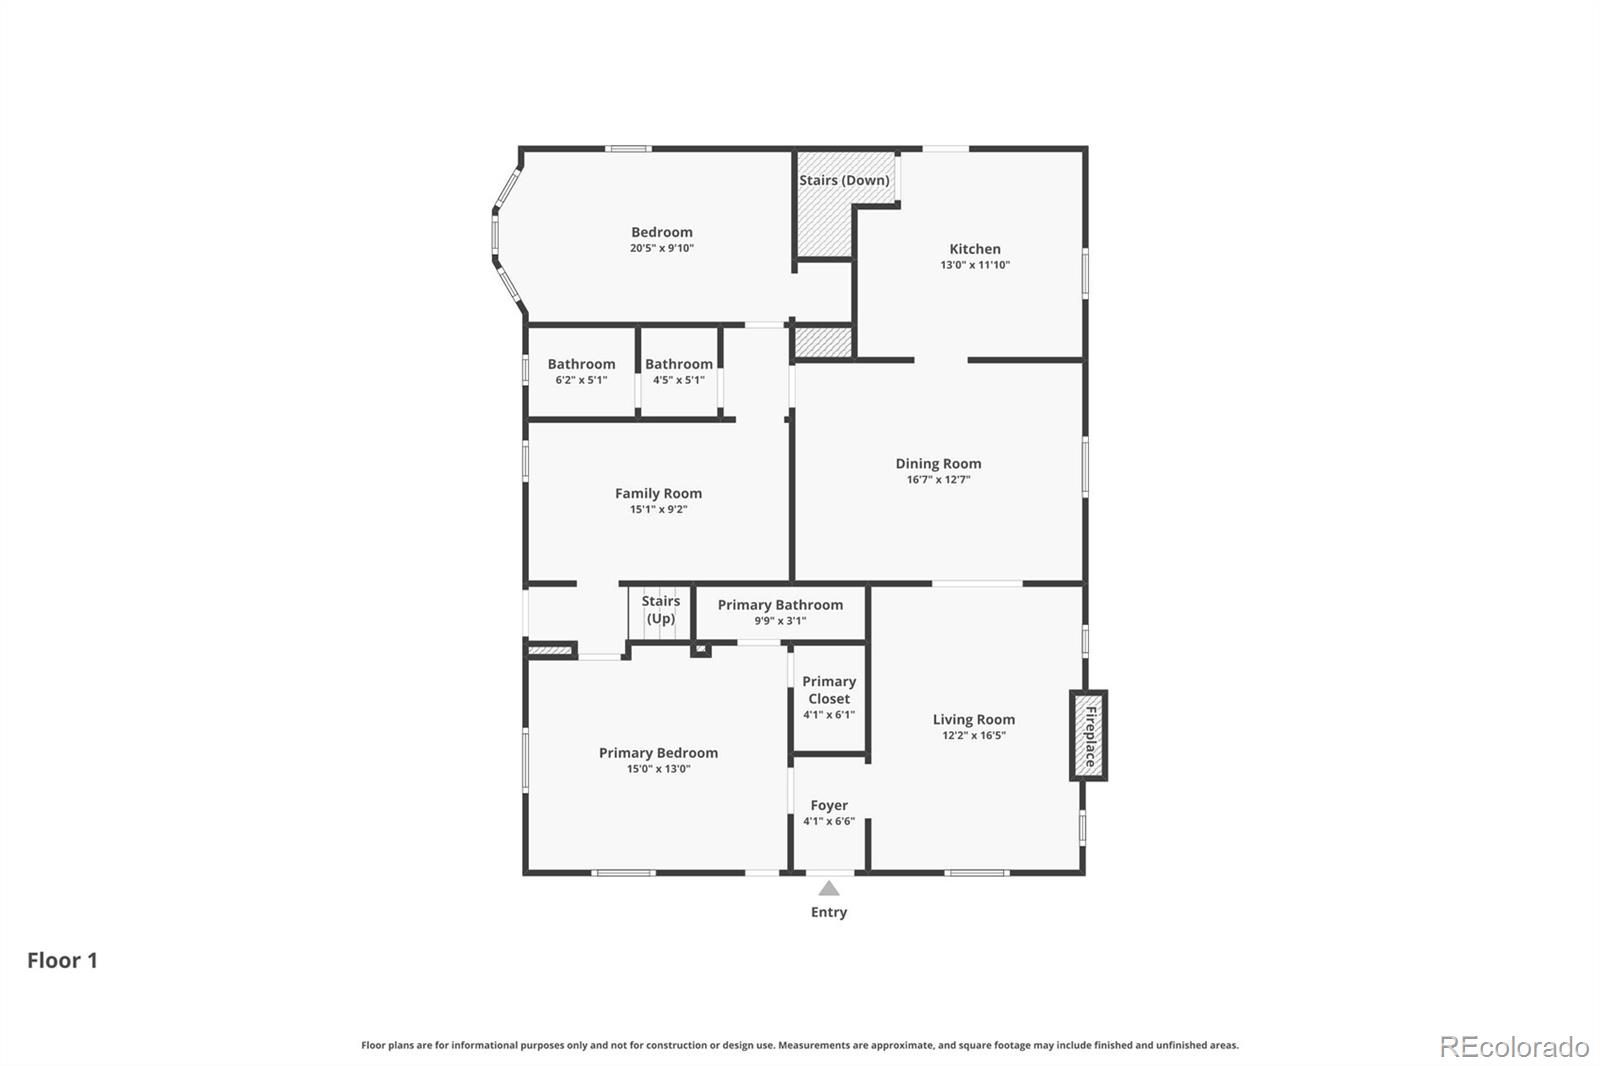
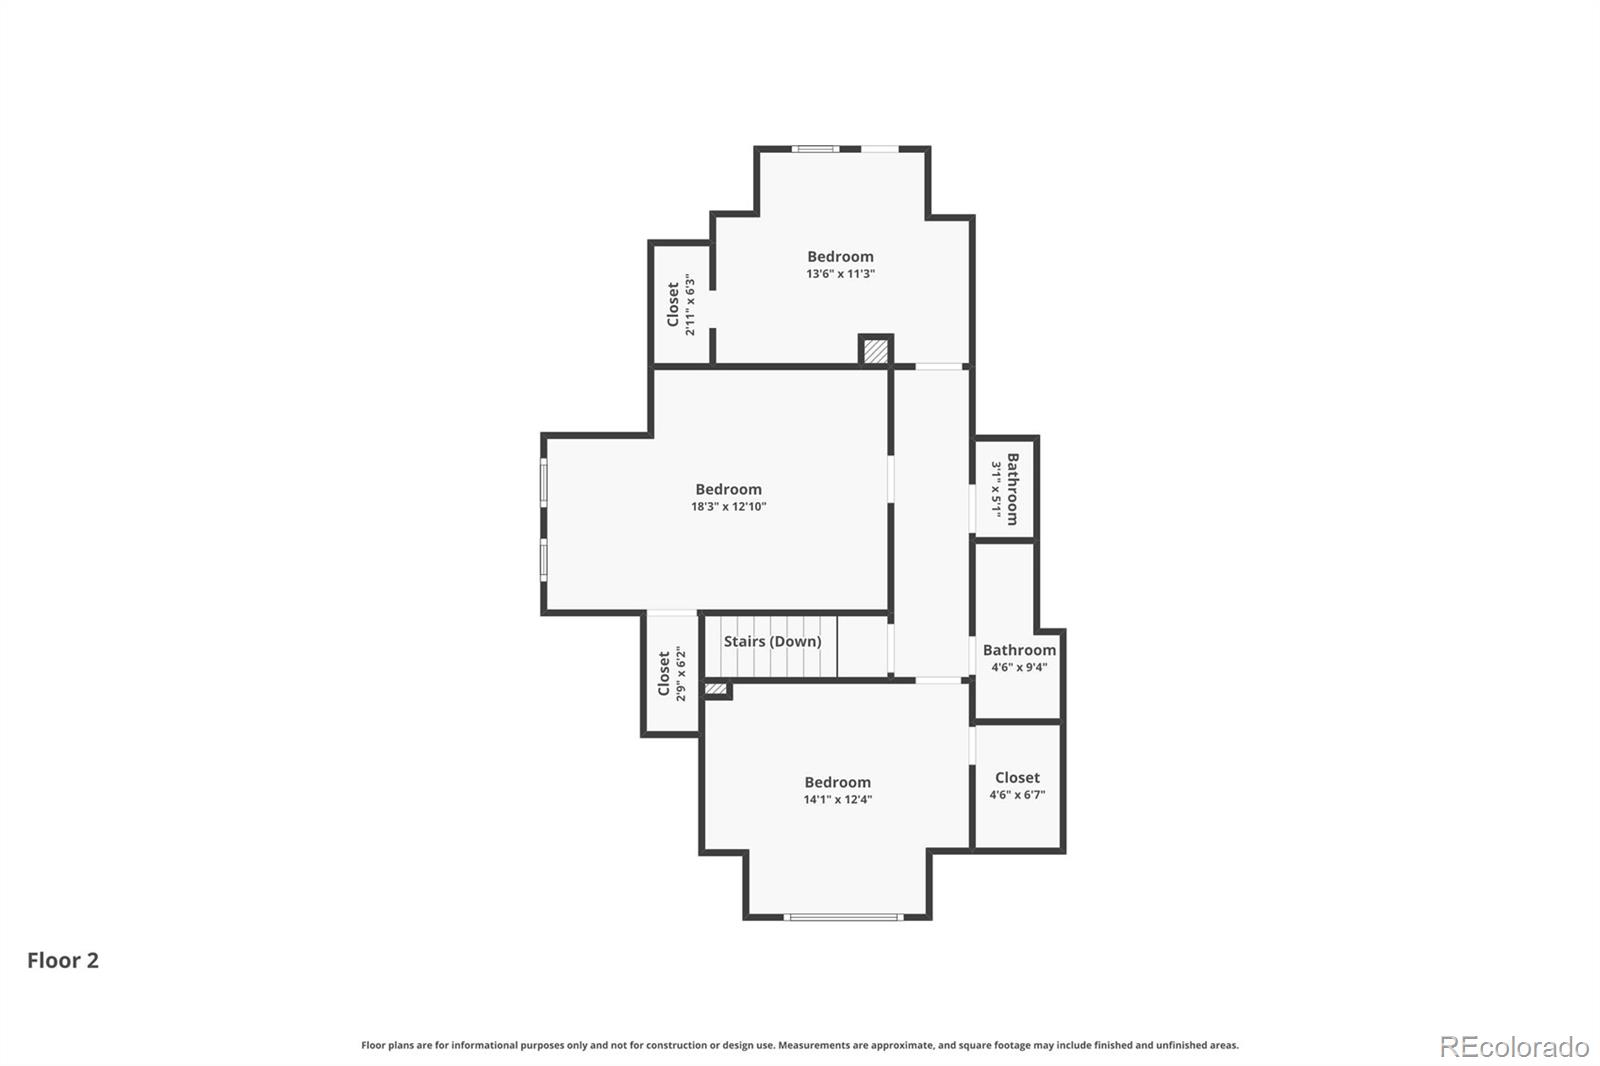
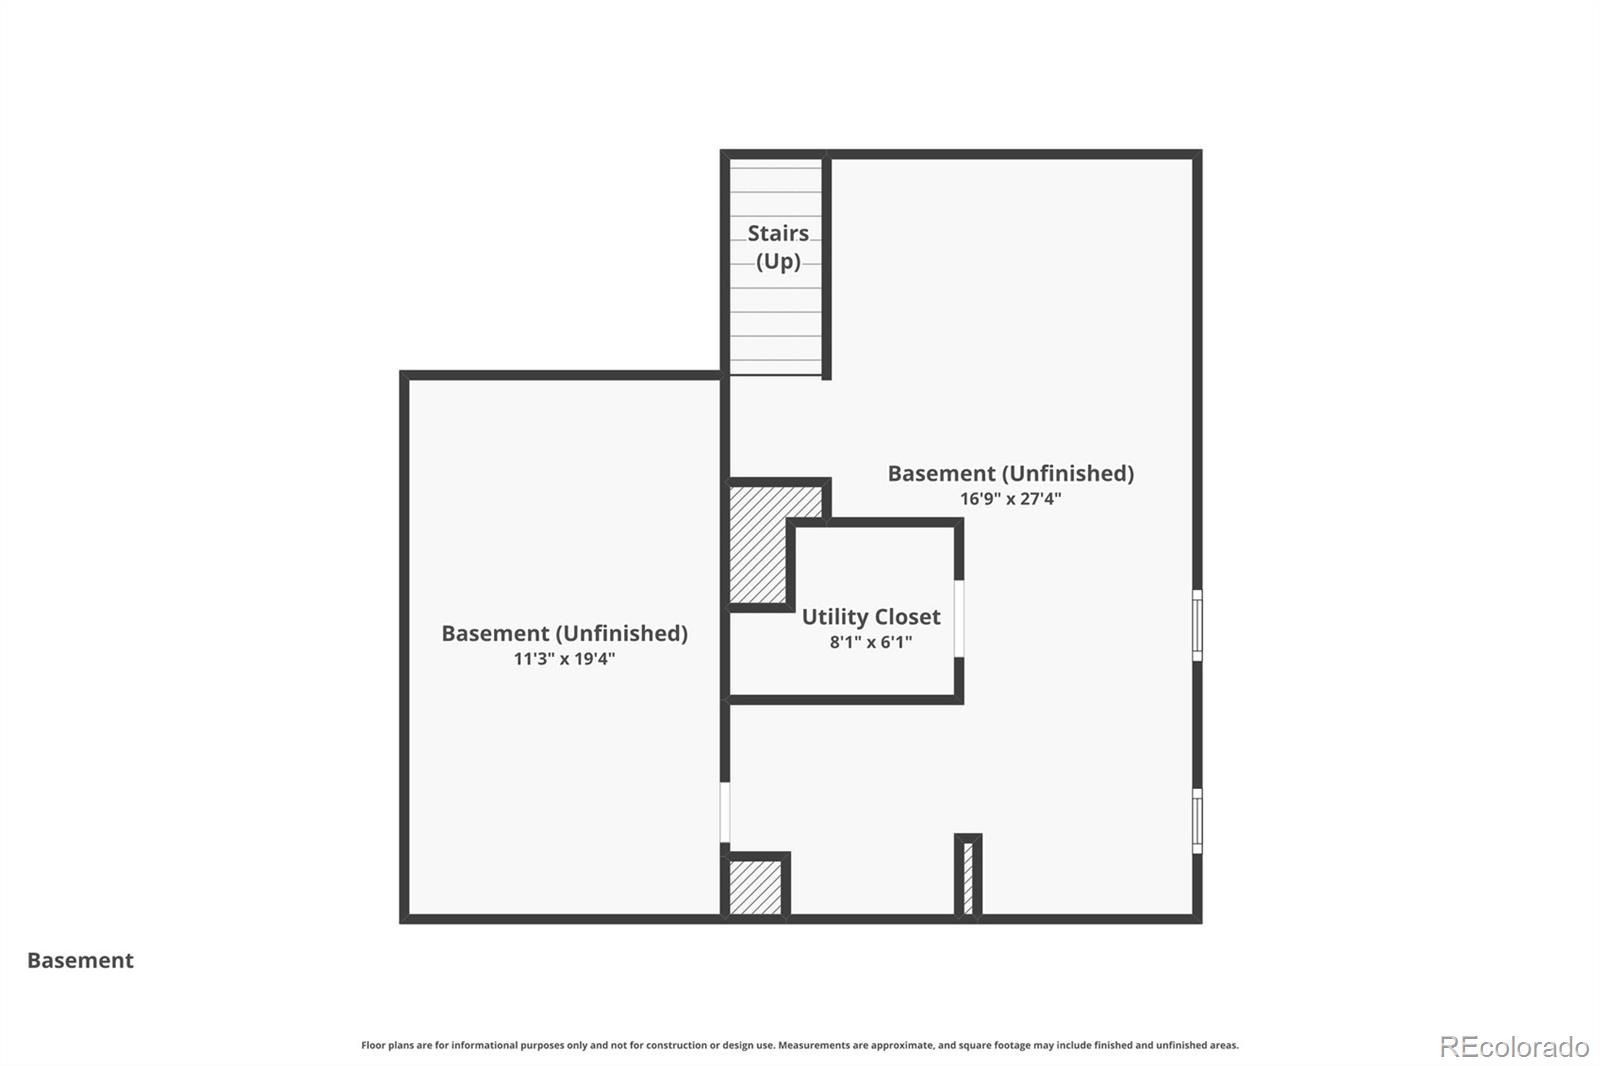
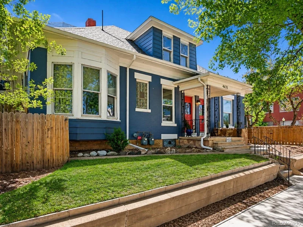
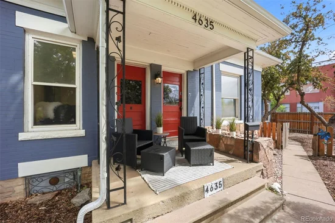
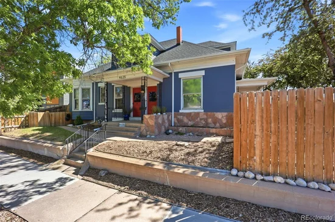
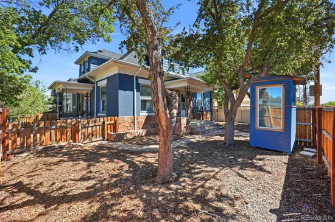
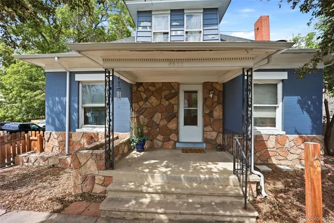
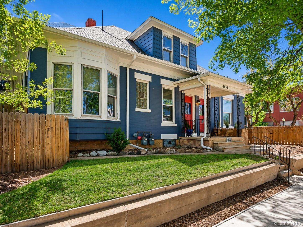
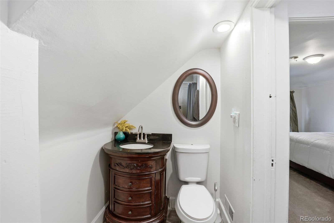
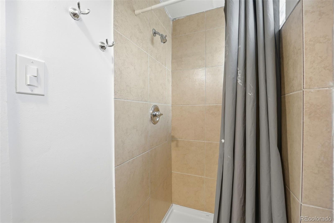
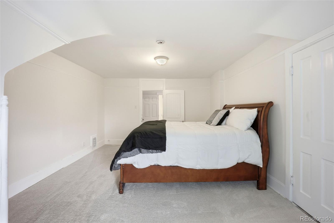
A TRUE BERKELEY ORIGINAL—CHARACTER, FLEXIBILITY and EXCEPTIONAL URBAN LOCATION. Some homes are discovered. Others are understood. This is one of the latter. Set along Denver's historic 38th Ave, this Berkeley original is urban: a main corridor and one of the neighborhood's most connected addresses. With 5 Bed / 4 Bath, 2, 800+ SF and a rare main-floor primary suite, it offers uncommon space, character and flexibility. With a Walk Score of 94, restaurants, coffee, breweries, grocery and a gym are steps from your door. Inside, the street falls away: solid brick, a thoughtful floor plan and a quiet Winona Ct entrance. Original character meets modern updates with hardwoods, high ceilings, built-ins, bay windows and a wood-burning fireplace. The bright, updated kitchen features granite, newer Stainless Steel appliances and pantry storage. The main-floor suite stands on its own; a second main-floor bedroom flexes as an office, studio or guest retreat. Upstairs are 3 bedrooms and 2 refreshed baths. The unfinished 685 SF basement offers space for a gym, media, studio, workshop or future living area. The fenced, level lot offers room to entertain, garden and relax. Owner-occupy and put the address to work. Originally a duplex, the home was later converted to single-family. With U-TU-C zoning and generous scale, it offers possibilities for co-ownership, house hacking, co-living or a live-work lifestyle. Seller reports recent furnished short-term rental revenue of ~$5, 600–$6, 000 / mo, showing potential to offset ownership costs while the home functions beautifully as a private residence. Its visible 38th Ave frontage does double duty—ideal for a remote professional (atty, CPA, broker, lender, agent or business owner) who wants a live-work address on a visible Denver corridor. A BERKELEY ORIGINAL, FULLY REALIZED: character, history, income potential and room to evolve. Tennyson Street restaurants and shops, Sloan's Lake, the Highlands, and downtown Denver are within easy reach.

Ask a Local Expert

Property Highlights

Property Type
Residential
Property Sub Type
Single Family Residence
Bedrooms
5
Total Bathrooms
4
Living Area
2,125
Price / Sqft
$423
Acres
0.09
Year Built
1903

Location

City/Township
Denver
Direction Faces
West
Subdivision
Berkeley
County
Denver
Zoning
U-TU-C

Property Details
Price
$899,000
Property Type
Residential
Property Sub Type
Single Family Residence

Building

Structure Type
House
Levels
Two
Total Area
2,810

Community

Local Schools

Elementary School
Centennial
Middle School
Skinner
High School
North
School District
Denver 1

Interior Features

Bedrooms and Bathrooms

Total Bathrooms
4
Bathrooms on Main Level
2
Full Bathrooms
1
1/2 Bathrooms
1
3/4 Bathrooms
2
Bedrooms
5
Bedrooms on Main Level
2

Rooms and Basement

Has Basement
Yes
Basement Features
Unfinished

Area and Spaces

Living Area
2,125
Above Grade Finished Area
2,125

Appliances

Appliances
Dishwasher, Microwave, Range, Refrigerator

Interior Features

Interior Features
Built-in Features, Ceiling Fan(s), Entrance Foyer, Granite Counters, High Ceilings, Pantry, Primary Suite
Flooring
Carpet, Tile, Wood
Window Features
Bay Window(s)
Fireplace Features
Family Room, Wood Burning

Heating and Cooling

Heating Features
Forced Air, Natural Gas
Fireplaces
1

Building Details
Construction

Year Built
1903

Materials
Construction Materials
Brick, Frame, Stone, Wood Siding
Roof
Composition

Terms

Terms

Ownership
Individual
Exclusions
Sellers Personal Property/Staging Items
Special Conditions
None
Special Terms
Cash, Conventional, FHA, VA Loan

Taxes

Tax

Tax (Annual)
$2,538

Heating, Cooling & Utilities

Cooling Features
Central Air

Utilities

Sewer
Public Sewer

Lot

Acres
0.09
Lot Size
4,113
Lot Size Area Sq Ft
4,113
Lot Features
Level

Exterior Features

Patio And Porch Features
Covered, Front Porch
Fencing
Full

Parking

Total Parking Spaces
2
Listed by Keller Williams DTC, lynetteguenther@kw.com, 303-841-9278
Listing Data last updated 09/22/2026 03:20 am
Get a Link to this Property: Copy To Clipboard
QR Code link to this property

Phone:
Connect with:

Payment Calculator

per month. fixed. % interest.
$
%
$
%
Principal & Interest
+ Home Insurance
+ Property Tax
+ HOA Fees
per month
Total interest paid over s will be:
All estimates and provided for informational purposes only. Actual amounts may vary. The output of the tool is not a loan offer or solicitation, nor is it financial or legal advice. Information, rates, programs and loan scenarios shown are for example only as of 22-Sep-2026 and are subject to change without notice. Interest rates provided by the St. Louis Federal Reserve Economic Data (FRED). All products are subject to credit and property approval. Not all products are available in all states or for all loan amounts. Other restrictions and limitations apply. Contact your preferred lender for the pricing associated with your specific transaction. Calculations are generated by Open Source mortgage calculation software tools using common mathematical formulas. All calculations should be independently verified.
Get Walk Score Content

Property History

4 days ago
Property information last updated
130 days ago
Date of last price change
144 days ago
Status Active. This is the date the listing was placed on market.
Cumulative Days on Market: 144 days (includes prior listings) · Currently listed since May 1, 2026. Data provided by the MLS.

Similar Properties