Property Details

Start of property details
Share this property:
9423 E 146th Avenue
Brighton, CO 80602
ACTIVE UNDER CONTRACT
$830,000
$187 / Sqft
5
Beds
3
Baths
3
Garage
4,431
Sqft
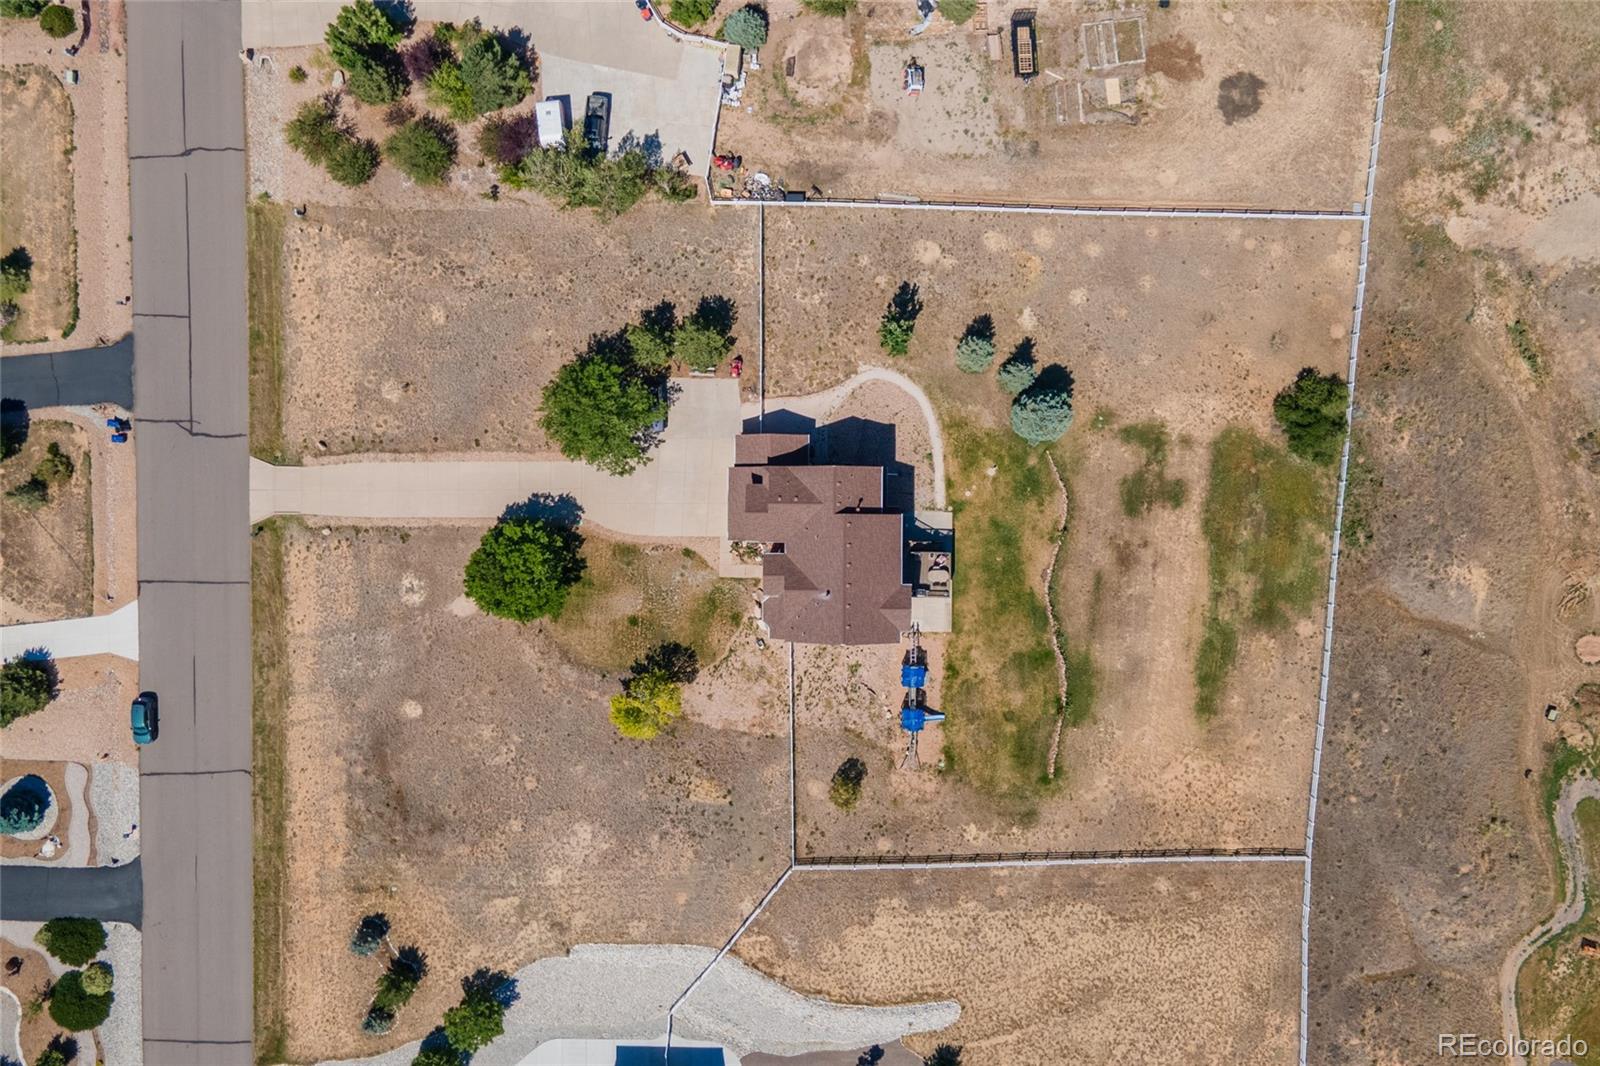
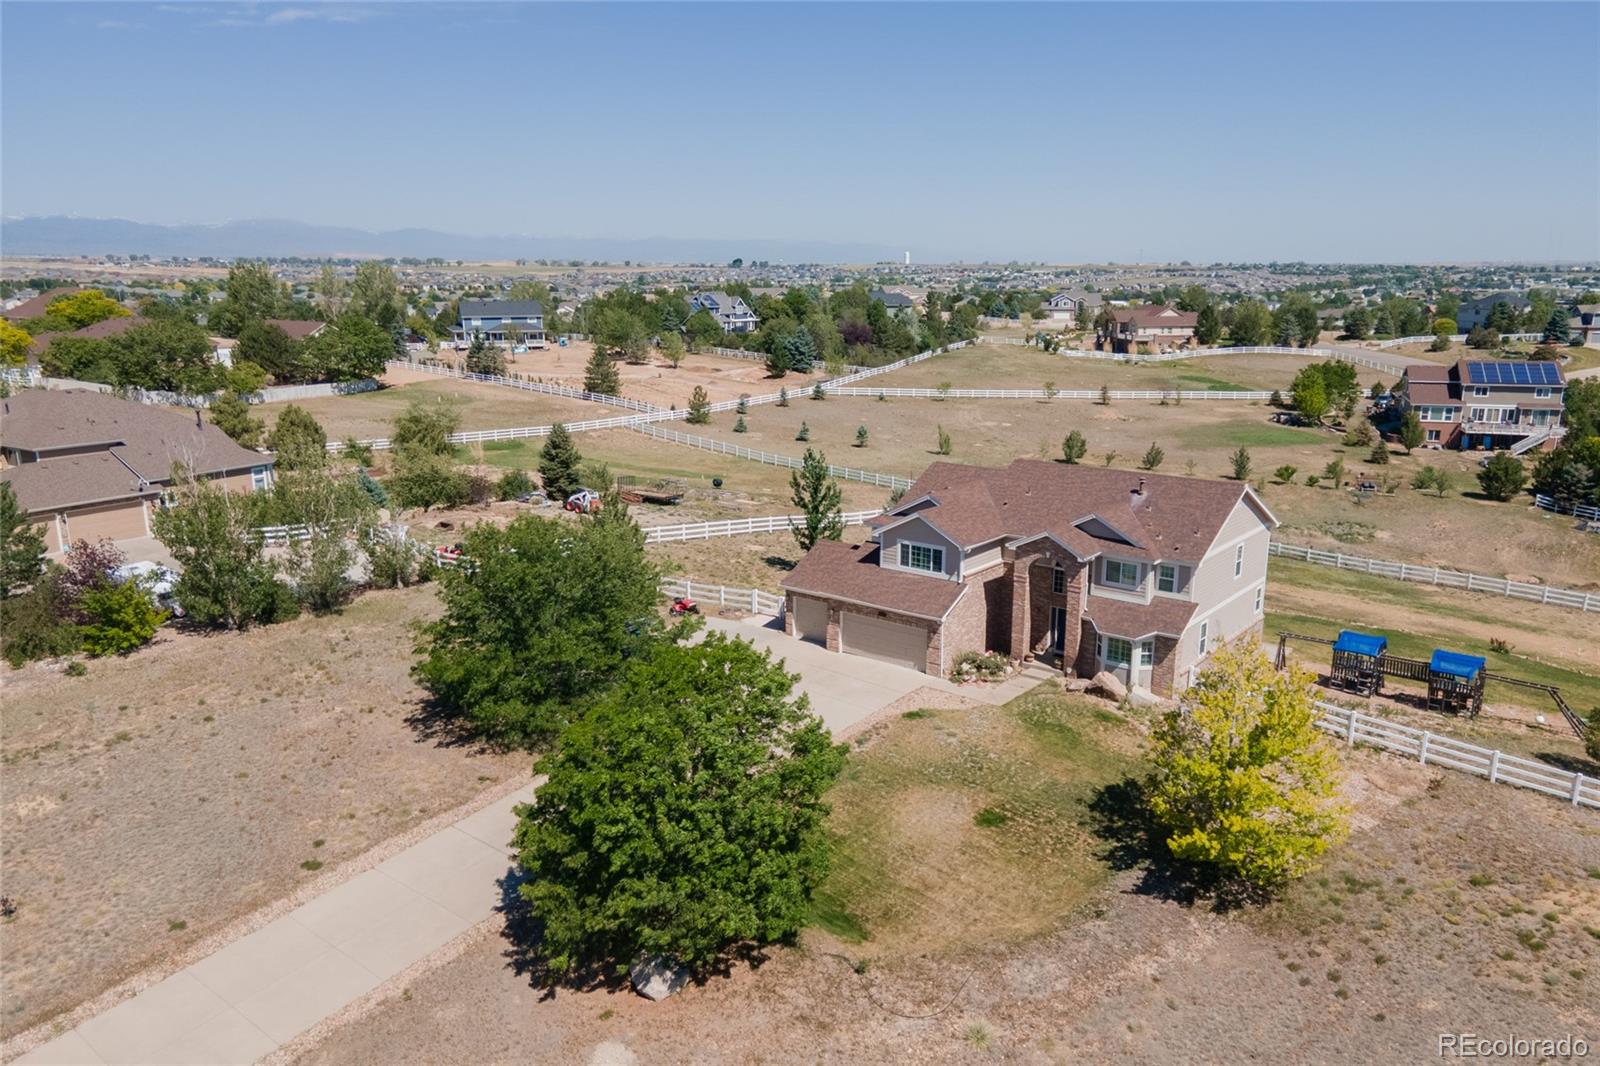
1.76
Acres
MLS# 9155337
Cumulative Days on Market: 76 · Includes prior listings · Currently listed since 07/31/26 · Data provided by the MLS.

Property Description

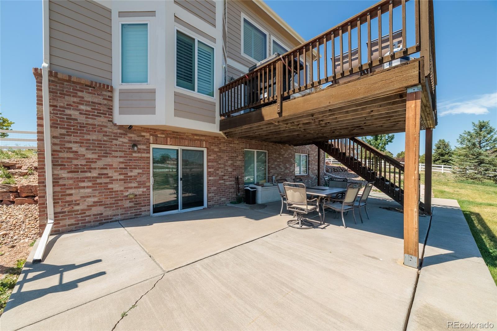
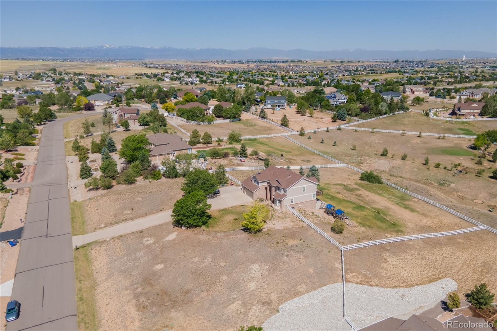
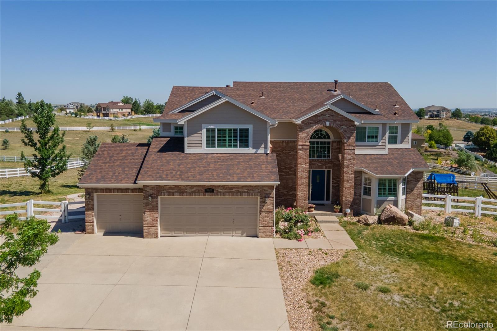
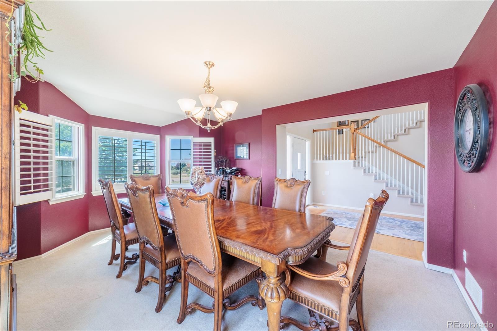
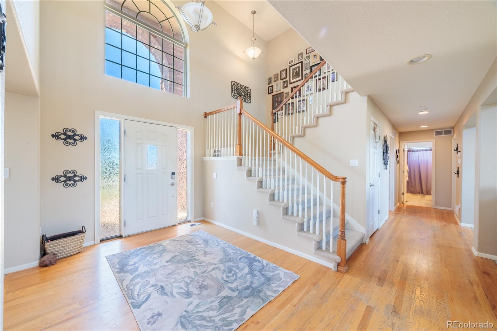
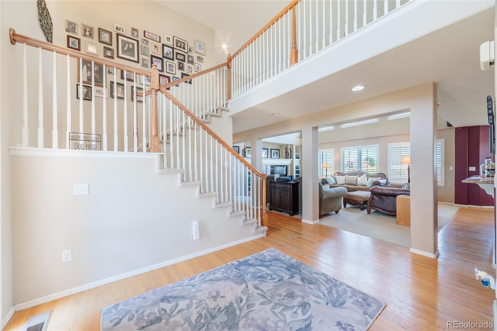
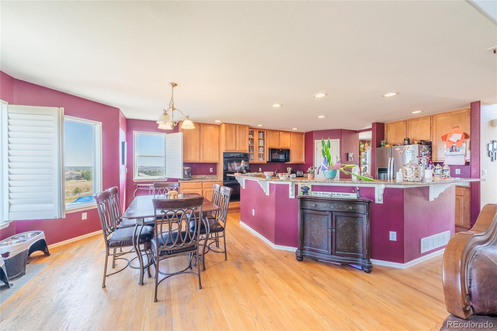
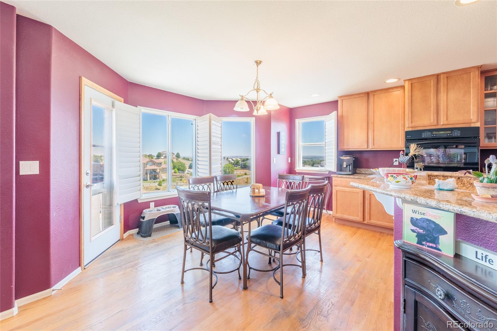
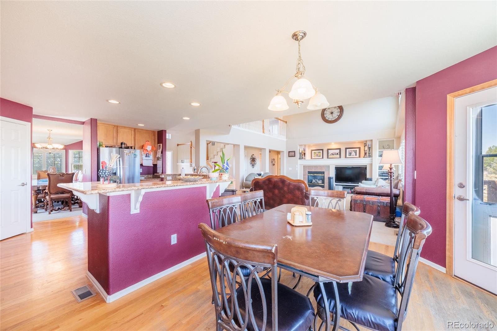
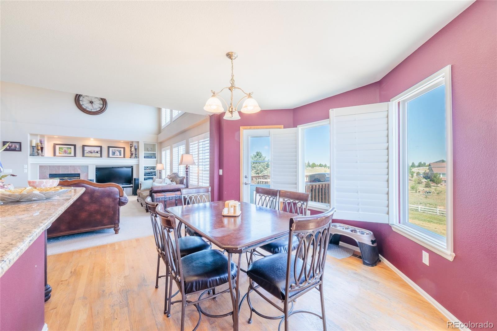
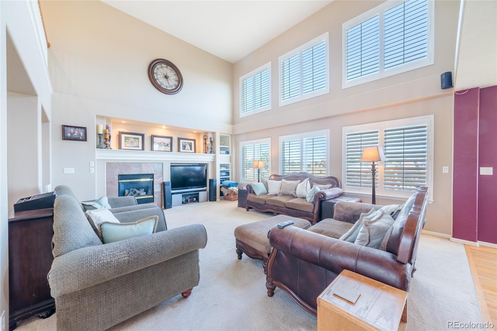
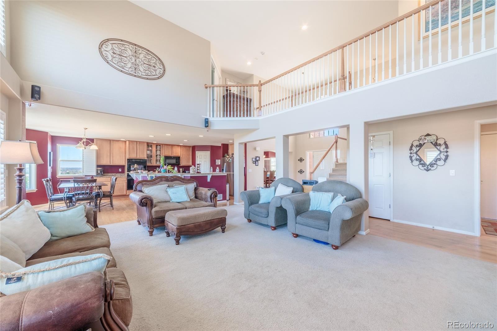
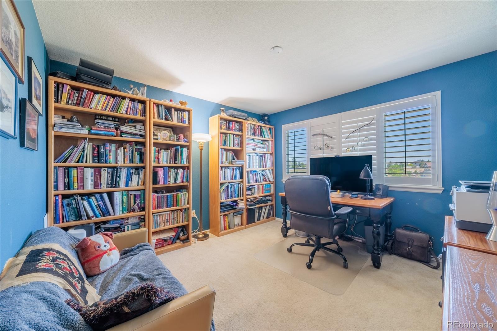
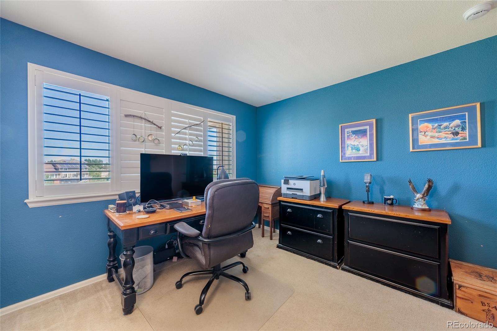
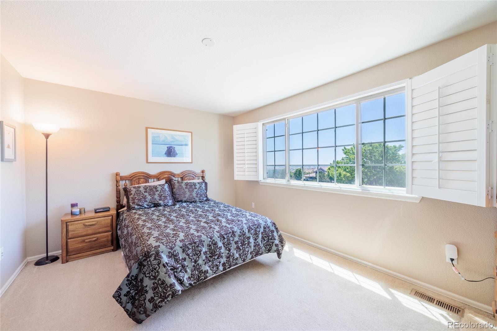
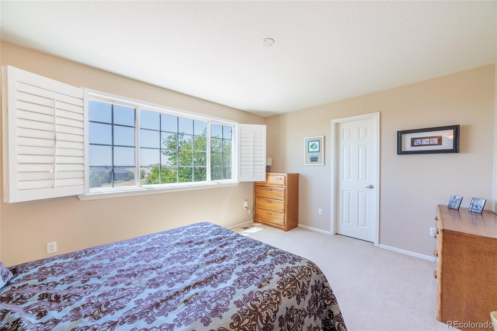
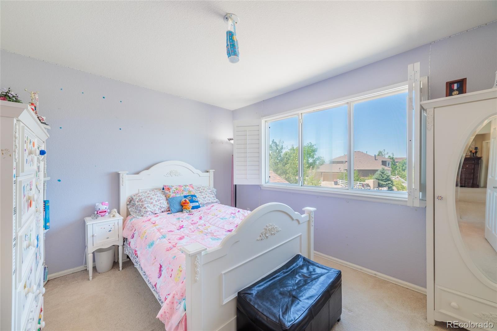
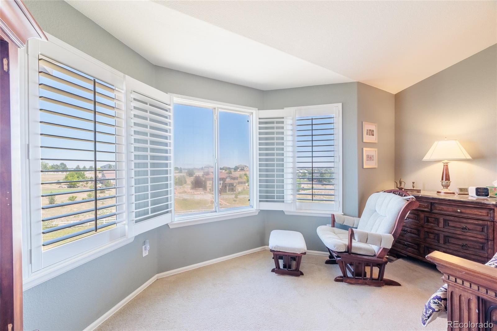
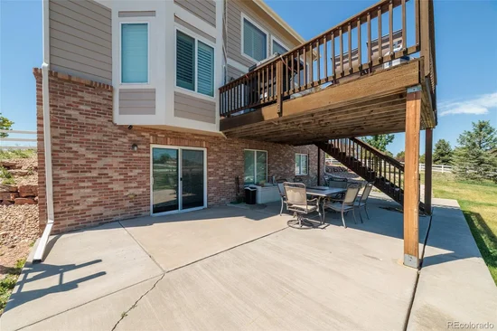
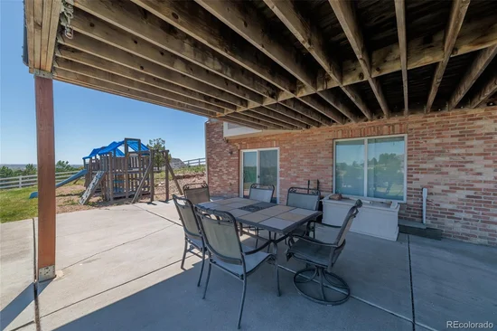
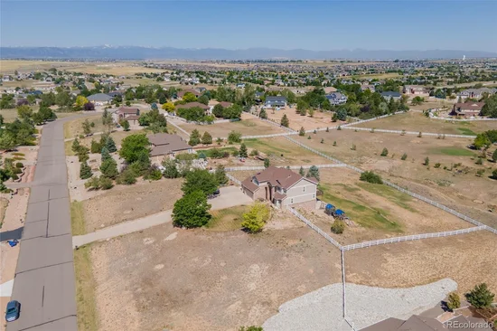
Hurry-This could be the place you've been waiting for with Multi Generational Opportunities 5 spacious bedrooms, including a main-level bedroom great for guests, multigenerational living, or a private home office, this home adapts to every stage of life. Magnificent space with walkout basement to finish as you wish! Located in the gated community of Todd Creek, you'll enjoy peaceful surroundings while staying conveniently close to DIA and just 30 minutes from Boulder. Whether you're starting your next chapter, wanted to live with space, working from home, or simply to live and entertain, this home offers the space, flexibility, and lifestyle to make it your own. Come experience Colorado living at its best. Yes there is a place here for a future outbuilding too!

Property Highlights

Property Type
Residential
Property Sub Type
Single Family Residence
Architectural Style
Traditional
Bedrooms
5
Total Bathrooms
3
Living Area
2,889
Price / Sqft
$287
Acres
1.76
Year Built
2004
Cumulative Days on Market
76

Location

City/Township
Brighton
View
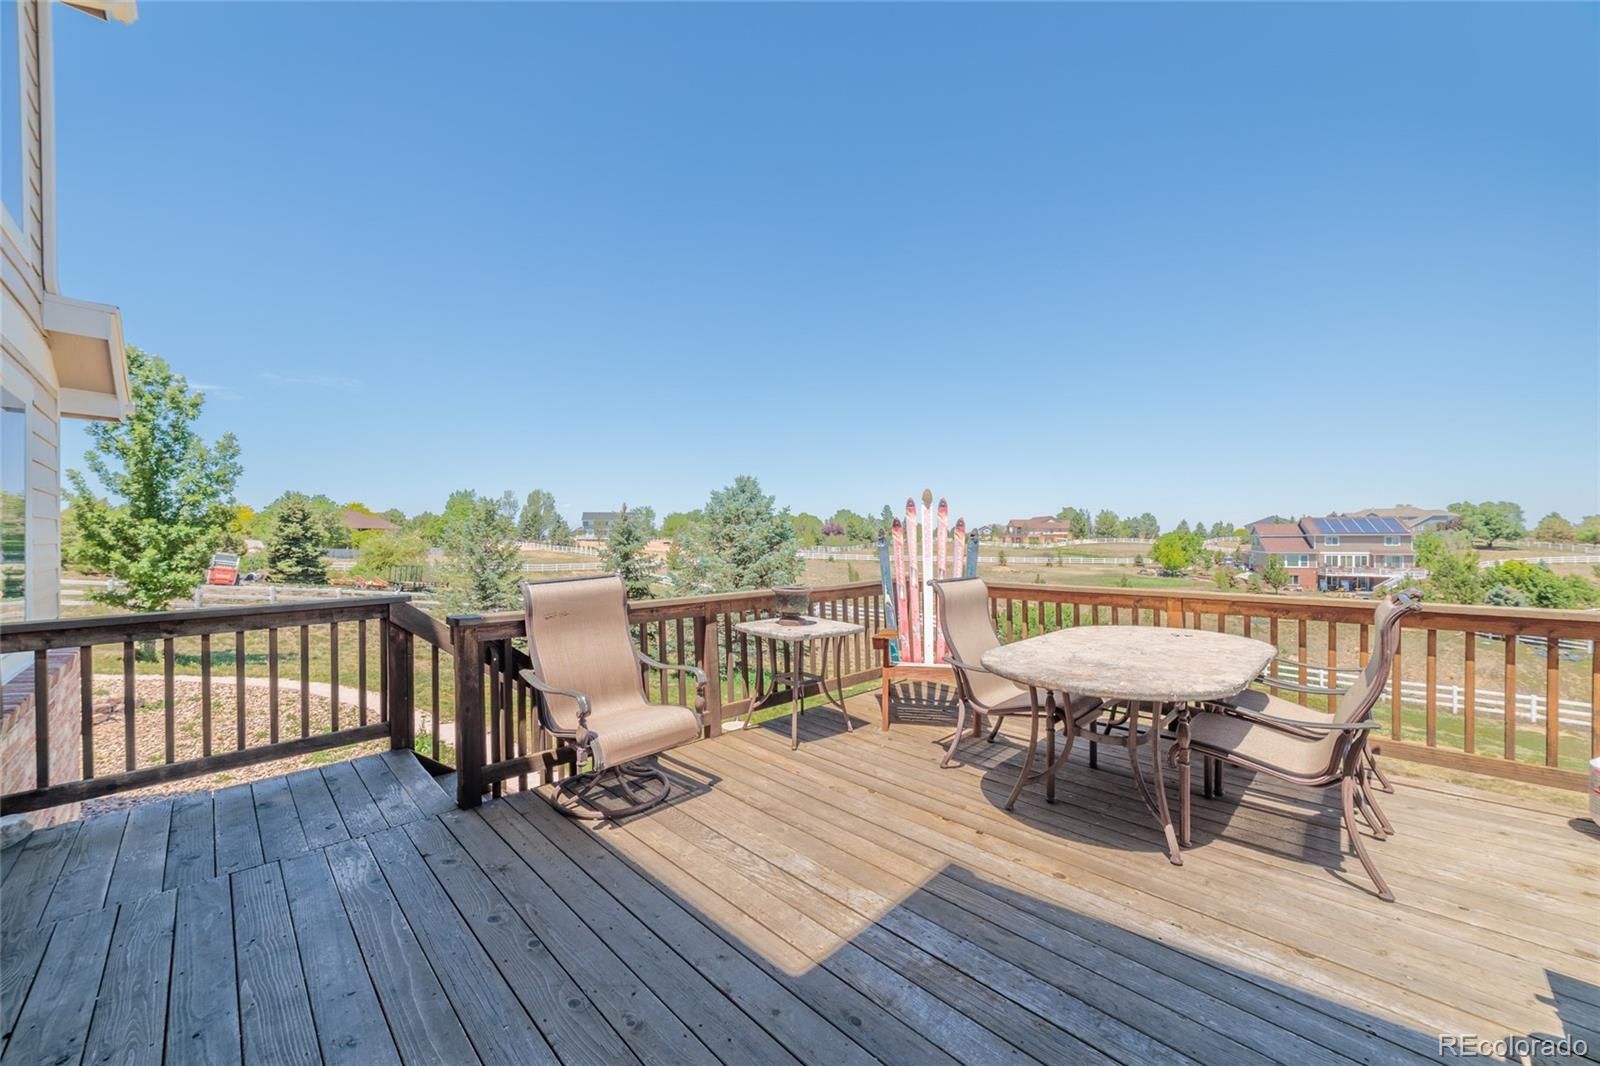
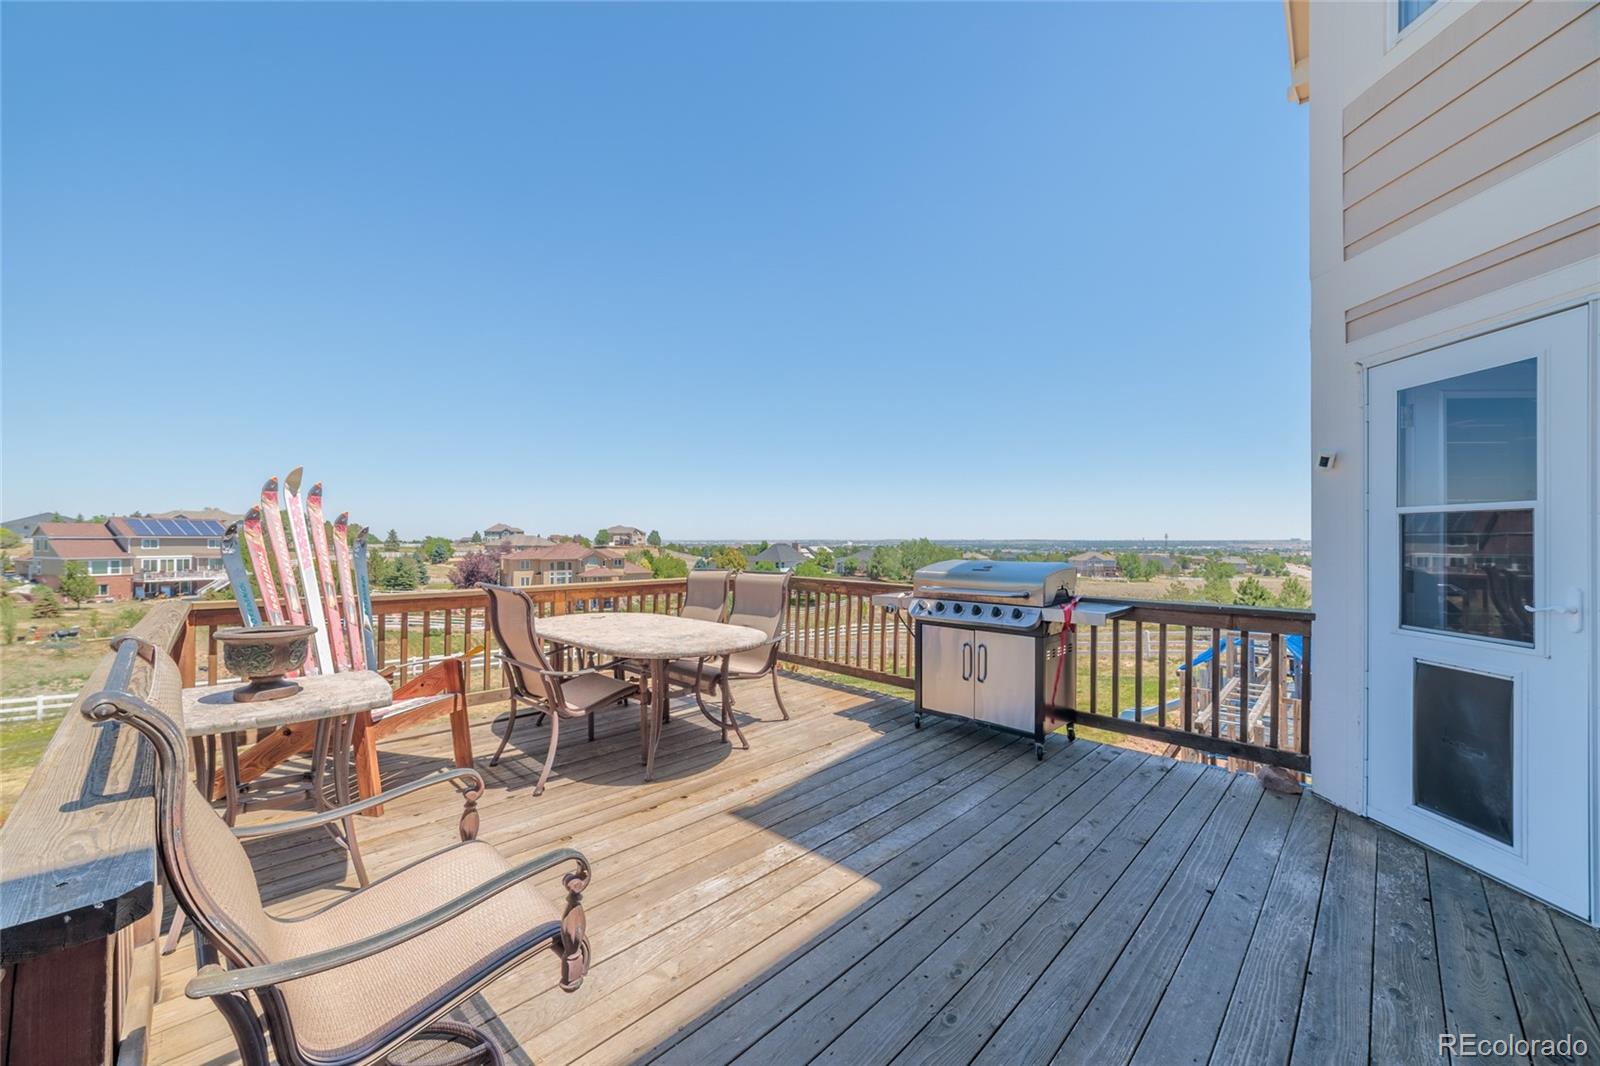
City, Mountain(s), Plains
Subdivision
Todd Creek Estates
County
Adams
Zoning
A-1

Property Details
Price
$830,000
Property Type
Residential
Property Sub Type
Single Family Residence

Building

Structure Type
House
Levels
Two
Total Area
4,431

Community

Local Schools

Elementary School
Brantner
Middle School
Roger Quist
High School
Riverdale Ridge
School District
School District 27-J

Interior Features

Bedrooms and Bathrooms

Total Bathrooms
3
Bathrooms on Main Level
1
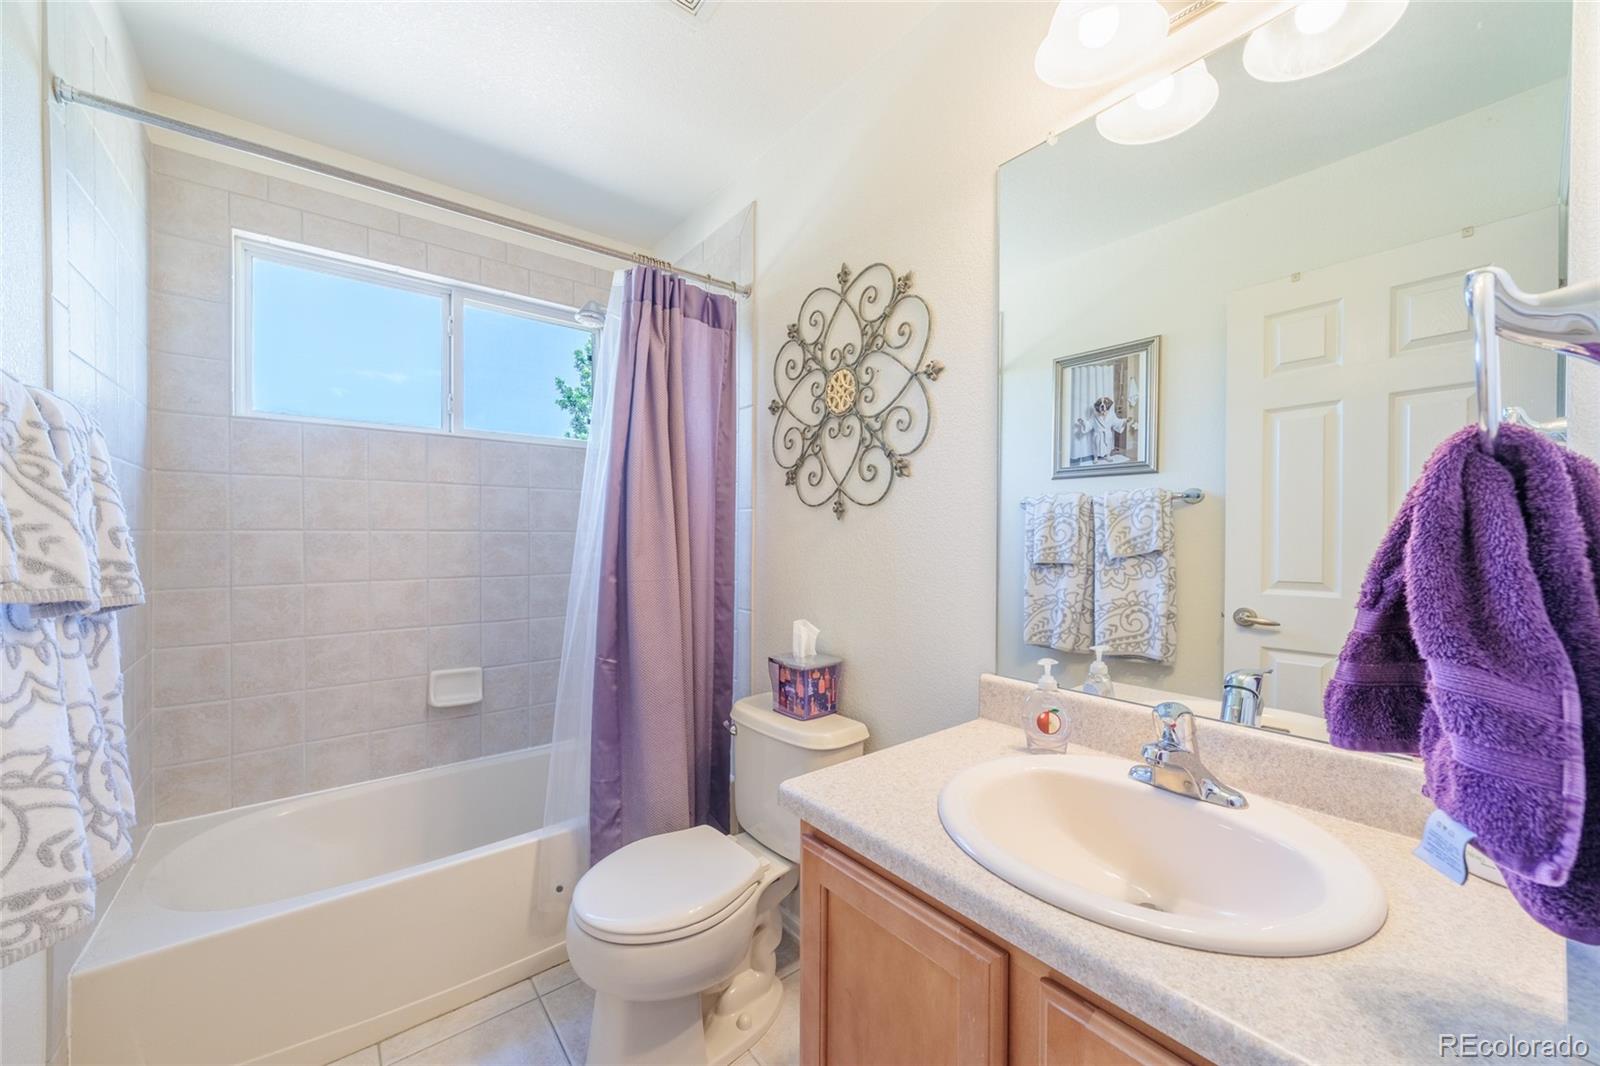
Full Bathrooms
2
1/2 Bathrooms
1
Bedrooms
5
Bedrooms on Main Level
1

Rooms and Basement

Has Basement
Yes
Basement Features
Unfinished, Walk-Out Access

Area and Spaces

Living Area
2,889
Above Grade Finished Area
2,889

Appliances

Appliances
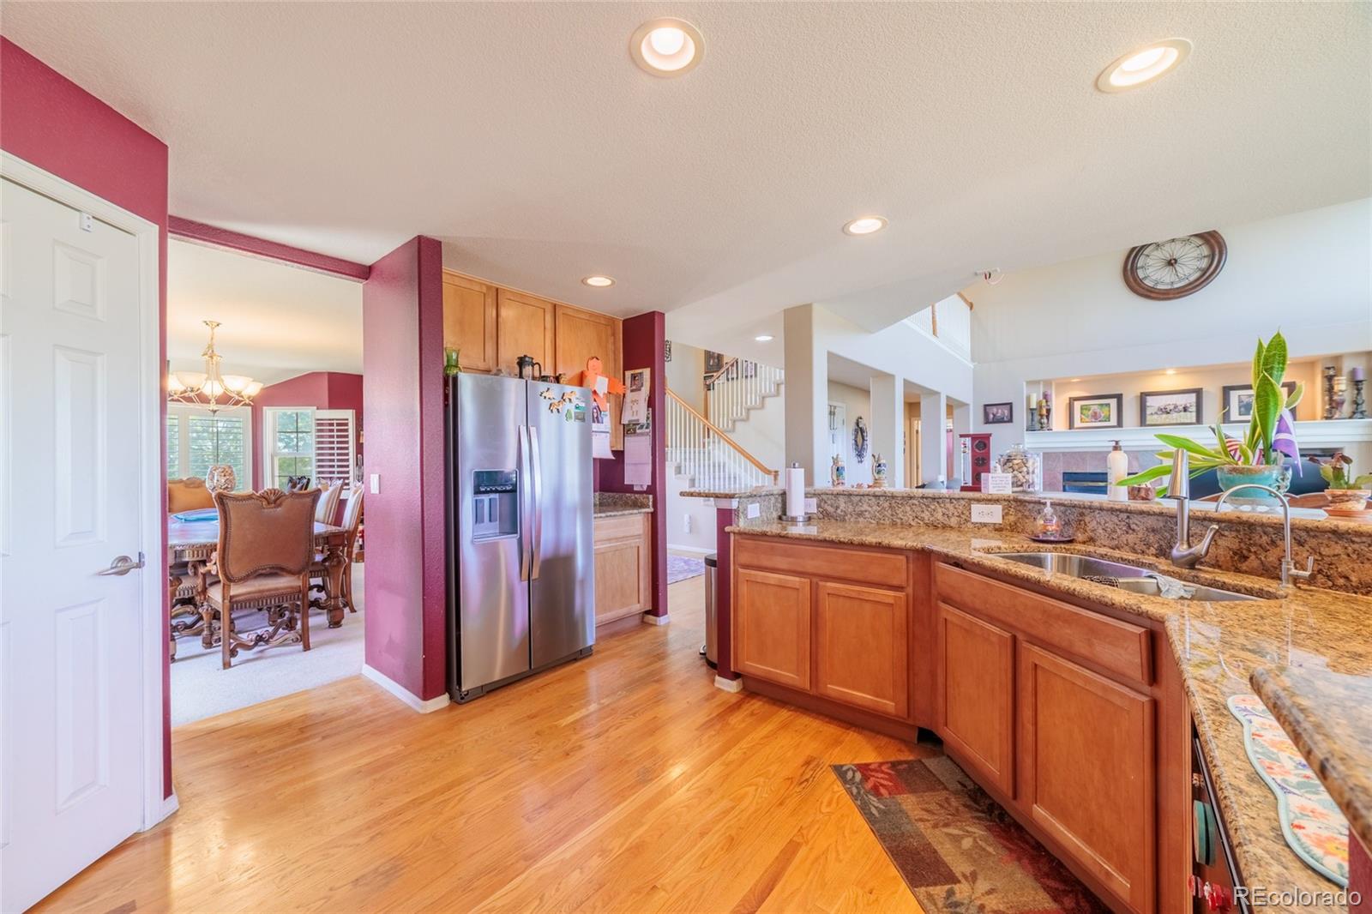
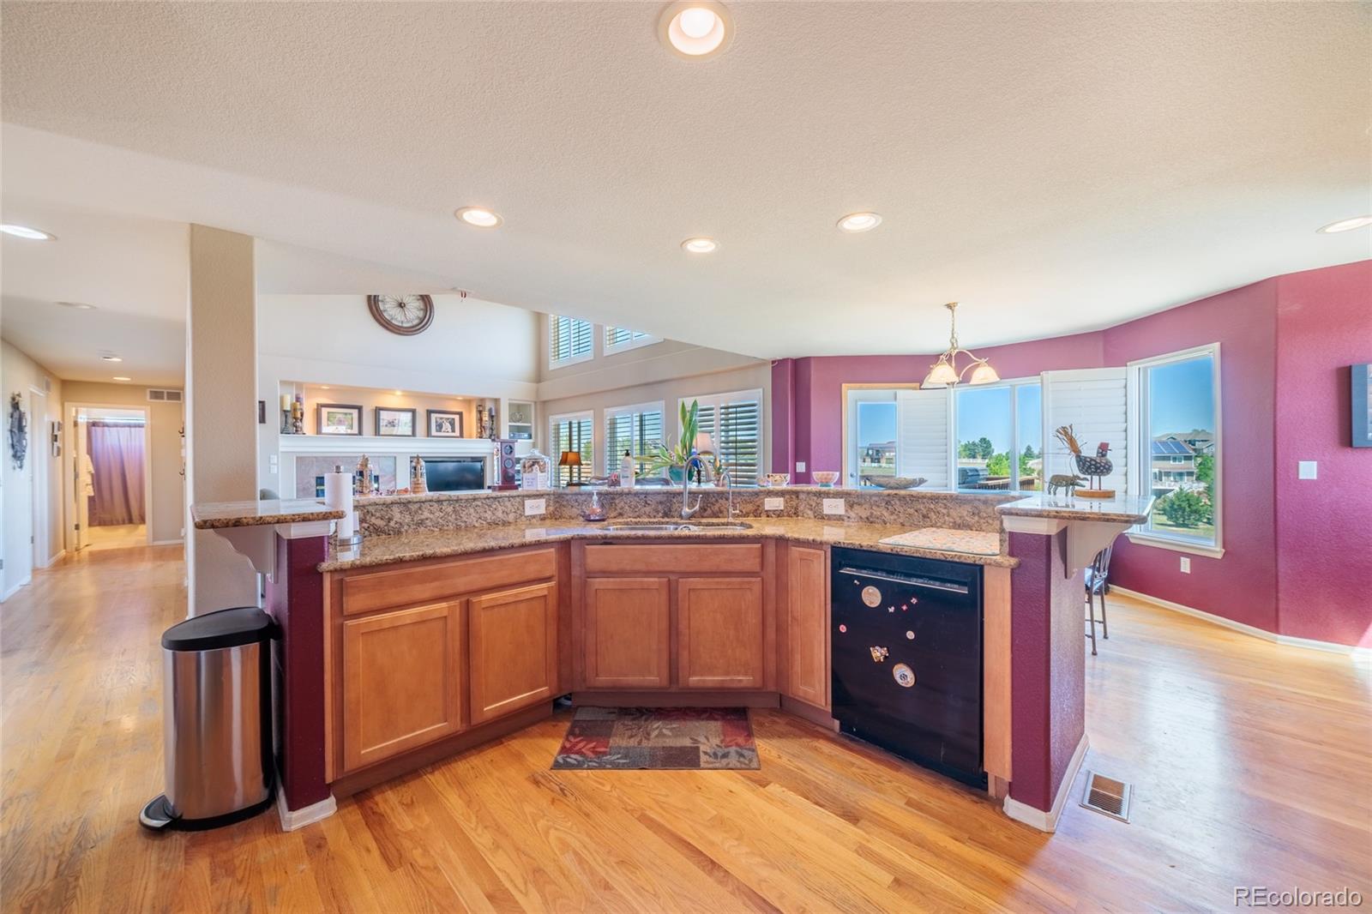
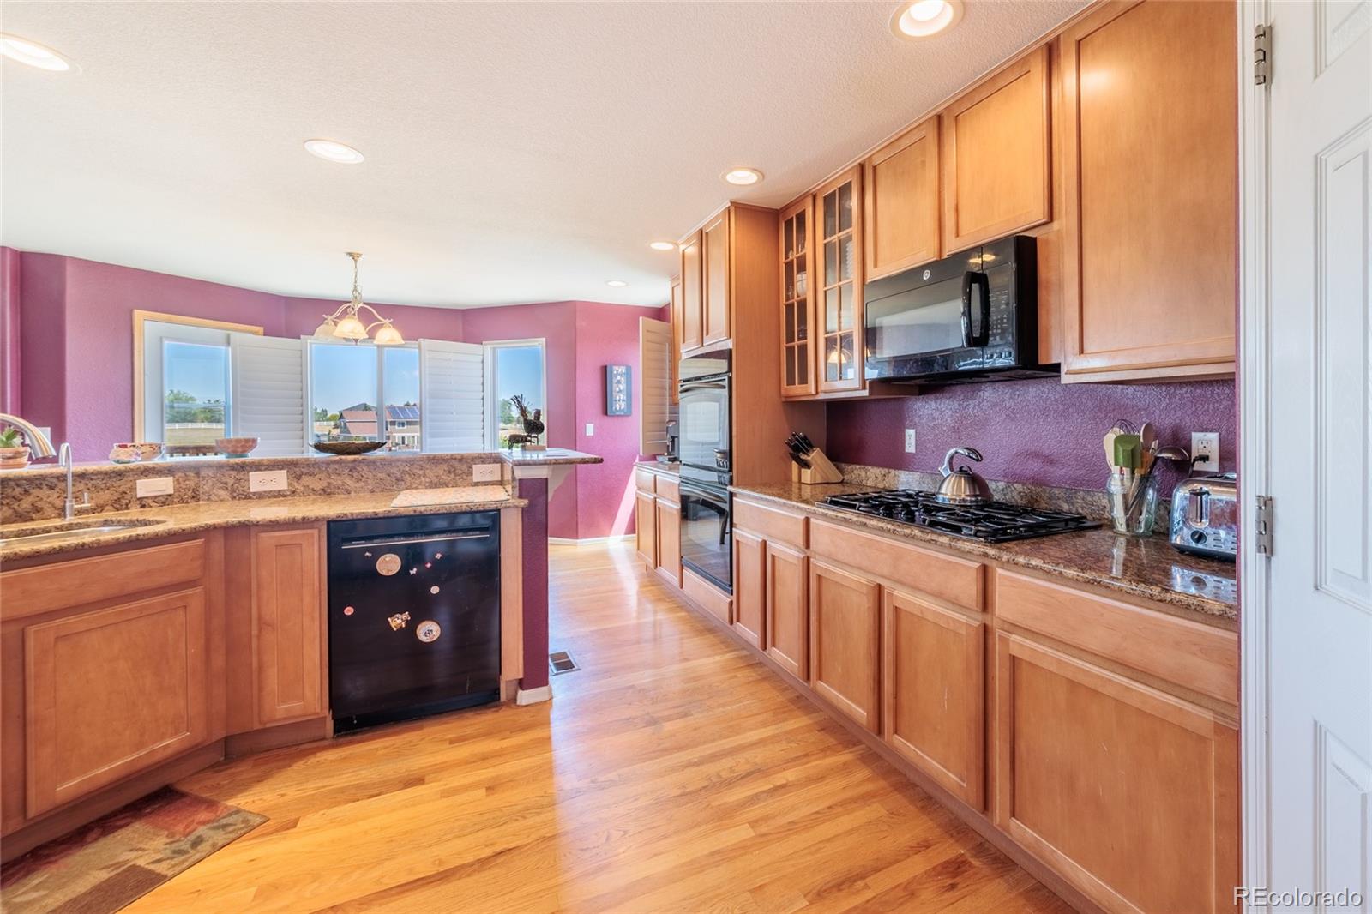
Cooktop, Dishwasher, Disposal, Double Oven, Refrigerator

Interior Features

Interior Features
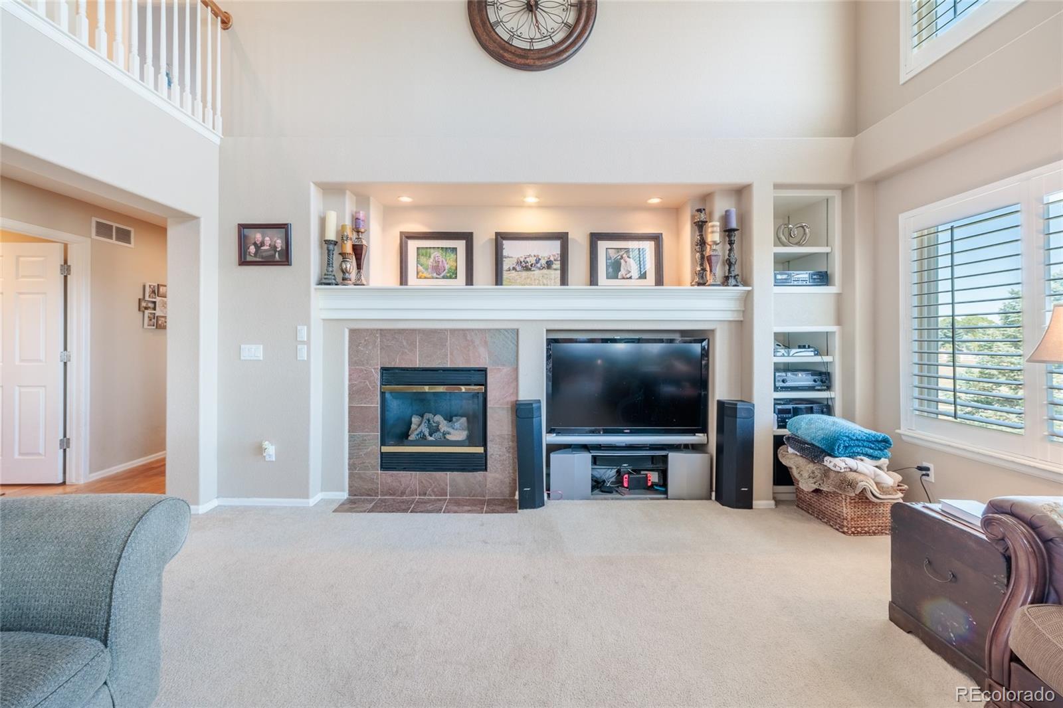
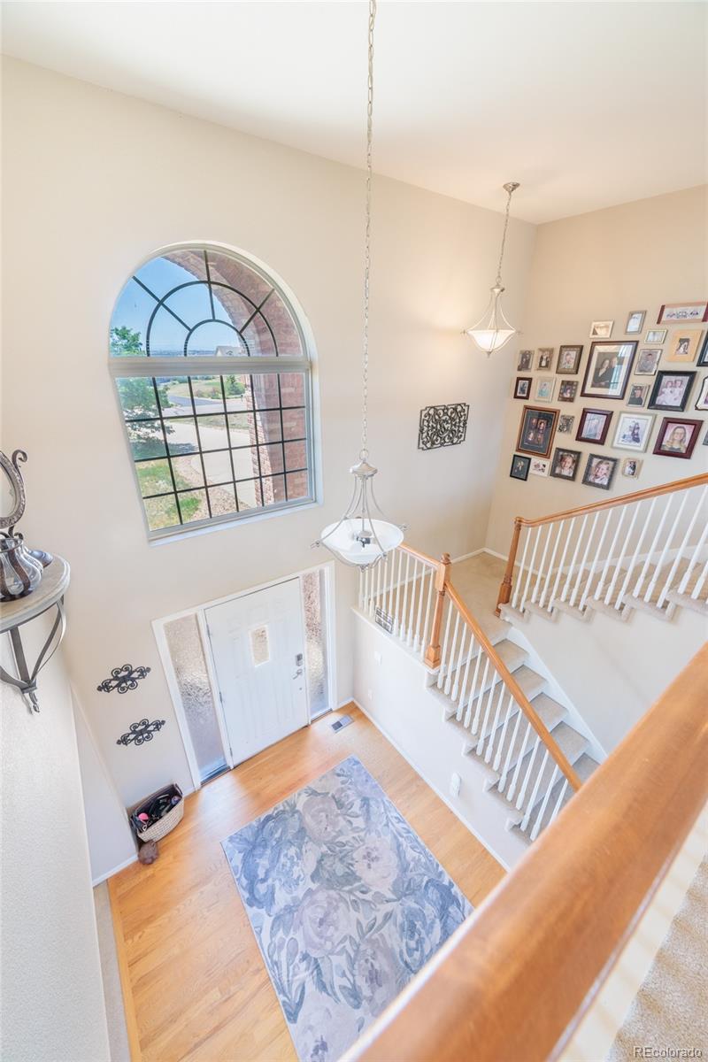
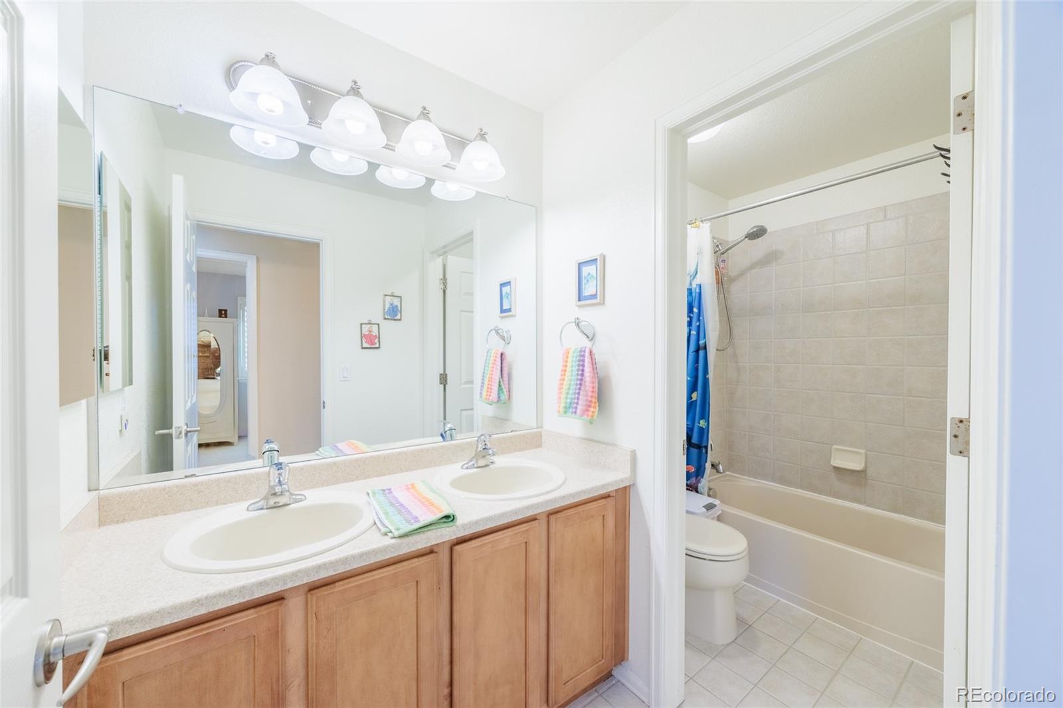
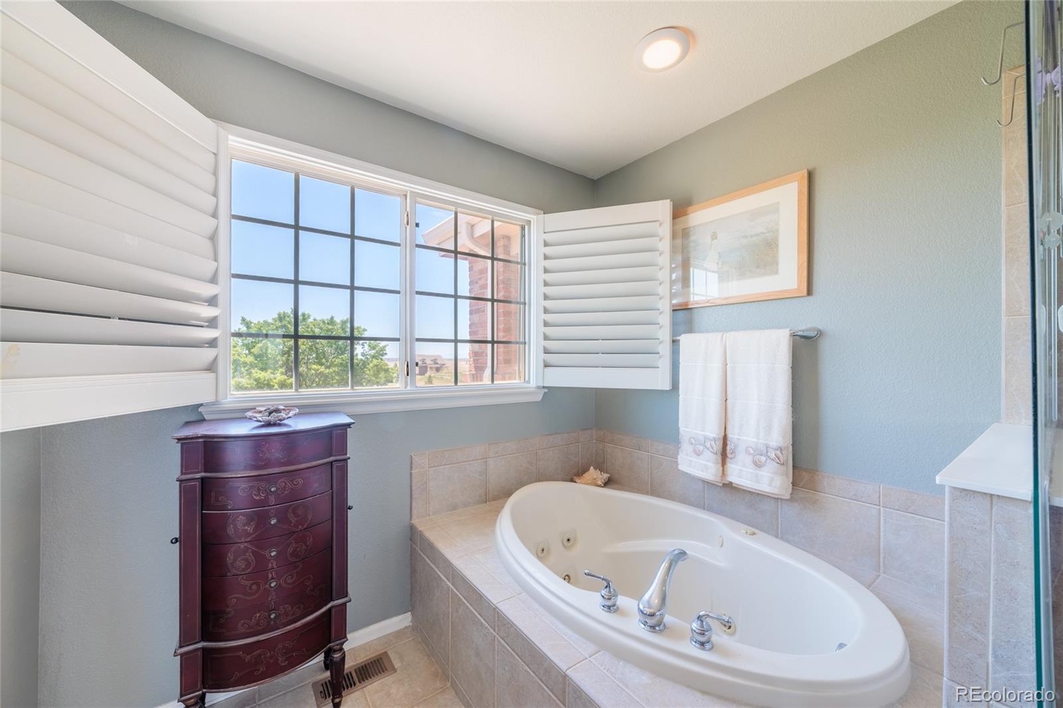
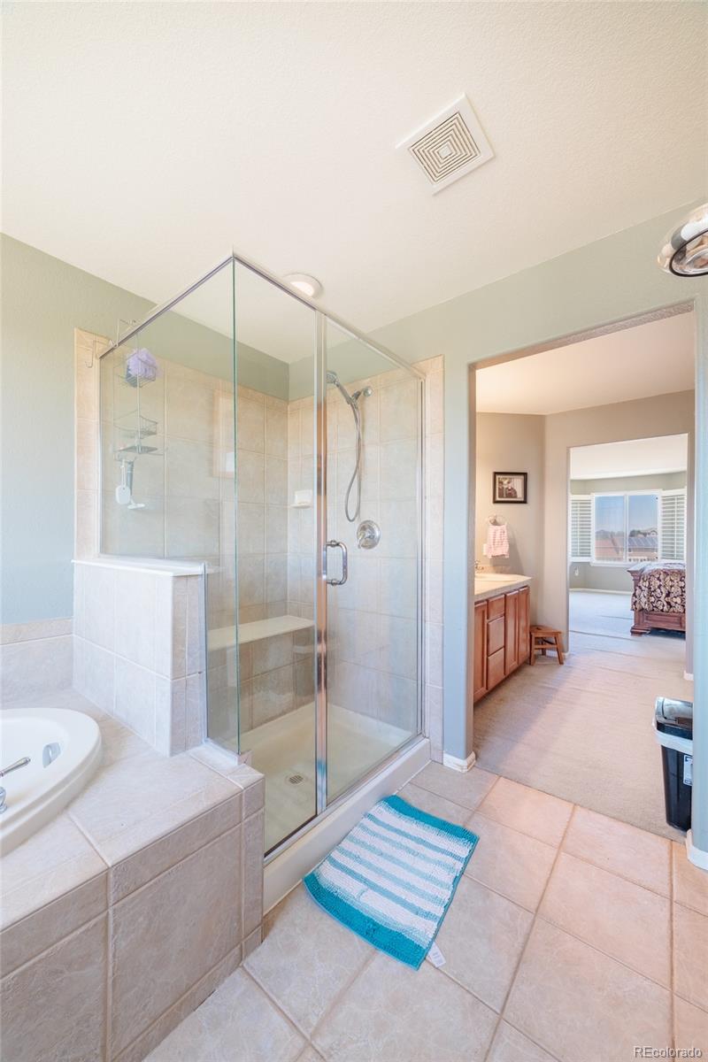
Breakfast Bar, Built-in Features, Ceiling Fan(s), Eat-in Kitchen, Entrance Foyer, Five Piece Bath, High Ceilings, Pantry, Primary Suite, Smoke Free
Flooring
Carpet, Laminate, Tile, Wood
Window Features
Window Coverings
Security Features
Carbon Monoxide Detector(s), Smoke Detector(s)
Fireplace Features
Family Room, Gas Log

Heating and Cooling

Heating Features
Forced Air
Fireplaces
1

Building Details
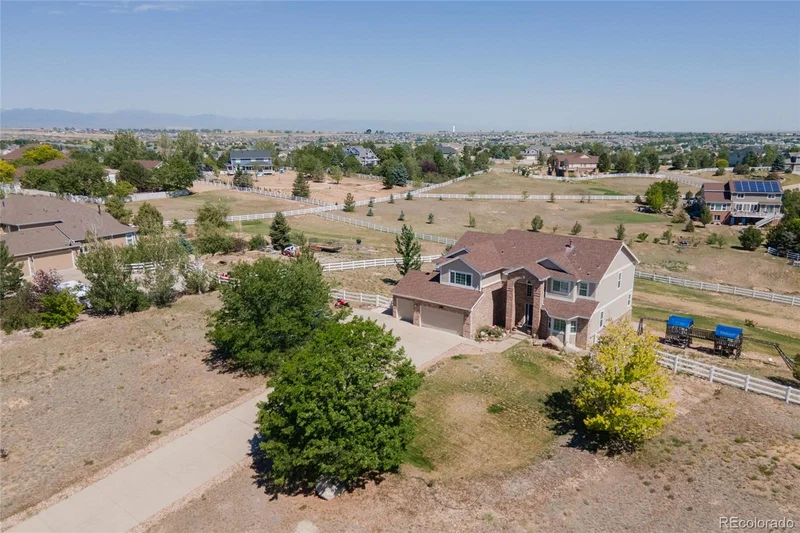
Construction

Architectural Style
Traditional
Builder
Lennar
Year Built
2004

Materials
Construction Materials
Brick, Frame, Wood Siding
Roof
Composition

Terms

Terms

Contingency
Short Sale – Have signed offer(s) waiting on lender approval
Ownership
Individual
Exclusions
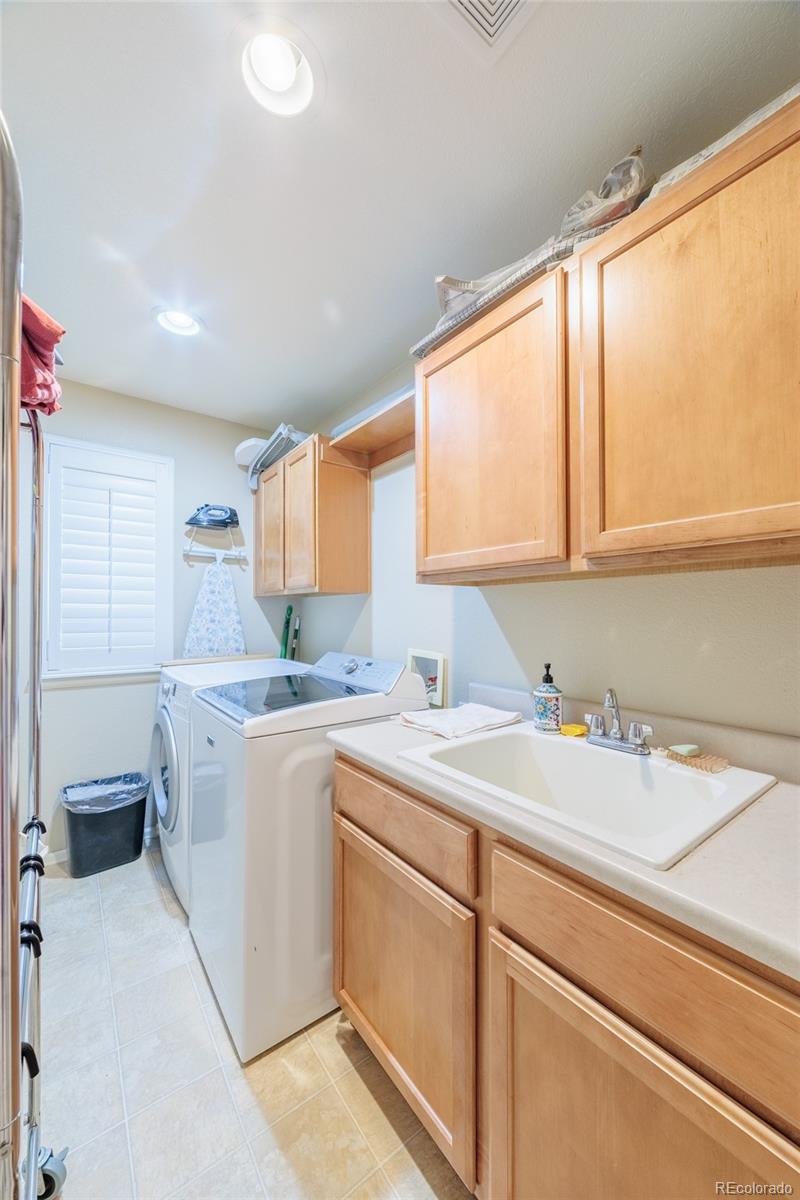
Seller personal property washer and dryer
Special Conditions
None
Special Terms
1031 Exchange, Cash, Conventional, FHA, Jumbo, VA Loan
Cumulative Days on Market
76

Taxes

Tax

Tax (Annual)
$6,112

HOA

Has HOA
Yes
Association Fee
$90 /qtr
Association Fee2
100.00 /yr
Association Ammenities
Gated
Association Fee Includes
Maintenance Grounds, Trash

Heating, Cooling & Utilities

Cooling Features
Central Air

Utilities

Utilities
Electricity Connected, Natural Gas Connected
Sewer
Septic Tank
Water Source
Public

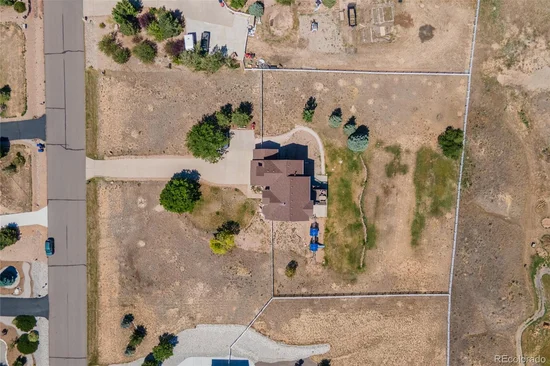
Lot

Acres
1.76
Lot Size
1.76
Lot Size Area Sq Ft
76,665.60

Exterior Features

Exterior Features
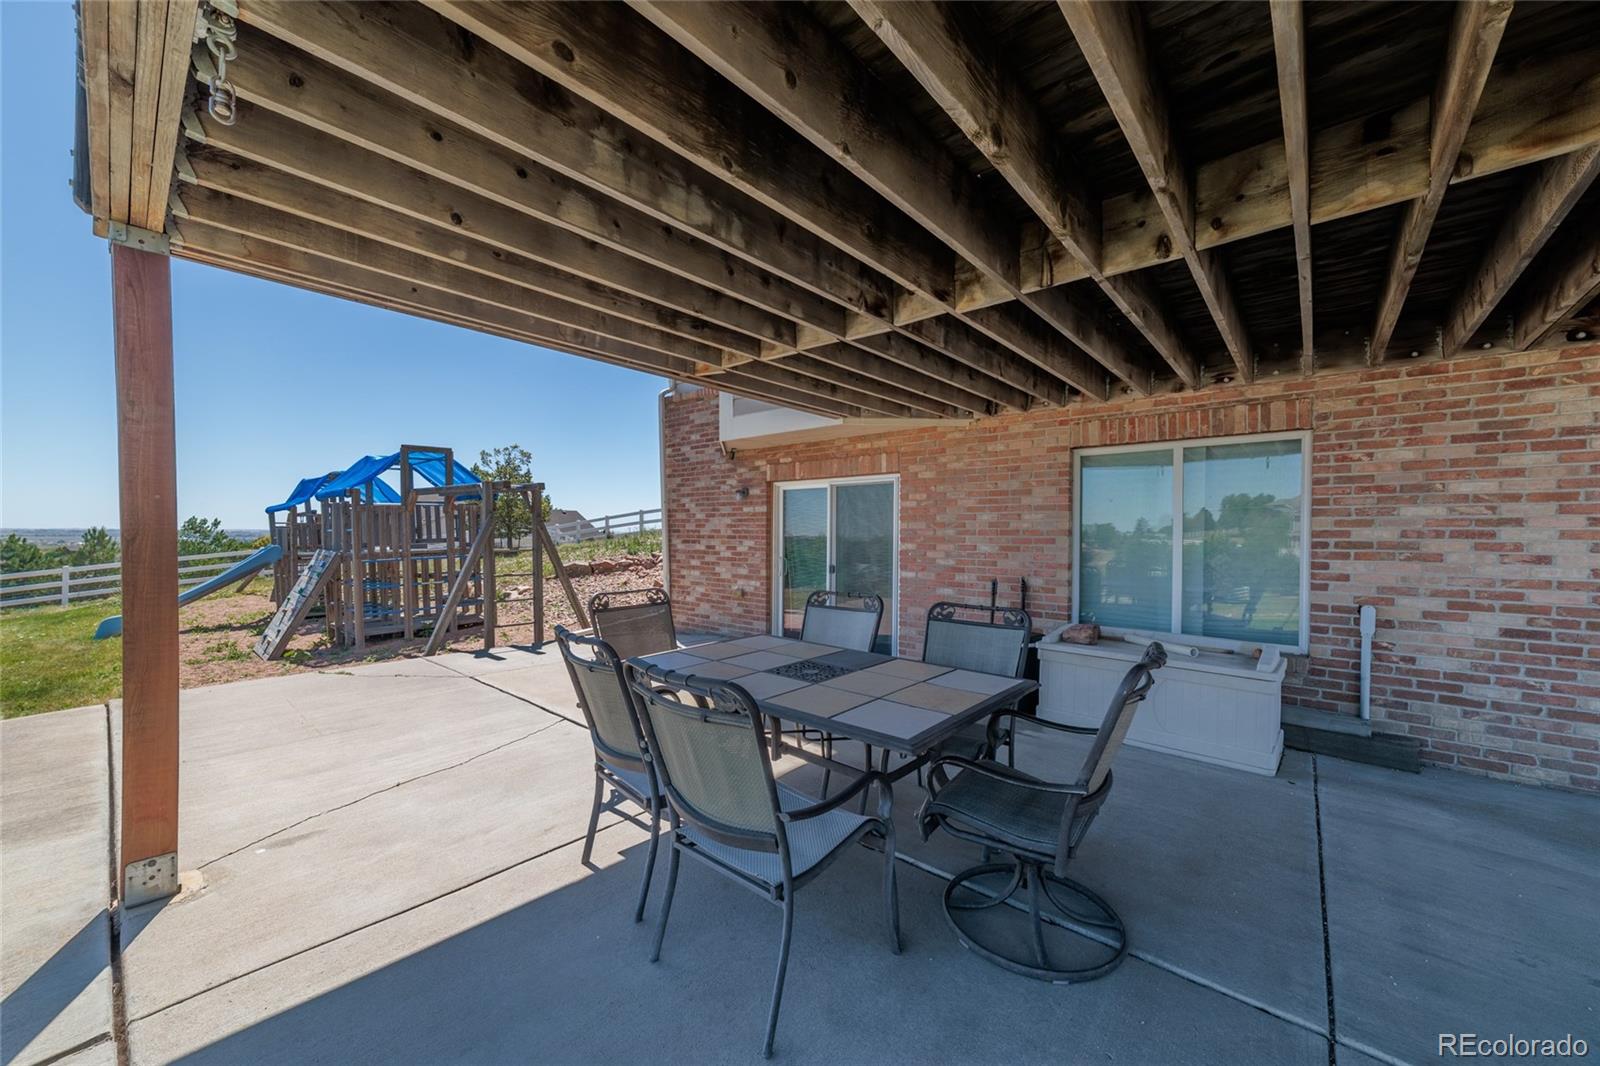
Playground
Patio And Porch Features
Deck, Patio
Fencing
Partial

Parking

Total Parking Spaces
3
Garage Capacity
3
Listed by RE/MAX Momentum, 303-908-9963
Listing Data last updated 10/15/2026 04:40 pm
Get a Link to this Property: Copy To Clipboard
QR Code link to this property

Phone:
Connect with:

Payment Calculator

per month. fixed. % interest.
$
%
$
%
Principal & Interest
+ Home Insurance
+ Property Tax
+ HOA Fees
per month
Total interest paid over s will be:
All estimates and provided for informational purposes only. Actual amounts may vary. The output of the tool is not a loan offer or solicitation, nor is it financial or legal advice. Information, rates, programs and loan scenarios shown are for example only as of 15-Oct-2026 and are subject to change without notice. Interest rates provided by the St. Louis Federal Reserve Economic Data (FRED). All products are subject to credit and property approval. Not all products are available in all states or for all loan amounts. Other restrictions and limitations apply. Contact your preferred lender for the pricing associated with your specific transaction. Calculations are generated by Open Source mortgage calculation software tools using common mathematical formulas. All calculations should be independently verified.
Get Walk Score Content

Property History

3 days ago
Property information last updated
41 days ago
Date of last price change
75 days ago
Status Active. This is the date the listing was placed on market.
Cumulative Days on Market: 76 days (includes prior listings) · Currently listed since July 31, 2026. Data provided by the MLS.

Similar Properties