Property Details

Start of property details
Share this property:
1100 Lansing Street
Aurora, CO 80010
ACTIVE UNDER CONTRACT
$325,000
$179 / Sqft
3
Beds
1
Baths
1
Garage
1,816
Sqft
0.20
Acres
MLS# 9174441
Cumulative Days on Market: 21 · Includes prior listings · Currently listed since 10/02/26 · Data provided by the MLS.

Property Description

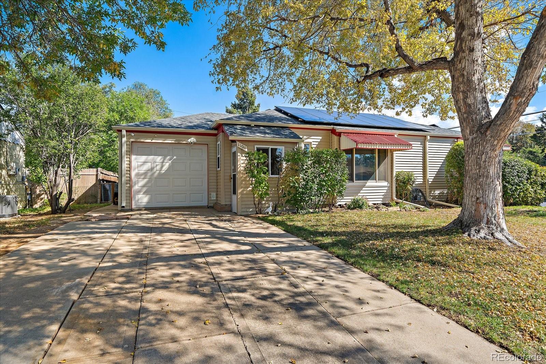
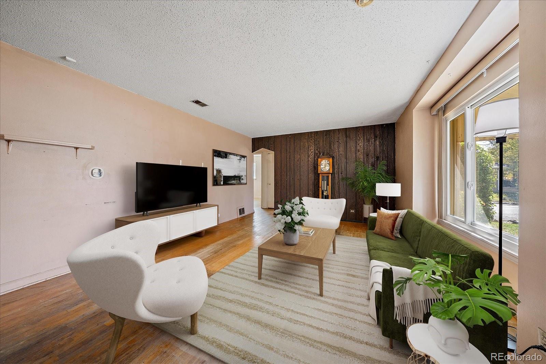
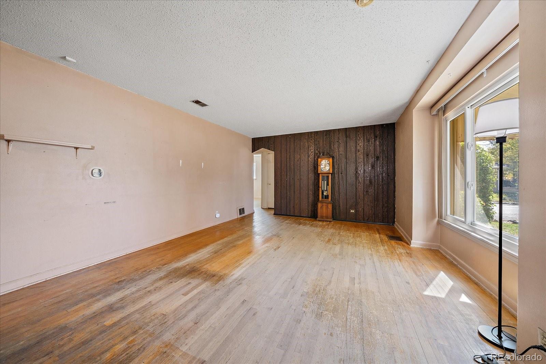
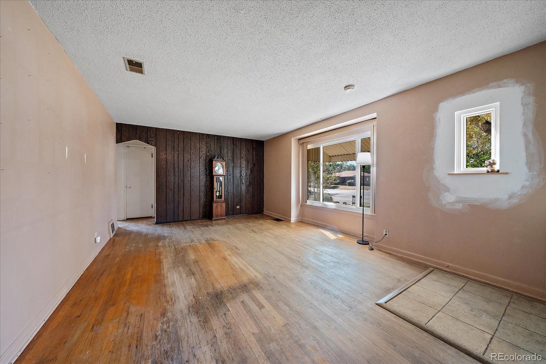
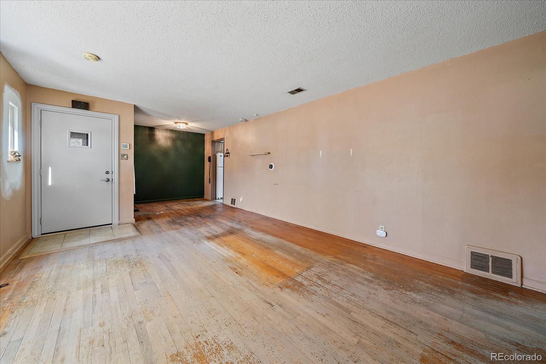
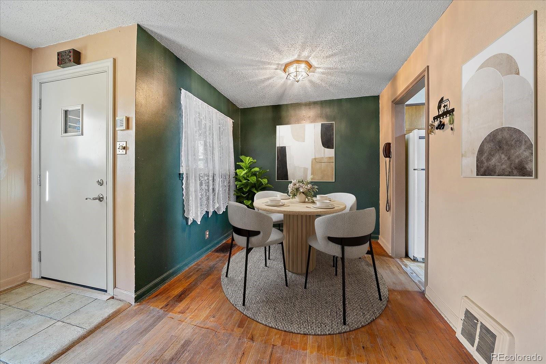
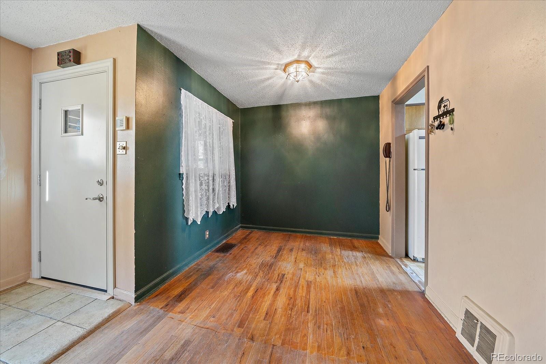
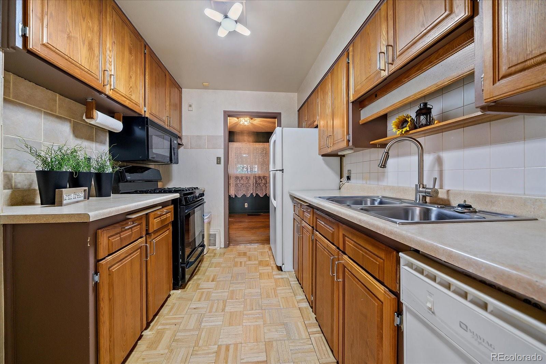
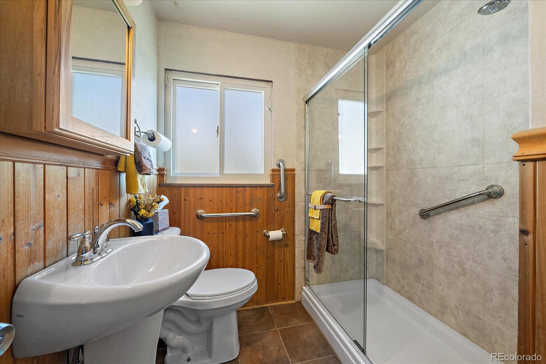
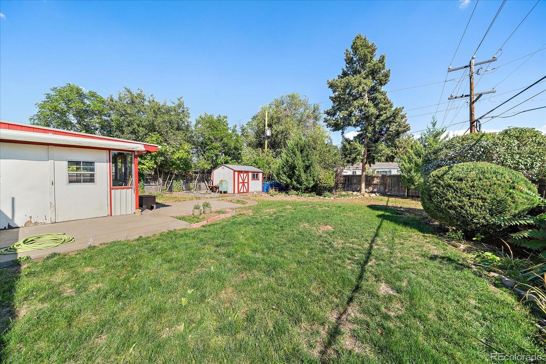
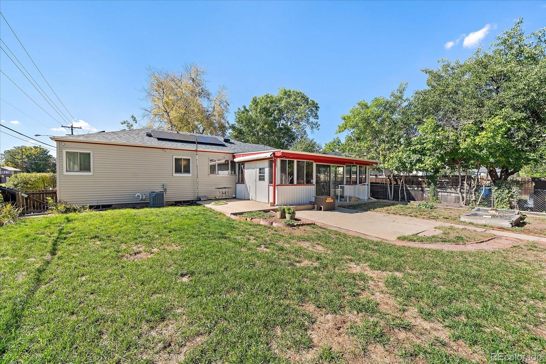
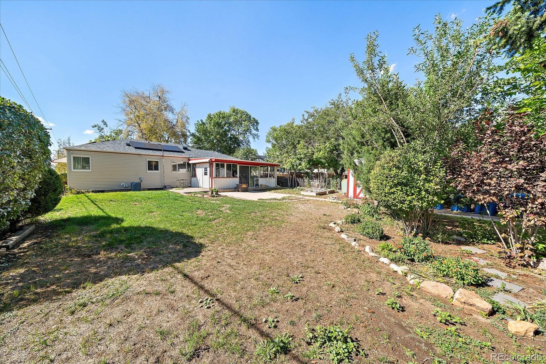
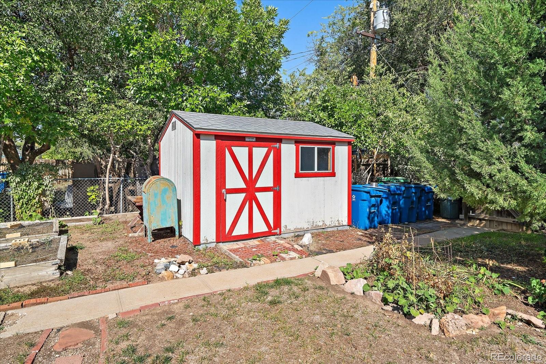
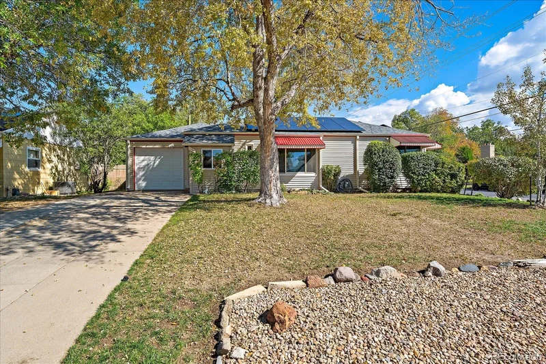
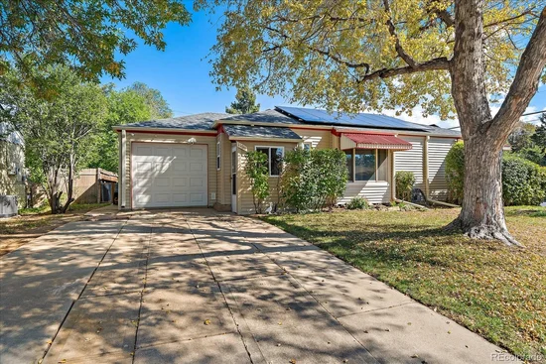
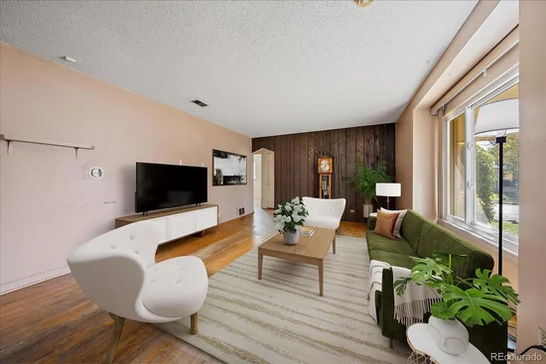
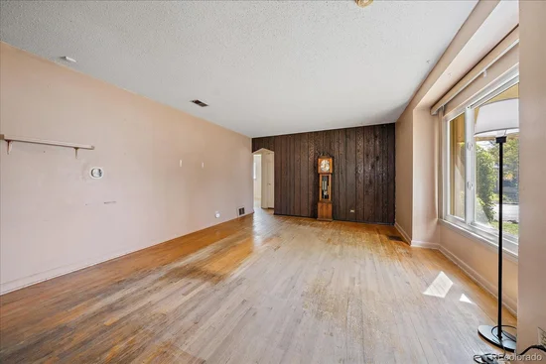
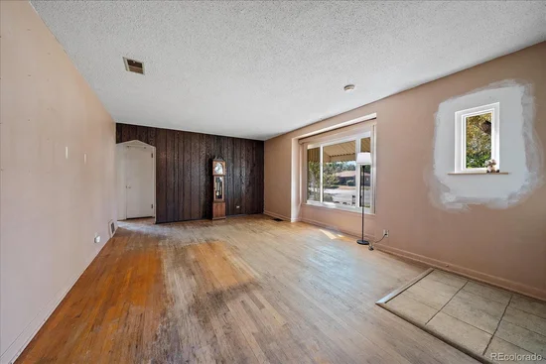
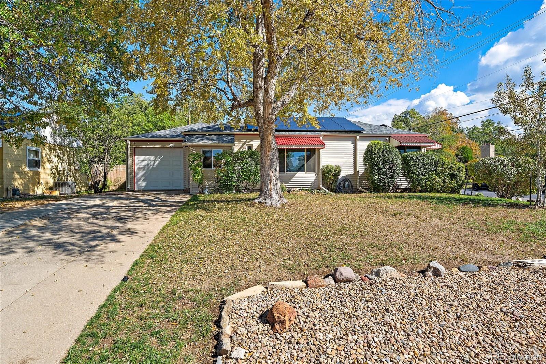
Welcome home to 1100 Lansing Street, a charming three-bedroom, one-bathroom property full of incredible potential for homeowners, investors, or anyone looking to create a space of their own. This home offers ultimate peace of mind with an impressive list of recent mechanical and structural upgrades. A brand-new HVAC system was installed in 2025, complemented by a new hot water heater replaced in 2024. The exterior features fresh, new vinyl siding, and the majority of the windows throughout the home have been recently replaced, with the sole exceptions being the basement and back bedroom windows. Inside, you will find newer shower tile and floor tile in the bathroom. Crucial infrastructure updates have also been completed, including a newer sewer line and a solar panel system that will be fully paid off at closing, providing an immediate energy-saving benefit to the new owner. The outdoor space features a backyard shed fully equipped with electricity, and the sale conveniently includes all garden tools and accessories. Please note that this property is being sold "As Is" condition, making it a perfect canvas for your personal updates or next investment project.
Earnest money must be in the form of a cashier's check, wire transfer or certified funds and no assignable contracts will be accepted.

Property Highlights

Property Type
Residential
Property Sub Type
Single Family Residence
Architectural Style
Traditional
Bedrooms
3
Total Bathrooms
1
Living Area
1,271
Price / Sqft
$256
Acres
0.20
Year Built
1951
Condition
Fixer
Cumulative Days on Market
21

Location

City/Township
Aurora
Direction Faces
West
Subdivision
Aurora Heights
County
Arapahoe
Zoning
SFR

Property Details

Price
$325,000
Condition
Fixer
Property Type
Residential
Property Sub Type
Single Family Residence

Building

Structure Type
House
Levels
One
Total Area
1,816

Community

Local Schools

Elementary School
Kenton
Middle School
Aurora West
High School
Aurora Central
School District
Adams-Arapahoe 28J

Interior Features

Bedrooms and Bathrooms

Total Bathrooms
1
Bathrooms on Main Level
1
3/4 Bathrooms
1
Bedrooms
3
Bedrooms on Main Level
3

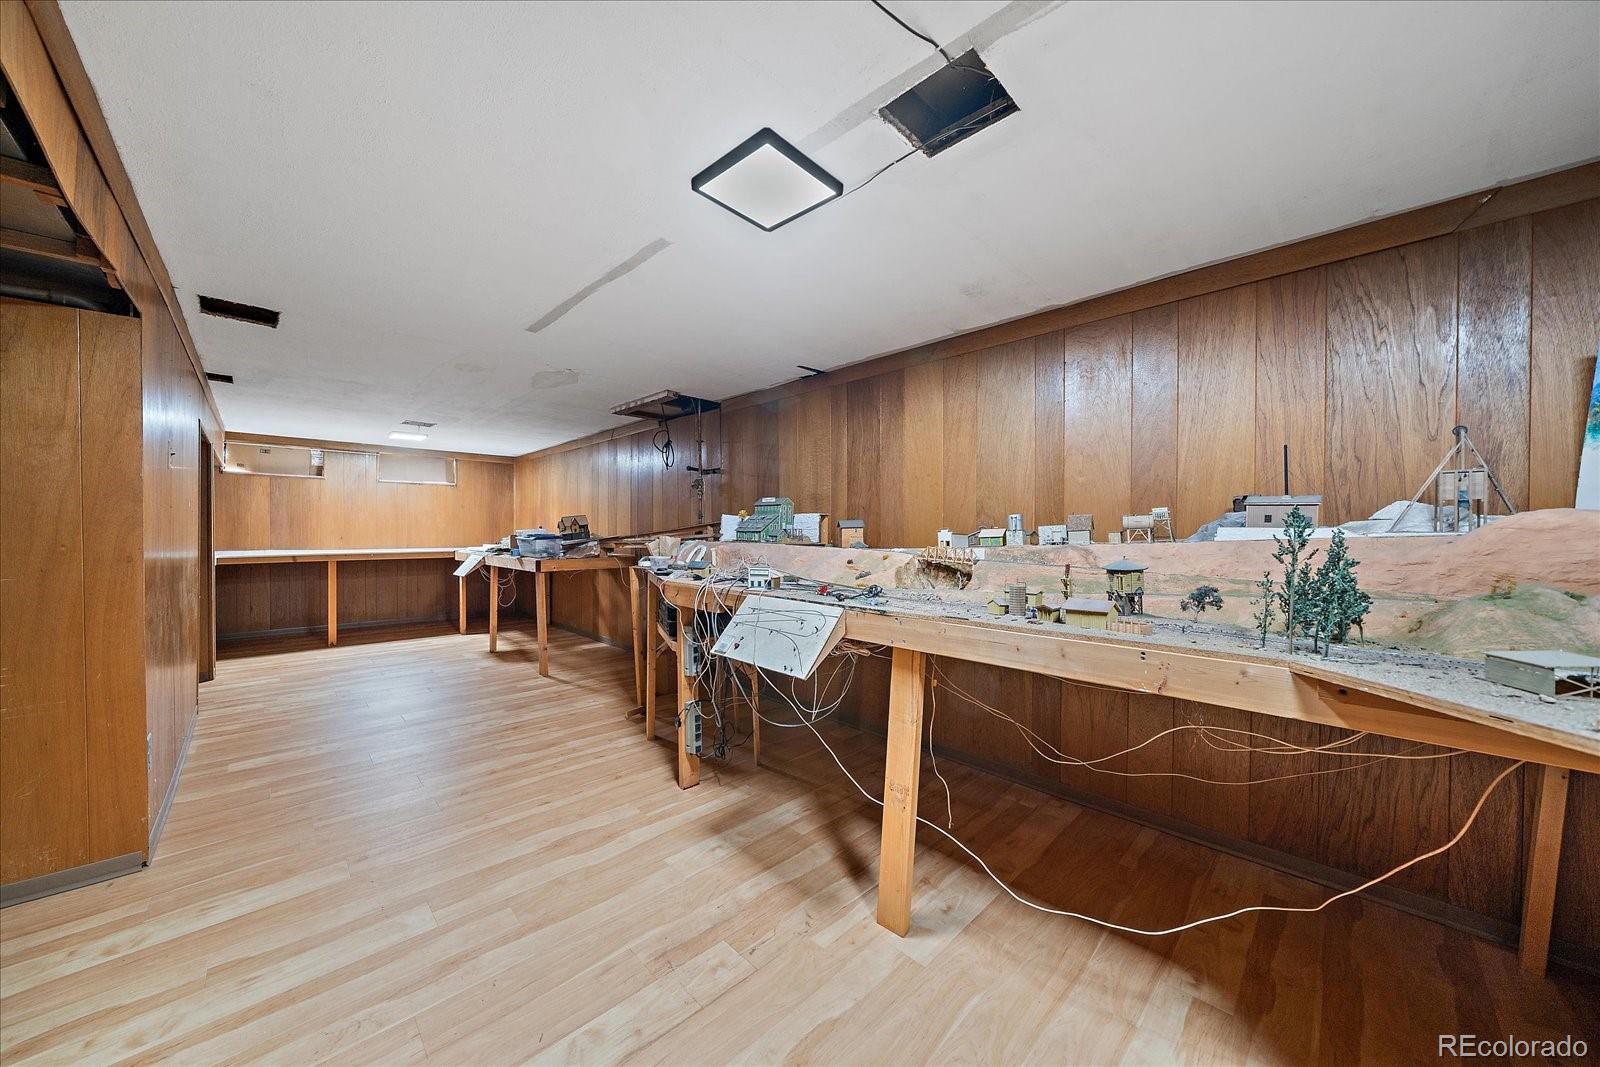
Rooms and Basement

Has Basement
Yes
Basement Features
Full

Area and Spaces

Living Area
1,271
Above Grade Finished Area
908
Below Grade Finished Area
363

Appliances

Appliances
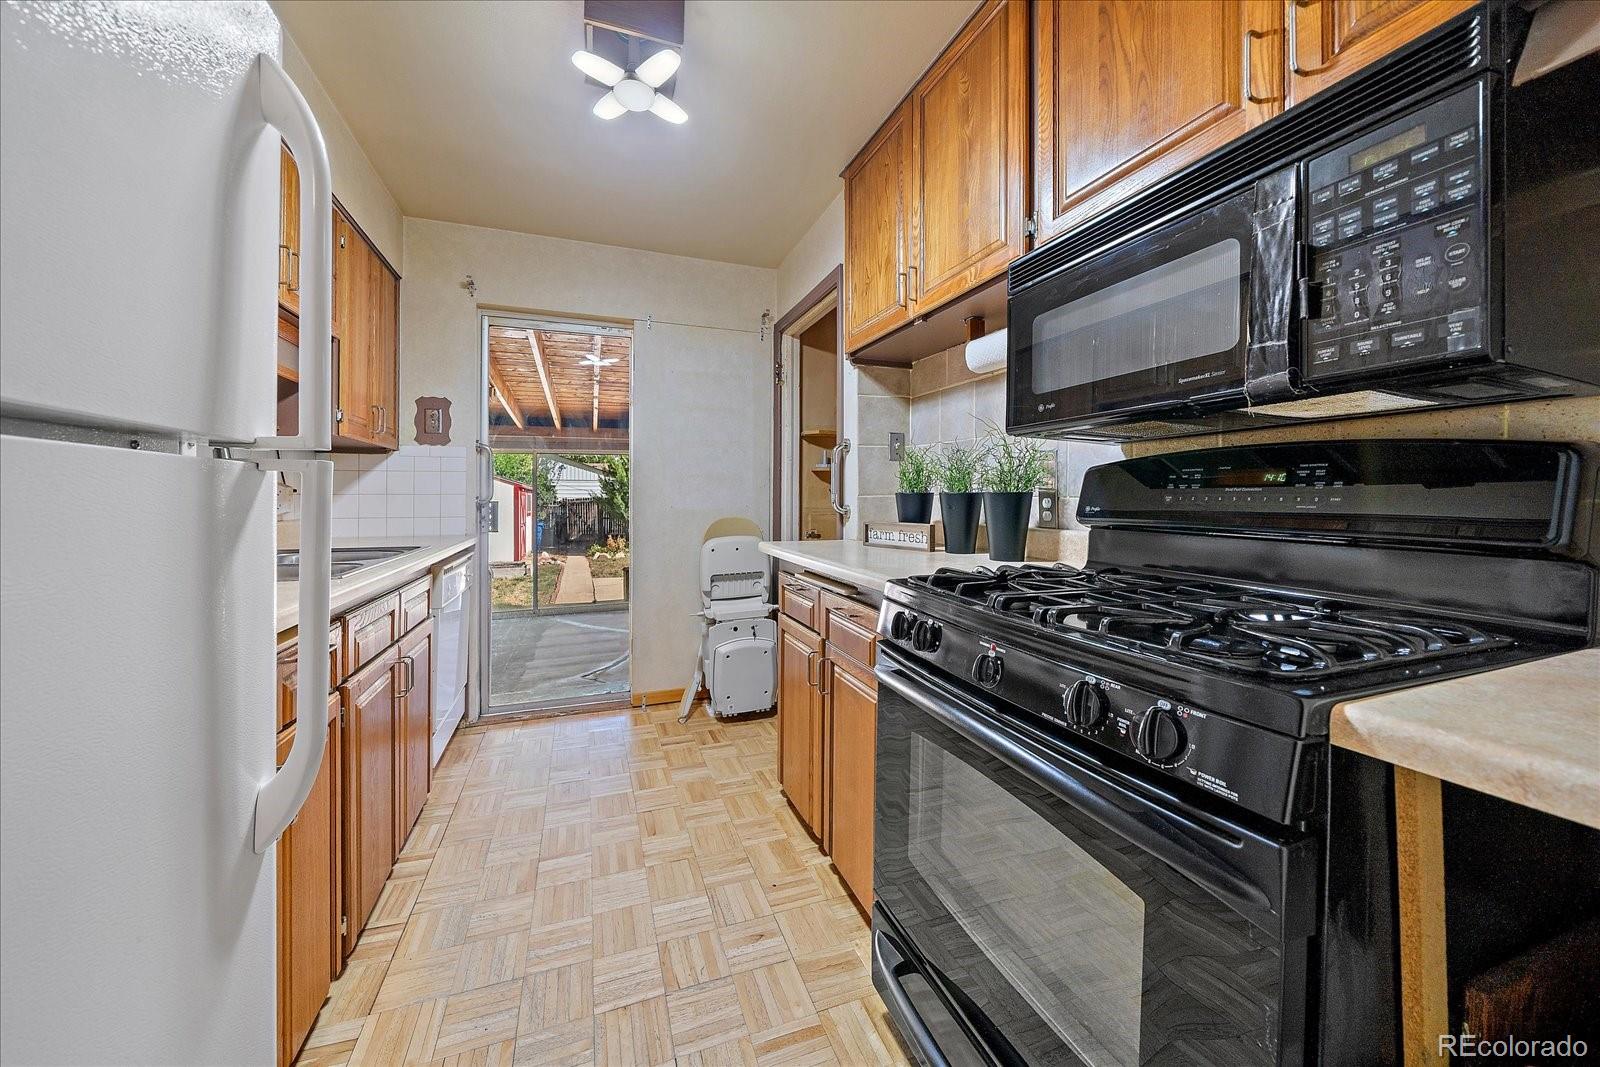
Dishwasher, Disposal, Dryer, Gas Water Heater, Microwave, Oven, Range, Refrigerator, Washer

Interior Features

Interior Features
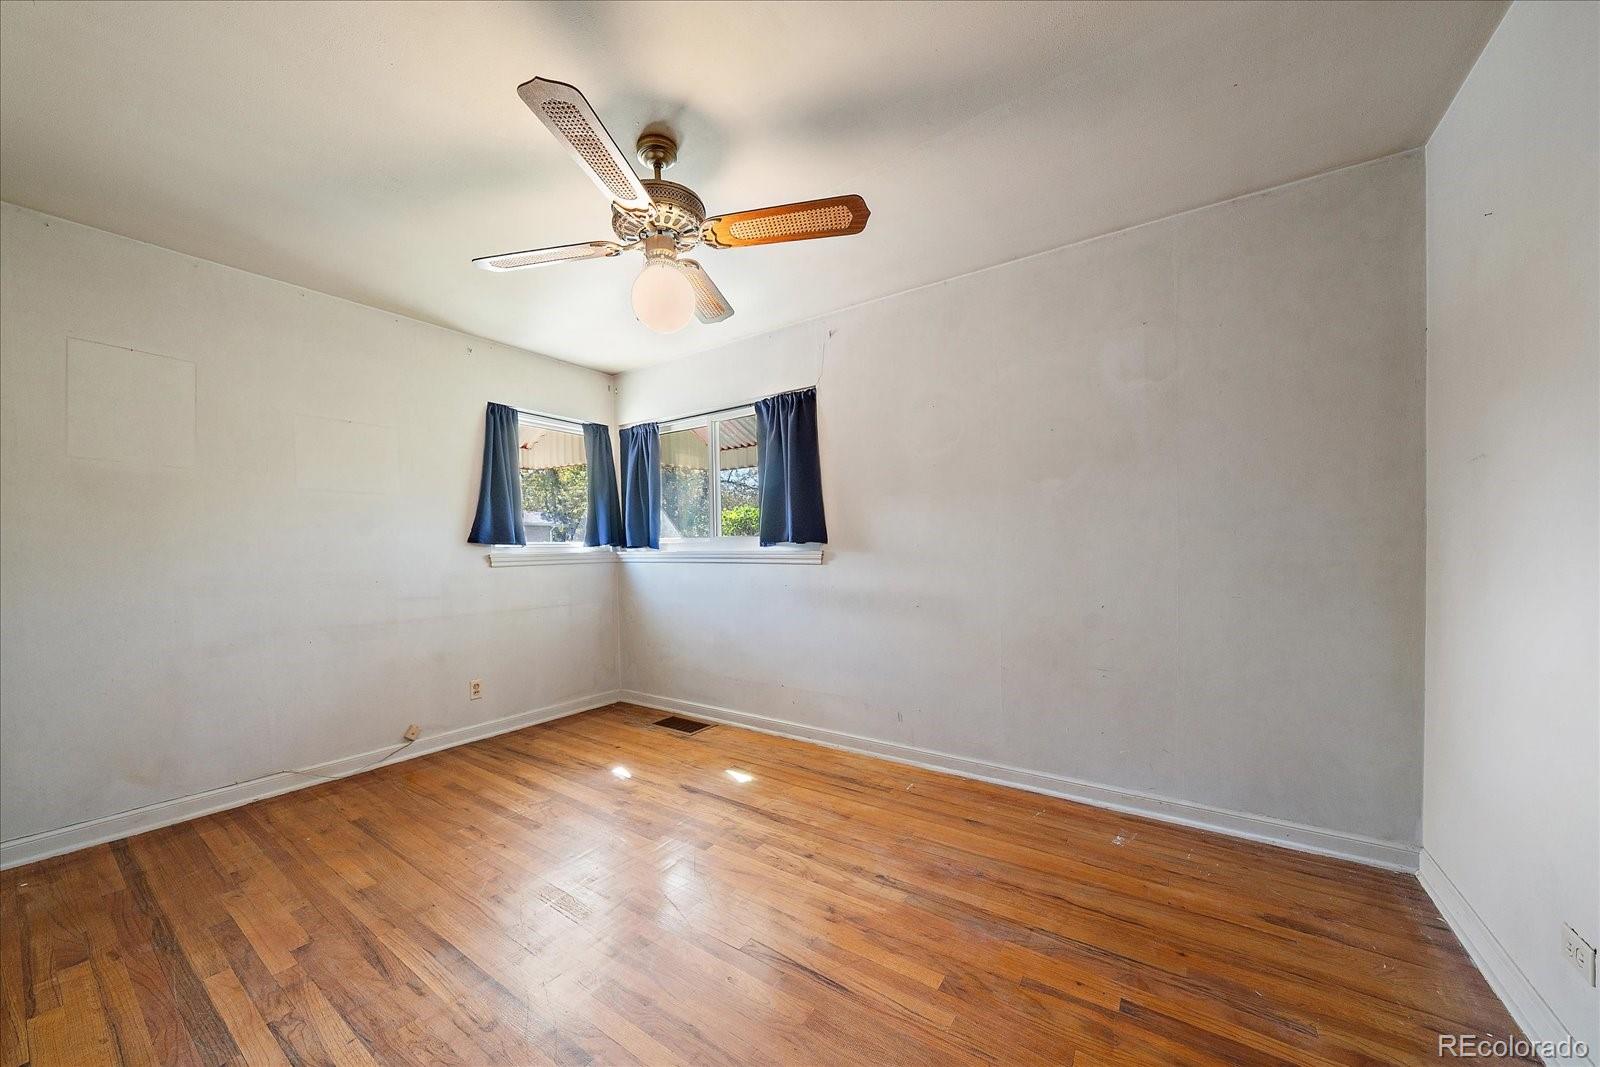
Ceiling Fan(s)
Flooring
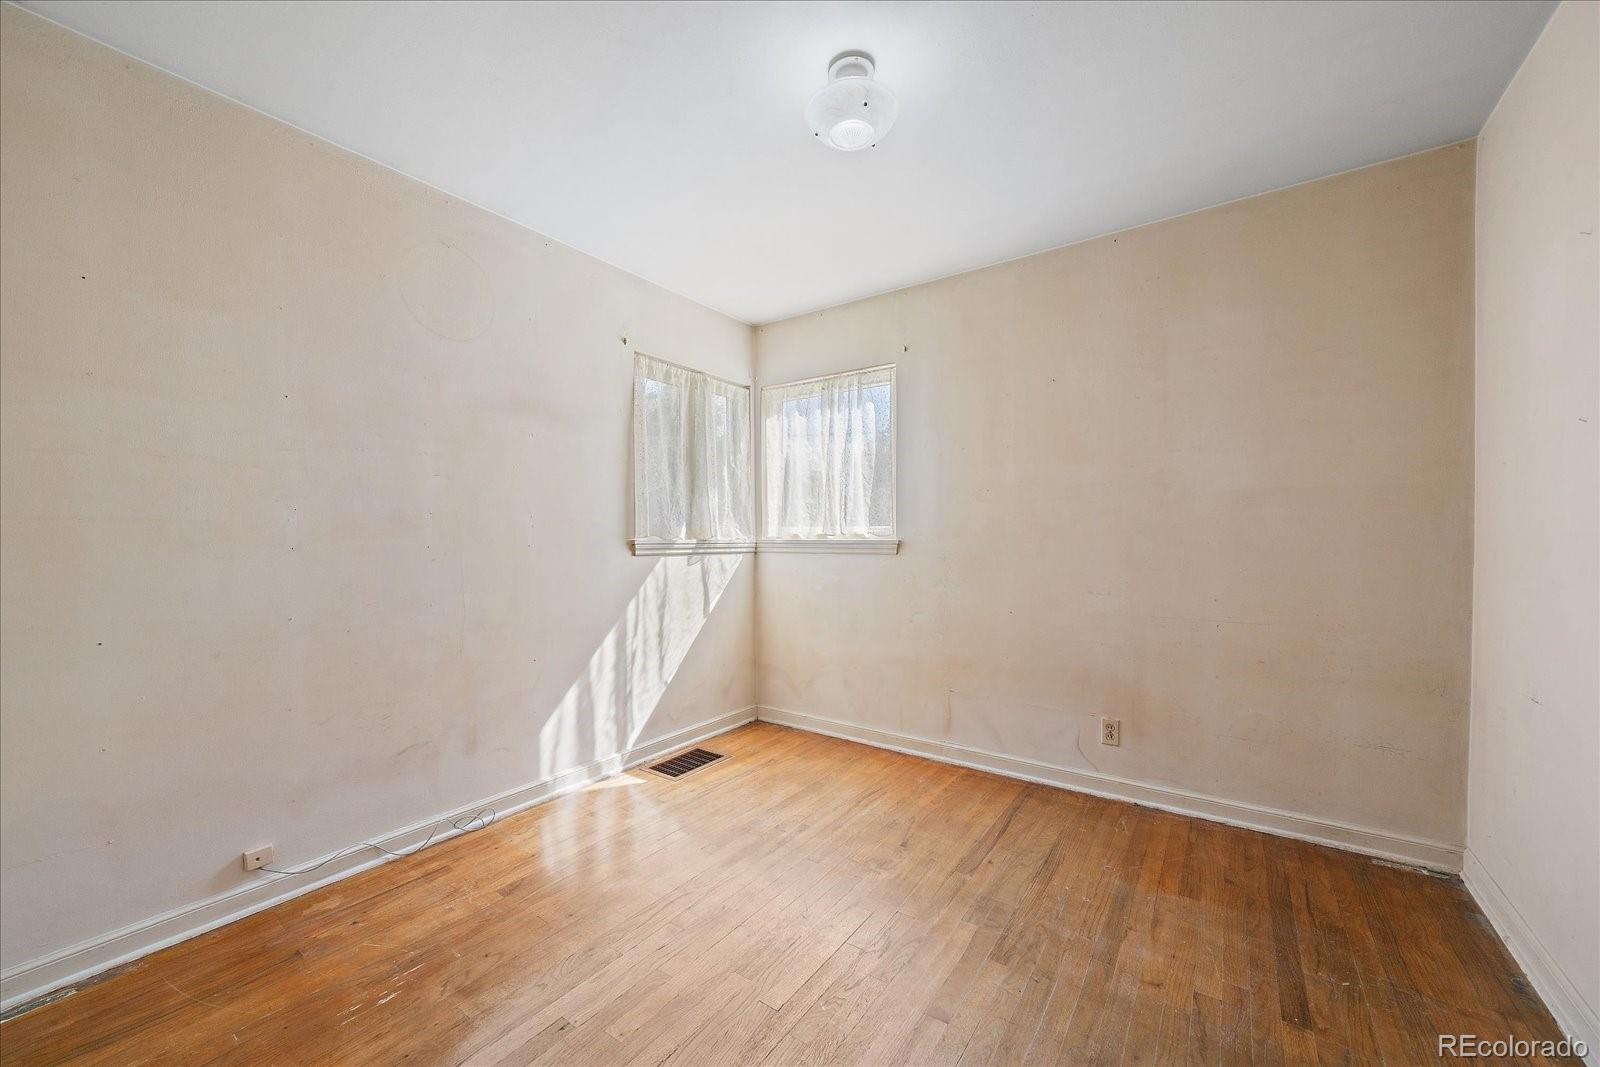
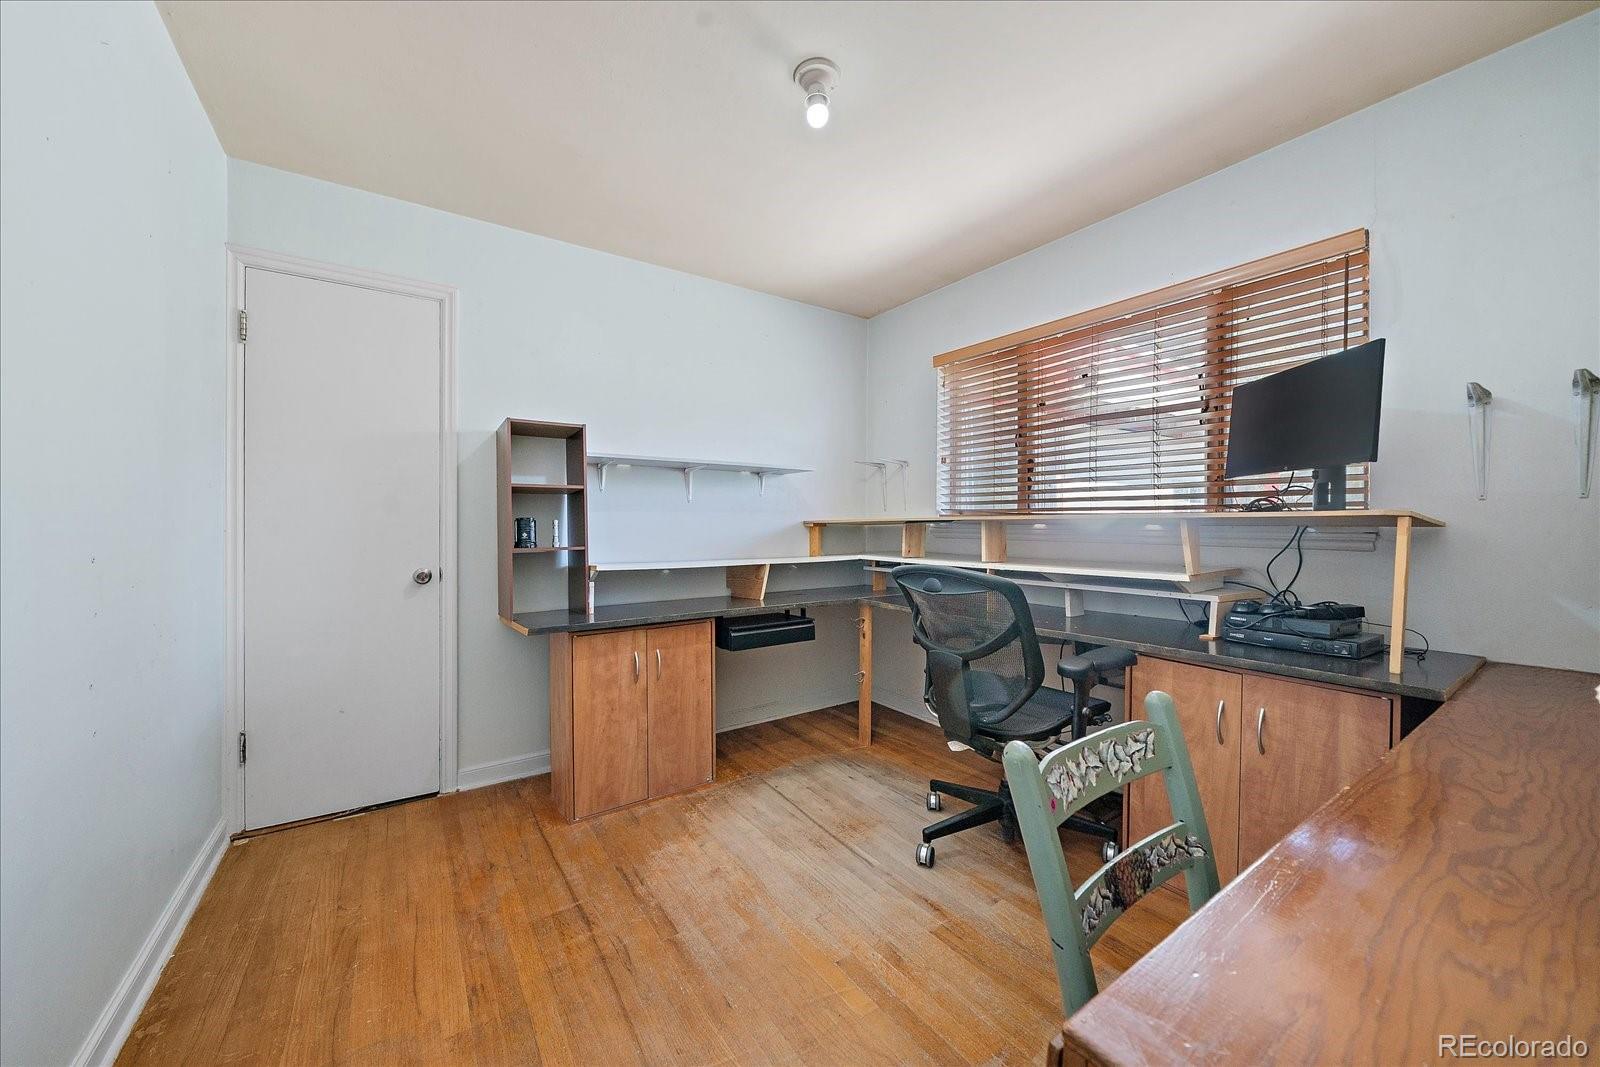
Parquet, Tile, Wood
Accessibility Features
Stair Lift
Window Features
Double Pane Windows
Security Features
Carbon Monoxide Detector(s), Smoke Detector(s)

Heating and Cooling

Heating Features
Forced Air

Building Details

Construction

Architectural Style
Traditional
Year Built
1951
Foundations
Slab

Materials

Construction Materials
Concrete, Vinyl Siding
Roof
Composition

Terms

Terms

Contingency
None Known
Ownership
Estate
Exclusions
3 roll away shelving units in the basement and staging items in kitchen and bathroom.
Special Conditions
None
Special Terms
1031 Exchange, Cash, Conventional
Cumulative Days on Market
21

Taxes

Tax

Tax (Annual)
$2,002

Heating, Cooling & Utilities

Cooling Features
Central Air

Utilities

Utilities
Electricity Connected, Natural Gas Connected, Phone Connected
Sewer
Public Sewer
Water Source
Public

Lot

Acres
0.20
Lot Size
8,581
Lot Size Area Sq Ft
8,581
Lot Features
Corner Lot, Landscaped, Level, Near Public Transit, Sprinklers In Front, Sprinklers In Rear
Road Frontage
Public

Exterior Features

Exterior Features
Garden, Private Yard
Patio And Porch Features
Front Porch
Fencing
Full

Parking

Total Parking Spaces
1
Garage Capacity
1
Listed by Newman Realty Group, greg@newmanrg.com, 303-903-7160
Listing Data last updated 10/23/2026 02:20 am
Get a Link to this Property: Copy To Clipboard
QR Code link to this property

Phone:
Connect with:

Payment Calculator

per month. fixed. % interest.
$
%
$
%
Principal & Interest
+ Home Insurance
+ Property Tax
+ HOA Fees
per month
Total interest paid over s will be:
All estimates and provided for informational purposes only. Actual amounts may vary. The output of the tool is not a loan offer or solicitation, nor is it financial or legal advice. Information, rates, programs and loan scenarios shown are for example only as of 23-Oct-2026 and are subject to change without notice. Interest rates provided by the St. Louis Federal Reserve Economic Data (FRED). All products are subject to credit and property approval. Not all products are available in all states or for all loan amounts. Other restrictions and limitations apply. Contact your preferred lender for the pricing associated with your specific transaction. Calculations are generated by Open Source mortgage calculation software tools using common mathematical formulas. All calculations should be independently verified.
Get Walk Score Content

Property History

6 days ago
Property information last updated
20 days ago
Status Active. This is the date the listing was placed on market.
Cumulative Days on Market: 21 days (includes prior listings) · Currently listed since October 2, 2026. Data provided by the MLS.

Similar Properties