Property Details

Start of property details
Share this property:
7944 S Depew Street, Unit B
Littleton, CO 80128
13 days ago
REDUCED
$400,000
Active
3
Beds
2
Baths
1
Garage
1,500
Sqft
0.04
Acres
MLS# 9183404
Cumulative Days on Market: 126 · Includes prior listings · Currently listed since 05/21/26 · Data provided by the MLS.

Property Description

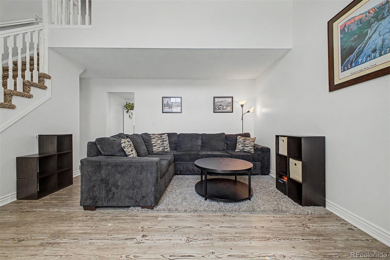
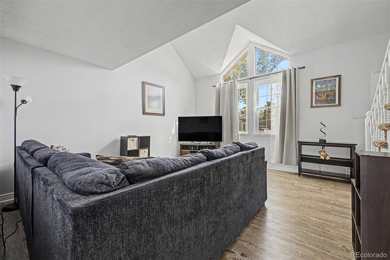
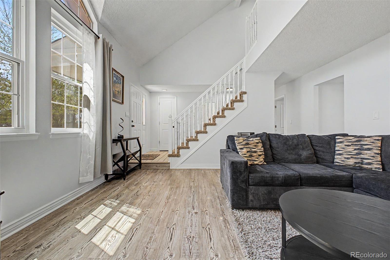
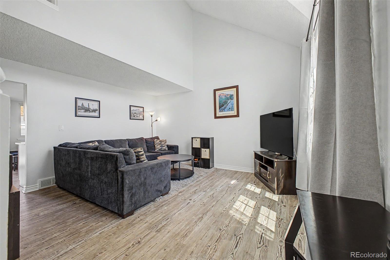
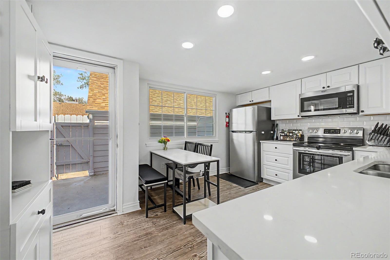
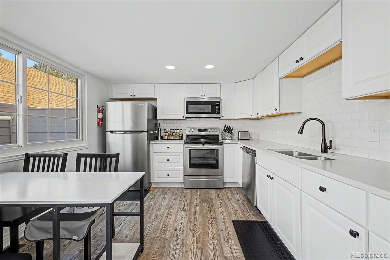
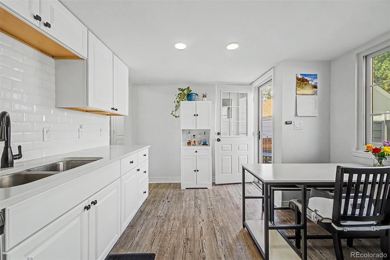
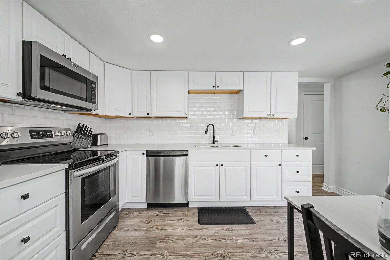
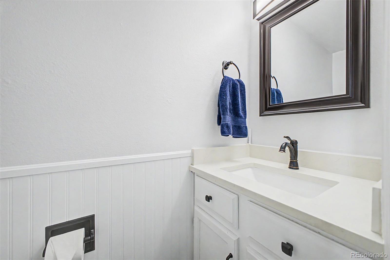
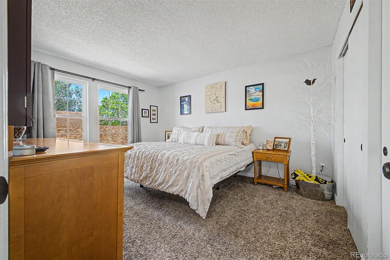
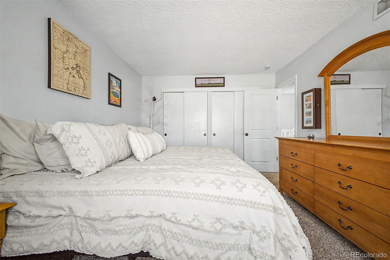
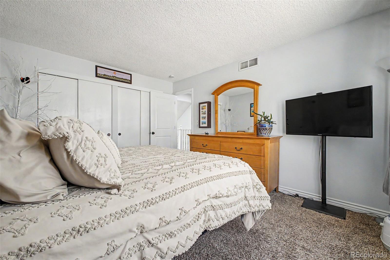
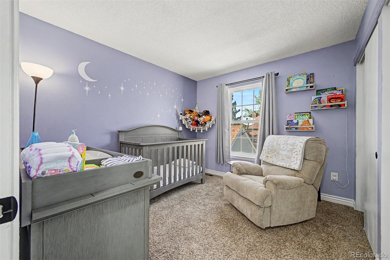
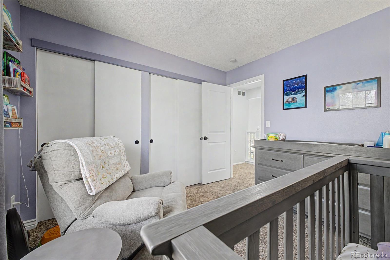
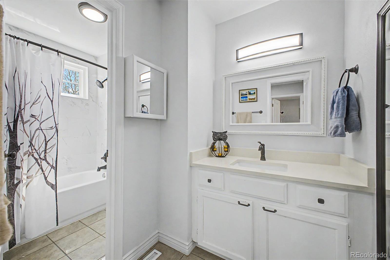
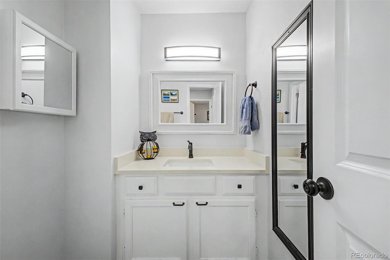
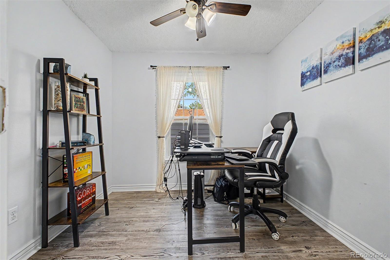
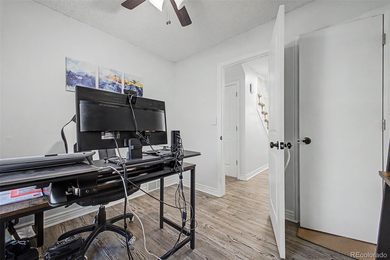
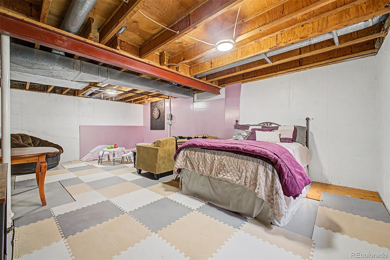
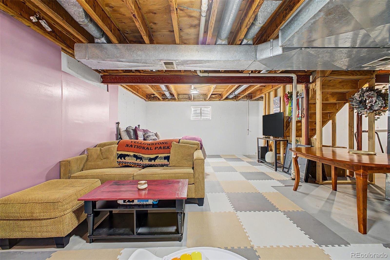
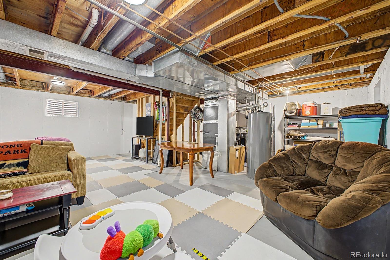
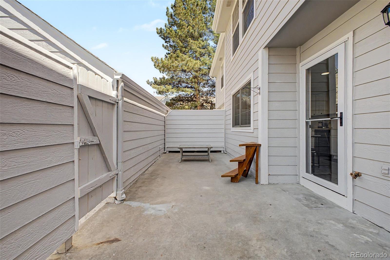
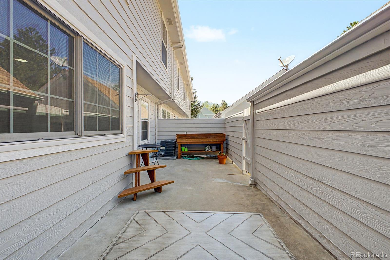
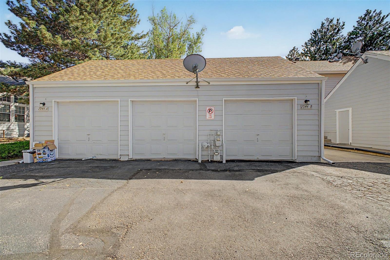
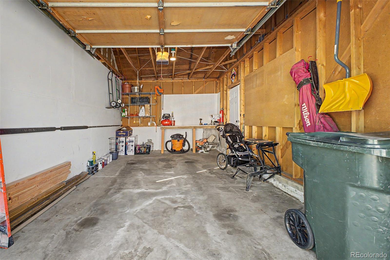
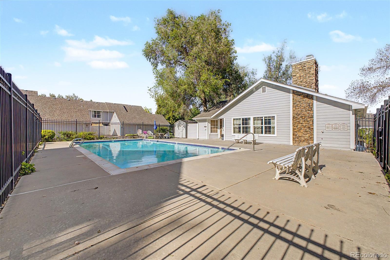
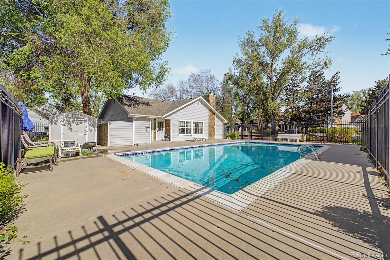
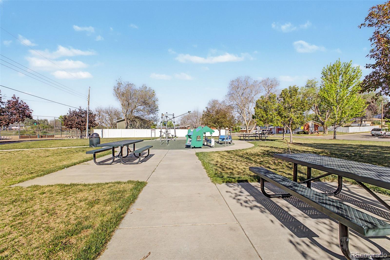
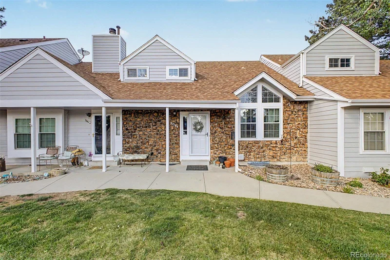
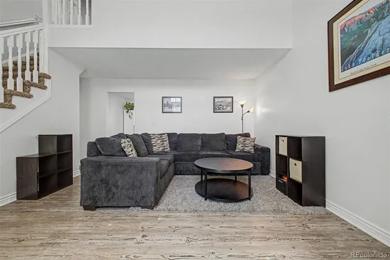
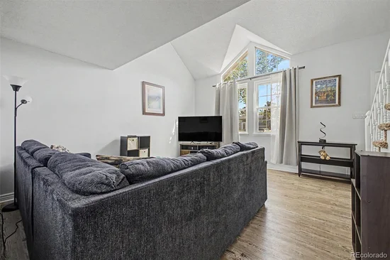
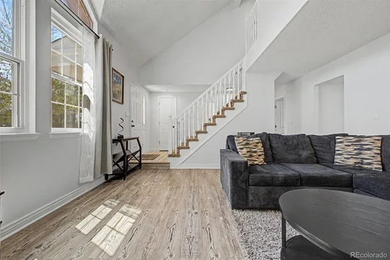
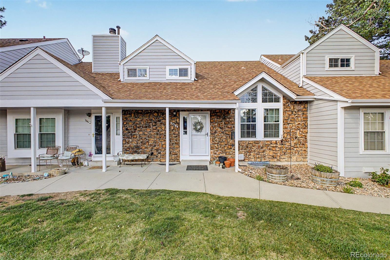
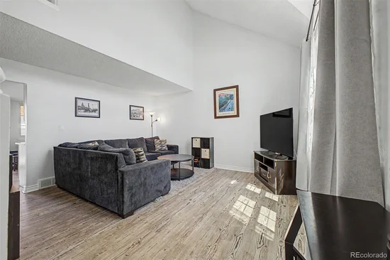
This beautiful townhome with it's inviting front porch instantly feels like home and with your new Windows, Central A / C, Furnace and newer flooring you can move right in! Inside, soaring vaulted ceilings and abundant natural light comes through your new windows creating a welcoming atmosphere throughout the spacious living room. A convenient powder room adds functionality for guests, while the stylish eat-in kitchen impresses with popular white cabinetry, modern stainless steel appliances, subway tile backsplash, recessed lighting, sleek quartz counters, and direct back patio access. Upstairs you will find 2 generously sized bedrooms each including two closets for exceptional storage space. The main level bedroom can easily serve as an office, workout room, media space, or guest retreat! Plus, the unfinished basement presents endless possibilities to customize and expand to fit your lifestyle needs. Enjoy relaxing or entertaining on the private paved patio enclosed by fencing for added privacy. The detached garage adds convenience with an additional reserved space next to the garage. This community offers outstanding amenities such as a sparkling pool, playgrounds, lush greenbelts and with easy access to South Platte Park you can hop right on a trail and be at Chatfield State Park or Aspen Grove in no time!

Ask a Local Expert

Property Highlights

Property Type
Residential
Property Sub Type
Townhouse
Bedrooms
3
Total Bathrooms
2
Living Area
950
Price / Sqft
$421
Acres
0.04
Year Built
1981

Location

City/Township
Littleton
Direction Faces
Northeast
Subdivision
Millbrook Townhomes
County
Jefferson
Zoning
P-D

Property Details
Price
$400,000
Property Type
Residential
Property Sub Type
Townhouse

Building

Structure Type
Townhouse
Levels
Two
Total Area
1,500

Community

Local Schools

Elementary School
Columbine Hills
Middle School
Ken Caryl
High School
Columbine
School District
Jefferson County R-1

Interior Features

Bedrooms and Bathrooms

Total Bathrooms
2
Bathrooms on Main Level
1
Full Bathrooms
1
1/2 Bathrooms
1
Bedrooms
3
Bedrooms on Main Level
1

Rooms and Basement

Has Basement
Yes
Basement Features
Interior Entry, Unfinished

Area and Spaces

Living Area
950
Above Grade Finished Area
950

Appliances

Appliances
Dishwasher, Disposal, Microwave, Oven, Range, Refrigerator

Interior Features

Interior Features
Eat-in Kitchen, Entrance Foyer, High Speed Internet, Primary Suite, Quartz Counters, Vaulted Ceiling(s)
Flooring
Carpet, Laminate
Laundry Features
In Unit
Security Features
Smoke Detector(s)
Entry Level
1
Entry Location
Ground

Heating and Cooling

Heating Features
Forced Air

Building Details

Construction

Year Built
1981
Property Attached
Yes
Common Walls
2+ Common Walls

Materials

Construction Materials
Stone, Wood Siding
Roof
Composition

Terms

Terms

Ownership
Individual
Exclusions
none
Special Conditions
None
Special Terms
Cash, Conventional, FHA, VA Loan

Taxes

Tax

Tax (Annual)
$2,352

HOA

Has HOA
Yes
Association Fee
$431 /mo
Association Ammenities
Clubhouse, Playground, Pool
Association Fee Includes
Maintenance Grounds, Trash

Heating, Cooling & Utilities

Cooling Features
Central Air

Utilities

Utilities
Cable Available, Electricity Available, Internet Access (Wired), Natural Gas Available, Phone Available
Sewer
Public Sewer
Water Source
Public

Lot

Acres
0.04
Lot Size
1,525
Lot Size Area Sq Ft
1,525
Road Surface
Paved
Road Frontage
Public

Exterior Features

Patio And Porch Features
Front Porch, Patio
Fencing
Partial

Parking

Total Parking Spaces
2
Garage Capacity
1
Listed by RE/MAX Synergy, zoem@remax.net, 303-949-9613
Listing Data last updated 09/23/2026 02:20 pm
Get a Link to this Property: Copy To Clipboard
QR Code link to this property

Phone:
Connect with:

Payment Calculator

per month. fixed. % interest.
$
%
$
%
Principal & Interest
+ Home Insurance
+ Property Tax
+ HOA Fees
per month
Total interest paid over s will be:
All estimates and provided for informational purposes only. Actual amounts may vary. The output of the tool is not a loan offer or solicitation, nor is it financial or legal advice. Information, rates, programs and loan scenarios shown are for example only as of 23-Sep-2026 and are subject to change without notice. Interest rates provided by the St. Louis Federal Reserve Economic Data (FRED). All products are subject to credit and property approval. Not all products are available in all states or for all loan amounts. Other restrictions and limitations apply. Contact your preferred lender for the pricing associated with your specific transaction. Calculations are generated by Open Source mortgage calculation software tools using common mathematical formulas. All calculations should be independently verified.
Get Walk Score Content

Property History

5 days ago
Property information last updated
13 days ago
Date of last price change
125 days ago
Status Active. This is the date the listing was placed on market.
Cumulative Days on Market: 126 days (includes prior listings) · Currently listed since May 21, 2026. Data provided by the MLS.

Similar Properties