Property Details

Start of property details
Share this property:
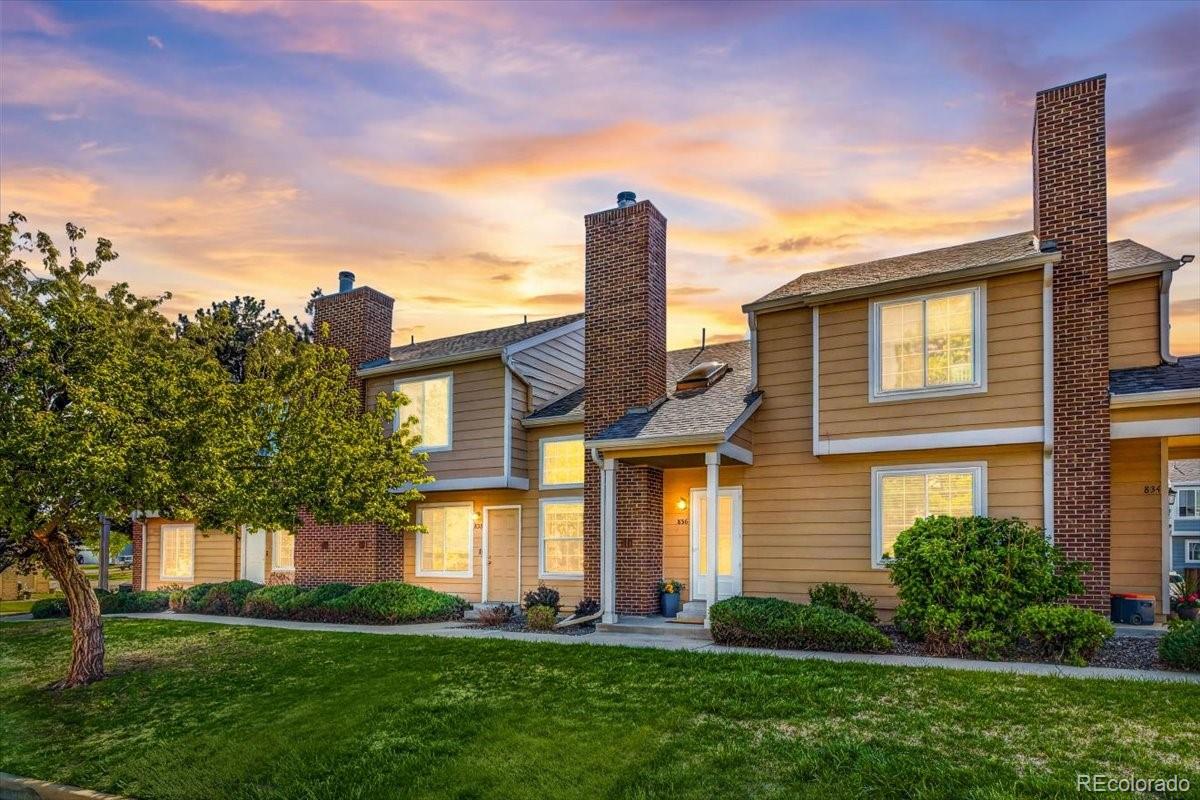
836 Summer Drive, Unit 3
Highlands Ranch, CO 80126
FOR
SALE
$270,000
Active
1
Beds
1
Baths
714
Sqft
1984
Yr. Built
MLS# 9185251
Cumulative Days on Market: 131 · Includes prior listings · Currently listed since 05/12/26 · Data provided by the MLS.

Property Description

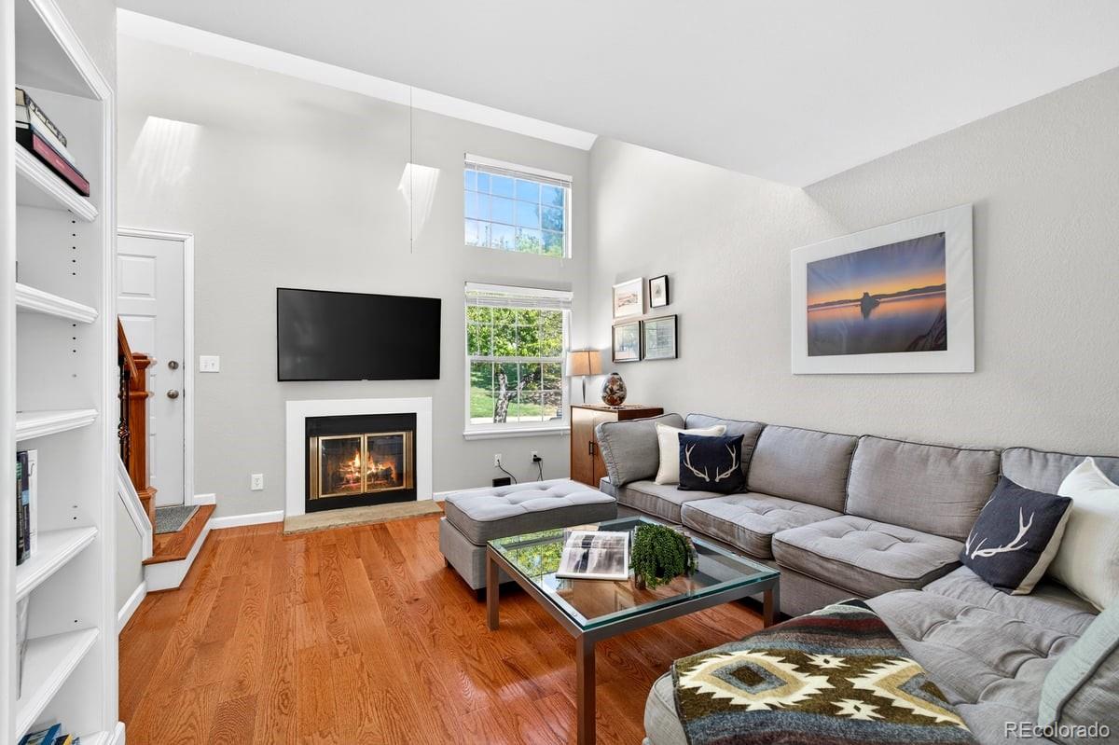
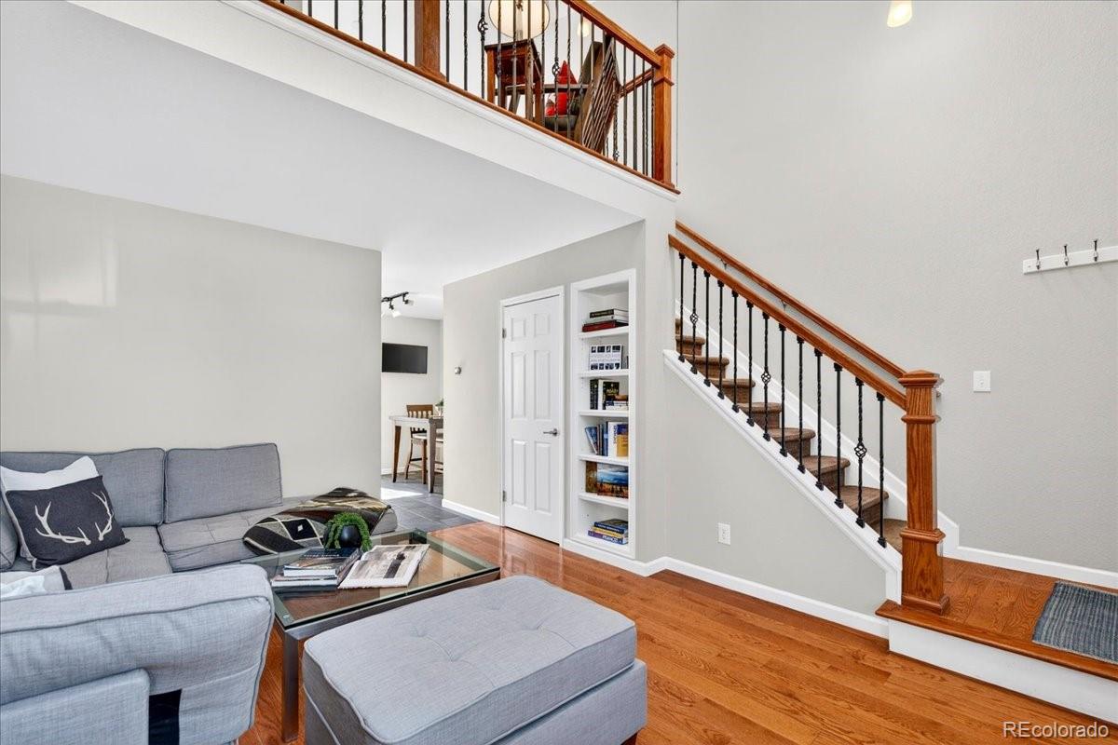
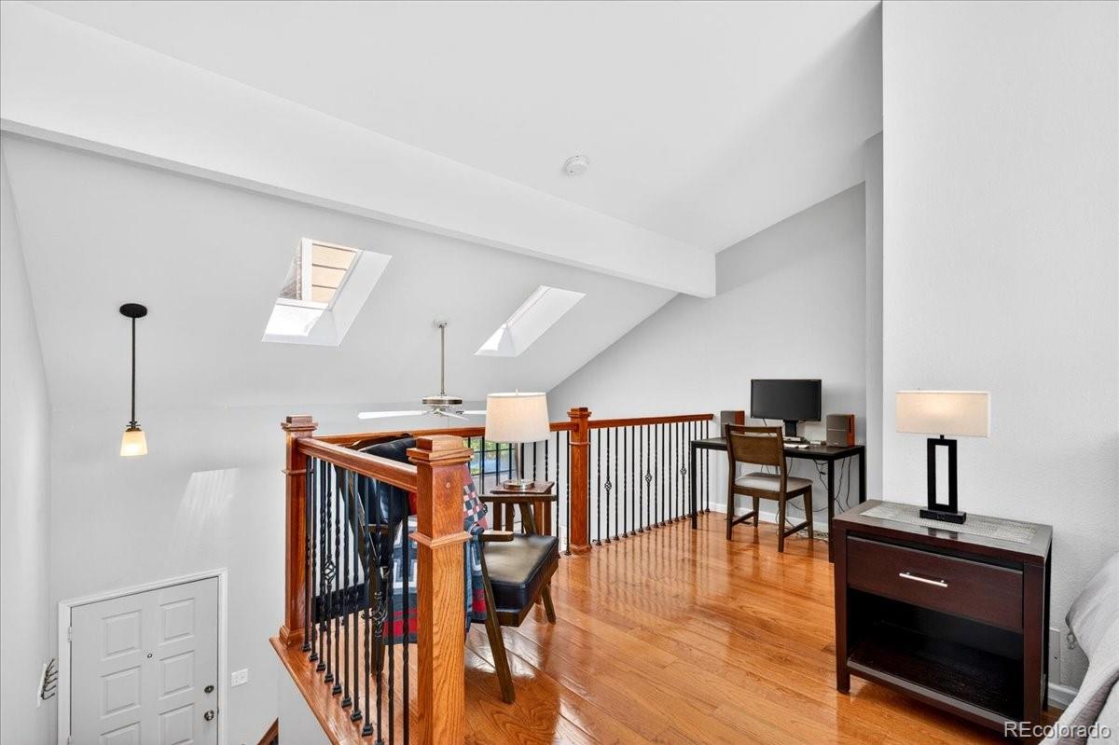
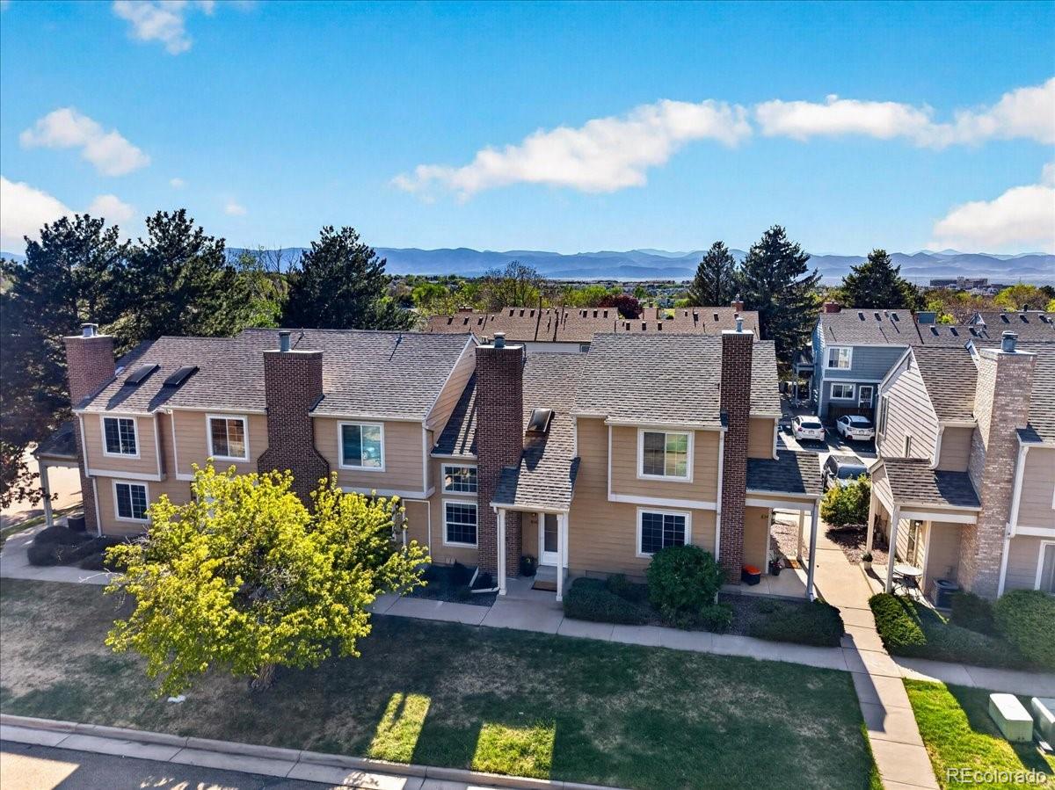
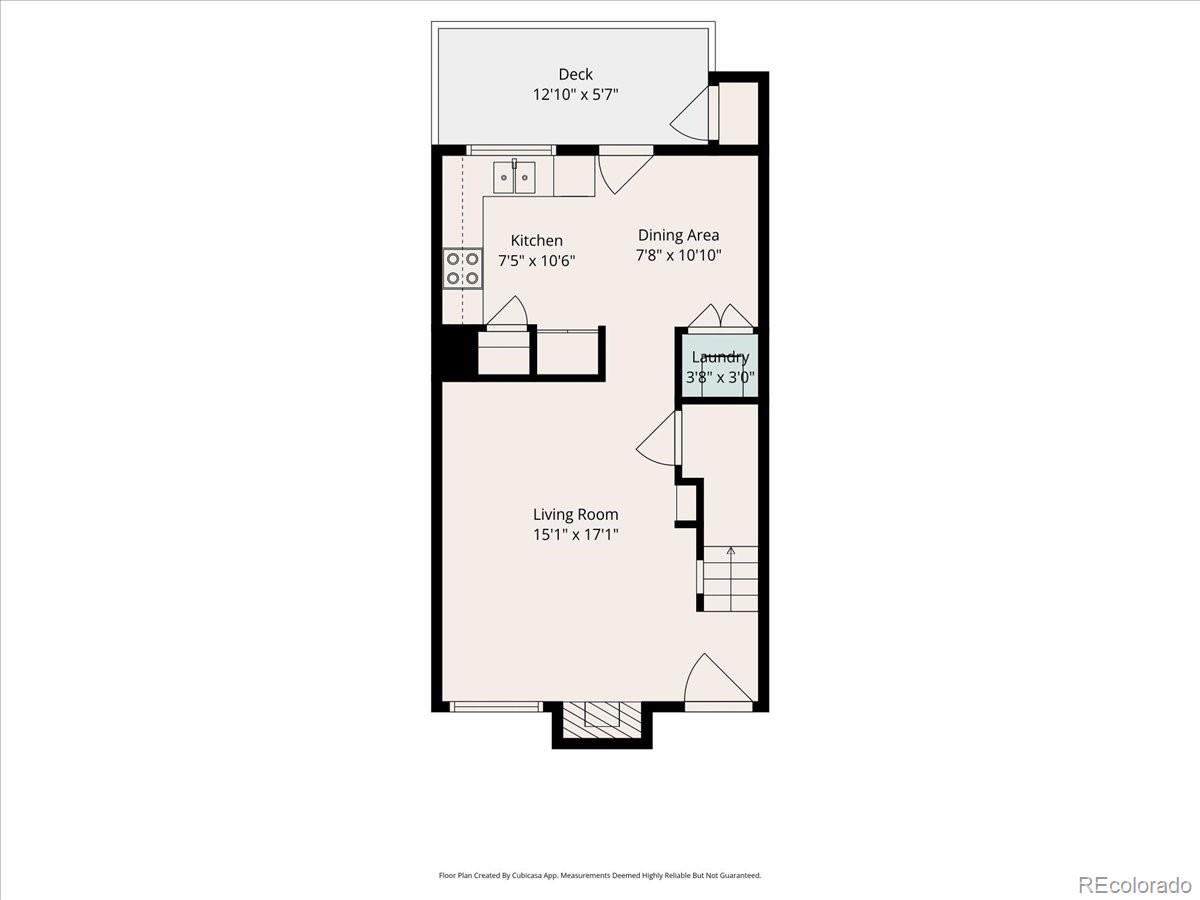
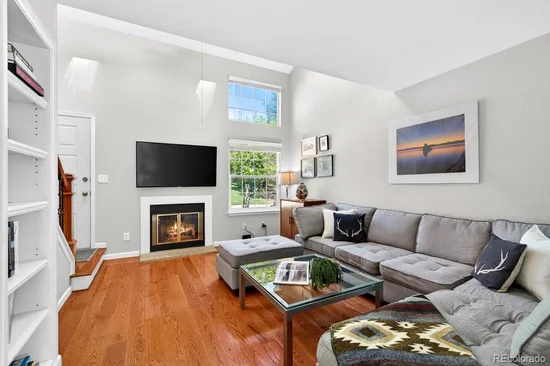
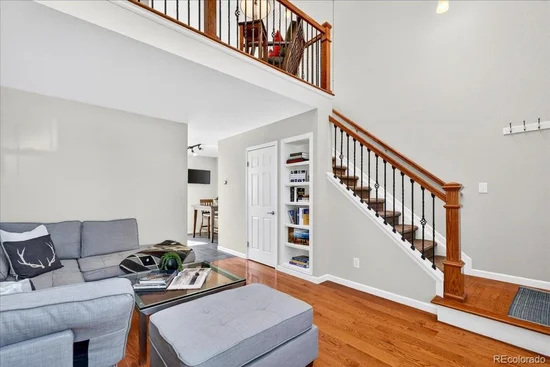
Welcome to the highly desirable Sugarmill community in Highlands Ranch. From the moment you walk inside, the wood floors, vaulted ceilings with skylights, and natural light create a warm and inviting feel. The cozy wood burning fireplace adds the perfect touch for Colorado evenings.
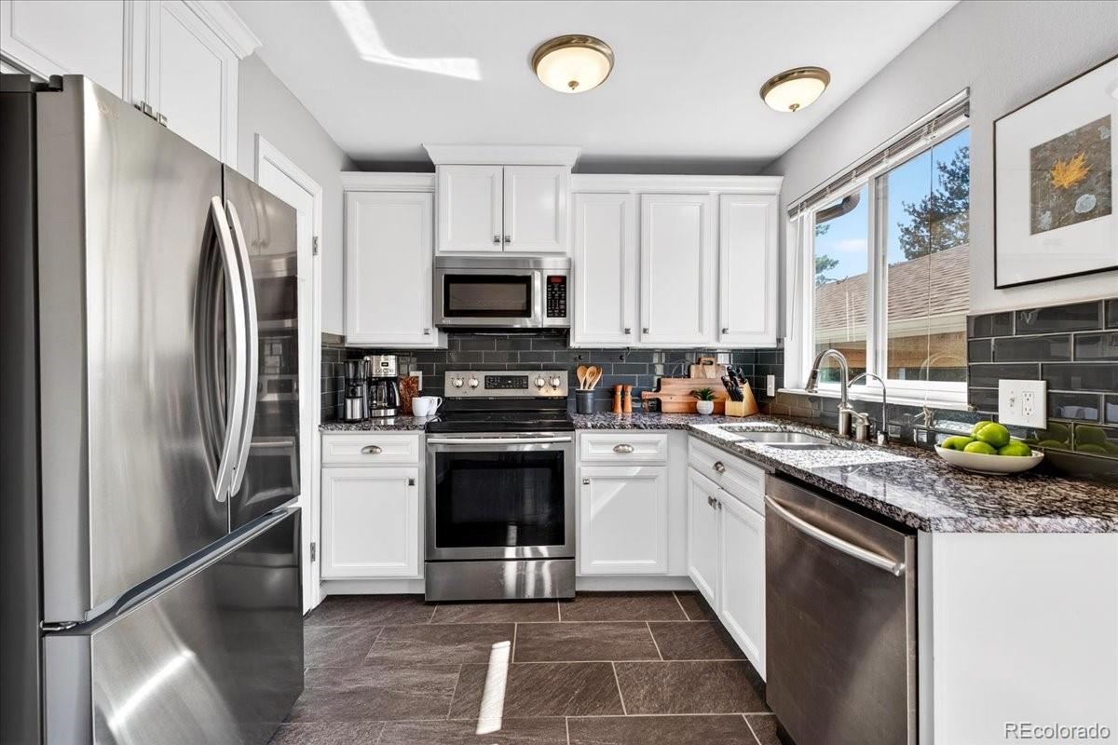
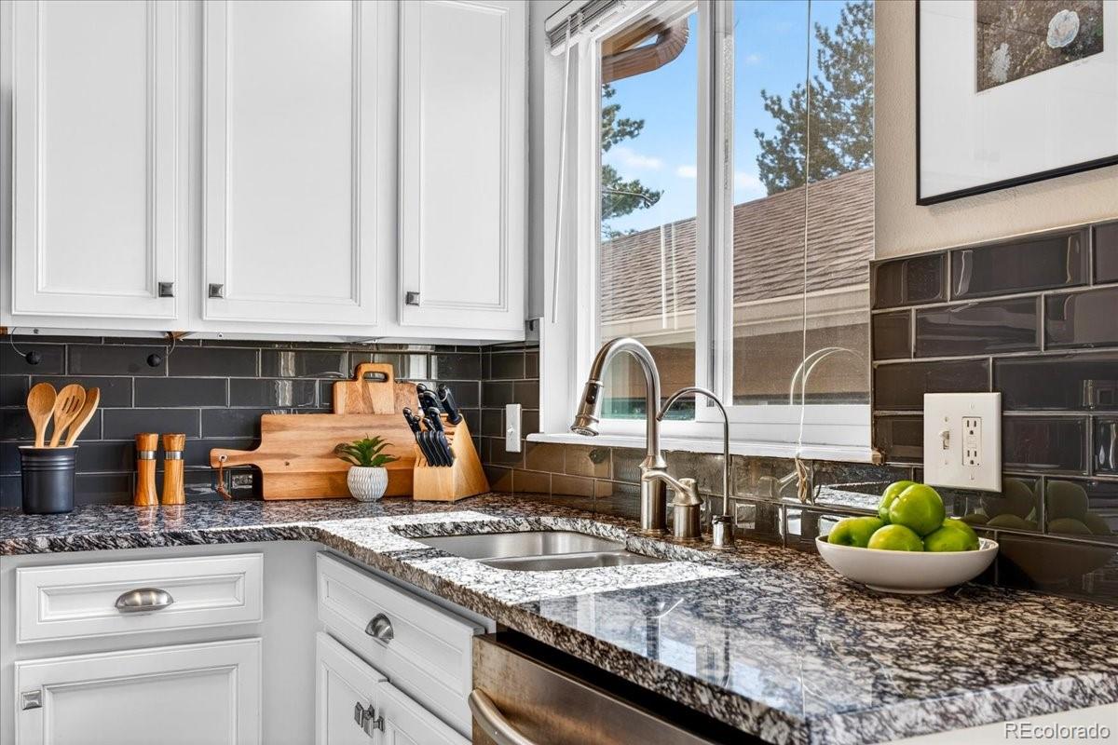
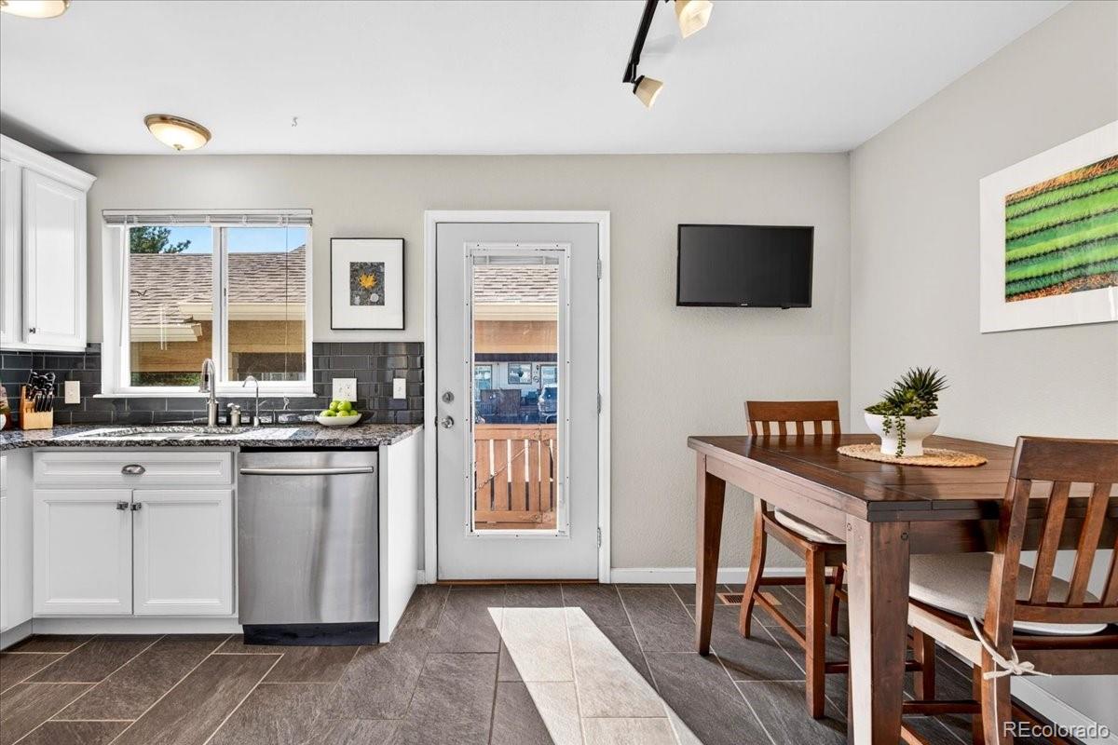
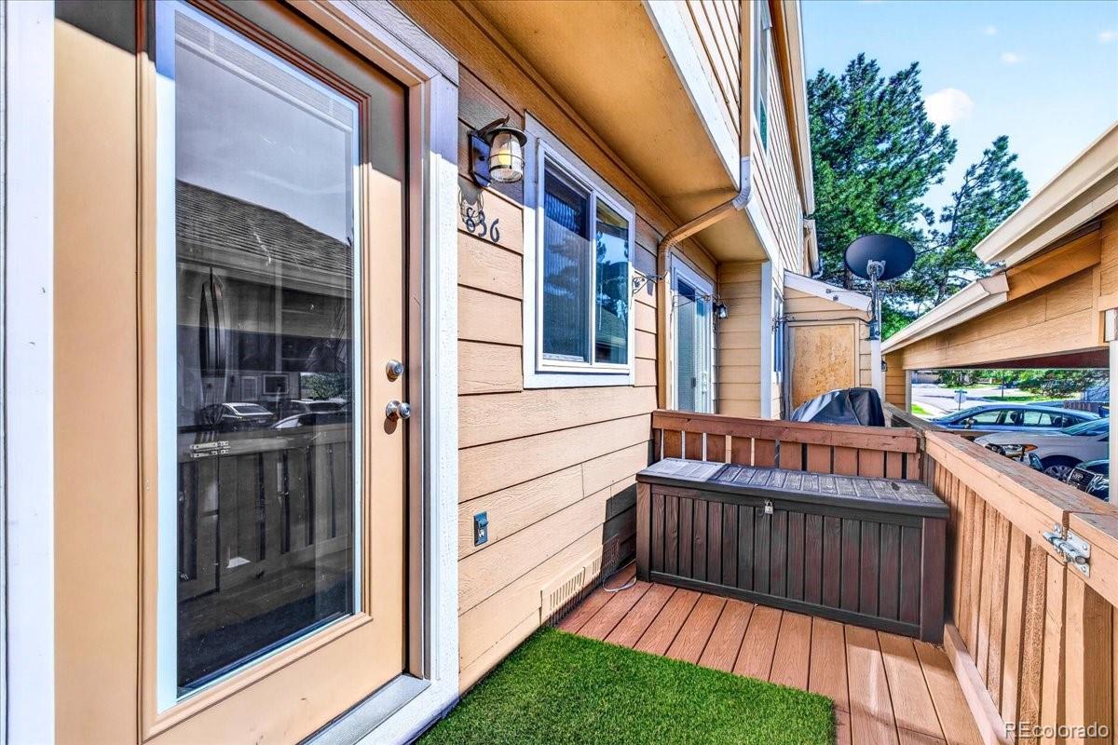
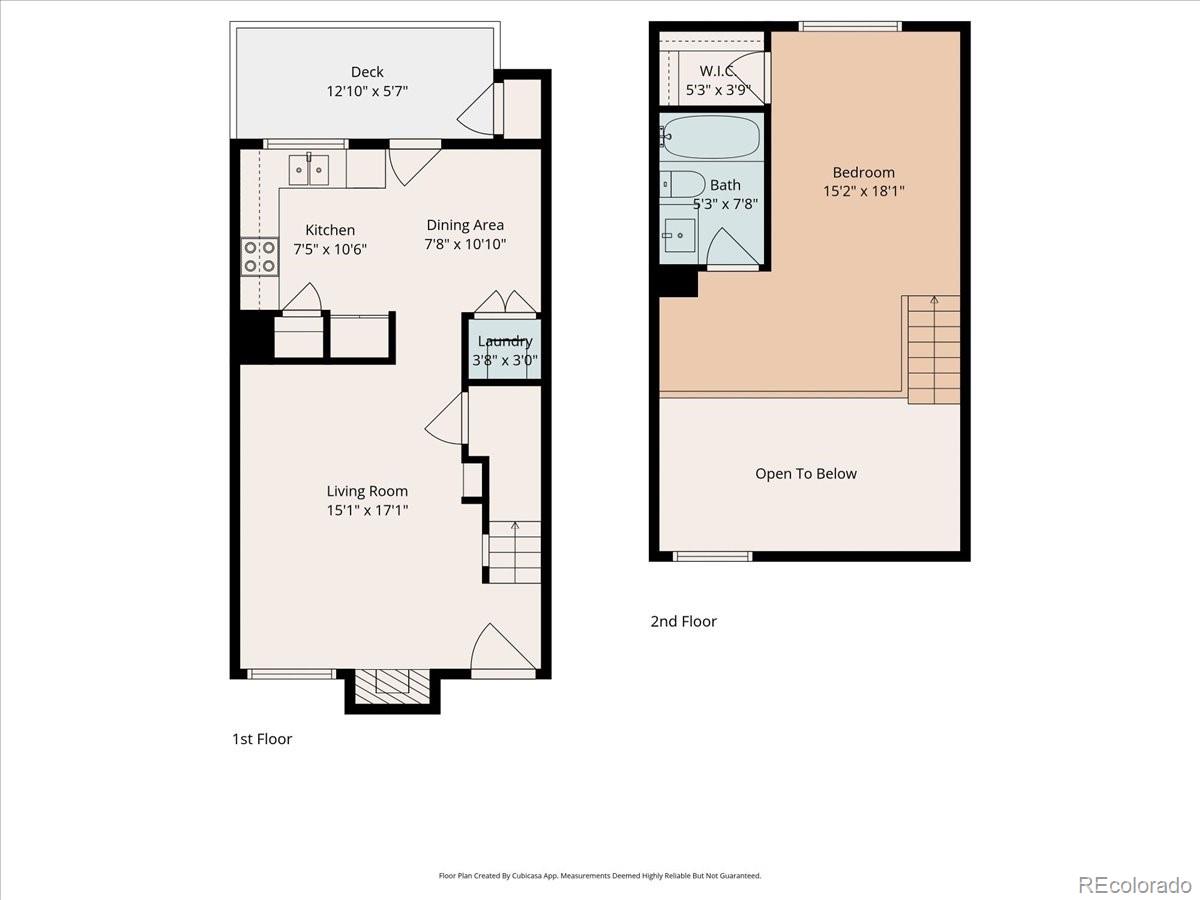
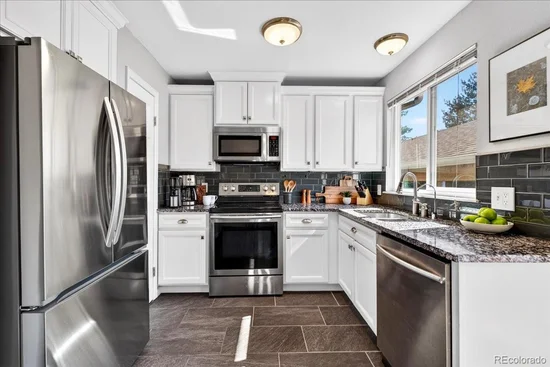
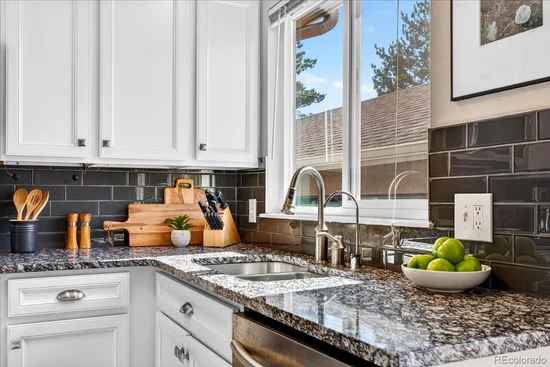
The updated kitchen features slab granite countertops, stainless steel appliances, white cabinetry, and a glass tile backsplash. A reverse osmosis water filtration system and spacious pantry add extra convenience and storage. Right off the kitchen is a private deck, perfect for morning coffee or relaxing at the end of the day. The deck also includes a convenient storage unit.
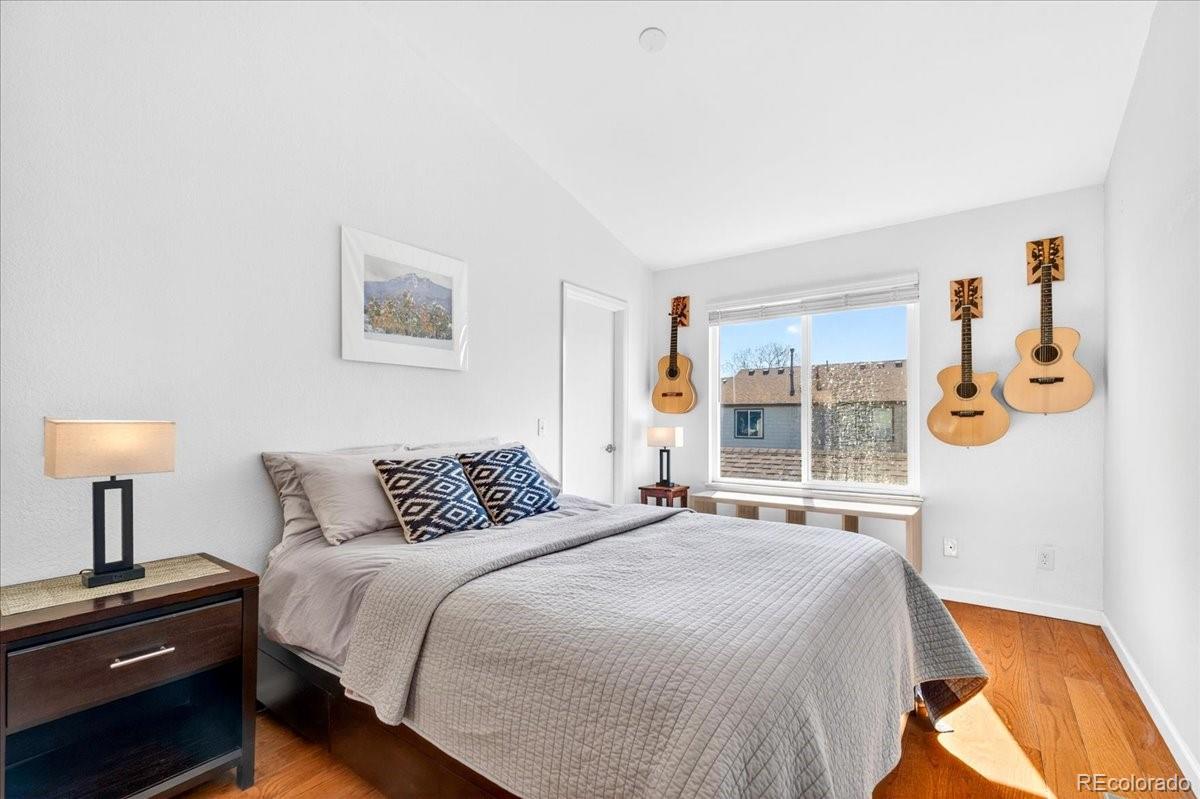
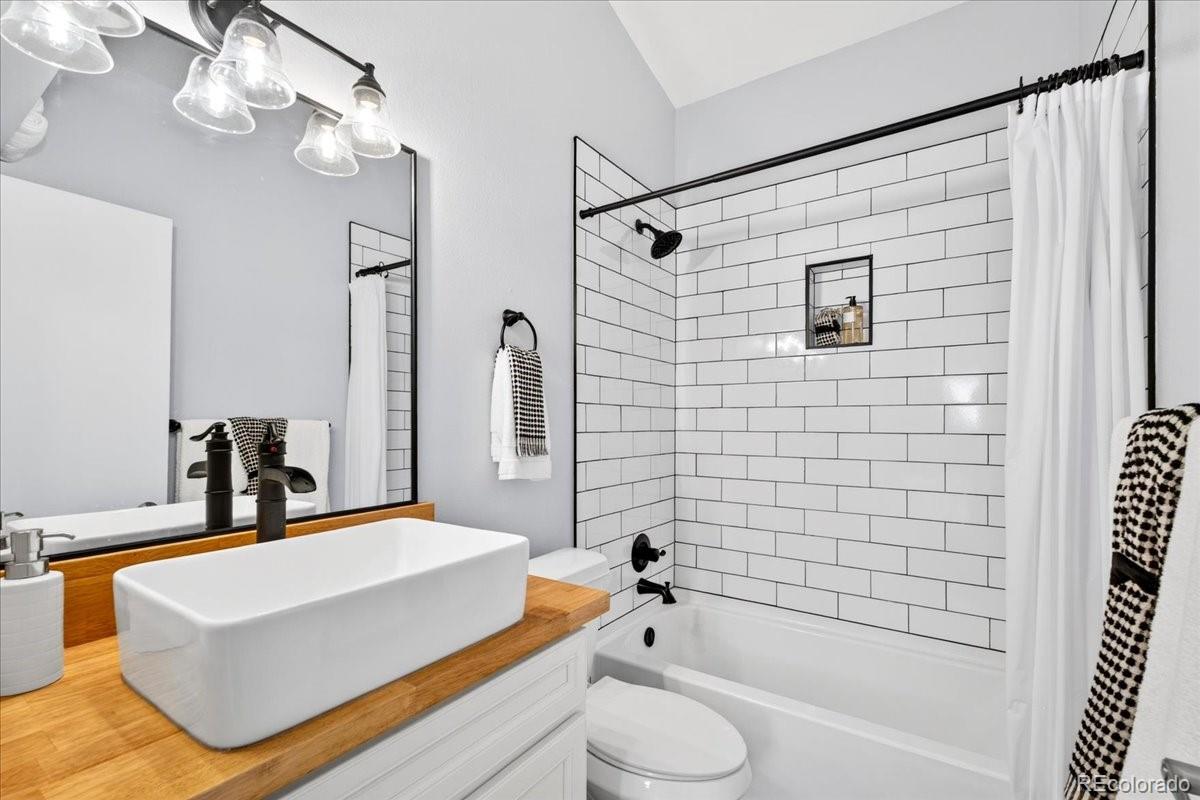
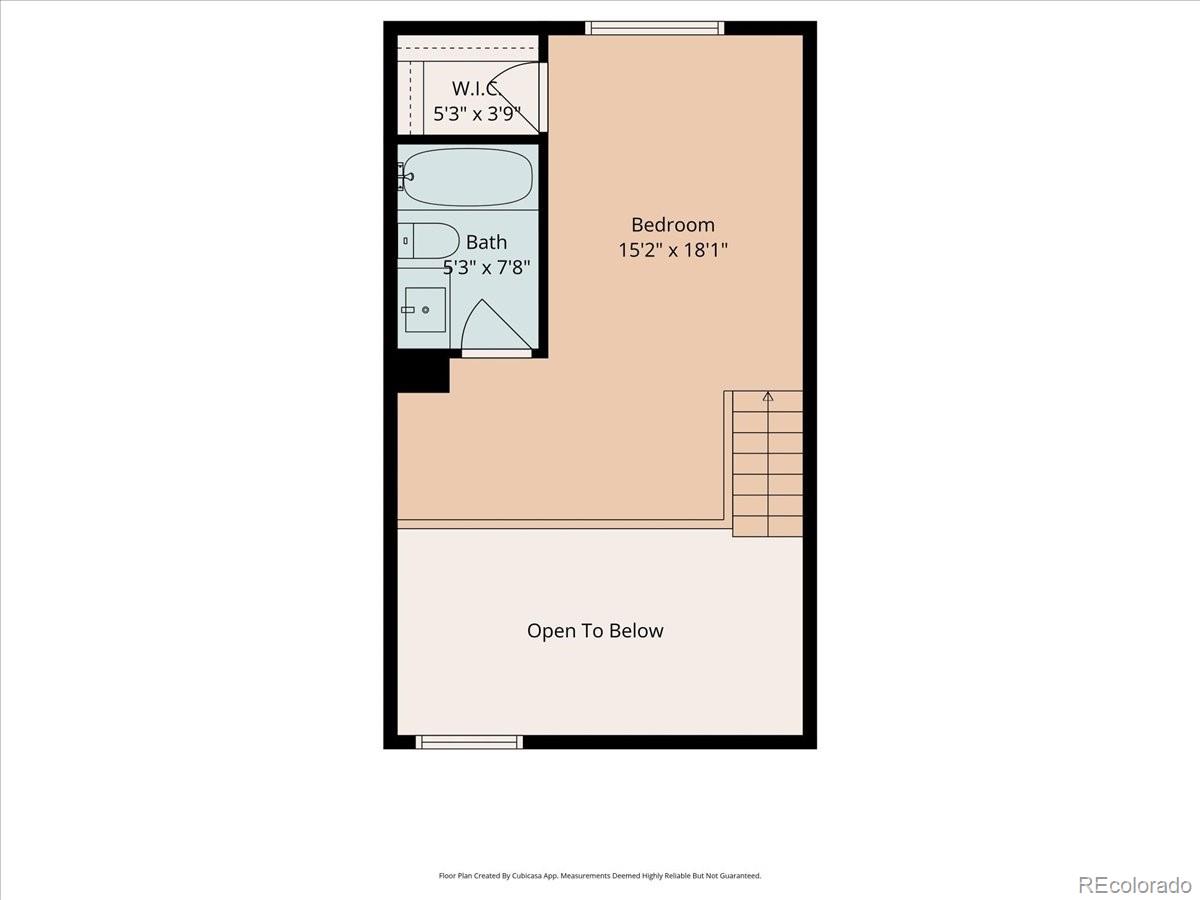
Upstairs, you’ll find a spacious bedroom with a walk-in closet, updated bathroom, and flexible loft space that works perfectly as a home office, workout area, or reading nook.
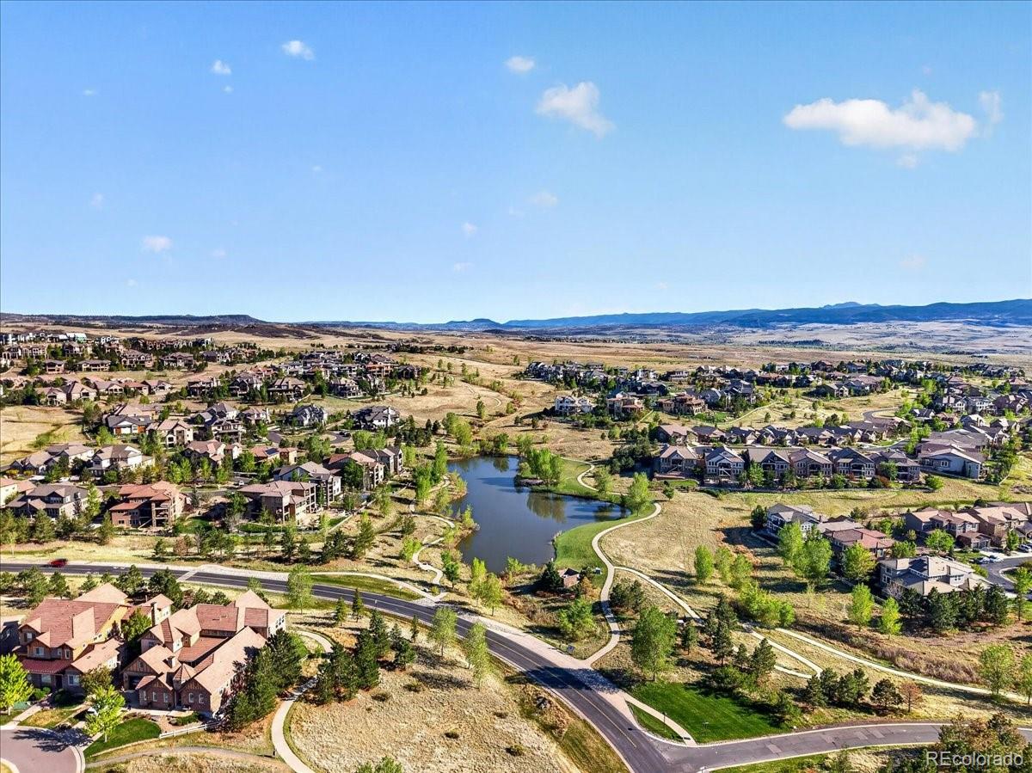
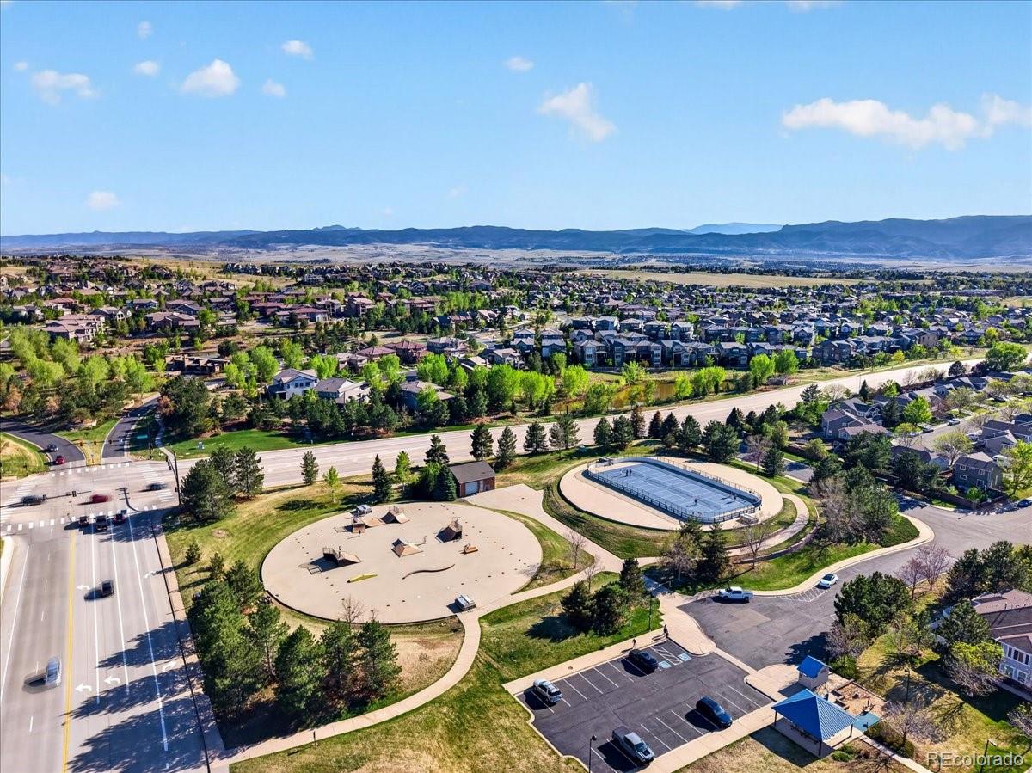
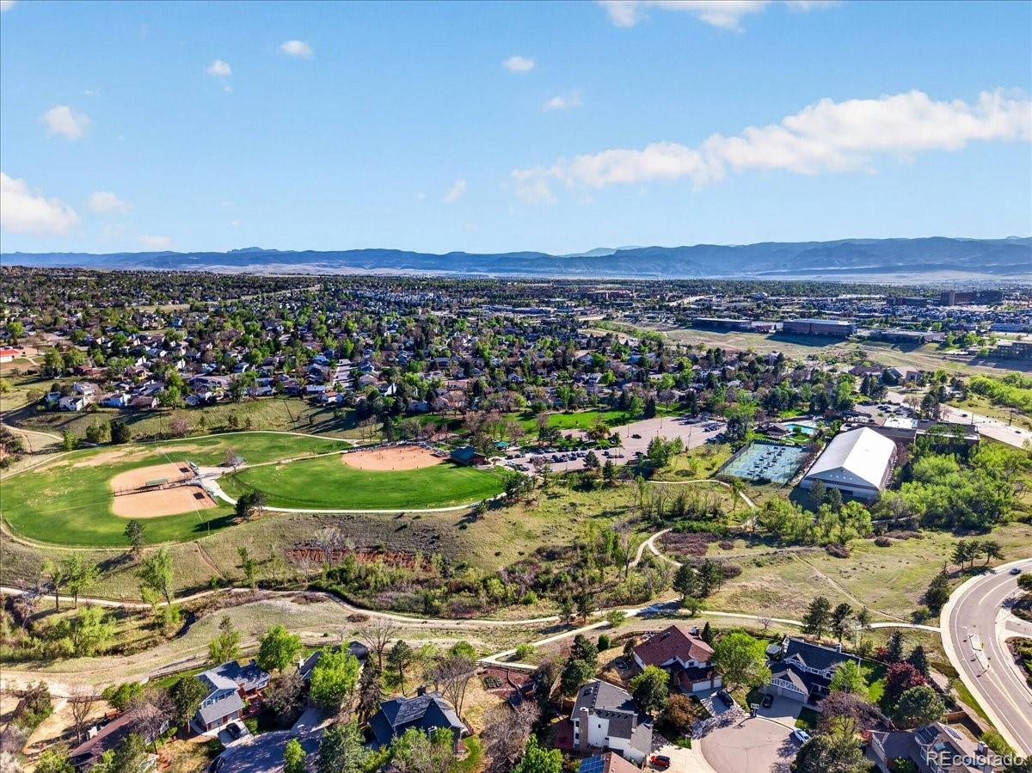
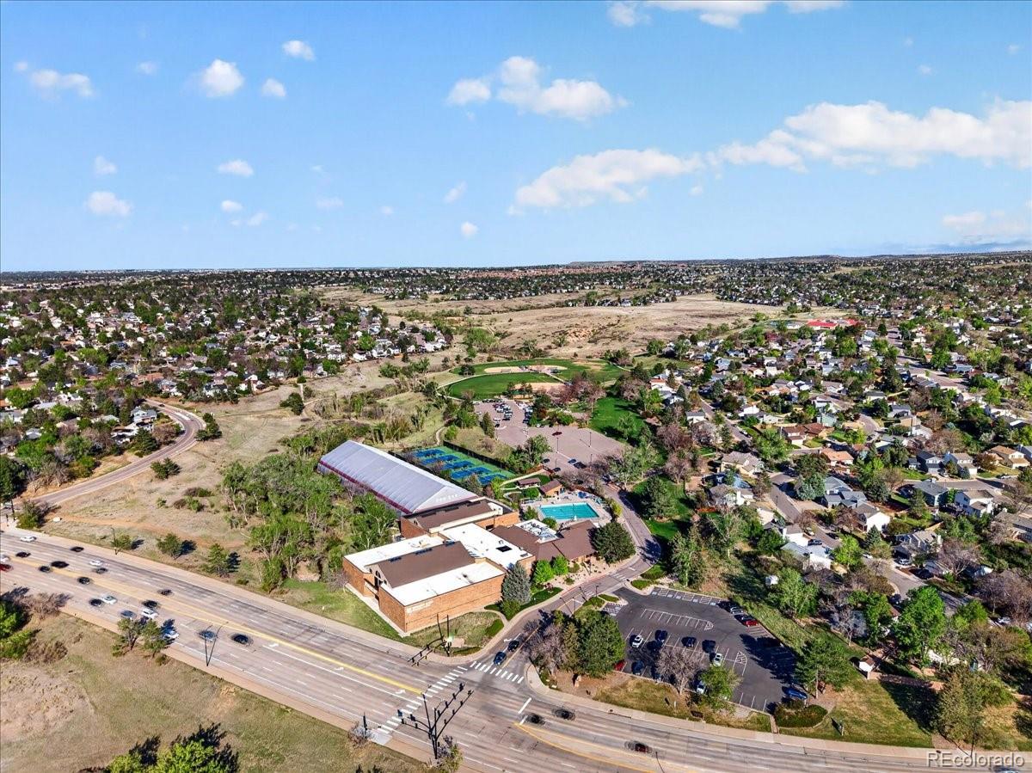
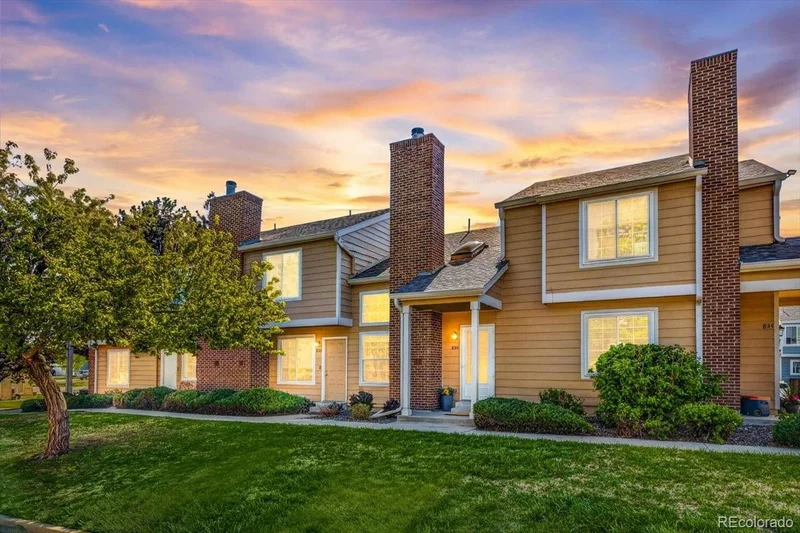
Living here also means access to all four Highlands Ranch recreation centers with pools, fitness facilities, parks, sports courts, and miles of trails, including the beautiful Backcountry Wilderness Area nearby.
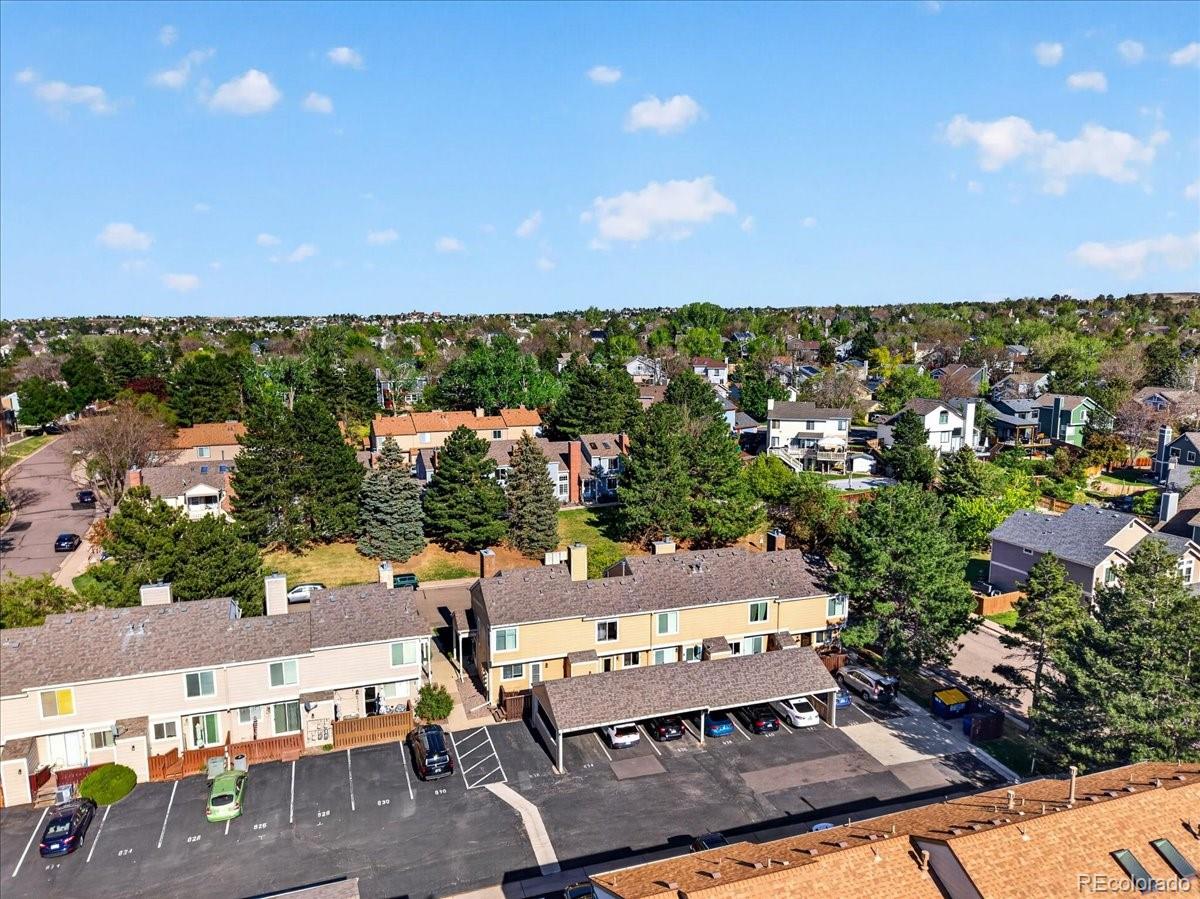
Located close to shopping, restaurants, parks, and C-470, this beautifully maintained home offers easy, low-maintenance living in one of Highlands Ranch’s most loved communities. The property also includes a reserved covered carport for protected parking and everyday convenience.
Don’t wait to schedule your showing.

Ask a Local Expert

Property Highlights

Property Type
Residential
Property Sub Type
Condominium
Bedrooms
1
Total Bathrooms
1
Living Area
714
Price / Sqft
$378
Year Built
1984

Location

City/Township
Highlands Ranch
View
Mountain(s)
Subdivision
Sugarmill
County
Douglas
Zoning
PDU

Property Details

Price
$270,000
Property Type
Residential
Property Sub Type
Condominium

Building

Structure Type
Townhouse
Levels
Two
Total Area
714

Community

Local Schools

Elementary School
Bear Canyon
Middle School
Mountain Ridge
High School
Mountain Vista
School District
Douglas RE-1

Interior Features

Bedrooms and Bathrooms

Total Bathrooms
1
Full Bathrooms
1
Bedrooms
1

Area and Spaces

Living Area
714
Above Grade Finished Area
714

Appliances

Appliances
Convection Oven, Cooktop, Dishwasher, Disposal, Dryer, Microwave, Oven, Refrigerator, Self Cleaning Oven, Washer, Water Purifier

Interior Features

Interior Features
Granite Counters, High Ceilings, Pantry, Smart Thermostat, Walk-In Closet(s)
Flooring
Tile, Wood
Laundry Features
In Unit
Window Features
Skylight(s), Window Coverings, Window Treatments
Security Features
Carbon Monoxide Detector(s)
Electic
110V
Fireplace Features
Living Room
Entry Level
1

Heating and Cooling

Heating Features
Forced Air
Fireplaces
1

Building Details

Construction

Year Built
1984
Property Attached
Yes
Foundations
Slab
Common Walls
2+ Common Walls

Materials

Construction Materials
Frame
Roof
Composition

Terms

Terms

Ownership
Individual
Exclusions
Seller’s personal property and staging items.
Special Conditions
None
Special Terms
1031 Exchange, Cash, Conventional, FHA, Jumbo, VA Loan

Taxes

Tax

Tax (Annual)
$2,023

HOA

Has HOA
Yes
Association Fee
$298 /mo
Association Fee2
44.00 /mo
Association Ammenities
Fitness Center, Front Desk, Park, Parking, Playground, Pool, Sauna, Spa/Hot Tub, Tennis Court(s), Trail(s)
Association Fee Includes
Reserves, Exterior Maintenance w/out Roof, Insurance, Irrigation, Maintenance Grounds, Maintenance Structure, Recycling, Road Maintenance, Sewer, Snow Removal, Trash, Water

Heating, Cooling & Utilities

Cooling Features
Central Air

Utilities

Utilities
Electricity Connected
Sewer
Public Sewer
Water Source
Public

Lot

Road Frontage
Public

Exterior Features

Patio And Porch Features
Deck
Fencing
None

Parking

Total Parking Spaces
1
Listed by Keller Williams DTC, homes@thebattistateam.com, 303-500-2414
Listing Data last updated 09/22/2026 05:40 am
Get a Link to this Property: Copy To Clipboard
QR Code link to this property

Phone:
Connect with:

Payment Calculator

per month. fixed. % interest.
$
%
$
%
Principal & Interest
+ Home Insurance
+ Property Tax
+ HOA Fees
per month
Total interest paid over s will be:
All estimates and provided for informational purposes only. Actual amounts may vary. The output of the tool is not a loan offer or solicitation, nor is it financial or legal advice. Information, rates, programs and loan scenarios shown are for example only as of 22-Sep-2026 and are subject to change without notice. Interest rates provided by the St. Louis Federal Reserve Economic Data (FRED). All products are subject to credit and property approval. Not all products are available in all states or for all loan amounts. Other restrictions and limitations apply. Contact your preferred lender for the pricing associated with your specific transaction. Calculations are generated by Open Source mortgage calculation software tools using common mathematical formulas. All calculations should be independently verified.
Get Walk Score Content

Property History

4 days ago
Property information last updated
120 days ago
Date of last price change
133 days ago
Status Active. This is the date the listing was placed on market.
Cumulative Days on Market: 131 days (includes prior listings) · Currently listed since May 12, 2026. Data provided by the MLS.

Similar Properties