Property Details

Start of property details
Share this property:
2880 E Cedar Avenue
Denver, CO 80209
8 days ago
REDUCED
$2,230,000
Active
5
Beds
4
Baths
2
Garage
4,274
Sqft
0.24
Acres
MLS# 9188376
Cumulative Days on Market: 364 · Includes prior listings · Currently listed since 09/23/25 · Data provided by the MLS.

Property Description

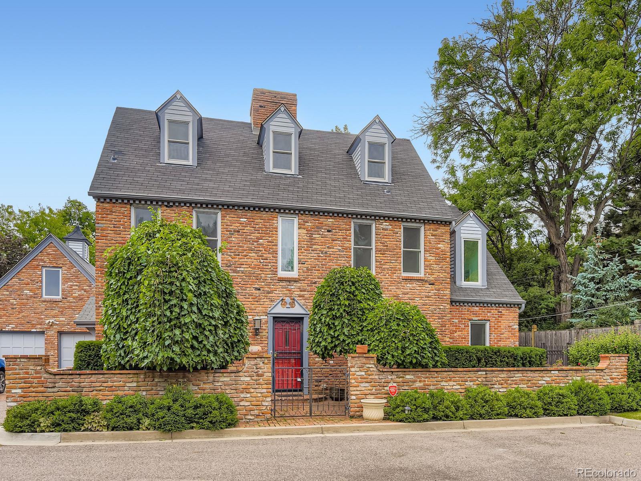
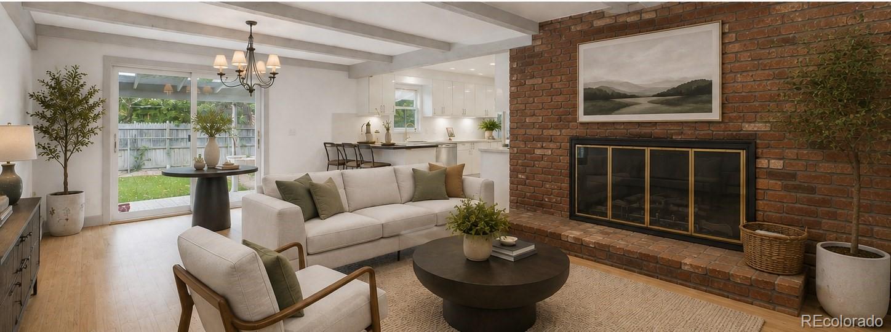
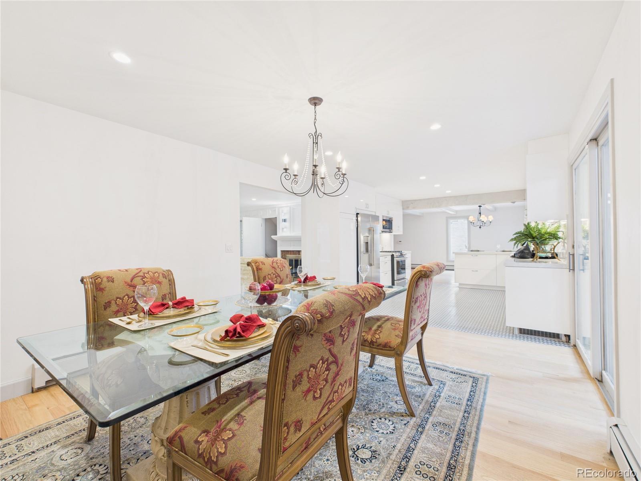
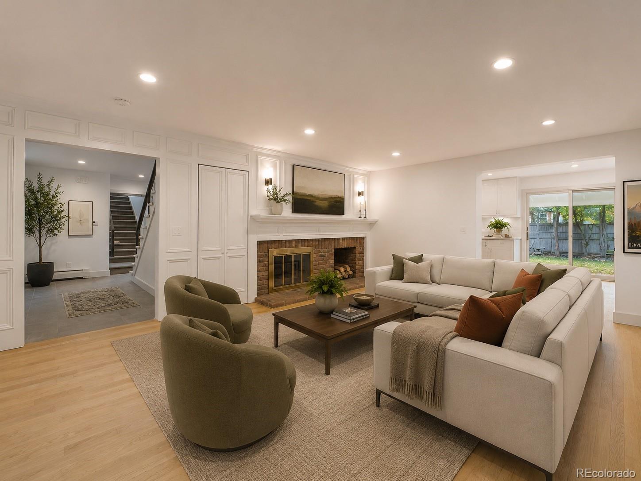
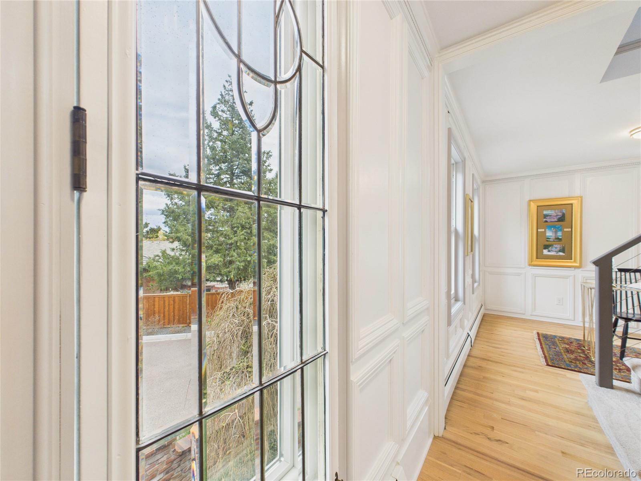
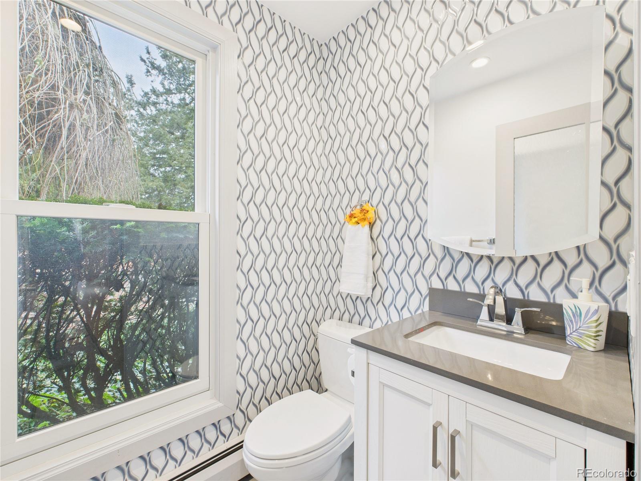
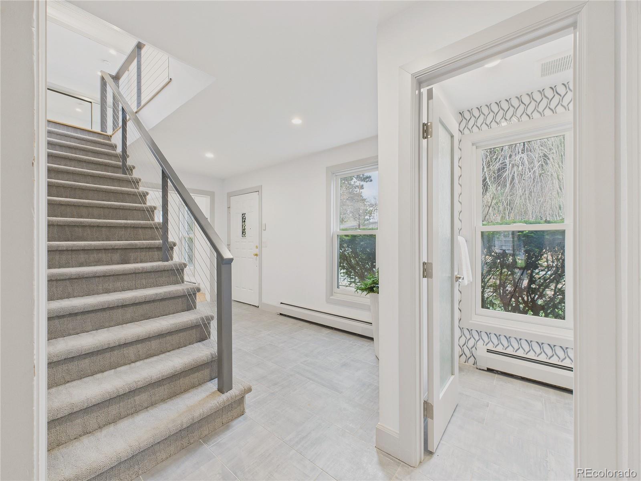
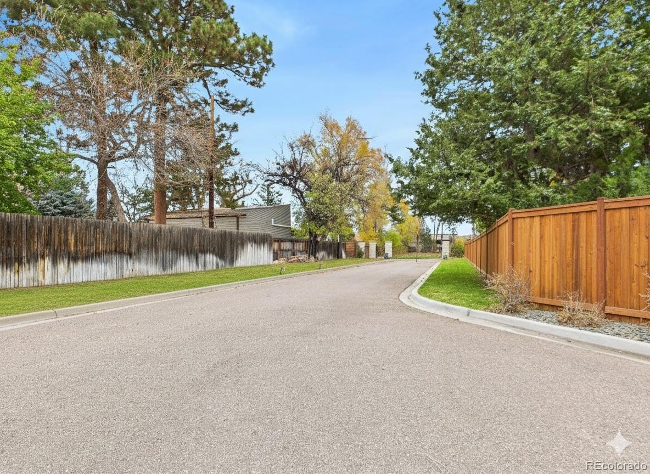
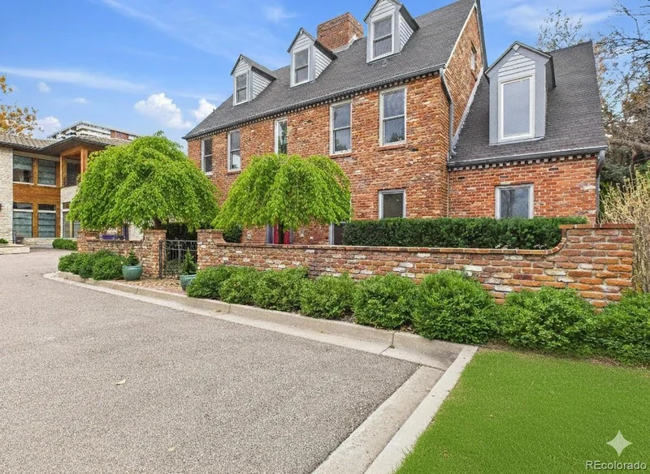
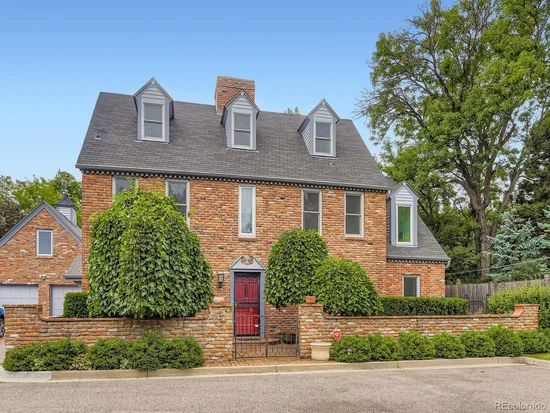
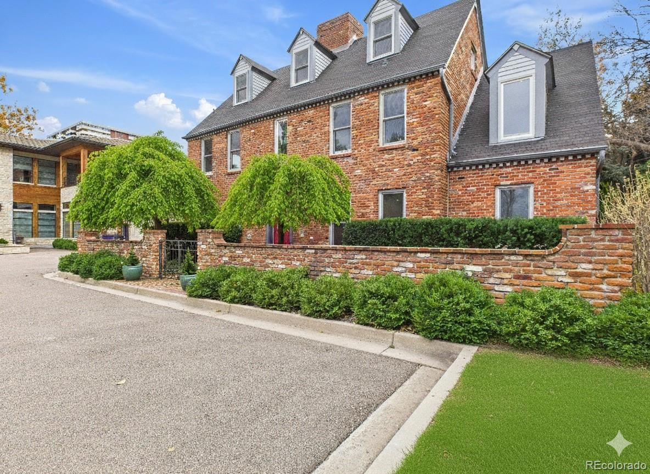
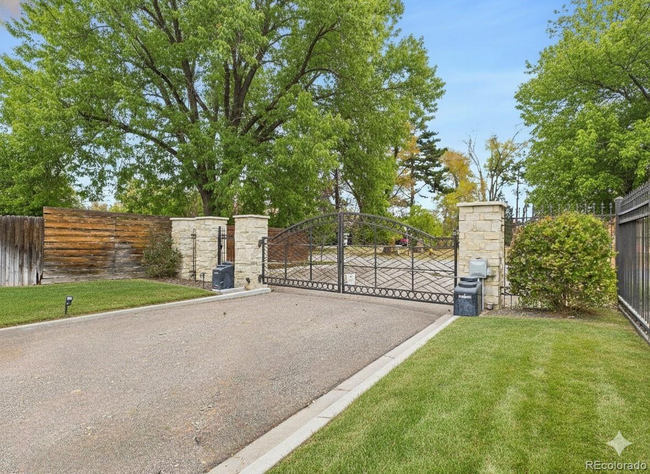
Set within a private gated enclave on Cedar Avenue, this beautifully updated traditional home blends timeless curb appeal with modern comfort in the heart of Denver’s sought-after Cherry Creek neighborhood. Spanning 4, 274 square feet across four thoughtfully designed levels, it offers both elegance and everyday livability. Mature trees and lush landscaping frame the property, creating a quiet retreat just moments from the energy of Cherry Creek North.

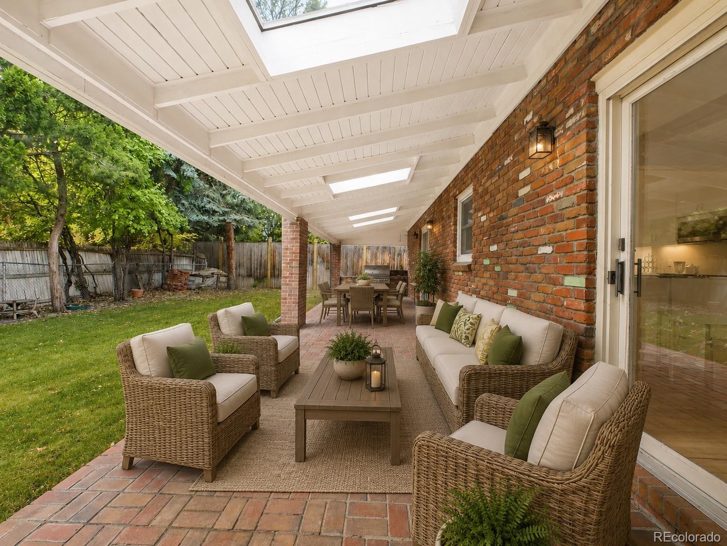
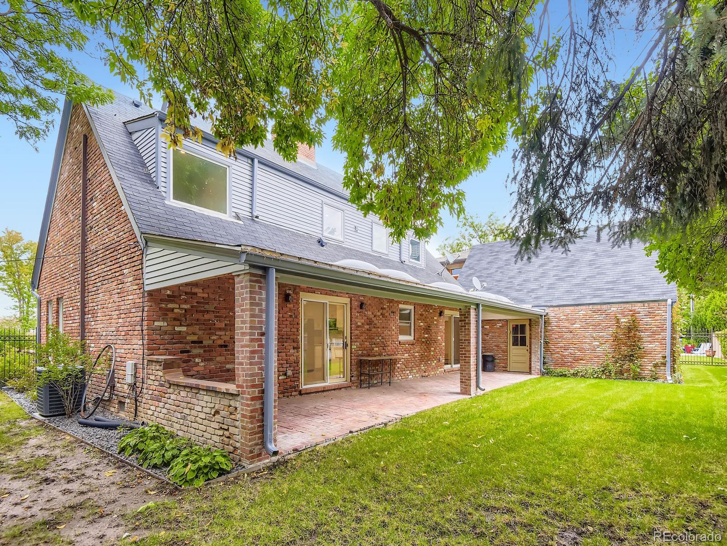
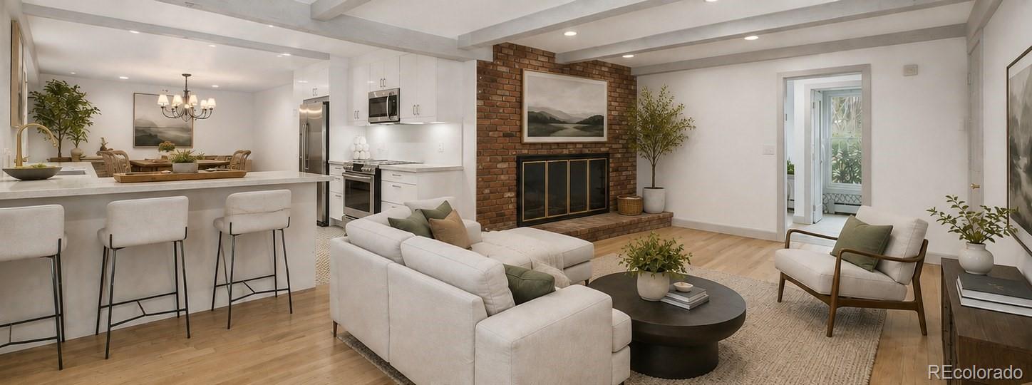
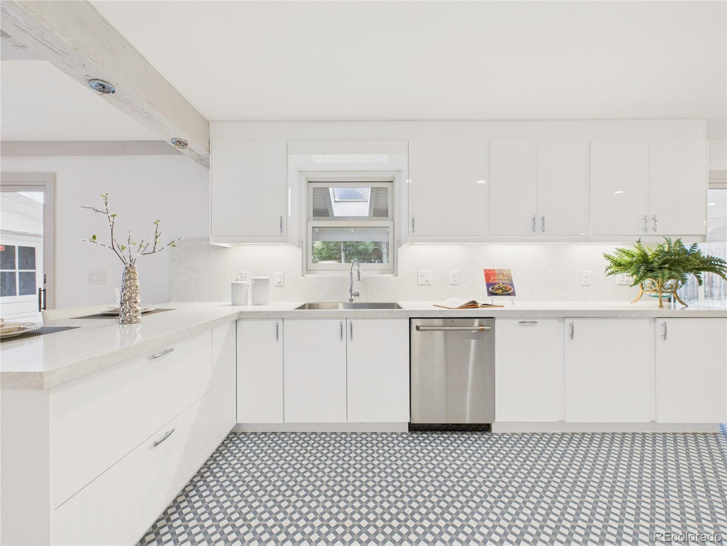
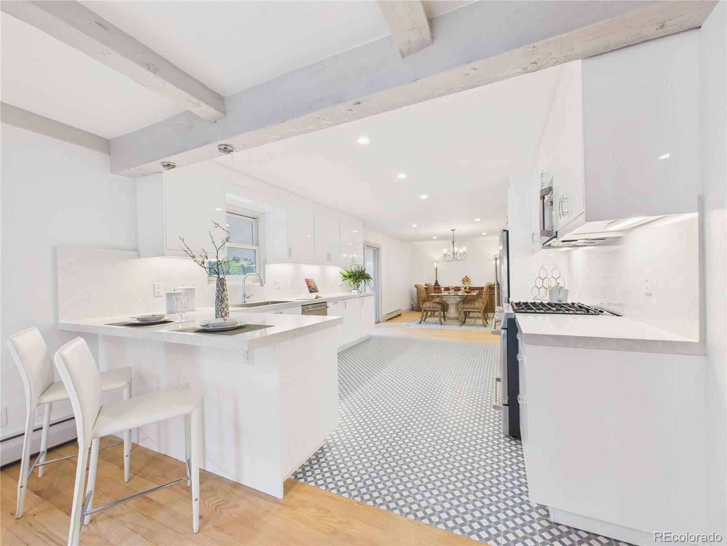
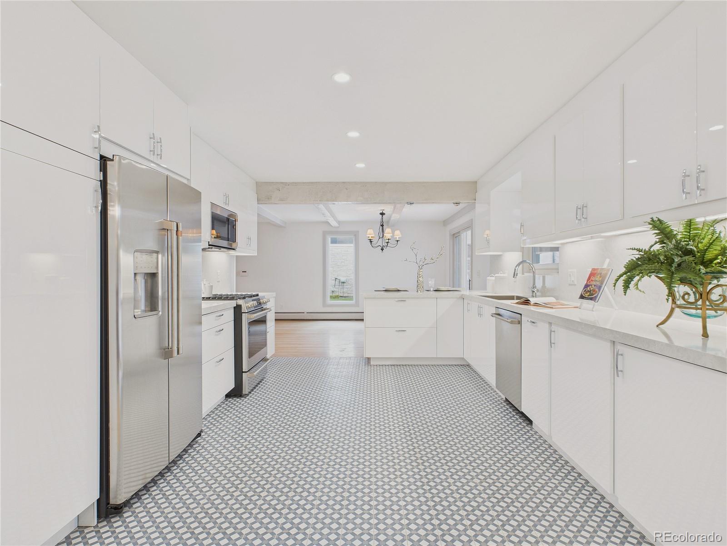
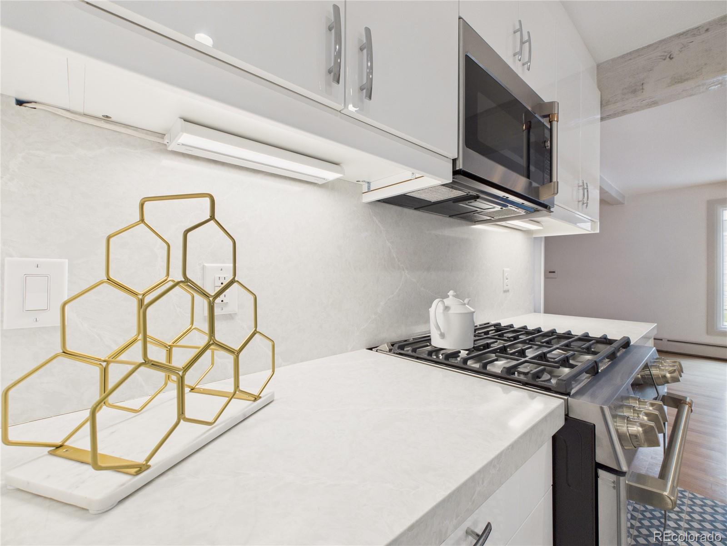
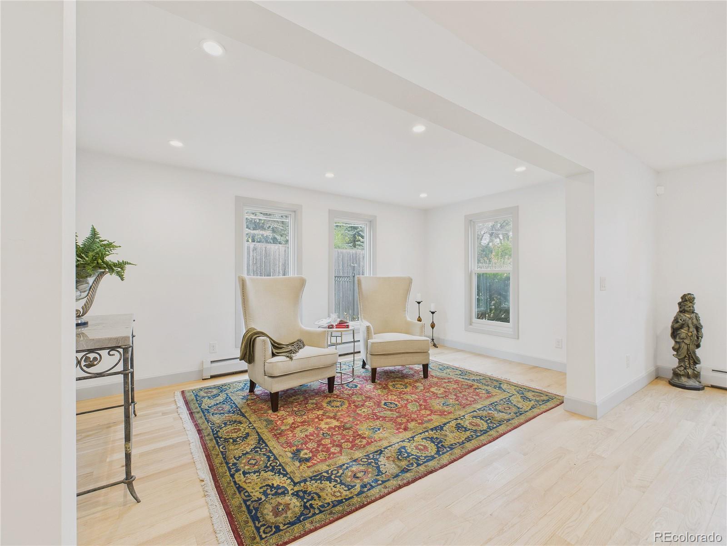
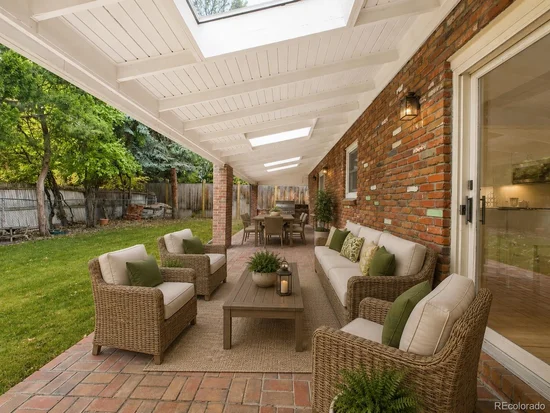
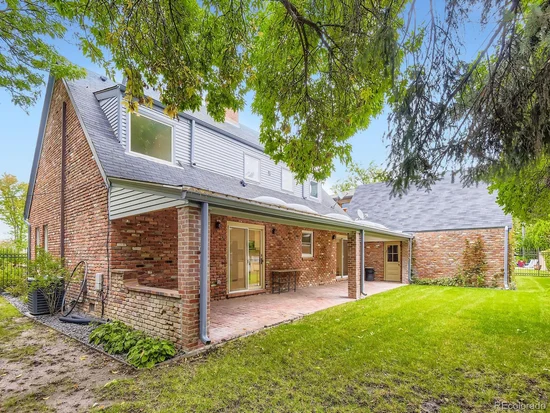
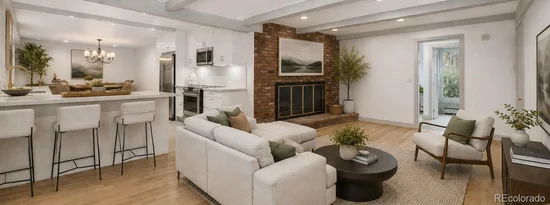
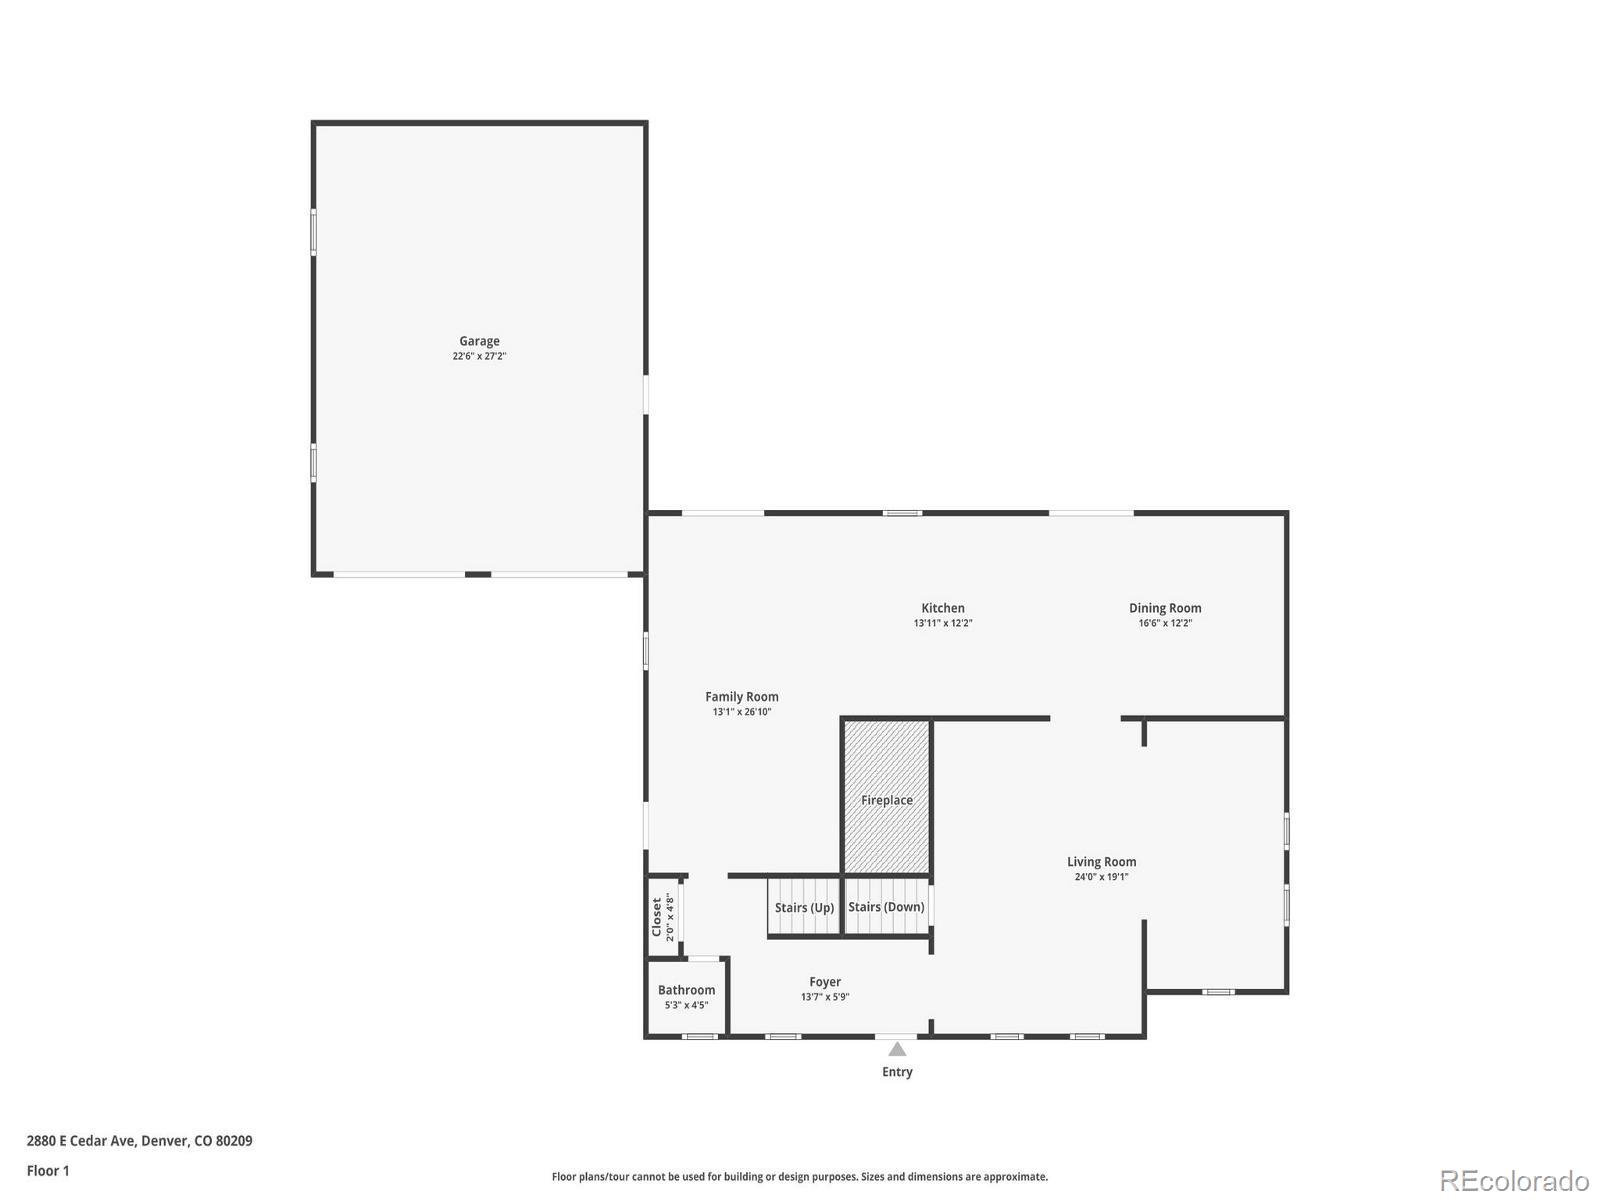
Inside, the main level features formal living and dining rooms filled with natural light and character. The remodeled kitchen is a standout, with crisp white cabinetry, stainless steel appliances, and quartz countertops that open seamlessly to the backyard—perfect for hosting summer barbecues or relaxing under the covered patio.

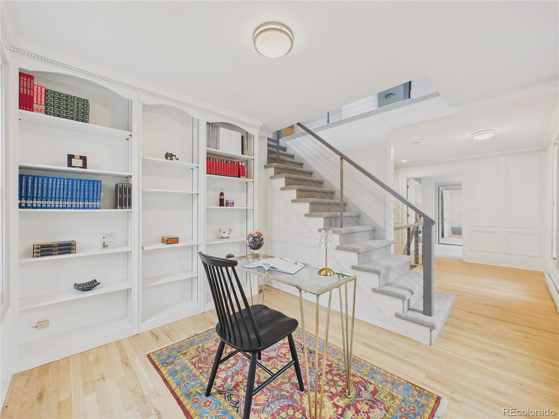
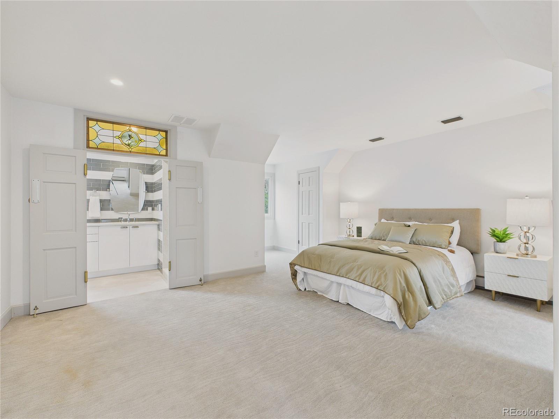
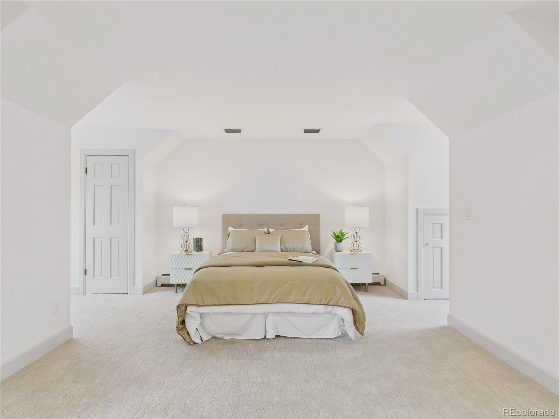
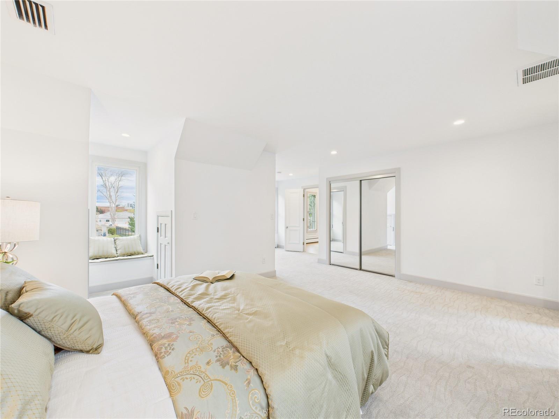
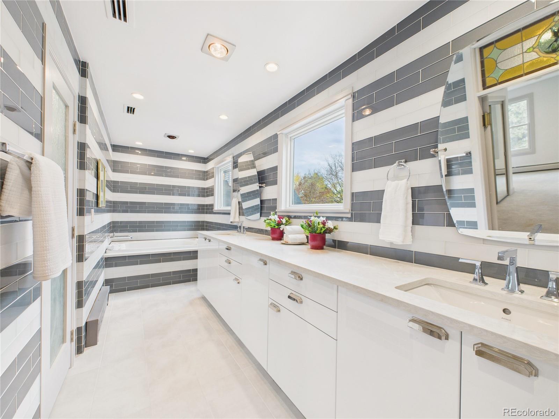
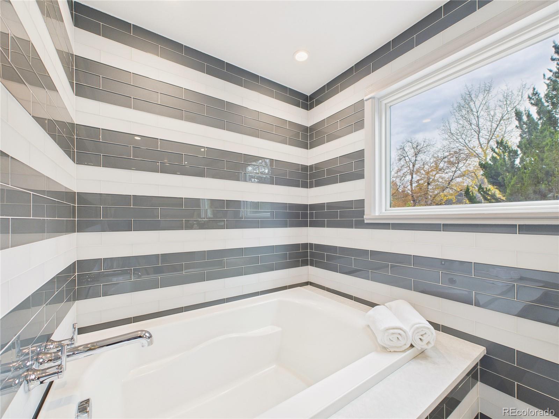
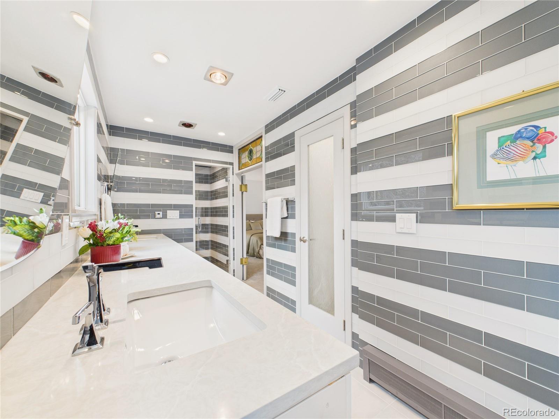
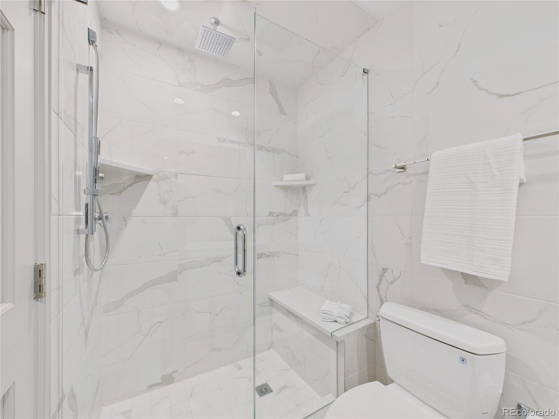
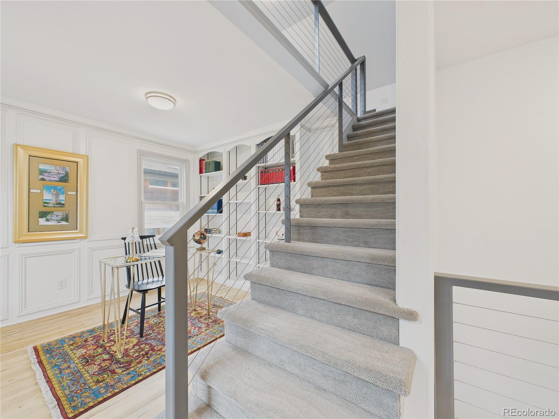
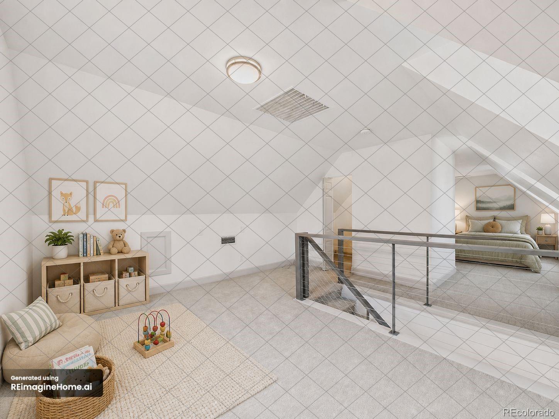
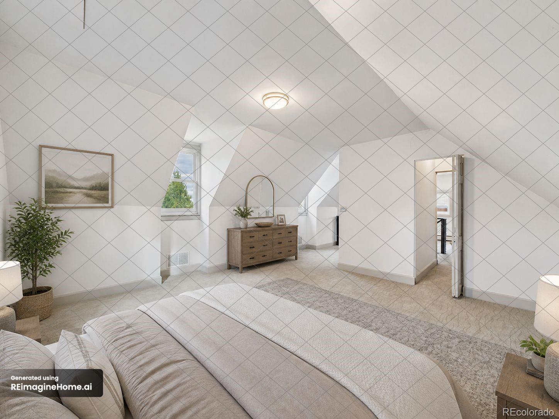
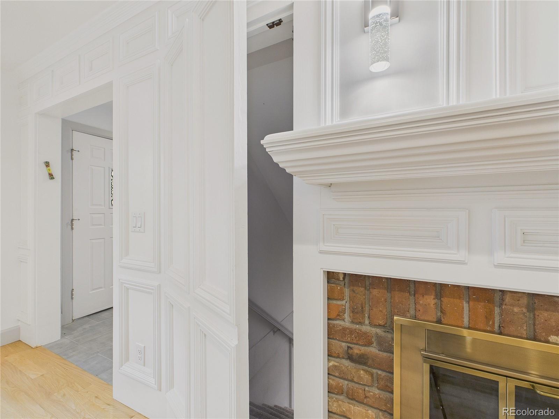
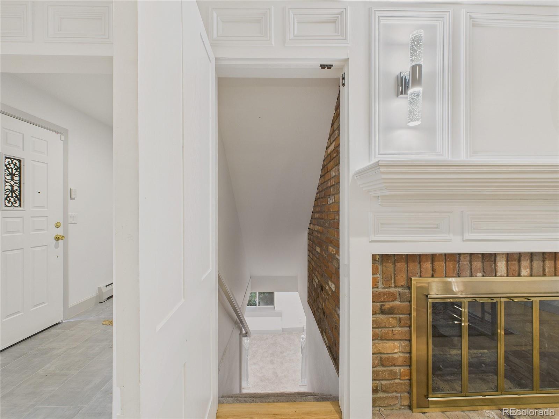
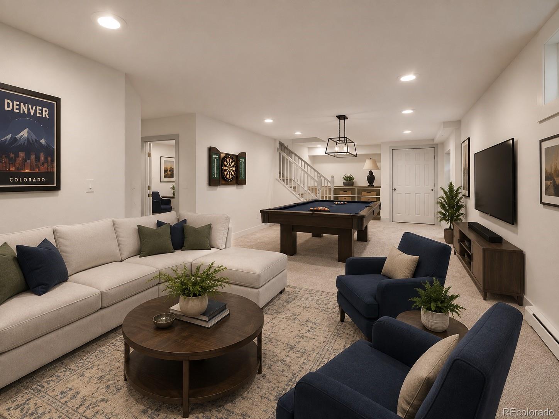
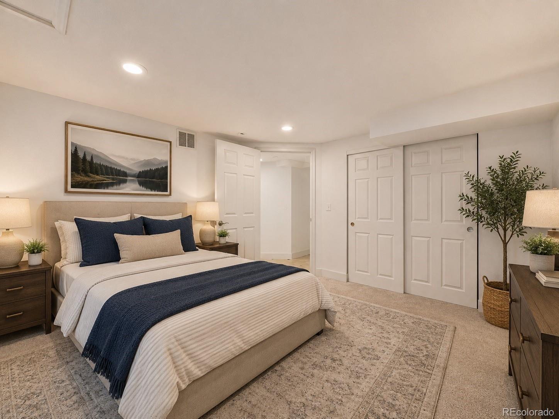
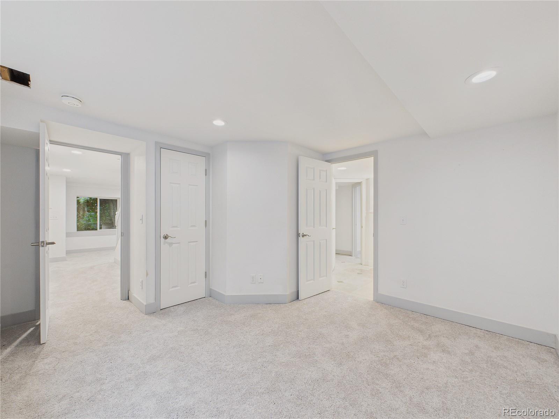
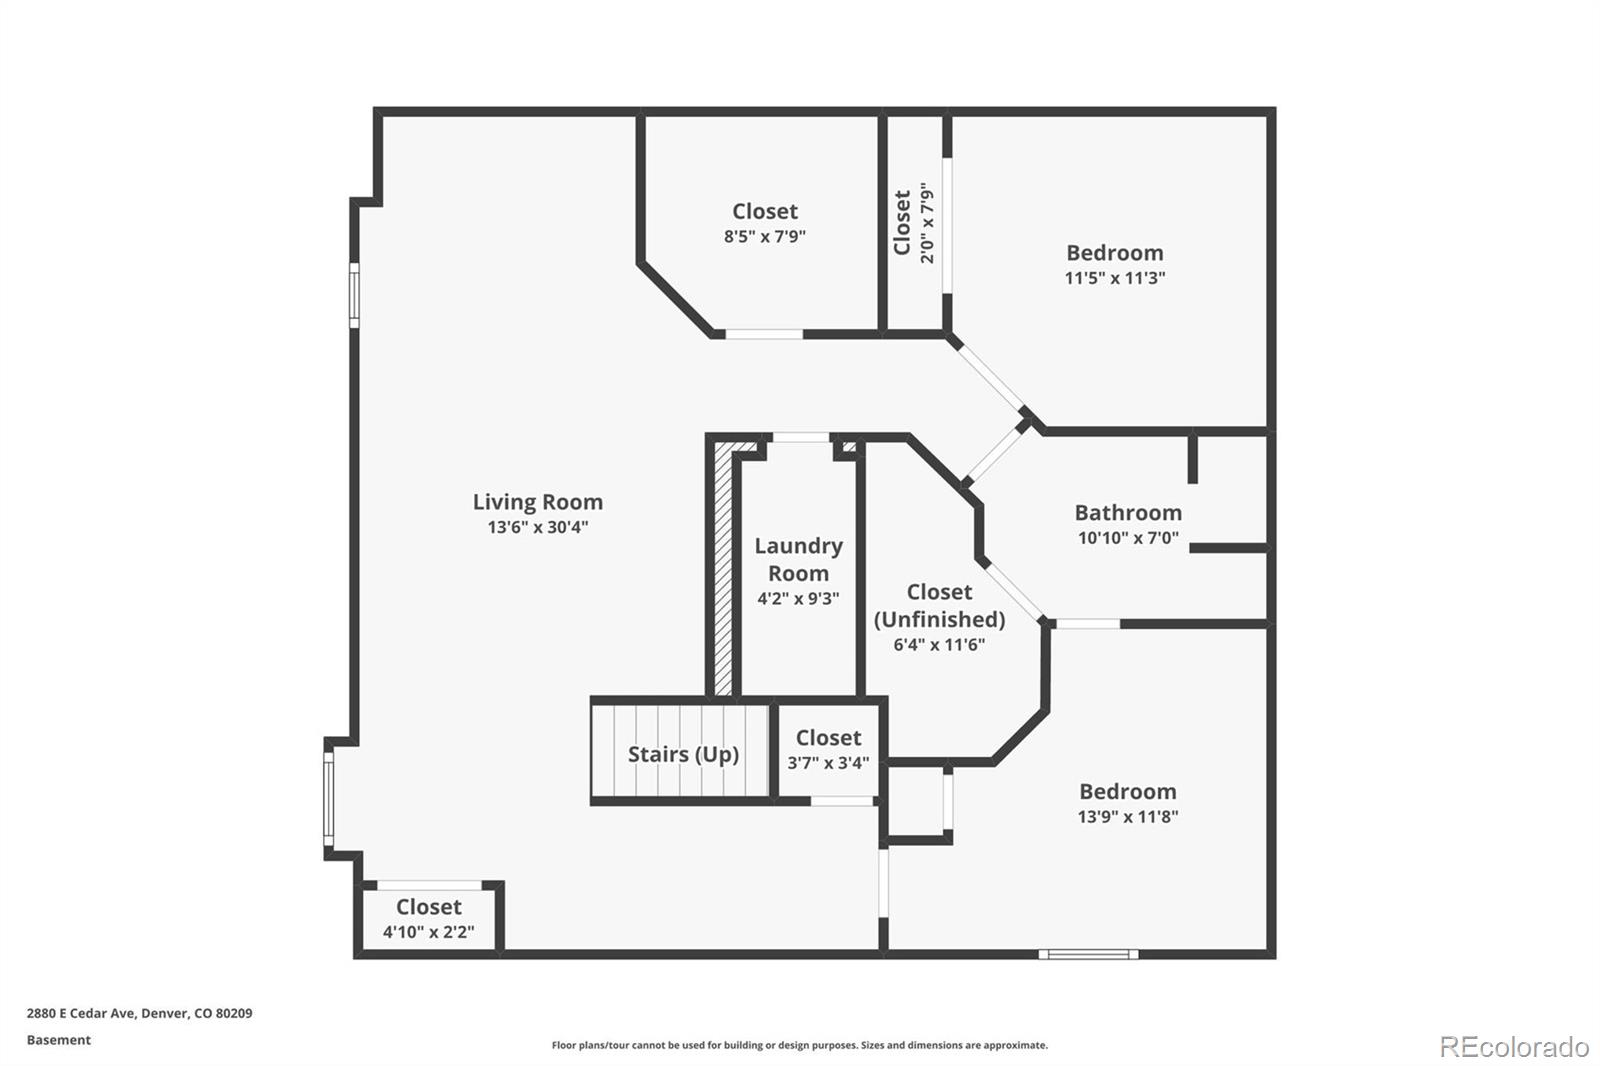
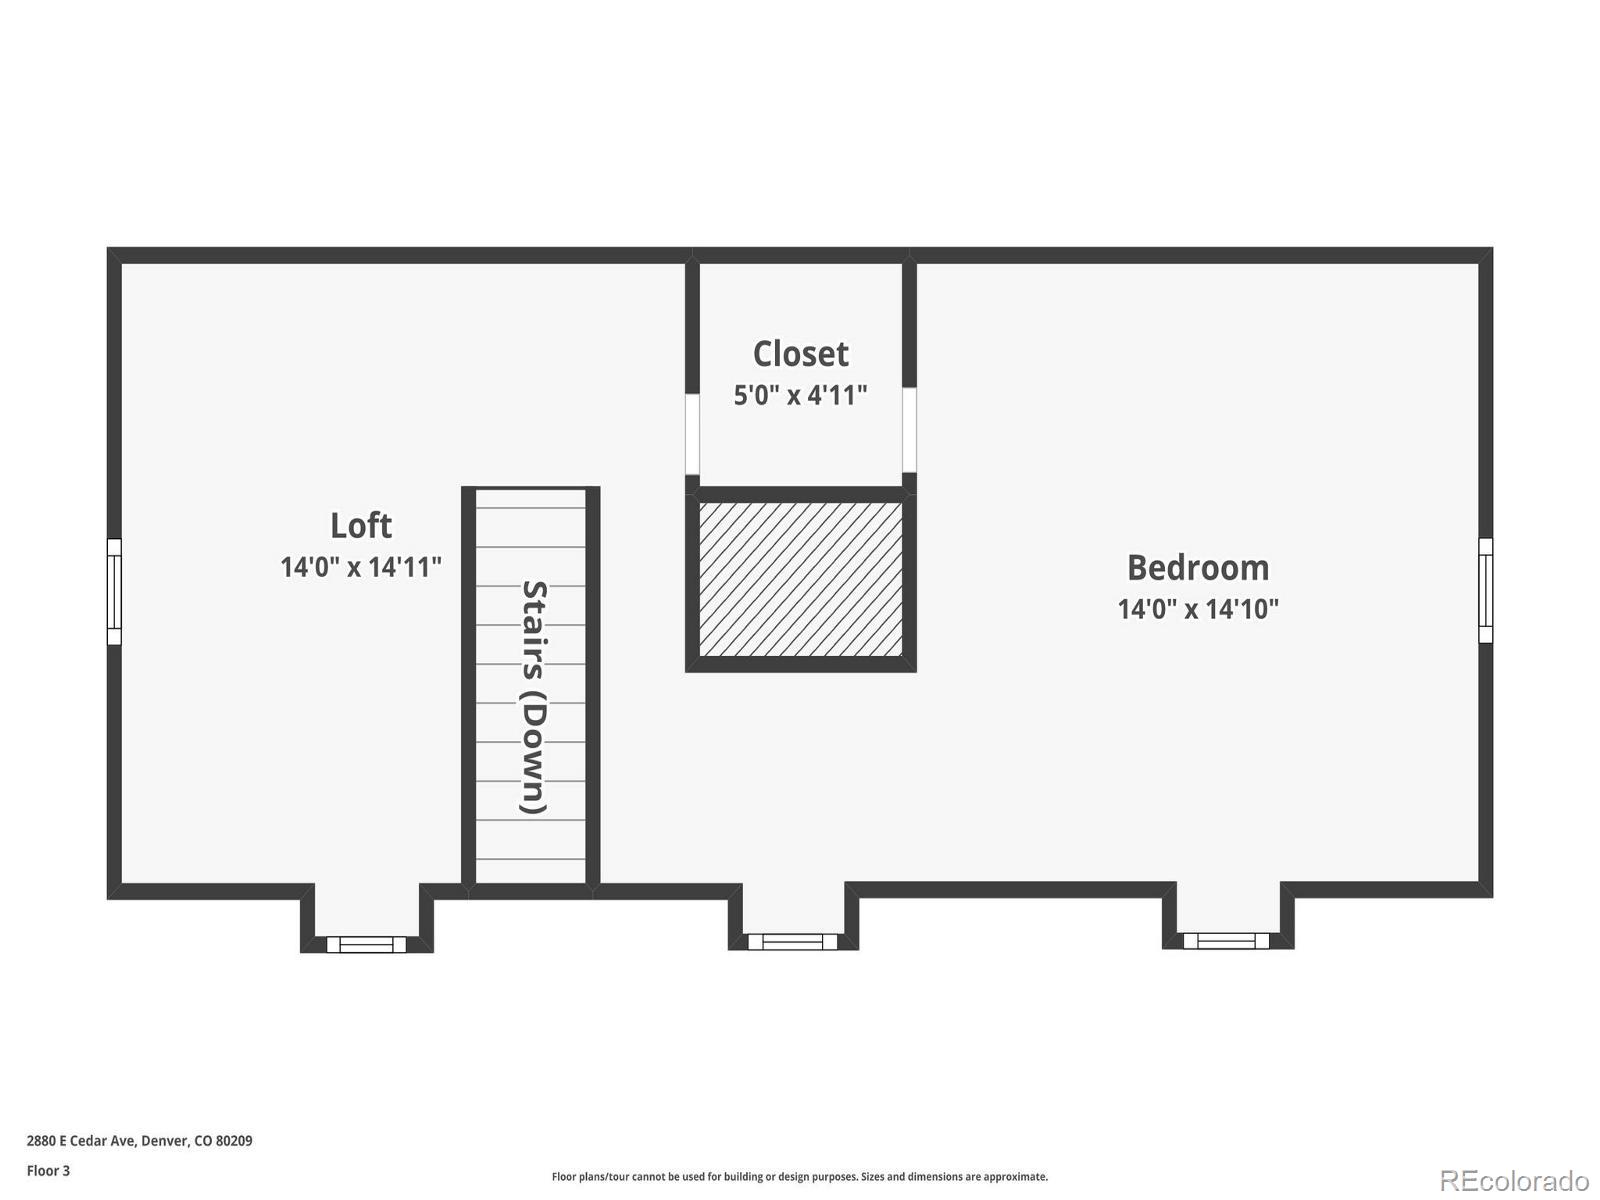
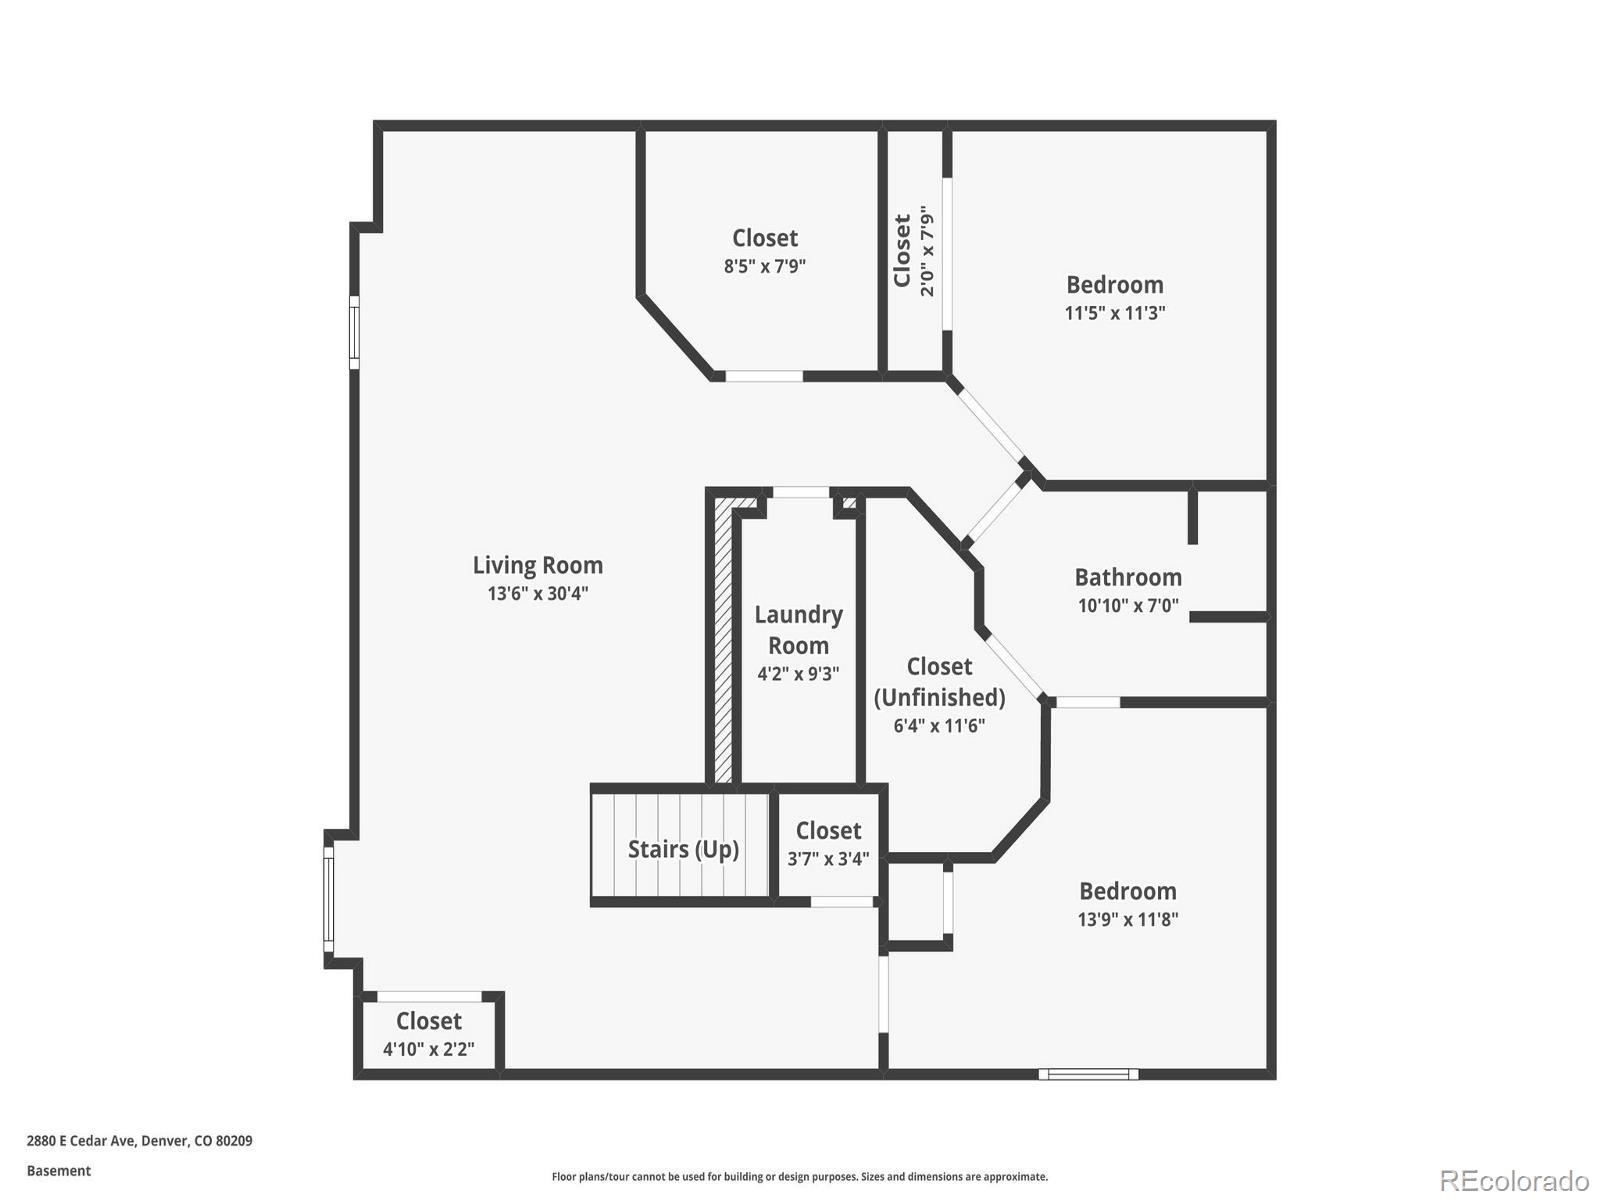
Upstairs, the primary suite feels like a private escape with a spacious layout, walk-in closet, and a newly updated en-suite bath featuring a soaking tub and steam shower. A second bedroom, full bath, and a built-in office nook complete this level, while the third floor offers a versatile loft and additional bedroom ideal for guests or a creative studio. The finished basement extends the living space with two more bedrooms, a full bath, an office, and a hidden bonus room that’s perfect for a home gym or play area.

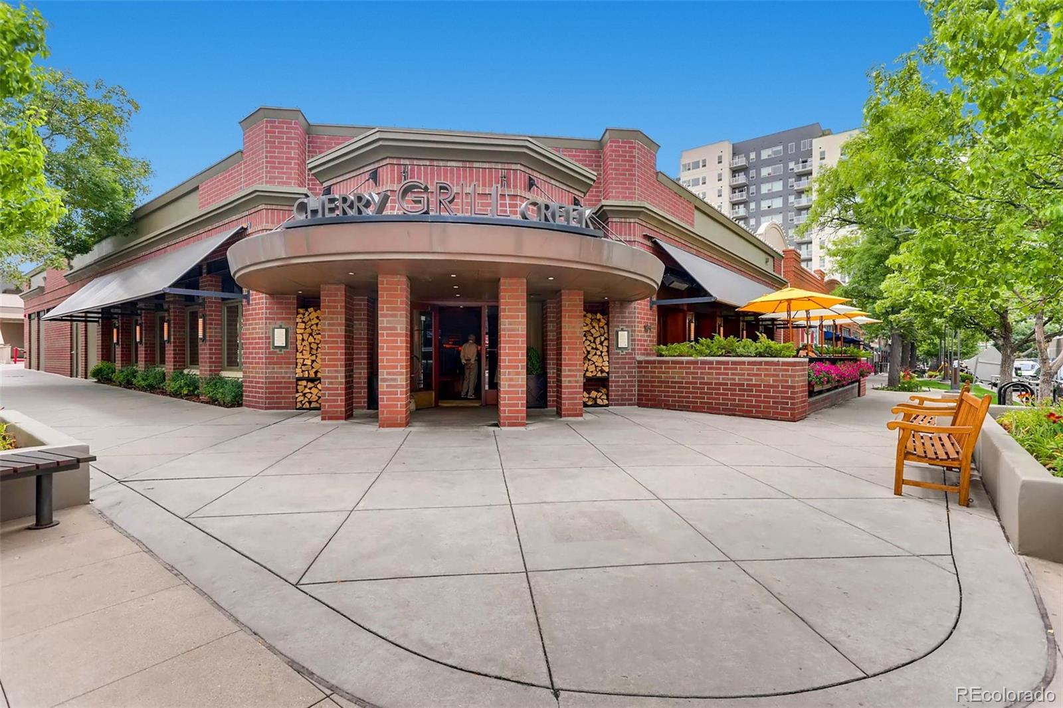
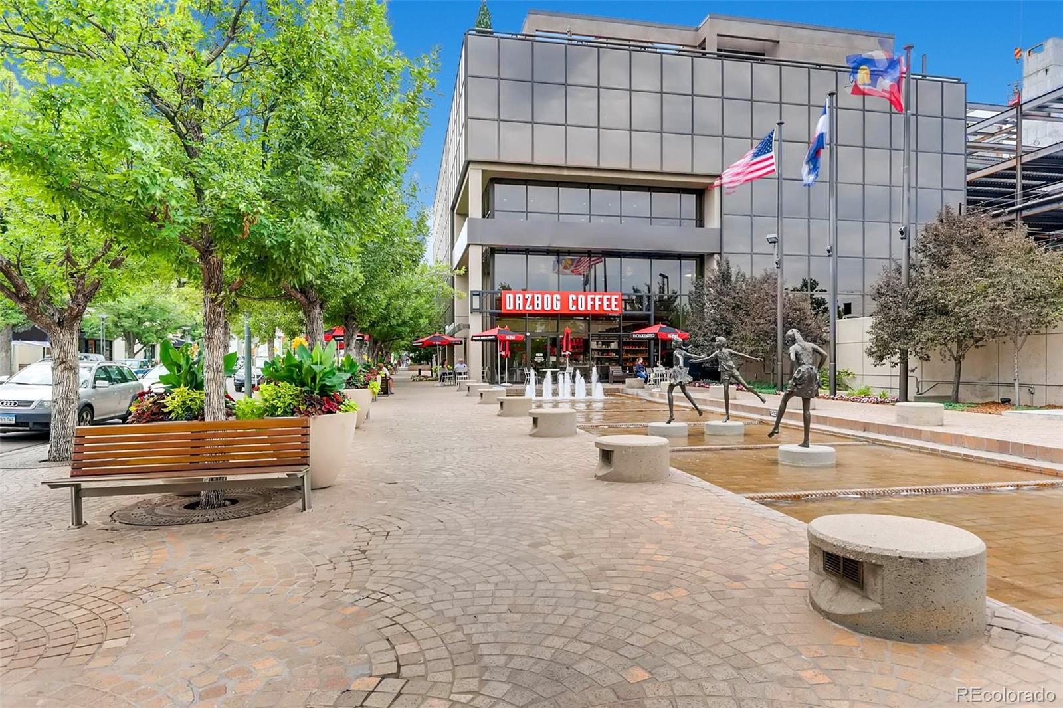
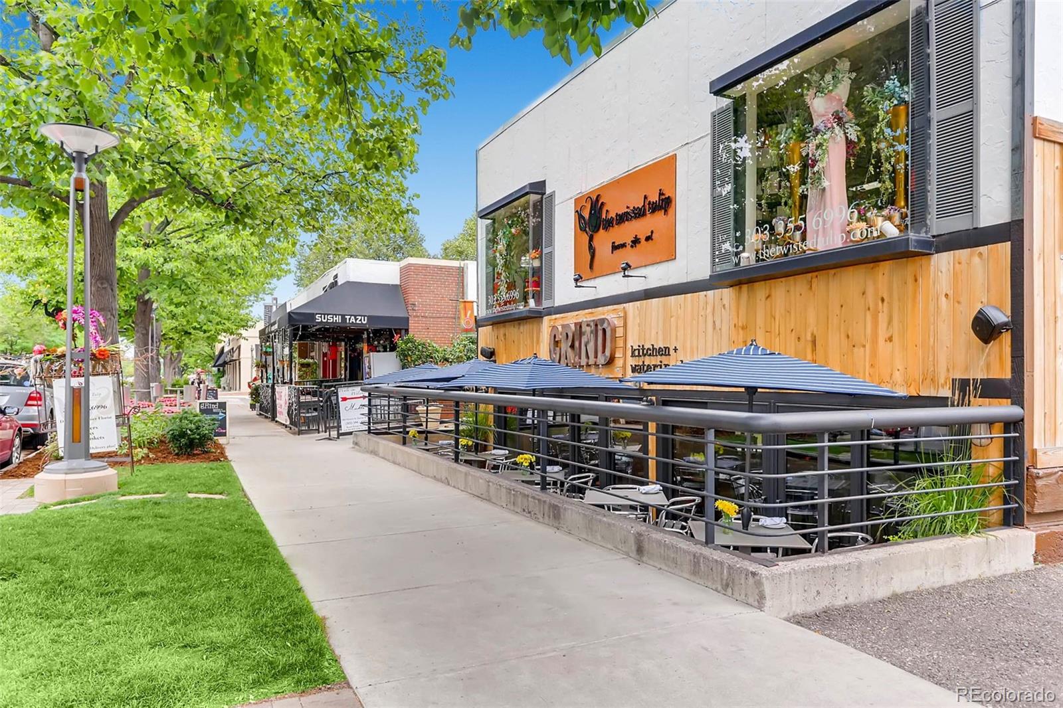
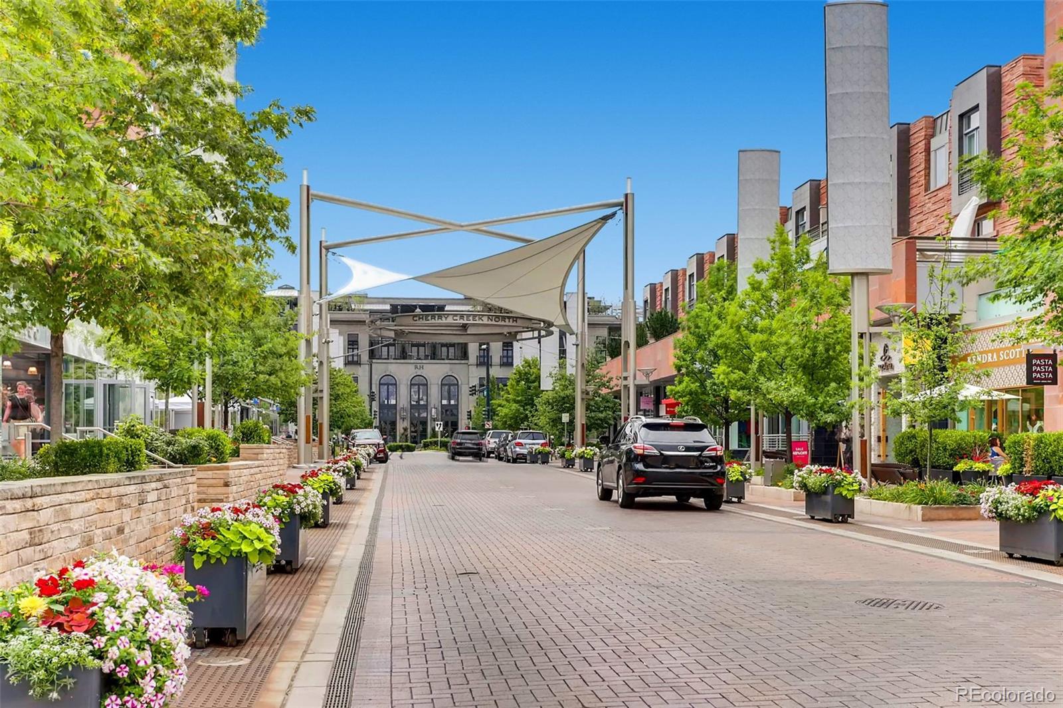
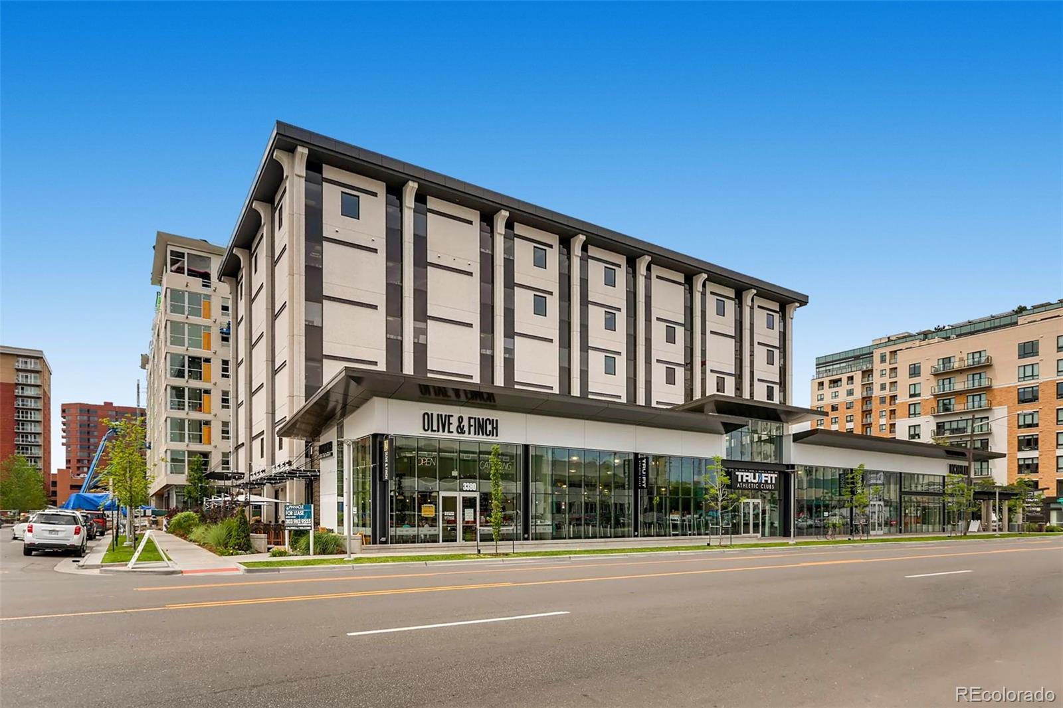
An attached two-car garage and thoughtful floor plan make this home both functional and refined. Beyond the gates, you’re minutes from everything that makes Cherry Creek living so desirable—upscale shopping at the Cherry Creek Shopping Center, dining at local favorites like Quality Italian, North Italia, and Matsuhisa, and easy access to Denver Country Club and the scenic Cherry Creek Trail for biking, running, or leisurely weekend strolls.

Combining privacy, space, and proximity to Denver’s premier lifestyle amenities, this Cedar Avenue residence offers the best of luxury living in Cherry Creek—a rare find where classic design meets modern urban convenience.

Ask a Local Expert

Property Highlights

Property Type
Residential
Property Sub Type
Single Family Residence
Architectural Style
Traditional
Bedrooms
5
Total Bathrooms
4
Living Area
4,103
Price / Sqft
$544
Acres
0.24
Year Built
1974
Condition
Updated/Remodeled

Location

City/Township
Denver
Direction Faces
North
View
City
Subdivision
Miller Park
County
Denver
Zoning
S-SU-I

Property Details
Price
$2,230,000
Condition
Updated/Remodeled
Property Type
Residential
Property Sub Type
Single Family Residence

Building

Structure Type
House
Levels
Three Or More
Total Area
4,274

Community

Local Schools

Elementary School
Cory
Middle School
Merrill
High School
South
School District
Denver 1

Interior Features

Bedrooms and Bathrooms

Total Bathrooms
4
Full Bathrooms
1
1/2 Bathrooms
1
3/4 Bathrooms
2
Bedrooms
5

Rooms and Basement

Has Basement
Yes
Basement Features
Finished, Full

Area and Spaces

Living Area
4,103
Above Grade Finished Area
3,103
Below Grade Finished Area
1,000

Appliances

Appliances
Dishwasher, Freezer, Refrigerator

Interior Features

Interior Features
Built-in Features, Ceiling Fan(s), Eat-in Kitchen, Entrance Foyer, Five Piece Bath, Pantry, Primary Suite, Vaulted Ceiling(s)
Flooring
Carpet, Tile, Wood
Laundry Features
In Unit
Security Features
Security System, Smart Cameras, Video Doorbell
Fireplace Features
Family Room, Living Room
Entry Location
Ground

Heating and Cooling

Heating Features
Hot Water
Fireplaces
2

Building Details
Construction

Architectural Style
Traditional
Year Built
1974
Foundations
Structural
Common Walls
No Common Walls
Materials

Construction Materials
Brick
Roof
Composition

Terms

Terms

Ownership
Individual
Exclusions
Seller’s personal property
Special Conditions
None
Special Terms
Cash, Conventional

Taxes

Tax

Tax (Annual)
$9,161

Heating, Cooling & Utilities

Cooling Features
Central Air

Utilities

Utilities
Cable Available, Electricity Available
Sewer
Public Sewer
Water Source
Public

Lot

Acres
0.24
Lot Size
10,597
Lot Size Area Sq Ft
10,597
Lot Features
Level
Road Surface
Paved

Exterior Features

Exterior Features
Private Yard
Patio And Porch Features
Covered, Patio
Fencing
Full

Parking

Total Parking Spaces
2
Garage Capacity
2
Listed by Keller Williams Integrity Real Estate LLC, bellwood@kw.com, 720-605-5377
Listing Data last updated 09/23/2026 01:00 am
Get a Link to this Property: Copy To Clipboard
QR Code link to this property

Phone:
Connect with:

Payment Calculator

per month. fixed. % interest.
$
%
$
%
Principal & Interest
+ Home Insurance
+ Property Tax
+ HOA Fees
per month
Total interest paid over s will be:
All estimates and provided for informational purposes only. Actual amounts may vary. The output of the tool is not a loan offer or solicitation, nor is it financial or legal advice. Information, rates, programs and loan scenarios shown are for example only as of 23-Sep-2026 and are subject to change without notice. Interest rates provided by the St. Louis Federal Reserve Economic Data (FRED). All products are subject to credit and property approval. Not all products are available in all states or for all loan amounts. Other restrictions and limitations apply. Contact your preferred lender for the pricing associated with your specific transaction. Calculations are generated by Open Source mortgage calculation software tools using common mathematical formulas. All calculations should be independently verified.
Get Walk Score Content

Property History

5 days ago
Property information last updated
8 days ago
Date of last price change
364 days ago
Status Active. This is the date the listing was placed on market.
Cumulative Days on Market: 364 days (includes prior listings) · Currently listed since September 23, 2025. Data provided by the MLS.

Similar Properties