Property Details

Start of property details
Share this property:
2375 Locust Street
Denver, CO 80207
7 days ago
REDUCED
$925,000
Active
3
Beds
2
Baths
2
Garage
2,412
Sqft
0.15
Acres
MLS# 9204868
Cumulative Days on Market: 33 · Includes prior listings · Currently listed since 08/18/26 · Data provided by the MLS.

Property Description

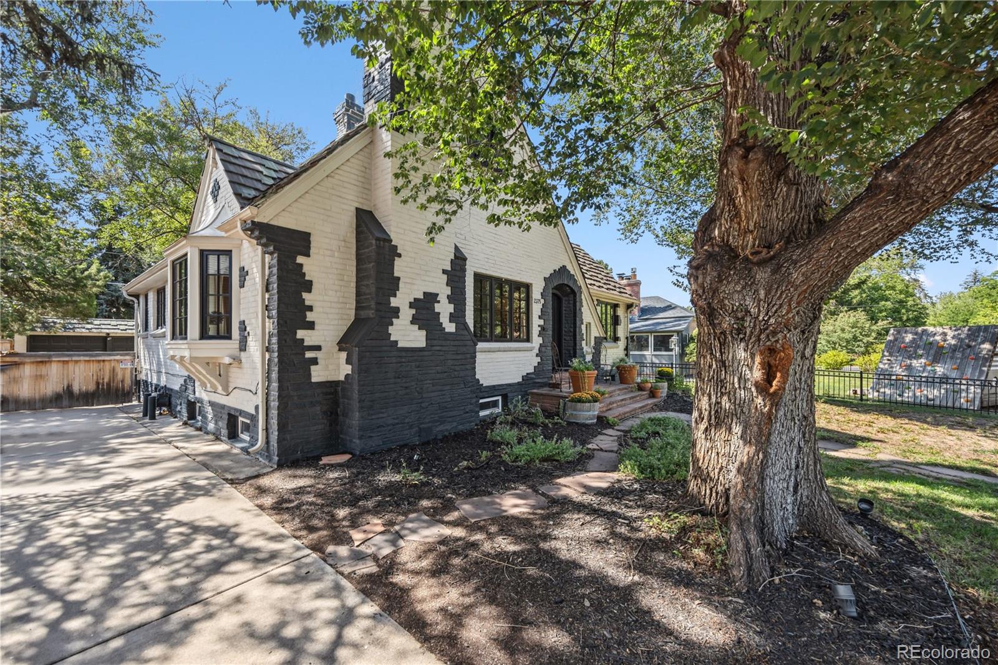
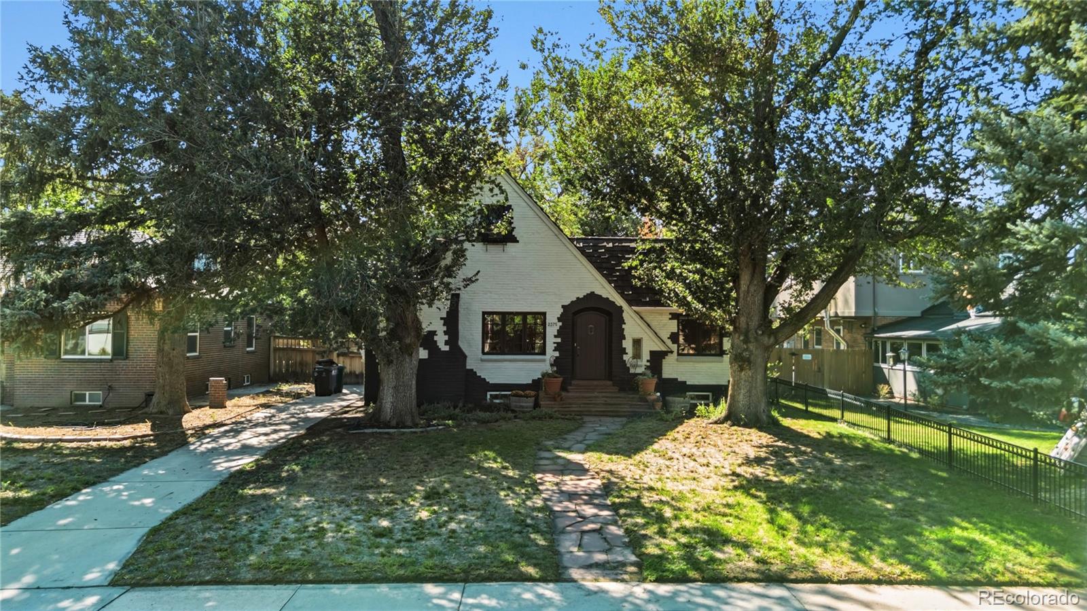
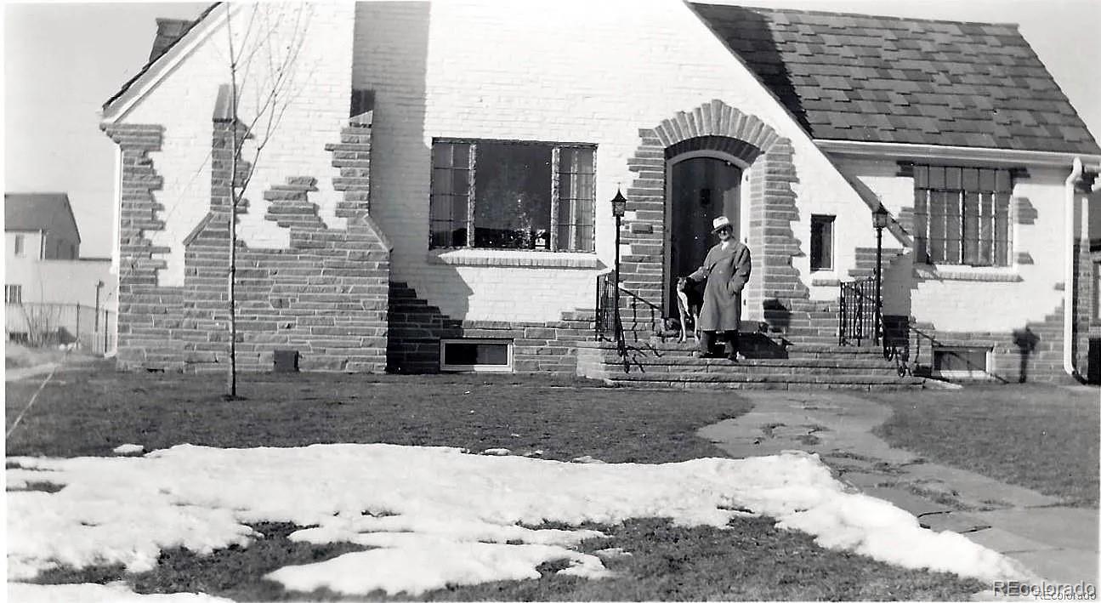
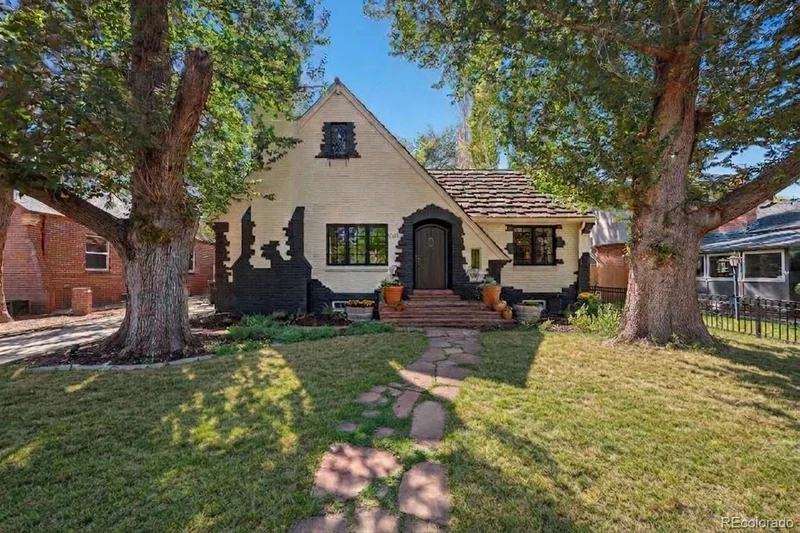
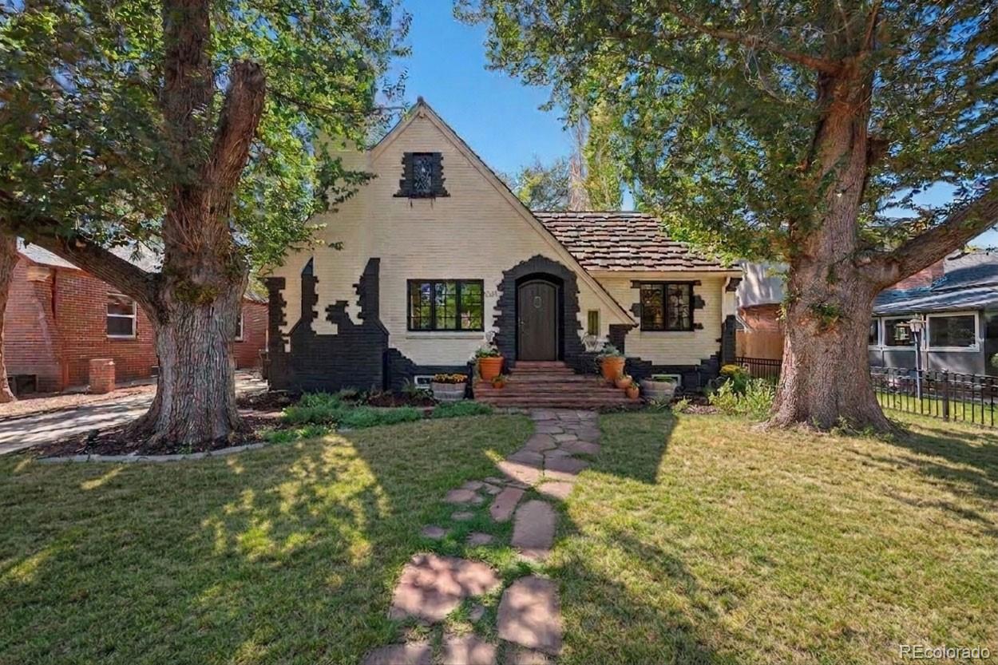
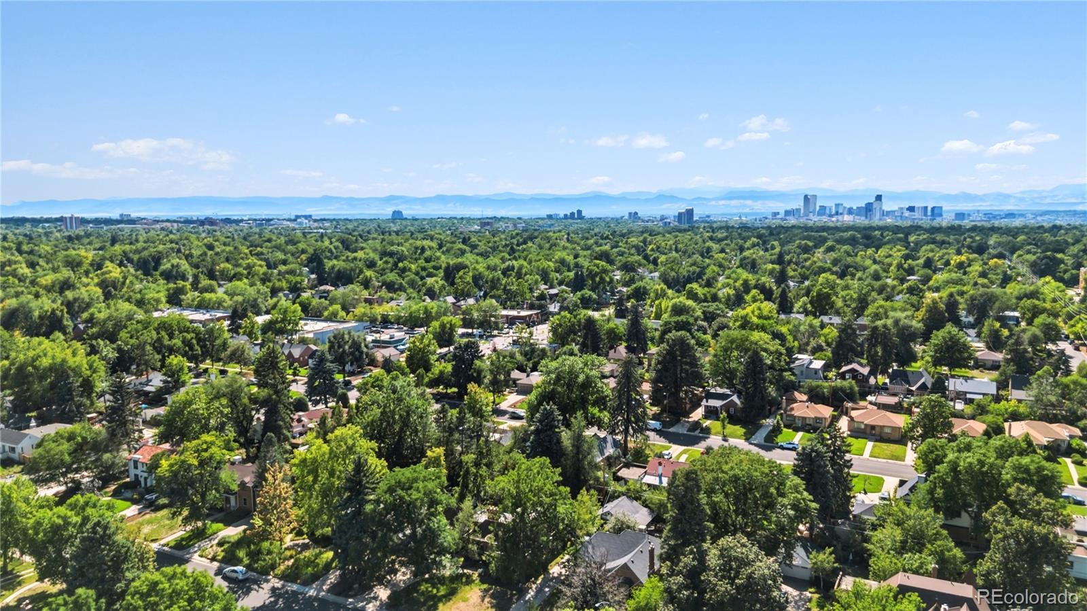
Beautiful Park Hill Tudor with historical charm and modern updates on a walkable, tree-lined street.

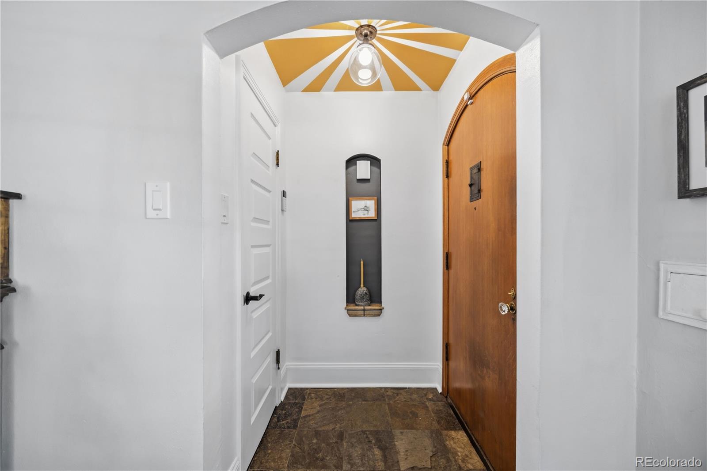
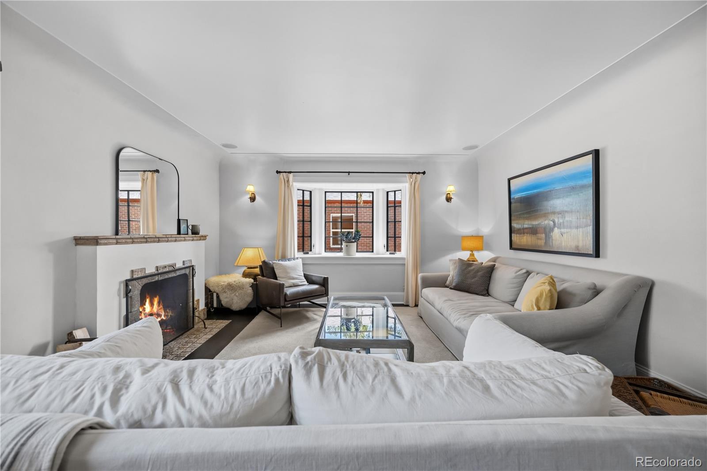
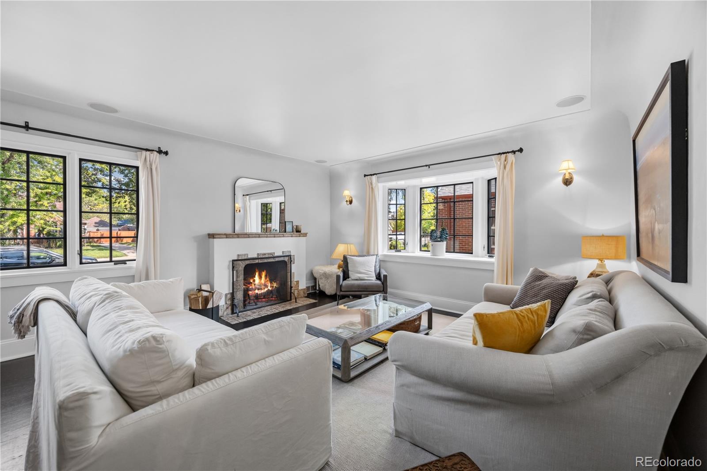
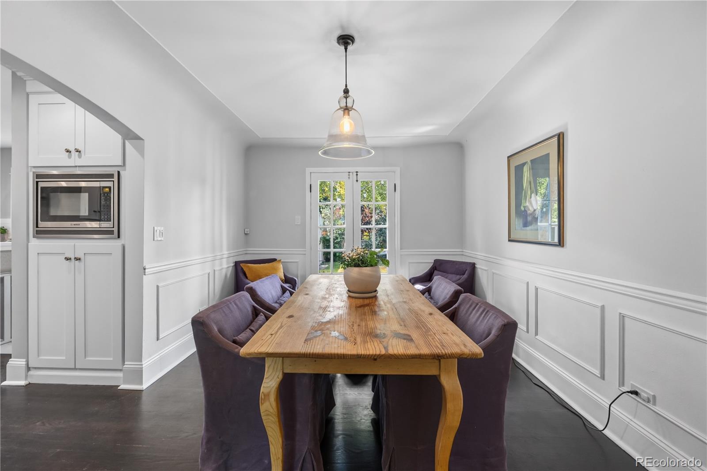
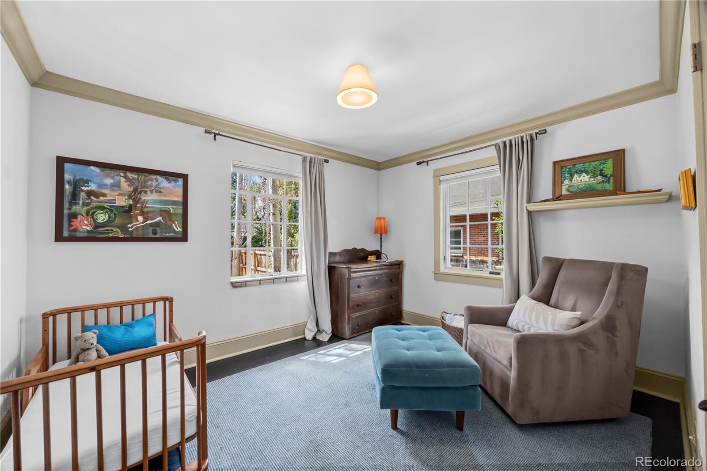
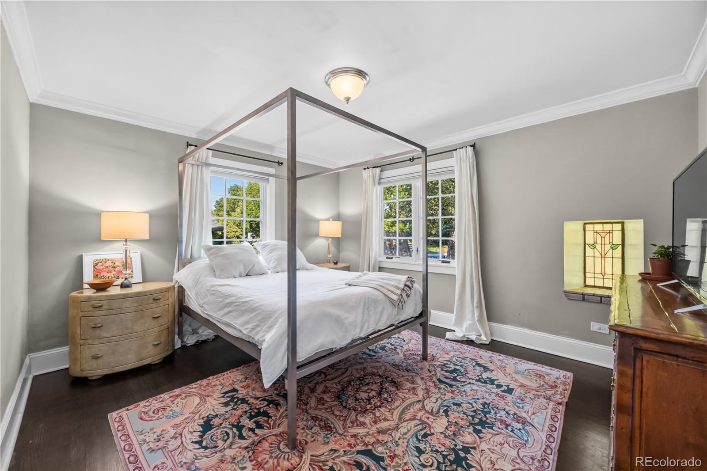
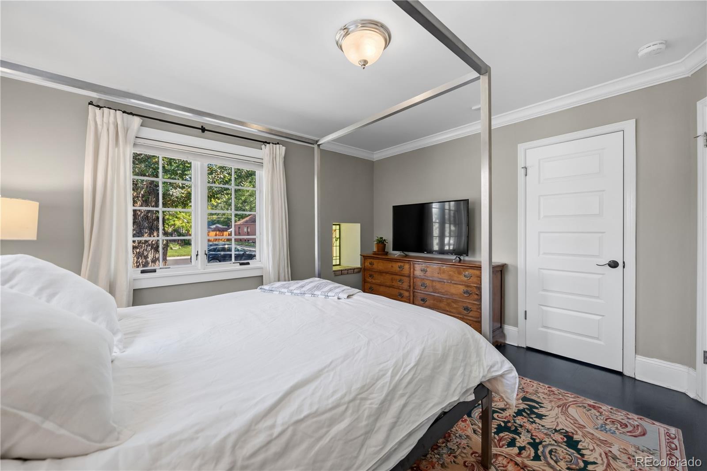
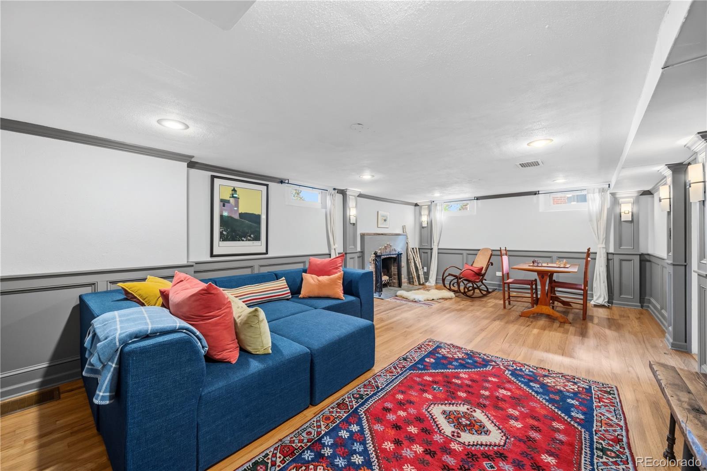
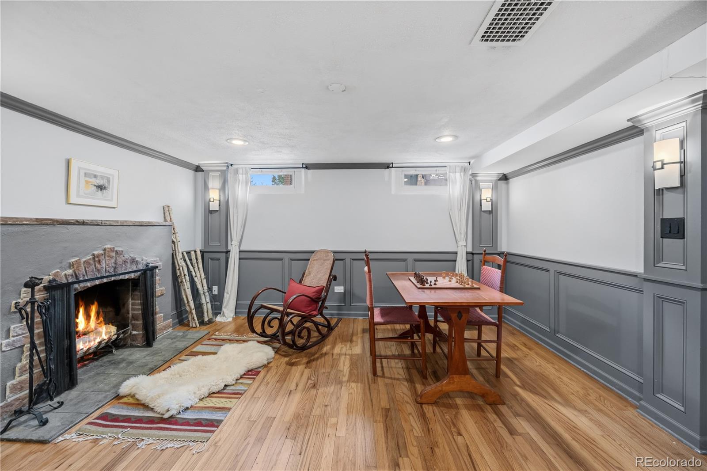
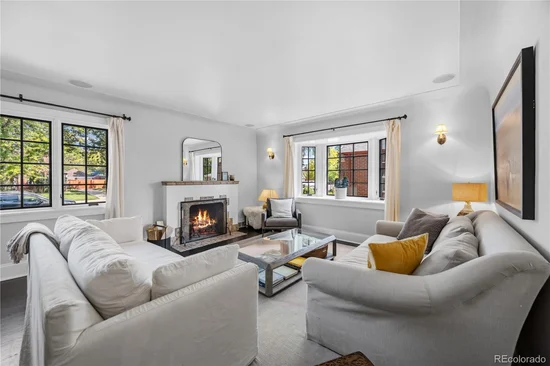
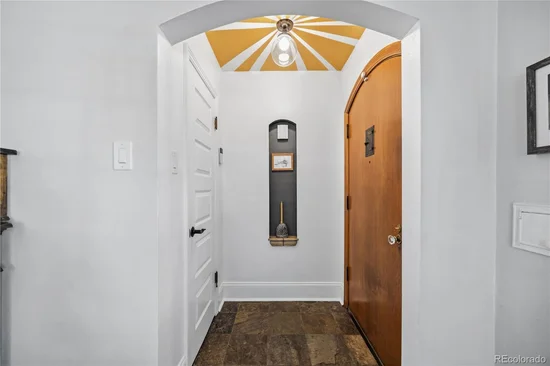
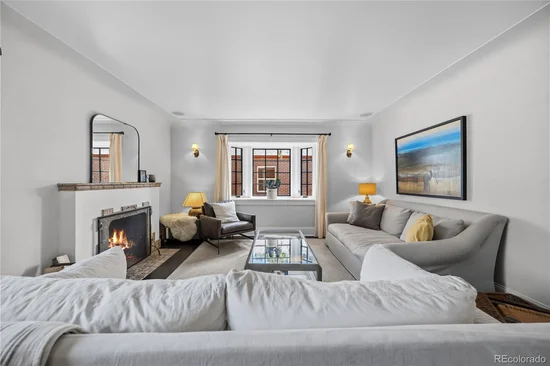
Inside, the home beautifully blends historic Denver character with thoughtful modern updates. Original details include hardwood floors, detailed moulding, charming wall nooks, arched doorways, coved ceilings, a bay window, and a pretty stained-glass window in the primary bedroom. Two wood-burning fireplaces—one upstairs and one downstairs—add warmth and character that simply can’t be replicated in newer construction.
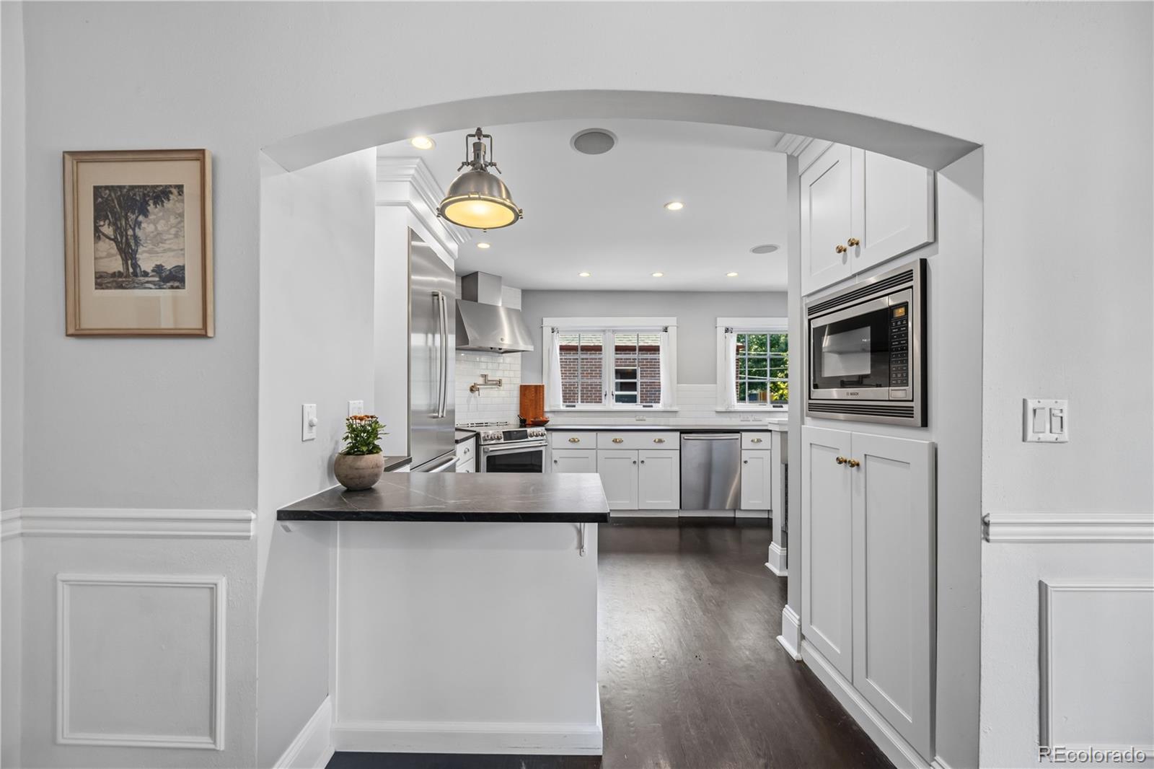
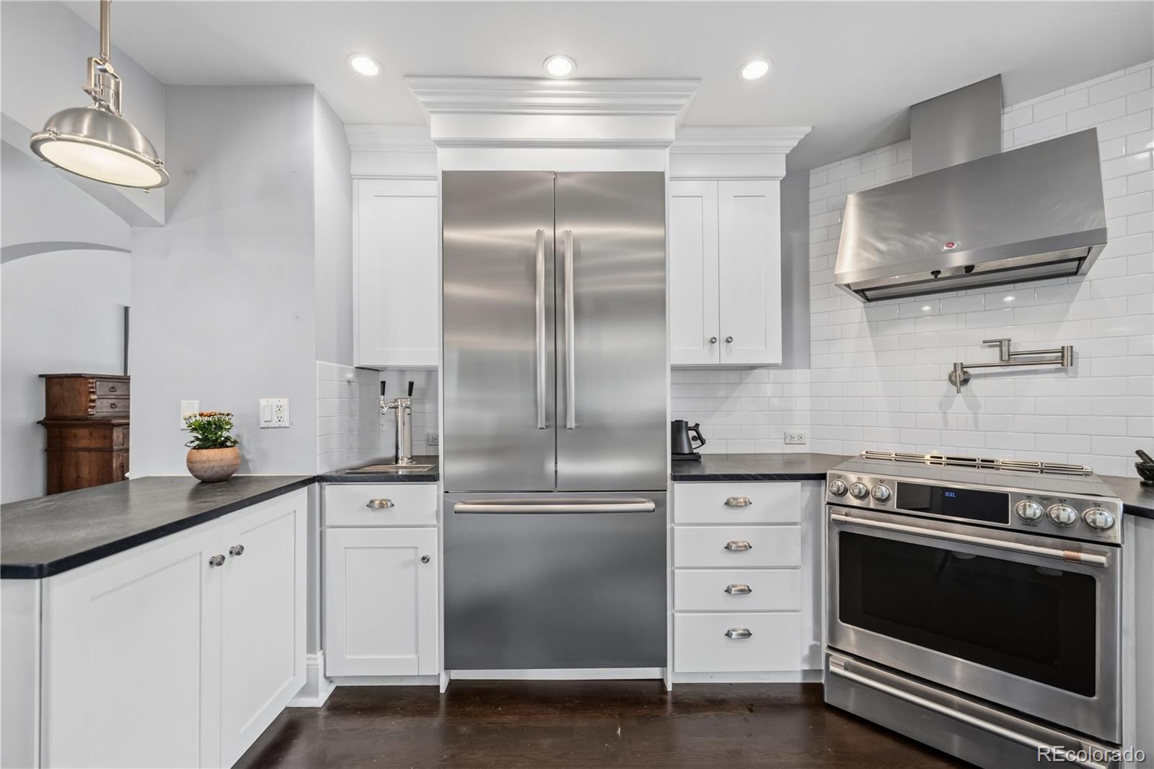
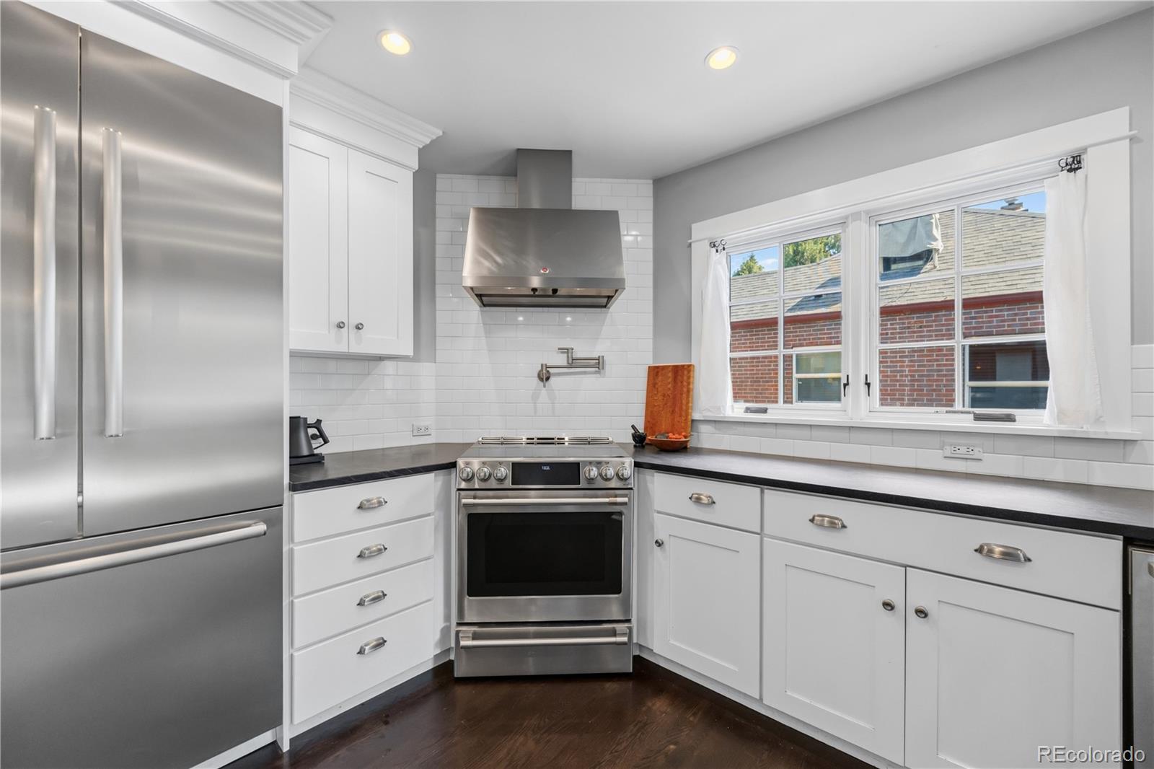
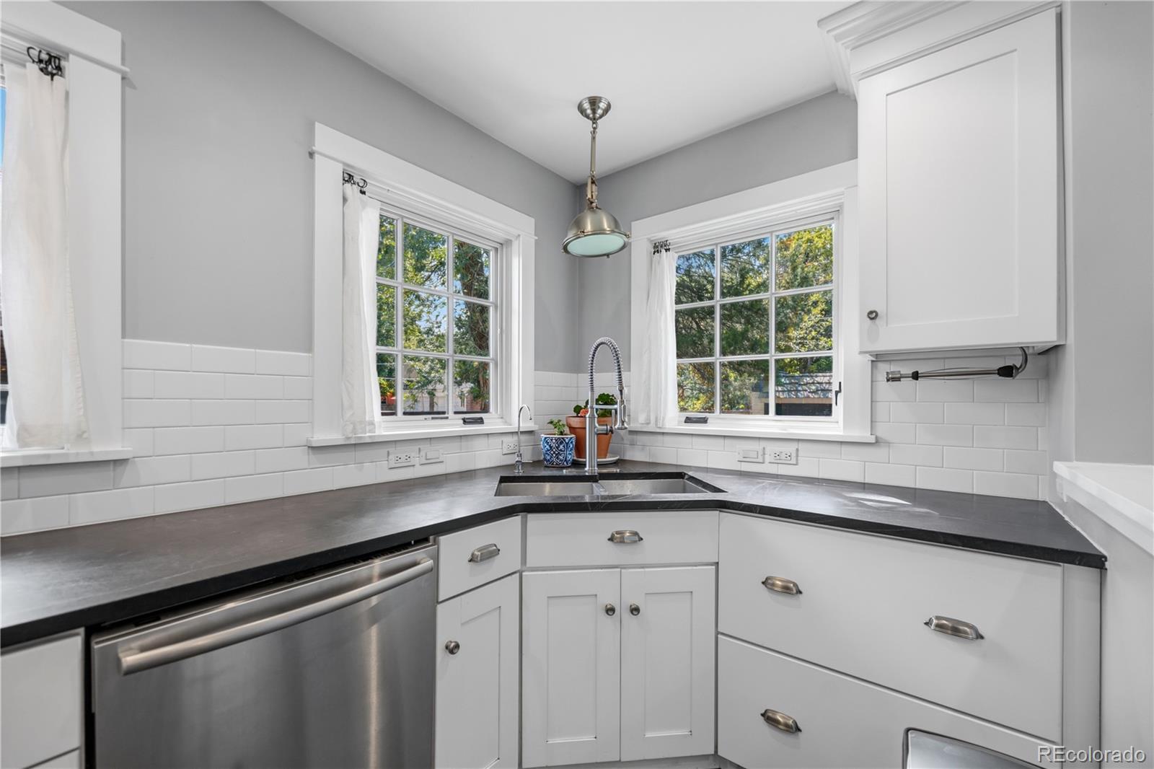
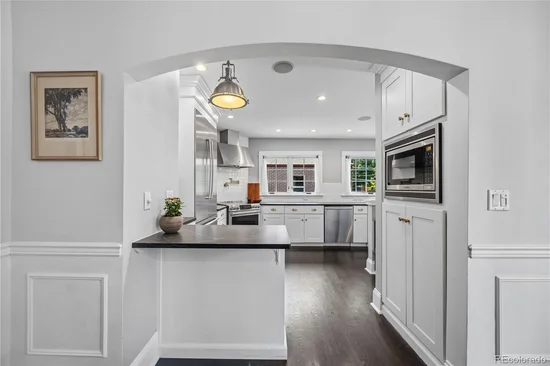
The updated chef’s kitchen is both beautiful and functional, offering generous counter space, newer cabinetry, stainless Bosch appliances, a large refrigerator, an induction stove installed in 2024, and the fun addition of a Kegerator.

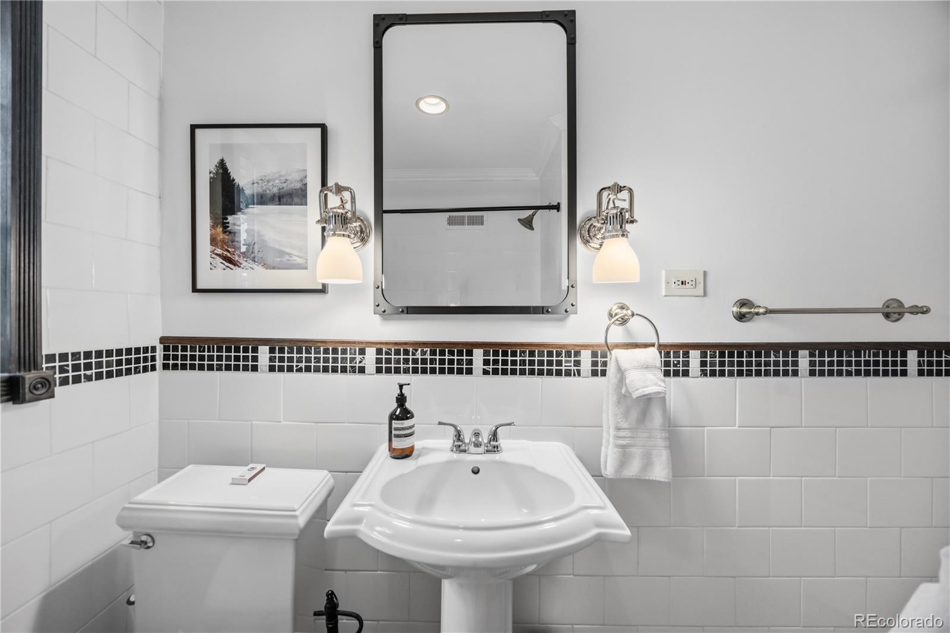
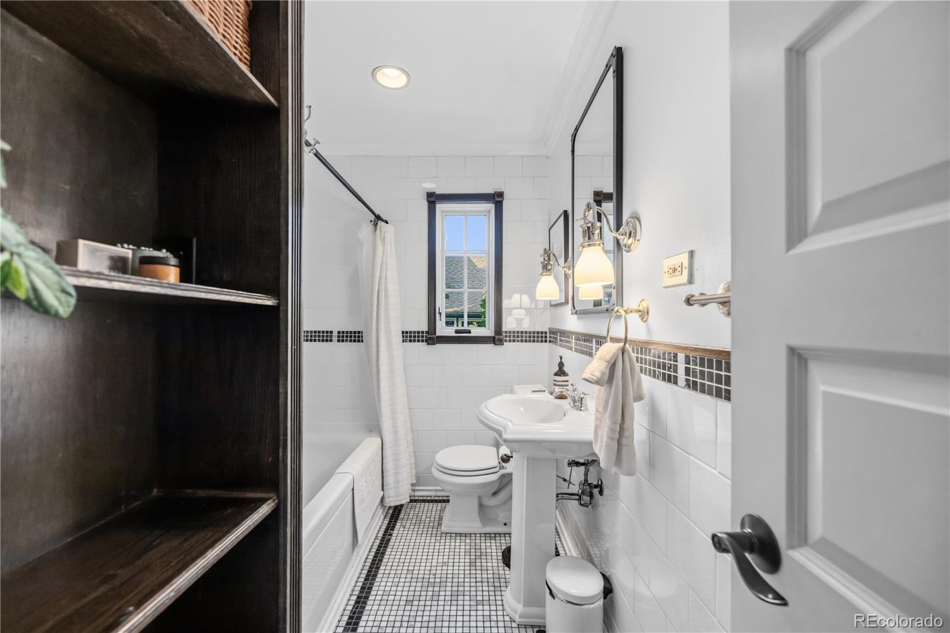
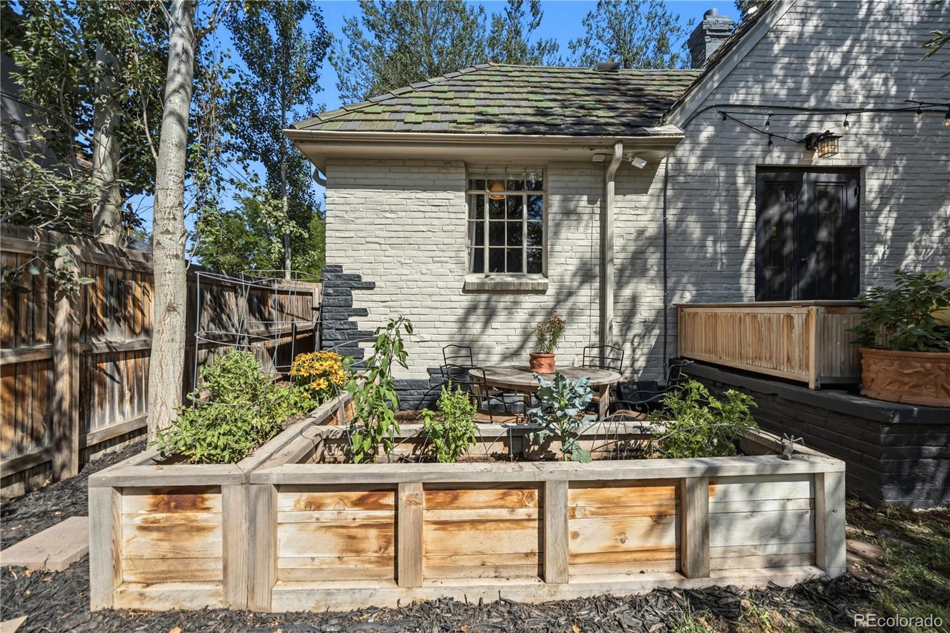
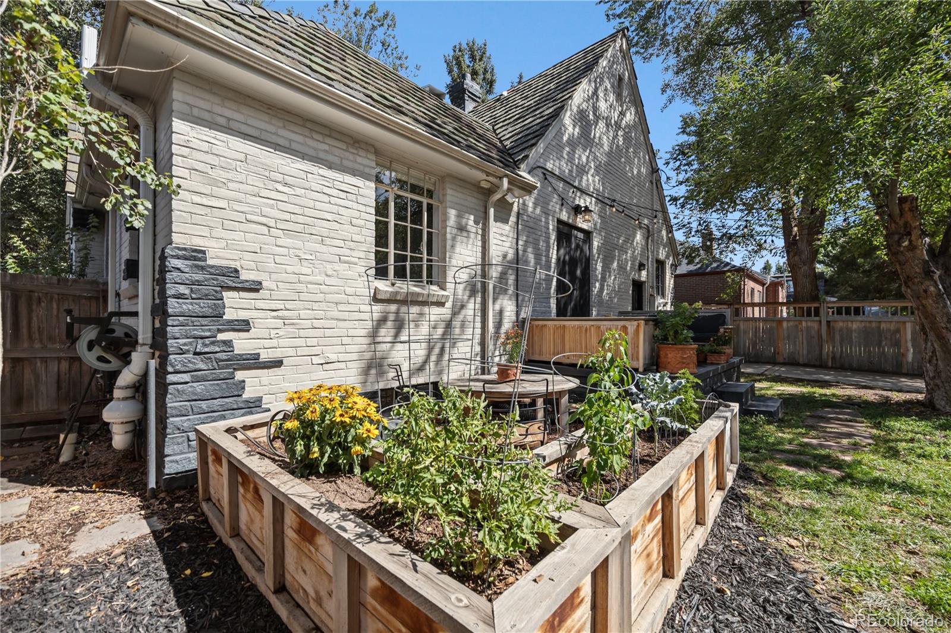
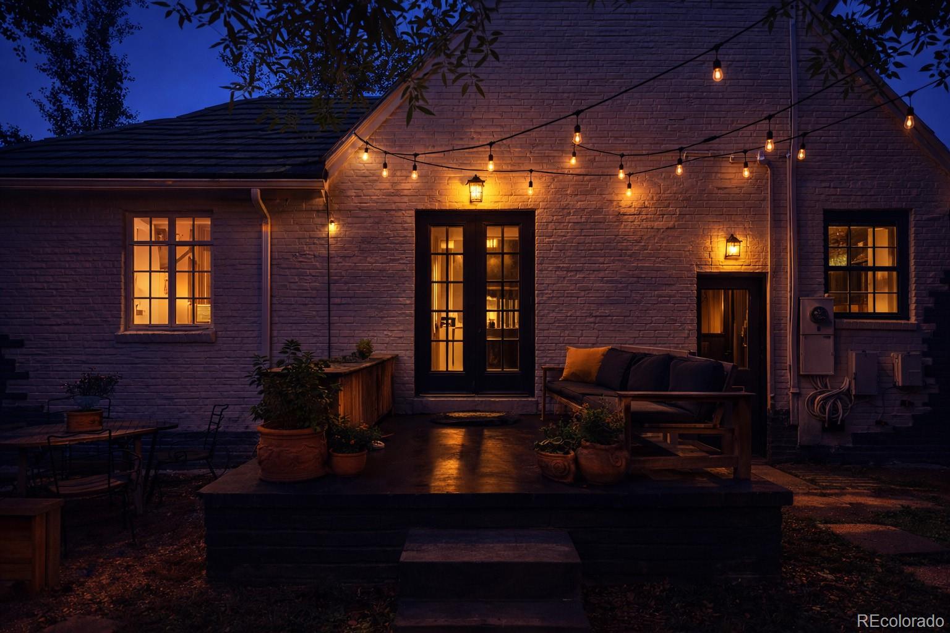
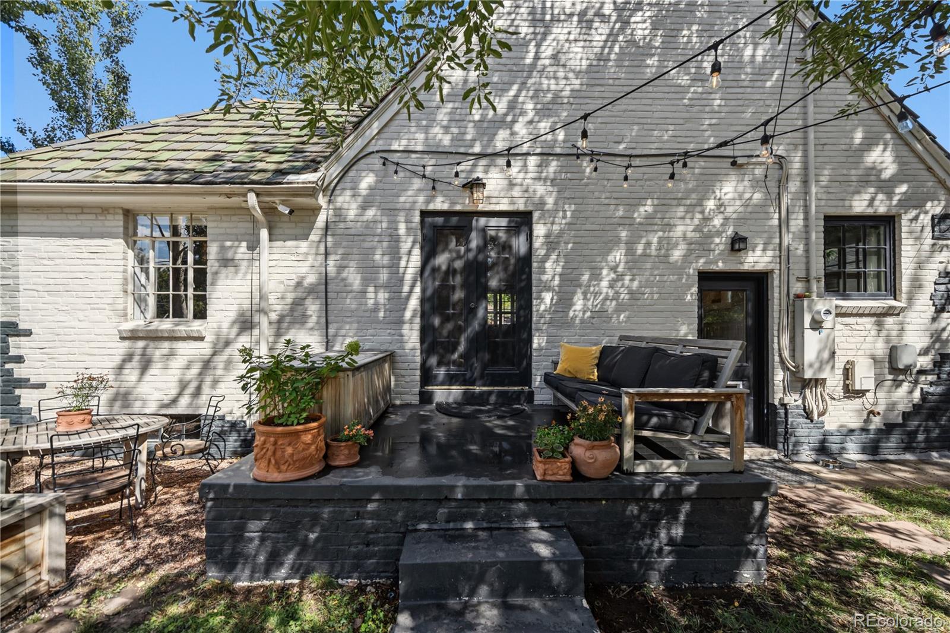
The main level offers two bedrooms, an updated bathroom, and inviting gathering spaces. French doors open directly to the large backyard, creating an easy connection between indoor and outdoor living. The mature landscaping and spacious patio provide plenty of room for summer dinners, gardening, entertaining, or simply enjoying a quiet Colorado evening.

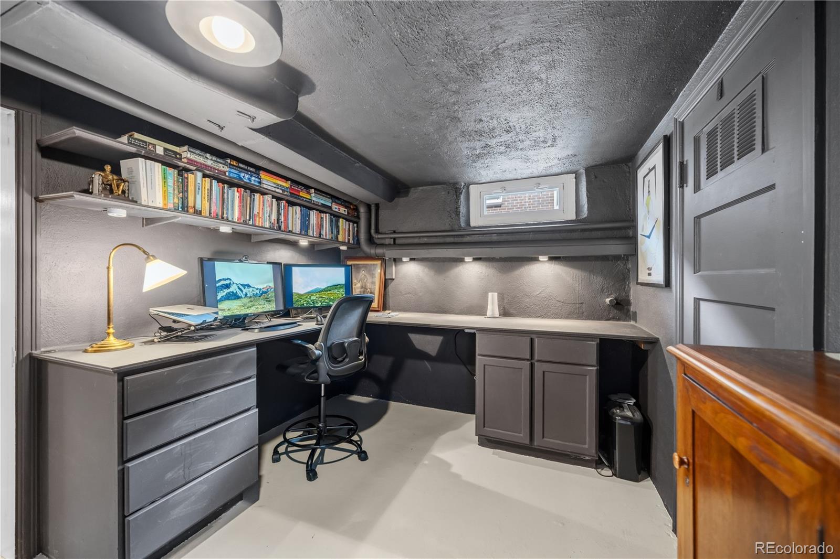
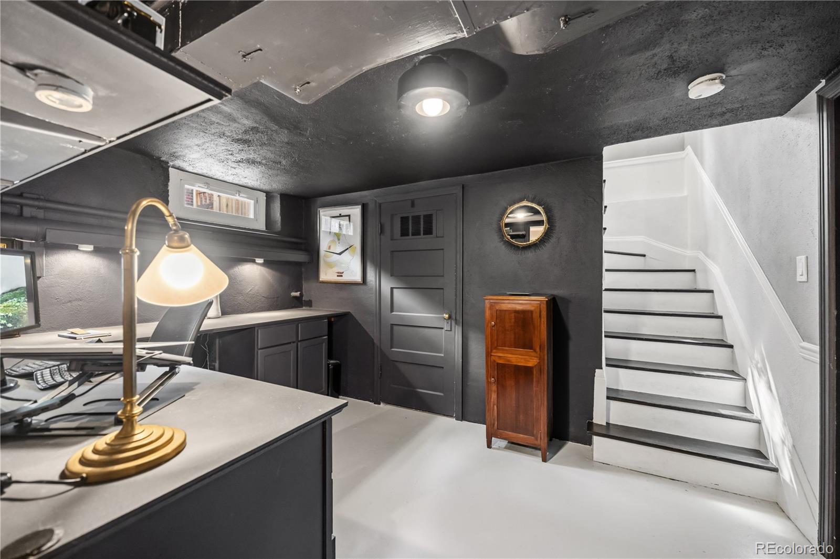
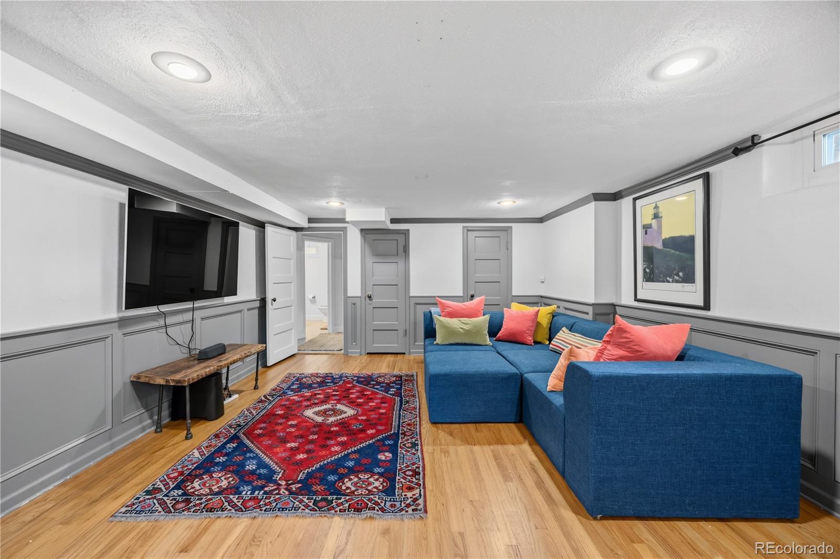
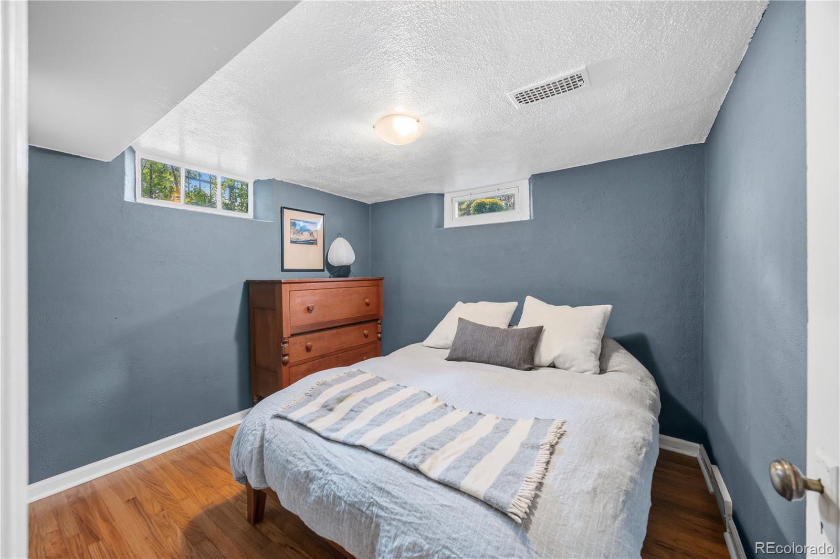
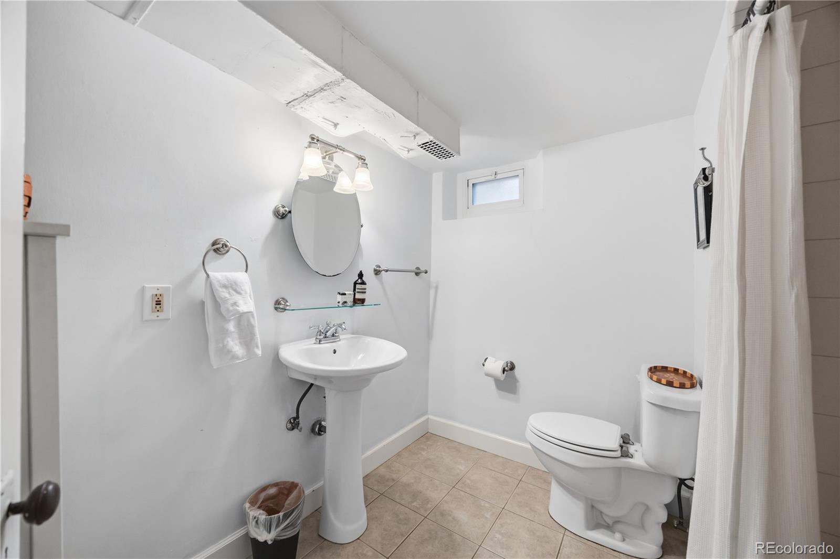
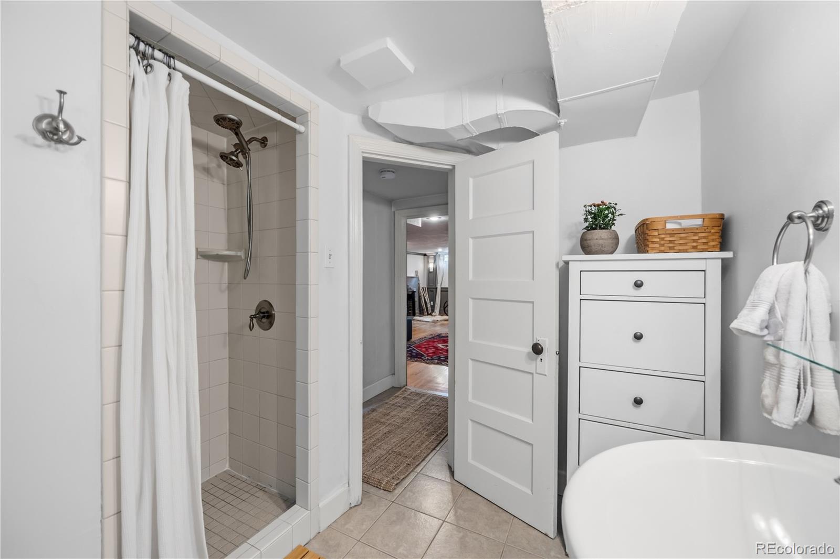
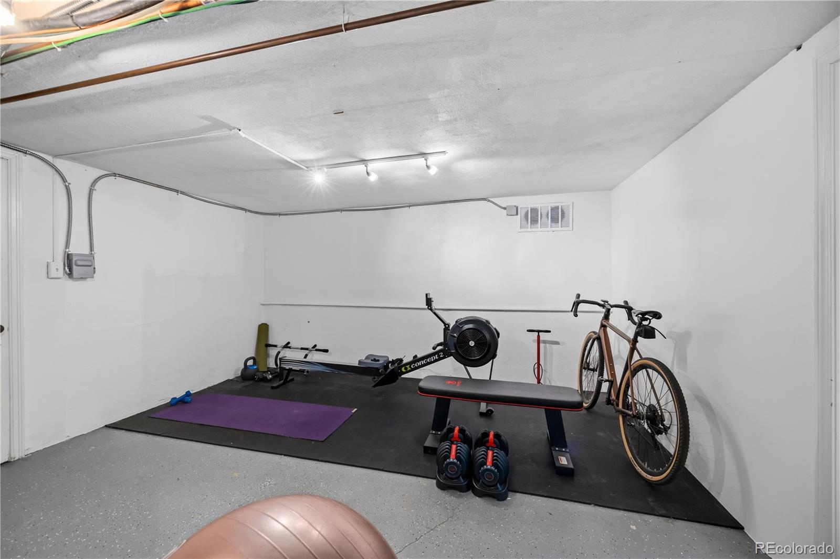
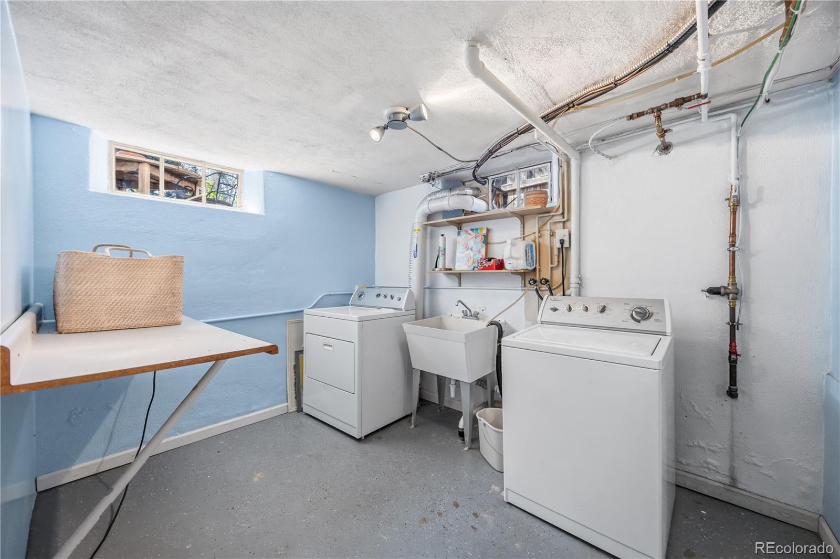
The finished basement expands the living space with a second wood-burning fireplace, workout space, office, laundry, bathroom, and a third bedroom.

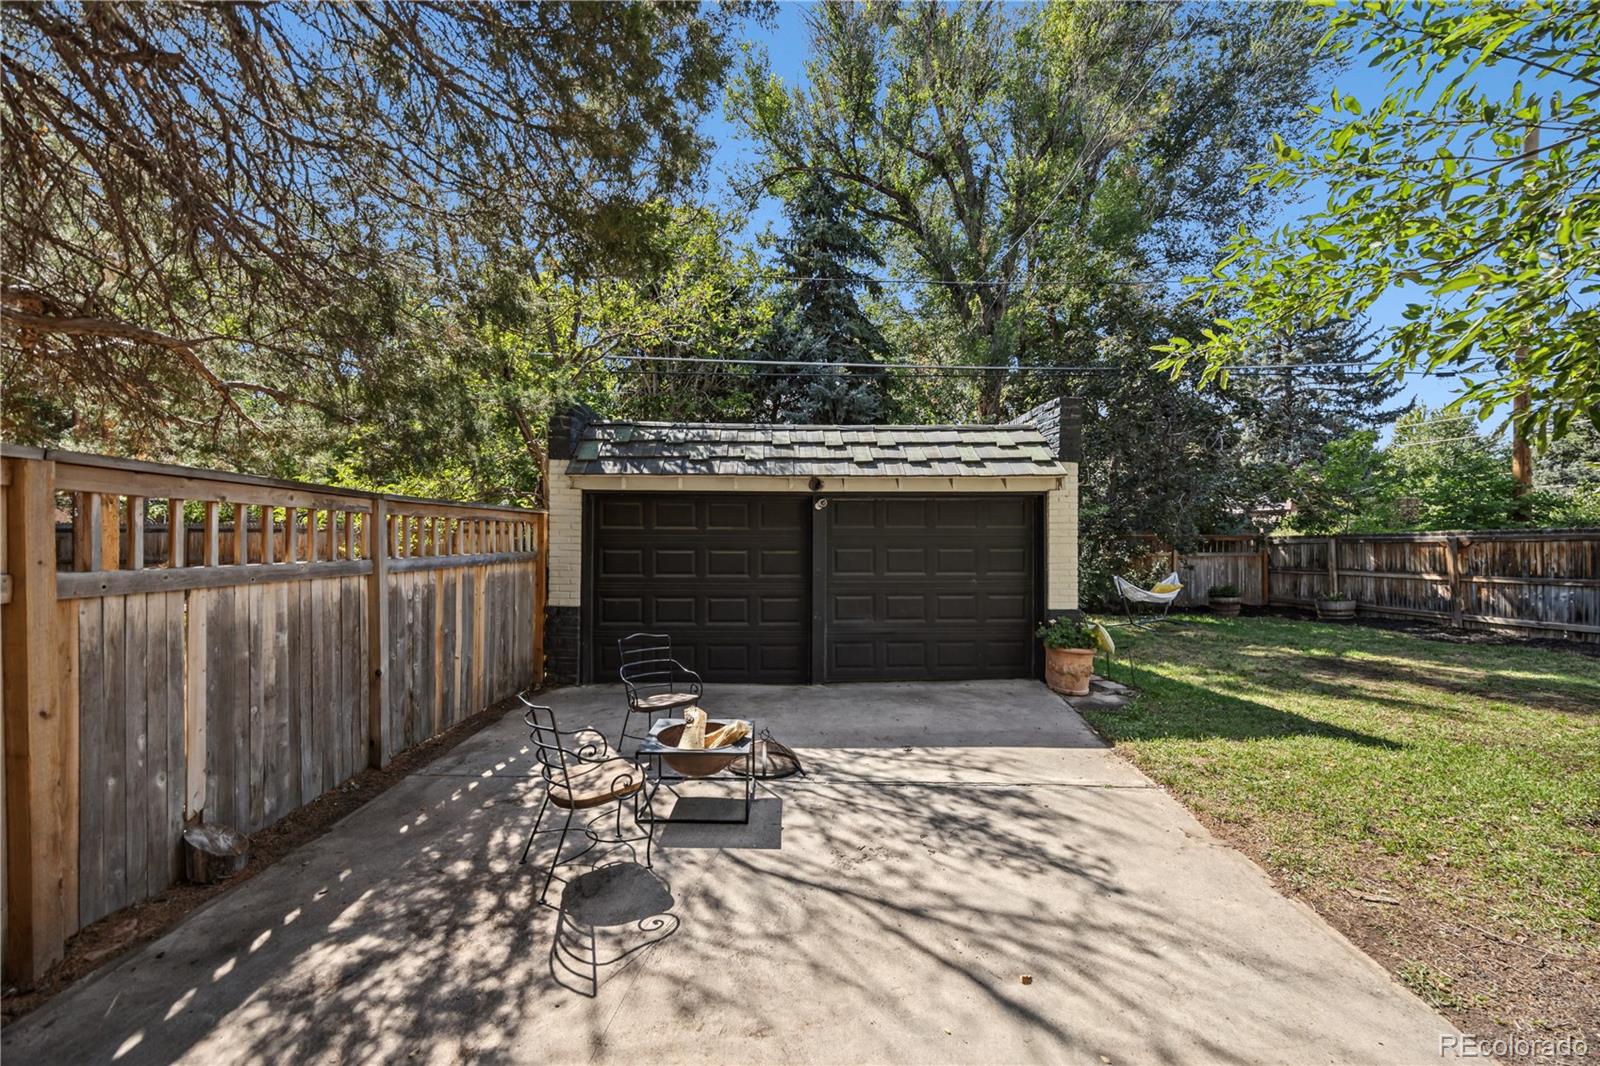
A large stand-alone two-car garage provides valuable parking, storage, and workspace—an especially nice feature in this established Denver neighborhood.

The location delivers the lifestyle that makes Park Hill so desirable. Walk to the shops and restaurants along Kearney Street, enjoy the mature tree-lined streets and neighborhood feel, and take advantage of convenient access to Anschutz Medical Campus, downtown Denver, and the rest of the city.

For those searching for a Park Hill home with hardwood floors, wood-burning fireplaces, an updated kitchen, a large backyard, detached garage, and a quiet walkable Denver neighborhood, this home offers a combination of character, comfort, and location.

Ask a Local Expert

Property Highlights

Property Type
Residential
Property Sub Type
Single Family Residence
Architectural Style
Tudor
Bedrooms
3
Total Bathrooms
2
Living Area
2,291
Price / Sqft
$404
Acres
0.15
Year Built
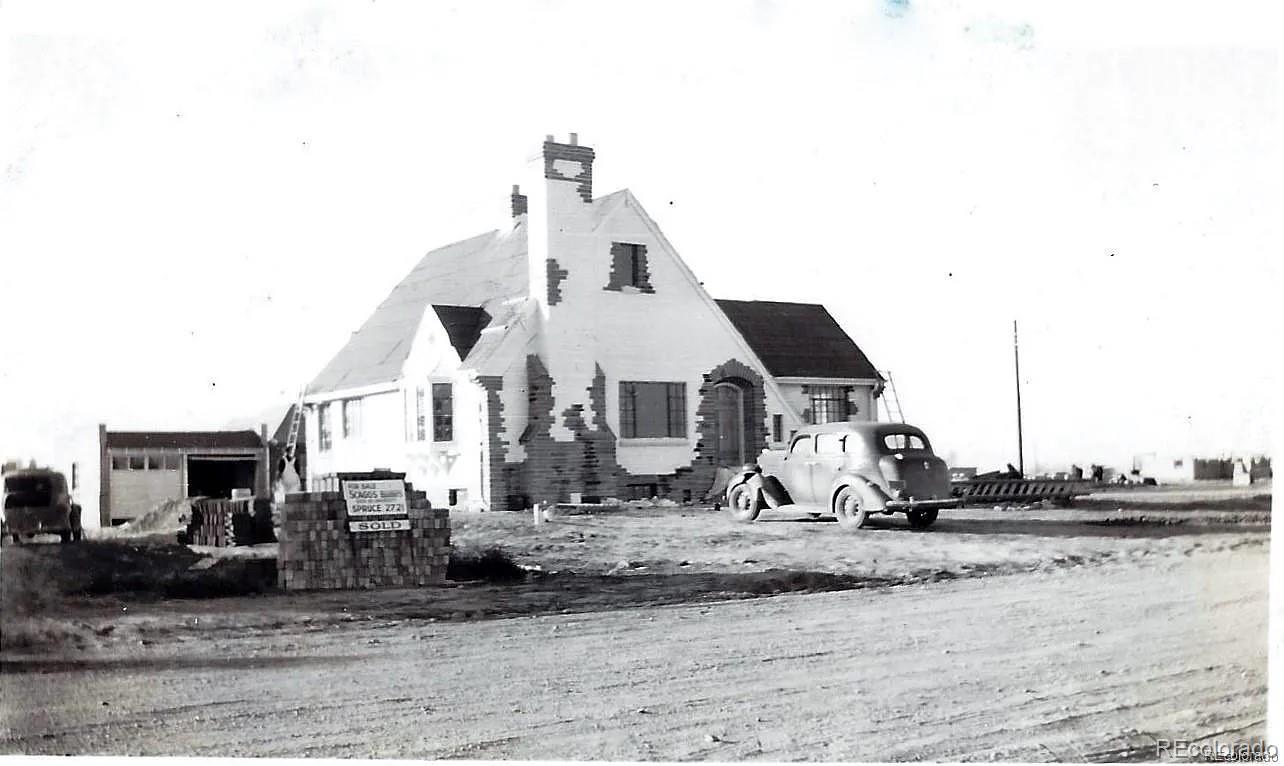
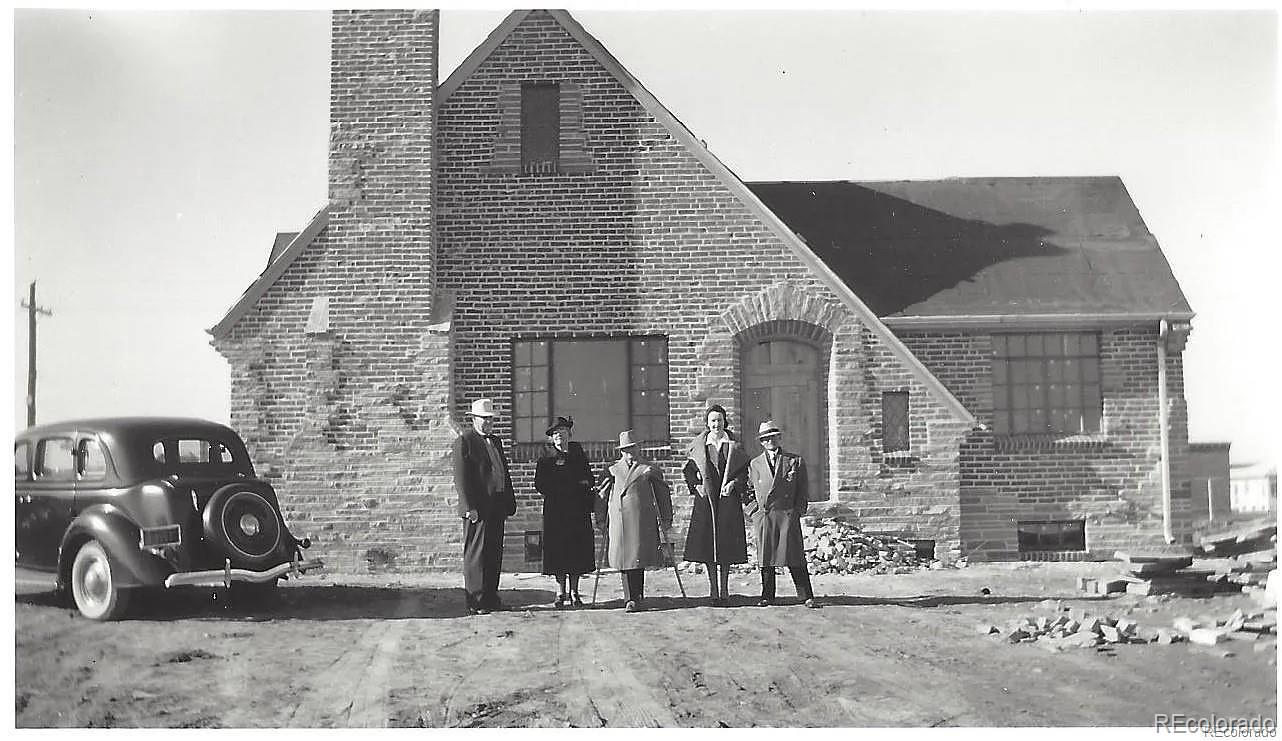
1942
Condition
Updated/Remodeled

Location

City/Township
Denver
Direction Faces
East
Subdivision
Park Hill
County
Denver
Zoning
E-SU-DX

Property Details
Price
$925,000
Condition
Updated/Remodeled
Property Type
Residential
Property Sub Type
Single Family Residence

Building

Structure Type
House
Levels
One
Total Area
2,412

Community

Local Schools

Elementary School
Park Hill
Middle School
DSST: Conservatory Green
High School
East
School District
Denver 1

Interior Features

Bedrooms and Bathrooms

Total Bathrooms
2
Bathrooms on Main Level
1
Full Bathrooms
1
3/4 Bathrooms
1
Bedrooms
3
Bedrooms on Main Level
2

Rooms and Basement

Has Basement
Yes
Basement Features
Full

Area and Spaces

Living Area
2,291
Above Grade Finished Area
1,206
Below Grade Finished Area
1,085

Appliances

Appliances
Convection Oven, Cooktop, Dishwasher, Disposal, Microwave, Range, Refrigerator

Interior Features

Flooring
Tile, Wood
Window Features
Window Coverings
Security Features
Carbon Monoxide Detector(s), Smoke Detector(s)
Fireplace Features
Basement, Living Room

Heating and Cooling

Heating Features
Forced Air, Natural Gas
Fireplaces
2

Building Details
Construction

Architectural Style
Tudor
Year Built
1942

Materials
Construction Materials
Frame, Stone
Roof
Concrete

Terms

Terms

Ownership
Individual
Exclusions
Curtain rods and overhead shade in child bedroom, chest freezer in basement, gym mats, Seller’s personal property
Special Conditions
None
Special Terms
Cash, Conventional, FHA, VA Loan

Taxes

Tax

Tax (Annual)
$5,359

Heating, Cooling & Utilities

Cooling Features
Central Air

Utilities

Sewer
Public Sewer
Water Source
Public

Lot

Acres
0.15
Lot Size
0.15
Lot Size Area Sq Ft
6,534
Lot Features
Level
Road Surface
Paved
Road Frontage
Public

Exterior Features

Exterior Features
Private Yard
Patio And Porch Features
Patio
Fencing
Partial

Parking

Total Parking Spaces
2
Garage Capacity
2
Listed by Jump Living, team@jump-re.com, 720-500-7515
Listing Data last updated 09/22/2026 03:20 am
Get a Link to this Property: Copy To Clipboard
QR Code link to this property

Phone:
Connect with:

Payment Calculator

per month. fixed. % interest.
$
%
$
%
Principal & Interest
+ Home Insurance
+ Property Tax
+ HOA Fees
per month
Total interest paid over s will be:
All estimates and provided for informational purposes only. Actual amounts may vary. The output of the tool is not a loan offer or solicitation, nor is it financial or legal advice. Information, rates, programs and loan scenarios shown are for example only as of 22-Sep-2026 and are subject to change without notice. Interest rates provided by the St. Louis Federal Reserve Economic Data (FRED). All products are subject to credit and property approval. Not all products are available in all states or for all loan amounts. Other restrictions and limitations apply. Contact your preferred lender for the pricing associated with your specific transaction. Calculations are generated by Open Source mortgage calculation software tools using common mathematical formulas. All calculations should be independently verified.
Get Walk Score Content

Property History

2 days ago
Property information last updated
7 days ago
Date of last price change
34 days ago
Status Active. This is the date the listing was placed on market.
Cumulative Days on Market: 33 days (includes prior listings) · Currently listed since August 18, 2026. Data provided by the MLS.

Similar Properties