Property Details

Start of property details
Share this property:
3465 Fantasy Place
Castle Rock, CO 80109
18 days ago
REDUCED
$665,000
Active
4
Beds
4
Baths
2
Garage
3,710
Sqft
0.23
Acres
MLS# 9213412
Cumulative Days on Market: 290 · Includes prior listings · Currently listed since 12/06/25 · Data provided by the MLS.

Property Description

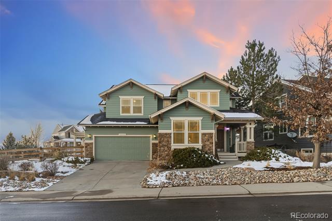
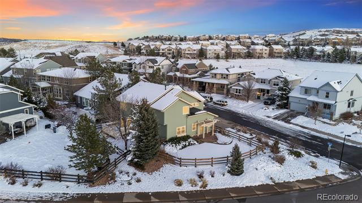
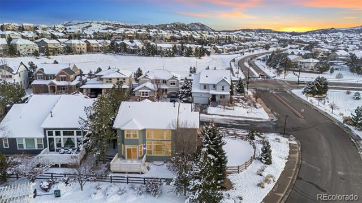
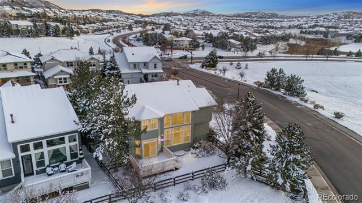
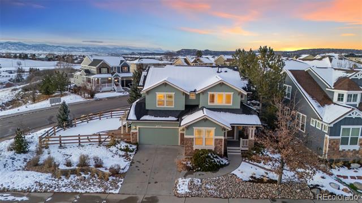
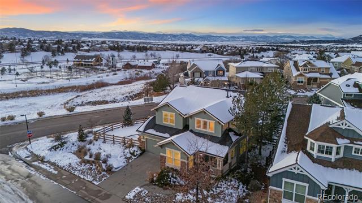
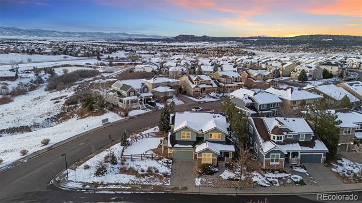
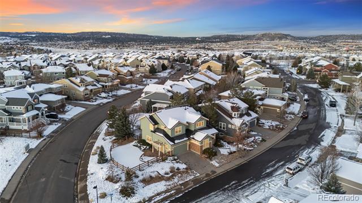
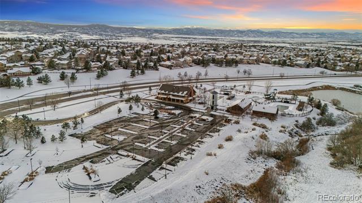
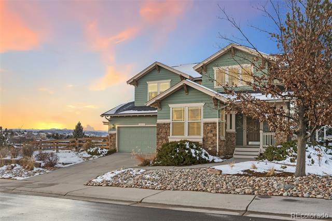
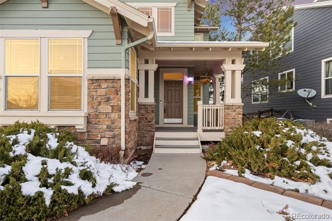
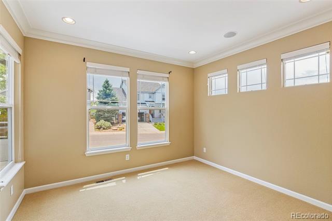
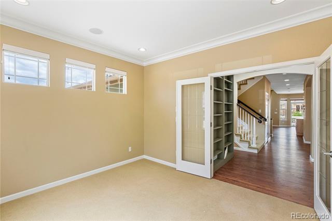
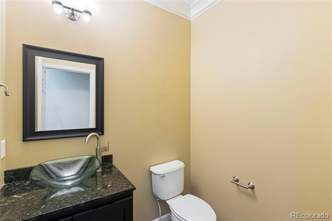
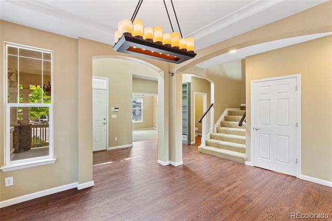
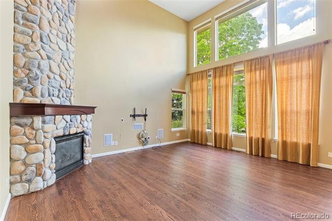
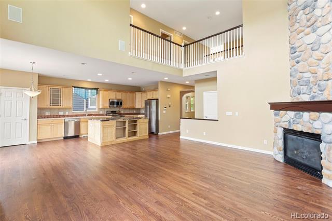
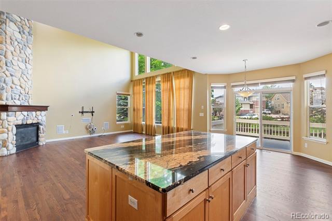
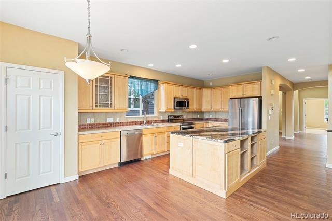
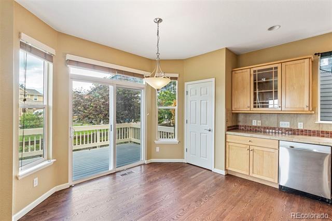
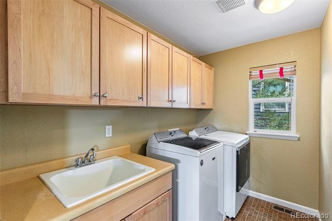
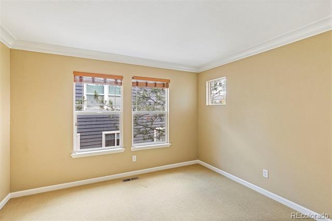
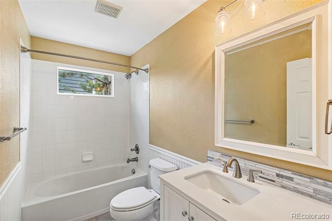
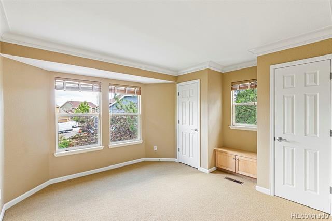
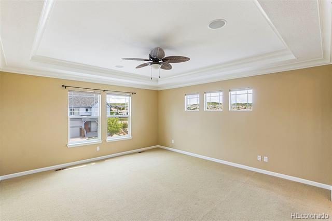
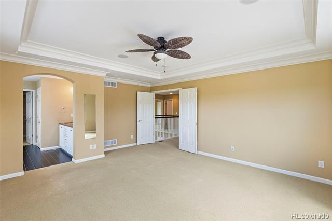
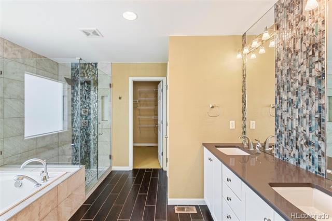
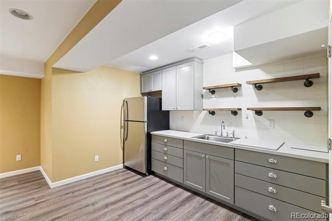
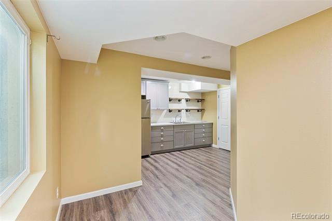
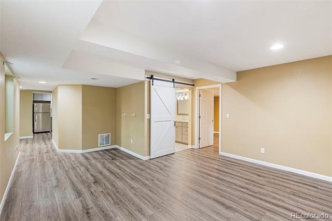
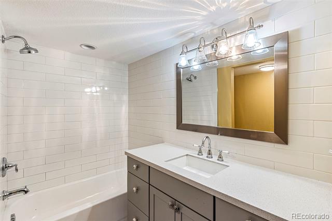
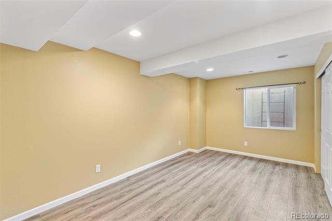
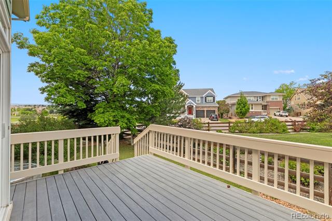
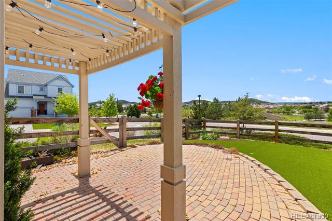
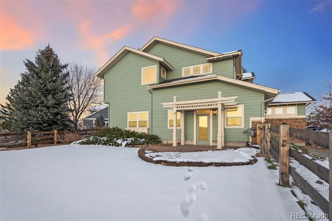
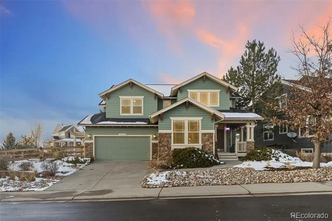
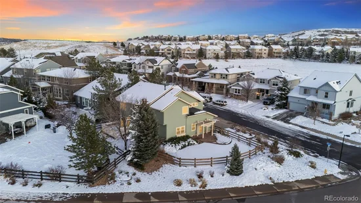
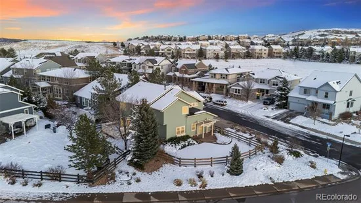
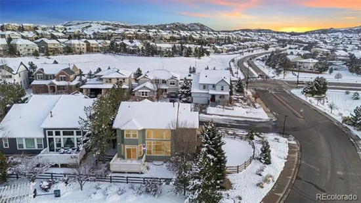
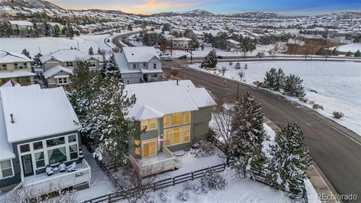
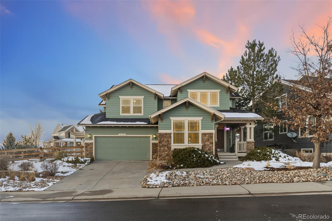
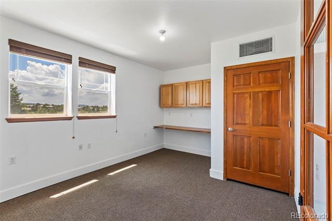
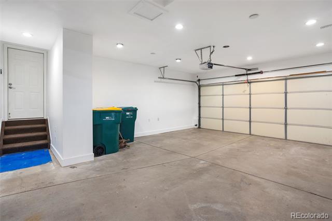
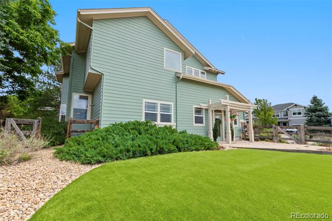
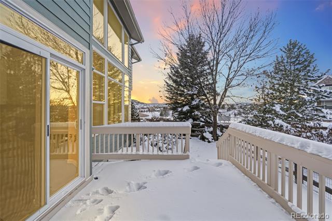
This thoughtfully designed residence showcases the elevated finishes, craftsmanship, and attention to detail that only a model home can offer. The main level welcomes you with abundant natural light, a bright open layout, and freshly refinished real hardwood floors that add warmth and character. The carpeting throughout the home has been professionally cleaned and is a higher-grade upgrade from the original builder standard, contributing to the home's polished and comfortable feel. Crown molding in several rooms, upgraded trim, built-in speakers, and designer touchpoints further elevate the interior. The kitchen offers generous prep and storage space and features a new KitchenAid refrigerator, seamlessly connecting to the home’s light-filled living and dining areas. The finished lower level includes a full kitchenette, creating a perfect retreat for guests, in-laws, long-term visitors, or multi-generational living. A large storage area ensures space for every season of life. One of the most exceptional features of this home is the insulated, independently climate-controlled bonus room accessed through the garage—complete with its own heating and cooling. Ideal for a home gym, workshop, art studio, music room, office, craft space, or any specialized hobby, this rare addition sets the property apart in a remarkable way. Dual furnaces, a main-floor office, upgraded finishes throughout, and a spacious backyard add to the home’s versatility and comfort. And beyond the property itself, The Meadows offers a wonderful lifestyle: miles of trails, parks, easy access to the Castle Rock Outlets, nearby shopping, dining, and charming downtown Castle Rock—all just minutes away. Rich with model-home upgrades, flexible spaces, and special features rarely found together, this home is truly one of The Meadows’ sweetest offerings.

Ask a Local Expert

Property Highlights

Property Type
Residential
Property Sub Type
Single Family Residence
Bedrooms
4
Total Bathrooms
4
Living Area
3,337
Price / Sqft
$199
Acres
0.23
Year Built
2005

Location

City/Township
Castle Rock
Subdivision
The Meadow
County
Douglas
Zoning
CTY

Property Details
Price
$665,000
Property Type
Residential
Property Sub Type
Single Family Residence

Building

Structure Type
House
Levels
Two
Total Area
3,710

Community

Local Schools

Elementary School
Clear Sky
Middle School
Castle Rock
High School
Castle View
School District
Douglas RE-1

Interior Features

Bedrooms and Bathrooms

Total Bathrooms
4
Bathrooms on Main Level
1
Full Bathrooms
3
1/2 Bathrooms
1
Bedrooms
4

Rooms and Basement

Has Basement
Yes
Basement Features
Partial

Area and Spaces

Living Area
3,337
Above Grade Finished Area
2,437
Below Grade Finished Area
900

Appliances

Appliances
Dishwasher, Dryer, Microwave, Range, Refrigerator, Washer

Interior Features

Interior Features
Ceiling Fan(s)
Flooring
Carpet, Wood
Fireplace Features
Living Room

Heating and Cooling

Heating Features
Forced Air
Fireplaces
1

Building Details
Construction

Year Built
2005

Materials
Construction Materials
Frame
Roof
Composition

Terms

Terms

Ownership
Estate
Exclusions
All Personal Property
Special Conditions
None
Special Terms
Cash, Conventional, FHA, VA Loan

Taxes

Tax

Tax (Annual)
$5,127

HOA

Has HOA
Yes
Association Fee
$259 /qtr
Association Fee Includes
Maintenance Grounds, Trash

Heating, Cooling & Utilities

Cooling Features
Central Air

Utilities

Utilities
Electricity Available, Natural Gas Available
Sewer
Public Sewer

Lot

Acres
0.23
Lot Size
0.23
Lot Size Area Sq Ft
10,018.80
Lot Features
Corner Lot, Landscaped, Level
Road Surface
Paved
Road Frontage
Public

Exterior Features

Fencing
Partial

Parking

Total Parking Spaces
2
Garage Capacity
2
Parking Features
Concrete
Listed by Berkshire Hathaway Home Services Rocky Mtn Realtors, jpberkshirehathaway@gmail.com, 719-761-1910
Listing Data last updated 09/22/2026 03:00 am
Get a Link to this Property: Copy To Clipboard
QR Code link to this property

Phone:
Connect with:

Payment Calculator

per month. fixed. % interest.
$
%
$
%
Principal & Interest
+ Home Insurance
+ Property Tax
+ HOA Fees
per month
Total interest paid over s will be:
All estimates and provided for informational purposes only. Actual amounts may vary. The output of the tool is not a loan offer or solicitation, nor is it financial or legal advice. Information, rates, programs and loan scenarios shown are for example only as of 22-Sep-2026 and are subject to change without notice. Interest rates provided by the St. Louis Federal Reserve Economic Data (FRED). All products are subject to credit and property approval. Not all products are available in all states or for all loan amounts. Other restrictions and limitations apply. Contact your preferred lender for the pricing associated with your specific transaction. Calculations are generated by Open Source mortgage calculation software tools using common mathematical formulas. All calculations should be independently verified.
Get Walk Score Content

Property History

4 days ago
Property information last updated
18 days ago
Date of last price change
289 days ago
Status Active. This is the date the listing was placed on market.
Cumulative Days on Market: 290 days (includes prior listings) · Currently listed since December 6, 2025. Data provided by the MLS.

Similar Properties