Property Details

Start of property details
Share this property:
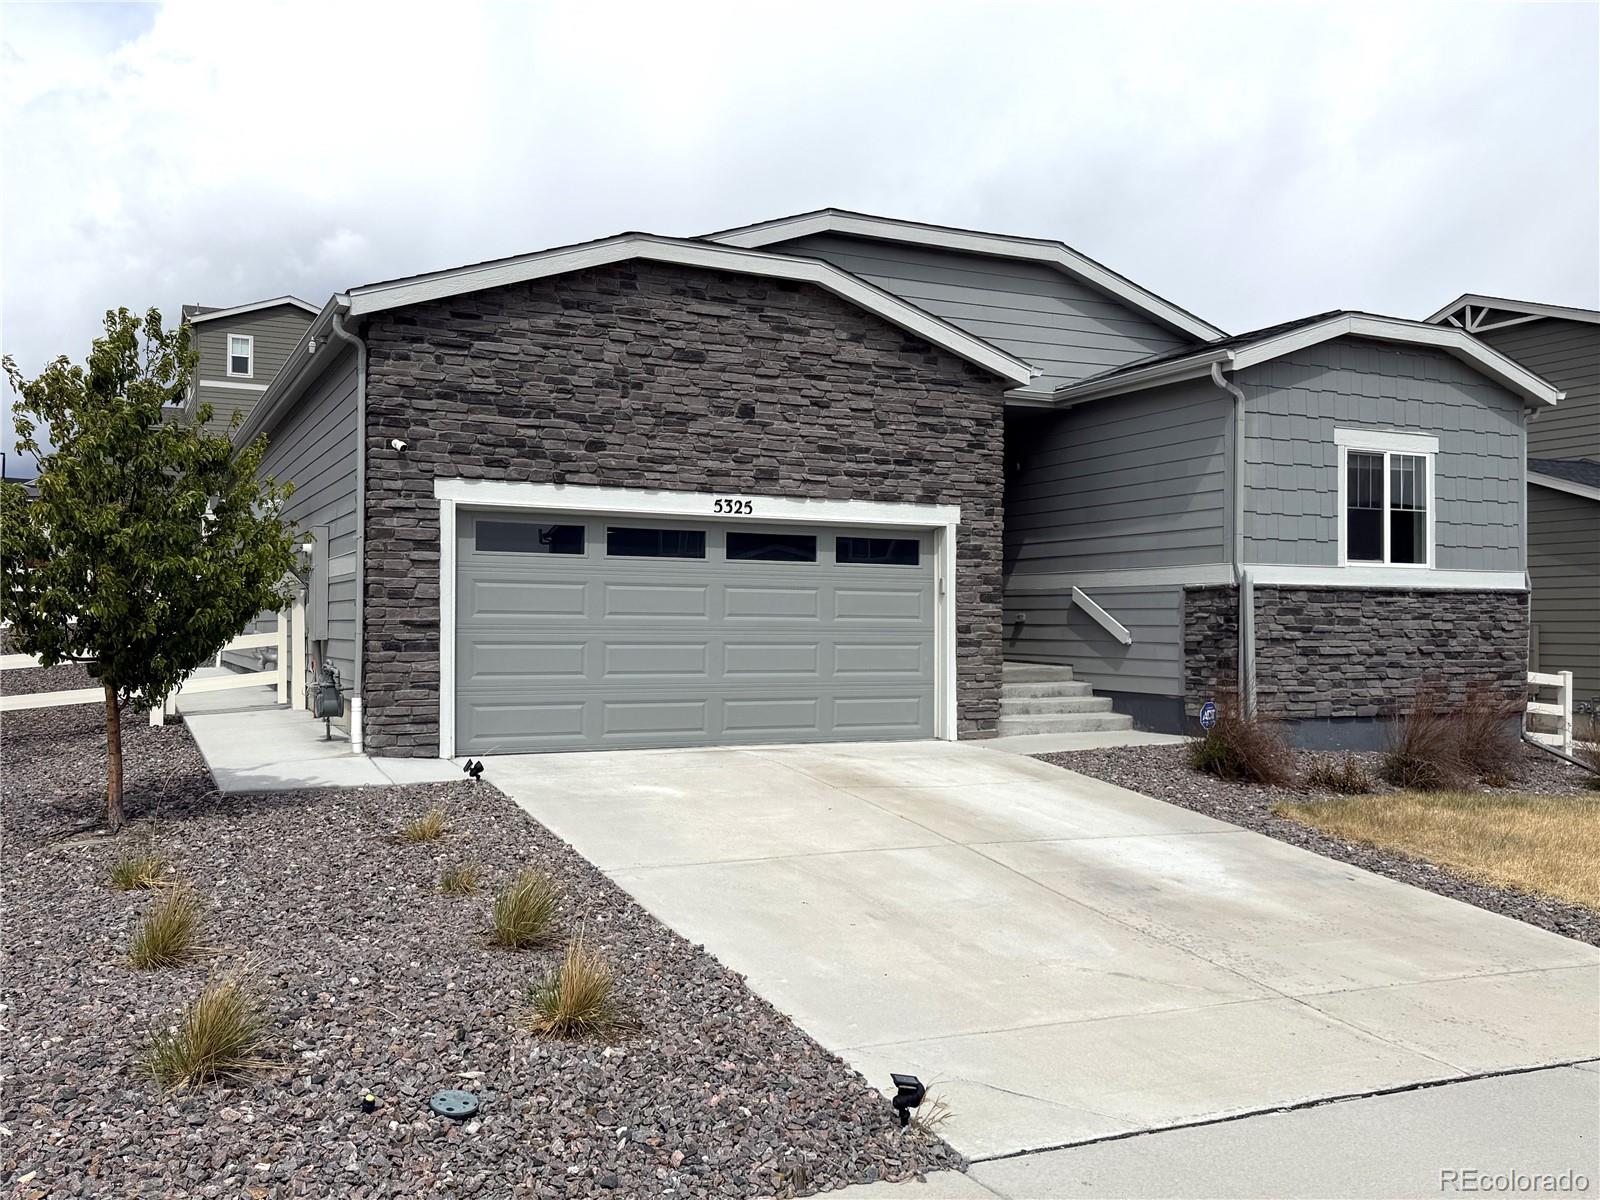
5325 Trails Edge Lane
Castle Rock, CO 80104
29 days ago
REDUCED
$579,999
Active
3
Beds
2
Baths
2
Garage
3,274
Sqft
0.17
Acres
MLS# 9213597
Cumulative Days on Market: 146 · Includes prior listings · Currently listed since 04/30/26 · Data provided by the MLS.

Property Description

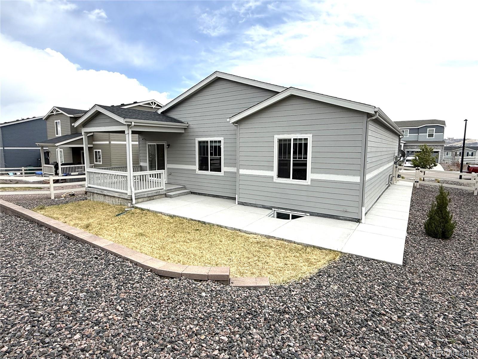
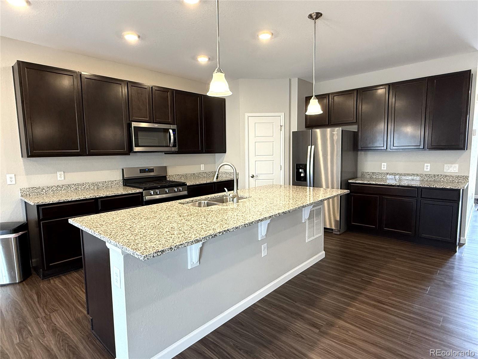
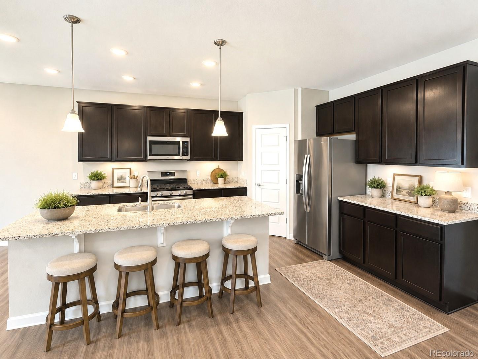
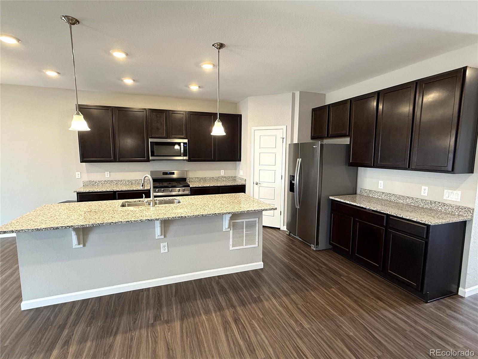
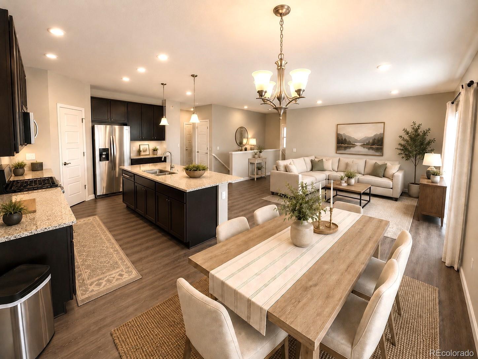
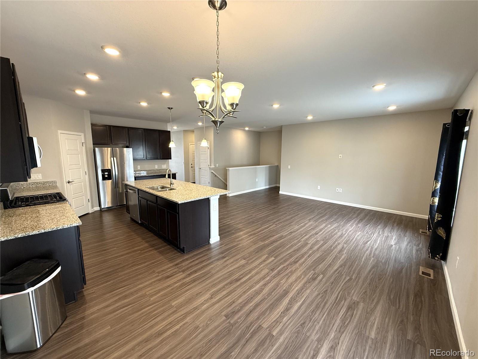
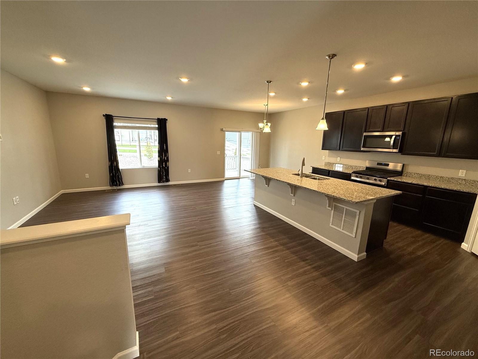
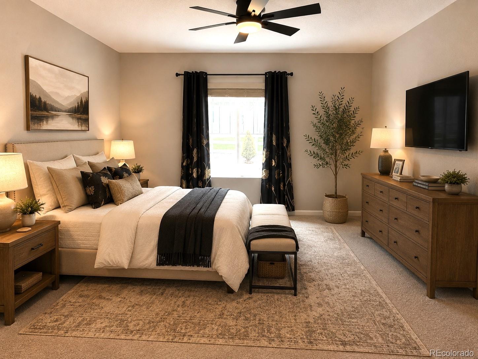
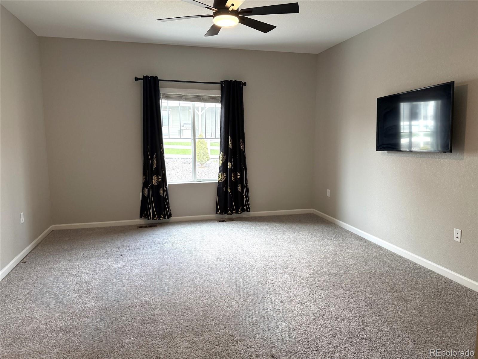
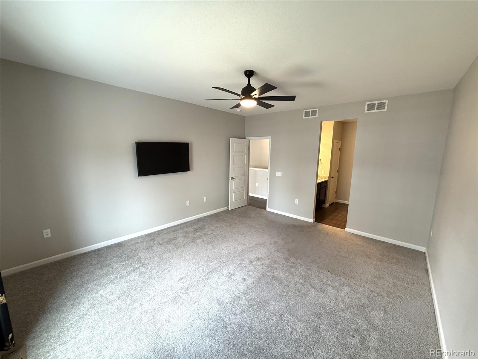
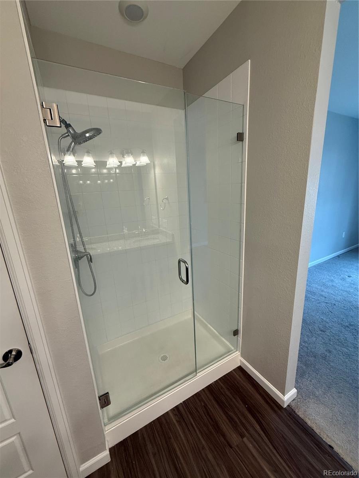
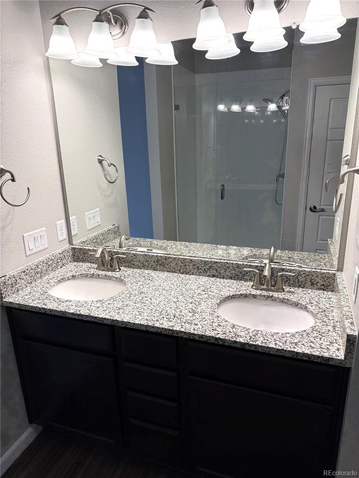
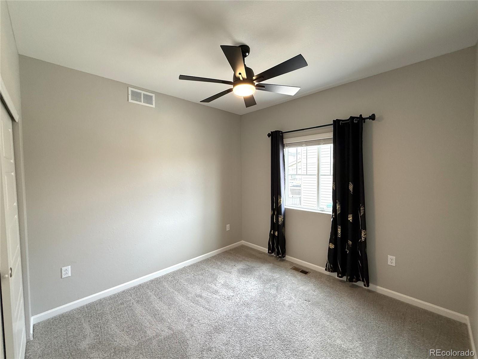
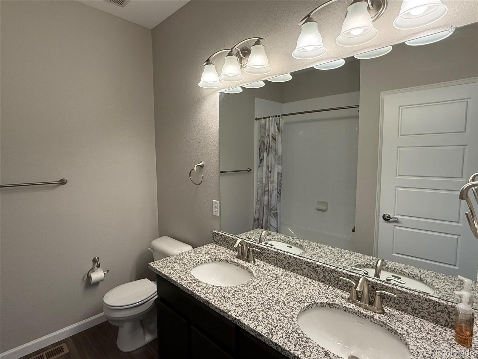
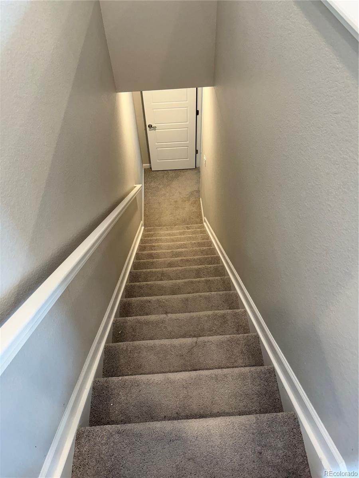
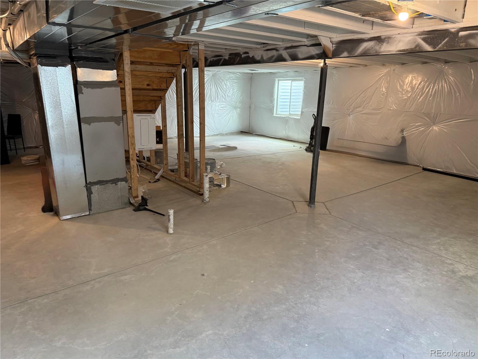
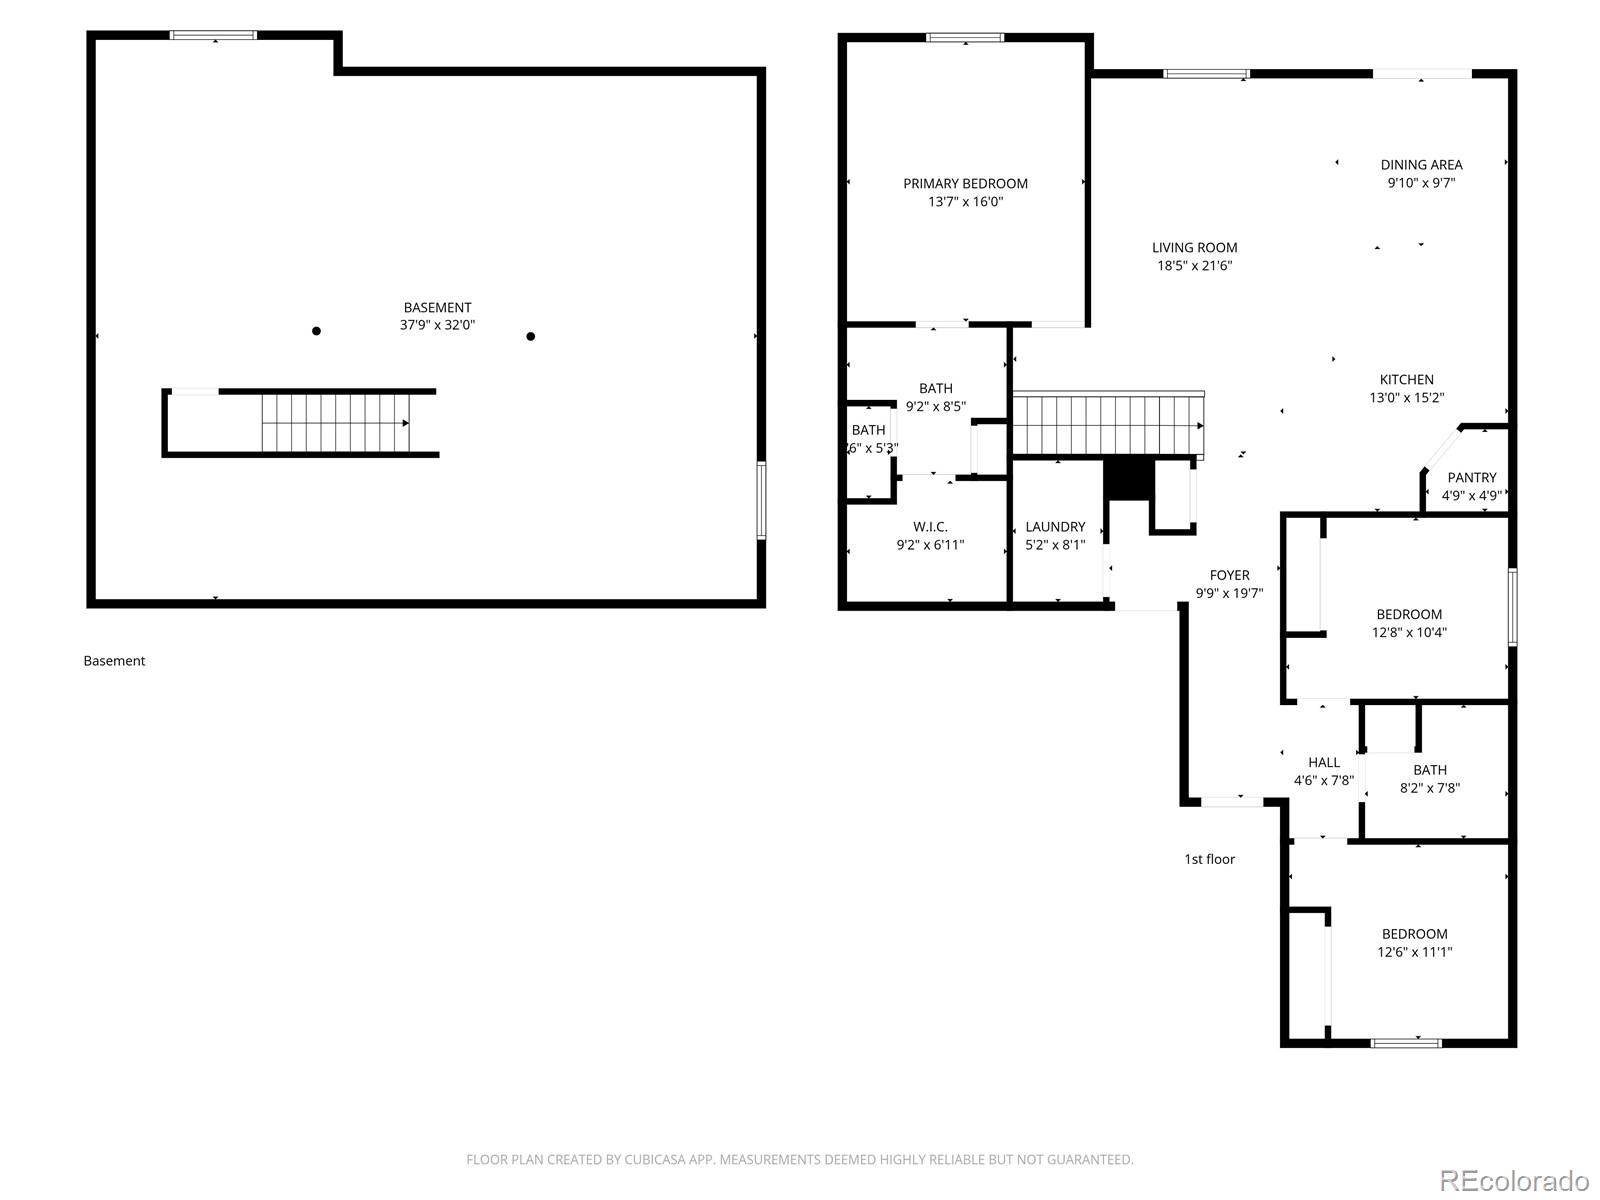
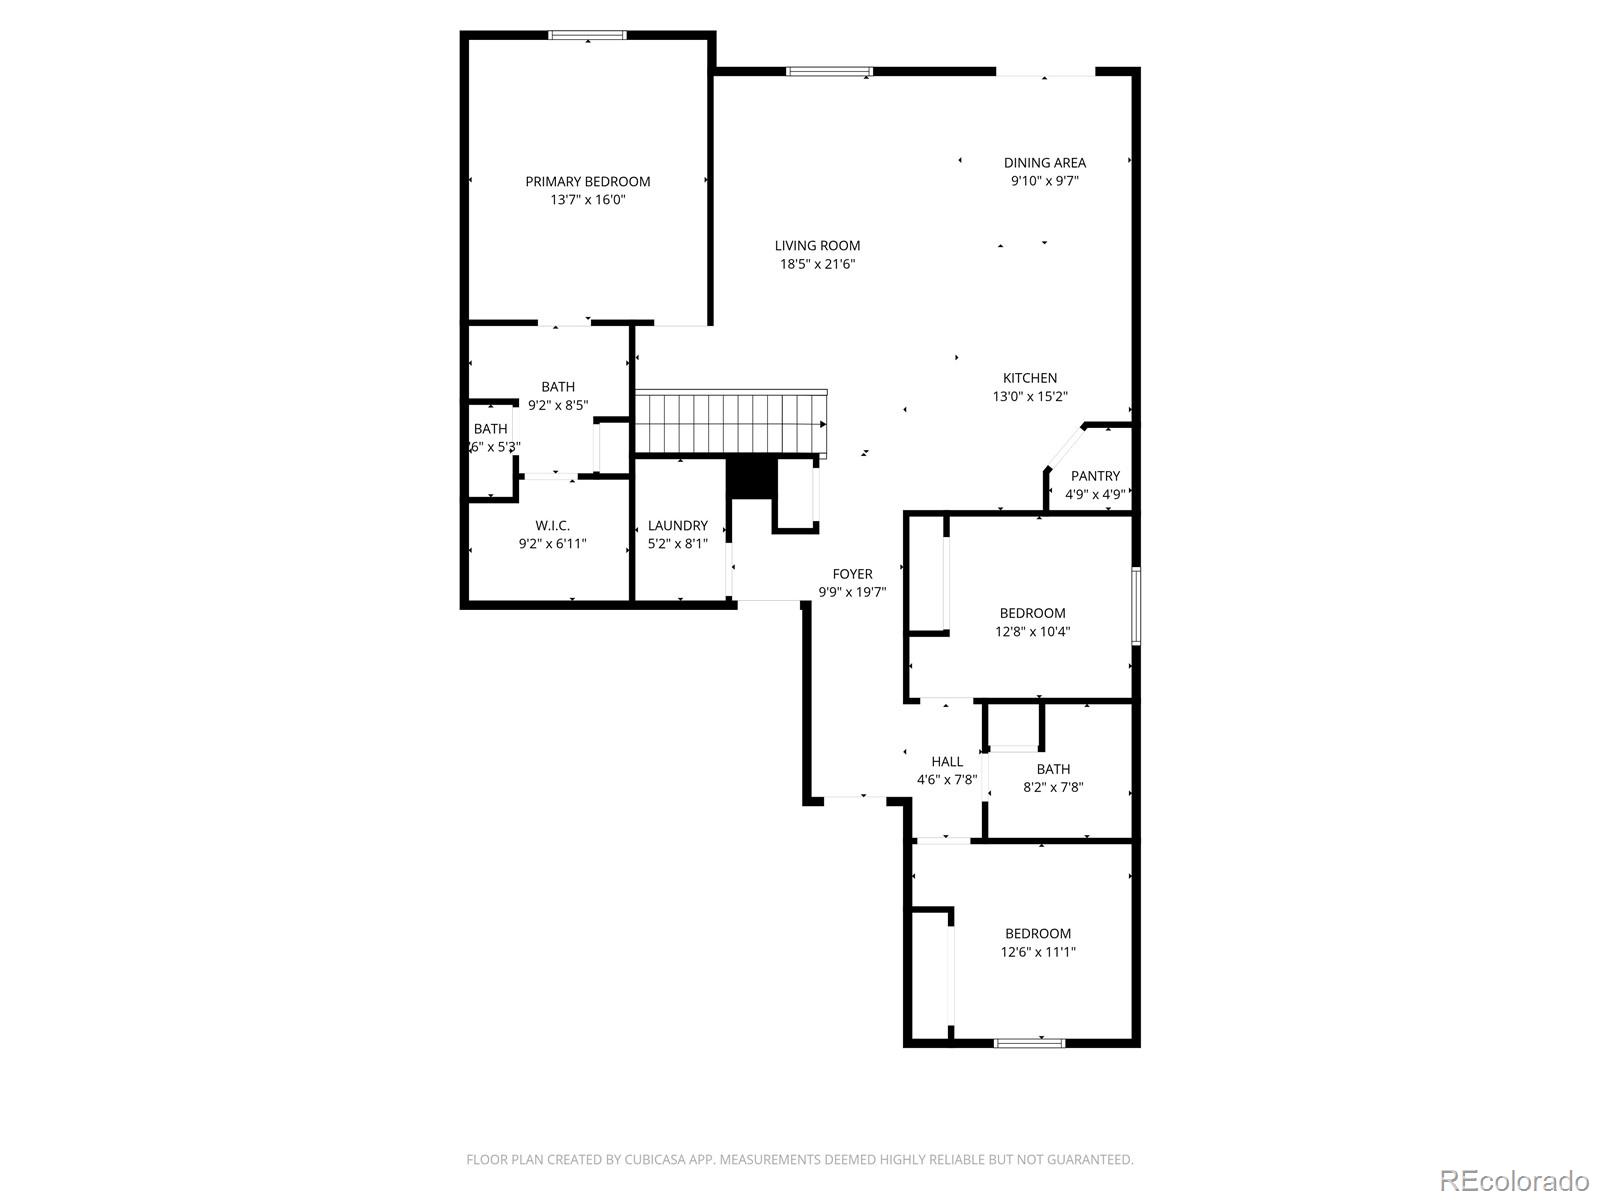
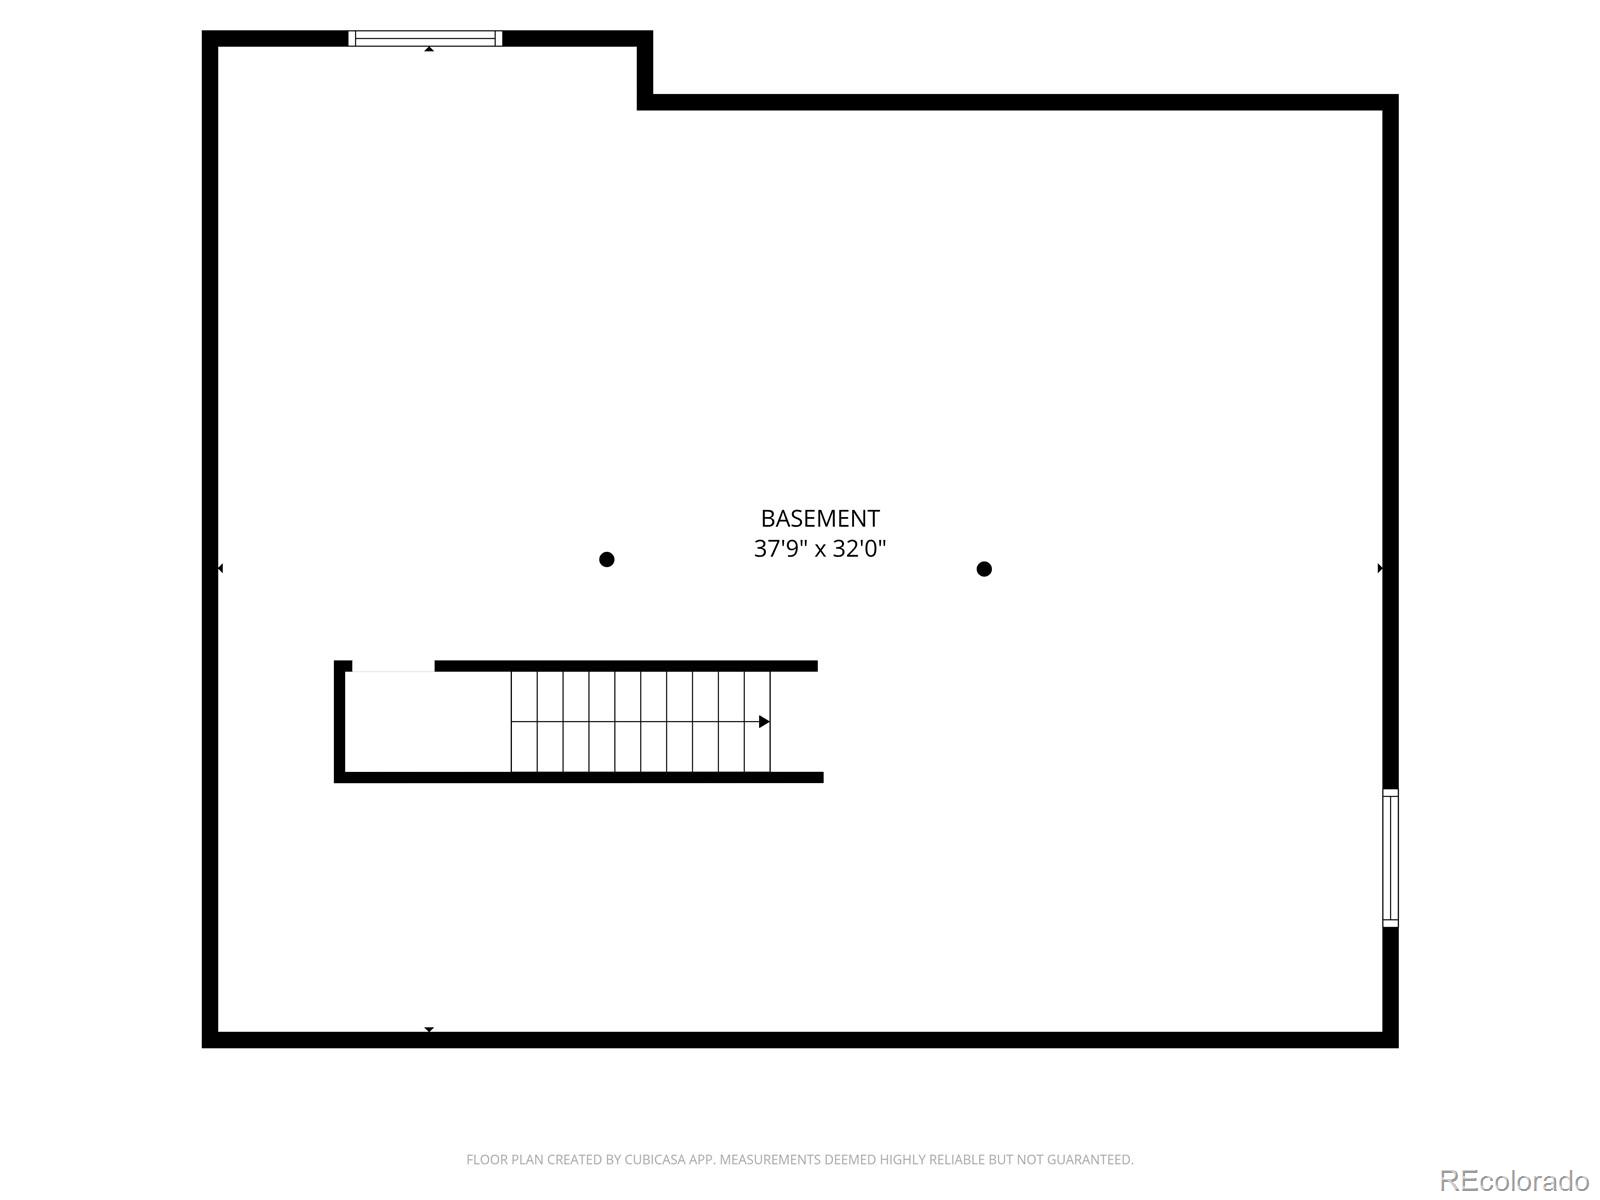
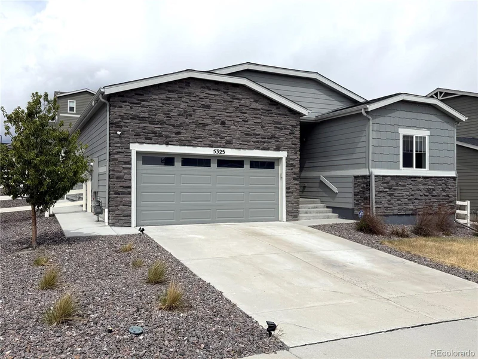
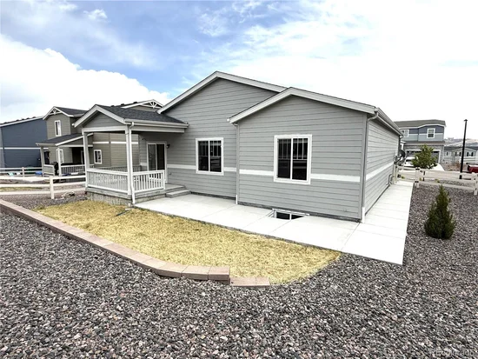
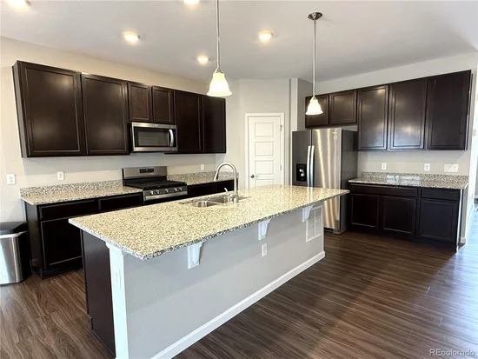
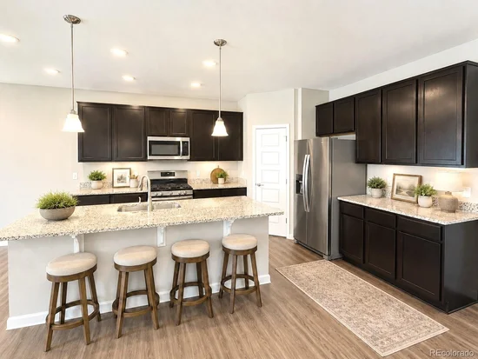
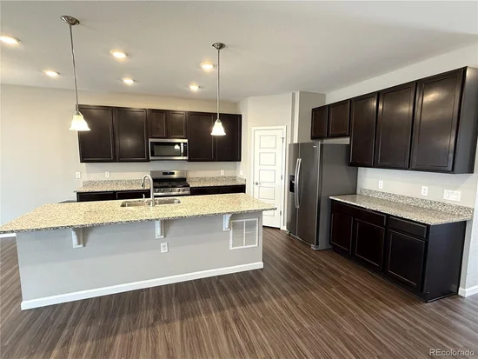
Assumable FHA loan with a great Rate, call listing agent for more info. – Welcome to this beautifully maintained 3-bedroom, 2-bath ranch home in Castle Rock, offering desirable main-level living in the highly sought-after Crystal Valley Ranch. This east-facing home features an open-concept layout designed for both everyday comfort and effortless entertaining. The spacious living area seamlessly connects to the dining space and modern kitchen, complete with luxury vinyl plank flooring, granite countertops, a large center island, abundant cabinetry, and generous counter space—ideal for gathering and hosting. The private primary suite provides a peaceful retreat, while two additional bedrooms offer versatility for guests, a home office, or hobby space. A large unfinished basement with plumbing rough-ins presents exceptional potential to build equity—perfect for adding bedrooms, a bathroom, a home gym, media room, or expanded living space.
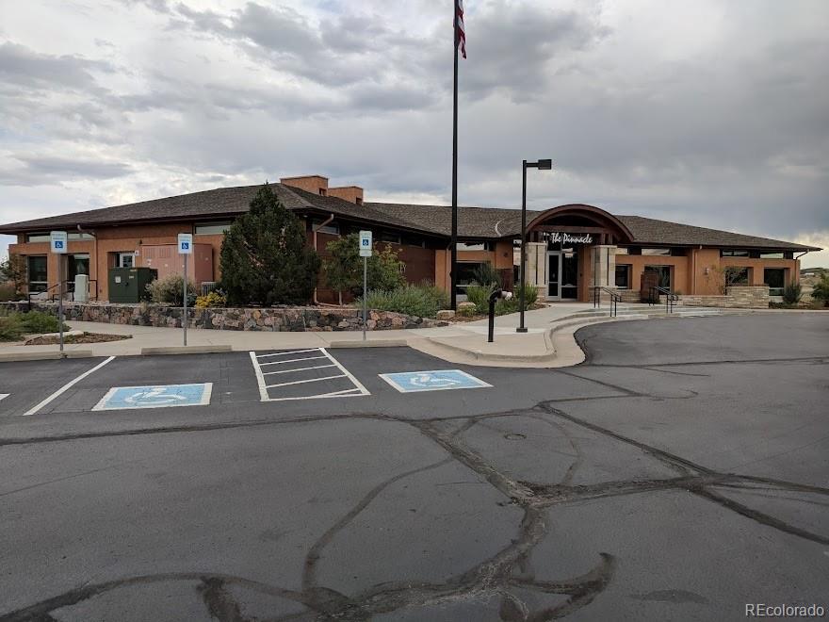
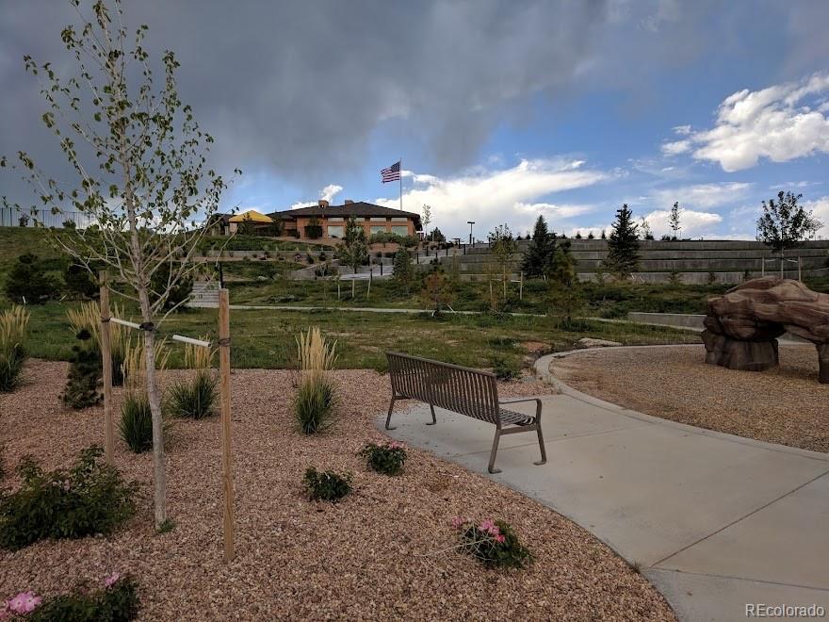
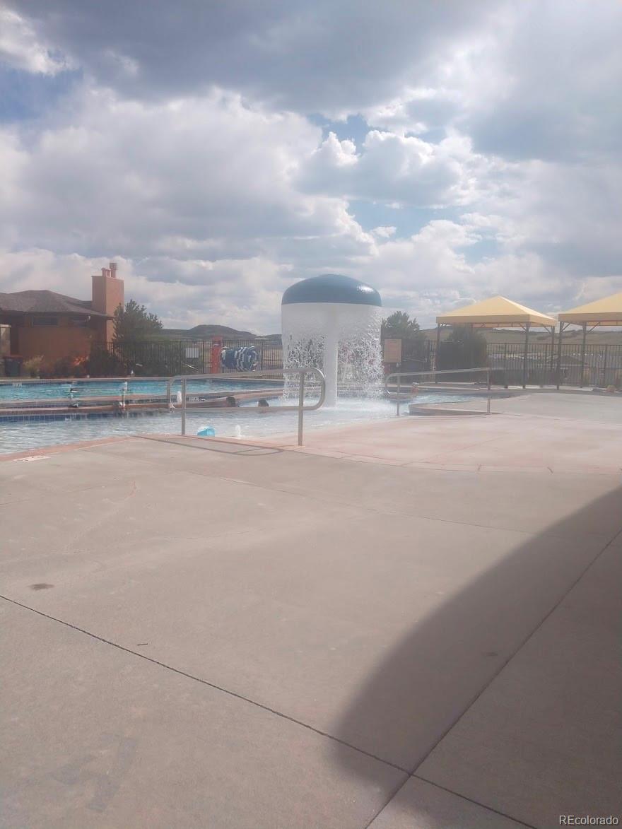
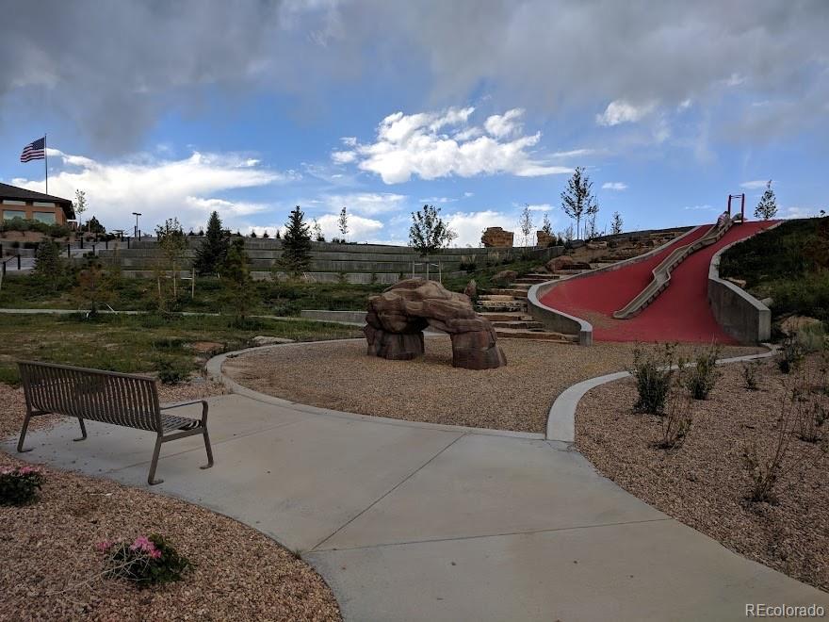
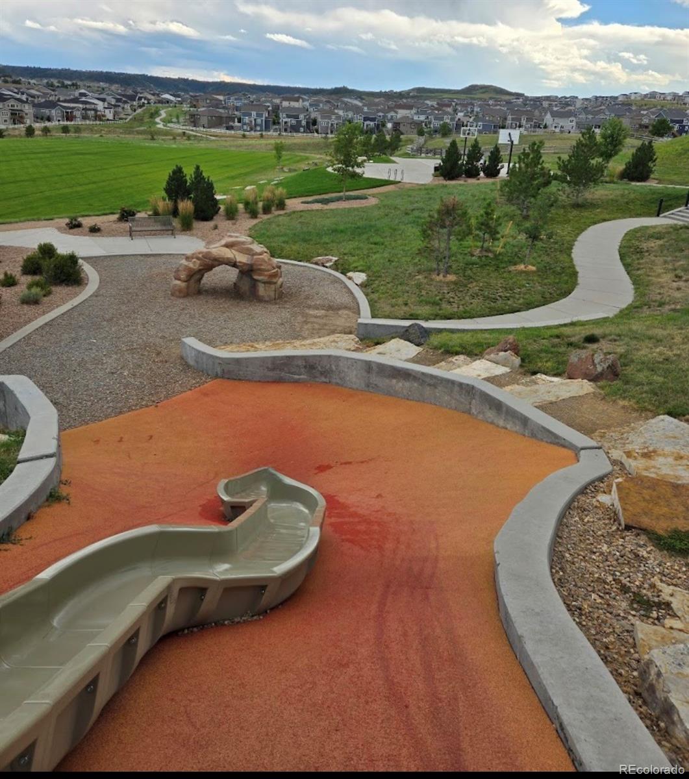
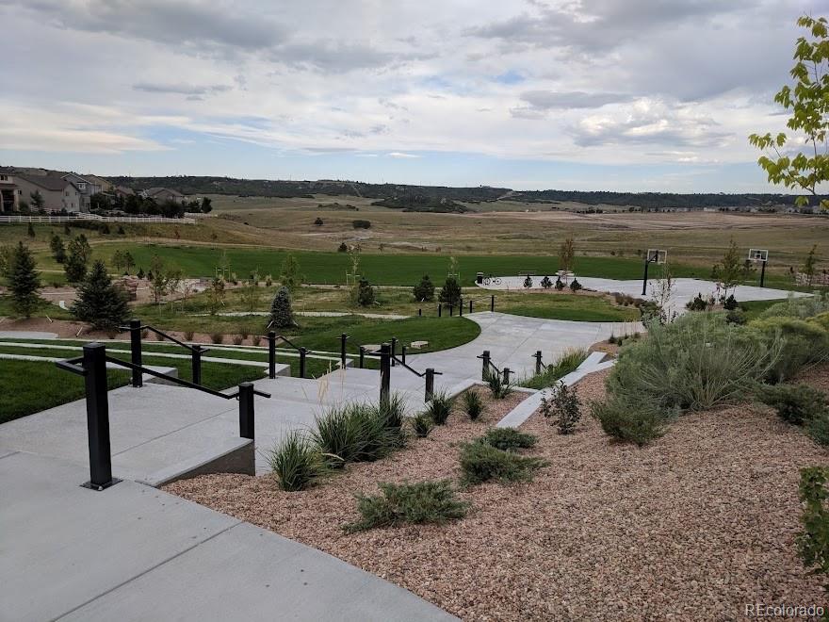
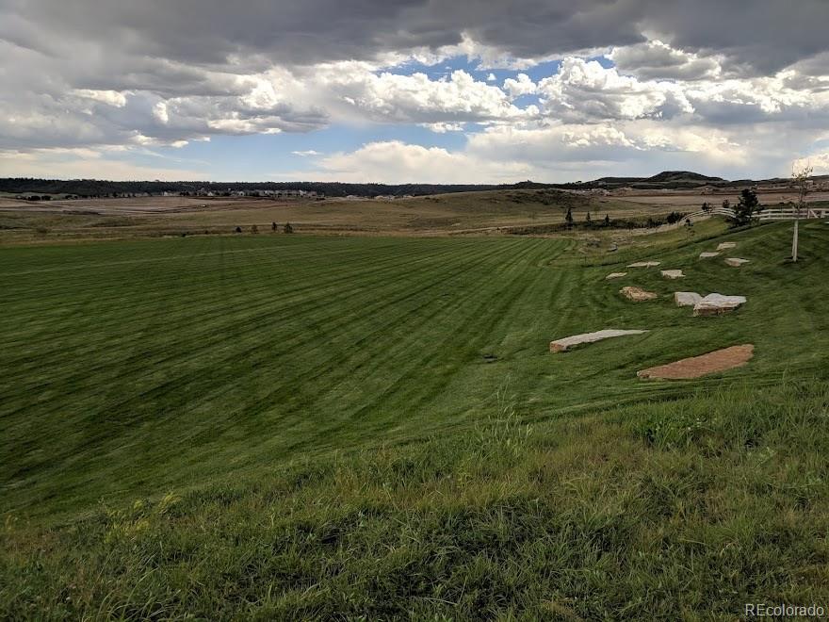
Step outside to enjoy Colorado’s outdoor lifestyle on the covered patio—perfect for relaxing, entertaining, or catching your favorite game. Nestled in the scenic foothills, this home offers the perfect blend of small-town charm and commuter convenience, with easy access to Denver, Colorado Springs, and I-25, as well as nearby parks, trails, and open space. Life in Crystal Valley Ranch is more than just a home—it’s a lifestyle. Residents enjoy miles of scenic trails, parks, playgrounds, open space, and a community recreation center featuring a pool and fitness amenities. All just minutes from historic Downtown Castle Rock, with shopping, dining, and everyday conveniences close at hand. Don’t miss this exceptional opportunity in one of Castle Rock’s most desirable communities. Buyer and agent to verify legal description, zoning, square footage, parking, HOAs, taxes, permits, loan conformity, finished square footage, CubiCasa layout / measurements, and all information on MLS printout 9213597

Ask a Local Expert

Property Highlights

Property Type
Residential
Property Sub Type
Single Family Residence
Architectural Style
Traditional
Bedrooms
3
Total Bathrooms
2
Living Area
1,637
Price / Sqft
$354
Acres
0.17
Year Built
2022
Condition
Updated/Remodeled

Location

City/Township
Castle Rock
Subdivision
Crystal Valley Ranch
County
Douglas

Property Details

Price
$579,999
Condition
Updated/Remodeled
Property Type
Residential
Property Sub Type
Single Family Residence

Building

Structure Type
House
Levels
One
Total Area
3,274

Community

Local Schools

Elementary School
Castle Rock
Middle School
Mesa
High School
Douglas County
School District
Douglas RE-1

Interior Features

Bedrooms and Bathrooms

Total Bathrooms
2
Bathrooms on Main Level
2
Full Bathrooms
2
Bedrooms
3
Bedrooms on Main Level
3

Rooms and Basement

Has Basement
Yes
Basement Features
Unfinished

Area and Spaces

Living Area
1,637
Above Grade Finished Area
1,637

Appliances

Appliances
Dishwasher, Disposal, Microwave, Refrigerator, Self Cleaning Oven

Interior Features

Interior Features
Ceiling Fan(s), Eat-in Kitchen, Five Piece Bath, Granite Counters
Flooring
Carpet, Laminate
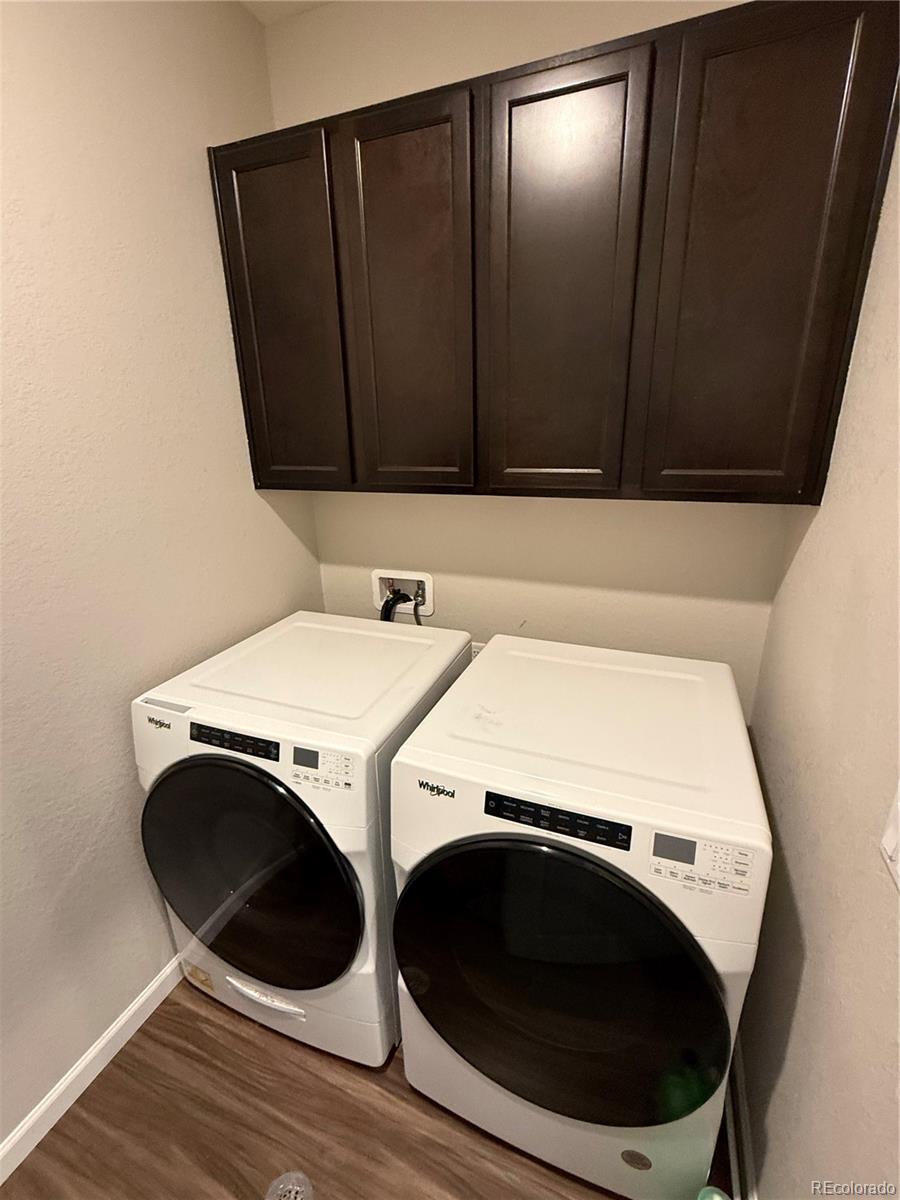
Laundry Features
In Unit
Window Features
Double Pane Windows
Security Features
Carbon Monoxide Detector(s), Smoke Detector(s), Video Doorbell
Entry Location
Ground

Heating and Cooling

Heating Features
Forced Air

Building Details

Construction

Architectural Style
Traditional
Year Built
2022

Materials

Construction Materials
Frame
Roof
Composition

Terms

Terms

Ownership
Individual
Exclusions
Personal property
Special Conditions
None
Special Terms
Cash, Conventional, FHA, Qualified Assumption, VA Loan

Taxes

Tax

Tax (Annual)
$3,701

HOA

Has HOA
Yes
Association Fee
$85.50 /mo
Association Ammenities
Pool, Trail(s)
Association Fee Includes
Trash

Heating, Cooling & Utilities

Cooling Features
Central Air

Utilities

Sewer
Public Sewer
Water Source
Public

Lot

Acres
0.17
Lot Size
7,362
Lot Size Area Sq Ft
7,362
Road Surface
Paved
Road Frontage
Public

Exterior Features

Exterior Features
Private Yard, Rain Gutters
Patio And Porch Features
Covered, Front Porch, Patio
Fencing
Full

Parking

Total Parking Spaces
2
Garage Capacity
2
Listed by HomeSmart Realty, 303-858-8100
Listing Data last updated 09/23/2026 01:40 am
Get a Link to this Property: Copy To Clipboard
QR Code link to this property

Phone:
Connect with:

Payment Calculator

per month. fixed. % interest.
$
%
$
%
Principal & Interest
+ Home Insurance
+ Property Tax
+ HOA Fees
per month
Total interest paid over s will be:
All estimates and provided for informational purposes only. Actual amounts may vary. The output of the tool is not a loan offer or solicitation, nor is it financial or legal advice. Information, rates, programs and loan scenarios shown are for example only as of 23-Sep-2026 and are subject to change without notice. Interest rates provided by the St. Louis Federal Reserve Economic Data (FRED). All products are subject to credit and property approval. Not all products are available in all states or for all loan amounts. Other restrictions and limitations apply. Contact your preferred lender for the pricing associated with your specific transaction. Calculations are generated by Open Source mortgage calculation software tools using common mathematical formulas. All calculations should be independently verified.
Get Walk Score Content

Property History

5 days ago
Property information last updated
29 days ago
Date of last price change
145 days ago
Status Active. This is the date the listing was placed on market.
Cumulative Days on Market: 146 days (includes prior listings) · Currently listed since April 30, 2026. Data provided by the MLS.

Similar Properties